Gossau ZH - Properties for sale with Balcony / Terrace, Elevator

We recommend expanding your search criteria to get similar results. The current filters didn’t return any matches.

If you don’t want to change your current search criteria, we recommend creating a search alert, so you’ll be notified when matching offers become available.

More objects in your automatically expanded search area
40 results - Radius: + 10km
1 / 13
3.5 rooms99m²CHF 1,290,000.–
Im Widacher 1, 8603 Schwerzenbach

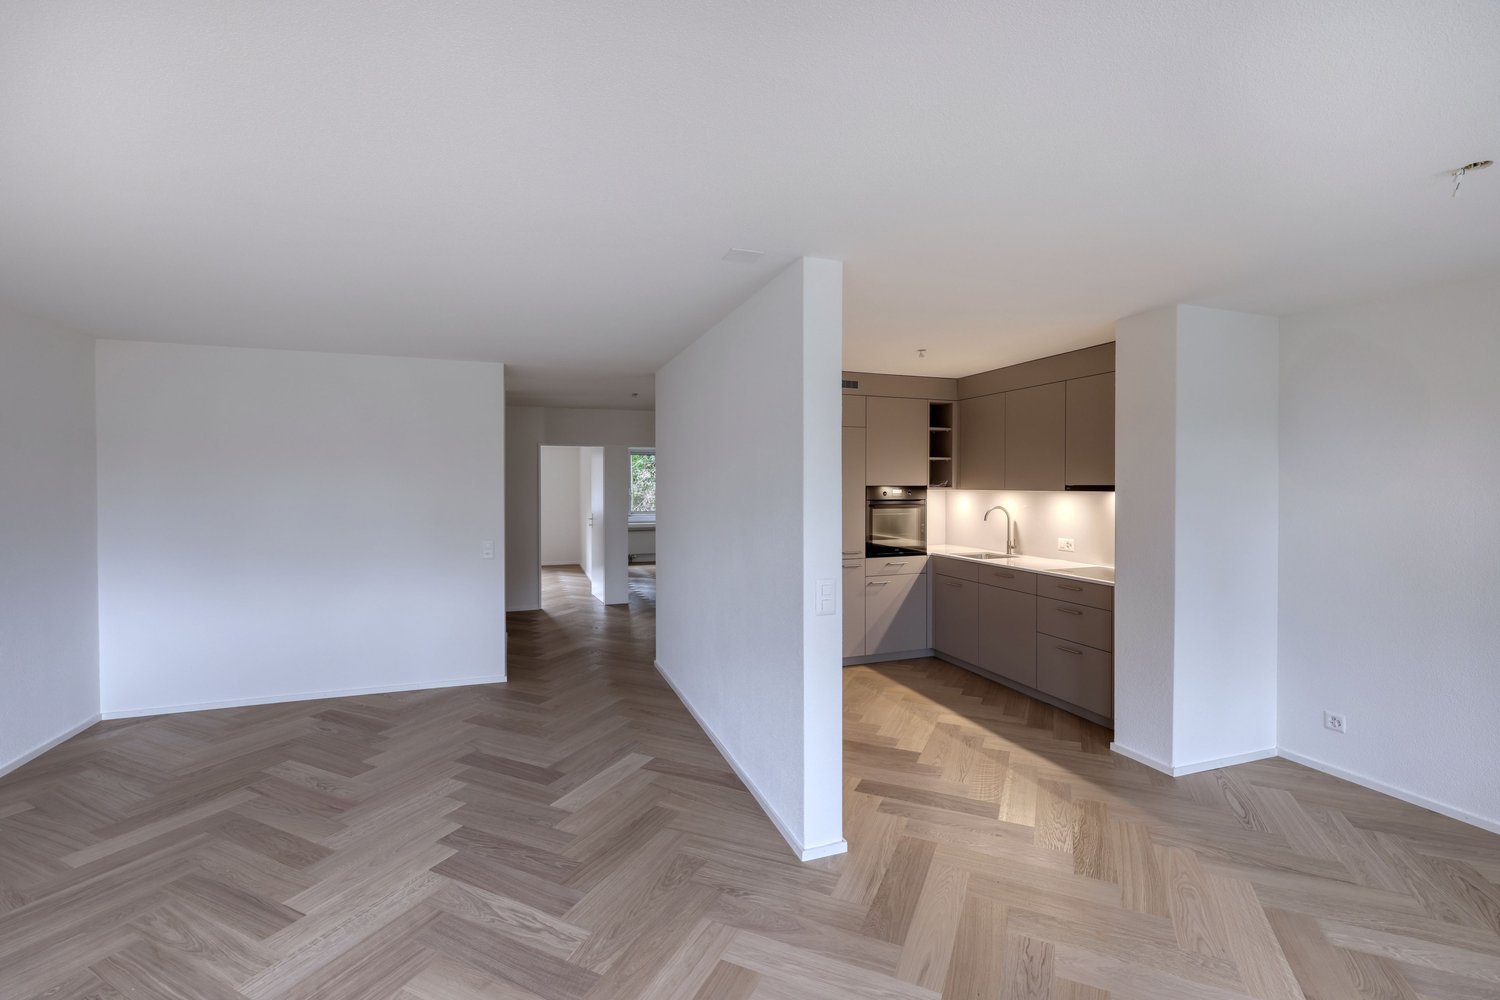
Bright and modern 3.5-room apartment near Greifensee

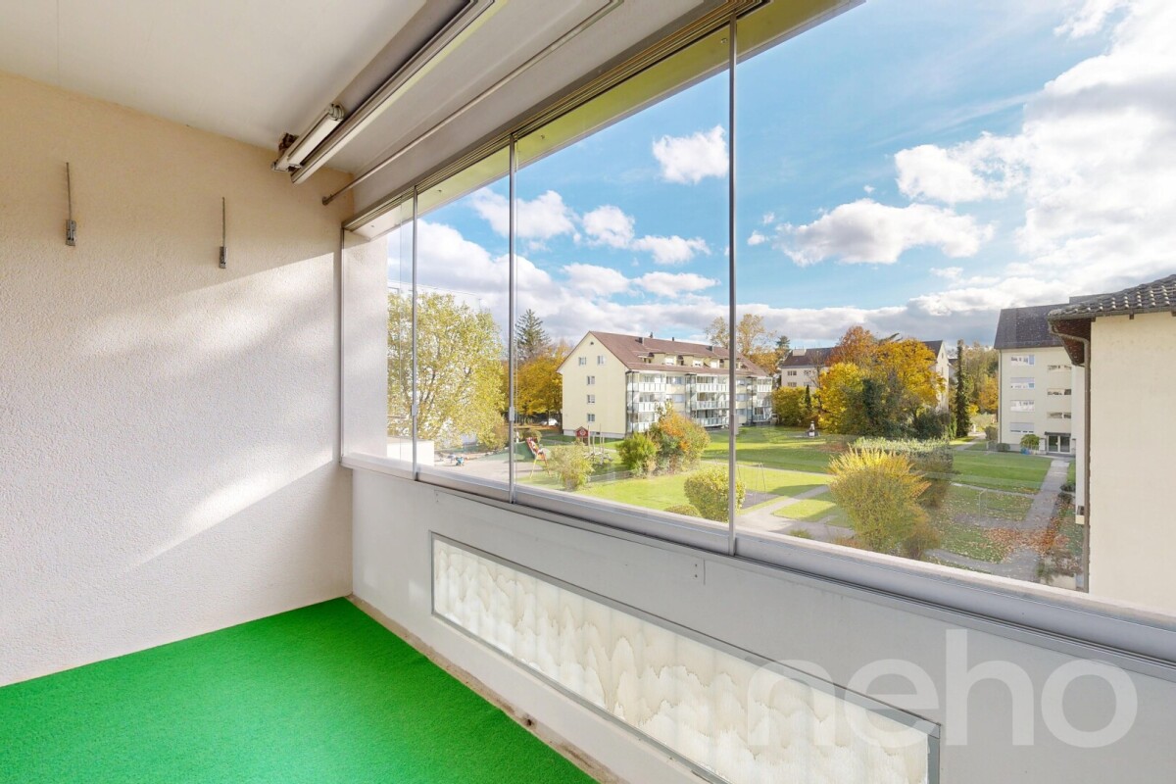
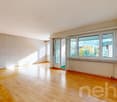
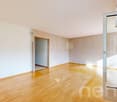
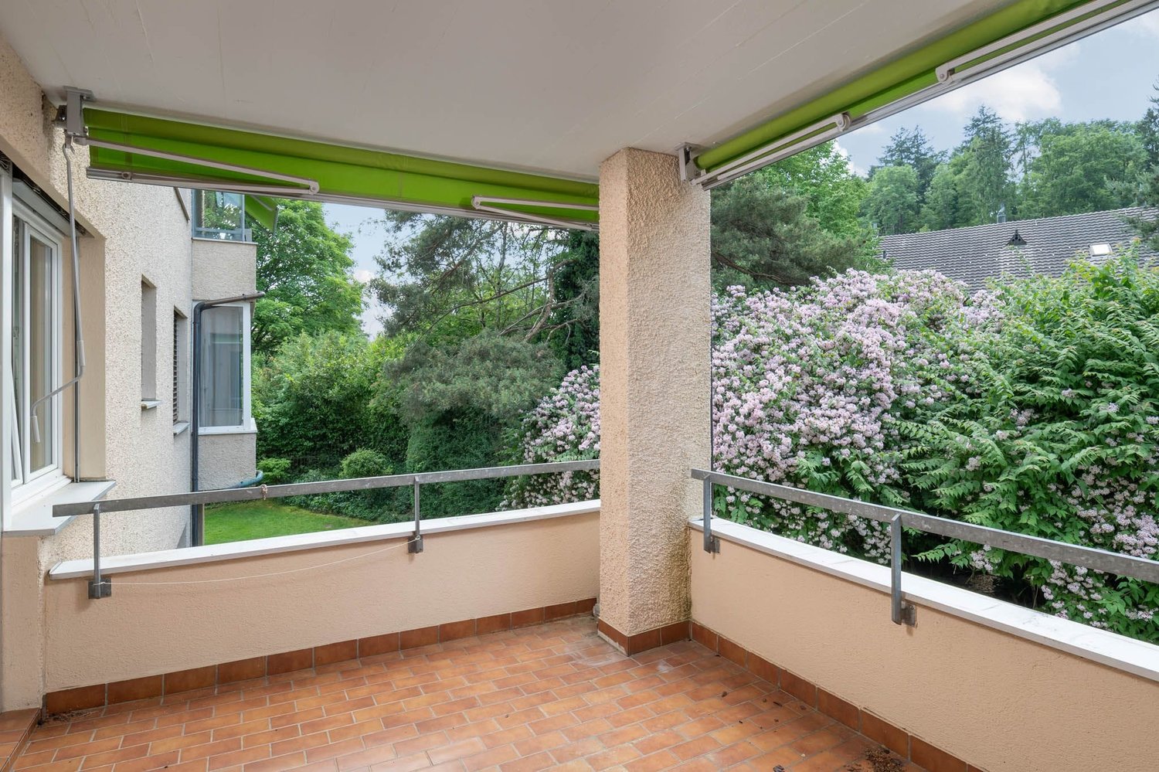
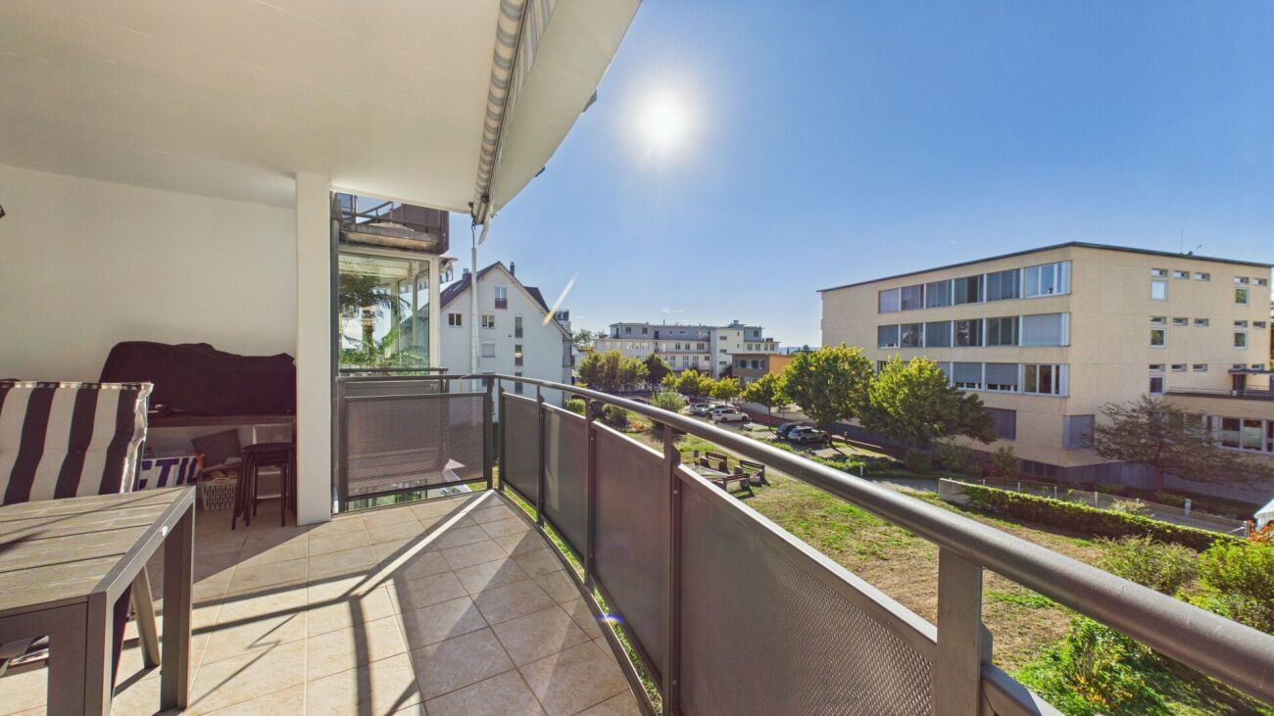
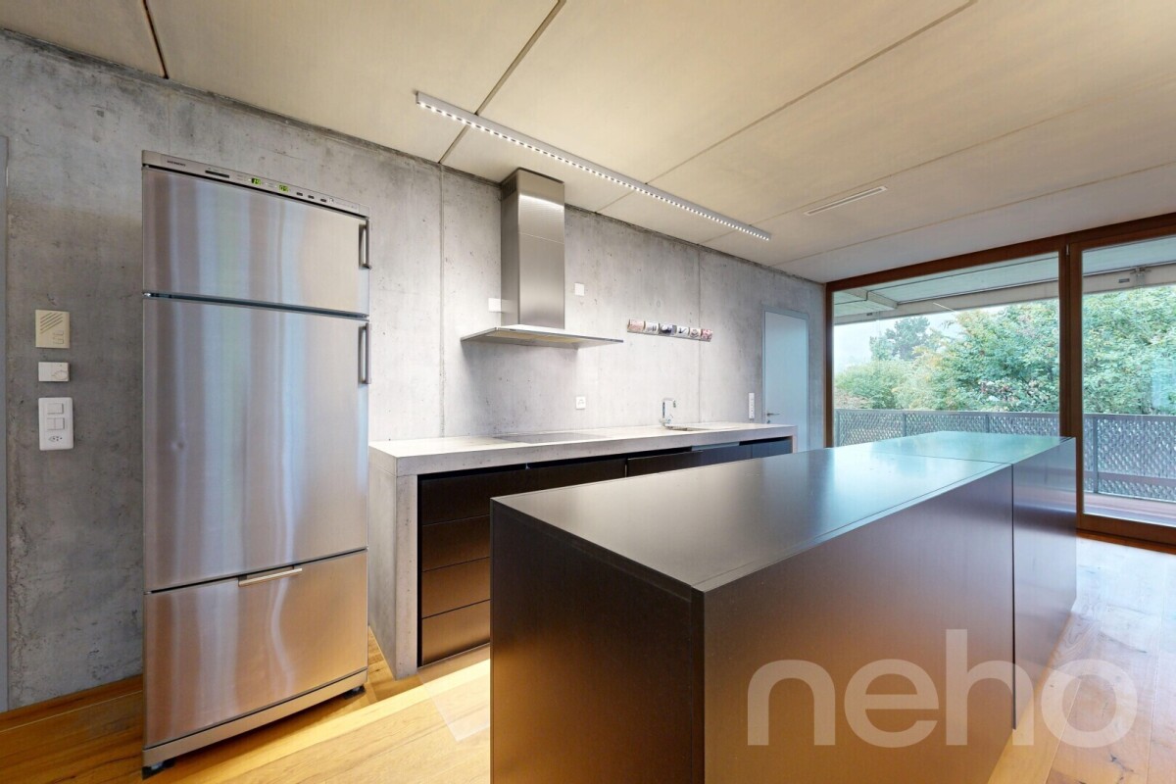
This well-maintained 3.5-room apartment combines modern living with a location that leaves nothing to be desired.Near Greifensee, train station, and all shopping facilities, you can enjoy the perfect balance between urban infrastructure and natural living here.Spacious rooms, plenty of daylight, and a well-thought-out floor plan create a home where you can feel comfortable from the very first moment.Highlights of the apartment • Spacious living and dining area with plenty of daylight • Modern, open-plan kitchen with bar and plenty of storage space • Covered balcony with electrically operated sunshade • Two spacious rooms • Bathroom with shower, WC, sink, and window • Separate guest toilet with Miele washing tower • Low-maintenance floorboards throughout the apartment • Separate hobby room (approx. 12 m²) and cellar compartment in the basement included • Extra-large parking space in the underground garage (additional CHF 45,000.-) • Personnel lift with direct access to all floors • Well-maintained building with visitor parking spaces, playground, and attractive outdoor area An apartment that convinces with its ideal combination of nature and urban infrastructure – perfect for all those looking for a modern home in an excellent location.ContactHave we sparked your interest? We would be happy to send you the detailed sales documentation with further information.Consulting & Salesbumbacher immobilien gmbhWillestrasse 38957 SpreitenbachTel. 056 410 22 11

Travel time
-
New building
1 / 10
3.5 rooms89m²CHF 1,085,000.–
Zelgacherstrasse 5, 8340 Hinwil

Attic apartment with mountain scenery: 2.5 rooms, expandable to 3.5 rooms

Attic apartment with a panoramic view: 2.5 rooms, expandable to 3.5 rooms The attractive 2.5-room attic apartment impresses with a well-thought-out room layout, generous skylights, and an impressive view of the surrounding mountain world. The numerous window surfaces allow plenty of daylight into the living areas and give the apartment a special sense of living. The spacious bedroom offers a pleasant retreat. The modern bathroom with shower/WC and an additional guest toilet provide high living comfort in everyday life. The elevated location on the top floor creates a lot of privacy, numerous sunny hours, and a special quality of living with an impressive panoramic view.More space when you need it: The currently planned 2.5-room attic apartment offers the possibility of creating an additional room with, for example, a lightweight wall, and thus expanding it to 3.5 rooms. The adjustment can already be taken into account in the further planning and is associated with additional costs. Ms. Braun will be happy to show you the different possibilities (floor plan variant available) and inform you about the approximate additional costs.Highlights: • Well-thought-out and efficient floor plan • Bright living/dining/kitchen area with a generous sense of space • Beautiful mountain view • Spacious bedroom • Modern bathroom with shower/WC • Additional guest toilet • Two covered bicycle parking spaces with e-bike charging station • Private high bed Here you live quietly, upscale, and forward-thinking - embedded in a natural environment with communal meeting zones and sustainable construction. A home for all those who value quality of life, aesthetics, and a unique view.Parking spaces in the underground garage can be purchased additionally.The 3D tour shows the 3.5-room attic apartment (No. 201) and serves as a non-binding guide for the interior design. Depending on the apartment, the floor plan, equipment, and materialization may vary slightly. The pictures of the high bed and the e-charging station also serve as sample pictures.For questions, Pascale Braun is available at 044 802 20 38.

Travel time
-
New building
1 / 10
3.5 rooms106m²CHF 1,650,000.–
Seestrasse 291 A, 8820 Wädenswil

Stylish owner-occupied apartments in a central location in Au-Wädenswil, ideal for a modern lifestyle

Secure one of the last apartments!By appointment, we are selling modern, spacious and fully developed 3.5, 4.5 and 5.5 room owner-occupied apartments in AuPark in Au ZH. The apartments offer plenty of light, space and high-quality materials as well as floor plans that are perfectly tailored to the needs of families. Floor and duplex apartments offer a variety of possibilities, while spacious balconies and garden seats create additional living space outdoors.The location convinces with short distances. Schools, kindergartens and shopping facilities, including a Coop branch directly in the quarter, are in the immediate vicinity. Green spaces and Lake Zurich as a recreational area are also quickly accessible. The environment is quiet, well-maintained and well-developed, making it ideal for a relaxed family life.Our offer for you in AuPark: • Fully developed owner-occupied apartments in three stylish design lines • 3.5, 4.5 and 5.5 room apartments with well-thought-out floor plans • Comfortable floor apartments with spacious balconies • Duplex apartments with garden seats and single-family house feeling • Play and green areas in the quarter • Schools, kindergartens and shopping facilities in the immediate vicinity Have we sparked your interest? Then we look forward to your contact.Your marketing team from Tend AG

New building
1 / 12
  • Parking space
  • Balcony / Terrace
  • Garage
  • +7
3.5 rooms84m²CHF 1,150,000.–
Fehraltorferstrasse 9, 8610 Wermatswil

Ready for occupancy from December 2026! Country living near the city: New apartments in the heart of Wermatswil village

Country living near the city: New apartments in the heart of the villageWermatswil is a village with a heart. And right in its heart, a new building called "Puurehuus" is being constructed, featuring ten apartments for modern country living on the outskirts of the city. Its exterior, with a wooden façade and dormer windows in the gable roof, is inspired by the historic architecture of the nearby former country inn, which is being completely renovated and converted into living space.The apartments themselves welcome you with 2½ to 5½ rooms on spacious living areas of 84 to 151 m². Whether you're single, a couple, or a family; whether you prefer a garden apartment, a maisonette, or a penthouse apartment with a loggia: Puurehuus offers the perfect living space for everyone. Each unit boasts a cleverly designed floor plan, spacious rooms, and a private outdoor area. High-quality materials and equipment are planned for the finishing touches, and as a buyer, you can participate in their selection.An elevator connects the floors of the new building to the parking garage, where sufficient parking spaces are available. The two buildings of Puurehuus and their community garden, designed like a village square, enrich the village center of Wermatswil. Here, the speed limit is 30 km/h, the bus stops practically in front of the door, and the paths to the farm shop, kindergarten, and school, as well as to fields, meadows, and forests, are short.Discover the new construction project with a heart in Wermatswil - we would be happy to introduce you to the individual apartments in person.

  • Parking space
  • Balcony / Terrace
  • Garage
  • +7
Travel time
-
New building
1 / 5
  • Parking space
  • Balcony / Terrace
  • View
  • +5
3.5 rooms104m²CHF 2,390,000.–
Rundiweg 7 und 9, 8707 Uetikon am See

Exclusive attic apartment with lake view – living on Rundiweg in Uetikon am See

These high-quality attic apartments in the new construction project "Rundiweg" combine modern living in an idyllic environment directly in front of the vineyard and with an unobstructed view of Lake Zurich. The apartments convince with their attractive floor plans, bright rooms, and a spacious outdoor area that offers you additional living space.Highlights of the apartments: • Spacious floor plans: approx. 90 m² to 103 m² • Sunny terraces, approx. 32 m² to 52 m² • Bright living areas with a flowing transition to the outside • Bright living rooms thanks to large window areas • High-quality kitchen with modern appliances • Individual expansion options The project includes 6 condominiums in two buildings, as well as 2 times 4 row houses, and offers a harmonious living concept for couples, families, and discerning individuals.The municipality of Uetikon am See convinces with its high quality of life, natural environment, and proximity to Zurich. Thanks to the ongoing development of the new village center and lake park, the location gains additional attractiveness.Availability: In the 4th quarter of 2027.Don't miss this unique opportunity and secure your new home directly on the vineyard.👉 Contact us for more information or a consultation appointment.

  • Parking space
  • Balcony / Terrace
  • View
  • +5
Travel time
-
1 / 13
3.5 rooms113m²Price on request
Seestrasse 39, 8820 Wädenswil

RESERVED The window to the lake

Welcome to Wädenswil on the beautiful Lake Zurich – here you can expect a well-maintained and modern 3.5-room apartment on the 1st floor of a building constructed in 2011. With a spacious living area of 113 m² and an excellent location near Lake Zurich, this apartment offers an exceptional living experience.The apartment convinces with the following highlights: • Perfect layout with bright rooms • Bright, modern bathrooms: Two contemporary designed bathrooms with bright tiles, chrome fittings, and mirror cabinets. One of the bathrooms has its own washing machine/tumbler and a large window with a lake view. • Balcony with beautiful views: Enjoy sunny summer days on your private balcony with a cozy outlook. • Minergie certification: The apartment meets the highest energy standards and ensures a pleasant living climate with low additional costs. • Lift and garage: Comfortable access via a lift and a garage space for your vehicle (additional CHF 50'000.--). • and and and Location and surroundings:The apartment is located in a sunny spot in Wädenswil, close to Lake Zurich. The surroundings offer excellent infrastructure in terms of: • Public transport: Wädenswil train station is just 11 minutes' walk away, and the Giessen bus stop is only 2 minutes' walk. • Shopping & supplies: Top supplies in all areas This attractive apartment combines modern living, sustainable construction, and a privileged location on Lake Zurich. A rare opportunity for discerning buyers who appreciate quality and comfort.And the best at the end. Public lake access/bathing area within short walking distance. A short swim in Lake Zurich is thus only a stone's throw away. You can find the ideal time for this with a brief glance out of the window to the lake.The property is currently still rented. Buyers who want to move in later would already have a tenant;-)

Travel time
-
New building
1 / 13
3.5 rooms93m²CHF 2,450,000.–
Maiacher 7, 8126 Zumikon

Maiacher Park - Timeless Living Quality in Zumikon

In Maiacher Park, 14 condominiums are being built in a well-maintained and quiet location in Zumikon. The clear architecture, the harmonious integration into the park-like surroundings, and carefully selected materials give the project a timeless appearance.The 3.5- to 4.5-room apartments offer bright living areas, spacious outdoor spaces, and a living concept that combines tranquility, comfort, and everyday practicality. Terraces, balconies, winter gardens, or garden seats extend the living space in a natural way. The proximity to Zurich complements the attractive living location ideally.Expected move-in date: Autumn/Winter 2026/27Your benefits at a glance: - Sunny, quiet location in a well-maintained residential area - Attractive garden design with old tree population - Privacy and appealing outdoor spaces - High-quality architecture and tasteful interior design - Modern, open kitchens - Sustainable ground probe heating with Free-Cooling in summer - Very good connection to Zurich and surroundingsVirtual room tours The apartments A201 and B003 can be viewed virtually on our website.Select the desired apartment, click on 'View details' and then switch to the 'Insight into the apartment' section.Would you like to know more?Request the detailed documents non-bindingly, we will send you the information directly by e-mail.Contact us here via the contact form - we look forward to your inquiry. Your INIZIA sales team

Travel time
-
1 / 9
3.5 rooms84m²CHF 1,095,000.–
Haldenstrasse 70, 8708 Männedorf

Stylish living in an attractive location near the lake

We are selling immediately or by agreement a newly renovated condominium in a well-maintained multi-family house.This 3.5-room apartment is located in the attractive lake community of Männedorf in a very central and unique hillside location.The following highlights characterize the apartment: • Idyllic living on Lake Zurich: Experience natural living in an exclusive location on the right shore of Lake Zurich, embedded in a quiet and yet central environment. • Sunny outdoor areas: The apartment scores with the balcony, which offers sunny outdoor areas with ideal south-west orientation. • Varied apartment options: Well-thought-out and functional floor plan that meets individual requirements. Thanks to the intelligent floor plan, the rooms can be used and furnished optimally, which opens up a wide range of design possibilities. • Attractive investment with good returns: This apartment offers investors a unique opportunity to invest in one of the most sought-after areas in the canton of Zurich. • Modern renovation: The apartment was completely renovated in 2025 and is equipped with modern appliances. • Excellent transport links: In less than 20 minutes, you can reach both the vibrant city of Zurich and the charming town of Rapperswil. • Extensive leisure activities: Enjoy the proximity to the Lake Zurich shore for relaxed walks and take advantage of the diverse shopping opportunities and renowned restaurants in the region. • Comfortable equipment: Each apartment has a separate cellar compartment in the basement. The floors are easily accessible via the staircase and the elevator. • Communal amenities: The well-maintained garden with an inviting fireplace offers an additional place of relaxation and meeting for the residents. • Parking spaces: A garage box is available for the apartment. Unique location on the Lake Zurich shoreMännedorf - the charming secret tip on the right shore of Lake Zurich - delights with picturesque vineyards and a lively village life full of character. The sunny location offers a high quality of life and a wide range of leisure activities.The community is ideal for families: numerous shopping opportunities, crèches, and schools of all levels, including the renowned SIS Swiss International School, provide an excellent infrastructure. The nearest cantonal school in Uetikon am See is also quickly accessible.In just 20 S-Bahn minutes, you can reach Zurich or Rapperswil, making Männedorf an ideal place to live with excellent connections. Leisure enthusiasts get their money's worth thanks to the many clubs and the idyllic lake bath directly on Lake Zurich - a place that perfectly combines relaxation and community.We are happy to be at your disposal for a personal viewing or to answer any questions you may have. We look forward to your contact.recapital Management AGLake Street 41 - 8702 Zollikon

Travel time
-
1 / 12
3.5 rooms96m²CHF 1,180,000.–
Im Widacher 3, 8603 Schwerzenbach

Modern 3.5-room apartment with large south-facing balcony

Located in a sunny and quiet southern location in Schwerzenbach, this modern owner-occupied apartment from 2006 awaits you. The property impresses with its perfectly aligned location, guaranteeing excellent sunlight from morning to evening. The absolute highlight is the large balcony with sliding glazing, which can be used flexibly all year round. The apartment convinces with a solid massive construction and a well-thought-out room concept. A special extra is the private laundry room and a separate basement room on the lower floor, which can be reached directly by lift. Highlights & Features • South balcony: Spacious balcony (approx. 13.6 m²) with sliding glazing. • Sunny living: Very large living and dining room (approx. 41.7 m²) with direct access to the balcony. • Modern kitchen: Open 3-front kitchen with natural stone cover, high-level oven, and built-in microwave. • Two wet cells: Main bathroom with corner bathtub and double sink, as well as a separate toilet with shower. • High-quality flooring: Low-maintenance ceramic tiles in the living area and parquet floors in the bedrooms. • Parking: Own parking space (No. 7) in the underground garage with direct access to the house. First-class location and infrastructure • Public transport: Only about 350 meters to Schwerzenbach train station. The S-Bahn trains run quarterly in about 15 minutes to Zurich main station. • City center & region: About 20 minutes by car to the city center of Zurich. Perfect connection to the innovation hubs Dübendorf and Volketswil. • Schools & education: Kindergarten and primary school (Chimlimat school complex) are only 200 to 300 meters away and can be reached without crossing main roads. • Shopping & leisure: Spar supermarket almost in front of the door (about 150 meters). Excellent local recreation at the nearby Greifensee (about 1.5 km walking distance) and in the Milandia leisure oasis. Have we sparked your interest? We would be happy to send you the detailed sales documentation or arrange a non-binding viewing appointment. You can find more interesting properties at www.hellerpartner.ch. Heller & Partner, known for their high-quality consulting and comprehensive support by architects and economists, is at your disposal if you are interested. Take advantage of the personal support from the owners.Our expertise is also relied upon by the canton of Zurich, the court organization of the canton of Zurich, as well as renowned banks and insurance companies.

Travel time
-
New building
1 / 6
3.5 rooms110m²CHF 1,970,000.–
Alte Landstrasse 52, 8706 Meilen

Construction Permit Granted: 3.5/4.5 Room Terrace Apartment on the 1st Floor

Description:We are pleased to announce that we have started construction on FORTUNA-MEILEN.Modern luxury combined with comfortAt Alte Landstrasse 52 in Meilen, you can expect an exclusive residential and commercial offer of the extra class. The Fortuna project convinces with its stylish architecture, inviting outdoor areas, and high-quality interior. With four exclusive condominiums and two modern commercial spaces, Fortuna offers both private and business users well-thought-out room concepts and a first-class equipment that promises comfort and elegance at the highest level.Home in luck - FortunaThe apartments in the Fortuna project are ideally designed to maximize the quality of life of their inhabitants. The 3½ to 5½ room condominiums in high-quality architecture with a wonderful lake view meet the highest standards and offer a unique living experience. The open living and dining area is the heart of the apartment - a perfect place for joint cooking evenings or relaxed hours with the family. The high-quality living rooms open up to partially covered outdoor areas that invite you to linger. The spacious, naturally lit rooms create a lively atmosphere. Currently, you can still participate in the interior design of the apartments. The bright, openly designed rooms have a three-sided outdoor reference and enable almost every apartment to have a view of the lake and the mountains, depending on the floor.For more information, please visit the project website www.fortuna-meilen.chEquipment:3.5 room terrace apartment on the 1st floor- Corridor, staircase - Elevator- Master bedroom- Room 2- Bathroom with bathtub, sink, and toilet- Bathroom with shower, sink, and toilet- Reduit, utility room with washing machine, dryer- Living room, kitchen with bar and dining room 43.8 m2- South-west terrace 64.6 m2There is also the possibility to connect the 3.5 room apartment with the commercial part with 29.2 m2 as a 4.5 room apartment.Construction start and move-in: The construction start has been made - a significant and pleasant step on the way to the realization of this unique project. Today, we roughly expect a move-in date of October 2027. Contact:Sales process: - Personal property presentation- Reservation contract with a deposit of CHF 55,000.- Purchase and transfer of ownership after agreementCapital-rich interested parties are cordially invited to contact us.Please call our Mr. Csaba von Zalan on 043 222 35 22 personally if you wish to receive additional information or a non-binding viewing. We look forward to accompanying you in fulfilling your living dreams.


Travel time
-
1 / 5
3.5 rooms93m²CHF 1,280,000.–
Strandbadstrasse 53, 8620 Wetzikon ZH

Quadro-Vista Wetzikon 3.5 Room Apartment A1

Living with a panoramic view - Quadro Vista A1 Located on Strandbadstrasse in Wetzikon, Quadro Vista is a residential project that redefines quality of life. Two elegant multi-family houses with a total of eight high-quality condominiums blend harmoniously into the surroundings.Each apartment occupies an entire floor, offering not only a high level of privacy but also an unparalleled panoramic view of the Zurich Oberland landscape. Here, the tranquility of a natural setting combines with the proximity to urban life - a place where you can start every day relaxed and end it fulfilled.Whether as a couple who appreciates space or as a family seeking room and comfort - Quadro Vista offers a home that inspires.Quadro Vista stands for sustainable building and architectural clarity. The buildings present themselves with a warm wooden facade, which not only convinces aesthetically but also sets a sign for the connection to nature. The 3.5- and 4.5-room apartments offer spacious floor plans with the character of a single-family house.This 3.5-room apartment A1 is located on the ground floor of the southern house A and has a living area of 92.5 m². The garden apartment offers an outdoor seating area of 38.5 m² and a garden with an impressive 267.5 m² of floor space.Each apartment has a spacious balcony or a private seating area, which opens up the view of the surrounding nature. The communal outdoor area is designed with native trees, shrubs, and ground cover, creating a natural, well-groomed atmosphere. The open meadow and seating areas invite you to linger and meet.For future mobility, the underground garage is already prepared with a flat strip for the optional installation of charging stations with charging management system - a plus point that ensures you long-term flexibility and sustainability.Additionally, each apartment has its own wine cellar with a lockable shelf. A lift takes you comfortably and barrier-free from the underground garage to the attic floor.A cellar room belongs to each apartment, and of course, you can also purchase your own underground parking space. Depending on availability, a second parking space, a motorcycle parking space, and a storage room can be bought.We look forward to discussing the details with you.
Travel time
-

Other interesting objects