2 results - Properties for sale with Balcony / Terrace: Gorduno

More objects in your automatically expanded search area
19 results - Radius: + 10km
1 / 17
  • Parking space
  • Balcony / Terrace
  • Garage
  • +2
5 rooms206m²CHF 2,500,000.–
Via Valle Verzasca 6, 6596 Gordola

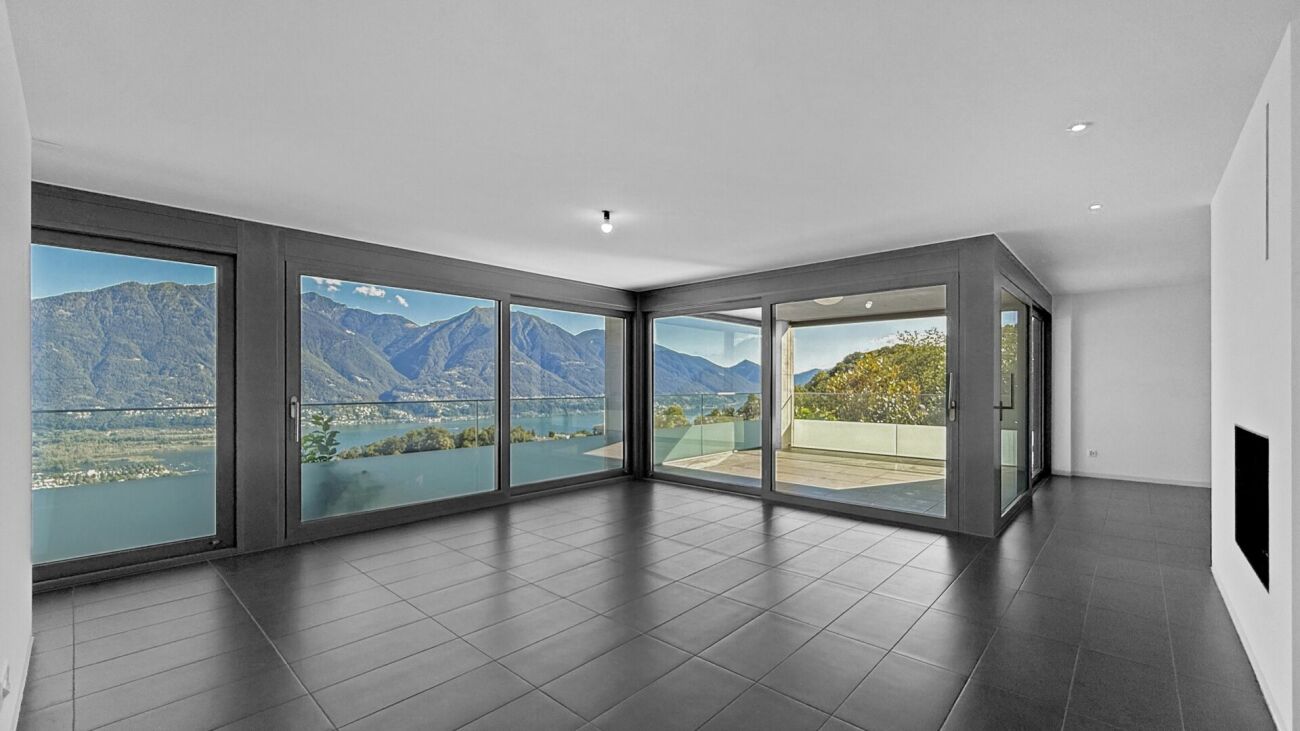
Villa Teresa: A Dream Home with Breathtaking Lake Views

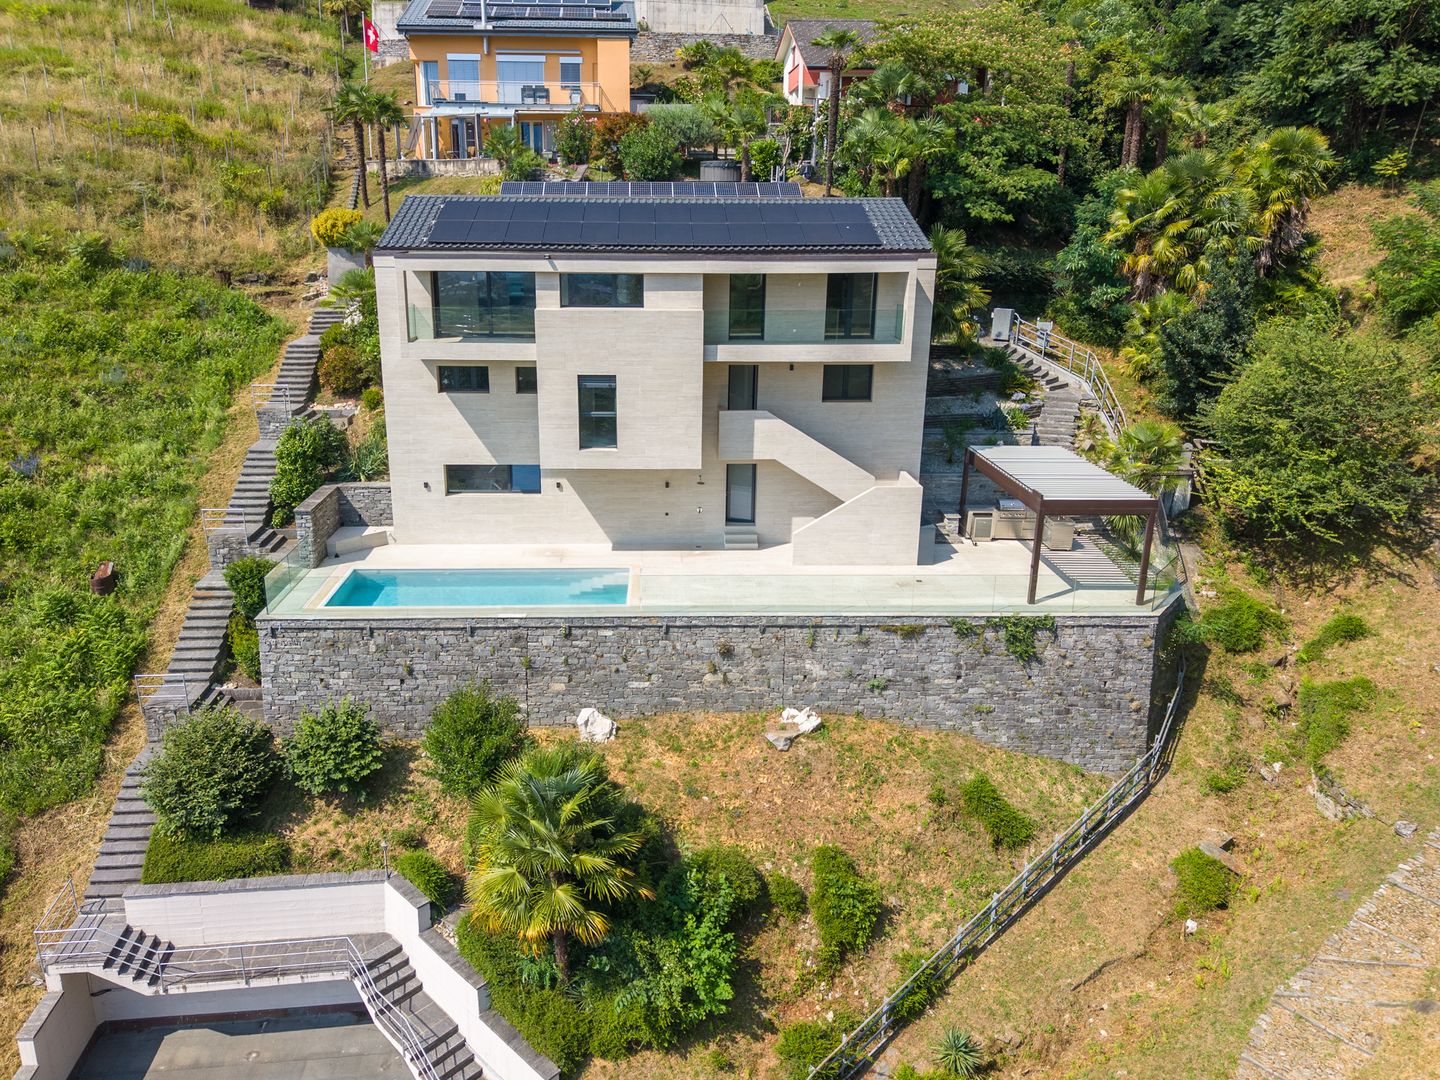
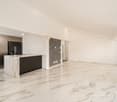
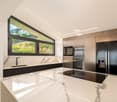
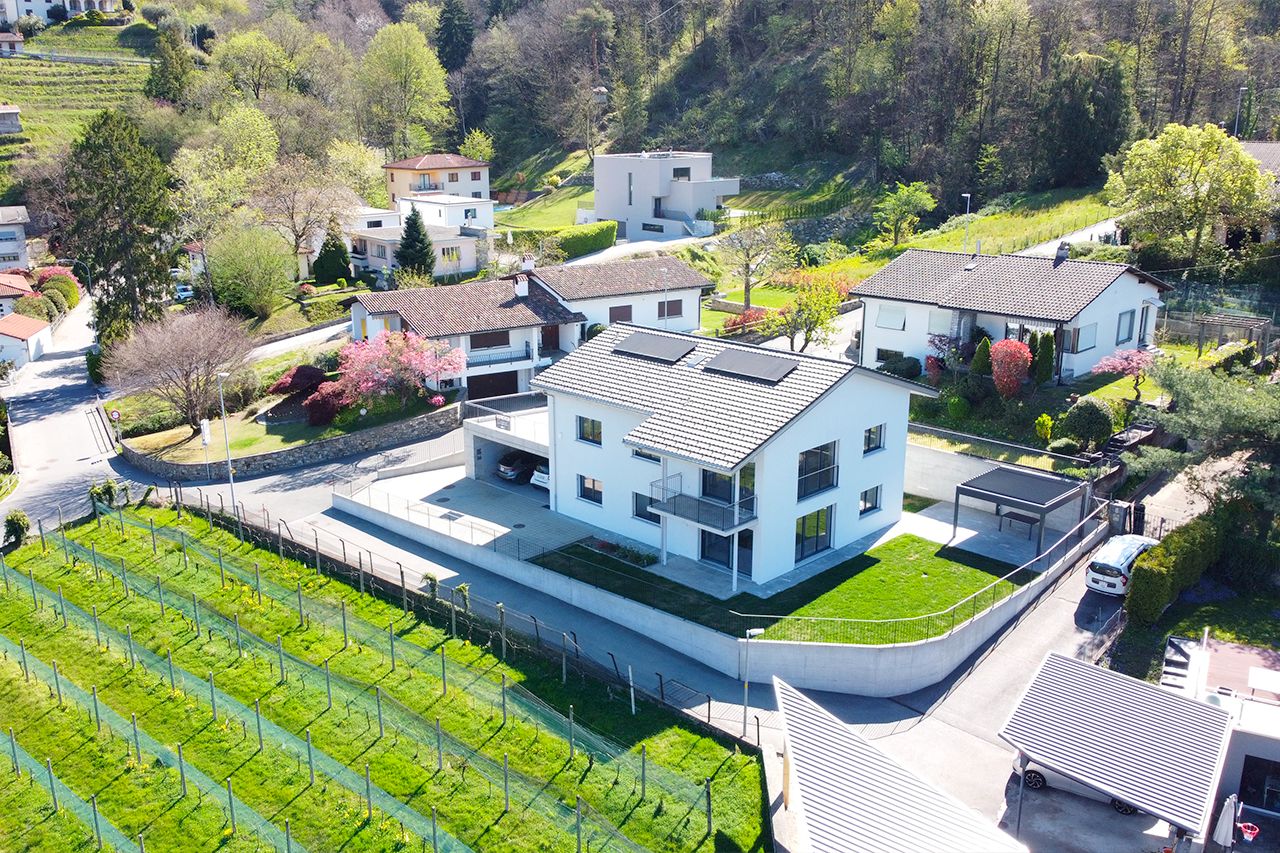
In one of the most exclusive locations in Gordola, nestled in a peaceful setting overlooking the surrounding landscape, Villa Teresa is a prestigious residence offering breathtaking views of Lake Maggiore and the surrounding mountains, while being just minutes from the town centre and all essential amenities.Completely renovated in 2023, the villa embodies the perfect balance between contemporary elegance, comfort and innovation. Premium materials, refined finishes and a state-of-the-art home automation system enhance every space, featuring marble floors, a designer open-plan kitchen overlooking the lake, a security entrance door with digital access, and intelligent control of lighting, climate and solar shading.The property is arranged over three levels. The main floor welcomes you with a bright living area enhanced by large floor-to-ceiling windows and two south-facing panoramic balconies, offering spectacular views of Lake Maggiore. The sleeping area comprises three bedrooms, carefully designed to provide maximum comfort, privacy and functionality.An entire floor is dedicated to wellness, transforming the villa into a private spa. This exclusive area includes a fitness room, sauna, steam bath, emotional shower and a spectacular whirlpool overlooking the lake, creating the perfect environment for complete relaxation. Outside, the panoramic swimming pool blends seamlessly with the elegant lounge area and barbecue space, providing an exceptional setting to fully enjoy the outdoor lifestyle and magnificent scenery.Access to the property is both practical and elegant: from the entrance forecourt, featuring a private garage and an outdoor parking space, the villa can be reached via a refined architectural promenade or by a convenient outdoor lift.With a net living area of 206 sqm on a 675 sqm plot, Villa Teresa also features a cellar, laundry room, underfloor heating powered by a heat pump, aluminium windows with triple glazing and a photovoltaic system. The property is ideally suited as both a primary residence and an exclusive holiday home.Villa Teresa is far more than a home; it is a prestigious residence where contemporary architecture, cutting-edge technology and unparalleled views come together to create an exceptional lifestyle in one of the most beautiful settings on Lake Maggiore.

  • Parking space
  • Balcony / Terrace
  • Garage
  • +2
Travel time
-
1 / 56
  • Balcony / Terrace
  • Garage
  • Pets allowed
  • +1
10 rooms553m²CHF 3,250,000.–
6596 Gordola

Dream Object... Casa al Torchio - Modern living in historic walls of an old wine press

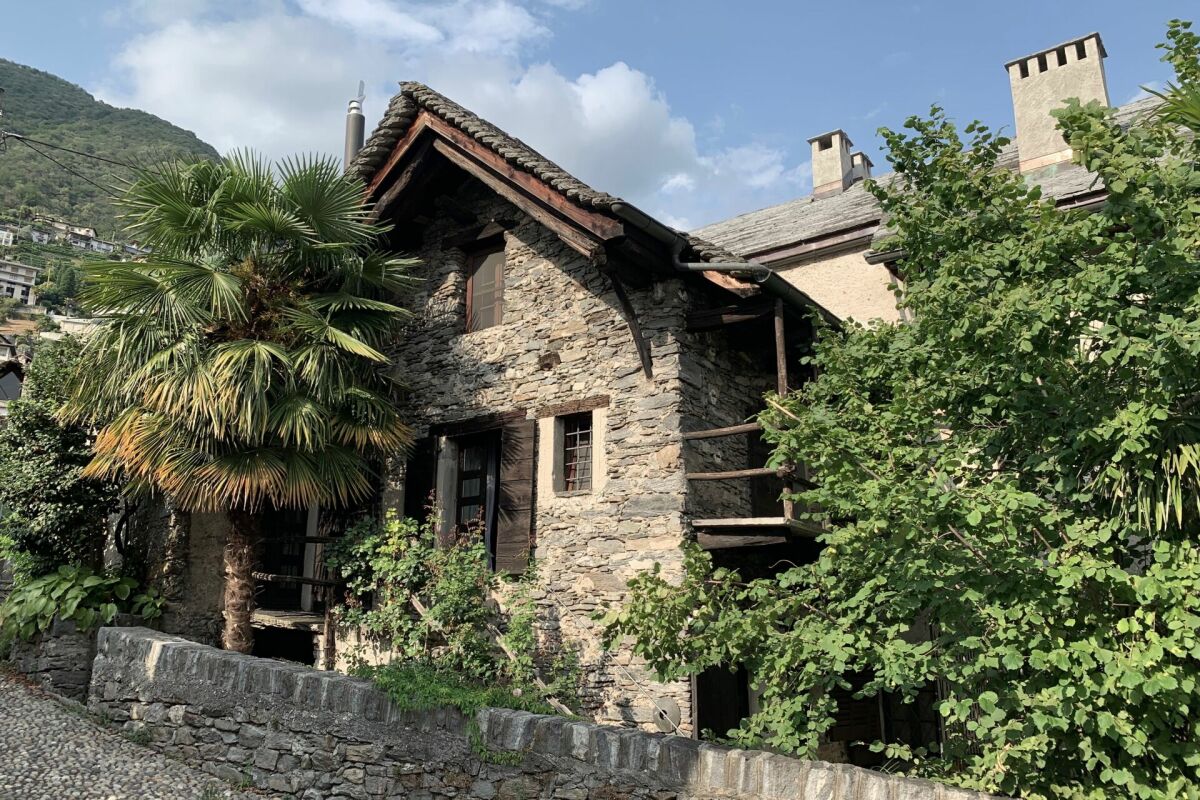
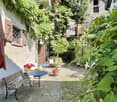
Dream Object... Casa al Torchio - Modern living in historic walls of an old wine press Large village house with outbuildings, romantic inner courtyard, garage and direct accessA home for the large family, guests and friends who love the special ....This exceptional property, which consists of a total of 3 buildings, is located in the Nucleo, the romantic village center of Gordola, a very popular and well-organized municipality on the west shore of Lake Maggiore. Gordola offers with its perfect infrastructure of shops, services, schools and public transport all the amenities for a comfortable living.The Casa al Torchio has its name due to the second-oldest wine press in Ticino, which is still very well preserved in one of the building parts.With a lot of love for detail and careful maintenance, the owners have created a home here over the last few decades, where the whole family has met for holidays to celebrate life, or also to find distance from everyday life in these charming walls. The generosity of the property allows many different living models - everyone will find their favorite place here. For your vehicles, a large garage with an electric gate is available. The access is very convenient.Special features in the Casa al Torchio: • Historic buildings with traditional stone masonry • Stone roof in "Piode" (completely new in 2016/2017) • High ceilings • Modern kitchen with antique sitting fireplace in the main house • Plenty of space for you and your guests - rooms with generous floor plan • Charming wine cellar • Basement with antique wine press/seating area/kitchen for tastings/parties • Beautiful seating areas to enjoy in the outdoor area • Various vaulted cellars with development potential • Very good building substance - perfectly maintained • Direct access Property division - Casa al Torchio:Access from the garage/path through an iron gate to the inner courtyardBuilding 1 Guest house - Casa Yvonne • Entrance from the inner courtyard via a staircase • Large living room as a gallery with dining area and cozy seating area Staircase to the open sleeping area on the upper floor • Bedroom 1 in gallery style • Small bathroom/WC/washbasin with separate shower • Bedroom 2 on the intermediate floor ideal as a children's room From the living area staircase to the basement • Modern fitted kitchen with washing machine and small seating area • Exit to the seating area/terrace on the gable side In the basement area - Casa Yvonne (level inner courtyard) there is a shower room with WC and washbasin as well as the historic wine press with seating area and kitchenetteBuilding 2 - Main house • Access from the inner courtyard into the hallway with built-in cupboard for washing machine & dryer • Large modern kitchen with traditional Ticino sitting fireplace and wood stove • Access to the large wine cellar with seating area and wine storage Staircase to the 1st floor - living and sleeping • Guest toilet on the intermediate floor/staircase 1st floor • Staircase landing with practical washbasin in the window area • Bedroom 1 with modern en-suite shower room • Living room with wall cabinets and exit to a small terrace Access via a few steps • Bedroom 2 with fireplace and separate entrance Staircase to the 2nd floor • Guest toilet on the intermediate floor/staircase 2nd floor • Staircase landing with exit to the balcony • Living room with balcony • Bedroom 3 with wall cabinets and access via a few steps to the separate guest tract Guest tract: • Shower room with WC and washbasin • Small living room with separate exit/entrance to the outdoor area • Bedroom 4 with separate exit/entrance to the outdoor area • Access to the developed attic as a living/working area Staircase in the main house with staircase to the 3rd floor - attic • Current use as furniture and picture storage Outdoor area: • Inner courtyard with antique granite plastering • Large seating area in front of the main house • Antique basin/fountain in the wall • Pergola with traditional seating area in granite • Seating area behind the guest house with granite table Building 3 - Office/Studio • Access from the inner courtyard via a few steps • Intermediate floor with small seating area • Studio/office In the basement there is the former bakery with current use as a cellar room/equipment storageIn all buildings there are still cellar rooms/vaulted cellars of different sizesWe are happy to answer any further questions, send documentation and/or arrange a viewing at any time.Our pictures already show a lot - but the Casa al Torchio must be experienced with all senses!Please feel welcome in Gordola, a very special property awaits you!Your team Zimmermann

  • Balcony / Terrace
  • Garage
  • Pets allowed
  • +1
1 / 13
8 rooms283m²Price on request
6533 Lumino

Exclusive single-family house in a quiet location near Bellinzona

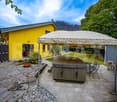
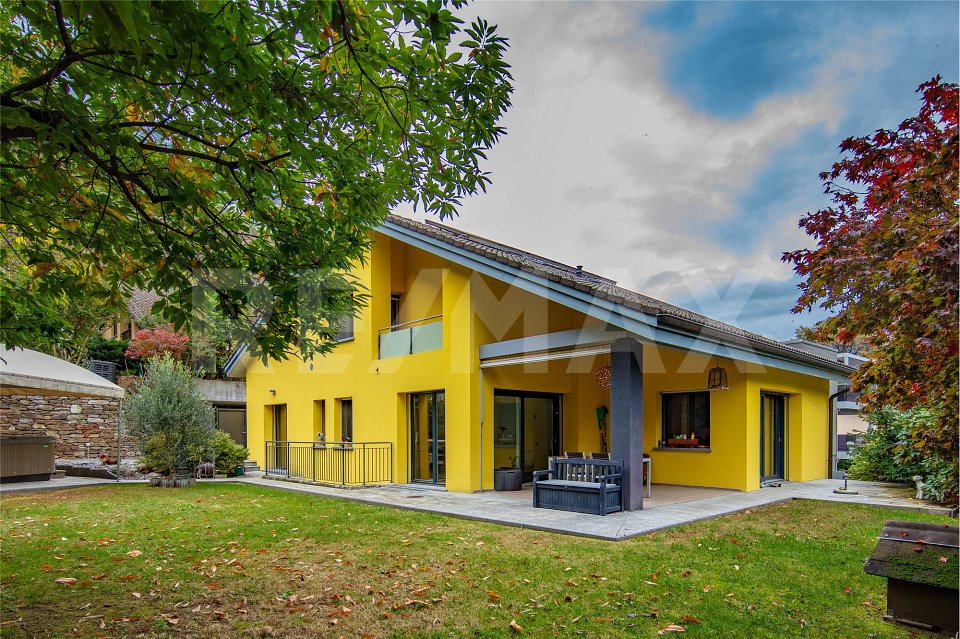
OBJECT: This comfortable 8-room single-family house in Lumino near Bellinzona, built in 1980 and renovated in 2014, offers a spacious interior, a beautiful garden with a Jacuzzi, and a quiet location with a panoramic view of the castles of Bellinzona and the surrounding mountains and forests. This property can be used as a primary or secondary residence. The living area is approximately 283 m², and the entire plot has an area of 756 m². The attractive house was completely renovated in 2014, an earth probe with a heat pump was installed, all rooms were equipped with floor heating, a thermal solar system for hot water generation was retrofitted on the roof, the facade was newly insulated, a sauna/Turkish bath with a diving pool, a fitness room, a wine cellar with a natural floor, and a hobby room were set up in the basement. ROOM DISTRIBUTION: GROUND FLOOR: Bright entrance. Open living room with high ceiling (pitched roof) and large windows, direct access to the seating area and the garden. Bright dining area with Swedish stove. High-quality, spacious Koller kitchen with induction hob and special wok cooking field. Additional room and guest toilet. UPPER FLOOR: Room with balcony. Large bedroom with balcony and en-suite bathroom with double sink, whirlpool bathtub, and shower, as well as a separate dressing room with custom-made wardrobes. BASEMENT FLOOR: Two additional bedrooms, one with en-suite bathroom with shower and sink. Wellness area with sauna/Turkish bath, diving pool, massage bed, and fitness area. Practical hobby room with garden exit. Excellent wine cellar with natural floor. Separate toilet with bidet. Other rooms like technical room, laundry room, and storage room. GARDEN: A covered, weather-protected seating area for cozy barbecues. A Jacuzzi for pure, year-round relaxation. A shade-providing chestnut tree and a beautiful lawn area complete the garden. PARKING SPACES: Two covered parking spaces in the carport and three outdoor parking spaces at the house offer enough space for your vehicles. LOCATION: This idyllic and green residential area in Lumino, near Bellinzona, can be reached via the nearby motorway connection Bellinzona Nord at a comfortable distance from German-speaking Switzerland. This traffic-calmed residential quarter, surrounded by single-family houses with spacious gardens, offers you access to scenic hiking and biking trails in the immediate vicinity. Lush forest areas and vineyards characterize the natural environment - ideal conditions for nature and tranquility seekers. Smaller shops, the school, and the kindergarten are within walking distance in the village, and a larger shopping center is easily accessible by car in the immediate vicinity. The Bellinzona Nord motorway connection is approximately 2 km away. There is also a good public transport network available within walking distance, and the next train station is approximately 3 km away. GENERAL DATA: - Municipality: 6533 Lumino, Canton Ticino - Location: At the entrance of the Misox Valley and near the San Bernardino Pass, 267 m above sea level - Population: approximately 1,700 inhabitants - Neighboring municipalities: Arbedo-Castione TI, San Vittore GR, Roverdo GR You can get more impressions with the photo shots, the video, and the virtual tour. We would be happy to send you the detailed documentation as an e-book by email and are also available for a viewing.

1 / 14
8 rooms223m²CHF 1,780,000.–
Al Mòtt 2, 6528 Camorino

Two apartments, one great opportunity in Camorino

In a quiet and sunny location in Camorino, just a few minutes from Bellinzona, we are offering a property that can adapt to a wide range of residential and family needs.This elegant two-family house combines generous spaces, modern comfort and great versatility, offering an ideal solution for two families, for those who wish to live in one part of the property and rent out the other, or for anyone looking to convert it into a spacious single-family home.Two independent apartments on two levelsThe property consists of: • a 3.5-room apartment on the ground floor, with a gross living area of approximately 102 m² • a 4.5-room apartment on the first floor, with a gross living area of approximately 121 m² The two units are independent and offer a high degree of privacy. At the same time, the layout of the property allows the spaces to be easily combined, creating a generous and prestigious single-family home.A flexible solution designed to adapt not only to today’s needs, but also to those of the future.Garden or panoramic terrace? Here you can have both.The ground-floor apartment offers direct access to the garden, enhanced by a modern bioclimatic pergola, ideal for outdoor dining, relaxing moments and pleasant evenings with family and friends.On the upper floor, light, sunshine and views take centre stage. The spacious panoramic terrace with sun awning extends the living area outdoors and provides a privileged space to enjoy for much of the year.Modern comfort and energy efficiencyThe property is equipped with modern and functional technical features: • heat pump • photovoltaic system • air conditioning • automatic irrigation system • robotic lawn mower • two covered parking spaces Features designed to ensure living comfort, energy efficiency and practical day-to-day management of the property.The tranquillity of Camorino, with Bellinzona just a few minutes awayThe house is located in a quiet and well-maintained residential neighbourhood, well connected and close to all essential services.Bellinzona, shops, schools, public transport and major road connections are all within easy reach, allowing privacy, quality of life and everyday convenience to be perfectly combined.A home that adapts to your way of livingTwo families under one roof. A home combined with rental income. A multigenerational living solution. Or a spacious single-family residence.It is precisely this versatility that makes this property in Camorino particularly attractive, both as a primary residence and as a real estate investment.Sale price: CHF 1'780'000

Travel time
-
1 / 16
5.5 rooms141m²CHF 1,490,000.–
Via Falò 34, 6646 Contra

Contra - Residenza Pasturone

In posizione privilegiata e soleggiata sulla collina di Contra, sopra Tenero, si trova questo nuovo appartamento di 5.5 locali, inserito nella moderna Residenza Pasturone, rinomata per la sua posizione particolarmente bella e per l'architettura di alta qualità.La vista aperta sul Lago Maggiore e sulle montagne circostanti conferisce all'abitazione un'atmosfera speciale, coniugando comfort abitativo, tranquillità e natura in un contesto armonioso.Situato al primo piano, l'appartamento è comodamente raggiungibile tramite ascensore o scale. L'ingresso accogliente è dotato di armadi a muro e di una cabina guardaroba. La disposizione degli spazi, studiata con attenzione, separa in modo chiaro la zona giorno dalla zona notte, garantendo funzionalità e privacy.L'ampia zona living con soggiorno e sala da pranzo è luminosa e valorizzata da grandi vetrate a tutta altezza che incorniciano splendidamente il paesaggio. Uno studio separato, posizionato nelle immediate vicinanze, si presta perfettamente come home office o camera per gli ospiti. Il camino crea un'atmosfera calda e accogliente, mentre la terrazza coperta estende lo spazio abitativo verso l'esterno, offrendo un luogo ideale per rilassarsi in ogni stagione. La cucina adiacente è moderna e completamente attrezzata, con linee pulite e soluzioni pratiche per lo stoccaggio.La zona notte comprende tre confortevoli camere da letto. Due bagni eleganti, uno con vasca e l'altro con doccia, offrono comfort contemporaneo. Una spaziosa lavanderia privata completa la distribuzione interna.L'appartamento è dotato di riscaldamento e raffrescamento a pavimento, finestre con triplo vetro e tapparelle elettriche, assicurando un clima abitativo piacevole durante tutto l'anno, elevata efficienza energetica e costi di gestione contenuti.A disposizione dei residenti vi è inoltre un curato giardino con piscina, ideale per momenti di relax. Completano la proprietà una cantina privata, un posto auto coperto e un posto auto esterno.Questo appartamento può essere acquistato come residenza secondaria.Siamo volentieri a vostra disposizione per ulteriori informazioni e per un sopralluogo. La nostra ventennale esperienza nel mercato immobiliare ci permette di consigliarvi al meglio.Può visitare questa proprietà tramite videochiamata.____________________________________________An bevorzugter Hanglage in Contra oberhalb von Tenero liegt diese neue 5.5-Zimmer-Wohnung in der modernen Residenza Pasturone, die für ihre besonders schöne Lage und hochwertige Architektur bekannt ist.Die offene Aussicht auf den Lago Maggiore und die umliegenden Berge verleiht der Wohnung eine besondere Atmosphäre und verbindet Wohnkomfort mit Ruhe und Natur in einem harmonischen Umfeld.Die im ersten Obergeschoss gelegene Wohnung ist bequem per Lift oder Treppe erreichbar. Der einladende Eingangsbereich verfügt über Einbauschränke sowie eine begehbare Garderobe. Die durchdachte Raumaufteilung trennt den Wohn- vom Schlafbereich klar und sorgt für Funktionalität und Privatsphäre.Der großzügige Wohn- und Essbereich ist lichtdurchflutet und beeindruckt mit raumhohen Fensterfronten, die den Blick auf die Landschaft perfekt in Szene setzen. Ein separat angeordnetes Studio in unmittelbarer Nähe eignet sich ideal als Homeoffice oder Gästezimmer. Ein Kamin schafft eine warme, wohnliche Atmosphäre, während die überdachte Terrasse den Wohnraum nach außen erweitert und zu jeder Jahreszeit zum Verweilen einlädt. Die angrenzende Küche präsentiert sich modern und vollständig ausgestattet, mit klaren Linien und praktischen Stauraumlösungen.Der Schlafbereich umfasst drei komfortable Schlafzimmer. Zwei stilvolle Badezimmer (eines mit Badewanne, das andere mit Dusche) bieten zeitgemäßen Komfort. Eine großzügige private Waschküche rundet das Raumangebot ab.Die Wohnung ist mit Bodenheizung und -kühlung, dreifach verglasten Fenstern sowie elektrischen Storen ausgestattet und garantiert ganzjährig ein angenehmes Raumklima bei hoher Energieeffizienz und niedrigen Betriebskosten.Den Bewohnern steht zudem ein gepflegter Garten mit Swimmingpool zur Verfügung, ein idealer Ort zur Entspannung. Ein privater Keller, ein gedeckter Parkplatz sowie ein Außenparkplatz ergänzen dieses attraktive Angebot.Diese Wohnung kann als Zweitwohnsitz erworben werden.Für weitere Informationen und eine Besichtigung stehen wir Ihnen gerne zur Verfügung. Unsere 20-jährige Erfahrung in der Immobilienbranche ermöglicht es uns, Sie bestmöglich zu beraten.Sie können diese Liegenschaft auch per Videoanruf besichtigen.

Travel time
-
1 / 13
7.5 rooms219m²CHF 1,580,000.–
Via Ghinghello 21, 6527 Lodrino

Lodrino - Villa di 7.5 locali con piscina

Questa magnifica villa si trova a Lodrino nelle immediate vicinanze dell'asilo e delle scuole. L'accesso avviene direttamente da una piccola stradina laterale.È un'abitazione ideale per chi è alla ricerca di una casa per una famiglia numerosa, dove troviamo anche la piscina riscaldata, il grande giardino pianeggiante e tanto posto a disposizione per molteplici attività.Quello che rende la villa molto speciale, è il fatto che si può vivere su un piano solo, dato che l'entrata, la sala, la cucina abitabile, 5 stanze, due bagni ed un wc ospiti si trovano tutte al pianterreno (219 m2).La casa viene completata da un piano seminterrato (106 m2) dove si trovano un grande locale hobby, la lavanderia, una cantina per il vino e la termopompa.Oltre alla piscina riscaldata, nel grande giardino troviamo anche un patio esterno, un'area relax, il grill ed una casetta per gli attrezzi.Un garage per 2 automobili ed un piazzale per ulteriori 3 vetture, completano questa villa da sogno.Caratteristiche: • Ampi locali • Privacy e qualità di vita • Piscina riscaldata (7 x 3 x 1.30 m) • Pannelli solari (per l'acqua calda) • Termopompa • Serpentine a pavimento • Residenza primaria e secondaria Siamo volentieri a vostra disposizione per ulteriori informazioni e per un sopralluogo. La nostra ventennale esperienza nel mercato immobiliare ci permette di consigliarvi al meglio._____________________________________________Diese wunderschöne Villa befindet sich in Lodrino in unmittelbarer Nähe des Kindergartens und der Schulen. Die Zufahrt erfolgt direkt von einer kleinen Seitenstraße aus. Es ist eine ideale Liegenschaft für diejenigen, die ein Haus für eine große Familie suchen, wo es auch ein beheiztes Schwimmbad, einen großen flachen Garten und viel Platz für viele Aktivitäten gibt.Das Besondere an der Villa ist, dass sie auf einer Etage bewohnt werden kann, da sich im Erdgeschoss (219 m2) die Eingangshalle, das Wohnzimmer, die Essküche, fünf Zimmer, zwei Bäder und ein Gäste-WC befinden.Das Haus wird durch ein Untergeschoss (106 m2) vervollständigt, in dem sich ein großer Hobbyraum, eine Waschküche, ein Weinkeller und die Wärmepumpe befinden.Neben dem beheizten Schwimmbad gibt es im großen Garten auch eine Pergola, einen Entspannungsbereich, einen Grill und einen Geräteschuppen.Eine Garage für 2 Autos und ein Aussenhof für weitere 3 Autos vervollständigen diese Traumvilla.Highlights: • Geräumige Zimmer • Privatsphäre und Lebensqualität • Schwimmbad (7 x 3 x 1,30 m) • Sonnenkollektoren (für Warmwasser) • Wärmepumpe • Bodenheizung • Erst- und Zweitwohnsitz Für weitere Informationen und eine Besichtigung stehen wir Ihnen gerne zur Verfügung. Unsere 20-jährige Erfahrung in der Immobilienbranche ermöglicht es uns, Sie bestmöglich zu beraten.

Travel time
-
1 / 16
5.5 rooms126m²CHF 780,000.–
Scimavera 5, 6537 Grono

Elegance and tranquility: 5.5 rooms in Grono with a view of the countryside!

Elegant apartment with 5.5 rooms, large terrace, and double garage – Grono GRIn the quiet and sunny municipality of Grono, surrounded by the green landscape of Mesolcina and characterized by a serene and well-connected residential environment, we offer for sale an elegant apartment located in Via Scimavera 5.The property enjoys a pleasant open view of the countryside and is just a few steps away from the pedestrian and cycle path, ideal for walking, sports, or simply enjoying nature.The apartment is located on the 2nd floor of a carefully designed two-family house built in 2011, consisting of only two apartments distributed over three above-ground levels. The building is distinguished by well-organized spaces that make it an elegant and ready-to-live-in residential solution. Space distributionAccess to the apartment is through an external entrance ideal for a shoe rack, which leads to the internal entrance hall with a practical wardrobe.The initial sleeping area includes one bedroom and a bathroom with shower. Continuing, the large and bright living room with fully equipped kitchen opens up, a perfect space for daily life and receiving guests. From here, you can access the generous 17 m² terrace facing southeast, perfect for enjoying the sun and outdoor moments.A corridor leads to the second sleeping area, where you will find three additional bedrooms, including a master bedroom with private bathroom with shower and a second bathroom with bathtub.Additional spacesOn the ground floor are the additional rooms belonging to the property: • Private double garage with space for tools and hobbies • Private laundry room with sink and WC • Private cellar • Shared bomb shelter Technical featuresThe property offers modern and efficient solutions in terms of energy: • Heating with heat pump and underfloor heating • Solar thermal system on the roof for hot water production Areas • Apartment: 126 m² • Terrace: 17 m² • Laundry room: 7 m² • Cellar: 9 m² • Garage: 39 m² • Total living area including cellar and laundry room: 142 m² 💰 Selling price: CHF 780,000.– (including parking spaces)An ideal solution for families or for those seeking space, comfort, and tranquility in a green but well-connected area.

Travel time
-
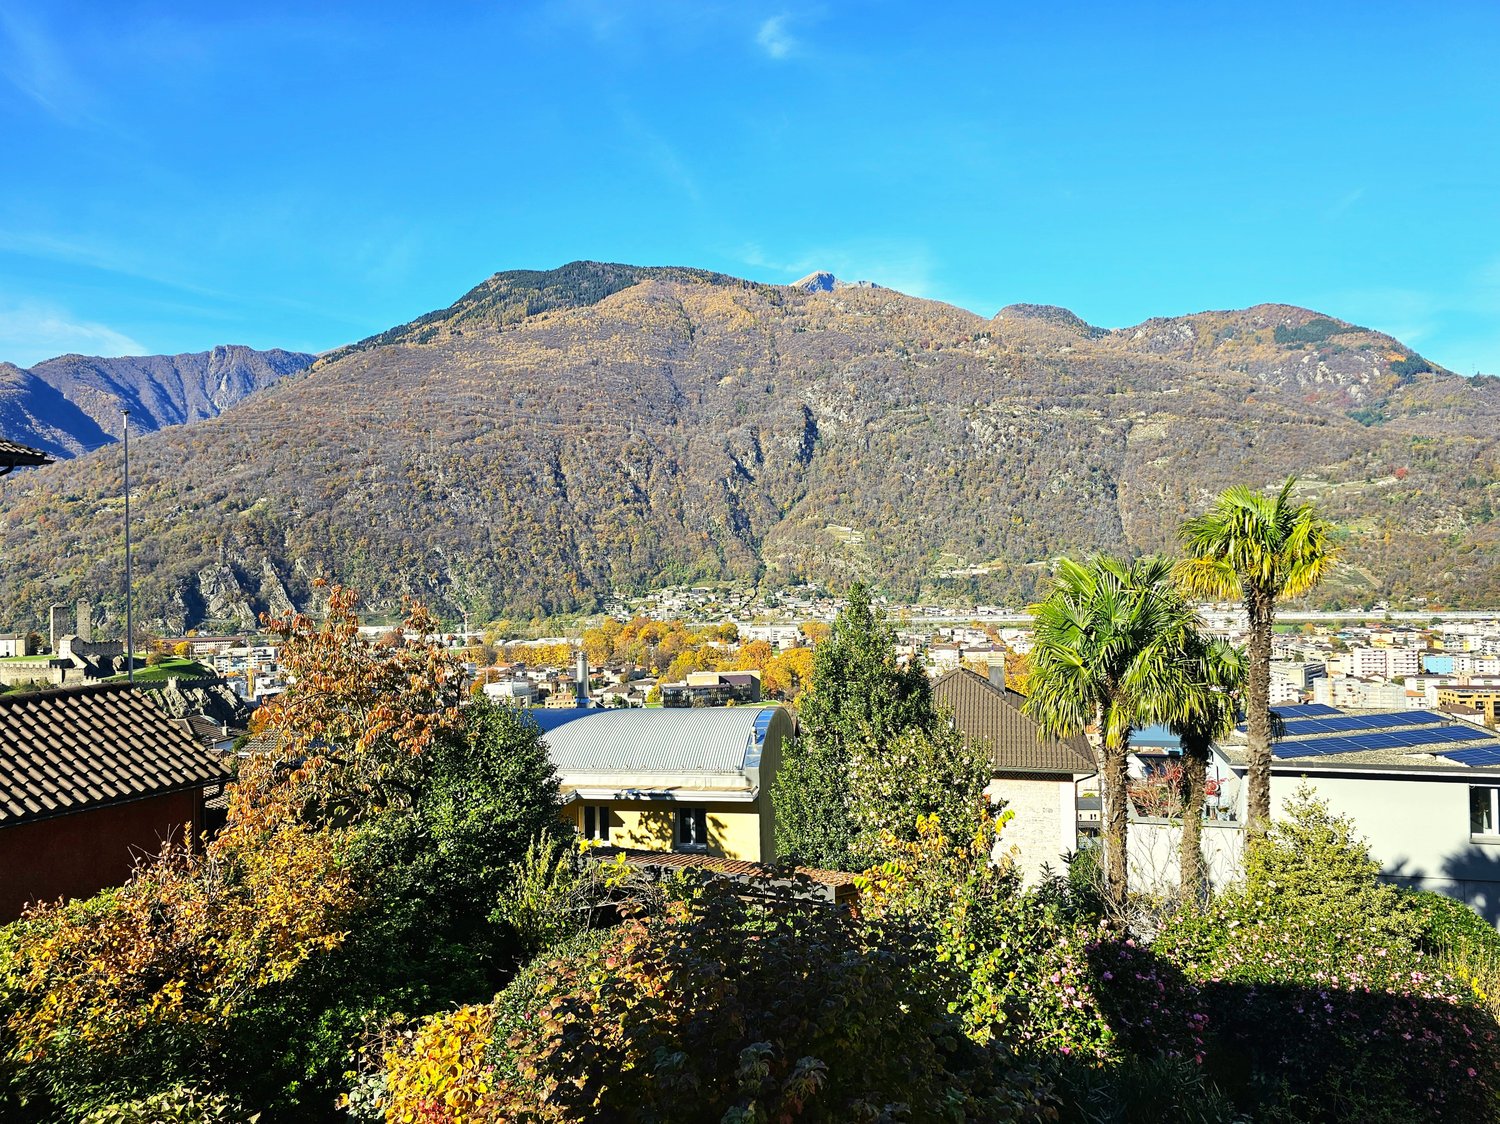
  • Aerial view of a town with mountains in the background, several buildings, trees, and solar panels
  • large building with garage, green roof, large windows, nearby grass lawn and plants
  • Balcony, red roof, green shutters, terrace, city view, mountains
  • a table with a closed umbrella, stone fireplace, stone bench, grass, mountain range in the background
  • A balcony with a brick floor, a metal railing, and a mountain view in the background.
  • empty room, wooden parquet floor, white walls, windows, arched opening, radiators, white ceiling
  • Empty room, wooden floor, two large windows, white walls, white radiators
  • large open room, tiled floor, doorway, wall-mounted power outlets, white walls
  • modern kitchen, wooden cabinets, tiled backsplash, large windows, granite countertops, double sink
  • Empty corridor with wooden doors, wooden flooring, and white walls.
  • wooden floors, white walls, glass sliding doors, balcony with metal railing
  • Gray tiled walls, bathtub, white toilet, gray tiled floor
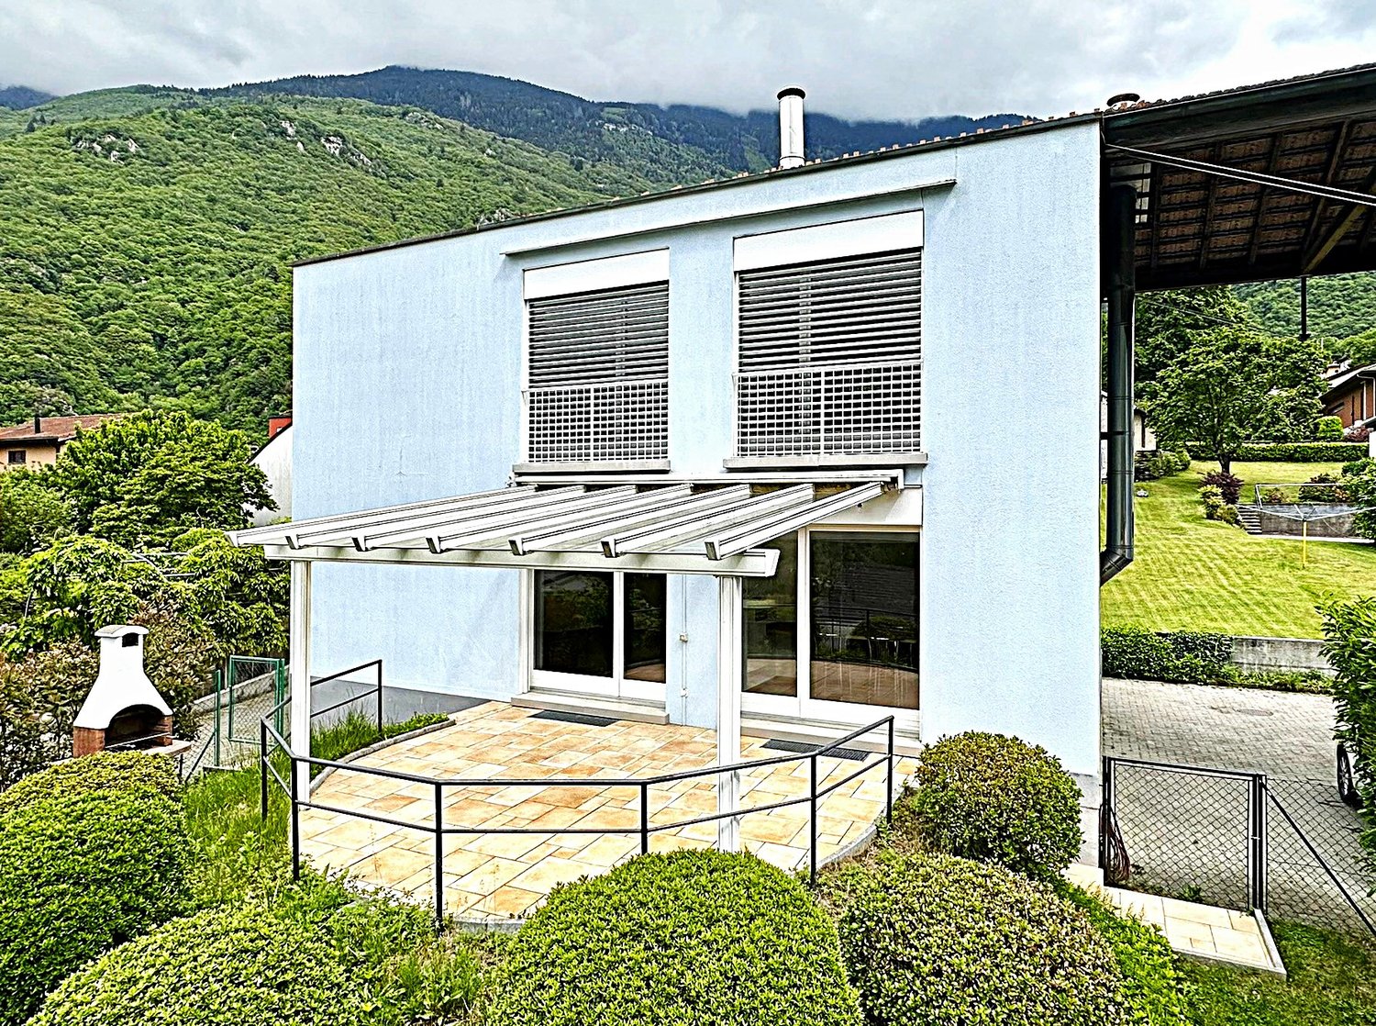
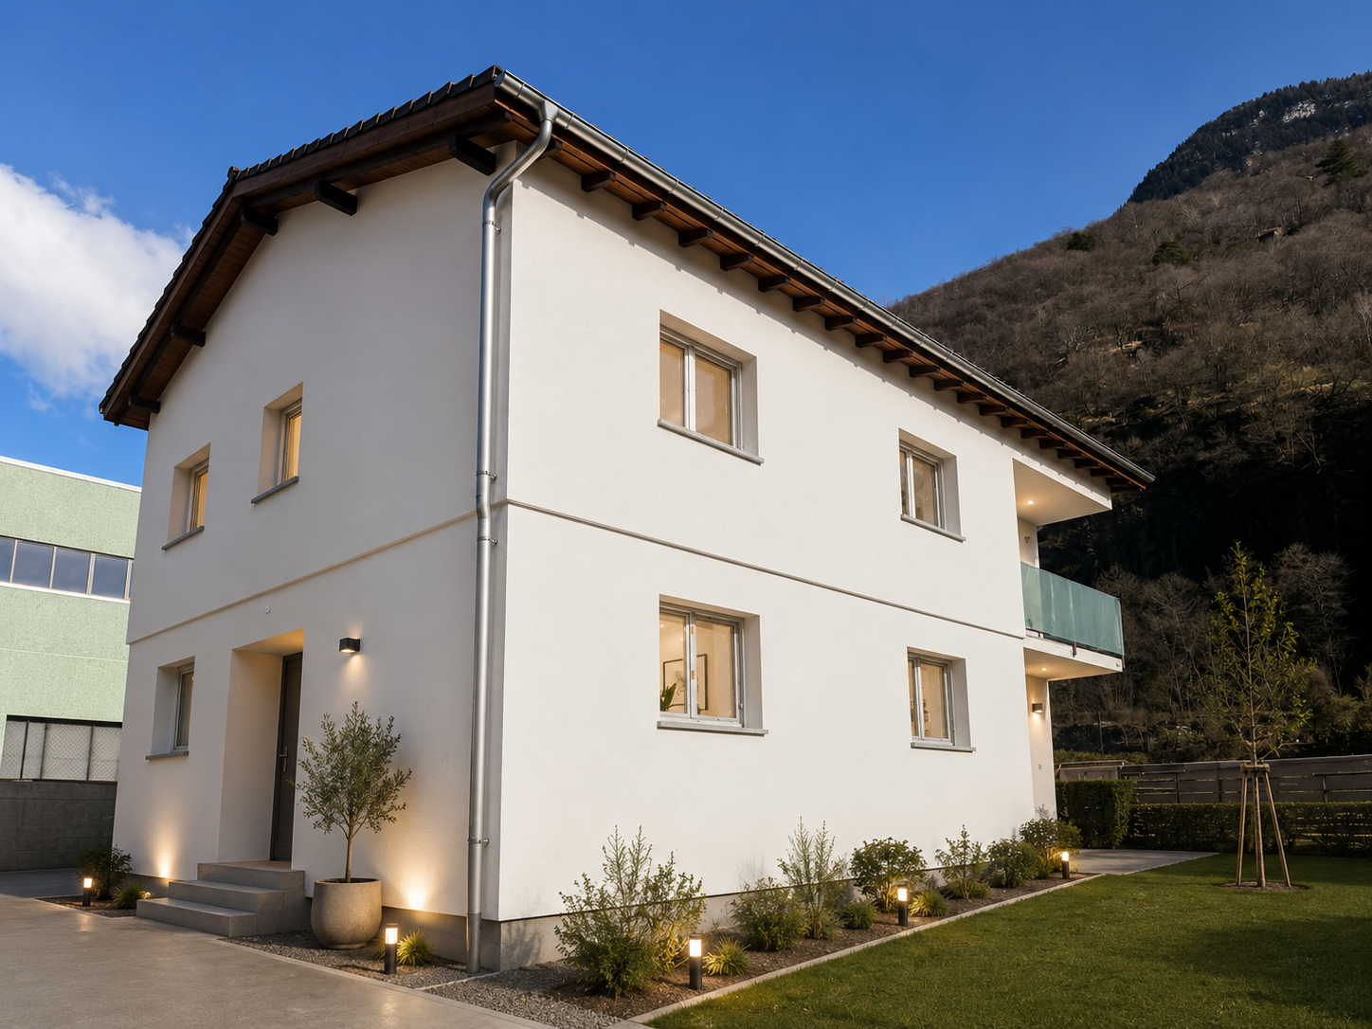
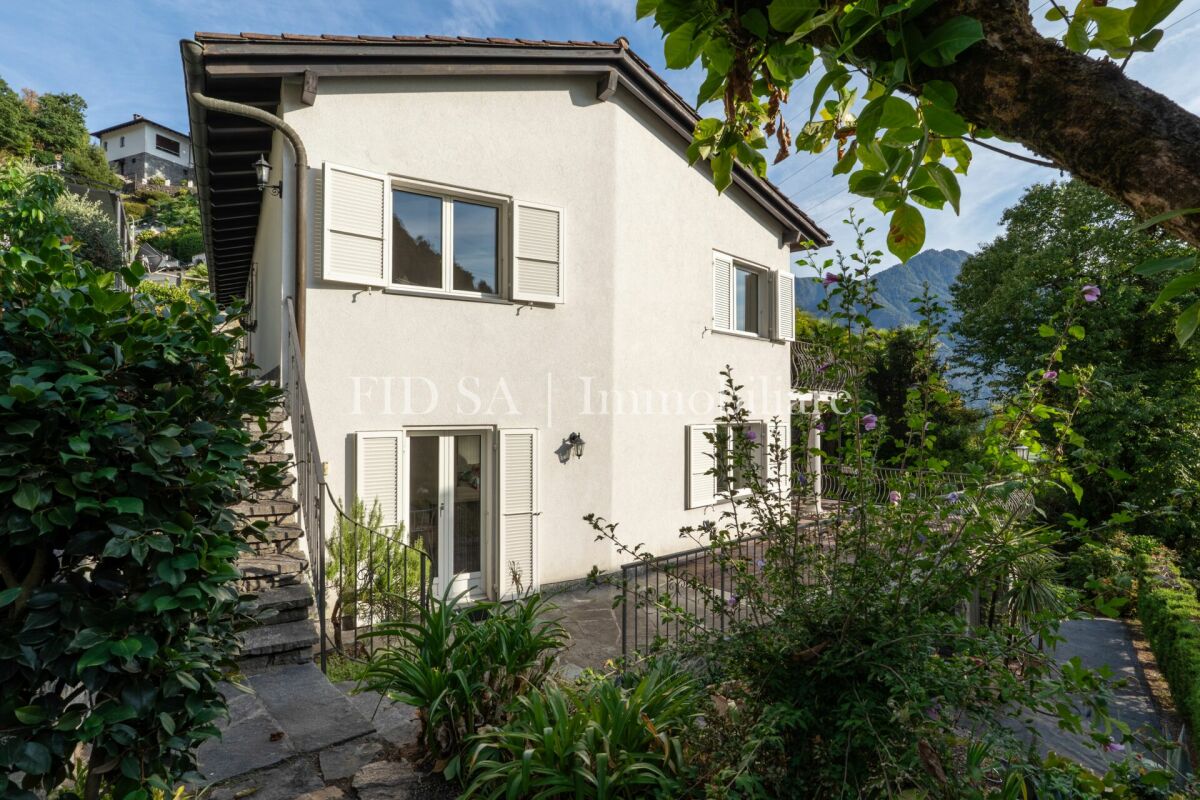
  • Three-story house, white exterior, two balconies, driveway in front, plants and trees in the surroundings
1 / 14
9 rooms276m²CHF 1,190,000.–
Scalinata AD Artore 2A, 6500 Bellinzona

Bellinzona Daro: Spacious and comfortable semi-detached house with enchanting dominant view

In the prestigious hillside district of Daro-Artore, near the elegant historic center of Bellinzona, we offer for sale an important semi-detached house consisting of two spacious 4.5-room apartments with an enchanting panoramic view of the city, the castles, and the surrounding mountains.The property is south-west facing, located in a dominant position, and extremely sunny. It is situated in the residential hill of Daro-Artore, a hill that rises immediately above the center of Bellinzona. It is a particularly appreciated area because it is quiet but well served: at a short distance, there are public transport stops (which guarantee rapid connections to the city center), the railway station, and the main services. The area is also reached by pedestrian paths and stairways that allow for comfortable and suggestive access to the historic city center. In the vicinity, there are panoramic paths, green areas, and cultural points of interest, including the Church of San Sebastiano and the paths that lead to the castles of Montebello and Sasso Corbaro. This prestigious district offers a quiet residential environment with the convenience of having the city center, shops, and essential services just a few minutes away.The building, constructed at the beginning of the 1970s and largely original, has undergone some renovation work over time, including the complete replacement of the windows in 2007, which has improved comfort and efficiency. Internally, the property is divided into two independent residential units of 4.5 rooms, with identical square footage and characterized by large, bright, and well-distributed spaces, ideal for families or for those who desire generous living spaces.The property is divided into three levels (with 138 m² of living space per floor) with a total living area of approximately 276 m². Internally, the property consists of: • Basement: The basement is as large as the upper floors, offering generous and well-distributed spaces. Here, there are various rooms used as cellars, laundry, and technical rooms, as well as a large hobby room from which you can access the garden directly. • Ground floor: On the ground floor (raised), you enter through an entrance hall that leads to the main areas of the house. The kitchen is separate and functional, while the large living room is bright and welcoming, opening onto a balcony. The sleeping area includes two bedrooms, one of which is a double bedroom with access to the balcony, an additional single room, and a complete bathroom with a bathtub. The organization of the spaces emphasizes comfort and functionality, making this floor ideal for daily family life. • First floor: On the first floor, there is the second apartment, accessible via an internal staircase, with the same size and distribution as the ground floor. This floor is distinguished by the splendid open view of the city of Bellinzona with its suggestive castles and the surrounding mountains. Outside, the property offers a beautiful private garden, cared for with hedges and flower beds, and a stone table ideal as a rest area to be enjoyed during the entire beautiful season. In terms of parking, the building offers five parking spaces, of which three are covered garage spaces (in the convenient triple garage) and two are outdoor uncovered spaces.The apartment on the ground floor is currently rented to tenants, while the 4.5-room apartment on the first floor is free. More information upon request.Location: As the capital of the Canton of Ticino, famous for its three UNESCO castles, Bellinzona is certainly a city with unique historical and cultural charm. Located in the heart of the Ticino Valley, between mountains and hills, it offers a perfect balance between a vibrant urban center, modern services, and a landscape of great beauty. The city is known for its medieval streets, lively squares, markets, and cultural events, as well as its strategic position, which allows for easy and rapid connections to the main locations in Ticino (such as Lugano, which can be reached in just 12 minutes by train) and to the border with Italy.Among the most characteristic areas of the city, the hill of Daro-Artore stands out, a hill that gently rises on the east side of the city. This residential area is one of the most sought-after and picturesque in Bellinzona: narrow streets, stone stairways, and traditional architectures alternate with modern buildings, immersed in a quiet and green context. From its slopes, you can enjoy splendid panoramas of the city and the surrounding mountains. The hill is crossed by ancient paths and trails that connect the district to the city center, offering a perfect harmony between urban life and pre-Alpine landscape, making it a privileged point for those seeking residentiality, sun, and tranquility, without giving up the proximity to services and historical places in Bellinzona.


Travel time
-
1 / 19
  • Parking space
  • Balcony / Terrace
  • Garage
  • +3
6.5 rooms160m²CHF 850,000.–
6705 Cresciano

Detached house with garden and pool in Cresciano

We are offering for sale a beautiful detached house with garden and pool, located in the municipality of Cresciano. The house is nestled in a green residential area, ideal for those seeking privacy and serenity.The dwelling, spread over three levels, consists of 6.5 rooms and offers a living area of 160 sqm. The property is characterized by spacious and comfortable spaces, designed to guarantee maximum comfort and functionality.On the ground floor, a large entrance hall leads to a bright living room with a thermal fireplace connected to the heating system for water and radiators. The spacious kitchen is fully equipped with all appliances and opens onto the dining area, which overlooks the veranda/winter garden, currently used as a gym. On the same floor, there is a double bedroom, a bathroom with shower and whirlpool tub, and a small room or study.The first floor hosts 3 bedrooms with exposed wooden beams, a bathroom with shower, and an attic used as a storage room.The semi-basement includes a spacious laundry room with a boiler room.Externally, the property offers a 26 sqm pool, perfect for relaxing moments during the summer season, a large garden with a relaxation area and a stone table. The automatic irrigation system simplifies the care of the green spaces.The house also has a spacious garage that can accommodate a car and three uncovered parking spaces.The house is equipped with solar panels for hot water production.Don't miss the opportunity to live in a house immersed in a quiet area, with all services within reach and perfectly accessible.

  • Parking space
  • Balcony / Terrace
  • Garage
  • +3
1 / 17
  • Parking space
  • Balcony / Terrace
  • View
  • +3
8 roomsCHF 1,200,000.–
6705 Cresciano

Detached villa with two independent apartments in Cresciano

We offer for sale a villa in Cresciano, a beautiful bifamilial villa of new construction, divided into two independent apartments, built according to high construction standards and designed to offer maximum living comfort, high energy efficiency, and high-quality spaces.The property was born from a careful project of renovation and new construction, characterized by the use of high-quality materials, modern technological solutions, and carefully designed details.The building is located in a quiet and reserved residential area, completely surrounded by greenery, ideal for those who want to live in a serene environment without giving up the convenience of the main services.The villa develops on two levels and hosts two well-distinguished residential units, both designed to guarantee privacy, brightness, and functionality.- On the ground floor, there is a 3.5-room apartment with a surface area of about 75 square meters, consisting of a large open living area with living room and modern kitchen, two bedrooms, and a windowed bathroom with shower and preparation for the washing machine. The unit also has a pleasant private outdoor area, ideal for relaxation moments. The rooms are designed to offer comfort and practicality in daily life, while a basement, a technical room, a garage, and the common areas complete the ground floor.- On the first floor, there is a 4.5-room apartment with about 94 square meters, with the possibility of access via an independent external staircase or via an internal staircase. The apartment has a bright open living area with a well-equipped kitchen and direct access to the terrace with an open view, three well-sized bedrooms, two windowed bathrooms with shower, corridor, and entrance hall. The rational distribution of spaces and the large glass surfaces emphasize natural light, making the environment particularly welcoming, harmonious, and functional.Outside the building, the property has a green area, a forecourt, parking spaces, garages, and designed spaces, designed to offer functionality, practicality, and pleasant moments in the open air in total privacy.Both units are finished with high-quality gres floors, modern systems, and construction solutions oriented towards energy saving.The structure is equipped with advanced thermal and acoustic insulation, underfloor heating with serpentine, waterproofing according to SIA regulations, and stratified constructions designed to guarantee comfort, durability, and high efficiency over time.This bifamilial villa represents an ideal solution for two family nuclei, for parents and children, or for those who want to live in one unit and rent the other, benefiting from a recent, modern, and highly performing construction.An exclusive proposal for those looking for an elegant, independent, and ready-to-live residence in one of the quietest and most appreciated areas of Ticino.

  • Parking space
  • Balcony / Terrace
  • View
  • +3
1 / 13
  • Balcony / Terrace
  • Pets allowed
  • Mountain view
  • +3
7 rooms175m²CHF 1,190,000.–
Via Montedato 58, 6595 Riazzino

Casa indipendente in splendida posizione collinare - natura, sole e privacy

In posizione collinare molto soleggiata e immersa nella natura, questa affascinante casa unifamiliare a Montedato offre un'oasi di tranquillità a pochi minuti da tutte le principali infrastrutture, centri commerciali e servizi. Circondata dal verde e baciata dal sole durante tutto l'arco della giornata, la proprietà rappresenta la soluzione ideale per chi cerca privacy, comfort e versatilità.La parte abitativa si sviluppa su due livelli, entrambi con accessi indipendenti, rendendo possibile anche un utilizzo separato dei piani. L'ingresso principale si trova al primo piano, raggiungibile comodamente tramite pochi scalini dal parcheggio. Questo piano accoglie gli ospiti con un ampio soggiorno dotato di un elegante camino in marmo e uscita diretta su un grande terrazzo panoramico, perfetto per momenti di relax o convivialità. La zona notte comprende due camere da letto, anch'esse con accesso al terrazzo, uno studio, un bagno con doccia e un servizio ospiti separato.Attraverso una scala interna si accede al piano terra, che ospita una seconda zona giorno con soggiorno e sala da pranzo in open space, con accesso diretto alla terrazza coperta. La cucina, moderna e funzionale, è aperta e arricchita da un'isola bar centrale, con adiacente un pratico ripostiglio. Completano il piano due camere da letto con uscita sul terrazzo, un ampio bagno con doccia, un locale tecnico con lavanderia e un ulteriore spazio utilizzabile come hobby-room o ripostiglio.Gli spazi esterni sono curati e molto suggestivi: un angolo con pergola, tavolo e panchine in granito e un forno in pietra naturale regalano un'atmosfera accogliente e autentica. Non manca nemmeno un piccolo angolo orto per gli amanti del verde.Attraverso una scala esterna si raggiunge il piano inferiore, dove si trovano una cantina vini naturale e una piscina interna con grandi vetrate che si affacciano su un'area esterna terrazzata rifinita in pietra naturale (granito). È importante notare che la piscina necessita di un intervento di rinnovamento per essere nuovamente utilizzata, ma questo spazio si presta perfettamente anche a essere riconvertito in una zona fitness, wellness o qualsiasi altro ambiente a seconda delle proprie esigenze.Dietro la casa si trova un parcheggio esterno coperto, mentre sotto di esso è disponibile un ulteriore locale deposito, ideale per legna da camino, attrezzi da giardino o altro materiale.Un elemento di grande valore aggiunto è la possibilità di utilizzare separatamente i due piani abitabili. Grazie agli accessi indipendenti e all'eventuale installazione di una cucina anche al primo piano, si potrebbero realizzare due unità abitative autonome, ideali per famiglie multigenerazionali, ospiti oppure come soluzione a reddito.Questa casa rappresenta una rara opportunità per chi desidera vivere nella quiete della natura senza rinunciare alla comodità e alla flessibilità degli spazi.*****In erhöhter, sehr sonniger Lage und umgeben von viel Grün befindet sich dieses charmante Einfamilienhaus in Montedato - eine wahre Oase der Ruhe, nur wenige Minuten von allen wichtigen Infrastrukturen, Einkaufszentren und Dienstleistungen entfernt. Eingebettet in die Natur und ganztägig besonnt, eignet sich diese Liegenschaft ideal für alle, die Privatsphäre, Komfort und Vielseitigkeit suchen.Der Wohnbereich verteilt sich auf zwei Etagen, die beide über separate Eingänge verfügen und somit auch unabhängig voneinander genutzt werden können. Der Haupteingang liegt im Obergeschoss, das über wenige Stufen vom überdachten Parkplatz aus zugänglich ist. Dort empfängt ein grosszügiges Wohnzimmer mit einem eleganten Marmorkamin und direktem Zugang zur grossen Panoramaterrasse - der perfekte Ort zum Entspannen oder Gäste empfangen. Der Schlafbereich umfasst zwei Schlafzimmer mit Terrassenzugang, ein Arbeitszimmer, ein Badezimmer mit Dusche sowie ein separates Gäste-WC.Eine Innentreppe führt ins Erdgeschoss, das einen zweiten Wohnbereich beherbergt: ein heller Wohn- und Essbereich mit Zugang zur gedeckten Terrasse, eine offene Küche mit zentraler Kochinsel sowie ein angrenzender Abstellraum. Zwei weitere Schlafzimmer mit Ausgang zur Terrasse, ein geräumiges Badezimmer mit Dusche, ein Technikraum mit Waschküche sowie ein zusätzlicher Hobby- oder Abstellraum runden das Raumangebot auf dieser Etage ab.Auch der Aussenbereich überzeugt: Ein gemütlicher Sitzplatz mit Pergola, Granittisch und -bänken, ein Natursteinofen sowie ein kleiner Gemüsegarten schaffen eine besonders einladende Atmosphäre.Über eine Aussentreppe gelangt man ins Untergeschoss, wo sich ein Naturweinkeller sowie ein Innenpool mit grossen Fensterfronten befinden, die auf eine hübsch gestaltete Steinterrasse aus Granit hinausführen. Es ist zu erwähnen, dass der Pool zurzeit nicht in Betrieb ist und eine Erneuerung benötigt. Alternativ bietet sich dieser Raum hervorragend als Fitnessbereich, Wellnesszone oder für eine andere individuelle Nutzung an.Hinter dem Haus steht ein überdachter Aussenparkplatz zur Verfügung. Darunter befindet sich ein zusätzlicher Lagerraum - ideal für Kaminholz, Gartengeräte oder weiteres Material.Ein bedeutender Pluspunkt ist die Möglichkeit, die beiden Wohnetagen dank separater Eingänge vollständig unabhängig zu nutzen. Mit dem Einbau einer Küche im Obergeschoss lassen sich problemlos zwei eigenständige Wohnungen realisieren - ideal für Mehrgenerationenhaushalte, Gäste oder als Renditeobjekt.Diese Liegenschaft ist eine seltene Gelegenheit für alle, die naturnahes Wohnen mit Komfort, Ruhe und flexibler Raumnutzung verbinden möchten.

  • Balcony / Terrace
  • Pets allowed
  • Mountain view
  • +3
Travel time
-

Suggested properties for you based on search results

Other interesting objects