Gontenbad - Properties for sale

We recommend expanding your search criteria to get similar results. The current filters didn’t return any matches.

If you don’t want to change your current search criteria, we recommend creating a search alert, so you’ll be notified when matching offers become available.

More objects in your automatically expanded search area
73 results - Radius: + 10km
Rocco Vecchia

Rocco Vecchia

1 / 12
Rocco Vecchia

Rocco Vecchia

  • Parking space
  • Balcony / Terrace
  • Garage
  • +2
6.5 rooms, 187m², CHF 1,500,000.–
Top
St. Gallen, 9000 St. Gallen

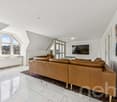
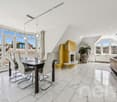
Where everyday life becomes a view - exclusive maisonette on Rosenberg

This elegant 6.5-room maisonette apartment at Rötelistrasse 14 in St. Gallen combines high-quality building substance from 1988 with exquisite interior design and one of the most beautiful panoramic views of the city of St. Gallen. The apartment spans approximately 186 m2 of living space over two spacious floors, complemented by a balcony on the 2nd floor and a private terrace on the 3rd floor with a far-reaching view. The first impression already makes it clear that quality and durability were the focus here: marble tiles characterize the flooring, while a stylish chimney in the living room provides warmth and comfort. The kitchen has already been renovated and is equipped with high-quality appliances from Gaggenau - a clear statement for elevated living comfort. Highlights of the property • 6.5-room maisonette apartment with approximately 186 m2 of living space over two floors • Private terrace on the 3rd floor with approximately 38 m2 and an incredible panoramic view of St. Gallen • Balcony on the 2nd floor with approximately 12 m2 • High-quality, already renovated kitchen with Gaggenau appliances • Noble marble tiles throughout the living area • Stylish chimney in the living room • Three bathrooms and a separate guest toilet • Solid building substance, built in 1988, very high-quality construction • Underground parking space included in the purchase price Room offer and expansionThe maisonette apartment offers 6.5 rooms and approximately 186 m2 of living space, providing ample space for elevated living standards. The distribution over two floors creates a natural separation between the spacious living and dining area and private retreats. Three bathrooms and an additional guest toilet ensure that no wishes are left unfulfilled, even with visitors or a larger family. The consistently high-quality expansion is evident, among other things, in the noble marble tiles that run harmoniously through the apartment, as well as in the already renovated kitchen with Gaggenau appliances, which meets the highest standards of functionality and design. The chimney in the living room gives the shared living hours a special atmosphere and makes this area the heart of the apartment. At the same time, there is a certain need for renovation, which gives new owners a lot of room for personal development. The solid foundation from 1989 provides an ideal basis for realizing a personal, contemporary living style with targeted renovations - from refreshing individual rooms to individual redesigning according to personal taste. Outdoor area with a far-reaching viewA particular highlight of this property is the spacious outdoor area: the approximately 38 m2 large terrace on the 3rd floor invites you to linger with its unparalleled panoramic view of St. Gallen - whether it's during morning coffee or a cozy evening under the open sky. This outdoor space is complemented by an additional balcony of approximately 12 m2 on the 2nd floor, which offers additional possibilities for outdoor stays. Location and surroundingsRötelistrasse is located in the popular Rosenberg quarter of St. Gallen, a...

  • Parking space
  • Balcony / Terrace
  • Garage
  • +2
  • Two-story house with a modern design, featuring a garage, balcony, and well-maintained garden.
  • Single-family house with a well-maintained garden, featuring a white exterior, red-tiled roof, and neatly trimmed hedges.
  • Two-story house with a balcony, garage, and a well-maintained lawn.
  • Single-story white house with a tiled roof, front door, and small porch. The house is surrounded by a well-maintained lawn and bushes.
  • Floor plan of a house with two garages, a separate WC, a heating room, and several rooms including a kitchen and living area.
  • Floor plan of a 3-bedroom apartment with a living/dining area, kitchen, bathroom, and balcony.
  • Bathroom with a wooden ceiling, tiled walls, a sink with a faucet, a toilet, a mirror, and light fixtures.
  • Modern bathroom with a bathtub, sink, mirror, glass-enclosed shower, and a small cabinet. The room features white tiles and a view of the city through a window.
  • Modern hallway with white walls, a red doormat, and a glass door leading to a garden area. A red fire extinguisher is visible on the wall.
  • Empty room with white walls, tiled floor, and a fireplace on the left side. Wooden cabinetry is visible in the background, and the ceiling has a unique wooden design.
  • Empty room with wooden ceiling, tiled floor, large windows, and wooden cabinetry.
  • Modern kitchen with white cabinets, granite countertops, stainless steel appliances, and a large window.
  • Modern kitchen with white cabinets, granite countertops, a built-in stove, and a stainless steel range hood.
  • Empty room with wooden flooring, white walls, and a wooden ceiling. Features include a window with blinds, a radiator, and a white door.
  • Empty room with wooden flooring, white walls, a window with white blinds, a radiator, and a built-in closet with white doors.
  • Empty room with wooden ceiling, blue carpet, white radiator, and large window with white curtains.
  • Completely empty room with white walls, wooden floor, large window with white curtains, and radiator below the window.
  • Empty room with wooden flooring, white walls, and a sink in the corner. There is a small cabinet and a mirror on the wall.
  • Empty room with white walls, wooden flooring, and a window with white curtains. No furniture or equipment is present.
  • Laundry room with a private washing machine and dryer, wooden ceiling, and a window with a view of greenery.
  • Small bathroom with white walls, a toilet, and a window. Toilet paper is placed on the toilet tank and on a holder next to the toilet.
  • Empty room with white walls, a green cabinet, a small window, and a light fixture on the ceiling.
1 / 22
6.5 rooms, 141m², CHF 1,500,000.–
Top
Röhrenbrugg 11, 9042 Speicher

Peaceful family house with large garden and central in Speicher

At the end of a cul-de-sac, where no through traffic passes, this single-family house stands on a plot of 856 m². It has space to play, garden, and for long summer evenings outdoors. The sunny residential area offers privacy without being secluded.Because village life is just around the corner: kindergartens and schools are within a five to seven minute walk through the neighborhood. The train station and supermarket are within a four to six minute walk, and with the Appenzeller Bahn, you can quickly reach St. Gallen.The owners have carefully maintained and continuously renovated their house over the decades - from the heating system to windows and front door to the retaining wall. The heart of the house's technology is a geothermal heat pump, combined with a thermal solar system on the roof: on sunny days, the collectors heat the hot water and support the heating system. So you can live without oil or gas, and the boiler and heating storage have been updated since 2021.On the upper floor, the kitchen, living area, and balcony flow smoothly into each other, the bedrooms are quietly separated. The ground floor offers two more rooms for a home office, guests, or hobbies.Living • Living/dining room with fireplace and generous window front - bright all day • Sunny balcony with direct access to the garden • Kitchen with granite countertop, ceramic glass stove, oven, steamer, dishwasher, and refrigerator; pass-through to the living/dining room • Plate floors in kitchen, living/dining room, corridor, and basement Sleeping & Working • Four rooms on the upper floor with parquet floors, two with built-in closets • Two additional rooms on the ground floor, one with a sink • Large bathroom with bathtub, shower, sink, built-in closets, and laundry chute • Two separate toilets, one with a Closomat Practical • Two large single garages with electric gates, driveway to the house • Estrich over the entire living area as a spacious storage room • Washing machine and tumble dryer (2019), air raid shelter as additional storage room • New windows in living room and three south-facing rooms, as well as new front door (2019) • Connection to the fiber optic network

Travel time
-
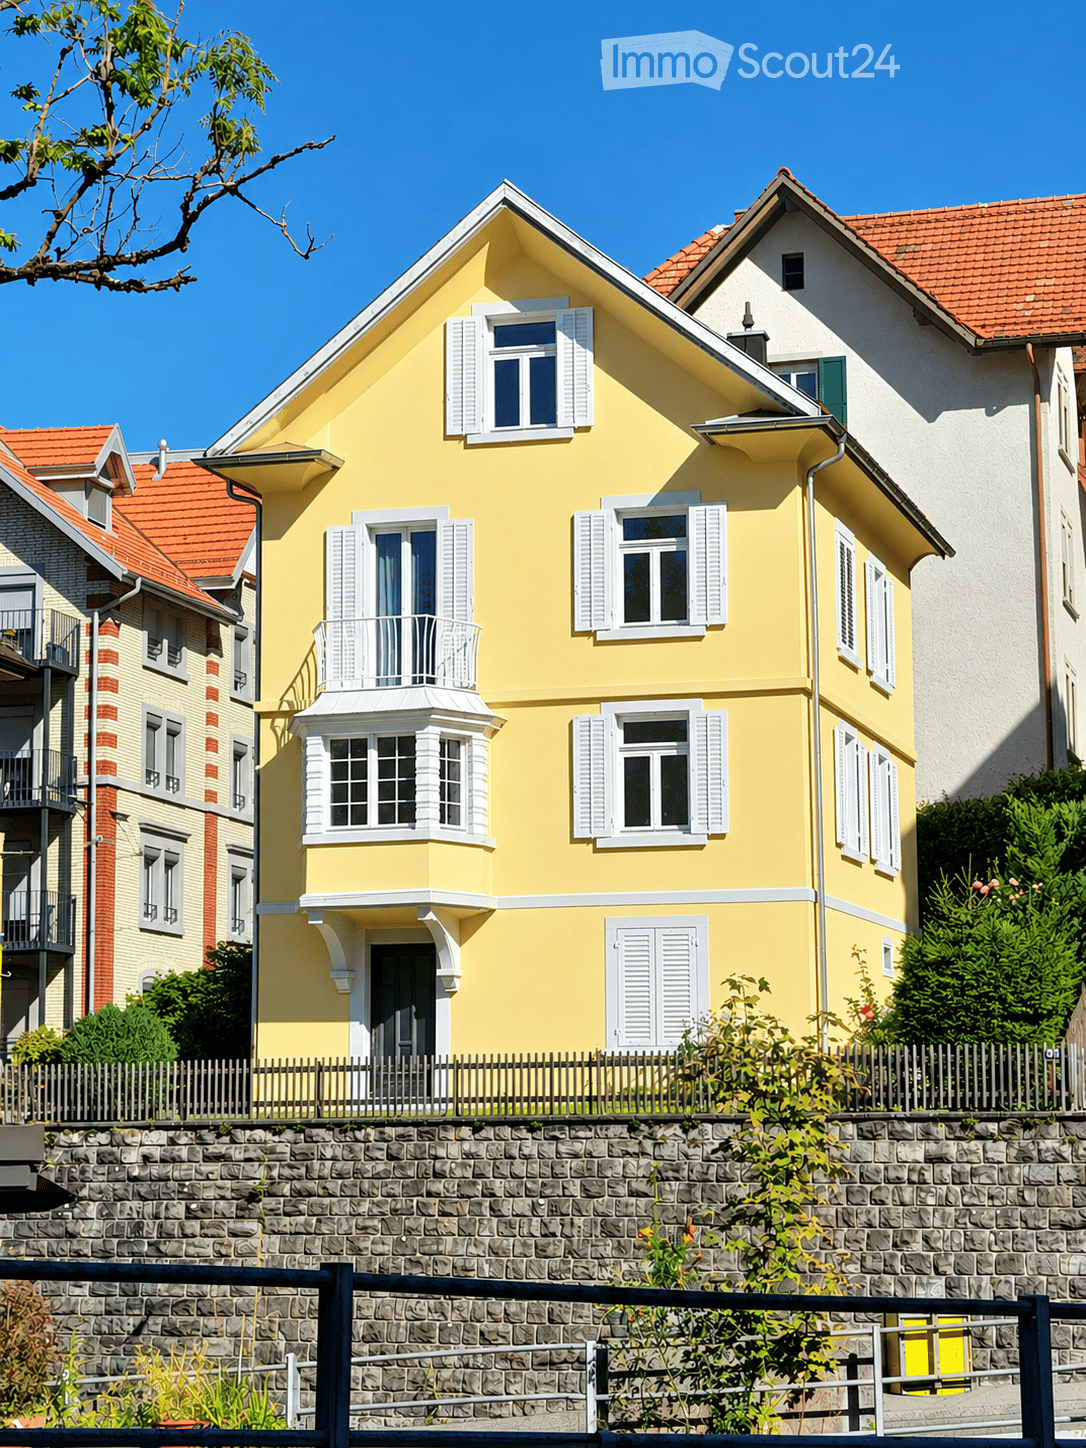
  • Yellow house with white shutters, a small balcony above a bay window, and a raised entrance behind a fence.
  • Living room with a wooden dining table and black chairs, a brown leather sofa, a coffee table, and a wooden cabinet.
  • Living room with a dark leather sofa, a wooden chest, a bay of windows overlooking trees, and laminate wood flooring.
  • Unfurnished room with a bay of three windows, a white radiator, and a wooden floor; the windows show trees and distant hills.
  • Entrance hall with a wooden ceiling, a glazed front door, a staircase, and an open doorway into a dining area with a kitchen.
  • Kitchen with white cabinets, wooden countertops, a built-in oven and induction hob, and a closed dishwasher panel.
  • Entrance hall with a wooden staircase, built-in wardrobe with hanging jackets, shoe rack, and a wooden plank ceiling.
  • Bathroom with a double washbasin, a bathtub with a shower attachment, white tiled walls, and a gray tiled floor.
  • Small bathroom with a toilet, a wall-mounted sink, a round mirror, and a frosted window with a yellow curtain.
  • Bright room with a glass desk, office chair, wooden floor, and a glass door opening to a balcony with trees; a window shows a distant view of roofs and hills.
  • Bedroom with a large upholstered bed, wood-effect flooring, a patterned accent wall, and two windows.
  • Bedroom with a double bed, wooden wardrobes, a wood-paneled sloped ceiling, and a window with lace curtains.
  • Bedroom with a grey upholstered bed, a white nightstand, a leather armchair, and a window overlooking trees.
  • Paved outdoor patio with a metal dining table and six chairs, enclosed by a wooden fence and ivy-covered overhead vines.
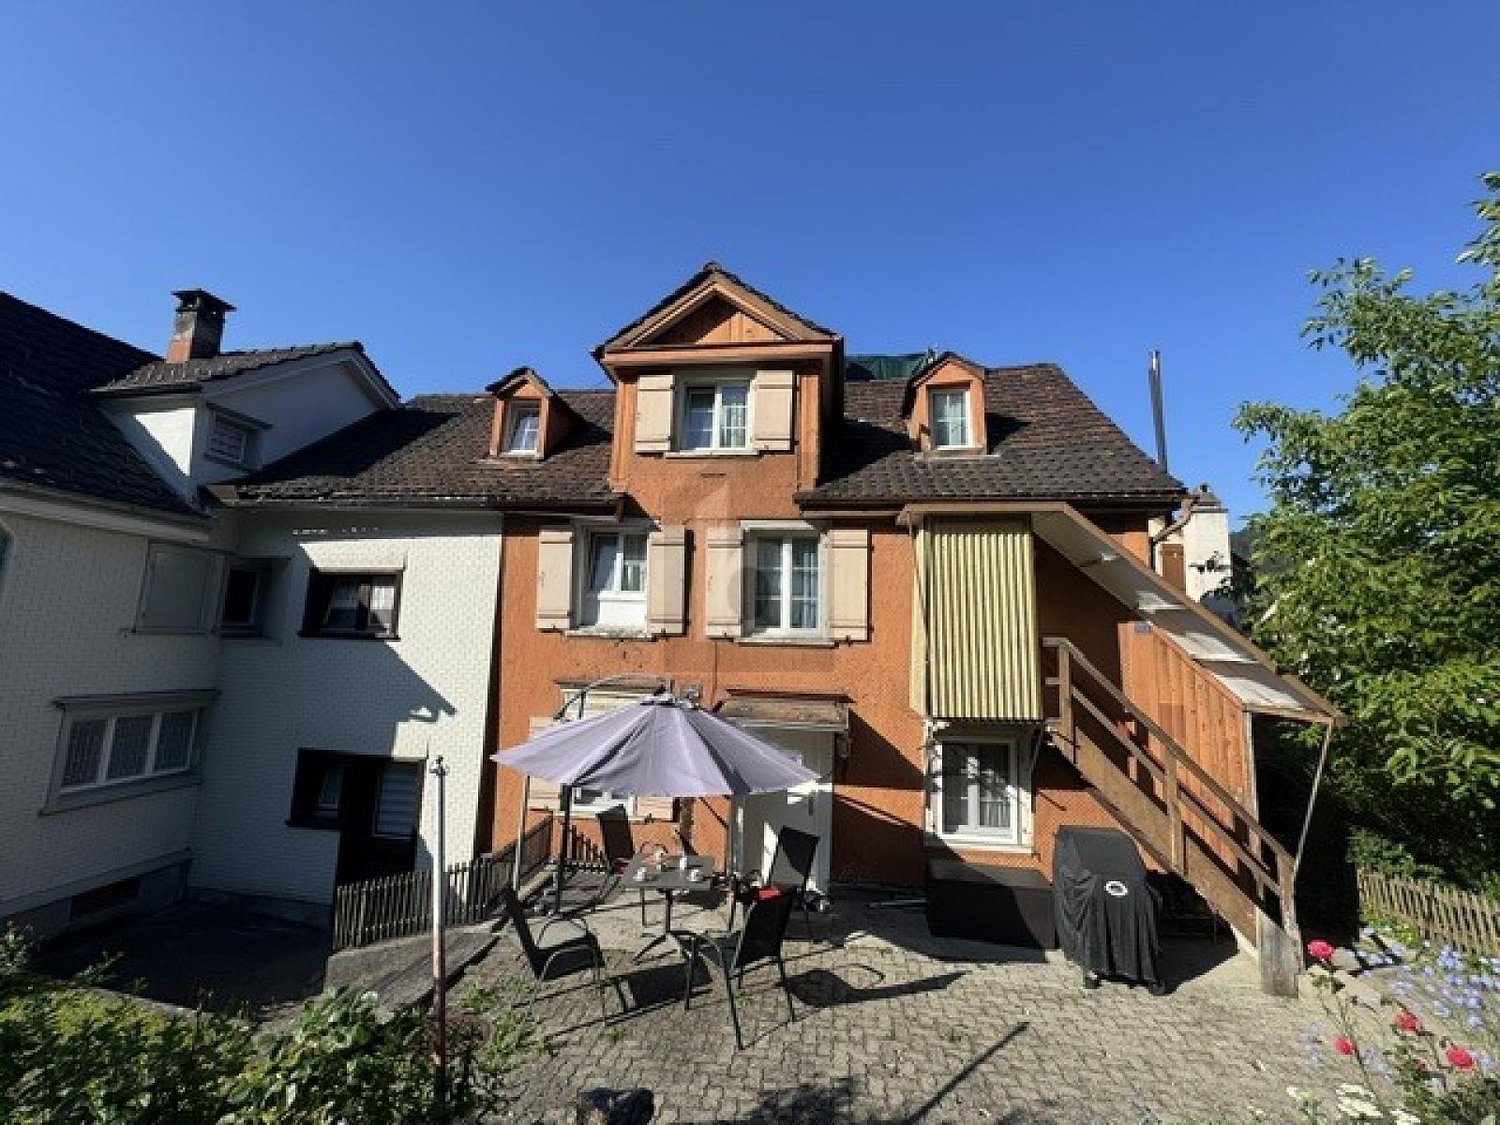
  • Aerial view of a yellow house with an orange tiled roof, a small balcony on the front, and a garden terrace raised above the street behind a stone wall.
1 / 15
5.5 rooms, 132m², CHF 1,250,000.–
Top
9000 St. Gallen

Detached single-family house with garden in Riethüsli

No broker calls, please! The object at a glance • Living area: approx. 132 m² • Gross floor area: 183 m² • Plot: 224 m² • Cubage: 645 m³ • Floors: 3 + basement with separate entrance • Rooms: 5.5 (of which 4.5 are heated) • Room height: 2.40 m • Wet cells: 2 (including a small toilet) • Year of construction: around 1900 (continuously renovated) • Plot number: C 2954 • Zone: Residential-commercial zone WG3 / WG4 / WG5 • Location: popular city quarter (Riethüsli) • Public transport: bus stops directly in front of the house • Balcony: one large and one small balcony • Garden: surrounds the entire house • Basement: laundry room, 2 cellars, heating room, tank room • Heating system: oil heating from 2014 • Parking spaces: none (2 garages are rented separately) • Availability: by arrangement • Sales price: CHF 1'250'000.– Spacious single-family house in the sought-after St. Gallen city quarter. A real highlight for families and nature lovers is the private garden. Ideal for children, as the entire plot is fenced. The house has no private parking spaces on the plot. Two garages have been rented in the immediate vicinity for years. Kindergarten and primary school are located in the quarter and can be reached quickly. The Appenzeller Bahnen stop is just a few minutes' walk away. Both bus stops for the bus to the city are directly in front of the house. The motorway access is also quickly reachable. The property presents itself in a solid, continuously maintained, but age-related condition. Important repairs have been carried out over the years, so there is no acute, substantial renovation backlog. However, the house is not in perfect condition. Water and electricity may need to be modernized. These pending investments have already been taken into account in the fair price finding. For serious interest: 078 718 57 85

1 / 6
6 rooms, 157m², CHF 495,000.–
Top
9100 Herisau

ATTRACTIVE CAPITAL INVESTMENT WITH RETURN POTENTIAL

This charming two-family house in Herisau offers an interesting investment opportunity with existing rental income and attractive development potential. On 157 m² of living space, there are two separate residential units: a spacious 4-room maisonette apartment with a roof terrace and a cozy 2-room apartment on the ground floor. The annual net rental income of CHF 22,020.- offers a solid earnings base, while targeted modernizations open up additional opportunities for enhancement. A private garden and separate basement and hobby rooms complement the versatile space offer.This BETTERHOMES offer is characterized by the following advantages:- two separate residential units with versatile usage possibilities- annual net rental income of CHF 22,020.-- gross return of around 4.45 %- spacious 4-room maisonette apartment with roof terrace- additional 2-room apartment on the ground floor- interesting possibilities for enhancement through modernization- 157 m² living space and 176 m² usable space- private garden and separate basement and hobby rooms- central location with good connection to St. Gallen- attractive opportunity for investors and buyers with manual skills- and, and, and ...Interested? Contact us for a non-binding viewing!Not found anything suitable? Over 1,900 more offers at: www.betterhomes.ch - the real estate fair mediatorDo you want to market a property yourself?Take advantage of our know-how: https://www.betterhomes.ch/en/profitDo you want to have a property valued?Find out its value now through our free valuation, immediately and non-binding!https://www.betterhomes.ch/en/knowledge/estimationMore detailsLocation: centralCondition: in need of renovationBathrooms / wet cells: 2 (1 x shower / sink / toilet, 1 x bathtub / double sink / toilet)Heating system: gasPublic transport: bus, 180 mSchools: Kreuzweg school house, 400 mShops: Landi, 550 m

1 / 4
15 rooms, 700m², CHF 15,000,000.–
Top
9000 St. Gallen

Off-market: 15-room villa near Gommiswald with stunning views of Lake Zurich

Welcome to this exceptional villa in the picturesque municipality of Gommiswald in the canton of St. Gallen. This impressive property combines spacious, high-end living with state-of-the-art fittings and an idyllic setting.Only discreet clients with proof of financing will be considered.The villa at a glance: • Generous living area: The impressive 700 m² living area is spread over 2 floors and comprises a total of 15 rooms and 3 bathrooms – plenty of space for the whole family and more. • Stunning plot: A 2'000 m² plot offers plenty of space to relax, play and enjoy the outdoors. • Swimming pool: The private pool is perfect for relaxing during the warm, sunny summer months. • Fireplace: Cosy evenings by the fireplace make this villa a truly welcoming place. • Balcony, terrace and garden with beautiful views of the lake and mountains: Enjoy the magnificent views of the surrounding landscape. • Garage & parking space: There is ample space for your vehicles. • Minergie certification: Energy-efficient living to the highest standards. • Wheelchair accessible: The villa is designed to be barrier-free and suitable for every stage of life. • Child-friendly: Ideal for families with children. • Additional features: A dishwasher, cable TV and modern infrastructure complete the offering. • Cinema: Private cinema room for up to 10 people. • Wellness oasis: Approx. 200 m2 with a sauna, steam room and whirlpool. • Pool: On hot days, everyone can cool off in the swimming pool on the terrace. • Highlights: Many more special features Location & surroundings: The villa is set in peaceful, tranquil surroundings, with a pleasant silence both during the day and at night. In summer, you can enjoy plenty of sunshine, while the location remains bright even in winter. A Coop supermarket is just a 6-minute walk away, and the Gauenhof bus stop is around an 8-minute walk away. The natural surroundings of Gommiswald offer relaxation and an exceptional quality of life.This unique villa is presented to you by Helveticas Immobilien, a renowned real estate company known for its professionalism and reliability. Seize the opportunity to make this exceptional property your new home.

Massimo Salvati

Massimo Salvati

1 / 10
Massimo Salvati

Massimo Salvati

  • View
  • Child-friendly
6.5 rooms, 234m², CHF 1,690,000.–
St. Josefen-Strasse 7, 9000 St. Gallen

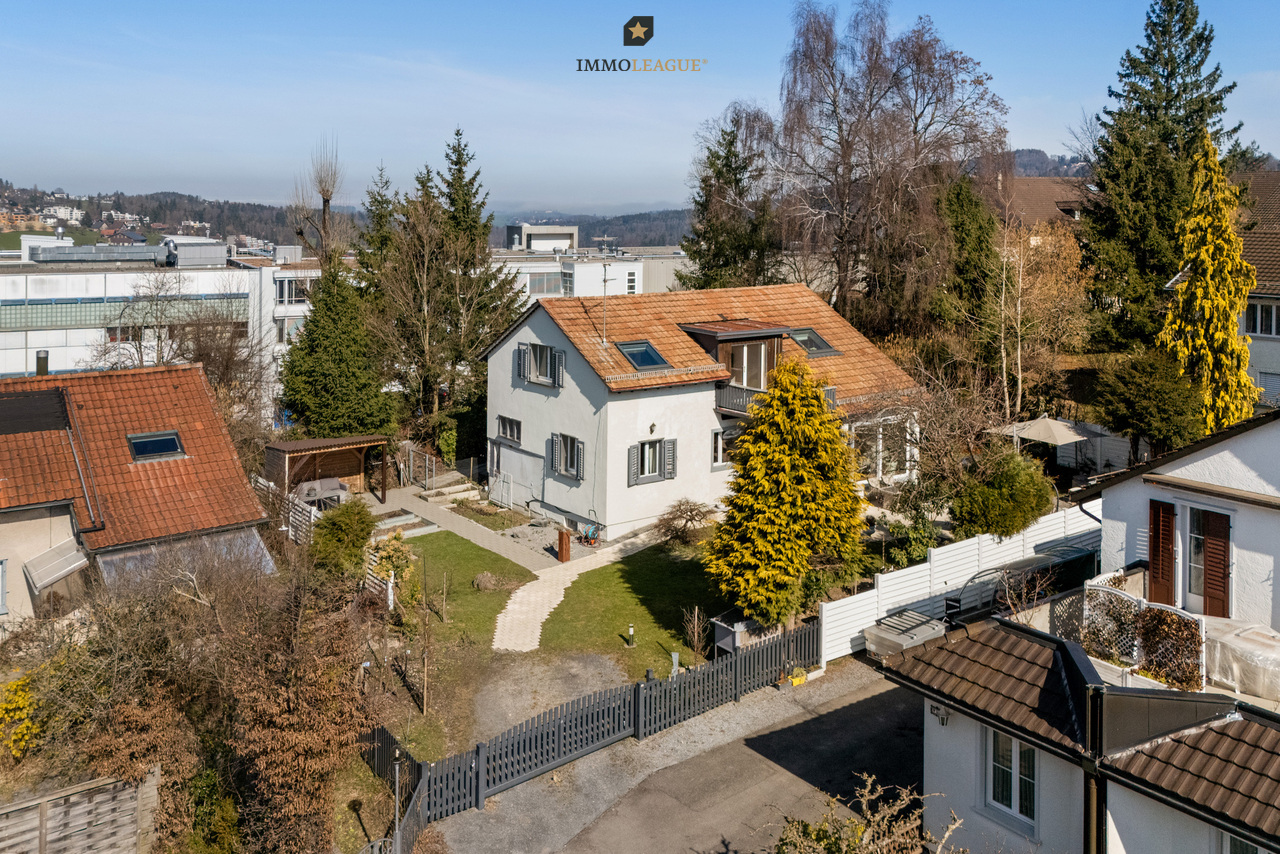
Familienglück mit wunderschönem Gartenparadies

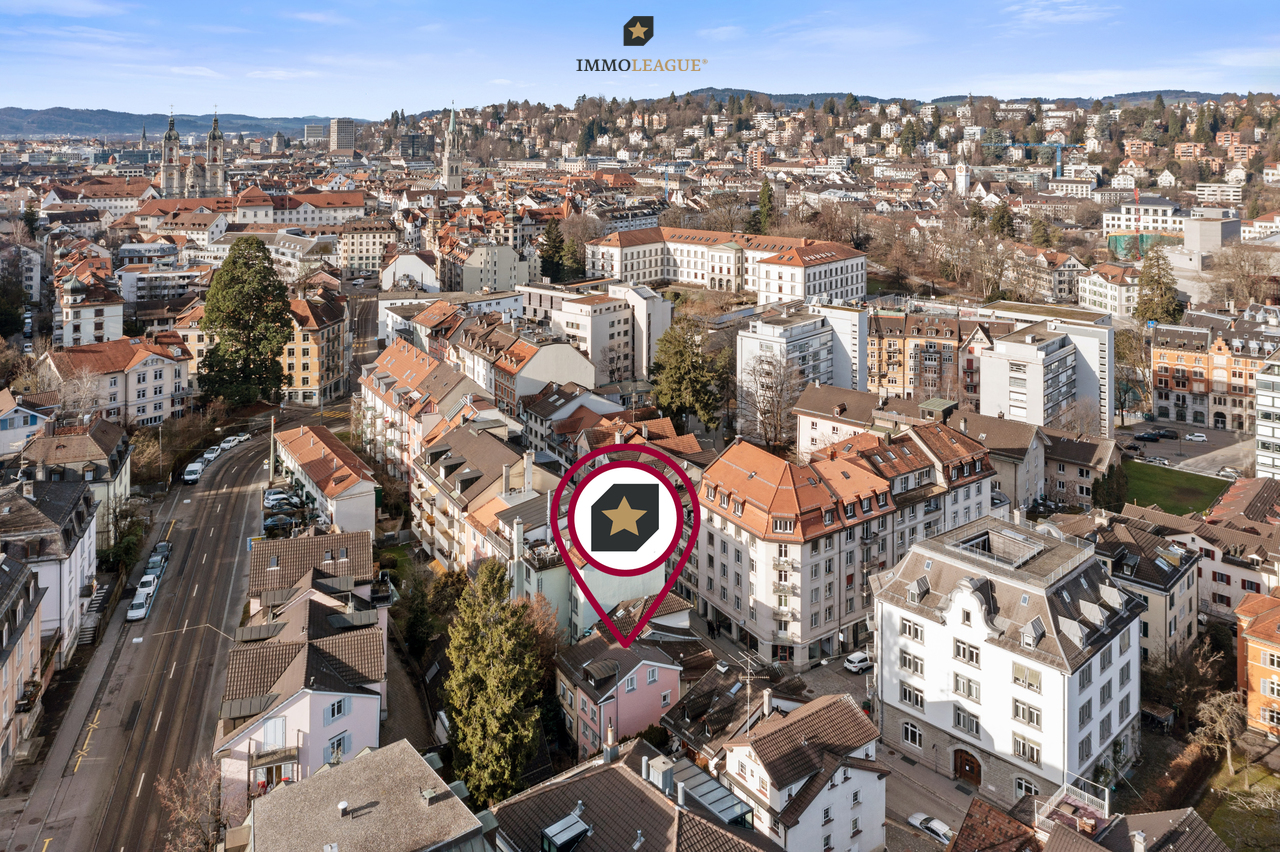
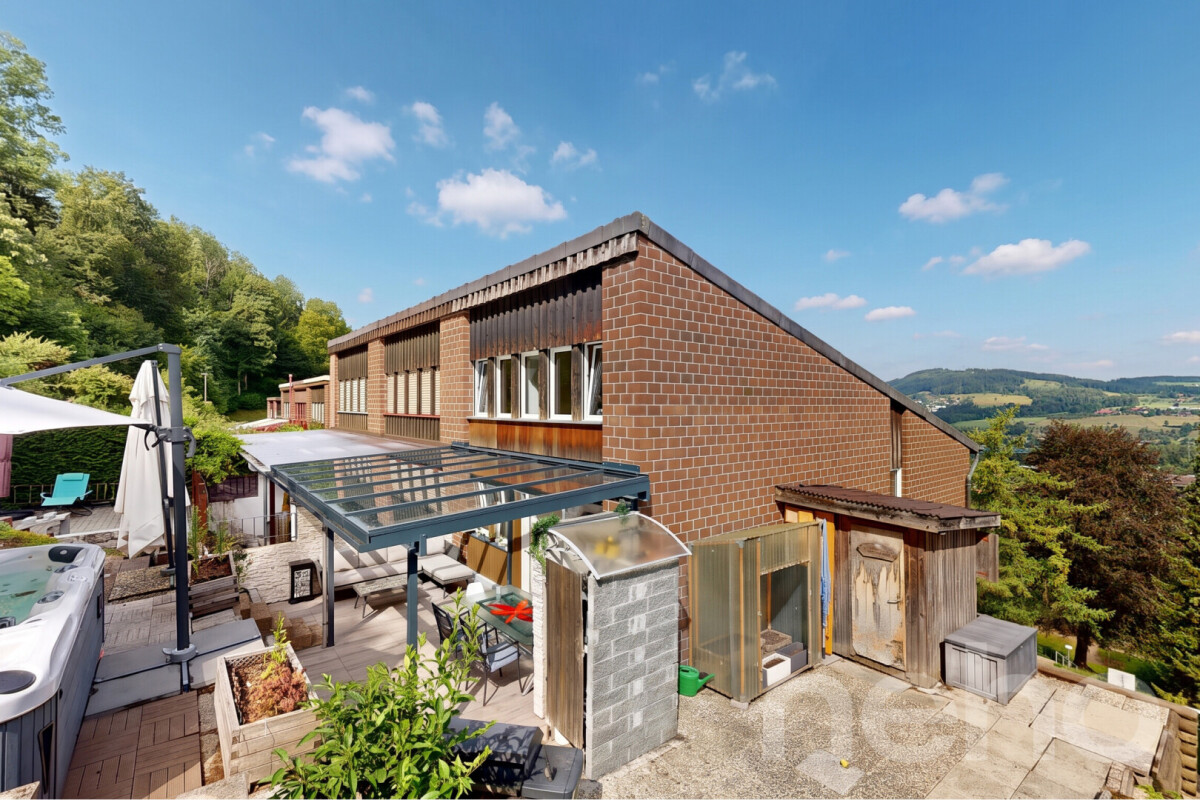
Willkommen in St. Gallen, hier verbinden sich Wohnen und Lebensqualität auf ideale Weise.Dieses attraktive 6.5-Zimmer-Einfamilienhaus überzeugt mit lichtdurchfluteten Räumen, einer modernen Küche und stilvollem Eichenparkett. Die ruhige und familienfreundliche Lage in unmittelbarer Schulnähe sowie die Nähe zum Stadtzentrum vereinen naturnahes Wohnen mit einer hervorragenden Infrastruktur. Der grosszügige Garten mit mehreren Sitzplätzen und einem Jacuzzi bietet viel Privatsphäre und lädt zum Entspannen und Geniessen ein.Besuchen Sie die eigene Webseite dieser Immobilie, https://www.immoleague.ch/3d/VrCTund erhalten Sie Zugang zu: virtuelle Besichtigung, ausführliche Dokumentation mit weiteren Bildern, Grundriss, weitere Zahlen, Daten und Fakten etc.Besondere Highlights:+ Ruhige und familienfreundliche Wohnlage+ Umgeben von idyllischer Natur+ Zentrale Lage mit guter Anbindung+ Nähe zu St. Gallen Zentrum+ Schulen in Gehdistanz Wohnkomfort & Innenausbau+ Lichtdurchflutete Wohnräume+ Durchgehend gepflegter und neuwertiger Zustand+ Moderne, hochwertige Küche+ Gemütlicher Essbereich mit offenem Raumkonzept+ Schöner Eichenparkettboden Aussenbereich & Extras+ Grosszügiger Garten mit mehreren Sitzplätzen+ Jacuzzi im Aussenbereich+ Weitläufiges Grundstück mit viel PrivatsphäreNutzen Sie diese einmalige Gelegenheit in St. Gallen.Wenn Sie weitere Informationen für Ihre Entscheidungsgrundlage benötigen, sind wir gerne für Sie da.Ihr ImmoLeague Team.Kennen Sie jemanden, der diese Immobilie kaufen möchte oder benötigen Sie Hilfe beim Verkauf Ihrer Immobilie?ImmoLeague bietet Ihnen eine professionelle und auf Ihre Bedürfnisse ausgerichtete Dienstleistung, zu unschlagbaren Konditionen.Welcome to St. Gallen, where living and quality of life meet. This attractive 6.5-room single-family house impresses with light-flooded rooms, a modern kitchen and stylish oak parquet flooring.The quiet, family-friendly location near a school and close to the center combines nature and central access perfectly. A spacious garden with several seating areas and a Jacuzzi offers plenty of privacy and invites you to relax.Visit the property's own website, https://www.immoleague.ch/3d/VrCTand gain access to: virtual tour, detailed documentation with additional images, floor plan, further figures, data and facts, etc.Special highlights:+ Quiet and family-friendly residential location+ Surrounded by idyllic nature+ Central location with good connections+ Close to St. Gallen city center+ Schools within walking distance Living comfort & interior design+ Light-flooded living spaces+ Consistently well-maintained and in a like-new condition+ Modern, high-quality kitchen+ Cozy dining area with an open room concept+ Beautiful oak parquet flooring Outdoor area & extras+ Spacious garden with several seating areas+ Jacuzzi in the outdoor area+ Large plot with plenty of privacyTake advantage of this unique opportunity in St. Gallen.If you need further information for your decision-making, we are happy to help.The ImmoLeague team.Do you know someone who wants to buy this property or do you need help selling your property?ImmoLeague offers you a professional service tailored to your needs at unbeatable conditions.

  • View
  • Child-friendly
Travel time
-
Francesco Arena

Francesco Arena

1 / 9
Francesco Arena

Francesco Arena

5.5 rooms, 115m², CHF 895,000.–
Linsenbühlstrasse 74a, 9000 St. Gallen

Charmantes, seltenes Stadthaus in Zentrumsnähe von St. Gallen.

Einzigartiges 5.5 Zi. Einfamilien-Stadthaus an zentraler Lage mit gepflegtem Ausbaustandard - neuwertig saniert 2017-2018.Besuchen Sie die eigene Webseite dieser Immobilie, https://www.immoleague.ch/3d/4929117und erhalten Sie Zugang zu: virtuelle Besichtigung, ausführliche Dokumentation mit weiteren Bildern, Grundriss, weitere Zahlen, Daten und Fakten etc. Einige Besonderheiten: - Seltenes Stadthaus nähe Zentrum- Zentrale Lage in der Stadt- Gepflegt und gut unterhalten- Sichtbalken Im Wohnbereich- Neuwertig saniert 2017/ 2018- Gemütlich und charmant- Moderne Küche mit Granitabdeckung- Praktische Einbau-Garderobe- Einbauschränke vorhanden- Zwei hochwertige Badezimmer- Sitzplatz im Erdgeschoss - Glasfaser Internet/ zentrale Verteilung- Waschraum mit WM/ TM- Kompakte Aufteilung - Charmante Dachgaube- Praktischer Kellerraum- Parkplätze in blauer/ weisser Zone VorhandenNutzen Sie diese einmalige Gelegenheit in St. Gallen.St. Gallen bezaubert mit einer malerischen Altstadt und einem reichen historischen Erbe. Der Stiftsbezirk mit seiner barocken Kathedrale und der weltberühmten Stiftsbibliothek gehört zum UNESCO-Weltkulturerbe und gilt als Wahrzeichen der Stadt. Die Region ist bis heute geprägt durch ihre reiche Textilgeschichte.Sie sind an dieser einmaligen Gelegenheit interessiert und wünschen weitere Informationen für Ihre Entscheidungsgrundlage? Dann melden Sie sich gerne bei uns. Wir sind für Sie da. Ihr ImmoLeague TeamSie kennen jemanden, der sich für diese Immobilie interessieren könnte oder benötigen selbst Unterstützung beim Verkauf Ihrer Immobilie?Als zertifizierte und mehrfach ausgezeichnete ImmobilienExperten stehen wir Ihnen mit unserem leistungsstarken Angebot für Ihre Fragen und Anliegen gerne zur Seite. Unique 5.5-room single-family townhouse in a central location with well-kept finishing standard - renovated as new in 2017-2018.Visit this property's own website, https://www.immoleague.ch/3d/4929117and get access to: virtual viewing, detailed documentation with further pictures, floor plan, further figures, data and facts etc.Some special features:- Rare townhouse near the center- Central location in the city- Well cared for and well maintained- Exposed beams in the living area- Renovated as new in 2017/ 2018- Cozy and charming- Modern kitchen with granite worktop- Practical built-in wardrobe- Built-in wardrobes available- Two high-quality bathrooms- Seating area on the first floor- Fiber optic internet/ central distribution- Laundry room with WM/ TM- Compact layout- Charming dormer window- Practical cellar room- Parking spaces in blue/white zone availableTake advantage of this unique opportunity in St. Gallen.St. Gallen enchants with its picturesque old town and rich historical heritage. The Abbey District with its baroque cathedral and the world-famous Abbey Library is a UNESCO World Heritage Site and a symbol of the city. The region is still characterized by its rich textile history.Are you interested in this unique opportunity and would like more information to help you make your decision? Then please get in touch with us. We are here for you. Your ImmoLeague TeamDo you know someone who might be interested in this property or do you need help selling your property yourself?As certified and multiple award-winning real estate experts, we are happy to assist you with our high-performance services for your questions and concerns.

Travel time
-
1 / 13
  • Parking space
  • Balcony / Terrace
  • Garage
  • +3
6.5 rooms, 179m², CHF 880,000.–
Süsswinkelstrasse 9, 9453 Eichberg SG

Double-family house

LOCATION • sunny, elevated location with attractive views of the Rhine Valley and the surrounding mountains • quiet residential area in the Süsswinkel district with a natural environment • bus stop Süsswinkel within short walking distance with connections to Eichberg and Altstätten • kindergarten and primary school within a few minutes' walk • shopping facilities and post office in the village center of Eichberg easily accessible • short distances to Altstätten and Oberriet as well as good connections to the regional transport network DOUBLE-FAMILY HOUSE • 6.5-room double-family house with a construction year of 1990 • good basic building substance • cozy wooden ceilings with visible beams on the 2nd upper floor • seating area, two balconies, and a spacious terrace • garage and two outdoor parking spaces • 179 m2 of living space distributed over three floors • attic expanded [unheated; pipes prepared] • practical room layout with pleasant room heights • good lighting thanks to generous window areas • living and dining area with a cozy tile stove and exit to a covered balcony • two sanitary areas, both with a shower and once with a bathtub • Ethernet in many rooms • Internet high-speed fiber optic connection Have we sparked your interest? We would be happy to send you our detailed sales documentation and are available to answer your questions and arrange a viewing on site.

  • Parking space
  • Balcony / Terrace
  • Garage
  • +3
Travel time
-
1 / 21
5.5 rooms, 148m², CHF 1,090,000.–
Kasernenstrasse 34, 9100 Herisau

Exclusive 5.5-room attic apartment with two terraces and private lift access above the roofs of Herisau

Exclusive living above the roofs of Herisau This exceptional 5.5-room attic apartment combines generosity, privacy, and a central location to create a special living concept. On approximately 148 m² of living space, you can expect a bright and high-quality home that convinces with its open design and refined construction standard. The apartment, built in 2015, is located on the 3rd floor and presents itself in a well-maintained condition. The real highlight, however, is the rare combination of two spacious terraces with a total of approximately 84 m² of outdoor space and a lift with direct access to the apartment. Here, you live in the heart of Herisau and yet enjoy peace and a high level of privacy. We recommend that you watch the object video now. The generosity of the apartment and especially the two terraces can be experienced particularly impressively there. Arrival with privacyThe arrival already distinguishes this attic apartment from classic condominiums. The lift enables direct access to the apartment and combines high everyday comfort with a special feeling of privacy. Inside, this high-quality impression continues. Plenty of daylight, spacious rooms, and the open living concept create a pleasant sense of space. The English parquet floor runs through the apartment and gives the rooms a warm and elegant atmosphere. Spacious living with refined claimsThe living and dining area forms the heart of the apartment. The open design creates space for shared hours and at the same time enables a modern and spacious furnishing. The kitchen and the two bathrooms correspond to a refined construction standard according to the object documents and fit seamlessly into the high-quality overall character of the apartment. The combination of elegant parquet, plenty of daylight, and spacious dimensions creates a living ambiance for discerning buyers. Two terraces - twice as much free spaceAn absolute highlight is the two spacious terraces. With a total of approximately 84 m² of outdoor space, they extend the living space far beyond the actual living area and create private retreats in the heart of Herisau. Whether it's relaxed hours in the sun, a dinner outdoors, or social moments with family and friends - here, an exceptionally large space is available for life under the open sky. The sunny orientation and existing views underscore the special quality of this attic apartment. Especially the dimensions of the terraces come into play particularly well in the object video. Plenty of room for individual life conceptsWith 5.5 rooms, the apartment offers versatile possibilities for different life situations. In addition to spacious bedrooms and living rooms, a separate home office can be set up, for example. This makes the apartment suitable for families as well as for couples with increased space requirements or people who want to comfortably combine living and working. Comfort that makes everyday life easierTwo bathrooms provide additional comfort. The heating is provided by a heat pump, while the underfloor heating ensures a pleasant and even heat distribution. The equipment also includes a washing machine and dryer, cellar, fiber optic connection, and a garage parking space. The property is also designated as wheelchair accessible. In the heart of the center and yet pleasantly quietThe central location is one of the great strengths of this apartment. Migros, Coop, and Denner are reachable in about two walking minutes according to the object documents. The primary school is about a one-minute walk away, Medbase about two minutes. The bus stop is about a seven-minute walk away, and the highway about a five-minute drive. This allows you to benefit from short distances in everyday life without having to sacrifice a pleasant and quiet living atmosphere. Exactly this combination of central location and privacy makes the attic apartment particularly attractive. Living with long-term qualityThis attic apartment convinces not through a single feature, but through the interplay of its qualities: 148 m² of living space, two spacious terraces, direct lift access, high-quality English parquet flooring, plenty of daylight, and a central location with short distances. A home for people who want to combine spacious living, privacy, and urban comfort. Curious?Be sure to watch the object video as well. Especially the private lift access, the spacious rooms, and the two terraces convey a particularly good impression of the exceptional living quality of this attic apartment. We are happy to provide you with a non-binding viewing. If you have any questions or would like further information, please do not hesitate to contact us. On request, we will also advise you competently and individually on suitable financing options. The Immoanker team looks forward to you.

Travel time
-
1 / 7
  • Parking space
  • Balcony / Terrace
  • View
  • +2
5 rooms, CHF 525,000.–
Schägg, 9100 Herisau

Cozy Appenzeller house or row house in a preferred residential area in Herisau AR

****YOUR NEW HOME**** Cozy Appenzeller house or row corner house with 5 rooms and garden/surroundings on a slope with a view in a preferred and quiet residential area in Herisau AR for sale Sales price: CHF 525'000 including outdoor parking space (bank-checked) Object address: Schägg 17 in Herisau AR Base price: CHF 525'000.00 (bank-checked) Charming row single-family house with a beautiful garden on a slope with a view This inviting property is located in a little-used neighborhood street in a central location and convinces with its charming, rural character. The elevated north slope offers not only a breathtaking view but also a dreamy garden that promises sunny afternoons and relaxed evenings. Public transport/schools: Public transport, shopping facilities, and schools are within a few minutes' walking distance. The St. Gallen Winkeln motorway connection can be reached in just 5 minutes. FACTS Year of construction: around 1800 or noted on the building was 1787 Renovations: Replacement of individual household appliances in 2013 Plot area: 289 m2, of which 196 m2 is garden area House volume according to GVA: 540m3 Area: approximately 150 m2 one bathroom with shower and bathtub (without toilet) plus an additional separate toilet Rennovation needs (partly floor coverings carpets) given • 1 outdoor parking space available • Garden (seating area) with a coverable sandpit and stone oven • View into the green • centrally located, 5' away from bus/train, 15' by train to SG, good connection to Zurich, 8' to motorway access • large built-in closets in the rooms • Kitchen with glass ceramic, oven, dishwasher, refrigerator (including freezer) • two screeds • spacious basement with washing machine plus utility room (ex. tank room on the floor plan) • carpet floors partly available and in need of renovation • low wooden ceilings • gas heating Sale of the package: Apartment including outdoor parking space

  • Parking space
  • Balcony / Terrace
  • View
  • +2
Travel time
-
1 / 7
  • Parking space
  • Balcony / Terrace
  • View
  • +2
5 rooms, CHF 525,000.–
Schägg, 9100 Herisau

Cozy Appenzeller house or row house in a preferred residential area in Herisau AR

****YOUR NEW HOME****Cozy Appenzeller house or row house with 5 rooms and garden/surroundings on a slope with a view in a preferred and quiet residential area in Herisau AR for saleSales price: CHF 525'000 including outdoor parking space (bank-checked)Object address: Schägg 17 in Herisau ARBasic sales price: CHF 525'000.00 (bank-checked)Charming row house with a beautiful garden on a slope with a viewThis inviting property is located in a little-trafficked neighborhood street in a central location and convinces with its charming, rural character. The elevated north slope offers not only a breathtaking view but also a dreamy garden that promises sunny afternoons and relaxed evenings.Public transport/schools:Public transport, shopping facilities, and schools are within a few minutes' walk. The St. Gallen Winkeln motorway connection can be reached in just 5 minutes.FACTSYear of construction: around 1800 or noted on the building in 1787Renovations: Replacement of individual household appliances in 2013Plot area: 289 m2, of which 196 m2 is garden areaHouse volume according to GVA: 540m3Area: approximately 150 m2one bathroom with shower and bathtub (without toilet)plus an additional separate toiletRenovation needs (e.g., floor coverings, carpets) partly given • 1 outdoor parking space available • Garden (seating area) with a coverable sandbox and stone oven • View into the green • centrally located, 5 minutes from bus/train, 15 minutes by train to SG, good connection to Zurich, 8 minutes to motorway access • large built-in wardrobes in the rooms • Kitchen with glass ceramic, oven, dishwasher, refrigerator (including freezer) • two screeds • spacious basement with washing machine and disposal room (ex. tank room on the floor plan) • carpeted floors partly available and in need of renovation • low wooden ceilings • gas heating Sale of the package: Apartment including outdoor parking space

  • Parking space
  • Balcony / Terrace
  • View
  • +2
Travel time
-
1 / 11
6.5 rooms, 140m², CHF 1,190,000.–
Lehnstrasse 28D, 9014 St. Gallen

6.5-room semi-detached house with garden

Highlights: • Well-thought-out room layout • Well-maintained construction standard • Bright bedrooms • Manageable, well-maintained garden • Sunny location with plenty of privacy • Family-friendly location with good infrastructure This well-maintained 6.5-room semi-detached house impresses with bright rooms, its own garden, and a pleasant living atmosphere. The well-thought-out layout over three living levels offers plenty of space for the whole family. On the ground floor, there are three bright rooms with direct access to the seating area, as well as a bathroom with shower and toilet. The direct access to the outside provides additional living comfort and makes this level particularly versatile. The upper floor forms the center of the house. The bright living room opens directly onto the garden and invites you to cozy hours. The separate kitchen with adjacent dining area offers a pleasant place for shared meals. A guest toilet complements this level. The attic has two bright rooms with a beautiful view of the greenery, as well as a spacious family bathroom. A heat pump provides efficient heating for the house. The offer also includes a private parking space in the underground garage, within a short walking distance to the house. A well-maintained home with plenty of light, beautiful outdoor areas, and a pleasant living feel. We would be happy to provide you with further information or a personal viewing and look forward to your contact.

Travel time
-
Rocco Vecchia

Rocco Vecchia

1 / 12
Rocco Vecchia

Rocco Vecchia

  • Parking space
  • Balcony / Terrace
  • Garage
  • +1
5.5 rooms, 161m², CHF 1,195,000.–
St. Gallen, 9000 St. Gallen

5.5-room row house with annex in St. Gallen

This well-maintained 5.5-room row house on Ruhsitzstrasse 43 in St. Gallen impresses with its thoughtful room layout, high-quality construction standard, and attractive outdoor location with a panoramic view of the city of St. Gallen. On approximately 161 m2 of living space, the property from 1979 offers spacious and flexibly usable living space in good condition. A 1-room annex with its own kitchen and bathroom on the ground floor is completely separated from the rest of the living area and offers a variety of uses - whether as a separate living unit for family members, as a home office, or as a rental property. Highlights of the property • 5.5-room row house in good condition, built in 1979 • Approx. 161 m2 of living space • Separate 1-room annex with its own kitchen and bathroom on the ground floor • Terrace with pergola and Jacuzzi - perfect for relaxing and enjoying • Great view of St. Gallen • Garage space including electric charging station for EV vehicles • Private lift (4 parties), goes directly to the height of the house entrance • Quiet, traffic-calmed neighborhood with very good public transportation connections Space offer and usage possibilitiesThe row house offers a total of 5.5 rooms on 161 m2 of living space, which are distributed over spacious living and retreat areas. A special plus is the 1-room annex on the ground floor: equipped with its own kitchen and bathroom and clearly separated from the rest of the house, it is ideal for multi-generation living, as a guest apartment, or for separate rental. Another highlight of the property is the terrace with pergola and Jacuzzi. This outdoor area invites you to relax and at the same time offers an impressive view of St. Gallen and the surrounding hillside - a place for quiet hours as well as for social occasions. The property also includes a garage space with an electric charging station for EV vehicles and a private lift, which is shared by four parties and goes directly to the height of the house entrance - a significant comfort gain in everyday life. Condition and characterThe property from 1979 presents itself in good condition and offers a solid, well-maintained home with little need for action. The clear room layout, the separate annex, and the charming outdoor facilities make this row house a inviting property that also offers space for individual accents. Location and surroundingsRuhsitzstrasse is located in a quiet, traffic-calmed residential area of St. Gallen and offers a beautiful view of the city thanks to its slightly elevated location. The connection to public transport is excellent: the St. Gallen train station can be reached comfortably in around 9 minutes by city bus. The connection to the A1 motorway is also nearby, with around 1700 meters, ensuring a comfortable connection to the region and beyond. St. Gallen itself convinces as a university town and economic center of Eastern Switzerland with its historic old town and the...

  • Parking space
  • Balcony / Terrace
  • Garage
  • +1
Rocco Vecchia

Rocco Vecchia

1 / 12
Rocco Vecchia

Rocco Vecchia

  • Parking space
  • Balcony / Terrace
  • Garage
  • +1
6.5 rooms, 150m², CHF 895,000.–
Urnäsch, 9107 Urnäsch

6.5-room single-family house in a natural location at the foot of the Säntis

This well-maintained 6.5-room single-family house at Beieregg 1487 in Urnäsch combines natural living, spaciousness, and diverse usage possibilities in one of the most beautiful regions of Appenzellerland. With approximately 150 m2 of living space, the property offers plenty of room for families, nature lovers, or individuals seeking a high-quality retreat. The idyllic location in close proximity to the Säntis creates a unique living atmosphere between gentle hills, impressive mountain scenery, and intact nature. The house is currently used as a vacation home but is also perfectly suitable as a permanent main residence. The well-maintained substance from the year of construction 1970 offers buyers the opportunity to further develop the property according to their own ideas and create individual living space. A particular highlight is the spacious parking facilities with an integrated garage and a separate garage with space for two to four vehicles - ideal for car enthusiasts, hobbies, or additional storage space. Highlights of the property • 6.5-room single-family house with approximately 150 m2 of living space • Attractive location in close proximity to the Säntis • Currently used as a vacation home - also suitable as a main residence • Well-maintained property with individual development potential • Spacious garage directly at the house • Separate garage with space for approximately 2-4 vehicles • Quiet, natural surroundings with plenty of privacy • Two bathrooms for high living comfort • Diverse usage possibilities for families or vacation homes • Authentic charm with expansion and modernization potential Room offer and living conceptThe house convinces with a functional floor plan and spacious room proportions. The living areas offer plenty of daylight and create a pleasant atmosphere for relaxed hours with family and friends. With a total of 6.5 rooms, the property offers numerous usage possibilities - from the classic family home to the spacious vacation domicile with space for guests and leisure time. The two bathrooms provide additional comfort: one bathroom has a toilet and sink, the second offers a comprehensive equipment with toilet, shower, bathtub, and a double sink. The existing building structure and the well-maintained substance enable new owners to modernize the house step by step if needed and adapt it to personal living needs. Location and surroundingsUrnäsch belongs to the traditional and natural communities in the Appenzeller Hinterland and offers an exceptional living quality. The region is characterized by gentle landscapes, extensive hiking trails, and an impressive mountain panorama. The property is located in the Ebnat-Kappel - Nesslau, St. Gallen area. The proximity to the Säntis offers diverse leisure activities throughout the year - from hiking and biking to winter sports and relaxation in nature. At the same time, shopping facilities, schools, and the connection to the surrounding centers are easily accessible. The combination of nature, peace, and good accessibility makes this property a unique gem.

  • Parking space
  • Balcony / Terrace
  • Garage
  • +1
New building
1 / 2
  • Parking space
  • Balcony / Terrace
  • Garage
  • +5
5.5 rooms, 187m², CHF 1,490,000.–
Hauptstrasse 6, 9042 Speicher

5.5-Room Apartment 2.01 in Speicher

This elegant 5.5-room owner-occupied apartment on the 2nd floor combines modern living with comfort and privacy. The bright apartment convinces with a well-thought-out room layout, high-quality construction standard, and a quiet location. Ideal for families who want to combine stylish living with comfort. Apartment details: · Living area: 187.4 m2 · Location: 2nd floor · Loggia: covered loggia 11.2m2 with a wide view · Year of construction: The apartments will be ready for occupancy at the end of 2027 The spacious living and dining area with open kitchen forms the heart of the apartment. Thanks to large window areas, this area is particularly bright and friendly. The loggia is accessible from the living and dining area and offers a protected outdoor space with a view of the surrounding countryside and hills. Parent's bedroom with a feel-good factor: The spacious parent's bedroom has an integrated en-suite bathroom with a large shower, toilet, and double sink. The dressing room with 20m2 has large built-in closets. The connection between bedroom, bathroom, and dressing room provides the highest living comfort and creates a private retreat. Bedrooms: In addition to the parent's bedroom, two more rooms are available - ideal as children's rooms, offices, or guest rooms. An additional bathroom has a toilet, sink, and bathtub. The guest toilet is located right next to the entrance. Laundry room: in a separate laundry room, there is enough space for the washing machine and dryer The elevator takes you directly from the house entrance or the underground garage to the apartment. Underground garage: In the underground garage, parking spaces are available for purchase separately. Basement: Each apartment has a separate, locked basement room available in the basement. Location: Quietly and yet centrally located, with good connections to public transport, shopping facilities, schools, and recreational areas in the immediate vicinity. Documents: The floor plan is attached and can be downloaded. Buyer's wishes can still be taken into account. The visualization may differ from the construction.

  • Parking space
  • Balcony / Terrace
  • Garage
  • +5
Travel time
-
1 / 13
8.5 rooms, CHF 960,000.–
Kehr 3, 9056 Gais

*Residential house*

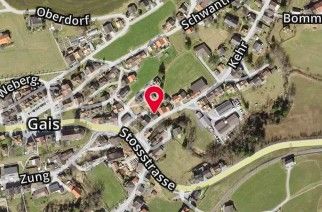
*8,5-room house*Land register Gais, property no. 228, plan no. 18, total area 334 m2, comprising the house (140 m2), road/path (18 m2), other paved areas (72 m2), and garden (104 m2). Room layout: basement: corridor/stairs (approx. 6 m2), storage room (22,2 m2), boiler room, oil boiler dating from 2009, oil tank room 3'000 l, workshop (15,6 m2); ground floor: entrance hall (9,2 m2), wardrobe/infrared sauna (14,6 m2), bathroom (9,3 m2), eat-in kitchen (11 m2), dining room with tiled stove (20,8 m2), living room (25,8 m2), office (8,4 m2); 1st floor: corridor with stairs (20,2 m2), vestibule (8,3 m2), room (26,4 m2), shower/toilet (9,3 m2), 2 rooms (12,2 m2, 15,7 m2); 2nd floor: corridor, hallway (19 m2), room (14,8 m2), living room with gallery (31 m2). The net living area totals 256 m2). The detached house was originally built around 1690 and has oil-fired heating. The oil boiler dates from 2009. The property is part of a row of other older buildings. The southeast-facing building is in a nationally significant protected townscape zone and is bordered to the southeast by the moderately busy, traffic-calmed Kehrstrasse. To the northwest, there is an inviting garden seating area, thoughtfully arranged with a small lawn, a covered open garden shed, and an open-air seating area. It enjoys excellent sunshine throughout the day. All village amenities are within a walk of approx. 3-10 minutes.This property is being auctioned by the competent debt enforcement or bankruptcy office. The official valuation is CHF 960'000.-.You will also find all important information about this property in our auction catalogue, which we publish every three weeks. The buyer will incur NO NOTARY FEES OR BROKER'S COMMISSIONS. Catalogue and property information is available from Ms Hasler, MONDAY - FRIDAY between 8.00-12.30 and 14.00-18.00 at telephone number 043-508 61 86.You can order the auction catalogue for 12 issues. The total price is CHF 468,00 (CHF 39,00 per issue).Further information: 043-508 61 86. www.zwangsversteigerung.ch
Travel time
-

Other interesting objects