3 results - Properties for sale with Balcony / Terrace: Givisiez

1 / 10
3.5 rooms94m²CHF 815,000.–
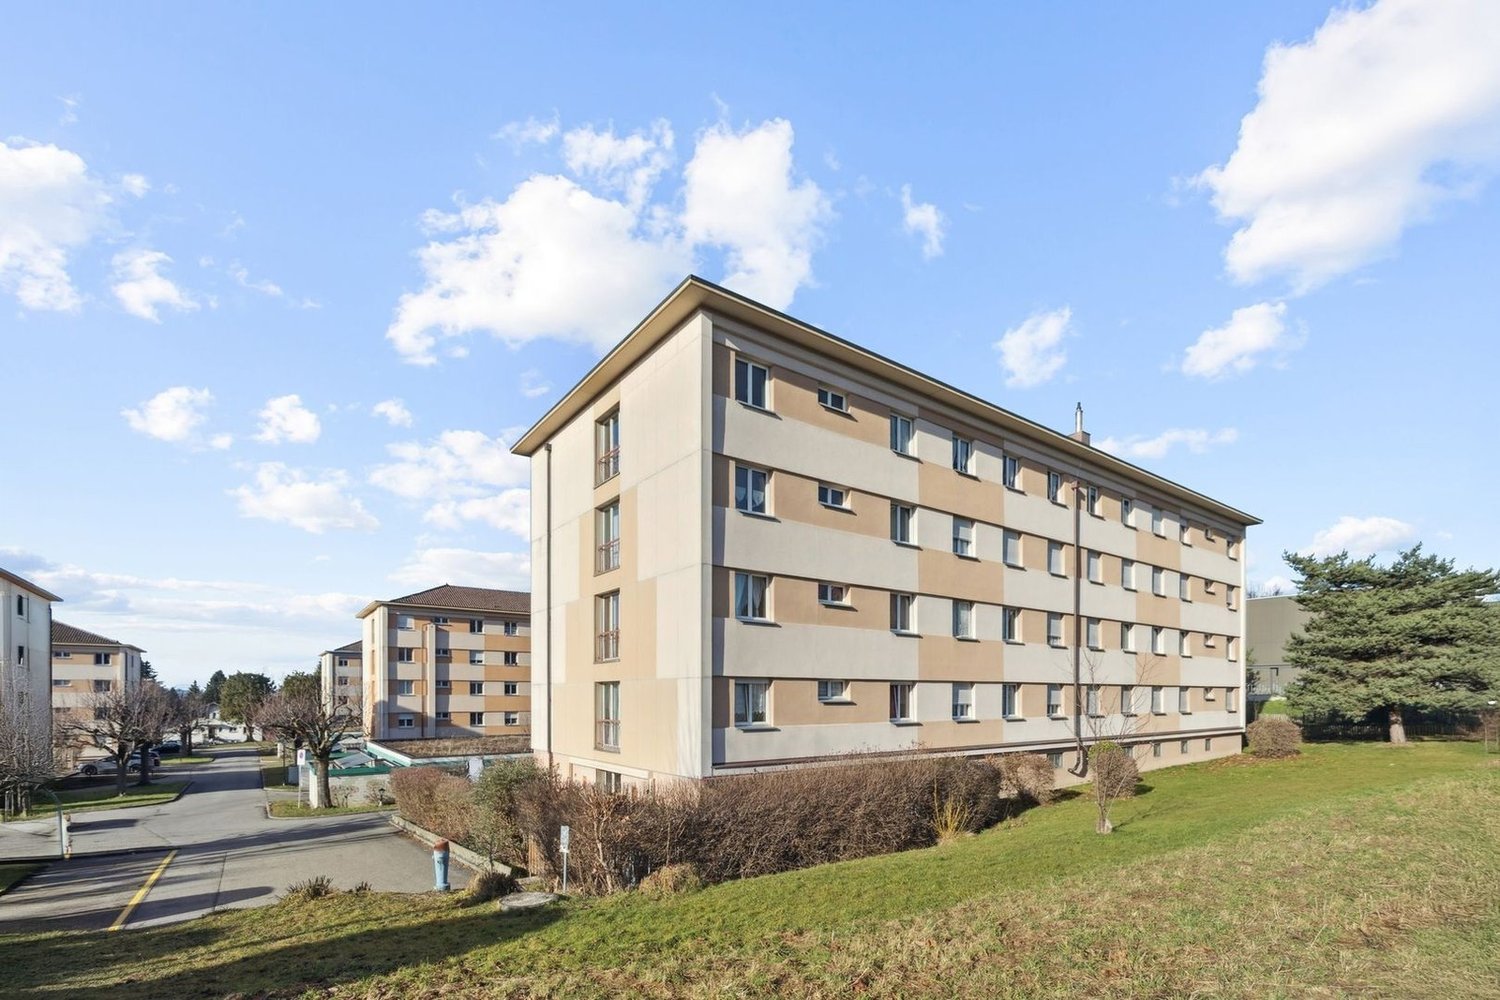
Beauséjour 19, 1762 Givisiez

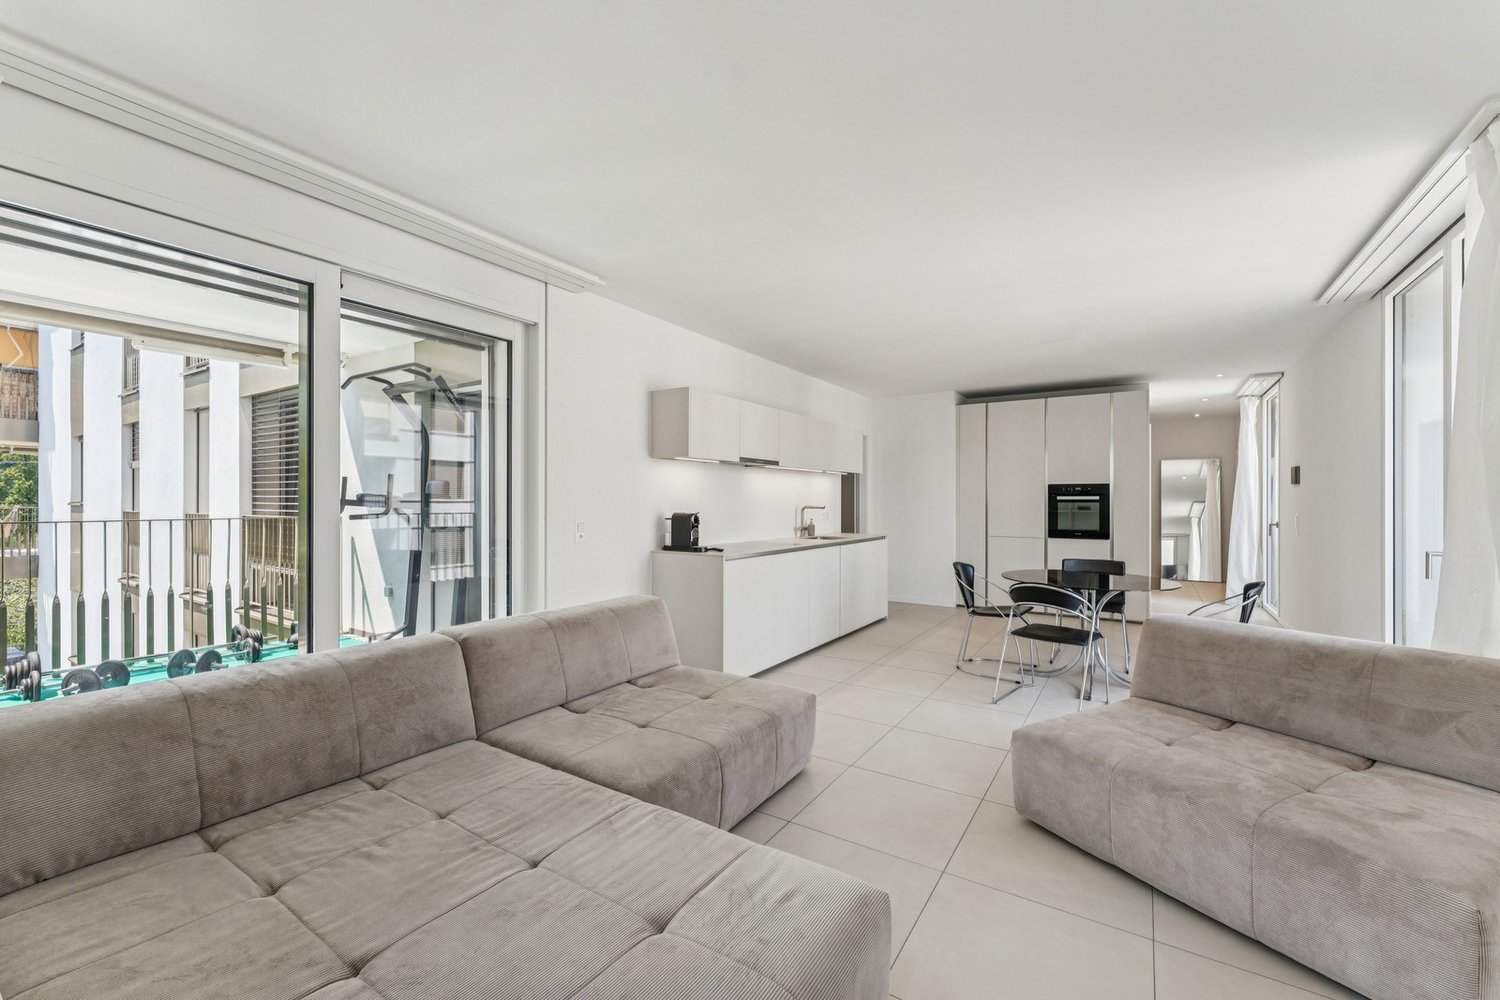
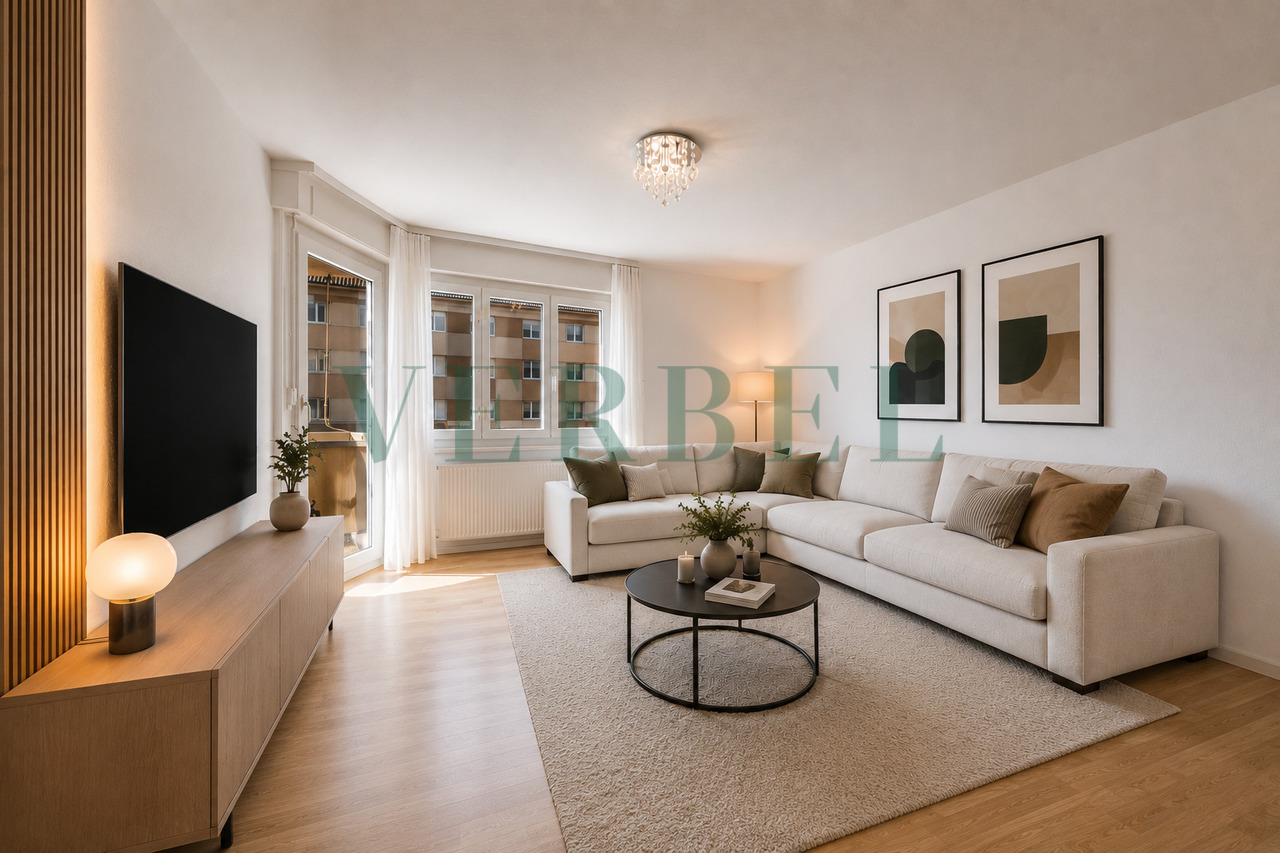
Lumineux 3½ pièces au 2ème avec grand balcon plein sud !


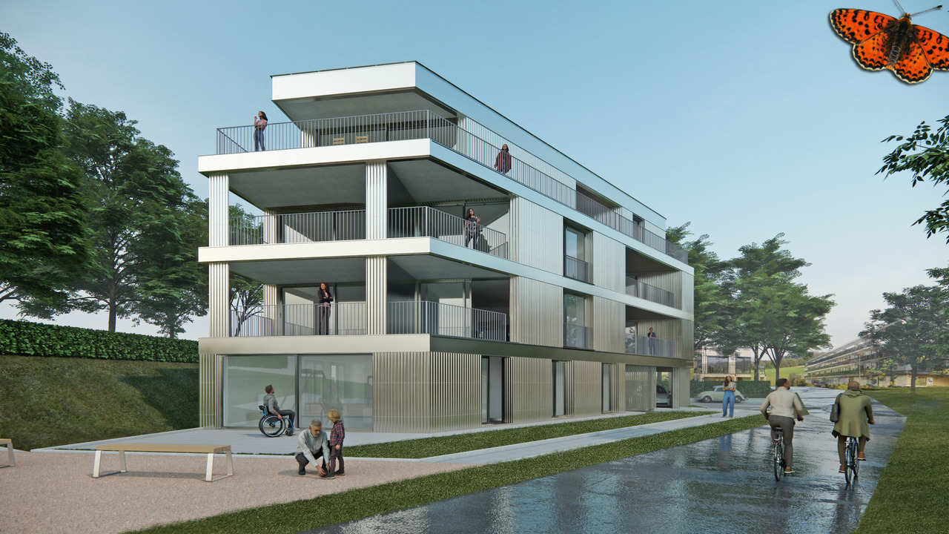
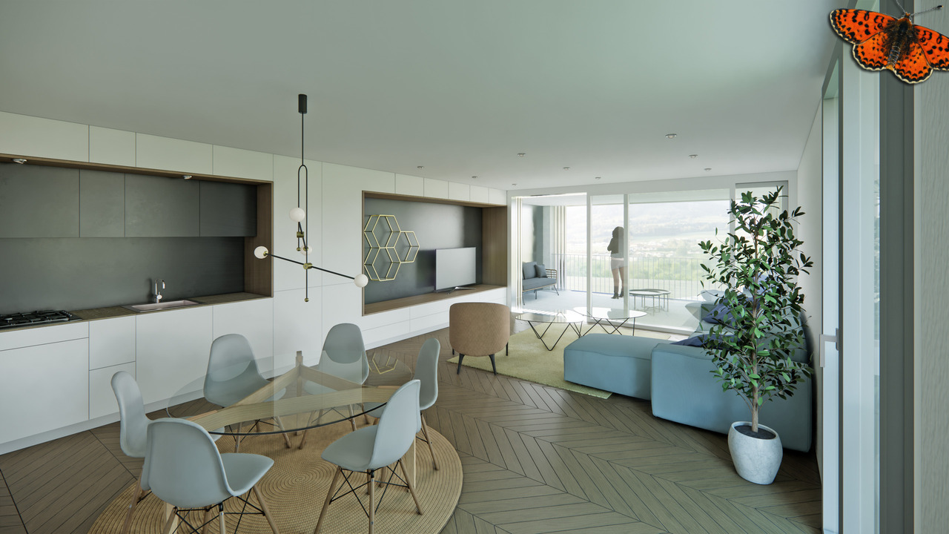
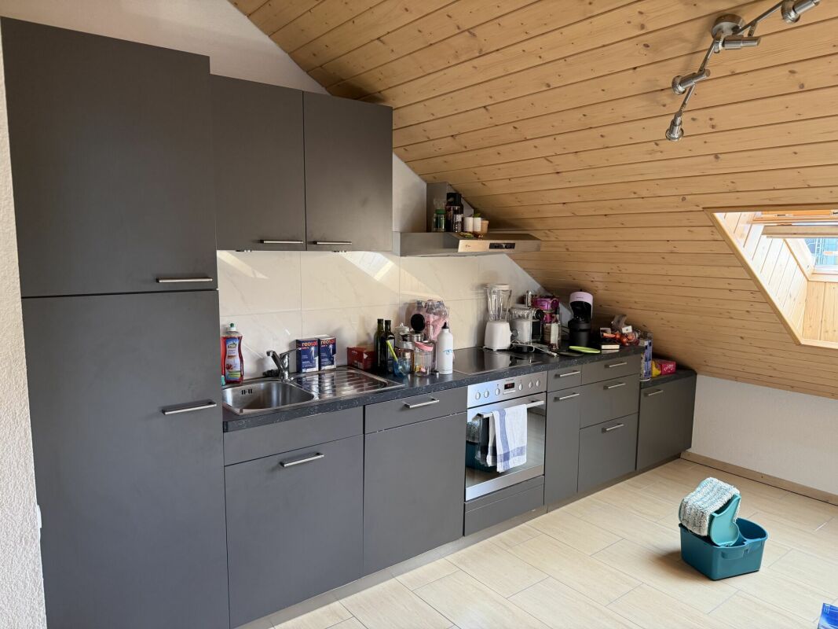
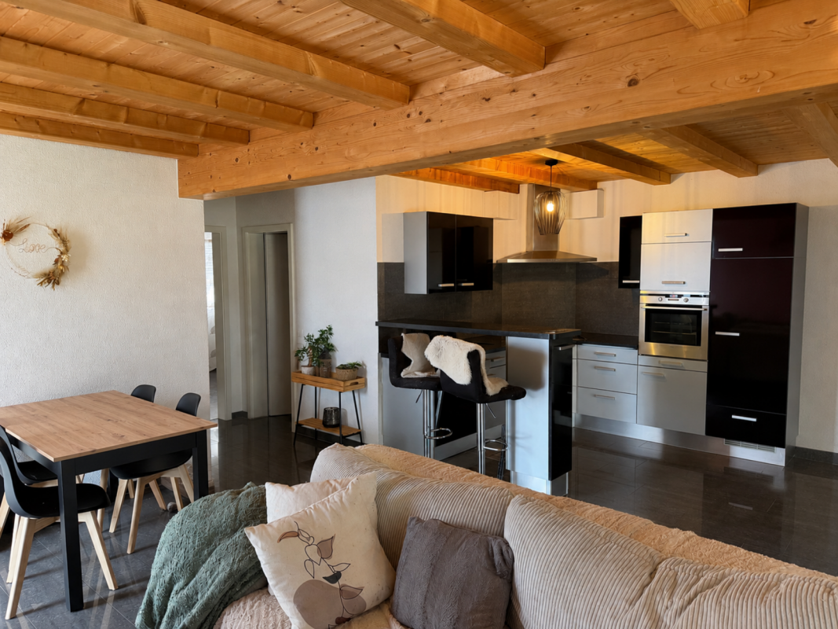
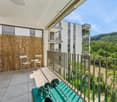
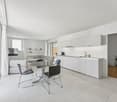
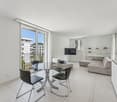
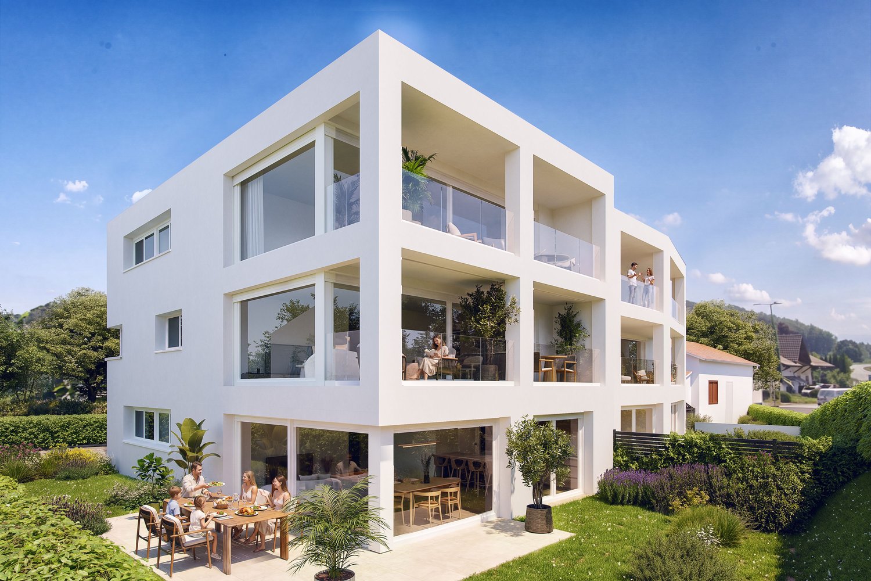
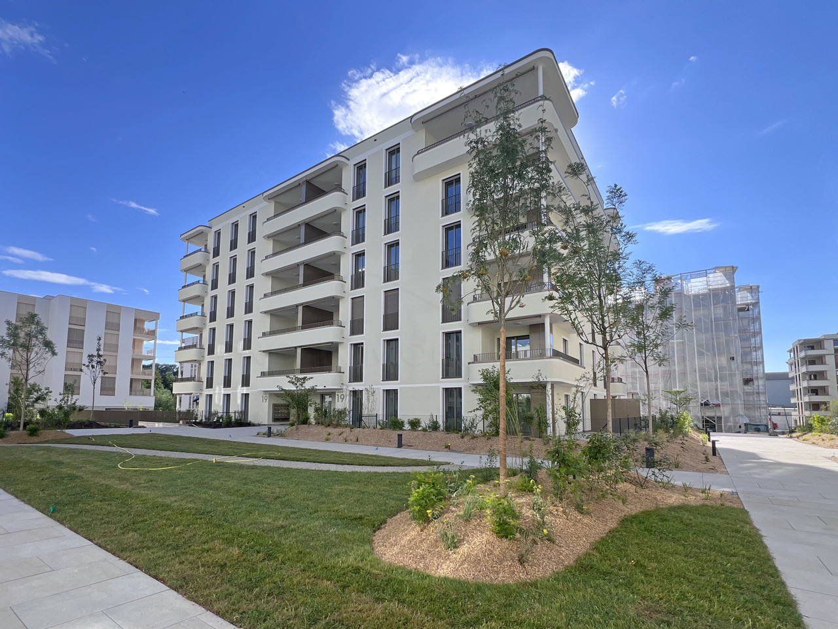
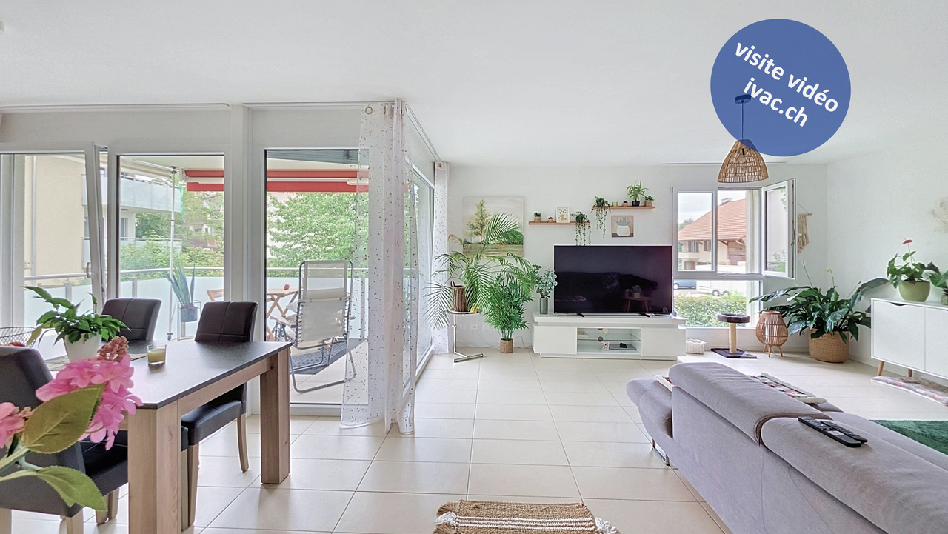
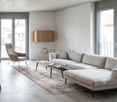
Text auf Deutsch untenSitués aux 1er (A12) et 2e (A22) étages d'un immeuble neuf à Givisiez, ces appartements de 3.5 pièces séduisent par leur luminosité, leur agencement fonctionnel et leur beau balcon plein sud de près de 15 m².Parfaitement adaptés pour un couple, une personne seule ou un investisseur, ces logements offrent un cadre de vie confortable, moderne et facile à vivre, au coeur d'un quartier résidentiel paisible.Disposition :Cuisine ouverte sur un séjour lumineux avec accès direct au balconDeux chambres, dont une grande chambre parentale de plus de 17 m²Salle de bain avec baignoireCirculation optimisée pour un espace de vie fluideExtérieur :Balcon plein sud d'environ 15 m² - idéal pour profiter du soleil tout au long de la journéeDEPrestations haut de gamme :Finitions soignées et matériaux de qualitéGrandes baies vitrées, lumière naturelle abondanteIsolation thermique et phonique performantePompe à chaleur géothermique avec free coolingPanneaux solaires photovoltaïquesUne cave incluse dans le prix.Une place de parc intérieure à CHF 35'000.- en supplément.Budget et descriptif technique complet sur demande.D'autre lots sont en vente dans la même PPE, demandez la liste des prix et des lots sans attendre !À quelques minutes de Fribourg, dans une commune dynamique et bien desservie, ces appartements bénéficient d'un emplacement stratégique proche des transports, des commerces, des écoles et des axes autoroutiers.Die 3.5-Zimmer-Wohnungen im 1. (A12) und 2. Stock (A22) eines Neubaus in Givisiez überzeugen durch ihre Helligkeit, den funktionalen Grundriss und den schönen, nach Süden ausgerichteten Balkon von ca. 15 m².Ideal für Paare, Einzelpersonen oder Investoren bieten diese Wohnungen ein komfortables, modernes und unkompliziertes Wohnumfeld im Herzen eines ruhigen Wohnquartiers.Raumaufteilung:Offene Küche zum hellen Wohn-/Essbereich mit direktem Zugang zum BalkonZwei Schlafzimmer, darunter ein großes Elternschlafzimmer mit über 17 m²Badezimmer mit BadewanneOptimierte Raumführung für fließende ÜbergängeAußenbereich:Südbalkon von ca. 15 m² - ideal, um den ganzen Tag die Sonne zu genießenHochwertige Ausstattung:Sorgfältige Ausführung und QualitätsmaterialienGroße Fensterfronten für viel natürliches LichtEffektive Wärme- und SchalldämmungErdsonden-Wärmepumpe mit Free CoolingPhotovoltaikanlageEin Kellerabteil ist im Preis enthalten.Ein Tiefgaragenplatz kann für CHF 35'000.- zusätzlich erworben werden.Budget und vollständige technische Beschreibung auf Anfrage.Weitere Einheiten in der gleichen Liegenschaft verfügbar - fordern Sie die Preis- und Verfügbarkeitsliste unverzüglich an!Nur wenige Minuten von Freiburg entfernt, profitieren diese Wohnungen von einer dynamischen und gut angebundenen Gemeinde mit Nähe zu Verkehrsmitteln, Einkaufsmöglichkeiten, Schulen und Autobahnanbindungen.[Exclusive Offer: For the first 3 units sold, your parking space is half price!]Located on the 1st (A12) and 2nd (A22) floors of a brand-new building in Givisiez, these 3.5-room apartments stand out for their brightness, functional layout, and beautiful south-facing balcony of approximately 15 m².Perfectly suited for a couple, a single occupant, or an investor, these homes offer a comfortable, modern, and easy-to-maintain living environment in the heart of a peaceful residential neighborhood.Layout:Open kitchen connected to a bright living room with direct access to the balconyTwo bedrooms, including a spacious master bedroom of over 17 m²Bathroom with bathtubOptimized circulation for a smooth and practical living spaceOutdoor:South-facing balcony of approx. 15 m² -- ideal for enjoying the sun all day longHigh-End Features:Refined finishes and quality materialsLarge windows with abundant natural lightHigh-performance thermal and sound insulationGeothermal heat pump with free coolingPhotovoltaic solar panelsA private cellar is included...

Travel time
-
1 / 10
3.5 rooms94m²CHF 815,000.–
Beauséjour 19, 1762 Givisiez

Lumineux 3½ pièces au 1er avec grand balcon plein sud !

Text auf Deutsch untenOffre exclusive : pour les 3 premiers lots vendus, votre place de parc est à moitié prix !Situés aux 1er (A12) et 2e (A22) étages d'un immeuble neuf à Givisiez, ces appartements de 3.5 pièces séduisent par leur luminosité, leur agencement fonctionnel et leur beau balcon plein sud de près de 15 m².Parfaitement adaptés pour un couple, une personne seule ou un investisseur, ces logements offrent un cadre de vie confortable, moderne et facile à vivre, au coeur d'un quartier résidentiel paisible proche de toutes commodités.Disposition :Cuisine ouverte sur un séjour lumineux avec accès direct au balconDeux chambres, dont une grande chambre parentale de plus de 17 m²Salle de bain avec baignoireCirculation optimisée pour un espace de vie fluideExtérieur :Balcon plein sud d'environ 16 m² - idéal pour profiter du soleil tout au long de la journéePrestations haut de gamme :Finitions de qualité et matériaux durablesGrandes baies vitrées pour un maximum de lumière naturelleIsolation performante et confort modernePompe à chaleur géothermique avec free coolingPanneaux solaires photovoltaïquesUne cave incluse dans le prix.Une cave incluse dans le prix.Une place de parc intérieure à CHF 35'000.- en supplément.Budget et descriptif technique complet sur demande.D'autre lots sont en vente dans la même PPE, demandez la liste des prix et des lots sans attendre !À quelques minutes de Fribourg, dans une commune dynamique et bien desservie, ces appartements bénéficient d'un emplacement stratégique proche des transports, des commerces, des écoles et des axes autoroutiers.DEExklusives Angebot: Für die ersten 3 verkauften Einheiten ist Ihr Parkplatz zum halben Preis erhältlich!Die 3.5-Zimmer-Wohnungen im 1. Stock (A12) und 2. Stock (A22) eines Neubaus in Givisiez überzeugen durch ihre Helligkeit, den funktionalen Grundriss und den schönen, nach Süden ausgerichteten Balkon von fast 15 m².Ideal für Paare, Einzelpersonen oder Investoren bieten diese Wohnungen ein komfortables, modernes und unkompliziertes Wohnumfeld - im Herzen eines ruhigen Wohnquartiers, nahe aller Annehmlichkeiten.Raumaufteilung:Offene Küche zum hellen Wohn-/Essbereich mit direktem Zugang zum BalkonZwei Schlafzimmer, darunter ein großzügiges Elternschlafzimmer mit über 17 m²Badezimmer mit BadewanneOptimierter Grundriss für fließende Übergänge zwischen den RäumenAußenbereich:Südlich ausgerichteter Balkon von ca. 16 m² - ideal, um den ganzen Tag die Sonne zu genießenHochwertige Ausstattung:Hochwertige Ausführungen und langlebige MaterialienGroße Fensterfronten für maximales TageslichtLeistungsstarke Wärme- und Schalldämmung, moderner WohnkomfortErdsonden-Wärmepumpe mit Free CoolingPhotovoltaikanlage zur StromgewinnungEin Kellerabteil ist im Preis inbegriffen.Ein Einstellhallenplatz kann für CHF 35'000.- zusätzlich erworben werden.Budget und vollständige technische Beschreibung auf Anfrage.Weitere Einheiten in derselben Liegenschaft verfügbar - verlangen Sie jetzt die Preis- und Verfügbarkeitsliste!Nur wenige Minuten von Freiburg entfernt profitieren diese Wohnungen von einer strategisch idealen Lage in einer dynamischen, gut erschlossenen Gemeinde - in unmittelbarer Nähe zu öffentlichen Verkehrsmitteln, Einkaufsmöglichkeiten, Schulen und Autobahnanschlüssen.Exclusive Offer: For the first 3 units sold, your parking space is half price!Located on the 1st (A12) and 2nd (A22) floors of a brand-new building in Givisiez, these 3.5-room apartments impress with their brightness, smart layout, and beautiful south-facing balcony of nearly 15 m².Perfectly suited for a couple, a single occupant, or an investor, these units offer a comfortable, modern, and easy-to-live-in environment, right in the heart of a peaceful residential area close to all amenities.Layout:Open-plan kitchen connected to a bright living room with direct access to the balconyTwo bedrooms, including a spacious...

Travel time
-
1 / 8
3.5 rooms94m²CHF 815,000.–
Beauséjour 19, 1762 Givisiez

Bright 3½-room apartment on the 2nd floor with large south-facing balcony!

Located on the 1st (A12) and 2nd (A22) floors of a new building in Givisiez, these 3.5-room apartments are attractive due to their brightness, functional layout, and beautiful south-facing balcony of approximately 15 m².Perfectly suited for a couple, a single person, or an investor, these apartments offer a comfortable, modern, and easy-to-live-in living space, in the heart of a peaceful residential area.Layout:Open kitchen to a bright living room with direct access to the balconyTwo bedrooms, including a large master bedroom of over 17 m²Bathroom with bathtubOptimized circulation for a fluid living spaceExterior:South-facing balcony of approximately 15 m² - ideal for enjoying the sun throughout the dayHigh-end features:Careful finishes and quality materialsLarge windows, abundant natural lightHigh-performance thermal and acoustic insulationGeothermal heat pump with free coolingPhotovoltaic solar panelsA cellar is included in the price.An indoor parking space can be purchased for CHF 35,000.-Budget and detailed technical description available upon request.Other units are for sale in the same PPE, ask for the price list and available units!Just a few minutes from Fribourg, in a dynamic and well-served municipality, these apartments benefit from a strategic location close to public transportation, shops, schools, and highways.

Travel time
-
More objects in your automatically expanded search area
20 results - Radius: + 10km
  • A multi-story residential building with yellow balconies and white-framed windows, surrounded by greenery and a clear blue sky.
  • Modern multi-story residential building with yellow facade, multiple windows, and balconies. Surrounded by trees and a parking area.
  • Playground with wooden climbing frame, green slide, swings, and a bench, surrounded by trees and grass.
  • Modern kitchen with white cabinets, granite countertop, tiled floor, and a window overlooking a building.
  • Modern kitchen with light grey cabinets, granite countertop, tiled floor, and a radiator under the window.
  • Empty room with wooden flooring, white walls, large glass sliding doors leading to a balcony, radiators on both sides, and a track light fixture on the ceiling.
  • Empty room with white walls, wooden floor, large window, radiator, and a door leading to another space.
  • Empty room with wooden flooring, white walls, large window with white frame, radiator below the window, and a visible electrical outlet on the left wall.
  • Empty room with white walls, wooden herringbone flooring, and a large window with a radiator below it.
  • Empty hallway with tiled floor, white walls, and wooden doors on both sides. A ceiling light fixture is visible.
  • Bathroom with a toilet, sink, mirror, and washing machine. The walls are tiled, and the floor is dark blue tiles.
  • Balcony with sliding glass doors, yellow walls, wooden floor, and tiled balcony floor.
1 / 12
3.5 rooms65m²CHF 415,000.–
Top
Route de Champriond 1, 1700 Fribourg

Bright 3.5-room apartment ideally located in Beaumont

A bright apartment in an ideal location in BeaumontLocated at Route de Champriond 1, in the sought-after residential area of Beaumont in Fribourg, this pleasant 3.5-room apartment offers a practical and comfortable living space, in close proximity to amenities and transportation.Located on the 5th floor with an elevator, this apartment benefits from a PPE area of 65 m² and a balcony, providing a pleasant outdoor space.As the apartment is unoccupied, it allows for quick availability for its future owner.The advantages of the property • 3.5-room apartment • 65 m² PPE area • Located on the 5th floor • Elevator • Balcony • Cellar • Apartment is currently vacant • Well-maintained building • Last renovation of the building in 2023 • Monthly PPE fees of CHF 325.00 • An external parking space is available at an additional cost of CHF 15’000.00 A practical location in FribourgThe property benefits from a particularly practical location in the Beaumont district, allowing you to enjoy a residential environment while being close to the city center.The shops are in close proximity and the bus stop is only 1 minute walk away. The A12 highway is about 3 km away.The schools are also easily accessible, including the Vignettaz primary school and several secondary schools and colleges in Fribourg.An opportunity to discoverWhether as a main residence or as a rental property, this apartment offers an interesting combination of location, accessibility, and functionality.We invite you to discover this property during a visit and let yourself be seduced by its location in the heart of Fribourg.

Travel time
-
1 / 13
3.5 rooms75m²CHF 855,000.–
Route de la Glâne 19, 1700 Fribourg

The higher you go, the more your perspective changes.

Less than a year from the delivery of the Invictus Tower, only 9 apartments are still available.Located on the 16th floor, this 3.5-room apartment offers a unique perspective on Fribourg. At this height, the landmarks change: the city stretches out before your eyes, the horizon opens up, and the sunsets take on a whole new dimension.With 75 m² of living space, a living room with an open kitchen of almost 35 m², and a 32.3 m² terrace, the apartment has been designed to naturally extend the living spaces outdoors. The two bedrooms, 13.3 m² and 14.1 m², also have direct access to the terrace, allowing light to enter throughout the day.This apartment offers a sense of space enhanced by the height and the openness of the views. A property that will seduce lovers of light, calm, and panoramas evolving with the rhythm of the seasons, while being only a few minutes from the city center of Fribourg.In a few months, this view will no longer be that of a construction site, but that of your daily life. A glass at the end of the day, a meal facing the sunset, or simply the pleasure of observing Fribourg from the 16th floor: moments that will soon become a habit.As the tallest residential building in the canton of Fribourg, the Invictus Tower is located in a developing neighborhood, just a few minutes from the city center. Its contemporary architecture, Minergie certification, and ideal location, close to public transportation and major axes connecting Bern and Lausanne, make it an address designed for today and tomorrow.In the spring of 2027, it will no longer be a matter of imagining the view, but of inhabiting it.

Travel time
-
Tony André

Tony André

1 / 12
Tony André

Tony André

  • Parking space
  • Balcony / Terrace
  • Garage
  • +1
3.5 rooms180m²CHF 920,000.–
Ponthaux, 1772 Ponthaux

Renovated individual villa with rooftop and open view

Nestled in a quiet and family-friendly residential area of Ponthaux, this charming renovated individual villa from 2022 immediately seduces with its bright atmosphere, modern comfort, and unique outdoor spaces. South-west facing, it benefits from generous sunshine throughout the day and offers, from its spectacular rooftop, an open view of the surrounding countryside and mountains. A peaceful place to live where one feels quickly at home. Spread over three levels, this villa has been designed to offer functional, warm, and modular spaces according to needs. The ground floor, entirely renovated, welcomes a cozy entrance that leads to a practical storage space, as well as a multipurpose room with direct access from the outside, ideal for a workshop, a leisure room, or a storage space. A laundry room with a technical area and a bathroom complete this level. The main living area then opens into a beautiful, light-filled living space. The open, modern, and fully equipped kitchen stands out for its granite countertop and integrates harmoniously around the fireplace. The dining room and living room offer a convivial space that naturally extends towards the terrace and the garden, providing a pleasant setting to enjoy the beautiful days in complete tranquility, with a beautiful opening onto the surrounding countryside. Upstairs, the atmosphere remains bright and warm. A nice room, a modern bathroom with a bathtub, and a discreet space for washing machines are located here. An open space, ideal for an office or a reading corner, creates a real well of light in the heart of the house. But the real asset of this level is revealed outside: an impressive rooftop of approximately 50 m², an additional living space, offering an open view of the mountains and the countryside. Perfect for organizing evening parties with friends, enjoying sunbathing, or simply contemplating the landscape. The top level houses a large room as well as a vast open space that could easily be converted into a third room or a multifunctional space according to desires. Outside, the property offers a pleasant garden, a workshop, and a terrace that allow you to fully enjoy the beautiful days in a calm and preserved environment. In terms of parking, a garage with direct access to the house as well as several outdoor spaces facilitate daily life and the reception of visitors. From a technical point of view, the house benefits from a recent renovation and high-performance energy services: excellent insulation, triple glazing, and underfloor heating powered by a heat pump, guaranteeing comfort and energy efficiency. This villa stands out for its omnipresent brightness, its unique character, and its rare outdoor spaces, particularly its spectacular rooftop. Located in a peaceful neighborhood while being close to amenities, it offers a privileged living environment between nature and modern comfort. A rare opportunity for those looking for a bright, original, and characterful place to live. A visit is necessary to discover the full potential and charm of this property. Contact Neho for more information and to organize a visit.Exact address available after registration on neho.ch.YOU WANT TO VISIT ? PLEASE REGISTER FIRST : https://neho.ch/b/1772-26-4

  • Parking space
  • Balcony / Terrace
  • Garage
  • +1
1 / 6
3.5 rooms72m²CHF 645,000.–
Route de Marly 29, 1700 Fribourg

Balcons des Sous-Bois: light as a daily guest

On the third floor of the residence, this 3.5-room apartment benefits from an ideal southeast orientation to welcome the first rays of sunlight and offer a bright atmosphere throughout the day.The living area, consisting of an open kitchen and a living room, forms a convivial space designed for everyday life. From here, access to the 7.2 m² balcony allows you to enjoy a pleasant outdoor area facing the Prealps.The sleeping area includes a main bedroom of approximately 16 m², equipped with its own private dressing room, as well as a second bedroom of around 13 m². A bathroom completes the distribution of spaces harmoniously.Located in the immediate vicinity of shops and the city center of Fribourg, this apartment combines modern comfort, brightness, and natural environment.Why choose Les Balcons des Sous-Bois? • Fribourg city center within 5 minutes • Nature, forest, and trails accessible in the immediate vicinity • Bus stop less than 2 minutes on foot • Certified Minergie promotion • Delivery expected in winter 2027 • Underground parking spaces available depending on the units • Apartment suitable for living or rental investment • Unobstructed views depending on the floor and orientation Whether for living or investing, Les Balcons des Sous-Bois offer a rare balance between urban proximity and natural environment.As construction progresses week by week with a view to delivery in winter 2027, it is already possible to consult the plans, the views from each apartment, and the entire sales dossier on our website.Our team is also at your disposal to answer your questions and welcome you for a site visit or a project presentation with the model in our agency, by appointment by phone or directly online.

Travel time
-
1 / 18
  • Parking space
  • Balcony / Terrace
  • Quiet neighborhood
3.5 rooms92m²CHF 450,000.–
Route de Lossy 27, 1782 Belfaux

Belfaux - Apartment A7 - 3.5 rooms

Apartment with 3.5 rooms in Belfaux Discover this beautiful apartment offering harmonious spaces and a comfortable living environment.Located on the third floor of a characteristic building dating from 1847 and renovated in 2012, this 3.5-room apartment develops a living area of approximately 92 m² in a quiet residential area.Its layout allows you to enjoy well-organized spaces and adapt to a comfortable daily use. The internal distribution offers a good balance between the different rooms, while the presence of a bathroom and a separate WC provides additional comfort particularly appreciated for a dwelling of this type.The apartment also benefits from a balcony of approximately 2 m², providing a pleasant opening to the outside and an additional space to enjoy the fine days.Located on the third floor, the accommodation benefits from a pleasant position within the building. It presents itself in a good general condition and is integrated into an old building that has preserved its character while benefiting from a renovation carried out in 2012.An outdoor parking space is also included in the sale, offering a practical parking solution for daily use.Essential information : • Apartment with 3.5 rooms • Approximately 92 m² of living space • Located on the third floor • Balcony of approximately 2 m² • 1 bathroom • 1 separate WC • 1 parking space • Good general condition • Building from 1847 • Renovated in 2012 • Quiet residential area • Near the train station A well-arranged and functional apartment, offering a comfortable configuration and amenities suitable for both a main residence and an investment project.

  • Parking space
  • Balcony / Terrace
  • Quiet neighborhood
Travel time
-
1 / 14
  • Parking space
  • Balcony / Terrace
  • Quiet neighborhood
3.5 rooms70m²CHF 440,000.–
Route de Lossy 27, 1782 Belfaux

Belfaux - Apartment A2 - 3.5 rooms

Apartment with 3.5 rooms in Belfaux Discover this beautiful apartment offering harmonious spaces and a comfortable living environment.Located on the first floor of a character building dating from 1847 and renovated in 2012, this 3.5-room apartment offers approximately 70 m² of living space in a quiet and pleasant residential area.The apartment has a balanced layout, with spaces adapted to a comfortable daily life. Its configuration allows you to fully enjoy the different rooms, while its brightness contributes to creating a welcoming atmosphere. The apartment also includes a bathroom and is in good general condition.A balcony of approximately 12 m² pleasantly extends the living space and is a real asset for enjoying the outdoors. Its dimensions allow for easy arrangement of a relaxation or dining area according to your desires.A cellar of approximately 3 m² completes the property and provides additional storage space. An outdoor parking space is also included in the sale, offering a practical solution for daily parking.The apartment is integrated into a building that has retained the character of its original construction while benefiting from the renovations carried out in 2012. Its layout, size, and balcony make it a versatile apartment, suitable for both a main residence and an investment project.Essential information: • 3.5-room apartment • Approximately 70 m² of living space • Located on the first floor • Balcony of approximately 12 m² • Bright • 1 bathroom • Cellar of approximately 3 m² • 1 parking space • Good general condition • Building from 1847 • Renovated in 2012 • Quiet residential area • Near the train station A well-proportioned apartment, pleasant to live in and benefiting from a beautiful outdoor space, offering an interesting balance between comfort, functionality, and character.

  • Parking space
  • Balcony / Terrace
  • Quiet neighborhood
Travel time
-
1 / 13
  • Balcony / Terrace
  • Garage
3.5 rooms90m²CHF 745,000.–
Route des Marais 70, 1784 Courtepin

Detached house with garage and carport

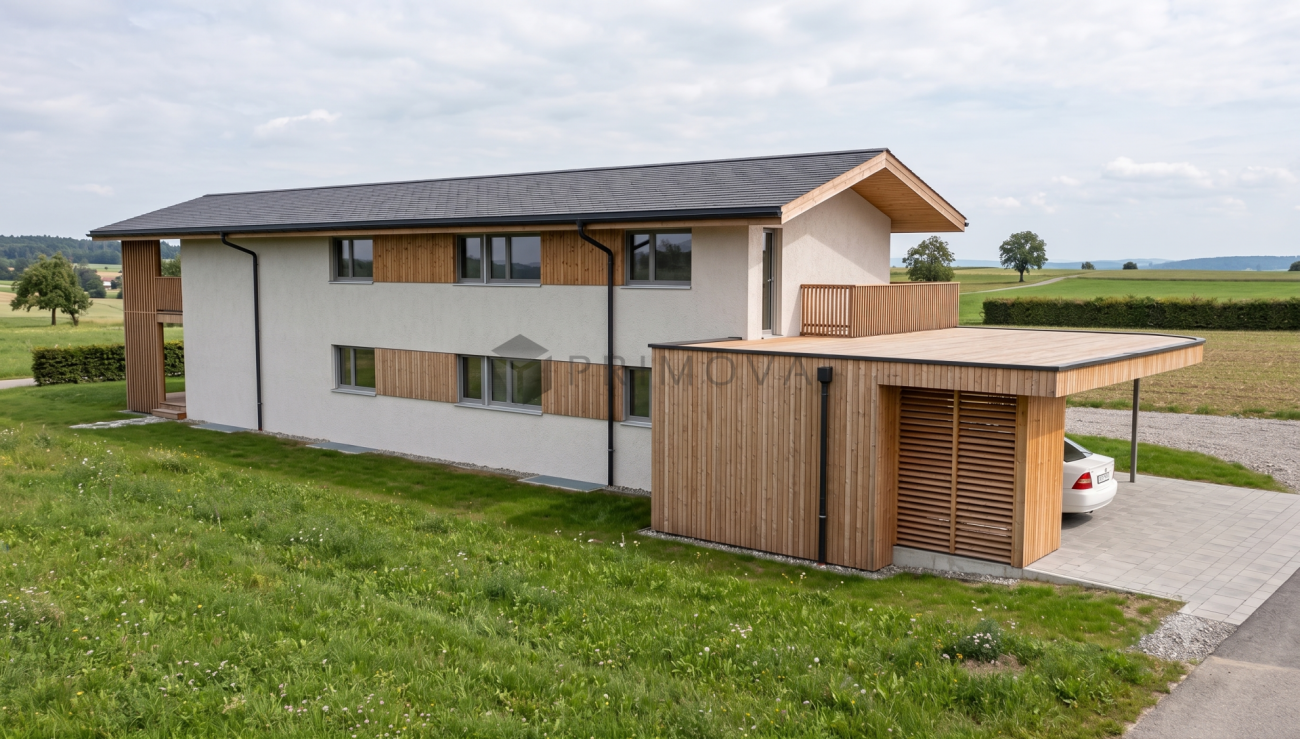
This charming villa offers about 90 m² of living space and is situated on a 685 m² plot in the commune of Courtepin.Located in a green environment, it stands out for its original layout on several levels and its particularly pleasant outdoor areas.As soon as you enter the house, you arrive in the hall, which leads to an open and fully equipped kitchen, offering a functional and pleasant space for daily use.In the continuation, the living room benefits from plenty of light and forms a convivial place, ideal for family moments. A separate toilet completes this level.On the upper level, two sinks are harmoniously integrated into the space at the top of the stairs.This level also accommodates a bedroom with dressing room, bathtub, and skylight, creating an intimate and warm atmosphere.On the lower level are a second bedroom and a bathroom with shower and connections for installing a washing machine.The technical room and garage are also accessible from this level, which reinforces the functionality of the whole.The outdoor areas are one of the main assets of the property. From the ground floor, access leads directly to a relaxation area surrounded by lush vegetation, offering an intimate and pleasant setting during the beautiful days. The garden is perfectly suited for outdoor meals, barbecues, and summer evenings.A carport allowing the parking of two vehicles completes the property, in addition to the garage. Heating is provided by a heat pump, a valuable equipment in terms of comfort and energy efficiency.This house thus offers an atypical organization, well-exploited spaces, and a green outdoor area in a setting adapted to those seeking tranquility, functionality, and quality of life.

  • Balcony / Terrace
  • Garage
Travel time
-
1 / 5
3.5 rooms72m²CHF 685,000.–
Route de Marly 29, 1700 Fribourg

Balcons des Sous-Bois: a last floor open to the Pre-Alps

Located on the fourth and last floor, this 3.5-room apartment benefits from a rare position within the promotion. Its southeast orientation opens up perspectives on the Pre-Alps, the forest bordering the Sarine, and the cliffs that shape this emblematic landscape of Fribourg.From the first hours of the day, natural light accompanies the living spaces, composed of an open kitchen and a living room of approximately 30 m². The balcony of over 7 m² extends this space outdoors and offers a privileged view of the surrounding environment.The main bedroom, with an area of nearly 16 m², has its own dressing room, while the second bedroom of approximately 13 m² can accommodate family, guests, or a workspace.Between dominant position, last floor, and clear view, this property offers a particularly sought-after quality of life, just a few minutes from the city center of Fribourg.Why choose Les Balcons des Sous-Bois? • Fribourg city center in 5 minutes • Nature, forest, and trails accessible in the immediate vicinity • Bus stop in less than 2 minutes on foot • Minergie certified promotion • Delivery scheduled for winter 2027 • Underground parking spaces available, depending on the units • Apartments suitable for living or rental investment • Unobstructed views, depending on the floor and orientation Whether for living or investing, Les Balcons des Sous-Bois offer a rare balance between urban proximity and natural environment.As construction progresses week by week towards a delivery in winter 2027, it is already possible to consult the plans, the views from each apartment, and the entire sales dossier on our website.Our team is also at your disposal to answer your questions and welcome you for a visit to the construction site or a presentation of the project around the model in our agency, by appointment by phone or directly online.

Travel time
-
1 / 13
3.5 rooms94m²CHF 655,000.–
Chemin des Pommiers 9, 1740 Neyruz

The Balcony

Discover this charming 3.5-room apartment with 89 m² of living space, offering beautiful volumes, a functional layout, and above all, a magnificent unobstructed view.The living area consists of an open kitchen leading to a bright living room, which naturally extends to a beautiful 21 m² balcony, ideal for enjoying the fine days, sharing meals, or simply admiring the incredible view. The sleeping area includes two comfortable bedrooms, one of which has its own bathroom, providing real daily comfort. A second bathroom completes this area.The apartment benefits from underfloor heating powered by a heat pump with geothermal probes, a modern and pleasant solution for all seasons. An adjacent utility room/laundry room next to the kitchen provides a very appreciated functional aspect.A private cellar completes this property.Finally, two outdoor parking spaces are available at a price of CHF 15,000 each.A bright and welcoming apartment, combining comfort, space, and quality of life, to be discovered without delay in Neyruz.Interactive sale:This beautiful object is offered for sale according to an interactive sales process, a modern, transparent, and time-limited method.Interested parties have until October 7, 2026, at 12:00, to submit a written, dated, and signed purchase offer, accompanied by a financing certificate or an equivalent bank confirmation. After the deadline, all received offers will be analyzed, and only the best offer will be selected and accepted.In the event of a tie between several offers, the seller reserves the right to request a second and final offer from the concerned buyers, in order to decide between the proposals.The marketing period for this property is voluntarily limited to 45 days. After this deadline, the object will no longer be available on the market under the conditions of the interactive sale. This approach allows interested buyers to position themselves clearly, in a defined, fair, and structured framework.Do not hesitate to discover this property by virtual visit by clicking on this link: https://my.matterport.com/show/?m=aS8rwpqJLcjThe Commune:Thanks to its excellent geographical location, rapid access routes, and proximity to highways, the commune of Neyruz offers an ideal situation for all inhabitants using the train, car, or bicycle. The station and the proximity to highway accesses are non-negligible advantages for citizens of all generations.Thanks to its childcare facilities, schools, shops, and services, Neyruz offers the necessary infrastructure directly on the commune's territory.The many local societies allow the entire population of Neyruz to fully flourish for the practice of many leisure activities, both sports and cultural.

Travel time
-
1 / 10
3.5 rooms69m²CHF 630,000.–
Chemin de la Forêt 4, 1720 Corminboeuf

Le Clos du Tiguelet - 3.5 room apartment on the ground floor (unit 0.3)

This new development "Le Clos du Tiguelet" is located in the charming commune of Corminboeuf. It has the advantage of being in the center of the village but not directly on the communal road. This building consists of 18 apartments ranging from 2.5 to 4.5 rooms and all have a terrace or balcony.The contemporary architecture of this project is in harmony with the surrounding buildings. This development aims to provide a construction that meets high energy standards with a heat pump associated with photovoltaic panels and triple-glazed windows (CECB - energy label A).This 3.5-room apartment of 69.69m² is composed as follows: • entrance hall with built-in wardrobe • kitchen-living room with access to the 22.2m² terrace and the 26.7m² private garden • parental bedroom with private shower room • shower room The finishes are chosen by the future buyers.Each apartment has an underground parking space to be acquired separately (CHF 30'000.00/space) and is not mandatory.A playground for children will offer families a pleasant outdoor space. Your children can go to the school located next door without having to cross a road.Corminboeuf offers an ideal living environment, offering the advantages of a village and access to nature while being close to all amenities. The highway is accessible in just 5 minutes and a bike path allows you to reach the center of Fribourg in 15 minutes.Contact us for more information or to organize a meetingJordane Naudeixjordane@favre-naudeix.ch - 078/870.18.82Website of the development: www.le-clos-tiguelet.ch

Travel time
-
1 / 9
  • Parking space
  • Balcony / Terrace
  • Quiet neighborhood
3.5 rooms70m²CHF 415,000.–
Route de Lossy 27, 1782 Belfaux

Belfaux - Apartment A4 - 3.5 rooms

Apartment with 3.5 rooms in Belfaux Discover this beautiful apartment offering harmonious spaces and a comfortable living environment.Located on the second floor of a character building dating from 1847 and renovated in 2012, this 3.5-room apartment develops a living area of approximately 70 m² and offers a quiet and pleasant residential setting.The accommodation benefits from a functional and balanced distribution, with spaces designed for comfortable daily use. Its configuration suits both a single person and a couple or a small household seeking well-proportioned rooms. The apartment includes a bathroom and is in good general condition.A cellar of approximately 3 m² completes the accommodation and provides additional storage. An outdoor parking space is also included in the sale, offering a practical parking solution for daily use.The apartment is located in an old building that has retained its character while benefiting from a renovation carried out in 2012. The combination of the building's charm, the apartment's size, and its configuration makes it a balanced property, suitable for both a main residence and an investment project.Essential information : • 3.5-room apartment • Approximately 70 m² of living space • Located on the second floor • 1 bathroom • Cellar of approximately 3 m² • 1 parking space • Good general condition • Building from 1847 • Renovated in 2012 • Quiet residential environment • Near the train station A comfortable and well-proportioned apartment, offering a pleasant organization of spaces and a living environment adapted to daily needs.

  • Parking space
  • Balcony / Terrace
  • Quiet neighborhood
Travel time
-
1 / 13
3.5 rooms100m²CHF 570,000.–
Grueneburg 49, 3213 Kleinbösingen

A Home to Fall in Love With - Modern 3.5-Room Attic Apartment with Charm

This stylish and high-quality renovated 3.5-room duplex attic apartment is located in the attractive and tax-friendly municipality of Kleinbösingen - in a particularly beautiful forest edge location.The quiet environment, combined with a pleasant privacy, makes this property a real residential jewel.The apartment is located on the 3rd floor of a well-maintained multi-family house with few units and convinces with a harmonious, relaxed living environment. From the sunny balcony, you can enjoy a beautiful view to the mountains as well as attractive afternoon and evening sun.The maisonette apartment spans two levels and offers a well-thought-out room layout with a lot of charm and living quality. Roof slopes give the rooms a cozy atmosphere, while generous window areas ensure bright, light-flooded rooms.The living area is approximately 80 m² net (approximately 100 m² gross) and includes a total of 3.5 rooms, including two bedrooms. A modern wet cell with shower/WC as well as a separate WC with its own washing tower are available.A high level of living comfort is guaranteed thanks to modern house technology: An air/water heat pump (2023) and underfloor heating ensure a pleasant room climate. Additionally, a central water softening system is installed.The apartment presents itself in a very good condition and has been continuously maintained and high-quality modernized:In 2019, floors, painting work, as well as electrical and network installations were renewed,In 2020, a modern kitchen with high-quality appliances and an integrated wine cooler was installed,In 2025, the master bathroom was completely renovated.Another highlight is the exceptionally spacious basement compartment, which offers a lot of additional storage space.A parking space can be purchased additionally - with the possibility of installing an electrical connection for electric vehicles.The apartment is currently rented and is therefore ideal as a solid investment object with ongoing rental income and long-term potential for value appreciation.

Travel time
-

Suggested properties for you based on search results

Other interesting objects