





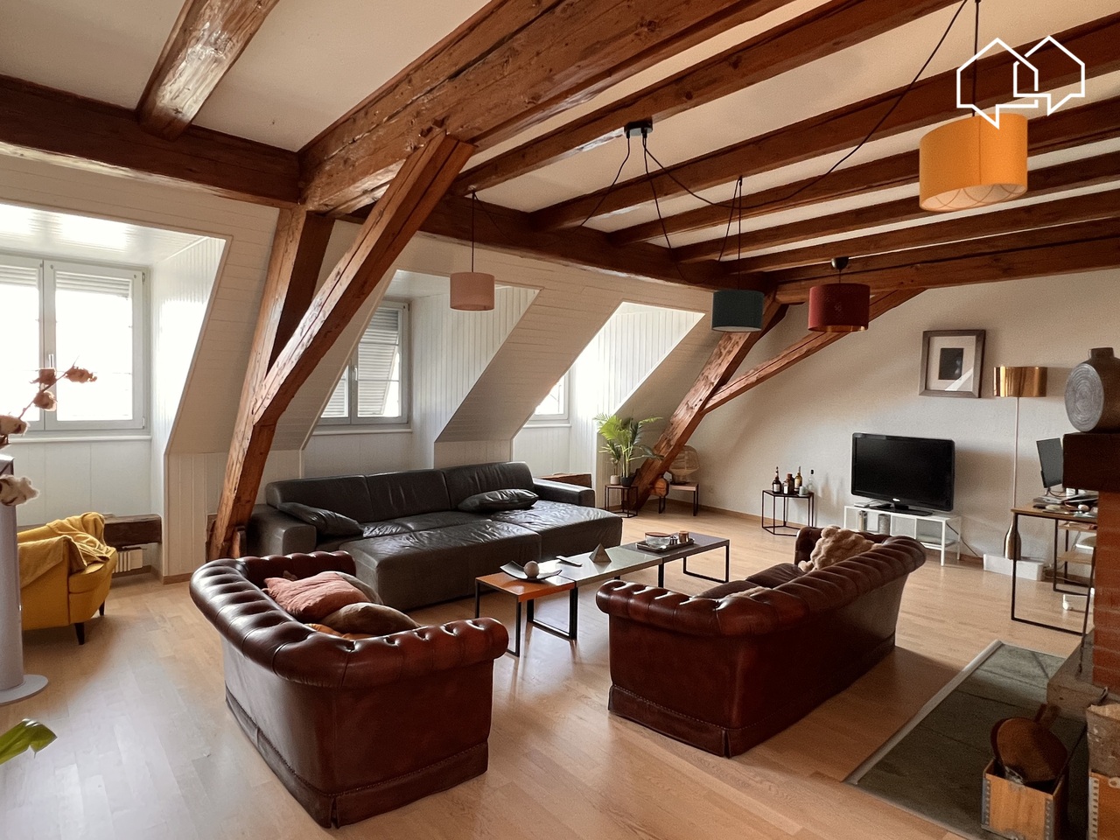

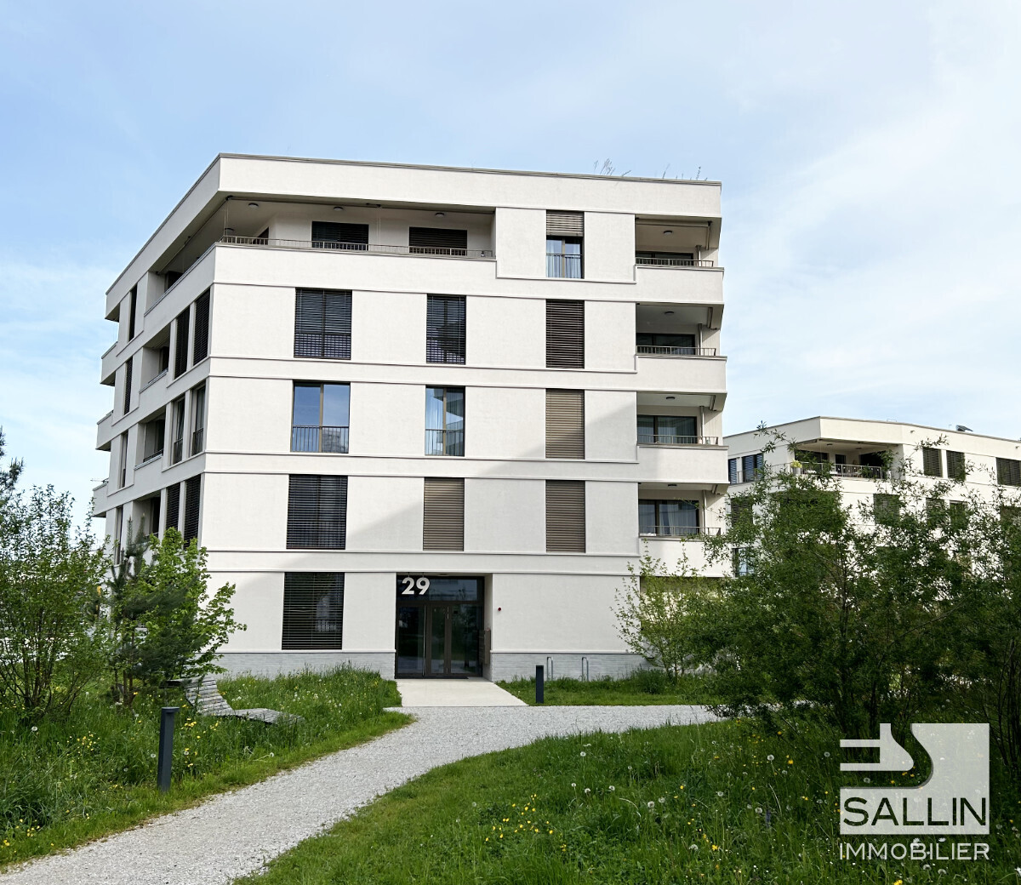

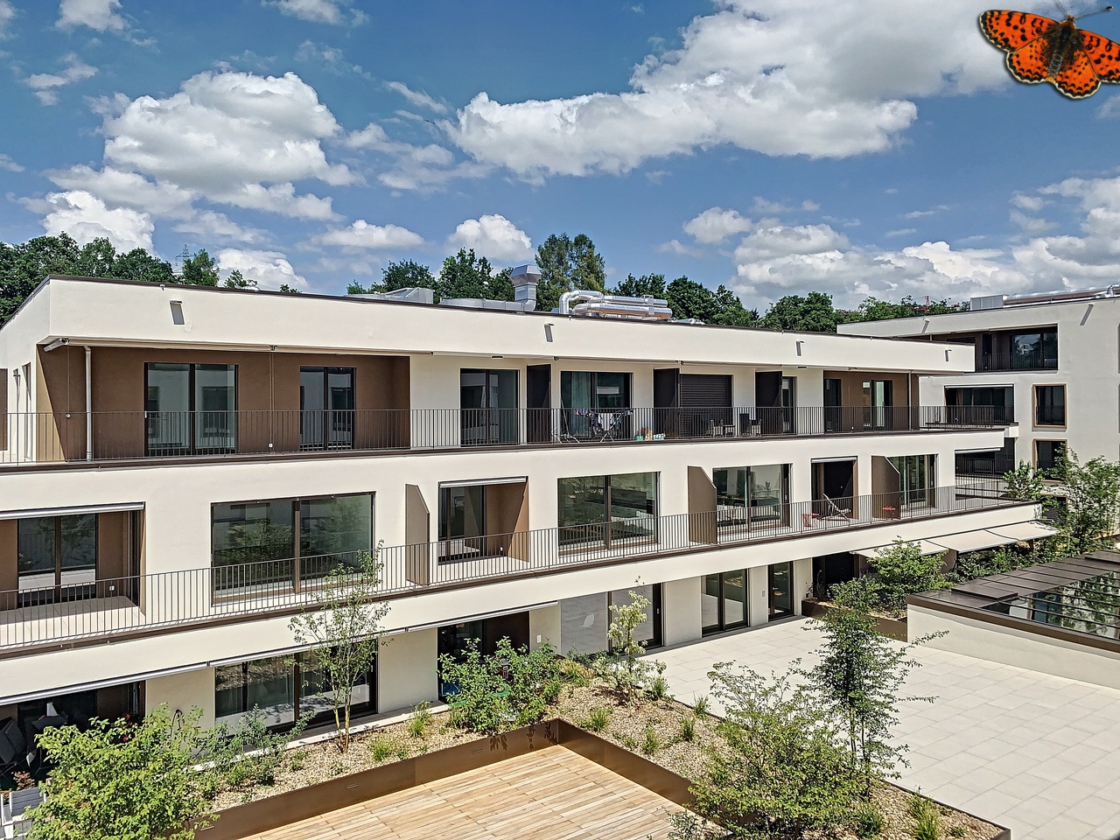
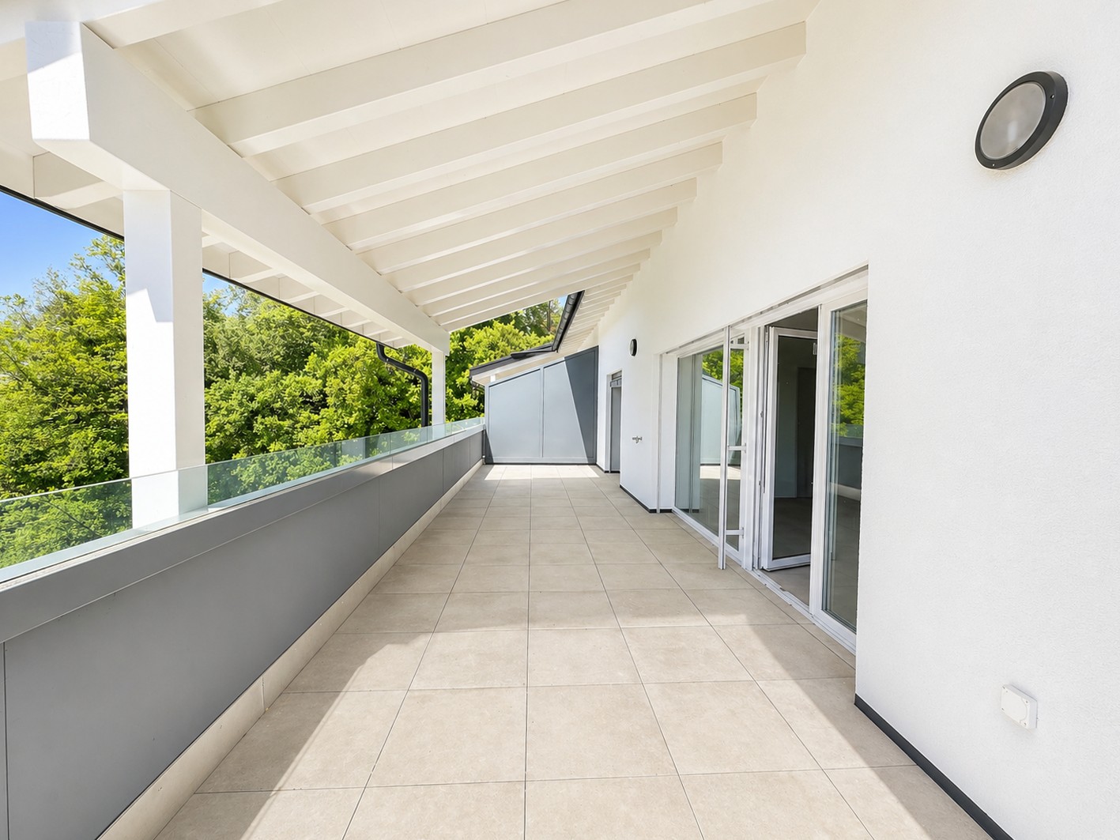
Givisiez - Attic flat rent

We recommend expanding your search criteria to get similar results. The current filters didn’t return any matches.

If you don’t want to change your current search criteria, we recommend creating a search alert, so you’ll be notified when matching offers become available.

More objects in your automatically expanded search area
10 results - Radius: + 10km
  • Modern living room with a grey sectional sofa, wooden coffee table, dining area, and large windows offering a scenic view.
  • Modern kitchen with white cabinets, a wooden dining table, wine rack, and a large window.
  • Modern kitchen with white cabinets, a wooden dining table, black chairs, and a wine rack on the wall. The space features large windows with a view of the balcony and outdoor area.
  • Modern living room with large sliding glass doors leading to a balcony, grey sectional sofa, coffee table, TV, side table with vase, and decorative cactus plant.
  • Balcony with tiled floor, metal railing, two wicker chairs, small table with a cup, and potted plants.
  • Modern balcony with tiled floor, white walls, and a view of greenery. Features two wicker chairs, a small table, potted plants, and a grill.
  • Modern balcony with tiled floor, barbecue, potted plant, and railing overlooking a landscaped area with trees and modern buildings.
  • Modern rooftop terrace with tiled flooring, black table, grill, and potted plants, overlooking a cityscape with buildings and greenery.
  • Modern bedroom with a large bed, patterned bedding, nightstand, dresser, and artwork on the wall. Features a sliding glass door leading to a balcony.
  • Modern bedroom with a large bed, nightstand, wardrobe, and a large picture frame on the wall.
  • Modern bathroom with a bathtub, sink, mirror, and toilet. Beige tiles with black accents, a built-in sink cabinet, and a towel hanging on the side.
  • Modern hallway with tiled floor, white walls, built-in closet, small table with decorative items, and a wall-mounted TV.
  • Modern hallway with tiled floor, white walls, recessed lighting, and a wine rack on the right side. A small table with a vase of flowers and a mirror is visible, along with a bathroom entrance.
  • Modern hallway with a wooden console table, decorative items, a large oval mirror, and a closed door leading to another room.
  • Floor plan of a residential building showing multiple rooms including living room, dining room, kitchen, bedrooms, bathrooms, and a balcony.
1 / 17
Modern kitchen with white cabinets, a wooden dining table, wine rack, and a large window.
Modern kitchen with white cabinets, a wooden dining table, black chairs, and a wine rack on the wall. The space features large windows with a view of the balcony and outdoor area.
Modern living room with large sliding glass doors leading to a balcony, grey sectional sofa, coffee table, TV, side table with vase, and decorative cactus plant.
3.5 rooms86m²CHF 2,010.–
Premium
Rue des Frères-Lumière 1, 1723 Marly

1ST RENT OFFERED ! | Exceptional 3.5-room attic apartment with 50 m² terrace in Marly

Discover this superb 3.5-room attic apartment, located on the 4th floor of a recent and upscale building, at Rue des Frères-Lumière 1, 1723 Marly. With a living area of approximately 86 m² and a magnificent terrace of approximately 50 m², this accommodation offers a modern, bright and peaceful living environment.The apartment's assets • Spacious living room with dining area, bathed in light thanks to the large sliding glass doors giving direct access to the vast terrace, ideal for enjoying the fine days with an unobstructed view of the surrounding greenery. • Modern fully equipped kitchen with Miele appliances. • Master suite with a niche for installing your wardrobe as well as its own private bathroom. • Second bright and comfortable bedroom. All bedrooms have direct access to the terrace. • Two bathrooms: one with a shower, the other with a bathtub. The bathroom with a shower is enhanced with a skylight bringing in beautiful natural light. • Spacious entrance hall with built-in closets. • Underfloor heating throughout the apartment. • Private laundry facilities. • Private cellar. • Fiber optic connection and home automation system. • Elevator serving all floors. Outdoor spaces and building • Private terrace of approximately 50 m². • Common terrace with planters and common room available to residents. • Numerous visitor parking spaces in front of the building. • Interior parking space available for an additional CHF 130.–/month. An ideal living environment • Quiet and very sunny environment. • Magnificent view. • Building suitable for families and accepting pets. Privileged locationLocated in the MIC district of Marly, the apartment benefits from a particularly practical location. The Marly MIC bus stop is just a 1-minute walk away. A Denner supermarket, several restaurants, a swimming pool, as well as various shops and service providers are directly accessible in the immediate vicinity. The nearby La Gérine river offers a pleasant natural environment for walks and relaxation.This attic apartment combines comfort, modernity, tranquility, and excellent accessibility, offering a high-quality living environment.1st rent offered by the current tenant. Available from December 1st, 2026.

Travel time
-
New building
1 / 11
4.5 rooms98m²CHF 2,605.–
Allée Charles-Edouard-Guillaume 2, 1723 Marly

Prairie 4 - 4.5-room attic apartment

For rent in Prairie 4 - New and high-quality 4.5-room attic apartment with skylight! We offer for rent, immediately or by agreement, this 4.5-room apartment on the top floor of building M in Prairie 4 in Marly. It consists of: • Entrance hall with built-in cupboards • Efficient kitchen in two parts, fully equipped • Spacious and bright living room • Covered balcony of 25 m2 with northwest orientation • Bedroom of 14 m2 with adjacent shower and skylight • Bedroom of more than 15 m2 + bedroom of 12 m2 • Bathroom with washing machine and skylight • Basement with socket Monthly rent: CHF 2'350.00 + CHF 255.00 deposit for ancillary costsPossibility to rent 1 parking space in the underground garage for a monthly rent of CHF 130.00 in addition. There is no possibility to rent 2 parking spaces.Located a short walk from bus stops, the Gérine, shops, restaurants, Denner, kindergarten, swimming pool, and all other amenities, Prairie 4 offers apartments from 2.5 to 5.5 rooms with a ceiling height of 2.60 m and equipped with high-quality materials such as marble-effect tiles, electric shutters, fiber optics, underfloor heating, triple glazing, double-flow ventilation, and domotics. The buildings have an elevator, solar panels, and remote-controlled heating.Bus line No. 8 connects the eco-district to Fribourg and even goes to Corminboeuf. The bus runs at 15-minute intervals.If you are interested, do not hesitate to contact us to arrange an appointment at our rental office to study the various plans together. You can also view all available apartments on the website dedicated to this complex: www.prairie4-marly.ch.Contact us today to organize a visit! Architectural concept:The Prairie 4 buildings are anchored in a green and high-quality landscape between the wooded slope and the banks of the eco-district of the old paper mill. The built ensemble consists of 4 buildings, representing a total of 120 apartments, connected by a common base housing an underground parking garage. This zero-carbon project accommodates apartments from 1 to 5.5 rooms, which benefit from several orientations or openings onto green spaces. The ground floors have a private outdoor extension. A collective space is also arranged between the buildings. The outdoor facilities on the base are designed for the inhabitants, with high-quality outdoor spaces for each apartment, a collective space for meetings and conducive to conviviality. Vegetable gardens complement the offer of outdoor spaces for the inhabitants in the heart of the Prairies neighborhood. Building V in Prairie 5 houses a common room, allowing inhabitants to gather and organize private events.Typological concept:The layout of generous green spaces allows for a high-quality environment for apartments with high standards, all of which have a ceiling height of 2.60 m and are equipped with a double-flow ventilation system. All apartments have a spacious living room extended onto a balcony or terrace. All apartments are fully equipped with electric shutters, have their own basement, an individual washing machine/dryer, as well as built-in cupboards at the entrance. Some of the apartments also have a storage room, which optimizes storage. All these criteria improve the quality of life of the future occupants.Landscape concept:The landscape design of the Prairie neighborhood is organized around a north-south axis that connects the wooded slope to the banks of the Gérine. This axis is articulated around a network of footpaths with permeable paving, vegetable gardens planted with isolated landmark trees and old varieties of fruit trees, and a large flower meadow. This urban space offers inhabitable areas that can accommodate spontaneous activities. The plantings consist of indigenous plant species and ornamental plants, punctuated by tree trunks and a few major tree stems.

Travel time
-
1 / 13
  • Balcony / Terrace
  • View
  • Parking space
  • +3
5.5 rooms160m²CHF 2,880.–
Route de Saint-Aubin 64, 1564 Domdidier

For rent 5 minutes from the train station!

Located on the Route de Saint-Aubin à Domdidier, this new attic occupies the top floor of an exclusive PPE consisting of only 5 apartments, offering a privileged living environment combining tranquility, brightness, and modern comfort.Virtual tour on requestBenefiting from a private access by elevator, the apartment is arranged around a spacious living room with open kitchen, ideal for a convivial daily life.The large openings offer generous natural light and highlight the volumes of the living space.The loggia is a true extension of the interior space, inviting you to fully enjoy the evenings and magnificent sunsets in a calm and pleasant environment.The night area includes three bedrooms, two bathrooms, and an economat with private laundry, offering functionality and comfort in everyday life.Net rent: CHF 2'880.-Accepted charges: CHF 200.-Parking space: CHF 60.- per spaceSituationThe commune of Domdidier benefits from a central location, with quick access to the main road axes connecting Lausanne, Fribourg, and Bern.A CFF station located in the village center also facilitates daily commuting.If you want to get a first impression from home, we offer to transmit your coordinates to receive a virtual tour of the property.Virtual tour, you can discover the volumes, distribution, and main advantages of this apartment at your own pace, before considering, if the desire is confirmed, a visit on site.It is sufficient to communicate your name, email address, or phone number, and we will send you the link to the virtual tour and remain at your disposal to arrange an appointment on site, both during the week and on weekends, according to your preferences.

  • Balcony / Terrace
  • View
  • Parking space
  • +3
Travel time
-
New building
1 / 5
5.5 rooms120m²CHF 2,930.–
Rue des Frères-Lumière 15, 1723 Marly

Prairie 3 - 5.5-Room Attic Apartment

For rent in Prairie 3 - New and high-quality 5.5-room attic apartment with balconies! Prairie 3 - Building K - RentalAvailable from February 1, 2027Apartment K-54 - 5.5-room attic apartment with balconiesComposition of the apartment: • Entrance hall with built-in wardrobe and skylight • Right, fully equipped and open kitchen • Spacious and bright living room • Covered balcony of 53 m2 with southeast orientation • Parental bedroom with over 15 m2 and adjacent bathroom as well as access to the balcony of about 12 m2 with northeast orientation • Bedroom with over 12 m2 and access to the balcony • Bedroom with over 11 m2 • Shower with washing machine connection • Basement with socket Monthly rent: CHF 2'610.00 + CHF 320.00 deposit for ancillary costs.Possibility to rent 1 indoor parking space for an additional monthly rent of CHF 130.00. No possibility to rent 2 parking spaces.The apartment is located just a few steps from the bus stops, the Gérine, the shops, the restaurants, the kindergarten, the swimming pool, and all other amenities. Prairie 3 offers apartments from 2.5 to 5.5 rooms, equipped with high-quality materials, electric shutters, fiber optics, underfloor heating, triple glazing, and domotics. All buildings have an elevator, solar panels, and remote heating.Bus line 8 connects the eco-district to Fribourg and even continues to Corminboeuf. There is a 15-minute frequency.You can also visit our available apartments on our dedicated website for this complex: https://prairie2-3-marly.ch/prairie3.If you are interested, do not hesitate to contact us to arrange an appointment at our rental office.Since the buildings are currently under construction, the apartments are mainly rented on plans and the photos are non-contractual. Concepts Prairie 3 Architectural concept:The Prairie 3 buildings are anchored in a green and high-quality landscape between the wooded slope and the banks of the eco-district of the old paper mill. The built ensemble consists of 3 buildings, representing a total of 86 apartments, connected by a common base housing an underground parking garage. This zero-carbon project offers apartments from 2.5 to 5.5 rooms, all benefiting from 2.60 m ceiling height and a double-flow ventilation system. All apartments have a spacious living room extended by a loggia or terrace. All apartments are fully equipped with electric shutters, have their own basement, an individual washing/drying column, and storage closets at the entrance. Some apartments also have a storage room, allowing for optimal use of storage. All these criteria improve the quality of life of the future occupants. Activity areas animate the ground floor of building I-J along the Allée Louis-Daguerre, served by bus line 8, which is directly connected to Fribourg station.Typological concept:The creation of generous green spaces allows for a high-quality environment for apartments with high standards, all benefiting from 2.60 m ceiling height and a double-flow ventilation system. All apartments have a spacious living room extended by a loggia or terrace. All apartments are fully equipped with electric shutters, have their own basement, an individual washing/drying column, and storage closets at the entrance. Some apartments also have a storage room, allowing for optimal use of storage. All these criteria improve the quality of life of the future occupants. Activity areas animate the ground floor of building I-J along the Allée Louis-Daguerre, served by bus line 8, which is directly connected to Fribourg station.Landscape concept:The landscape design of the Prairies district is organized around a north-south axis that connects the wooded slope to the banks of the Gérine. This axis is arranged around a network of footpaths with permeable paving, vegetable gardens with single trees and old fruit varieties, and a large flower meadow. This urban ensemble offers spaces that can be used by the occupants and can accommodate spontaneous activities. The plantings consist of indigenous plants and ornamental plants, punctuated by tree trunks and a few major tree stems.

Travel time
-
1 / 13
5.5 rooms124m²CHF 2,850.–
Murtenstrasse 57, 1784 Wallenried

Triplex attic apartment in condominium

The propertyThe property, built in 2010, is located in an attractive, elevated hillside position in a mixed zone and offers a beautiful view and a pleasant living environment. The apartment is the only residential unit in the building. On the ground floor, there are two rented commercial spaces, allowing living and working to be optimally combined. The apartmentThe maisonette apartment was partially renovated in 2025 and presents itself in a very well-maintained condition. Thanks to the well-thought-out room layout, the bright living rooms, and the modern equipment, it offers a comfortable living ambiance for couples and families. The ground floorThe house entrance is easily accessible and leads to a welcoming entrance area with space for a wardrobe. Via the stairs, you can reach the spacious living area on the upper floor directly. The upper floorThe heart of the apartment is the open living and dining area with the spacious kitchen and practical recess. The large windows provide plenty of daylight and create a friendly living atmosphere.On this floor, you will also find a guest toilet, a separate laundry room with a washing tower, and another room that is ideal as a study, guest, or bedroom. From the living room, you can directly access the separate balcony or terrace, which invites you to relax and enjoy. The attic floorIn the attic, you will find three bright bedrooms and a modern bathroom and a separate toilet. The master bedroom also has a walk-in closet. All bedrooms are equipped with low-maintenance laminate flooring and convey a pleasant living atmosphere. Outdoor areaThe property includes two covered carports and a spacious terrace that invites you to linger and enjoy the quiet surroundings. A practical outdoor recess offers additional storage space for garden tools, bicycles, or seasonal utensils. Technical equipmentThe heating is provided by an energy-efficient heat pump. The pleasant underfloor heating ensures a uniform and comfortable warmth in all living rooms. RentalThe rent includes all costs, and you only pay a flat rate of CHF 2'890.00 (excluding electricity) P.S. The apartment is also offered for sale.

Travel time
-
1 / 10
4.5 rooms96m²CHF 2,190.–
Sonnhalde 21, 1734 Tentlingen

4.5 Zimmerwohnung im 2. OG

Diese aussergewöhnlich grosszügige 4.5-Zimmer-Wohnung begeistert mit einem einzigartigen Wohngefühl aus Weite, Licht und Eleganz. Im 2. Obergeschoss eines modernen Neubaus im idyllischen Tentlingen gelegen, wird sie im Erstbezug angeboten perfekt für alle, die stilvolles Wohnen mit viel Komfort verbinden möchten.Ein besonderes Highlight ist das lichtdurchflutete Wohnzimmer mit hoher Decke, das ein beeindruckendes Raumgefühl schafft und der Wohnung eine exklusive Note verleiht.Die hochwertige Ausstattung und die durchdachte Raumaufteilung lassen keine Wünsche offen: • einladender Eingangsbereich mit Wandschrank • grosszügiger, heller Wohn- und Essbereich mit hoher Decke • moderne, hochwertig ausgestattete Küche mit stilvollem Design • drei komfortable Schlafzimmer (ca. 11 m², 14 m² und 14 m²) mit edlem Parkettboden • zwei geschmackvoll gestaltete Badezimmer mit Badewanne und Dusche • eigener Waschturm direkt in der Wohnung • Kellerabteil im Untergeschoss für zusätzlichen Stauraum • beeindruckender Balkon mit ca. 37 m², teilweise überdacht ideal zum Entspannen, Geniessen und für gesellige Stunden Ein gedeckter Parkplatz kann für CHF 120./Monat dazu gemietet werden. Bitte beachten Sie, dass keine Anschlüsse für Ladestationen vorhanden sind und auch keine Nachrüstung vorgesehen ist.Die moderne Architektur überzeugt durch eine gelungene Kombination aus Ästhetik und Funktionalität. Hochwertige Materialien, zeitgemässe Wärme- und Schalldämmung sowie sorgfältig ausgewählte Details schaffen ein stilvolles und nachhaltiges Wohnambiente.Die intelligente Raumgestaltung sorgt für maximale Privatsphäre und gleichzeitig für ein lichtdurchflutetes Zuhause ein Ort, an dem Sie sich vom ersten Moment an wohlfühlen werden. Ce magnifique appartement de 4.5 pièces séduit par une sensation unique d'espace, de luminosité et d'élégance. Situé au 2 étage d'un immeuble neuf dans le charmant village de Tentlingen, il est proposé en première location idéal pour celles et ceux qui recherchent un cadre de vie moderne et confortable.Un véritable atout : le séjour baigné de lumière avec plafond haut, offrant une impression d'espace exceptionnelle et une atmosphère chaleureuse et raffinée.L'appartement se distingue par ses prestations de qualité et une distribution des espaces parfaitement pensée : • hall d'entrée accueillant avec armoire murale intégrée • vaste séjour lumineux avec belle hauteur sous plafond • cuisine moderne et entièrement équipée au design élégant • trois chambres confortables (env. 11 m², 14 m² et 14 m²) avec parquet de qualité • deux salles de bains contemporaines avec baignoire et douche • colonne de lavage privative directement dans l'appartement • cave au sous-sol offrant un espace de rangement supplémentaire • spacieux balcon d'environ 37 m², partiellement couvert idéal pour se détendre et profiter de moments conviviaux Une place de parc couverte est disponible en supplément pour CHF 120./mois. Veuillez noter qu'aucune installation pour bornes de recharge n'est prévue, ni ultérieurement.L'architecture contemporaine allie harmonieusement esthétique et fonctionnalité. Des matériaux de qualité, une isolation thermique et phonique performante ainsi que des finitions soignées garantissent un cadre de vie agréable et durable.La conception intelligente des espaces offre une intimité optimale tout en laissant entrer une belle lumière naturelle dans chaque pièce un lieu de vie où il fait bon se sentir chez soi.

Travel time
-

Other interesting objects