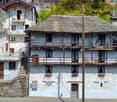
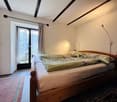
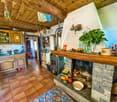
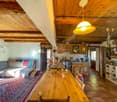
Giumaglio - Properties for sale with Balcony / Terrace

We recommend expanding your search criteria to get similar results. The current filters didn’t return any matches.

If you don’t want to change your current search criteria, we recommend creating a search alert, so you’ll be notified when matching offers become available.

More objects in your automatically expanded search area
26 results - Radius: + 10km
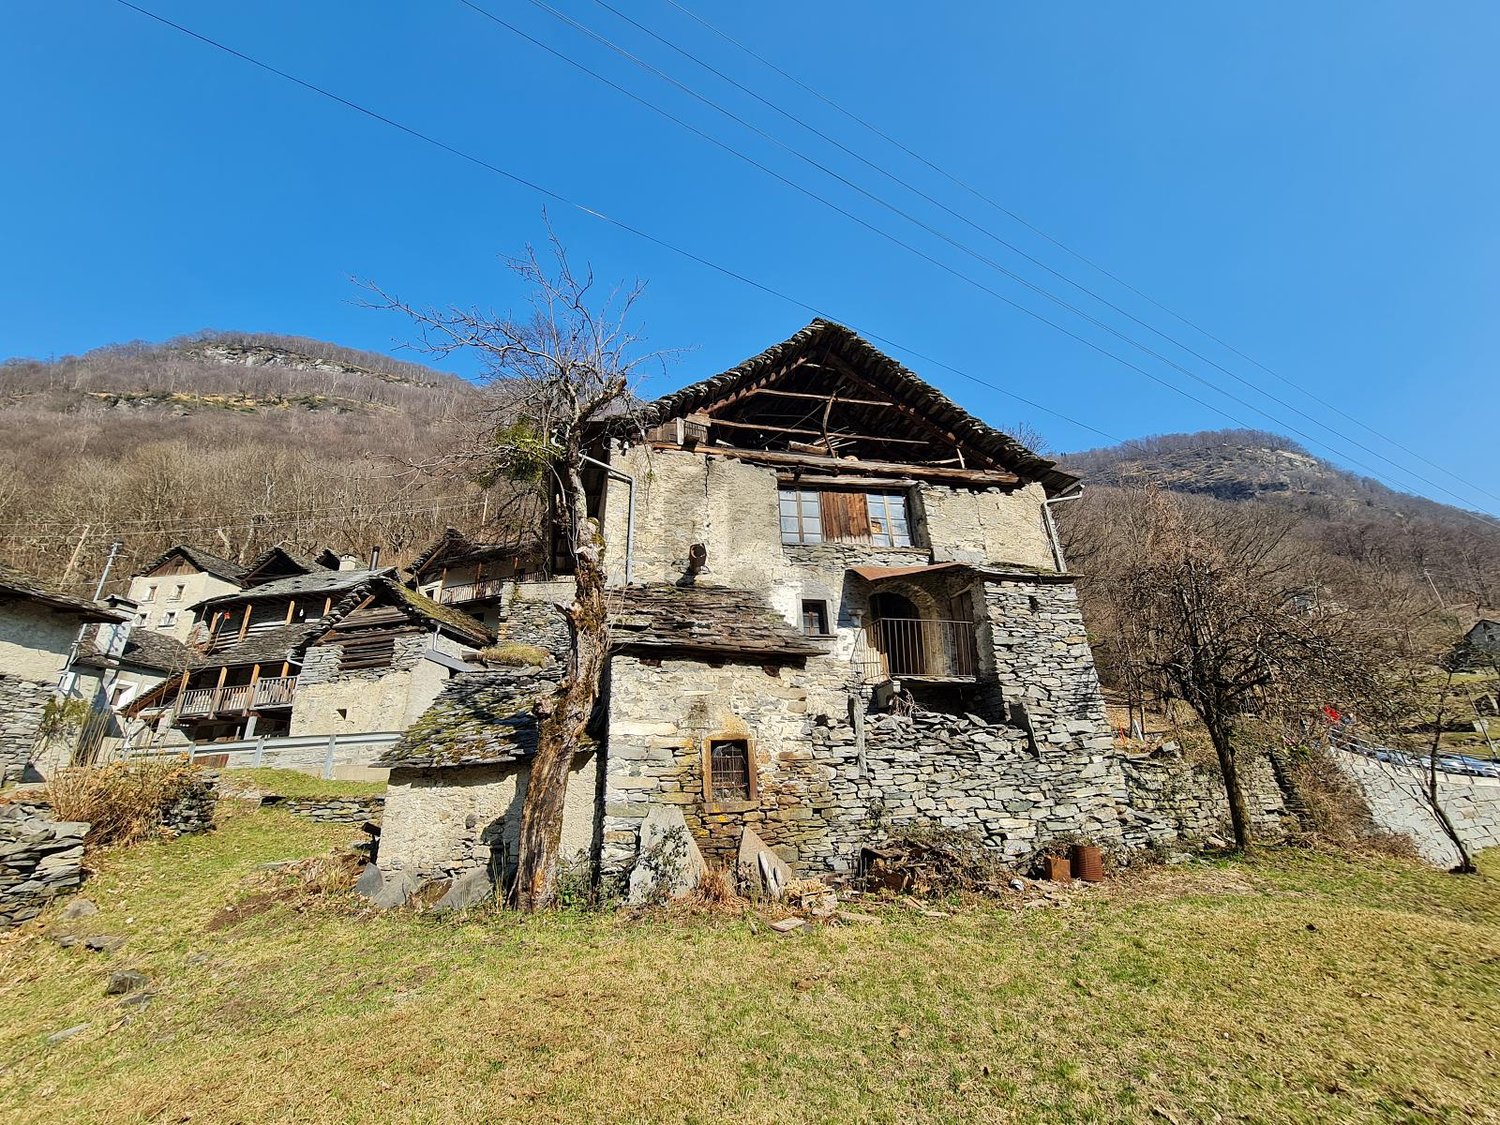
  • Stone house with a thatched roof, surrounded by lush green trees and a grassy field, with mountains in the background.
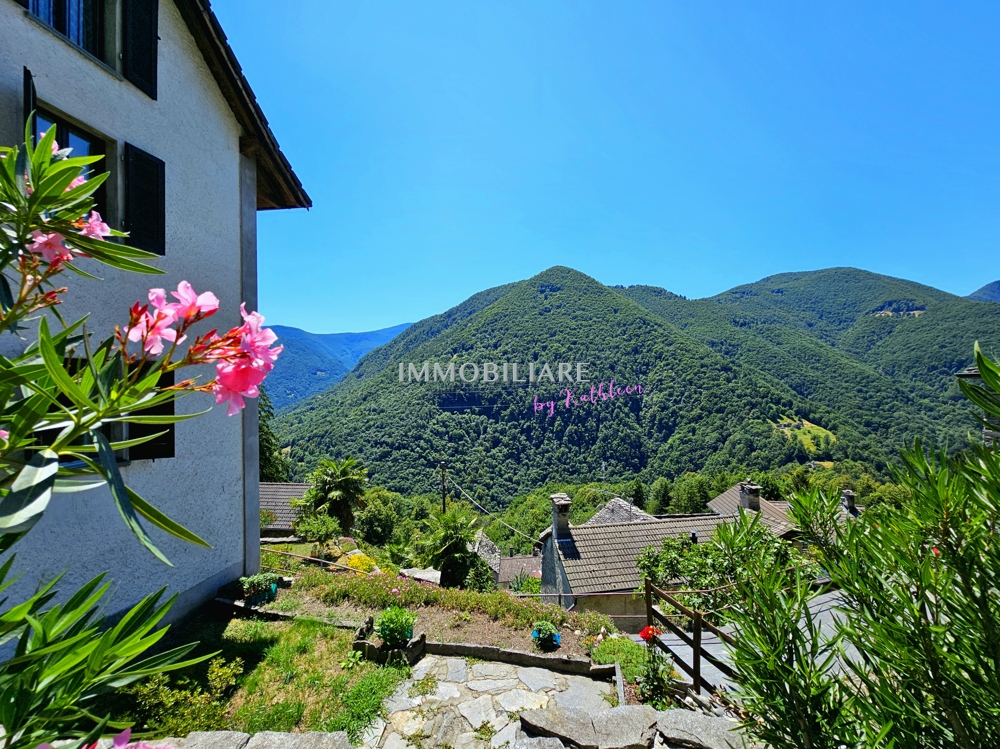
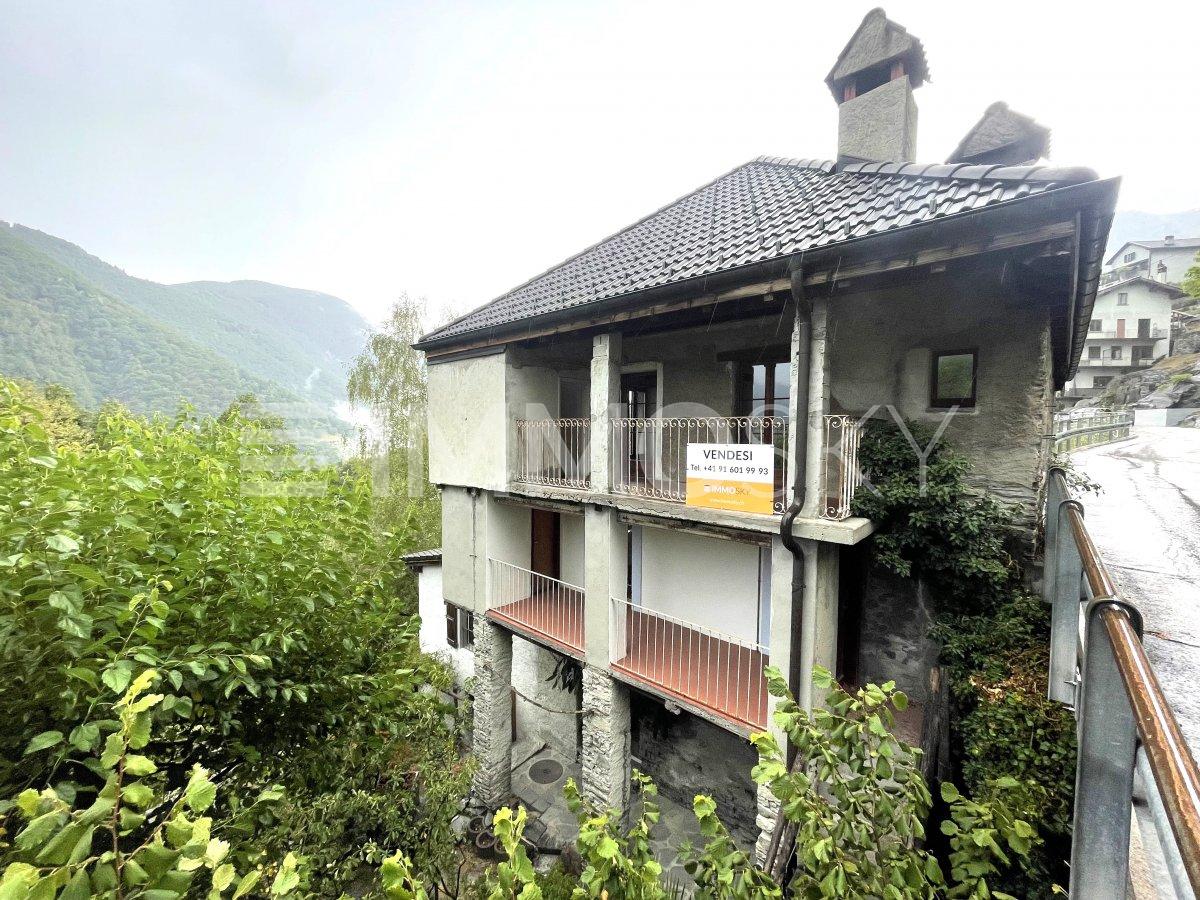
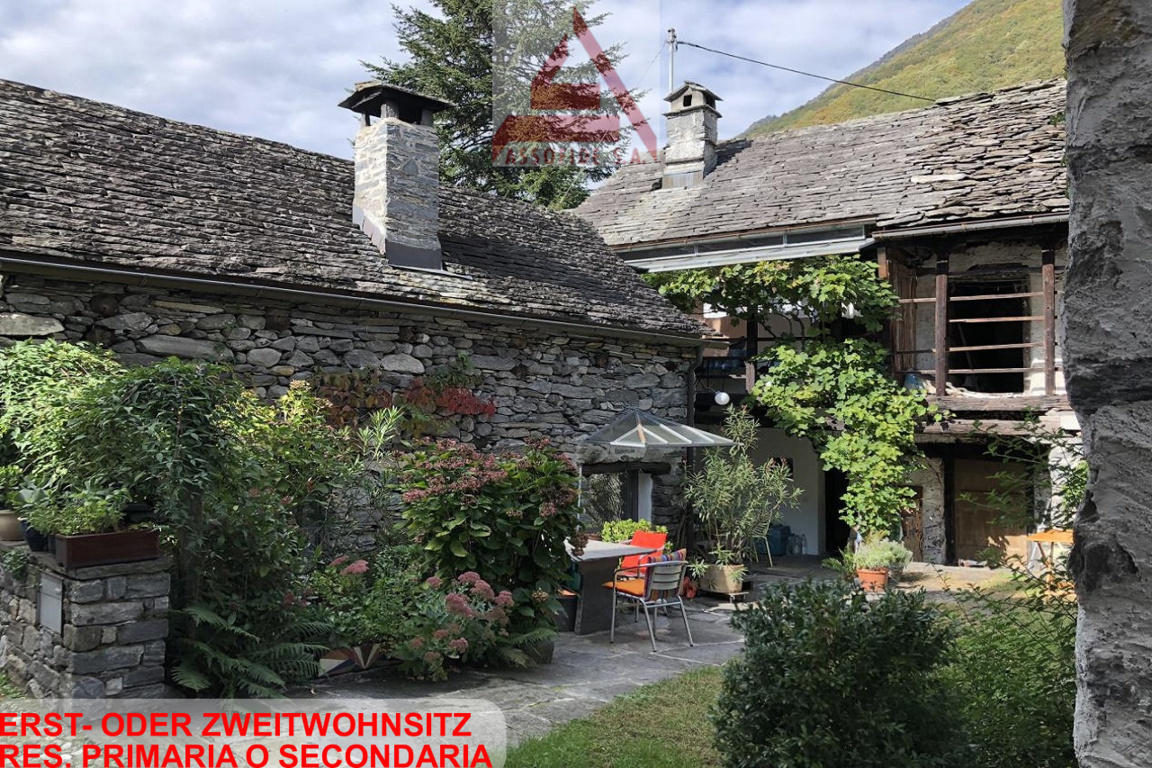
  • A rustic stone house with a sloped roof, wooden shutters, and a small garden area with vines and a gravel pathway.
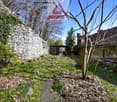
  • View from a porch onto a grassy yard with trees and a stone pathway leading to the yard.
  • A well-maintained garden with a picnic table and benches, surrounded by tall trees and lush greenery.
  • Stone pathway leads to a small stone building with a black roof, surrounded by lush greenery and a mountainous backdrop.
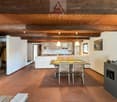
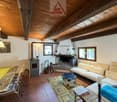
  • A modern living room with a raised wooden floor, white walls, and exposed wooden beams. Features a white sofa with pillows, a small wooden table, and a gray rug.
  • A narrow, wooden staircase leads up to an attic space with exposed wooden beams and a slanted ceiling.
  • Empty attic space with wooden flooring, exposed wooden beams, and a single light fixture on the wall. The room has multiple doors leading to other areas.
  • Empty attic room with wooden flooring, white walls, and a skylight window allowing natural light.
  • Compact bathroom with a modern sink, sleek faucet, and toilet, featuring a slanted wooden ceiling and a small window with wooden frame.
  • Empty room with wooden flooring, slanted ceiling beams, and two small windows. A small green cabinet is visible on the left side.
  • A rustic stone house with wooden accents, featuring a covered wooden deck and outdoor seating area.
  • Empty room with wooden flooring, white walls, and exposed wooden beams on the ceiling. A large window with glass panels allows natural light to enter, and a wooden drying rack stands in the corner.
  • A riverbank with large rocks and a calm river flowing through a mountainous landscape under a clear blue sky.
  • A green John Deere lawn mower with a yellow seat is parked inside a wooden shed, alongside another lawn mower and a small table holding a green can.
1 / 15
A rustic stone house with a sloped roof, wooden shutters, and a small garden area with vines and a gravel pathway.
View from a porch onto a grassy yard with trees and a stone pathway leading to the yard.
A well-maintained garden with a picnic table and benches, surrounded by tall trees and lush greenery.
7 rooms, 175m², Price on request
Premium
6677 Aurigeno


Paradise in Aurigeno in the Maggiatal for sale

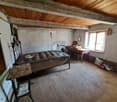
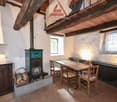
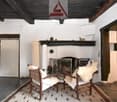
A dream property with 2 rustics in the beautiful front Maggiatal On the large plot of land, there is a lovingly renewed 7-room rustic, as well as a cozy 3-room rustic Despite the quiet and natural location, you benefit from excellent accessibility: Shopping facilities, pharmacy, and restaurants are within a ten-minute drive, while Ascona and Locarno can be reached in about 20 minutes The all-year-round accessible road up to the house provides the highest comfort. The extensive surroundings offer plenty of space to relax and enjoy - embedded in a private, natural environment Highlights 7-room rustic: Upper floor front: large bedroom, anteroom, new bathroom/WC, terrace with stone table Ground floor: kitchen with heating stove, storage room, bathroom with WC and shower, large living room with chimney Ground floor rear: extended living room, guest room, bathroom with WC and shower Upper floor rear: 2 bedrooms, bathroom with WC idyllic, completely fenced-in inner courtyard, with old rose bushes, vines, hydrangeas.... covered pergola with large stone table and stone bench outdoor shower new photovoltaic system water source workshop, large equipment shed with garage for John Deere tractor another stone table outside, as well as a fireplace own forest with chestnut trees 5 minutes' walk to the Maggia river 3-room rustic: approximately 70m2, plot area approximately 800m2 enchanted inner courtyard, fenced with covered pergola, large stone table, and stone bench workshop and separate technical room new photovoltaic system water source Upper floor: 2 bedrooms with gallery, small balcony Ground floor: entrance, kitchen/dining room with Tessin fireplace and heating stove bathroom with WC and shower kitchen and bathroom still need to be completed A unique refuge in the heart of Vallemaggia - for all those seeking authenticity, peace, and Tessin quality of life in its most beautiful form. We look forward to your inquiry.

1 / 13
  • Balcony / Terrace
  • Child-friendly
  • Quiet neighborhood
11 rooms, 199m², CHF 740,000.–
La Caraa di Tonascítt 6, 6677 Maggia

Tipica casa ticinese / Typisches Tessinerhaus



RES. PRIMARIA O SECONDARIA - Nel cuore del caratteristico nucleo di Moghegno, questa tipica casa ticinese conserva intatto il fascino autentico delle abitazioni di un tempo e trasmette, attraverso i suoi spazi, tutta l’atmosfera della Valle Maggia. La proprietà offre ambienti generosi e numerose possibilità di personalizzazione. I suoi 11 locali sono l’ideale per chi desidera reinterpretare la casa secondo il proprio stile e le proprie esigenze. Il suo passato come Bed & Breakfast testimonia anche la sua versatilità: potrebbe infatti tornare a essere una struttura dedicata all’ospitalità e accogliere nuovamente degli ospiti. La possibilità di piacevoli passeggiate nei dintorni invita inoltre a scoprire il territorio e la natura che caratterizzano questa affascinante regione. Una proprietà dal carattere tipicamente ticinese, ricca di potenziale e pronta ad accogliere nuove idee e dare inizio a una nuova storia. Nelle immediate vicinanze sono disponibili comodi posteggi pubblici.ERST- ODER ZWEITWOHSITZ - Dieses typische Tessiner Haus im Herzen des malerischen Ortskerns von Moghegno bewahrt den authentischen Charme vergangener Zeiten und vermittelt durch seine Räume die besondere Atmosphäre des Maggiatals. Die Liegenschaft bietet grosszügige Räumlichkeiten und zahlreiche Möglichkeiten zur individuellen Gestaltung. Mit ihren 11 Zimmern eignet sie sich ideal für all jene, die das Haus ganz nach ihrem persönlichen Stil und ihren eigenen Bedürfnissen gestalten und neu interpretieren möchten. Die frühere Nutzung als Bed & Breakfast zeugt von seiner Vielseitigkeit: das Haus könnte wieder zu einer Unterkunft für Gäste umgestaltet werden, die erneut Besucher willkommen heisst. Die Möglichkeit zu angenehmen Spaziergängen in der Umgebung lädt zudem dazu ein, die Landschaft und Natur dieser faszinierenden Region zu entdecken. Eine Liegenschaft mit typisch Tessiner Charakter, reich an Potenzial und bereit, neue Ideen aufzunehmen und eine neue Geschichte zu schreiben. In unmittelbarer Nähe stehen praktische Parkplätze zur Verfügung.

  • Balcony / Terrace
  • Child-friendly
  • Quiet neighborhood
Travel time
-
1 / 18
5.5 rooms, 145m², CHF 730,000.–
la Pisgiòla 1, 6673 Maggia

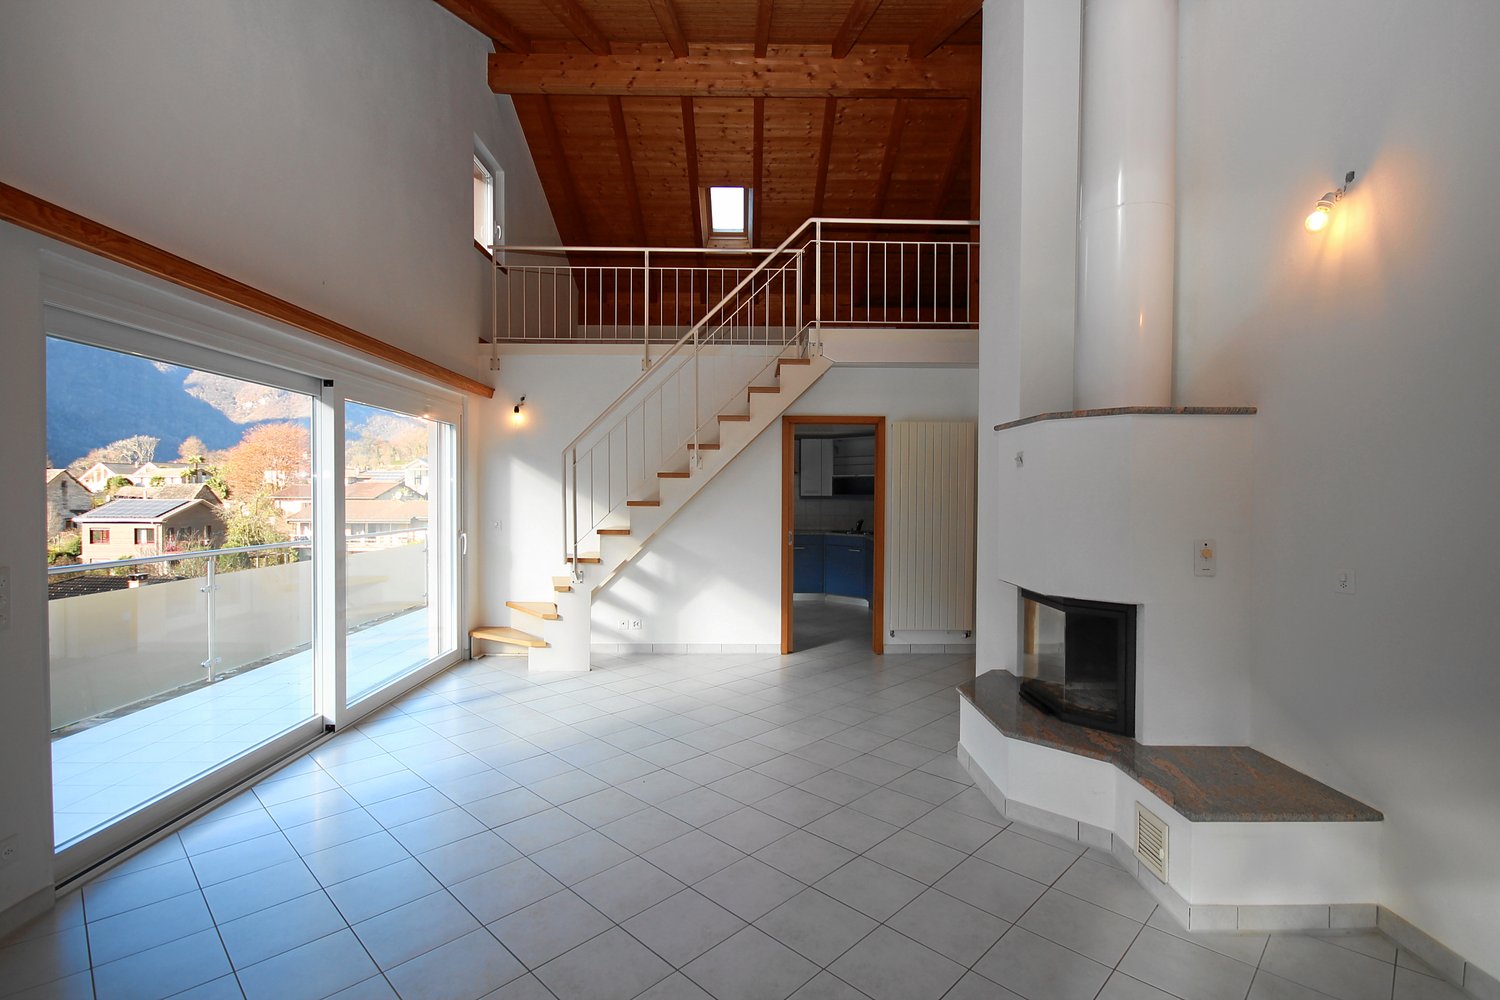
5.5-Zimmer-Maisonette-Eigentumswohnung mit Mansarde und schöner Bergsicht

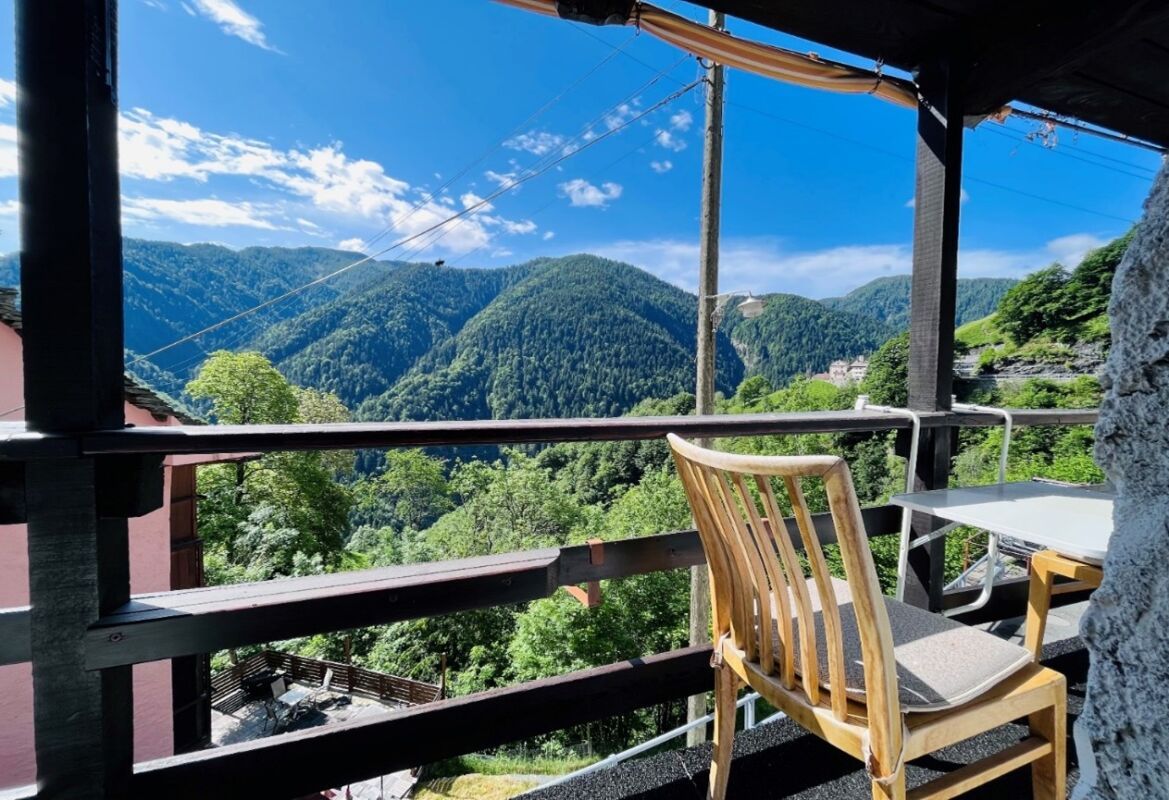
Die sehr gut ausgebaute Wohnung befindet sich in Maggia am oberen Ortsrand in einer ruhigen Lage und mit herrlichem Blick auf den Ort und die Berge.Die Wohnung befindet sich in der oberen Etage auf zwei Ebenen eines 3-Familienhauses. Der Wohnraum und die separate Wohn-Küche haben einen direkten Ausgang auf den Balkon mit seinem herrlichen Weitblick. Vom Wohnraum führt eine offene Treppe in die grosse, offene Mansarde.Zusätzlich zu den drei Schlafzimmer ist ein weiteres Zimmer als Büro, Bügelzimmer oder Abstellraum vorhanden.Im Hausgang sind praktische Einbauschränke vorhanden, ebenso wie in einem Schlafzimmer. Ein Bad ist mit Badewanne/Lavabo/WC und ein Bad mit Dusche/Lavabo/WC und Anschluss für die Waschmaschine ausgestattet; beide Bäder haben Fenster.Zur Wohnung gehören zwei offene Parkplätze, ein grosser Kellerraum und zusätzliche Stellfläche im Keller. Hinter dem Haus befindet sich eine grosse Wiese, die individuell von den Bewohnern genutzt werden kann.---------L'appartamento, molto ben strutturato, si trova a Maggia, nella parte alta del paese, in una posizione tranquilla e con una splendida vista sul paese e sulle montagne.L'appartamento si trova al piano superiore su due livelli di una casa trifamiliare. Il soggiorno e la cucina separata hanno un accesso diretto al balcone con una splendida vista panoramica.Dal soggiorno una scala aperta conduce alla grande mansarda aperta. Oltre alle tre camere da letto, è disponibile un'altra stanza che può essere utilizzata come ufficio, stireria o ripostiglio. Nel corridoio sono presenti pratici armadi a muro, così come in una delle camere da letto.Un bagno è dotato di vasca da bagno/lavabo/WC e un bagno di doccia/lavabo/WC e attacco per la lavatrice; entrambi i bagni hanno una finestra.L'appartamento dispone di due posti auto all'aperto, un ampio locale cantina e ulteriore spazio di stoccaggio in cantina. Dietro la casa si trova un grande prato che può essere utilizzato individualmente dai residenti.

Travel time
-
1 / 21
6.5 rooms, 130m², CHF 650,000.–
Via Aquino 20, 6633 Lavertezzo

Large rustic house in a quiet location in the beautiful Verzasca valley

The very well-built rustic house is located in a small hamlet belonging to Lavertezzo.In 2007, the rustic house was enlarged by an extension and completely renovated.From the public parking lot, you can reach the house via a footpath, which can be entered through the basement or via an external staircase on the 1st floor. From the basement room, a wooden staircase leads directly to the large kitchen-dining room and a beautiful wooden stove, which is built with soapstone.On this floor, there are the house entrance, two rooms, and a bathroom with a bathtub. From the kitchen, an open wooden staircase leads to the spacious attic with a living area and three more rooms. One room has an adjacent bathroom with shower/WC and a direct exit to the outside.The large and completely covered terrace in front of the kitchen is paved with typical stone mosaics; from here, you have a beautiful view of the mountains.The property behind the house is left in its natural state, here is a small stone house where the pellet heating system is located.The power and water supply is provided by the municipality, the wastewater disposal is via a septic leach field.Public parking spaces are 150 meters away from the house.The rustic house is about 1 kilometer away from the famous medieval stone arch bridge "ponte dei salti", the landmark of the Verzasca valley, which is known for its two elegant arches that rise above the emerald green water.

Travel time
-
1 / 13
  • Balcony / Terrace
  • View
  • Child-friendly
  • +1
5.5 rooms, 82m², CHF 580,000.–
Dunzio, 6677 Maggia

Incantevole rustico di 5.5 locali / Charmantes 5.5 - Zimmer - Rustico

RES. SECONDARIA - Situato a Dunzio, frazione di Aurigeno, immerso nella quiete della Vallemaggia, questo affascinante rustico ticinese gode di una posizione tranquilla e di una splendida vista aperta sulla valle e sulle montagne circostanti. Circondato da un ampio terreno privato che alterna prati curati, alberi e zone boschive, il rustico offre un’atmosfera di assoluta privacy e serenità, ideale per chi desidera staccare dalla quotidianità e riscoprire un ritmo di vita più lento e naturale. Gli spazi esterni, caratterizzati da terrazze in pietra, un suggestivo pergolato e scorci panoramici incantevoli, invitano a vivere ogni momento all’aria aperta, tra pranzi conviviali e momenti di relax. Il rustico conserva il tipico charme ticinese, con muri in pietra, travi a vista e ambienti accoglienti. La zona giorno si sviluppa in un open space con cucina e soggiorno arricchito da camino, mentre le camere, accoglienti e intime, sono inondate di luce naturale. Il caratteristico grottino aggiunge un tocco autentico, ideale per momenti conviviali. La proprietà è raggiungibile in auto per operazioni di carico e scarico; il veicolo può poi essere lasciato nelle vicinanze, a circa 100 metri dal rustico. Un rustico ricco di charme, dedicato a chi cerca un rifugio riservato, immerso nella natura e dal fascino storico.ZWEITWOHNSITZ - Dieses bezaubernde Tessiner Rustico liegt in Dunzio, einem Ortsteil von Aurigeno, eingebettet in die Stille des Vallemaggia, und besticht durch seine ruhige Lage sowie einen herrlichen, weiten Blick auf das Tal und die umliegenden Berge. Umgeben von einem weitläufigen Privatgrundstück, auf dem sich gepflegte Wiesen, Bäume und Waldgebiete abwechseln, bietet das Rustico eine Atmosphäre absoluter Privatsphäre und Gelassenheit – ideal für alle, die dem Alltag entfliehen und einen langsameren, natürlicheren Lebensrhythmus wiederentdecken möchten. Die Aussenbereiche, geprägt von Steinterrassen, einer stimmungsvollen Pergola und bezaubernden, malerischen Ausblicken, laden dazu ein, jeden Moment im Freien zu geniessen, zwischen geselligen Mittagessen und Momenten der Entspannung. Das Rustico bewahrt den typischen Tessiner Charme mit Steinmauern, sichtbaren Holzbalken und gemütlichen Räumen. Der Wohnbereich erstreckt sich über einen offenen Raum mit Küche und Wohnzimmer, das durch einen Kamin bereichert wird, während die gemütlichen und intimen Schlafzimmer von natürlichem Licht durchflutet sind. Der charakteristische Grottino verleiht dem Ganzen eine authentische Note und ist ideal für gesellige Momente. Das Anwesen ist mit dem Auto zum Be- und Entladen erreichbar; das Fahrzeug kann anschliessend in der Nähe, etwa 100 Meter vom Rustico entfernt, abgestellt werden. Ein Rustico voller Charme, ideal für alle, die einen abgeschiedenen Rückzugsort inmitten der Natur und mit historischem Flair suchen.

  • Balcony / Terrace
  • View
  • Child-friendly
  • +1
Travel time
-
1 / 15
  • Parking space
  • Balcony / Terrace
  • Mountain view
  • +2
5.5 rooms, 180m², CHF 990,000.–
Cioiss 6, 6677 Maggia

Aurigeno - Casa nel verde

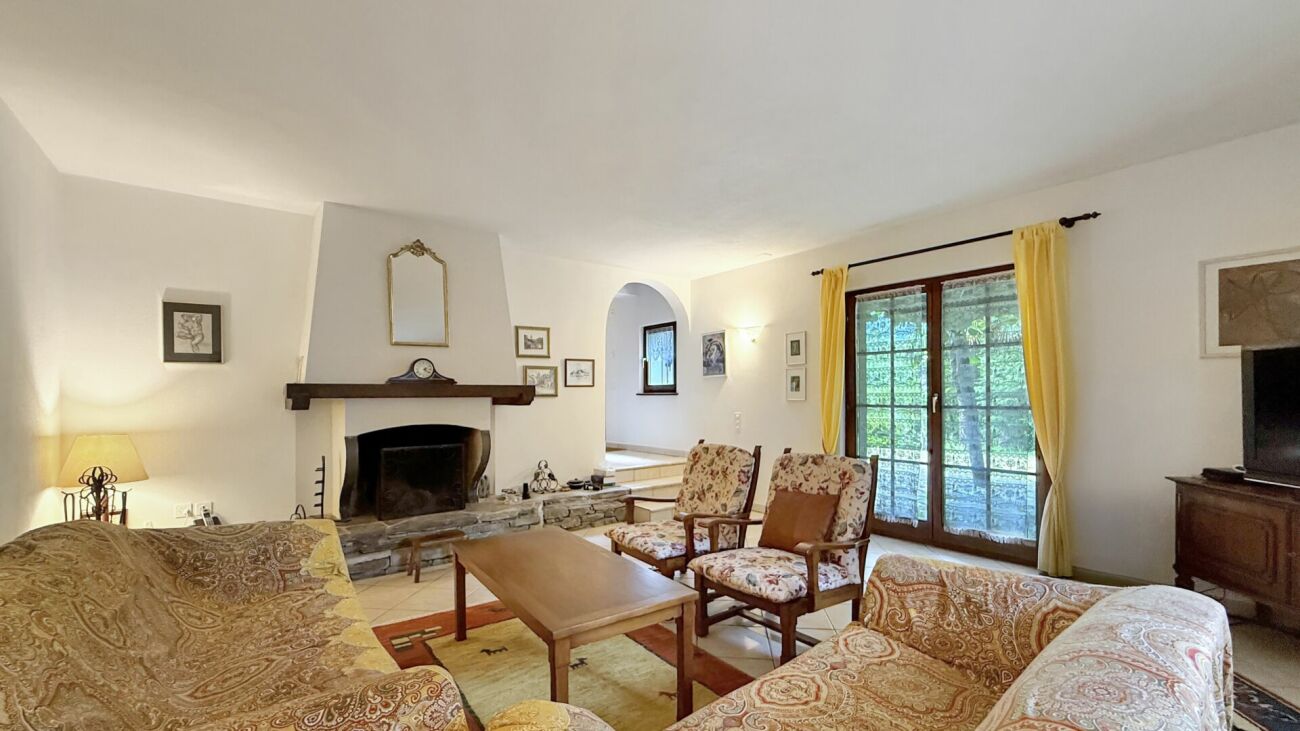
Questa casa unifamiliare si trova in una zona tranquilla e immersa nel verde nel paese di Aurigeno, nella splendida Valle Maggia. Circondata da alberi e con un ampio giardino, la proprietà offre un ambiente ideale per famiglie o per chi cerca uno stile di vita tranquillo a contatto con la natura. La proprietà è in buone condizioni e pronta per essere abitata, rendendola una scelta semplice e comoda per chi desidera trasferirsi immediatamente.Al pianterreno si trova un ampio soggiorno con un camino e accesso diretto al giardino. La sala da pranzo è molto spaziosa e collegata da un affascinante arco a una cucina ben attrezzata. La cucina ha anche accesso diretto al giardino, rendendola molto pratica per quando si vuole mangiare fuori. Un bagno per gli ospiti, un ripostiglio e un locale tecnico completano questo piano.Al piano superiore, la camera da letto principale gode della propria privacy con un suo balcone e un bagno con vasca . Sopra la sala da pranzo si trovano altre due camere da letto con soffitti in legno e vista sul giardino, nonché un bagno con vasca.L'area esterna comprende un bel giardino pianeggiante che invita al relax o al gioco, nonché una terrazza coperta ed una pergola.La proprietà comprende anche due posti auto esterni e può essere acquistata come residenza secondaria.Siamo volentieri a vostra disposizione per ulteriori informazioni e per un sopralluogo. La nostra ventennale esperienza nel mercato immobiliare ci permette di consigliarvi al meglio.Può visitare questa proprietà tramite videochiamata.___________________________________________Dieses gepflegte Einfamilienhaus befindet sich in einer ruhigen, grünen Umgebung im Dorf Aurigeno im wunderschönen Maggiatal. Umgeben von Bäumen und mit einem großzügigen Garten bietet das Haus eine ruhige und natürliche Umgebung, ideal für Familien oder alle, die einen entspannten und komfortablen Lebensstil in der Nähe der Natur suchen. Das Anwesen ist in gutem Zustand und bezugsfertig, sodass es eine einfache und komfortable Wahl für den sofortigen Einzug darstellt.Im Erdgeschoss befindet sich ein großes Wohnzimmer mit einem traditionellen Kamin und direktem Zugang zum Garten. Das Esszimmer ist sehr geräumig und durch einen charmanten Torbogen mit einer gut ausgestatteten Küche verbunden. Die Küche hat ebenfalls einen direkten Zugang zum Garten, was sehr praktisch ist, wenn man draußen essen möchte. Ein Gästebad, ein Abstellraum und ein separater Technikraum vervollständigen diese Etage.Im Obergeschoss genießt das Hauptschlafzimmer seine eigene Privatsphäre mit einem Balkon und einem eigenen Badezimmer mit Badewanne. Über dem Esszimmer befinden sich zwei weitere Schlafzimmer mit Holzdecken und Blick auf den Garten sowie ein Badezimmer mit Badewanne.Der Außenbereich umfasst einen schönen flachen Garten, der zum Entspannen oder Spielen einlädt, sowie eine überdachte Terrasse und eine Pergola.Zur Liegenschaft gehören auch zwei Außenparkplätze und sie kann als Zweitwohnsitz erworben werden.Für weitere Informationen und eine Besichtigung stehen wir Ihnen gerne zur Verfügung. Unsere 20-jährige Erfahrung in der Immobilienbranche ermöglicht es uns, Sie bestmöglich zu beraten.Sie können diese Liegenschaft auch per Videoanruf besichtigen.

  • Parking space
  • Balcony / Terrace
  • Mountain view
  • +2
Travel time
-
1 / 13
11 rooms, 520m², CHF 3,200,000.–
6677 Aurigeno

Exklusive Ferienresidenz im Herzen des Maggiatals

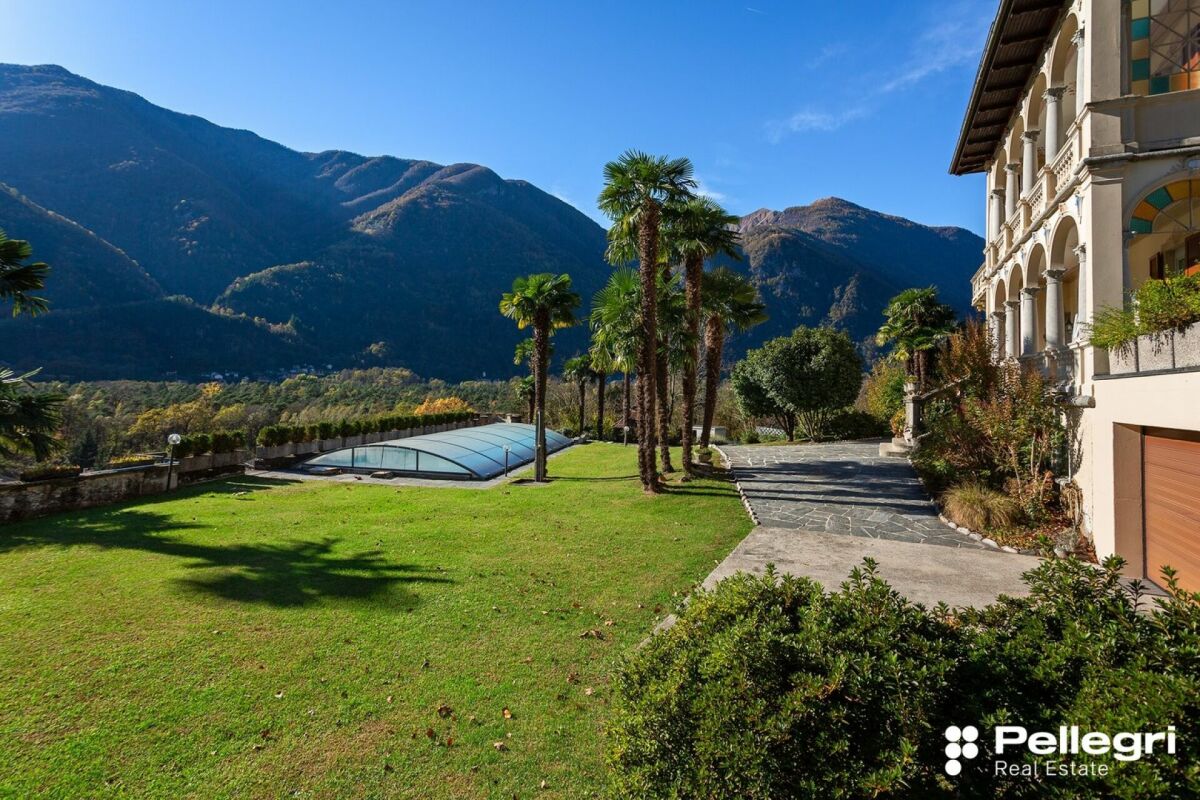
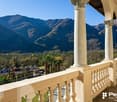
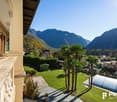
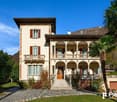
Exklusive Ferienresidenz im Herzen des Maggiatals Prestigiose Jugendstilvilla mit Park und Pool mit Zweitwohnsitz!In ruhiger, diskreter und ausgesprochen sonniger Lage präsentiert sich diese aussergewöhnliche historische Residenz als seltene Gelegenheit für all jene, die ein repräsentatives Ferienhaus inmitten der Natur suchen, ohne auf die Nähe zu den wichtigsten Einrichtungen und Annehmlichkeiten verzichten zu wollen.Die im Jahr 1914 des renommierten Architekten Elvidio Casserini erbaute Villa ist ein wahres Juwel der Jugendstilarchitektur. Die elegante Fassade, die eindrucksvollen Bogenloggien, die originalen Fresken, die kunstvoll verzierten Decken sowie zahlreiche historische Details verleihen der Liegenschaft einen zeitlosen Charme, der über die Jahrzehnte weitgehend bewahrt werden konnte.Die Residenz ist in einen prachtvollen privaten Park von rund 3'953 m² eingebettet. Palmen, Zierbäume, weitläufige Grünflächen sowie ein nach Süden ausgerichteter Aussenpool schaffen ein exklusives und erholsames Ambiente. Der freie Blick auf die umliegende Berglandschaft und die absolute Ruhe machen diese Liegenschaft zum idealen Rückzugsort für unbeschwerte Ferienaufenthalte, gesellige Momente mit Familie und Gästen oder einfach zum Geniessen von Privatsphäre und Wohlbefinden.Die Villa erstreckt sich über vier Ebenen und verfügt zusätzlich über eine romantische Turm-Mansarde von rund 36 m². Grosszügige Raumverhältnisse, überdurchschnittliche Deckenhöhen und eine vielseitige Grundrissgestaltung zeichnen das Anwesen besonders aus.Im Hochparterre empfängt ein repräsentativer, mit Fresken verzierter Eingangsbereich mit Mosaikboden und Arzo-Marmor die Bewohner und Gäste. Von hier aus gelangt man in die eleganten Gesellschaftsräume. Das repräsentative Esszimmer beeindruckt mit kunstvoll dekorierten Decken, einem historischen Cheminée sowie einem hochwertigen Massivholzboden im französischen beziehungsweise ungarischen Fischgrätmuster.Anschliessend befinden sich eine separate Vorbereitungsküche beziehungsweise Pantry, eine grosszügige Wohnküche mit Cheminée, ein weiterer Salon, der derzeit als Bibliothek genutzt wird, sowie ein repräsentatives Arbeitszimmer, das aktuell als Schlafzimmer mit eigenem Duschbad und WC dient.Eine elegante, vollständig dekorierte Marmortreppe, die durch ein charakteristisches Kunstglasfenster beleuchtet wird, führt in das Obergeschoss mit dem privaten Schlafbereich. Hier befinden sich mehrere grosszügige Schlafzimmer, von denen einige über ein Cheminée, einen Balkon, eine Loggia oder ein eigenes Badezimmer verfügen.Antike Möbel, edle Holzböden, klassische Tapeten und originale Fresken schaffen eine stilvolle und authentische Atmosphäre. Von dieser Etage aus besteht zudem Zugang zur Turm-Mansarde sowie zu weiteren Flächen im Dachgeschoss, die zusätzliches Ausbau- und Nutzungspotenzial bieten.Im teilweise unterirdischen Geschoss befinden sich ein weiteres Schlafzimmer mit Dusche und WC, ein Büro, ein Hobbyraum, eine Sauna, die Waschküche, mehrere Kellerräume, ein Weinkeller sowie die technischen Räume. Ein direkter interner Zugang führt zur grosszügigen Garage, die Platz für bis zu sechs Fahrzeuge bietet.Eine Grillzone, ein weitläufiger Vorplatz, ein bestehendes Videoüberwachungssystem sowie eine Videogegensprechanlage zur Öffnung des Eingangstores vervollständigen das Angebot. Das Zentrum von Maggia ist in lediglich rund fünf Fahrminuten erreichbar.Eine einzigartige Residenz, die historischen Wert, grosszügige Wohnflächen, Privatsphäre und hohe Lebensqualität auf eindrucksvolle Weise vereint: ein prestigeträchtiges Ferienhaus, in dem sich das besondere Gefühl geniessen lässt, an einem geschichtsträchtigen Ort zu wohnen - umgeben von einem herrlichen Park und der eindrucksvollen Bergkulisse des Tessins. ***********************************Prestigiosa villa Liberty con parco e piscina - un'esclusiva casa di vacanza nel cuore della Valle Maggia!In posizione tranquilla, riservata e particolarmente soleggiata, questa straordinaria dimora storica rappresenta una rara opportunità per chi desidera una prestigiosa casa di vacanza immersa nella natura, senza rinunciare alla comodità dei principali servizi.Edificata nel 1914 su progetto del celebre architetto Elvidio Casserini, la villa costituisce un autentico gioiello dell'architettura Liberty. L'elegante facciata, le scenografiche logge ad archi, gli affreschi originali, i soffitti decorati e i numerosi elementi d'epoca conferiscono alla proprietà un fascino senza tempo, rimasto pressoché intatto nel corso degli anni.La residenza è incastonata in un magnifico parco privato di circa 3'953 m², impreziosito da palme, alberi ornamentali, ampie superfici verdi e una piscina esterna, perfettamente esposta a sud. La vista aperta sul paesaggio montano circostante e l'atmosfera di assoluta tranquillità rendono questa proprietà il luogo ideale in cui trascorrere piacevoli periodi di villeggiatura, accogliere familiari e ospiti o semplicemente ritrovare privacy e benessere.La villa si sviluppa su quattro livelli, oltre a una romantica torre-mansarda di circa 36 m², e offre ambienti generosi, altezze superiori alla media e una distribuzione particolarmente versatile.Al piano terra rialzato, l'importante atrio d'ingresso affrescato, con pavimentazione in mosaico e marmo di Arzo, introduce agli eleganti locali di rappresentanza. La sala da pranzo conserva raffinati soffitti decorati, un camino d'epoca e un pregiato pavimento in legno massiccio posato a spina francese. Seguono una cucina di servizio, un'ampia cucina familiare abitabile con camino, una seconda sala adibita a biblioteca e uno studio di rappresentanza, attualmente utilizzato come camera da letto con bagno privato.Un'elegante scalinata in marmo, interamente decorata e illuminata da una caratteristica vetrata artistica, conduce al piano superiore dedicato alla zona notte. Qui si trovano spaziose camere da letto, diverse delle quali dotate di camino, balcone, loggia o bagno en suite. Gli arredi antichi, i pavimenti in legno pregiato, le carte da parati e gli affreschi originali contribuiscono a creare un'atmosfera raffinata e autentica. Dal piano è inoltre possibile accedere alla torre-mansarda e a ulteriori superfici nel sottotetto, potenzialmente valorizzabili.Il piano seminterrato ospita una camera da letto con doccia e WC, un ufficio, un locale hobby, la sauna, la lavanderia, le cantine, la cantina vini e i locali tecnici. Un collegamento diretto conduce all'ampio garage, in grado di accogliere fino a sei automobili.Completano la proprietà una zona grill, un ampio piazzale d'accesso, un sistema di videosorveglianza e il videocitofono per l'apertura del cancello. La posizione permette inoltre di raggiungere il centro di Maggia in circa cinque minuti.Una dimora unica nel suo genere, capace di coniugare valore storico, importanti spazi abitativi, privacy e qualità della vita: una prestigiosa casa di vacanza in cui riscoprire il piacere di soggiornare in un luogo ricco di storia, circondati dal verde e dalla suggestiva cornice delle montagne ticinesi.

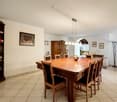
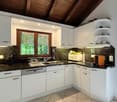
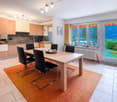
  • Modern kitchen with countertops, cabinets, sink, dishwasher, built-in appliances, dining table, chairs, rug, clock, calendar, mounted frames, potted plant, Christmas tree.
  • Large L-shaped sofa, fireplace, coffee table, floor lamp, painting, large windows
  • living room with a glass door and window, balcony with a view, Christmas tree, sofa, wooden coffee table, potted plants, picture frames, radiator
  • Small bedroom with single bed, closets, and balcony
  • Bathroom with shower, toilet, washing machines and sink
  • small office room with desk, chair, laptop, shelves, window, and coat rack
  • Single bed, wooden cabinet, desk with chair, small table, wall mounted light, glass door
  • Bathroom: White cabinet, green countertop, white sink, white tiles, window with white curtain, small potted plant, towel and dumbbells

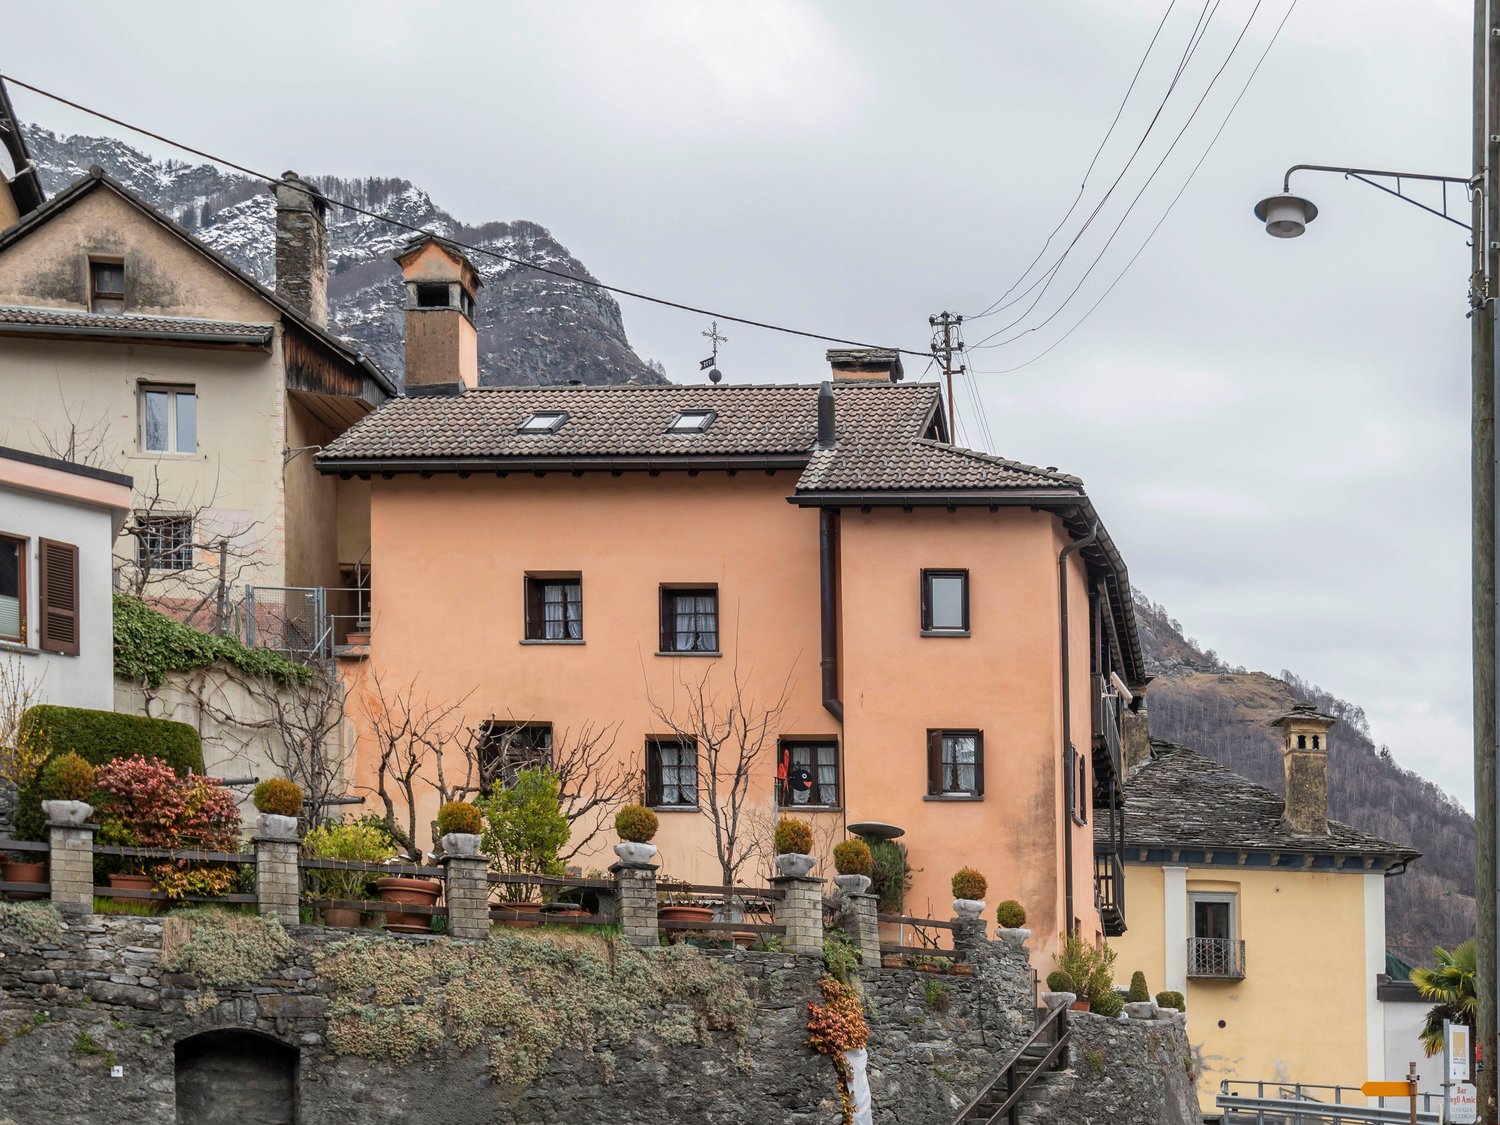
  • Red house, yellow shutters, swing, blue car, mountain view
  • Stone house, yellow shutters, white door, garage with motorcycle, garden with plants
  • Outdoor area with sidewalk, cars parked in designated parking area, grassy ground, plants, distant mountains
  • red and white building, balcony, pathway, car parked in front
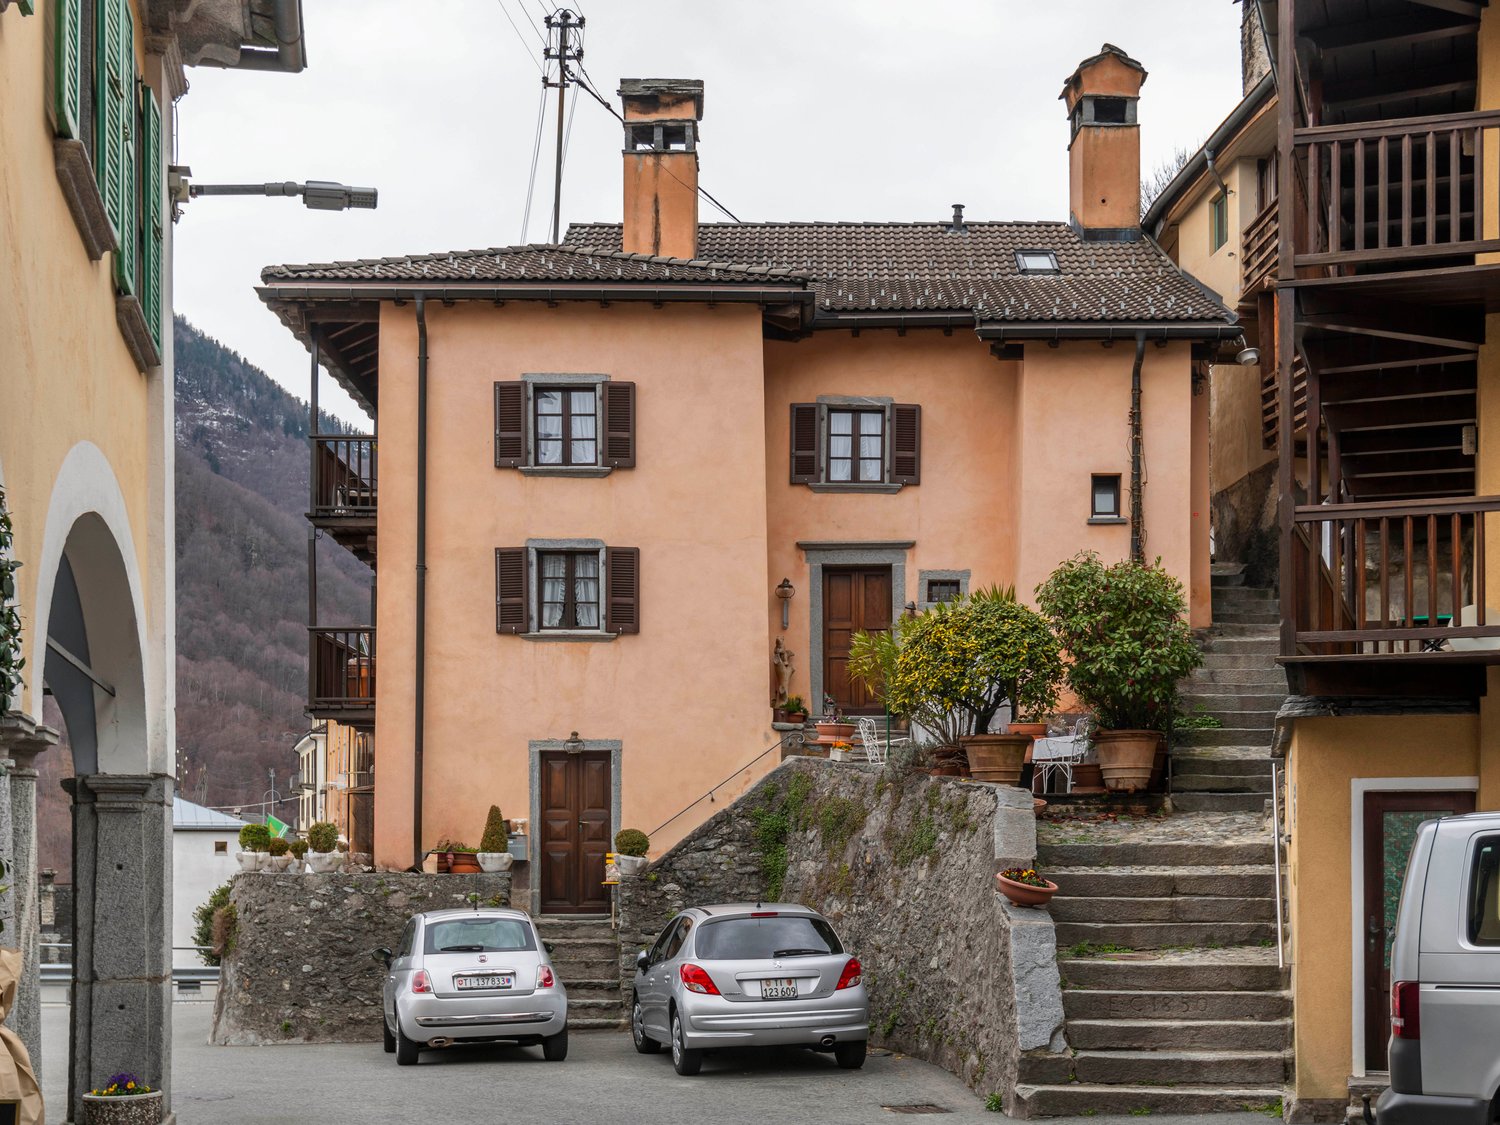
  • balcony, 2 parked cars, road, mountains, greenery, streetlight
1 / 20
5.5 rooms, 160m², CHF 720,000.–
Cavergno, 6675 Cevio

Large semi-detached house in Alta Vallemaggia

This large semi-detached house, with partial stone façade and garden, is located in a sunny and quiet position, in the heart of the picturesque Vallemaggia, in Caverno, in the municipality of Cevio, about 30 minutes from Locarno.The house, built in 1953 and renovated in 2000, stands out for its solid construction quality and good maintenance condition. It is suitable as a primary residence and offers very generous spaces.The usable area is approximately 160 m², divided into two residential floors and a basement, for a total of 5.5 rooms.On the main floor, there is a large entrance hall with wall cabinets, the dining area with kitchen and a bright living room with fireplace, from which you can directly access the large terrace and garden.The upper floor hosts three bedrooms, a study, the main bathroom and a spacious terrace.The basement is dedicated to the technical rooms, the cellar and a characteristic grotto.The 1,249 m² garden, with vegetable garden, orchard and chestnut grove, represents an important added value, guaranteeing privacy, tranquility and direct contact with nature.Heating is ensured by a recently replaced oil boiler, with distribution through radiators. The property also includes a large storage room behind the house, two outdoor parking spaces in front of the entrance and a covered parking space on the lower road.An ideal solution for those looking for a family-friendly house in the green, with ample space both inside and outside, in a natural and relaxing context, close to all services: shops, schools, transport, etc.

Travel time
-
1 / 7
9 rooms, 321m², CHF 495,000.–
Comologno, 6663 Comologno

Renovated house with three 3 ½ room apartments with building land

Renovated multi-family house with 3 apartments – Comologno Renovated multi-family house with 3 apartments – ComolognoIn the picturesque village of Comologno in the Val Onsernone, we offer a renovated multi-family house with 3 apartments and a total of 9 rooms for sale.The property was built in 1900 and renovated in 2019. It spans four levels (ground floor plus three residential floors) and has a total area of approximately 321 m². The apartments are divided as follows: • 1st floor: 3-room apartment with entrance hall, bathroom, kitchen, living room, and bedroom • 2nd floor: 3½-room apartment with two bedrooms and open kitchen with dining area • 3rd floor (attic): 3½-room apartment with living room including fireplace and fully renovated bathroom with skylight The property also includes a spacious basement with a technical room on the ground floor, a garden, a pergola, and a rooftop terrace, which are currently used jointly.The house is located in a quiet and sunny area and offers an unobstructed view of the surrounding mountain landscape. Shopping facilities and a restaurant are located in the village. Public parking and the post bus stop are about 50 meters away.The property is suitable as both a second home and an attractive investment opportunity thanks to the division into multiple residential units.Highlights of the property: • 3 apartments / 9 rooms in total • 5 bedrooms / 3 bathrooms • Total area approximately 321 m² • Year of construction 1900 – Renovation 2019 • Oil heating • Joint outdoor areas (garden, pergola, rooftop terrace) • No private parking • Second home possible

Travel time
-
1 / 31
6 rooms, 336m², CHF 550,000.–
Cantonale, 6661 Auressio

Casa Tipica Ticinese con giardino - Typisches Tessiner Haus mit Garten

Nel caratteristico paese di Auressio, nella suggestiva Valle Onsernone, questa casa unifamiliare è un’abitazione autentica in una zona baciata dal sole tutto l’anno. La casa, che si sviluppa su più livelli, è dotata di un tetto completamente rinnovato, anche se necessita di alcune migliorie interne per raggiungere il suo pieno potenziale. Piano di arrivo: • Atrio che conduce al soggiorno con cucina a vista, arricchita da un accogliente camino e una stufa a legna.Sullo stesso piano si trovano: • camera da letto con bagno • seconda camera da letto, • tipico balcone ticinese e una spaziosa terrazza coperta con una magnifica vista sulla valle, ideale per godere del sole e della tranquillità della zona. Una scala in legno conduce alla grande mansarda, abitabile e spaziosa grazie al completo rinnovamento del tetto. Questo ambiente è particolarmente vivibile grazie ai soffitti alti, alla presenza di finestre e di un bagno privato, rendendolo uno spazio versatile e confortevole. Piano inferiore: Una comoda scala in sasso collega al livello sottostante, dove si trovano: • Una camera da letto con studio/salotto, bagno • Una seconda terrazza coperta, • Una cantina.Questo piano è completamente indipendente e si presta ad essere utilizzato integrandolo all’abitazione principale oppure come unità a reddito o Ferienhauser. Piano terra: Il piano più basso ospita il cantinato in pietra con soffitti a volta, uno spazio dal fascino rustico e autentico. Completano questo piano un porticato e un giardino terrazzato, impreziosito da piante stagionali sane e rigogliose. Una delle terrazze del giardino può essere trasformata in un pratico parcheggio. Grazie alla sua posizione privilegiata e agli spazi grandi e confortevoli, questa casa immersa nella natura è perfetta sia come abitazione principale sia come casa secondaria.VALLE ONSERNONELungo questa strada, che si inoltra fino al paese di Spruga, si susseguono una serie di graziosissimi villaggi, costruiti su terrazzi solatii e caratterizzati da edifici di notevole interesse architettonico. La bellezza naturale e coinvolgente di questa valle è il palcoscenico ideale per intraprendere escursioni a piedi nei suoi magnifici boschi o sulle sue vette più alte.-----------------Im charakteristischen Dorf Auressio, im malerischen Onsernonetal, befindet sich dieses authentische Einfamilienhaus in einer ganzjährig sonnigen Lage. Das Haus erstreckt sich über mehrere Ebenen und verfügt über ein komplett erneuertes Dach. Es bedarf jedoch einiger Innenrenovierungen, um sein volles Potenzial auszuschöpfen. Eingangsebene: • Eingangsbereich führt in das Wohnzimmer mit offener Küche, die durch einen gemütlichen Kamin und einen Holzofen bereichert wird. Auf derselben Etage befinden sich: • Schlafzimmer mit Bad, • zweites Schlafzimmer, • typischer Tessiner Balkon und eine geräumige überdachte Terrasse mit herrlichem Blick über das Tal – ideal, um die Sonne und die Ruhe der Gegend zu genießen. Eine Holztreppe führt in das große, bewohnbare Dachgeschoss, das dank der vollständigen Dachsanierung großzügig und einladend ist. Mit hohen Decken, Fenstern und einem eigenen Badezimmer bietet dieser Bereich vielseitige und komfortable Nutzungsmöglichkeiten. Untergeschoss: Bequeme Steintreppe führt zur unteren Etage, auf der sich befinden: • Schlafzimmer mit Arbeits- oder Wohnzimmer, Bad • zweite überdachte Terrasse, • Keller. Diese Ebene ist komplett unabhängig und kann entweder in das Hauptwohnhaus integriert oder als Renditeobjekt bzw. Ferienhaus (Ferienhaus) genutzt werden. Erdgeschoss: Die unterste Etage beherbergt den Steinkeller mit Gewölbedecken – ein rustikaler und authentischer Raum mit besonderem Charme. Ergänzt wird diese Ebene durch einen Arkadengang und einen terrassierten Garten, der mit gesunden, üppigen Pflanzen geschmückt ist. Eine der Terrassen kann in einen praktischen Parkplatz umgewandelt werden. Dank seiner privilegierten Lage sowie den großzügigen und komfortablen Räumen ist dieses Haus, eingebettet in die Natur, sowohl als Hauptwohnsitz als auch als Zweitwohnsitz perfekt geeignet.-------------------ONSERNONETALEntlang dieser Strasse, die bis zum Ort Spruga führt, befinden sich mehrere grossartige Dörfer, auf sonnige Terrassen gebaut und durch architektonisch interessante Baustile geprägt. Die packende Naturschönheit dieses Tals ist die ideale Gegebenheit für Fusswanderungen in die prächtigen Wälder und auf die höchsten Gipfel.

Travel time
-
1 / 13
  • Balcony / Terrace
6.5 rooms, 104m², CHF 390,000.–
6661 Auressio

Originales Tessinerhaus mit Weitblick u. Garten, Sonne das ganze Jahr

Das Anwesen wurde im Jahr 1983 vollständig saniert. Der Blick reicht weit über das Tal ein wundervoller Panoramablick, der zu jeder Jahreszeit genossen werden kann. Dank der guten Sonneneinstrahlung ist das Haus ganzjährig voll besonnt. Es befindet sich in einem gepflegten Zustand und erstreckt sich über zwei Etagen. Die Wohnfläche umfasst fünf Schlafzimmer, von denen drei als Durchgangszimmer angelegt sind, sowie ein geräumiges Wohn- und Esszimmer. Die Mansarde ist teilweise ausgebaut und bietet, ebenso wie die erste Etage, einen separaten Ausgang nach hinten. Im Untergeschoss stehen großzügige Kellerflächen zur Verfügung. Vor und neben dem Haus befindet sich ein Gartenbereich. Die Liegenschaft liegt im geschützten Bereich des Dorfes und ist über einen rund fünfminütigen Aufstieg über Treppen erreichbar. Zur Ausstattung gehören ein Kamin, ein Holzofen sowie Elektroheizkörper. Ob als Feriendomizil mit traditionellem Charakter oder als dauerhafter Rückzugsort diese Immobilie vereint Ursprünglichkeit, Weitblick und Ruhe inmitten der beeindruckenden Landschaft des Onsernonetals. Erst- und Zweitwohnsitz +++++ Casa ticinese originale con vista panoramica nella pittoresca Valle Onsernone La proprietà è stata completamente ristrutturata nel 1983. La vista si apre sullintera valle, offrendo un panorama suggestivo che può essere apprezzato in ogni stagione. Grazie allottima esposizione solare, la casa è soleggiata tutto lanno. Si presenta in buone condizioni manutentive e si sviluppa su due piani. La superficie abitabile comprende cinque camere da letto, di cui tre strutturate come stanze di passaggio, oltre a un ampio soggiorno con zona pranzo. La mansarda è parzialmente ristrutturata e, come anche il primo piano, dispone di unuscita indipendente sul retro. Al piano seminterrato si trovano ampie cantine. Davanti e accanto alledificio si estende una zona giardino. Limmobile si trova in una posizione protetta allinterno del villaggio ed è raggiungibile tramite una scalinata di circa cinque minuti. Tra le dotazioni figurano un camino, una stufa a legna e radiatori elettrici. Adatta come residenza principale o come casa di vacanza, questa proprietà unisce autenticità, panorama e tranquillità nel cuore dellaffascinante paesaggio della Valle Onsernone. Residenza primaria e secondaria www.immobykathleen.ch
  • Balcony / Terrace
1 / 27
10.5 rooms, 190m², CHF 1,350,000.–
via Cantonale, 6661 Berzona

Historisches Gebäude sowie freistehendes Haus

Historisches Gebäude, sowie freistehendes Haus, mit Ladengeschäft, einige Werkstätten für handwerkliche Betriebe mit den entsprechenden sanitären Räumlichkeiten: Diese Liegenschaft befindet sich in einer Ansammlung von Häusern an der Hauptstraße unterhalb des Dorfes Berzona. Es besteht aus einem Einfamilienhaus aus den frühen 1900er Jahren (auf 3 Etagen mit Wohnzimmer, Küche, 2 Schlafzimmer, Bad, bewohnbares Dachgeschoss, Balkonen und großer Terrasse mit Pergola.) und einem moderneren Gebäude aus den frühen 1990er Jahren mit einer Wohnung auf 2 Etagen (großes Wohnzimmer mit Kamin, Küche, Veranda mit Kachelofen, großer Terrasse mit Aussicht, ein Studio und Bad mit Dusche; 3 Schlafzimmer, Bad und Balkon auf der oberen Etage). Im Erdgeschoss, das sich über die gesamte Länge der 2 Gebäude erstreckt, befinden sich eine Produktionsstätte (ehemals eine Bäckerei) und ein Laden (Gewerbefläche). Im Kellergeschoss findet man eine Waschküche, eine Heizung und einen Lagerraum. Auf dem Vorplatz findet man 3 Parkplätze und eine Plattform zum Entladen von Waren. Ein kleiner Gemüsegarten und ein Weinkeller vervollständigen das Raumangebot. Grundfläche 616 m2, Brutto-Nutzfläche 668 m2 und Gesamtbauvolumen ca. 1'666 m3._____________________________________________Edificio storico, casa unifamigliare, laboratorio artigianale e negozio in una proprietàQuesta proprietà è ubicata in un conglomerato di case sulla strada principale sotto il paese di Berzona. Si compone di una casa unifamigliare dei primi anni del 1900 (su 3 livelli con soggiorno, cucina abitabile, 2 camere da letto, bagno, piano mansardato abitabile, balconi e grande terrazza con pergolato.) e da un edificio più moderno dei primi anni '90 con un appartamento che si estende su 2 piani (grande soggiorno con camino, cucina, veranda con pigna a legna, grande terrazza con vista, studio e bagno doccia. 3 camere da letto, bagno e balconata al piano superiore.) Al piano terreno su tutta la lunghezza dei 2 immobili si estende il laboratorio artigianale (già panetteria) e un negozio (spazio commerciale). Piano cantinato con lavanderia, riscaldamento e depositi. Il piazzale ospita 3 parcheggi e una pedana per lo scarico merce. Un piccolo giardino-orto e una cantina vini completano l'offerta di spazi. Superficie del fondo 616 m2, superficie utile lorda 668 m2 e il volume complessivo edificato ca. 1'666 m3.

Travel time
-
1 / 12
  • Parking space
  • Balcony / Terrace
  • View
  • +1
9.5 rooms, 219m², CHF 1,150,000.–
6661 Loco

Casa con 6 appartamenti / Haus mit 6 Wohnungen

RES. PRIMARIA O SECONDARIA - Questa casa storica della famiglia nobile dei Visconti di Milano, un tempo utilizzata come ostello e stazione doganale, è una splendida proprietà in cui i materiali tipici della zona, come la pietra e il legno, si sposano alla perfezione con accessori pratici e moderni. In posizione soleggiata e molto tranquilla, vicina al bosco e con magnifica vista sulle montagne, composta di più appartamenti luminosi disposti su tre piani, questa struttura si presta anche per essere affittata come B&B (numero identificativo: NL-00007516). Ogni appartamento dispone di un ingresso separato, cucina e bagno privato. Il quarto ed ultimo piano è un grande solaio che si presenta come un open space trasformabile in sala multiuso oppure come aula di formazione, mentre al piano terra si trova una cantina che può essere utilizzata anche come locale hobby oppure come sala colazioni. Al primo piano si accede a una seconda cantina, al locale lavanderia e a un bel giardino con l’orto. Nelle immediate vicinanze c’è la possibilità di fare il bagno. Completano l’offerta e sono inclusi nel prezzo due posteggi esterni scoperti.ERST- ODER ZWEITWOHNSITZ - Dieses historische Haus der Familie Visconti aus Mailand, das früher als Herberge und Zollstation diente, ist eine prächtige Liegenschaft, die die typischen Materialien der Region, wie Stein und Holz, mit praktischen und modernen Elementen kombiniert. An sonniger und sehr ruhiger Lage, in der Nähe des Waldes und mit herrlichem Blick auf die Berge, besteht diese Liegenschaft aus mehreren hellen Wohnungen, die auf drei Etagen aufgeteilt sind, und eignet sich auch für die Vermietung als B&B (Identifizierungsnummer: NL-00007516). Jede Wohnung hat einen separaten Eingang, eine Küche und ein eigenes Bad. Der vierte und letzte Stock ist ein grosser Dachboden, der als offener Raum als Mehrzweckraum oder in einen Kurslokal umgewandelt werden kann. Im Erdgeschoss befindet sich zudem ein Keller, der auch als Hobbyraum oder als Frühstückraum genutzt werden könnte. Der erste Stock bietet Zugang zu einem zweiten Keller, einer Waschküche und einem schönen Gemüsegarten. In der Nähe gibt es die Möglichkeit zu baden. Zwei ungedeckte Aussenparkplätze sind im Preis inbegriffen.

  • Parking space
  • Balcony / Terrace
  • View
  • +1
1 / 7
7 rooms, 336m², CHF 550,000.–
Auf Anfrage 1, 6661 Auressio

Da godere o da gestire

Casa da vivere o da gestire (AirB&B), disposta su 4 livelli con 2 appartamenti e possibilità di creare un parcheggio privato. Questa offerta ImmoSky offre i seguenti vantaggi:+ Zona ben soleggiata con orientamento a sud+ Ampia zona abitativa con terreno edificabile / agricolo-forestale+ 2 balconi e terrazzo con giardino adiacente+ Possibilità di creare un parcheggio su terreno di proprietà con accesso diretto alla strada cantonale+ Ideale come oggetto a reddito con 2 appartamenti e una grande mansarda + Rapporto peritale completo disponibileI nostri consulenti saranno lieti di fornirvi ulteriori informazioni e invitarvi ad un appuntamento di visione non vincolante. Ulteriori offerte residenziali e commerciali sul nostro portale: immosky.chHaus zum Wohnen oder zur Vermietung (AirB&B), auf 4 Etagen verteilt mit 2 Wohnungen und der Möglichkeit, einen privaten Parkplatz anzulegen. Dieses ImmoSky -Angebot bietet Ihnen folgende *Mehr-Leistung*:+ Sonnige Lage mit Südausrichtung+ Grosszügiger Wohnbereich mit Bauland / land- und forstwirtschaftlich nutzbarem Land+ 2 Balkone und eine Terrasse mit angrenzendem Garten+ Möglichkeit, auf eigenem Grundstück einen Parkplatz mit direktem Zugang zur Kantonsstrasse anzulegen+ Ideal als Renditeobjekt mit 2 Wohnungen und einem grossen Mansardenzimmer+ Vollständiges Gutachten verfügbarUnsere Berater geben Ihnen gerne weitere Auskünfte und laden Sie zu einer unverbindlichen Besichtigung ein. Weitere Wohn- und Gewerbeimmobilien finden Sie auf unserem Portal: immosky.ch

1 / 15
7 rooms, CHF 290,000.–
6672 Gordevio

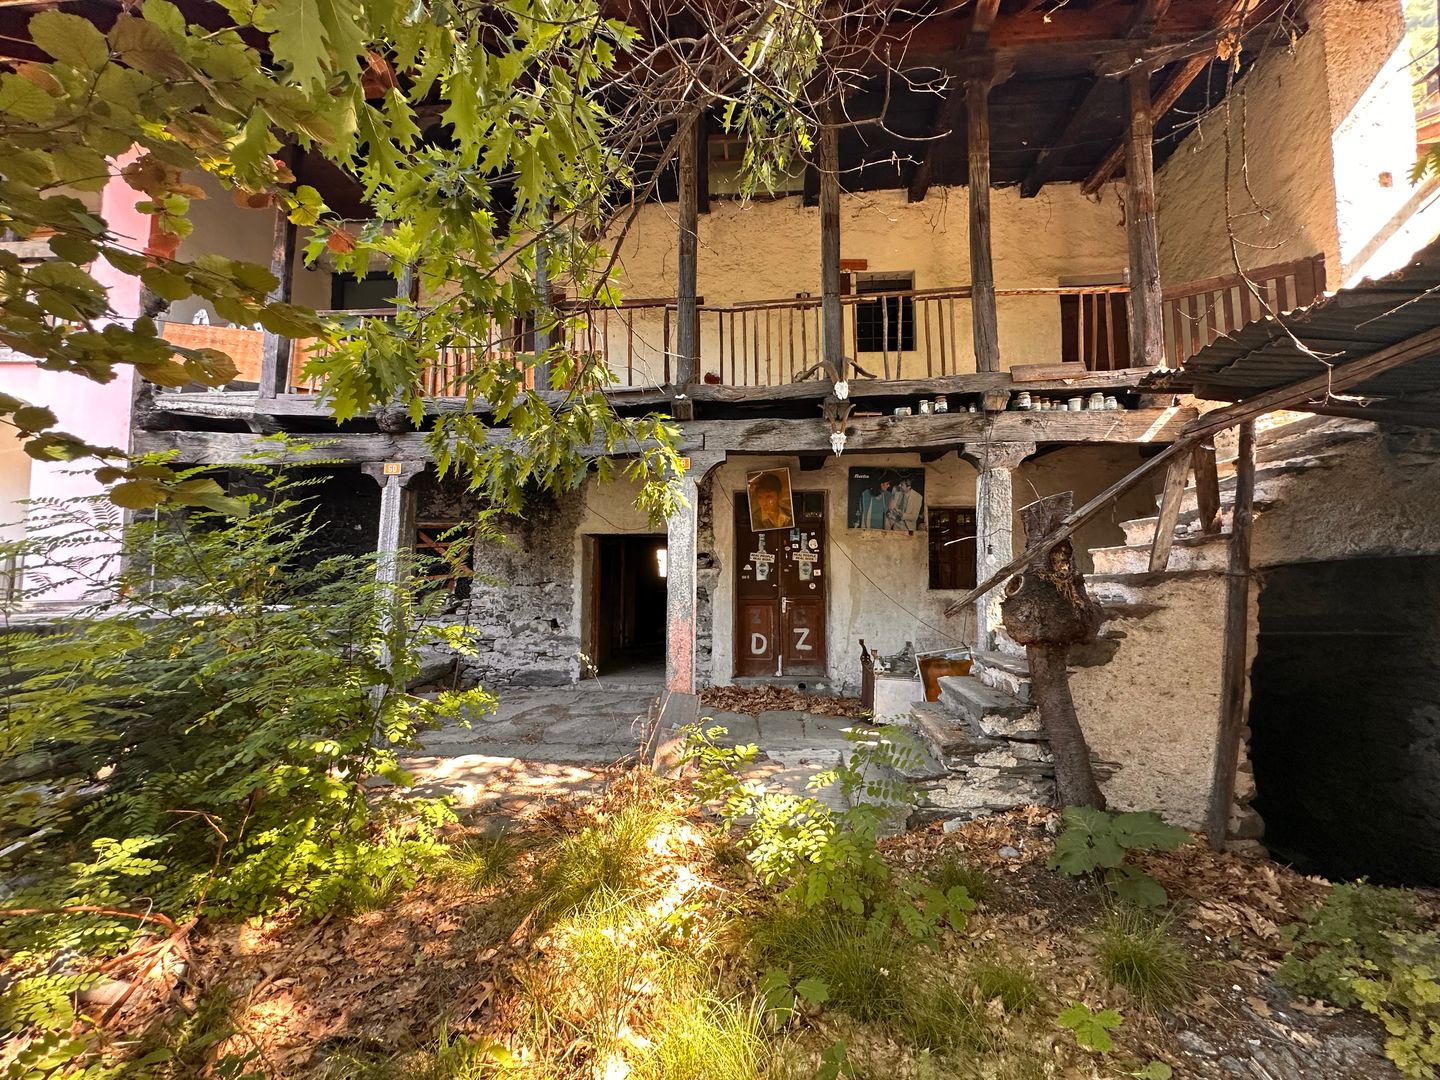
Two historic buildings with private courtyard in the heart of Gordevio

Two historic buildings with private courtyard in the heart of Gordevio In the picturesque historic village center of Gordevio, we offer a rare and charming property consisting of two independent historic buildings, which group around a characteristic private courtyard.An ideal opportunity for all those who want to realize a unique home, a stylish vacation domicile, or a residential project that combines history, authenticity, and modern living quality.The property preserves numerous original elements of traditional Ticino architecture:✓ Natural stone walls✓ Original wooden balconies (Laubengänge)✓ Historic chimney✓ Private courtyard✓ Covered terrace with a view of the courtyard✓ Authentic atmosphere of the historic village centerThe main unit includes four rooms on the ground floor, including a room with an original chimney, as well as two more rooms on the upper floor and a spacious covered terrace.A second, independent living unit complements the property and offers versatile usage possibilities – be it as a guest house, studio, multi-generational area, or home office.A special added value is the renovation project already approved by the municipality of Gordevio. This allows the implementation without a lengthy approval process. The project combines the preservation of the historic character with contemporary living solutions and careful architectural enhancement.Another highlight is the possibility of realizing two private parking spaces – one per unit. An exceptionally rare and sought-after property within a historic Ticino village center.The property is in need of complete renovation and is aimed at buyers who want to preserve the unique charm of a historic building and transform it into an extraordinary home.Highlights✓ Two independent historic buildings✓ Renovation project already approved by the municipality of Gordevio✓ Private courtyard✓ Original chimney✓ Covered terrace✓ Historic wooden balconies (Laubengänge)✓ Possibility of realizing two private parking spaces✓ Central location in the historic village center of Gordevio✓ Great potential for value increase and developmentAn authentic property with unmistakable character – a rare opportunity on today's market and the perfect basis for realizing a very special residential dream.Contact us to receive the complete documentation and the approved project and to arrange a viewing appointment.

1 / 6
  • Parking space
  • Balcony / Terrace
6 rooms, CHF 190,000.–
6682 Linescio

A Ski Resort Within Reach

Linescio is a village with only 45 inhabitants. It is located 30 minutes from one of the most well-known ski resorts in Ticino, Bosco Gurin. Ideal for those seeking peace and quiet and with the possibility of adventurous excursions in the woods and lake (Sascola) in the summer and relaxing ski trips in the winter. The rustic house to be renovated consists of large areas and charming period finishes. The object has a charming view, leaving room for the imagination to achieve a result that is simply stunning. To conclude this authentic opportunity, the house is surrounded by its garden and has several parking spaces adjacent to the house.This offer from BETTERHOMES is highlighted for the following advantages: - spacious- surrounded by greenery- close to the ski resort- breathtaking view- great potential- close to Lake Sascola (15 minutes on foot)- etc., etc., etc.,- etc., etc., etc. ...Interested? Contact us for a non-binding visit!No corresponding object found? More than 2,000 offers on: www.betterhomes.chThe Swiss specialist for real estate brokerageDo you have a property for sale?Take advantage of our know-how: https://www.betterhomes.ch/en/benefitWould you like to know what your property is worth?Find out its value immediately with our free and non-binding estimate!https://www.betterhomes.ch/en/knowledge/estimationFurther dataLocation: to be renovatedCondition of the object: to be renovatedBathrooms / Showers: -Public transport: bus stop 331, just a few steps awaySchools: in Cevio, 9 minutes by carShops: Coop supermarket in Cevio, 9 minutes by car

  • Parking space
  • Balcony / Terrace
1 / 7
  • Balcony / Terrace
  • Quiet neighborhood
7 rooms, 125m², CHF 680,000.–
6672 Gordevio

Un gioiello nella splendida Gordevio / Ein Kleinod im wunderschönen Gordevio

RES. PRIMARIA O SECONDARIA - È in vendita un bellissimo rifugio composto da due rustici del XVIII secolo ben conservati e accuratamente ristrutturati. Si trova ai margini del centro storico di Gordevio in Valle Maggia, in Via Brié di Sopra, a pochi passi dal parcheggio pubblico. La casa principale offre su tre piani un soggiorno con un bel camino ticinese, una cucina ben attrezzata e una cantina al piano terra, tre camere da letto al primo piano e un soppalco all'ultimo piano. La stalla trasformata è composta da una stanza principale a pianta aperta con una piccola cucina, una bella stufa a legna antica, una galleria per dormire e il ripostiglio. Al piano superiore si trova un bagno con doccia/WC. Un secondo bagno e la scala esterna si trovano nell'ala intermedia delle due case, protetta dalle intemperie con un tetto in vetro. Tre aree salotto invitano a soffermarsi in ogni momento della giornata. La proprietà viene offerta completamente arredata, è immediatamente abitabile e può essere utilizzata come residenza primaria o secondaria.Superficie del terreno 156 m2Superficie netta abitabile Casa principale 91,0 m2 Stalla 34,0 m2 Totale 125,0 m2ERST- ODER ZWEITWOHNSITZ - Eine wunderschönes Refugio, bestehend aus zwei besterhaltenen, sorgfältig renovierten Rusticos aus dem 18. Jahrhundert steht zum Verkauf. Es befindet sich am Rande des alten Dorfkerns von Gordevio im Valle Maggia, an der Via Brié di Sopra, wenige Schritte vom öffentlichen Parkplatz. Das Haupthaus bietet auf drei Stockwerken ein Wohnzimmer mit schönem Tessiner Kamin, eine bestausgestattete Küche sowie eine Cantina im EG, drei Schlafzimmer im 1. OG sowie ein Estrich im DG. Die umgebaute Stalla besteht aus einem offenen Hauptraum mit kleiner Küche, einem schönem alten Holzofen, einer Schlafgalerie sowie dem Technikraum. Im OG befindet sich eine Nasszelle mit Dusche / WC. Eine zweite Nasszelle sowie die Aussentreppe finden wir im mittels eines Glasdaches wetterfest gedeckten Zwischentrakt der beiden Häuser. Drei Sitzplätze laden zum Verweilen zu allen Tageszeiten ein. Das Objekt wird umfassend möbliert angeboten, ist sofort bewohnbar und kann als Erst – oder Zweitwohnsitz genutzt werden.Grundstückfläche 156 m2Wohnfläche netto Haupthaus 91.0 m2 Stalla 34.0 m2 Total 125.0 m2

  • Balcony / Terrace
  • Quiet neighborhood
1 / 4
5.5 rooms, 235m², CHF 990,000.–
6634 Brione

Villetta a schiera

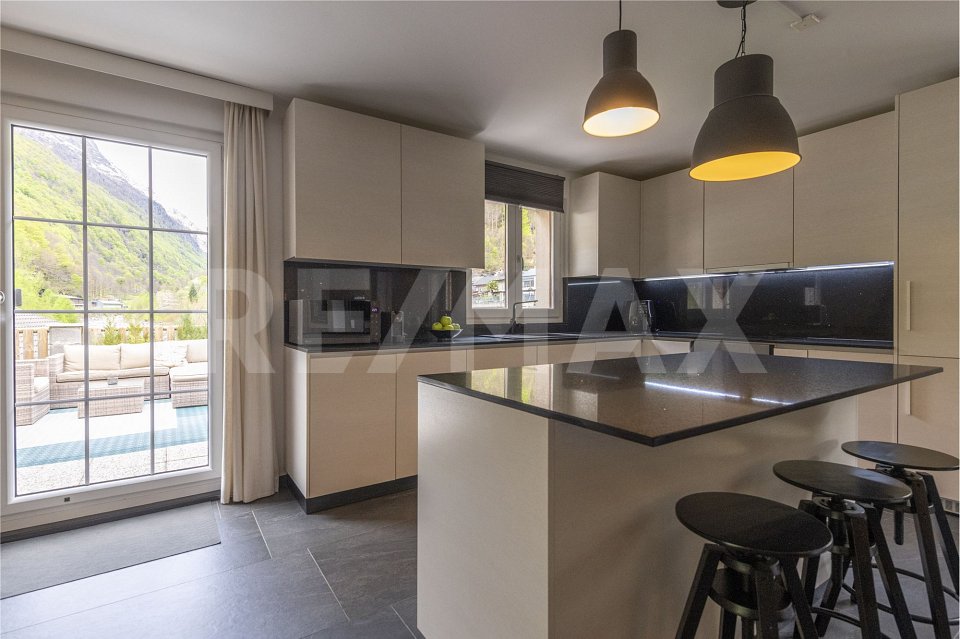
Questo e tanti altri immobili e foto sono visibili su remax.ch e newhome.chEleganza e Natura: villetta con piscina affacciata sul ruscello OsuraResidenza primaria e secondariaVisiti immediatamente la proprietà tramite il tour virtuale:https://my.matterport.com/show/?m=APSKijatiGNQuest'affascinante villetta a schiera di 4.5 locali dispone di tutto ciò che si possa desiderare: metrature generose, ambienti ampi e luminosi, finiture curate ed eleganti, numerosi posti auto e perfino un monolocale, ideale da affittare durante la stagione estiva.Altrettanto suggestiva è l'ubicazione, immerso nella natura in uno scenario fiabesco e affacciato sul meraviglioso ruscello Osura, l'edificio si situa allo stesso tempo vicino ai principali servizi come le scuole o la fermata del bus, il tutto circondato da uno splendido panorama verde e con vista sulle montagne. Il giardino, ampio e pianeggiante, si affaccia sul turchese del ruscello ed è circondato dal verde della vegetazione. Non manca un'area barbecue ben organizzata, un pergolato con elegante tavolo in sasso, una zona orto, il locale attrezzi ed una splendida piscina per le giornate più calde. Grande praticità anche per quel che concerne i veicoli, oltre allo spazioso garage, infatti, è presente anche una tettoia e due ulteriori posti auto scoperti. Il centro del paese è raggiungibile in soli pochi minuti di auto o in bicicletta, molti i percorsi e le escursioni nella natura a disposizione per gli amanti delle passeggiate.Tutte le informazioni sono senza garanzia.Vuole saperne di più sull`immobile? Ci contatti! Siamo con piacere a sua disposizione per ulteriori informazioni e/o per una visita e le invieremo volentieri una documentazione dettagliata.-Diese und weitere Immobilien und Bilder können Sie unter remax.ch und newhome.ch besichtigen.Eleganz und Natur: Haus mit Pool am Bach OsuraErst- und Zweitwohnsitz Besichtigen Sie die Immobilie sofort über den virtuellen Rundgang: https://my.matterport.com/show/?m=APSKijatiGNDieses charmante Reihenhaus mit 4.5-Zimmern hat alles, was man sich wünschen kann: eine grosszügige Fläche, geräumige und helle Zimmer, raffinierte und elegante Ausstattungen, und sogar ein Studio-Apartment, das sich ideal für die Vermietung während der Sommersaison eignet.Ebenso attraktiv ist die Lage, mitten in der Natur in einer märchenhaften Umgebung und mit Blick auf den schönen Oscura-Bach, ist das Gebäude zur gleichen Zeit in der Nähe der wichtigsten Dienstleistungen wie Schulen oder die Bushaltestelle, die alle von einer schönen grünen Landschaft und Blick auf die Berge umgeben sind.Der grosse, ebene Garten ist von grüner Vegetation umgeben. Es gibt einen gut organisierten Grillplatz, eine Pergola mit einem eleganten Steintisch, einen Gemüsegarten, den Geräteraum und einen herrlichen Swimmingpool für die wärmeren Tage. Auch für Fahrzeuge ist gesorgt: neben der geräumigen Garage gibt es einen Carport und zwei weitere nicht überdachte Parkplätze. Das Zentrum des Dorfes ist in wenigen Minuten mit dem Auto oder dem Fahrrad zu erreichen, und für Wanderer gibt es viele Wege und Naturausflüge.Alle Angaben sind ohne Gewähr.Möchten Sie mehr über die Immobilie erfahren? Bitte kontaktieren Sie uns! Wir geben Ihnen gerne weitere Informationen und/oder vereinbaren einen Besichtigungstermin und senden Ihnen gerne detaillierte Unterlagen zu.-Questo e tanti altri immobili e foto sono visibili su remax.ch e newhome.chEleganza e natura: villetta a schiera con piscina affacciata sul ruscello OscuraResidenza primaria e secondariaVisiti immediatamente la proprietà tramite il tour virtuale:https://my.matterport.com/show/?m=APSKijatiGNQuest'affascinante villetta a schiera di 4.5 locali dispone di tutto ciò che si possa desiderare: metrature generose, ambienti ampi e luminosi, finiture curate ed eleganti, un monolocale, ideale da affittare durante la stagione estiva.Altrettanto suggestiva è

Other interesting objects