3 results - Properties for sale with Elevator: Gals

Linh Quach

Linh Quach

1 / 13
Linh Quach

Linh Quach

  • Parking space
  • Elevator
  • Wheelchair access
4.5 rooms141m²CHF 874,000.–
3238 Gals

The Exception Takes Shape

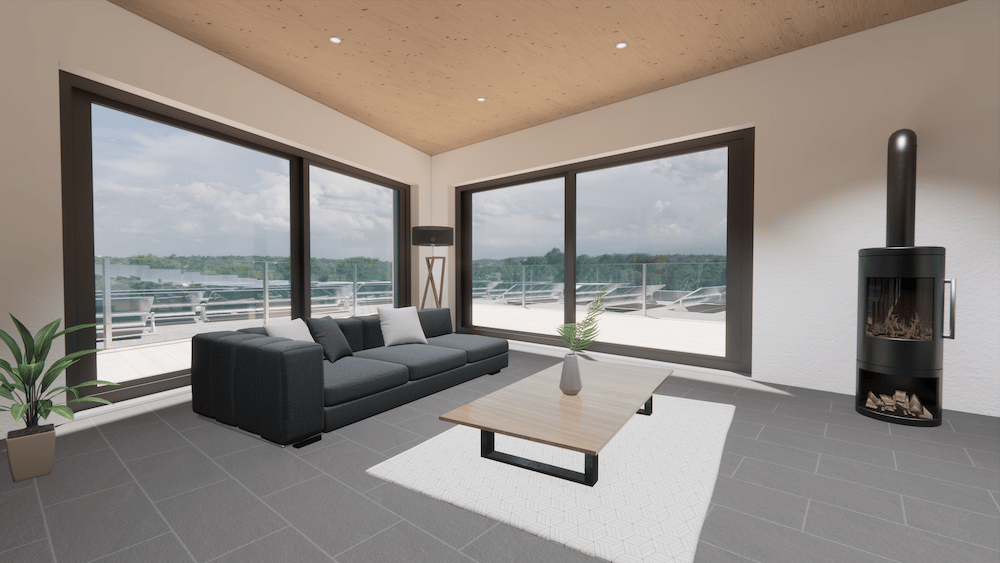
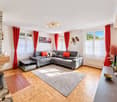
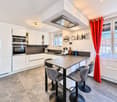
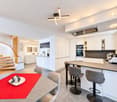
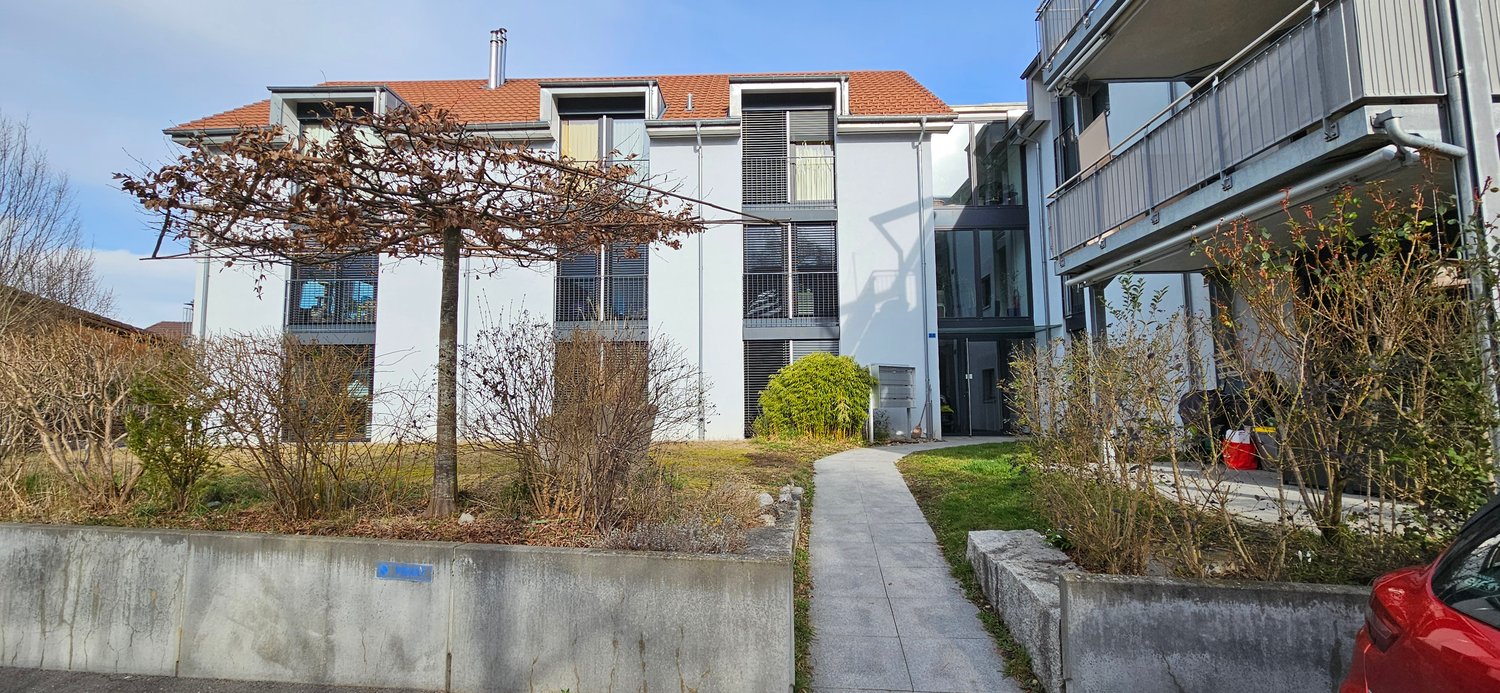
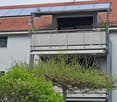
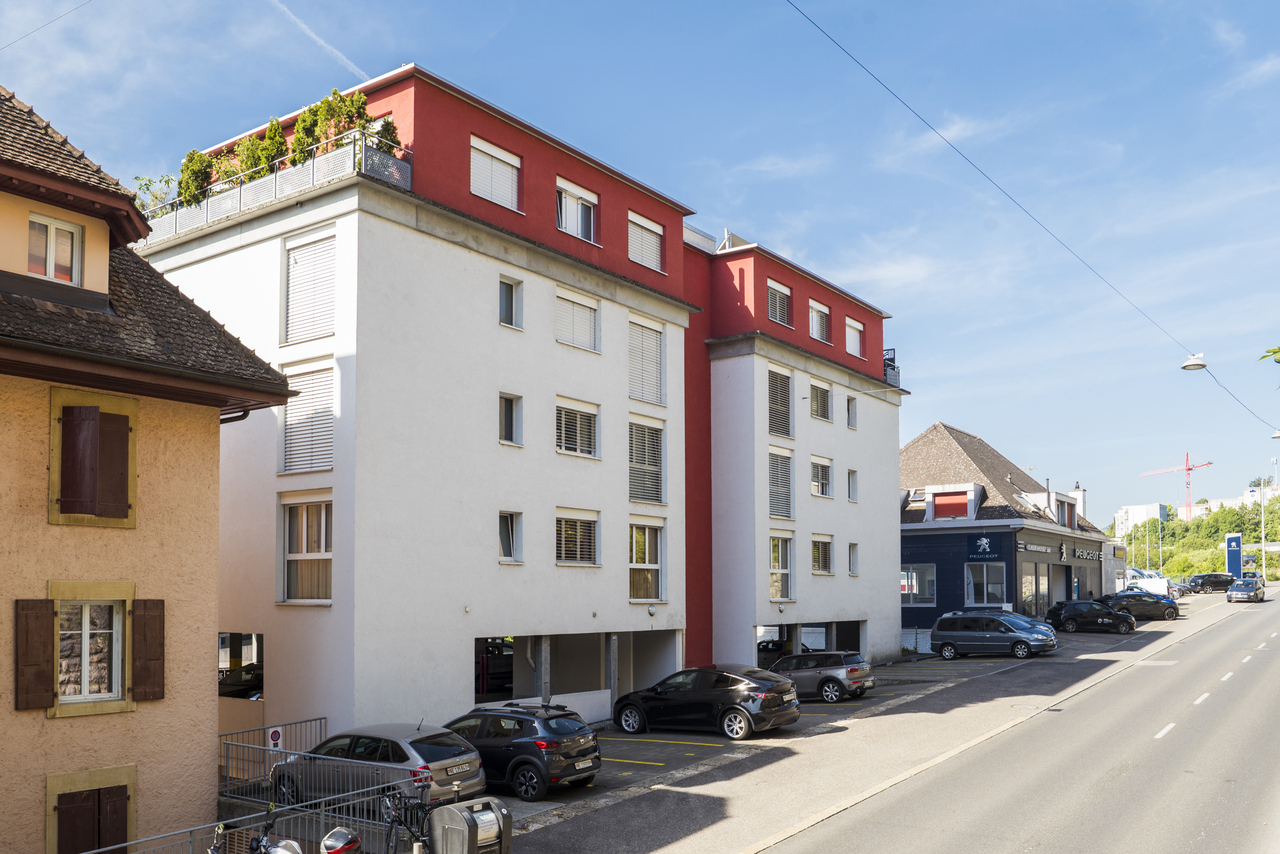
In the charming village of Gals, nestled between the sparkling waters of Lake Biel and Lake Neuchâtel, an elegant 4.5-room apartment is being built on the 1st floor, meeting the highest standards of modern living. Here, a thoughtful design of spaces, refined materials, and a privileged location combine to offer a living space of unparalleled quality.This exclusive building with only six apartments guarantees absolute intimacy and a refined lifestyle. Bright and spacious rooms, as well as an open and timeless design, create an atmosphere that perfectly combines serenity, comfort, and elegance.The delivery is scheduled for September 2026. Of the six residences, only three are still available - a rare opportunity for demanding buyers looking for exclusivity and the highest level of living comfort.Secure your dream home now - before it's too late. Here, no wishes remain unfulfilled. Take advantage of it and convince yourself!This PREMIUM HOMES offer includes: • Quiet and idyllic location • High-quality materials • Thoughtful space planning • Ceiling height 2.54 m • Open and modern kitchen • Spacious dressing room • Contemporary design • 2 elegant bathrooms • Secure residence (surveillance cameras) • Washing column in the apartment • Covered parking space for CHF 25,000.- • Scheduled completion in October 2026 • And much more... Interested? We would be happy to show you the property during a non-binding visit!Do you want to sell your house or apartment without worrying? We will inform you about the current value of your property, discreetly and without obligation!Are you interested in a first, non-binding conversation? Don't hesitate to contact us. We look forward to your contact.

  • Parking space
  • Elevator
  • Wheelchair access
1 / 1
  • Parking space
  • View
  • Elevator
4.5 rooms112m²CHF 1,030,000.–
., 3238 Gals

MAGNIFICENT CONTEMPORARY APARTMENT WITH LARGE GARDEN!

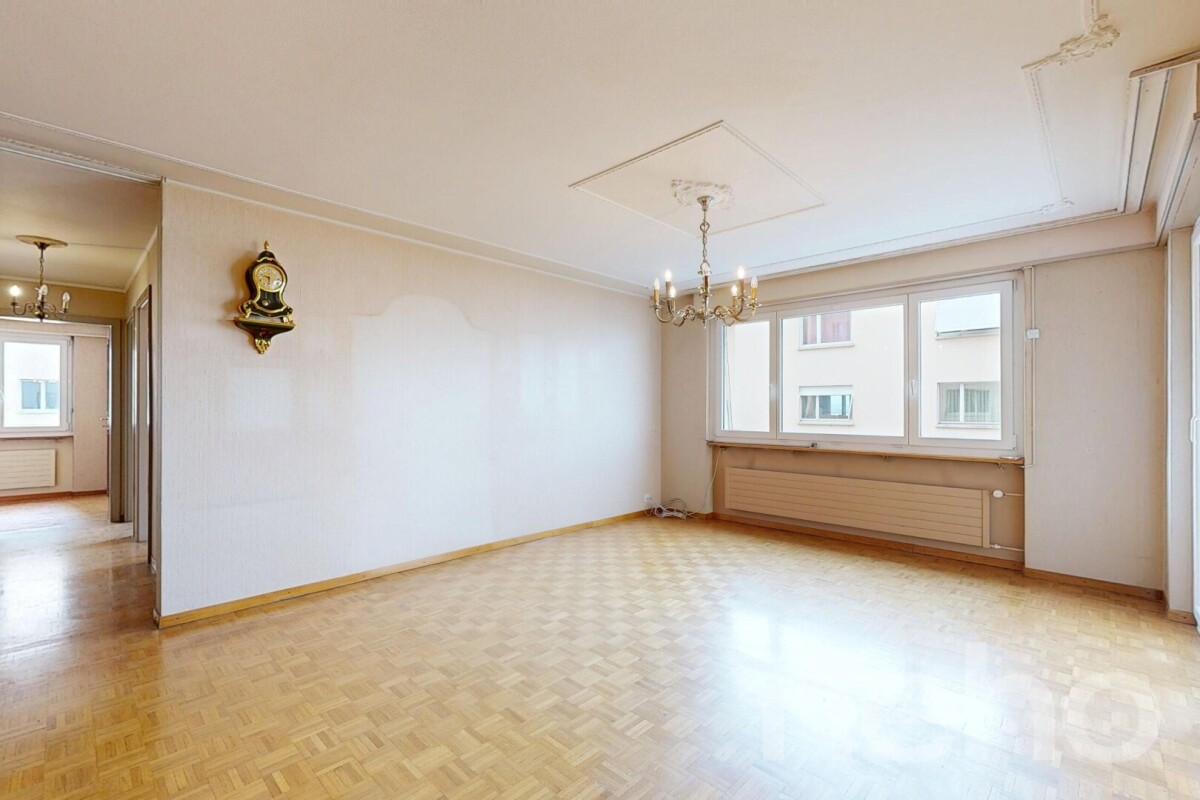
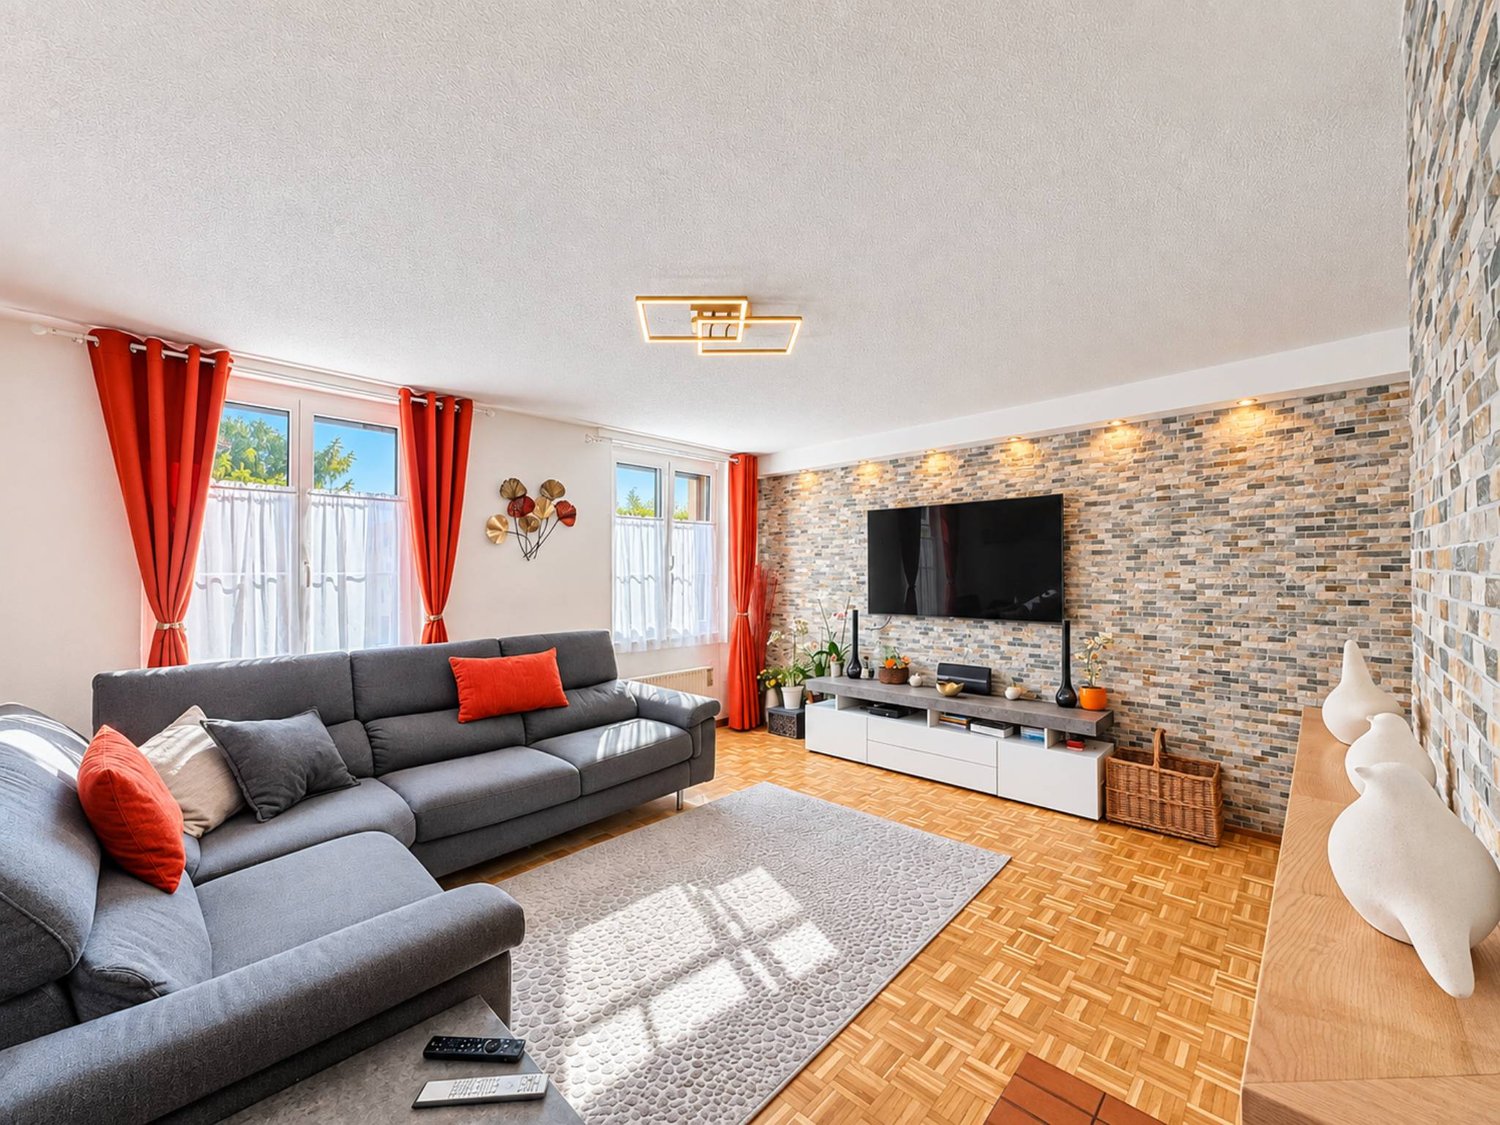
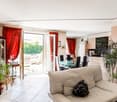
A privileged living environment Nestled in the heart of the village of Gals, in the Three-Lakes region, this property benefits from a peaceful and green environment. The proximity to amenities and major urban centers, combined with the attractive taxation of the commune, reinforces the appeal of this recent construction. A spacious and comfortable apartment Located on the ground floor of a contemporary residence, this beautiful apartment offers generous volumes and a southwest orientation, giving it a bright and pleasant atmosphere.The living space, dressed in elegant solid oak parquet, consists of a bright living room and a kitchen with a dining area, opening onto a large terrace extended by a private garden. Three comfortable bedrooms, a bathroom, a toilet, and a storage room complete the apartment.In the basement, the property has a parking space in the underground garage, a private cellar, and access to the bike room as well as the common laundry room, equipped with a private washing column for each apartment. In addition, there is an external parking space. The main advantages • Quiet and privileged location • Proximity to amenities and urban centers • Functional distribution of the apartment • Like new and energetically efficient • Southwest orientation with beautiful lighting • Generous outdoor area • Quality finishes and equipment (V-ZUG, Laufen, etc.) Combining space, comfort, and modernity, this apartment offers a beautiful quality of life in the heart of the Three-Lakes region. An ideal property to enjoy the tranquility of the countryside without giving up urban proximity.We would be delighted to organize a visit to the property at your convenience!File, information, and visit on request by sending us your complete contact details by email.Anthony Avlijasanthony@proximmo.ch+41 78 953 85 50PROXIMMO SàrlReal Estate Agency021 351 08 080840 111 222info@proximmo.chwww.proximmo.ch--------All our offers and promotions are visible here:http://proximmo.ch/proximmo-vente-immobilier.html--------Are you planning to sell your property?Contact us without obligation for a free evaluation of your property.www.proximmo.ch

  • Parking space
  • View
  • Elevator
1 / 1
  • View
  • Elevator
  • Wheelchair access
4.5 rooms112m²Price on request
3238 Gals

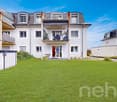
Contemporary elegance in the heart of the Bernese Seeland

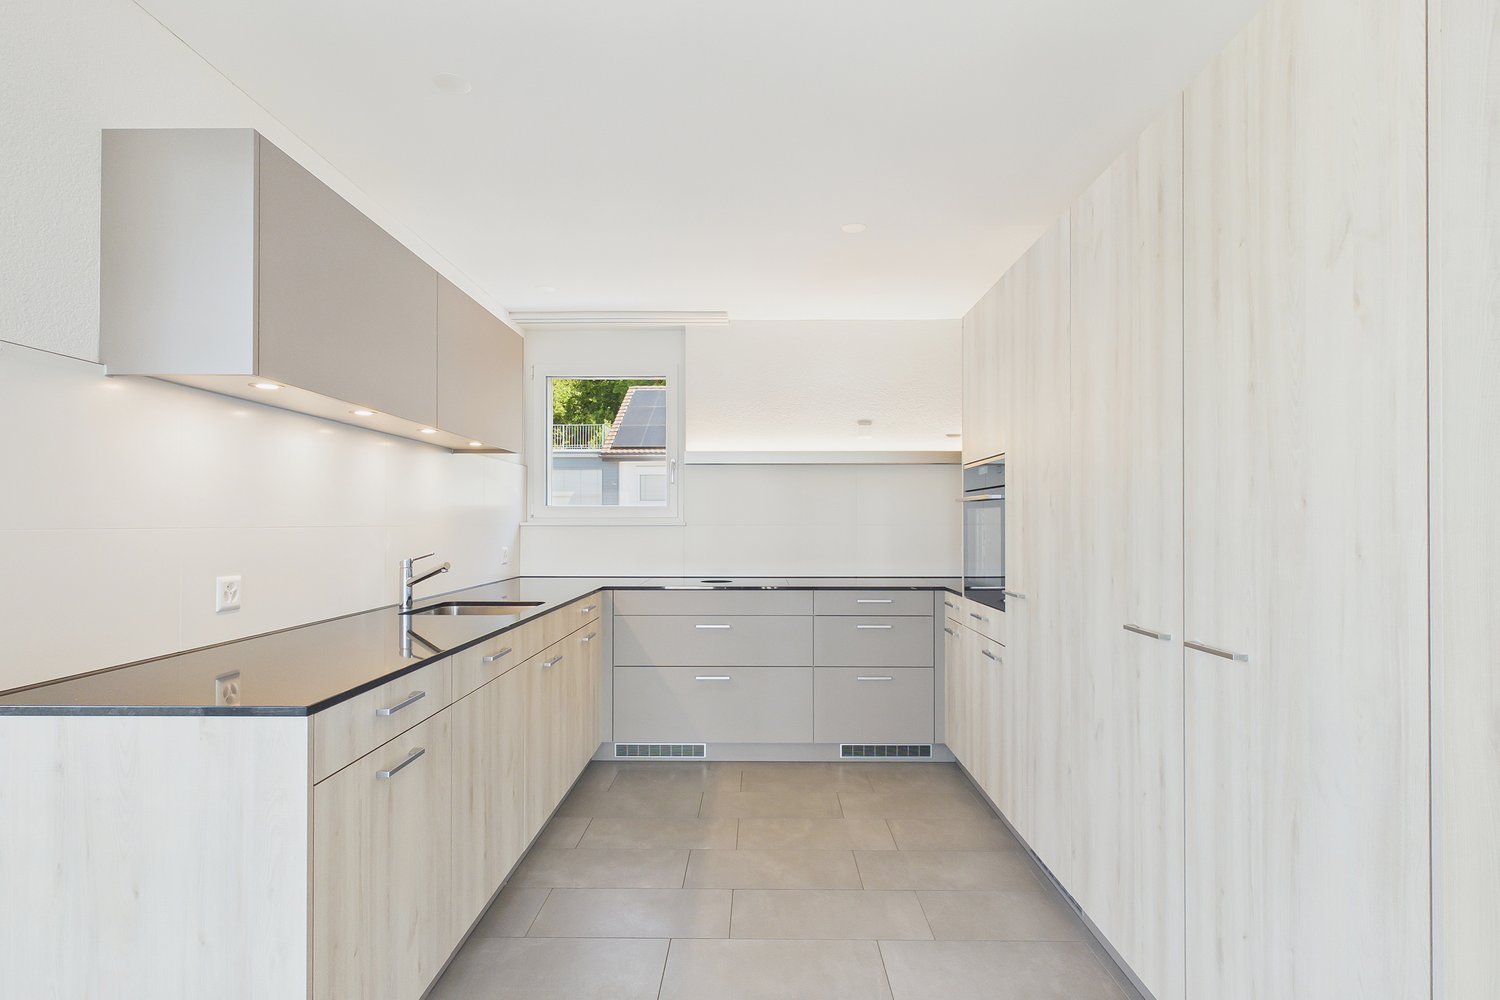
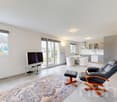
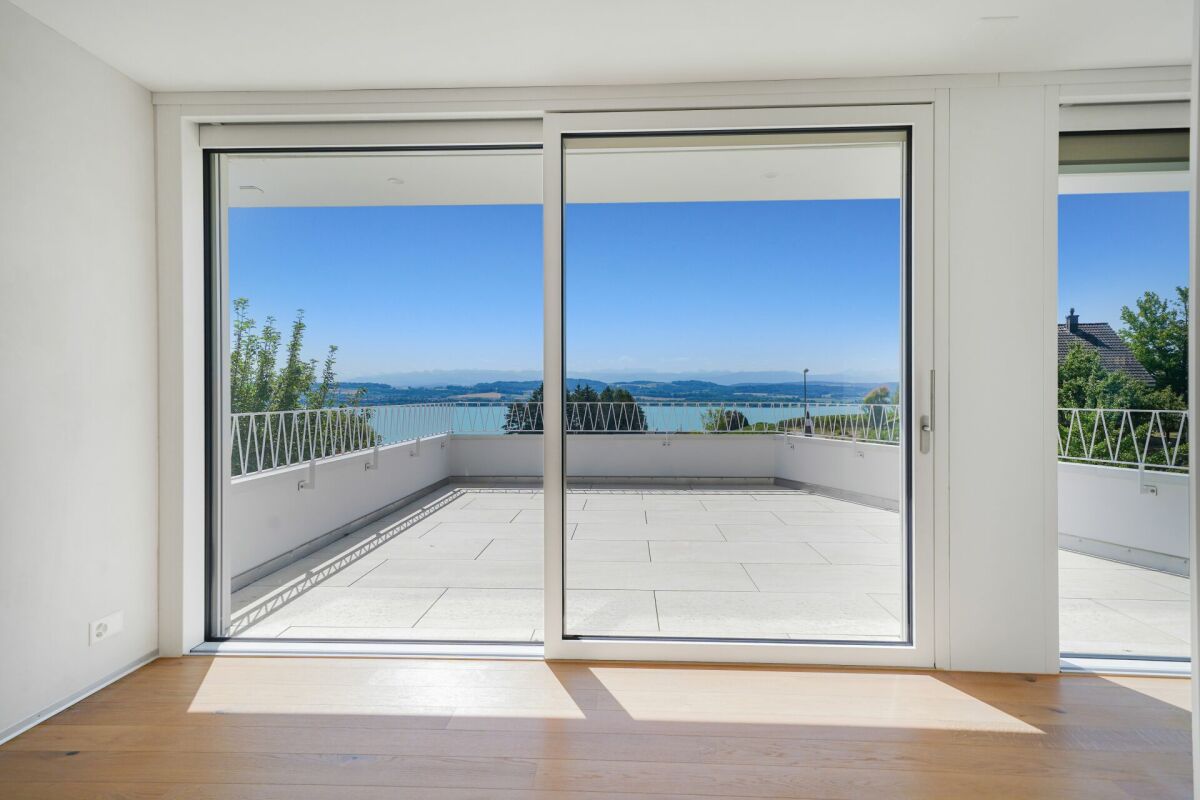
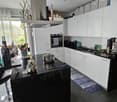
What if your next home finally brought together everything you're looking for? A recent apartment with high-end amenities, bathed in light, with a vast private garden and a generous terrace, all in a calm and green environment, just a few minutes from Neuchâtel. Located on the ground floor of a contemporary residence built in 2025, this magnificent 4.5-room apartment develops a net living area of approximately 112 m² and will seduce buyers looking for comfort, modernity, and quality of life. From the entrance, the generous volumes, carefully selected materials, and omnipresent brightness create a warm and elegant atmosphere. The large living room accommodates a superb open kitchen with a central island, perfectly integrated into the living and dining room. The immense glass bays naturally extend the space outdoors and offer a pleasant feeling of continuity between indoors and garden. The finishes testify to a particularly well-crafted quality level: real oak parquet, contemporary kitchen, design taps, refined bathrooms, and timeless materials confer on this apartment an identity that is resolutely high-end. The night area includes three beautiful bedrooms, several of which have direct access to the garden. The family bathroom is equipped with an Italian shower and a bathtub, while a guest toilet completes the distribution perfectly. One of the main assets of this property lies in its outdoor spaces. You will enjoy a magnificent covered terrace of approximately 39 m², ideal for sharing meals with friends or simply savoring the long summer evenings. It opens onto a private garden of approximately 98 m², perfectly exposed, offering a secure area for children, animals, or simply to enjoy the surrounding calm. Thanks to its southwest orientation, the apartment benefits from particularly pleasant sunlight until sunset. A recent and intimate residence Built in 2025, this small condominium of only 7 apartments offers a particularly peaceful living environment. It benefits from: - Elevator - District heating - Double-flow ventilation - Triple glazing - Excellent energy performance - Recent construction (2025) – no renovation costs to be expected - A private cellar completes this property. The municipality of Gals, in the Bernese Seeland, seduces with its residential environment, attractive taxation, and proximity to the main regional centers. Neuchâtel, Morat, Biel, and Ins are quickly accessible, while schools, shops, public transport, and main roads are just a few minutes away. An ideal balance between nature, tranquility, and mobility. The main assets - Recent construction (2025) - 112 m² of net living area - Covered terrace of 39 m² - Private garden of 98 m² - Southwest orientation - Exceptional brightness with intensity regulators in the living areas - Contemporary kitchen without handles, sublimated by a ceramic worktop - High-end amenities and finishes (Laufen, Hansgrohe, V-ZUG, etc.) - Three bedrooms - Bathroom with double bathtub with central drainage, offering optimal comfort for two people and Italian shower - Guest toilet - Triple glazing - Double-flow ventilation - District heating - Elevator - Private cellar - PPE with only 7 apartments - Possibility of benefiting from 1 to 2 garden plots free of charge - Accessible to people with reduced mobility - Advantageous taxation - Calm and green environment The property is completed by: - 1 indoor parking space - 1 outdoor parking space Date of entry into possession: 01.08.2027

  • View
  • Elevator
  • Wheelchair access
More objects in your automatically expanded search area
20 results - Radius: + 10km
Mireille Bertolini

Mireille Bertolini

1 / 13
Mireille Bertolini

Mireille Bertolini

  • Parking space
  • Garage
  • Elevator
4.5 rooms142m²CHF 860,000.–
Top
Route de Cudrefin 1, 1586 Vallamand

Elegance of yesteryear and modern comfort for this 4.5-room apartment in a listed building

Located in the heart of the bucolic village of Vallamand-Dessus, this 1787 building, listed in the heritage and probably the oldest in the locality, is a typical construction of the Vully region.This beautiful, renovated farm in 2025 is situated on a beautiful plot of over 2'235 m2 in a rural and green setting.Its authentic style will delight lovers of old stones, modern comfort, space, and volume. The charm and authenticity of the old have been preserved while adding resolutely contemporary elements.This 4.5-room apartment consists of: • living room / dining room / kitchen of nearly 40m2 • parental bedroom with dressing room and private bathroom • 2 bedrooms with terrace access • shower room • storage room • entrance hall with private elevator A private garden of 105 m2 completes this lot, and a covered parking space can be purchased for CHF 25'000 and an uncovered parking space for CHF 15'000.- in addition to the sale price.Technical data: • Heat pump with geothermal probe for heating and hot water production • Low-temperature heating with a collector per apartment • Electronic ambient thermostats for each room • Photovoltaic sensors for electricity production • Individual water and heat meters • Parking spaces pre-equipped with charging stations • Bicycle parking Situation:At the crossroads between Lake Neuchâtel and Lake Morat, the magnificent village of Vallamand is located on the south side of the Vully, just 6 km north of Avenches. It is characterized by its rural and bucolic environment.The surroundings are perfectly suited for walks, bike rides, or horseback rides through the surrounding forests. A new way of living, this charming commune offers its inhabitants calm and serenity.

  • Parking space
  • Garage
  • Elevator
Travel time
-
Lukas Bart

Lukas Bart

1 / 13
Lukas Bart

Lukas Bart

  • Parking space
  • Balcony / Terrace
  • Garage
  • +7
4.5 rooms146m²CHF 1,120,000.–
Chemin de Vau de Cour 2, 1789 Lugnorre

4.5-room terrace apartment with lake and mountain views

This well-maintained 4.5-room terrace apartment combines spacious room proportions, high-quality furnishings, and an exceptional living experience. The apartment, designed on one level, convinces with its thoughtful floor plan, bright living rooms, and an open design that creates a harmonious interplay of cooking, eating, and living. Generous window fronts bring the impressive view of Lake Murten and the surrounding mountain landscape into the interior and give the home a special atmosphere.The private outdoor area extends the living space in an ideal way and invites you to relaxed hours with a unique panoramic view. The offer is rounded off by practical auxiliary rooms in the basement and the possibility of acquiring additional indoor parking spaces. A stylish owner-occupied apartment for people who appreciate comfort, peace, and a privileged view. Further highlights • Around 48 m² large terrace with a dreamy view of Lake Murten and the Alps • Main bedroom with en-suite bathroom including whirlpool bathtub and shower • Open kitchen with granite countertop, Combi Steamer, warming drawer, and other built-in appliances • Two additional rooms with versatile usage possibilities • Separate toilet and second wet cell with shower • Private laundry room and own cellar compartment in the basement • Lift access from the parking garage to the living level • One outdoor parking space included in the offer • Two indoor parking spaces can be purchased additionally Request our detailed sales documentation for further interesting information.Haven't found the right one yet? The IMMOSEEKER team is happy to assist you.

  • Parking space
  • Balcony / Terrace
  • Garage
  • +7
Travel time
-
1 / 13
4.5 rooms106m²Price on request
Rosenweg 6, 3232 Ins

Penthouse Highlight with Spectacular Outdoor Area

In the well-maintained residential area in Ins, this modern 4.5-room penthouse apartment awaits you with an exceptional outdoor area, plenty of daylight, and a living feeling that immediately convinces. The spacious terrace with a Jura panorama view, the open living areas, and the high-quality construction create a combination of comfort, privacy, and modern living.Your advantages at a glance:- Spacious 4.5 rooms with a well-thought-out floor plan and approximately 106 m² of living space- Inviting entrance area with practical wardrobe and a built-in closet- Bright living and dining area with large window fronts and direct access to the terrace- Modern kitchen with cooking island, plenty of workspace, and high-quality Miele appliances- Master bedroom with stylish en-suite bathroom and comfortable walk-in shower- Direct terrace access from all bedrooms and study rooms- Second bathroom with freestanding bathtub and integrated washing tower- A réduit and a separate cellar compartment provide ample storage space- Own connections for a washing tower in the shared laundry room- Spacious penthouse terrace with approximately 107 m² of space, covered seating area, optimal sunlight, and a breathtaking Jura panorama view- Two underground parking spaces with electric charging station included, one of which is a disabled parking space- Two additional motorcycle parking spaces are included in the offer- Bicycle cellar and covered outdoor parking spaces for bicycles- Sustainable energy generation through solar collectors- Family-friendly residential area with a communal children's playgroundDon't miss the opportunity to experience this dream home! Would you like more information? Order the detailed sales documentation now using the contact form – we look forward to your contact!

Travel time
-
1 / 12
  • Parking space
  • Balcony / Terrace
  • View
  • +1
4.5 rooms100m²CHF 680,000.–
Neuchâtel, 2000 Neuchâtel

4.5-room apartment in a well-maintained PPE

On the heights of Neuchâtel, discover this through apartment of approximately 95 m², offering a beautiful potential for renovation and a pleasant escape to the lake. Its generous distribution includes three bedrooms, a living/dining room of over 23 m², a large independent kitchen of 16 m², a bathroom, a separate toilet as well as a balcony of approximately 9 m². The apartment offers its future owners the freedom to rethink the spaces and finishes according to their desires. A real asset: the PPE is carefully maintained and has already benefited from significant investments, notably the peripheral insulation of the building, the installation of solar panels, and the recent replacement of the elevator. A cellar located on the same floor as well as a parking space in a collective garage (in addition to the sale price) complete the property. Located on the heights of Neuchâtel, the apartment benefits from a residential environment while remaining very well connected. The Châble bus stop is approximately 3 minutes on foot, with a direct link to the station and the city center. Schools and neighborhood shops are also quickly accessible. An ideal apartment for those looking for a project to personalize, while benefiting from a building already largely modernized.Exact address available after registration on neho.ch.DO YOU WANT TO VISIT? PLEASE REGISTER FIRST: https://neho.ch/b/2000-26-15

  • Parking space
  • Balcony / Terrace
  • View
  • +1
Florence DELAY

Florence DELAY

1 / 13
Florence DELAY

Florence DELAY

  • Parking space
  • View
  • Elevator
4.5 rooms128m²CHF 1,225,000.–
Les Condémines 4, 2525 Le Landeron

Exceptional attic with private elevator access and 70 m2 terrace

The project has started! A place where elegance and quality of life meet! "A l'Ombre du Tilleul" residence: Discover this magnificent 4.5-room attic, ideally located in a contemporary building with clean lines, designed to offer a framework for a life that combines aesthetics, modernity, and absolute comfort. On a plot of 938 m², this small, exclusive building rises over 4 floors and houses 7 apartments. Located near the lake, shops, and schools, this residence embodies a new way of living and offers its inhabitants more than just a home ... a true way of life. The "A l'Ombre du Tilleul" residence consists of: 3 apartments with 3.5 rooms 3 apartments with 4.5 rooms 1 exceptional attic occupying the top floor This attic offers a bright living area with a fireplace, where the open kitchen is harmoniously integrated into the living room. Large windows flood the spaces with natural light and extend the living area onto the magnificent 70 m2 terrace. The master bedroom with private bathroom guarantees comfort and intimacy, while the high-quality finishes bring elegance and serenity to each space. The attic presents itself as follows: 1 entrance/circulation area with built-in wardrobe of ~10 m² 1 living area with open kitchen of ~43.5 m² + fireplace 1 master bedroom with private bathroom of ~22.5 m² 2 bedrooms of ~14.5 and 12 m² 1 bathroom of ~5.5 m² 1 private staircase area of ~6.5 m² + access via private elevator 1 cellar of ~8 m² 1 outdoor parking space 1 magnificent terrace of ~70 m² Price: CHF 1'225'000.-- In addition, covered outdoor parking: CHF 25'000.-- Highlights: - Exclusive building in human size - Contemporary architecture - High-quality materials - Finishes chosen by the buyer - Bright, open spaces with outdoor views - Magnificent 70 m2 terrace - Master bedroom with private bathroom - Access via private elevator - Suspended common area - Outdoor parking space - Outdoor bike parking - Preparation for electric charging stations - Close to all amenities and public transport Le Landeron, located on the border between the cantons of Neuchâtel and Bern, is the only Neuchâtel commune on the shores of Lake Biel. Its medieval village is a carefully maintained architectural jewel. Its paved streets, colorful arcades, and fountains make it an indispensable place. Living in Le Landeron means choosing the perfect balance between nature, authenticity, and urban proximity. A peaceful, inspiring, and warm refuge, ideal for families or retirees seeking calm and quality of life. The nearest major centers are: - Neuchâtel: 13 min./15km - Biel: 16 min./18km - Murten: 20 min./24km - La Chaux-de-Fonds: 26 min./34km - Bern: 42 min./50km Request the sales brochure, where you will find more information and photos. Don't miss this opportunity! Contact: Florence Delay, Tel: +41 (0)78 624 38 94 Florence DELAY

  • Parking space
  • View
  • Elevator
Travel time
-
Florence DELAY

Florence DELAY

1 / 13
Florence DELAY

Florence DELAY

  • Parking space
  • Balcony / Terrace
  • Elevator
4.5 rooms88m²CHF 800,000.–
Les Condémines 4, 2525 Le Landeron

Already 3 lots sold including the attic! Only 3 x 4.5 rooms left!

On the 2nd floor, beautiful apartment in a contemporary building with clean lines! "A l'Ombre du Tilleul" residence: Discover this magnificent apartment, ideally located, 4.5 rooms on the 2nd floor of a contemporary-designed building that offers aesthetics, modernity, and absolute comfort. On a 938 m² plot, this small, human-sized building rises over 4 floors and houses 7 apartments. Located near the lake, shops, and schools, this residence embodies a new way of living and offers its inhabitants more than just a home ... a true art of living. The "A l'Ombre du Tilleul" residence consists of: 3 apartments with 3.5 rooms (2 sold + 1 reserved) 3 apartments with 4.5 rooms 1 exceptional attic occupying the top floor (sold) This apartment offers a beautiful living area where the open kitchen integrates harmoniously into the living room. Large windows flood the spaces with natural light and extend the living area onto the balcony. The master bedroom with its private shower guarantees comfort and intimacy, while the quality finishes bring elegance and serenity to each space. The apartment presents itself as follows: - 1 entrance hall with built-in wardrobe of ~7 m² - 1 living area with open kitchen of ~30.5 m² - 1 master bedroom with bathroom of ~20 m² - 2 bedrooms of ~11 and ~10 m² - 1 bathroom of ~5 m² - 1 cellar of ~6.5 m² - 1 outdoor parking space - 1 balcony of ~9.5 m² Price: CHF 800,000.-- In addition, outdoor parking space: CHF 25,000.-- Highlights: - Human-sized building - Contemporary architecture - Quality materials - Finishes chosen by the buyer - Bright, open spaces with outdoor views - Master bedroom with private bathroom - Elevator - Common area - Outdoor parking space - Outdoor bike parking - Preparation for electric charging stations - Close to all amenities and public transportation Nestled on the border between the cantons of Neuchâtel and Bern, Le Landeron is the only Neuchâtel commune located on the shores of Lake Biel. Its medieval village is a carefully maintained architectural gem. Its paved streets, colorful arcades, and fountains make it an indispensable place. Living in Le Landeron means finding the perfect balance between nature, authenticity, and urban proximity. A peaceful refuge, inspiring and warm, ideal for families or retirees seeking calm and quality of life. The nearest major centers are: - Neuchâtel: 13 minutes/15km - Biel: 16 minutes/18km - Murten: 20 minutes/24km - La Chaux-de-Fonds: 26 minutes/34km - Bern: 42 minutes/50km Request the sales brochure, which contains more information and photos. Don't miss this opportunity! Contact: Florence Delay, Tel: +41 (0)78 624 38 94 Florence DELAY

  • Parking space
  • Balcony / Terrace
  • Elevator
Travel time
-
Florence DELAY

Florence DELAY

1 / 13
Florence DELAY

Florence DELAY

  • View
  • Elevator
  • Wheelchair access
4.5 rooms88m²CHF 825,000.–
Les Condémines 4, 2525 Le Landeron

Already 3 lots sold including the attic! Only 3 x 4.5 rooms left!

On the ground floor, beautiful apartment in a contemporary building with clean lines! "A l'Ombre du Tilleul" residence: Discover this magnificent apartment, ideally located, 4.5 rooms on the ground floor with a terrace and garden in a contemporary concept that combines aesthetics, modernity, and absolute comfort. On a 938 m² plot, this small, human-scale apartment building rises over 4 floors and houses 7 apartments. Located near the lake, shops, and schools, this residence embodies a new way of living and offers its inhabitants more than just a home ... a true lifestyle. The "A l'Ombre du Tilleul" residence consists of: 3 apartments with 3.5 rooms (2 sold + 1 reserved) 3 apartments with 4.5 rooms 1 exceptional attic occupying the last floor (sold) This apartment offers a beautiful living area where the open kitchen harmoniously integrates into the living room. Large windows flood the spaces with natural light and extend the living area onto the balcony. The parental bedroom with its private shower ensures comfort and intimacy, while the high-quality finishes bring elegance and serenity to each space. The apartment is presented as follows: - 1 entrance hall with built-in wardrobe of ~7 m² - 1 living area with open kitchen of ~30.5 m² - 1 parental bedroom with shower of ~20 m² - 2 bedrooms of ~11 and ~10 m² - 1 shower of ~5 m² - 1 cellar of ~6.5 m² - 1 outdoor parking space - 1 terrace of ~40 m² - 1 garden of ~145.5 m² Price: CHF 825,000.-- In addition, outdoor parking: CHF 25,000.-- Highlights: - Human-scale apartment building - Contemporary architecture - High-quality materials - Finishes chosen by the buyer - Bright, open spaces with outdoor views - Parental bedroom with private bathroom - Elevator - Common area upstairs - Outdoor parking space - Outdoor bike parking - Preparation for electric charging stations - Close to all amenities and public transport Le Landeron, located on the border between the cantons of Neuchâtel and Bern, is the only Neuchâtel commune on the shores of Lake Biel. Its medieval village is a carefully maintained architectural gem. Its paved streets, colorful arcades, and fountains make it an unparalleled location. Living in Le Landeron means finding the perfect balance between nature, authenticity, and urban proximity. A peaceful, inspiring, and warm refuge, ideal for families or retirees seeking calm and quality of life. The nearest major centers are: - Neuchâtel: 13 minutes/15 km - Biel: 16 minutes/18 km - Murten: 20 minutes/24 km - La Chaux-de-Fonds: 26 minutes/34 km - Bern: 42 minutes/50 km Request the sales brochure, which contains more information and photos. Don't miss this opportunity! Contact: Florence Delay, Tel: +41 (0)78 624 38 94 Florence DELAY

  • View
  • Elevator
  • Wheelchair access
Travel time
-
Florence DELAY

Florence DELAY

1 / 13
Florence DELAY

Florence DELAY

  • Parking space
  • Balcony / Terrace
  • Elevator
4.5 rooms88m²CHF 805,000.–
Les Condémines 4, 2525 Le Landeron

Already 3 lots sold including the attic! Only 3 x 4.5 rooms remain!

Beautiful apartment on the 1st floor in a contemporary building with pure lines "A l'Ombre du Tilleul" residence: Discover this magnificent apartment, ideally located, with 4.5 rooms on the 1st floor of a contemporary building designed to offer a living space that combines aesthetics, modernity, and absolute comfort. On a plot of 938 m², this small, exclusive building rises over 4 floors and houses 7 apartments. Located near the lake, shops, and schools, this residence embodies a new way of living and offers its inhabitants more than just a home ... a true way of life. The "A l'Ombre du Tilleul" residence consists of: 3 apartments with 3.5 rooms (2 sold + 1 reserved) 3 apartments with 4.5 rooms 1 exceptional attic occupying the last floor (sold) This apartment offers a beautiful living area where the open kitchen is harmoniously integrated into the living room. Large windows flood the spaces with natural light and extend the living area onto the balcony. The master bedroom with its private shower guarantees comfort and intimacy, while the quality finishes bring elegance and serenity to each space. The apartment is presented as follows: - 1 entrance hall with built-in closet of ~7 m² - 1 living area with open kitchen of ~30.5 m² - 1 master bedroom with bathroom of ~20 m² - 2 bedrooms of ~11 and ~10 m² - 1 bathroom of ~5 m² - 1 cellar of ~6.5 m² - 1 outdoor parking space - 1 balcony of ~9.5 m² Price: CHF 805,000.-- In addition, outdoor parking space: CHF 25,000.-- Highlights: - Exclusive building on a human scale - Contemporary architecture - High-quality materials - Finishes chosen by the buyer - Bright, open spaces with outdoor views - Master bedroom with private bathroom - Elevator - Common area - Outdoor parking space - Outdoor bike parking - Preparation for the installation of charging stations for electric vehicles - Close to all amenities and public transport Nestled on the border between the cantons of Neuchâtel and Bern, Le Landeron is the only Neuchâtel commune located on the shores of Lake Biel. Its medieval village is a carefully maintained architectural gem. Its paved streets, colorful arcades, and fountains make it an unforgettable place. Living in Le Landeron means finding the perfect balance between nature, authenticity, and urban proximity. A peaceful retreat, inspiring and warm, ideal for families or retirees seeking calm and quality of life. The nearest major centers are: - Neuchâtel: 13 min./15km - Biel: 16 min./18km - Murten: 20 min./24km - La Chaux-de-Fonds: 26 min./34km - Bern: 42 min./50km Request the sales brochure, where you will find more information and photos. Don't miss this opportunity! Contact: Florence Delay, Tel: +41 (0)78 624 38 94 Florence DELAY

  • Parking space
  • Balcony / Terrace
  • Elevator
Travel time
-
New building
1 / 10
4.5 rooms112m²CHF 840,000.–
2000 Neuchâtel

New 4.5-room apartments in Peseux

Key features • New construction • Small PPE • Ideally located • Amenities nearby • Covered parking spaces • Bicycle storage • Elevator • Balconies 9 new apartments in Peseux Located in the heart of a residential area in Peseux, this new real estate project offers 9 modern apartments for sale. In a central environment, the construction combines comfort, elegance, pleasant living, and proximity to amenities.The apartments are designed according to the latest standards. They all also have a balcony, allowing you to enjoy moments of relaxation and beautiful brightness. Additionally, the materials and finishes have been selected with taste to offer optimal quality of life.Covered and outdoor parking spaces are available, in addition to the sale price.Don't miss this opportunity to settle in a vibrant and practical location while benefiting from a new, well-designed, and pleasant apartment.An appointment? With pleasure, but we must first validate your purchasing potential. An appointment, without obligation, with one of our advisors will allow us to obtain all the necessary information for the financing of your future acquisition. The project at a glance: • 1 building • 9 PPE apartments in total • 1 apartment with 3.5 rooms • 5 apartments with 4.5 rooms • 3 apartments with 5.5 rooms • 6 outdoor parking spaces • 7 covered parking spaces • 40 bicycle spaces Delivery: • Delivery of the first units: 2027

New building
1 / 10
4.5 rooms112m²CHF 880,000.–
2000 Neuchâtel

New 4.5-room attic apartment in Peseux

Key features • New construction • Small PPE • Ideally located • Amenities nearby • Covered parking spaces • Bicycle storage • Elevator • Balconies 9 new apartments in Peseux Located in the heart of a residential area in Peseux, this new real estate project offers 9 modern apartments for sale. In a central environment, the construction combines comfort, elegance, pleasant living, and proximity to amenities.The apartments are designed according to the latest standards. They all have a balcony, allowing you to enjoy moments of relaxation and beautiful brightness. Additionally, the materials and finishes have been selected with taste to offer optimal quality of life.Covered and outdoor parking spaces are available, in addition to the sale price.Don't miss this opportunity to settle in a vibrant and practical location while benefiting from a new, well-designed, and pleasant apartment.An appointment? With pleasure, but we must first validate your purchasing potential. An appointment, without obligation, with one of our advisors will allow us to obtain all the necessary information for the financing of your future acquisition. The project at a glance: • 1 building • 9 PPE apartments in total • 1 apartment with 3.5 rooms • 5 apartments with 4.5 rooms • 3 apartments with 5.5 rooms • 6 outdoor parking spaces • 7 covered parking spaces • 40 bicycle spaces Delivery: • Delivery of the first apartments: 2027

1 / 13
4.5 rooms148m²CHF 1,550,000.–
Route de la Vieille Crausa 1, 1789 Lugnorre

Exclusive 4.5 room new building terrace apartment with breathtaking views over Lake Murten

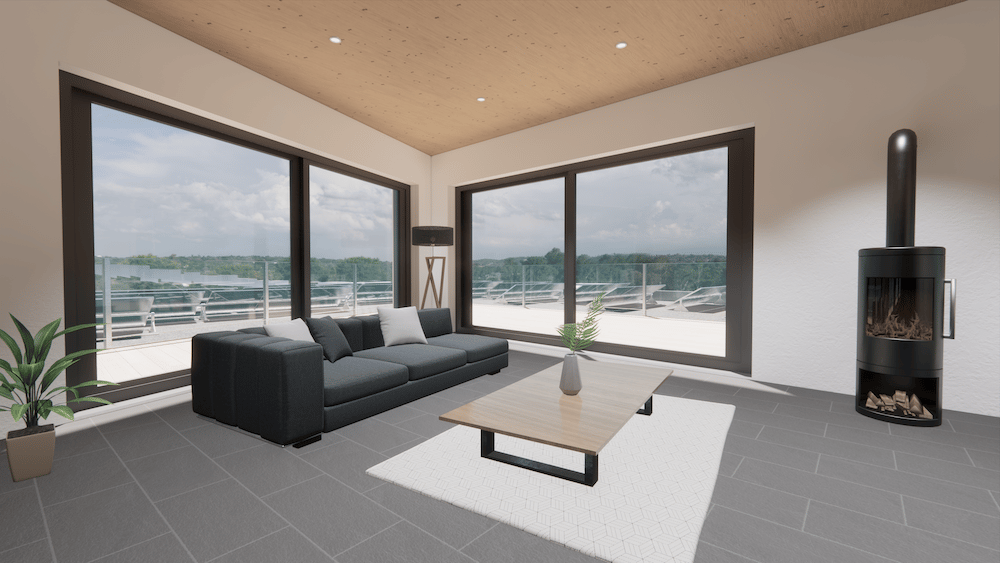
Location High above Lake Murten, away from busy streets and surrounded by vineyards, this high-quality 2026 completed terrace apartment on the southwest slope of Mont Vully is located. Lugnorre, part of the Mont-Vully municipality, combines rural idyll with excellent accessibility: in about 15 minutes you can reach the A1 motorway junction in Murten, the cities of Bern, Fribourg, and Neuchâtel are within comfortable commuting distance. A bus line connects the villages to the Sugiez train station on the Fribourg-Neuchâtel railway line. Môtier offers a kindergarten, primary school education takes place in Lugnorre and Nant. The secondary school is located in Murten and Payerne. The lived bilingualism of the region is a real added value for families. In Lugnorre and in the Vully region there are many small food shops as well as bakeries. Larger shopping facilities can be found in the immediate vicinity in Salavaux, Sugiez, or Murten. Architecture and living concept The terrace house blends harmoniously into the existing topography and takes up the slope's inclination with its rearward staggered arrangement. The heart of the apartment is the open living, dining, and kitchen area with direct access to the spacious, south-oriented terrace. From here, you can enjoy an unobstructed view of Lake Murten, the Fribourg Pre-Alps to the Swiss Alpine range. The west-oriented loggia provides the central entrance hall with natural light deep into the interior. All bedrooms are oriented eastwards towards the unobstructed cultural landscape, away from any road noise, and thus guarantee restful tranquility. Finishing and quality The apartment was built as a solid construction with monolithic Einstein masonry and impresses with a standard of finish that far exceeds the usual. In addition to the construction description, the apartment has been further refined: are executed with high-quality, natural lime plaster, which provides a pleasant, humidity-regulating room climate. The bathrooms impress with elegant, seamless wall surfaces. A special detail is the stylish built-in wardrobe with integrated lighting, which skillfully stages the entrance area. The kitchen is equipped with Siemens premium line studioLine iQ700 appliances, including a flush-mounted induction cooktop with integrated extractor, compact oven, compact steam oven, and a wine cooler with glass door. Naturally oiled oak parquet in the living areas, electrically operated shading, threshold-free interior doors in oak, and a low-temperature underfloor heating system with individual room control round off the high-quality finish. Two parking spaces in the garage are already included in the purchase price. Another highlight: the garden is assigned exclusively to this apartment under separate use rights and thus offers private outdoor space, which is rarely found in condominiums. Technology and comfort Heat generation is done sustainably via a heat pump with two earth probes, and hot water production is done year-round via the same system. The elevator accesses the apartment directly from the garage, and visitors reach the main entrance on the west side. A private laundry room with washing tower in the apartment is a matter of course. Attractive tax situation The Mont-Vully municipality is one of the most tax-friendly municipalities in the canton of Fribourg: the tax rate is only 60% of the cantonal tax, and the property tax is 1.5%. A weighty argument that also makes this apartment an attractive long-term investment. Financing There is the possibility of taking over an attractive mortgage. The conditions are as follows: Clientis, CHF 300,000, interest rate 1.23%, term until 31.01.2030
Travel time
-
Petermann Luc

Petermann Luc

1 / 10

Petermann Luc

Petermann Luc

  • Parking space
  • Garage
  • View
  • +1
4.5 rooms142m²CHF 785,000.–
A Dombresson, 2056 Dombresson

Charming duplex in the heart of Dombresson

In the heart of the Val-de-Ruz, in the charming village of Dombresson, this characterful duplex offers a rare living environment, combining serenity, elegance, and contemporary comfort. Nestled in a peaceful residential setting, surrounded by greenery and bathed in an authentic atmosphere, it will seduce those seeking a perfect balance between the sweetness of life and proximity to amenities.Developed over two levels, the apartment reveals harmonious volumes and a particularly well-designed layout. From the entrance, the space proves to be welcoming and bright. The open kitchen, designed as a true sharing space, integrates seamlessly into the living area and invites conviviality. The living room, generous and warm, is sublimated by a fireplace that confers a refined and timeless dimension to the whole. This central space naturally becomes the heart of the home, suitable for family moments as well as more intimate receptions.This first level also accommodates a bedroom, ideal as a guest room, office, or parental suite, depending on needs, as well as a functional shower room, providing appreciable comfort in daily life.On the upper floor, the sleeping area unfolds with elegance. Two additional bedrooms, bright and perfectly proportioned, offer calm and intimacy. A complete bathroom completes this floor, creating a harmonious environment dedicated to rest. Intelligent storage spaces, cleverly integrated, perfect the whole, meeting the demands of a modern and organized life.The annexes constitute a real asset, a private garage box and an outdoor parking space ensure optimal comfort, while a common terrace allows you to fully enjoy the beautiful days in a carefully maintained and convivial residential setting.This duplex embodies a rare opportunity on the Dombresson market. It combines charm, functionality, and quality of life in a sought-after environment, just a few minutes from the main axes and amenities. An ideal address for those who wish to establish themselves in a green setting, without renouncing the comfort and elegance of a carefully designed property.

  • Parking space
  • Garage
  • View
  • +1
1 / 15
4.5 rooms132m²CHF 740,000.–
Mattenweg 1, 3234 Vinelz

Exclusive 4.5 room holiday apartment, family or retirement home

4.5 room apartment as a retirement or holiday home in Vinelz on Lake BielVinelz is located in a very sunny spot and has a charming village character. The lake can be reached on foot in 5 minutes. The dreamy view from the beach to St. Peter's Island, the lake, and the shores of Lake Biel, sunrises and sunsets, makes everyday worries fade away and makes life in Vinelz particularly worth living.The apartment in timeless style already has all the technical installations that meet today's standards.The best highlight: Spacious wet cell with luxury bath whirlpool tub for 2 people, sink, shower toilet Acquaclean and another wet cell with shower, sink, toilet. Both wet cells have windows.Modern kitchen: Stylish kitchen with white cabinets, black countertops, stainless steel appliances, and a central cooking island.Parking garage, elevator, hot water preparation with solar, water softening system, Swedish stove, own washing machine/tumble dryer, internet connections in every room. Practical wardrobe. Floor coverings parquet and tiles. Ground probe heating. All windows with 3-fold insulating glass, large sliding door to terrace.Terrace with surrounding area around the apartment as a special use rightBarrier-free from parking garage to apartment.Elevator with access to car parking garage. On request EHP CHF 30,000.00Quiet location. 5-7 minutes walk to the lake and village shop (vegetables, fruits, everything for daily needs). 5 minutes by car to Erlach, Ins (Coop/Voi/Lidl/Landi, bakeries, butchers, etc.). 8-11 minutes to the Kerzers - Bern - Fribourg - Murten - Neuchâtel motorway junction.For a non-binding viewing, please contact me by phone077 426 85 22 or send an email to sabine.perner@gmx.ch

Travel time
-
1 / 15
4.5 rooms127m²CHF 790,000.–
Beundenweg 8, 3225 Müntschemier

Newly valued garden apartment in an idyllic location

Property InformationIn Müntschemier, amidst the idyllic landscape of the Bernese Seeland, this newly valued 4½-room garden apartment awaits you with a very special living feeling. The apartment combines modern living comfort with rural tranquility - ideal for couples, families or anyone looking to escape the hustle and bustle and arrive in the countryside.Highlights of this dream apartment: • Spacious living and dining area with direct access to the sunny terrace and garden • Modern, open-plan kitchen with high-quality appliances and plenty of storage space (including a reduction) • Three spacious bedrooms with optimal room layout • Numerous built-in closets • Two fully equipped bathrooms (one en-suite directly accessible from the bedroom) • Laundry room (washing machine/tumbler) in the apartment - for maximum comfort • Ground-floor garden location - ideal for families with children or pets • Quiet, green surroundings with a far-reaching view into the countryside and the mountains • Newly valued condition - move in and feel at home • Private basement room (approx. 7 m²), private hobby/disposal room (approx. 22 m²) and a parking space This apartment is more than just a home - it's a retreat for anyone who appreciates quality, tranquility and nature, and yet values the advantage of good public transport connections and attractive travel times.The sales price is CHF 790,000.00, plus a parking space for CHF 30,000.00. The handover will take place by agreement. Have we sparked your interest?We would be happy to send you the detailed sales documentation by email. We look forward to your contact.

Travel time
-
1 / 13
4.5 roomsCHF 1,130,000.–
Vy-d'Etra 16A, 2000 Neuchâtel

Magnificent 4.5-room duplex apartment with lake view in Neuchâtel

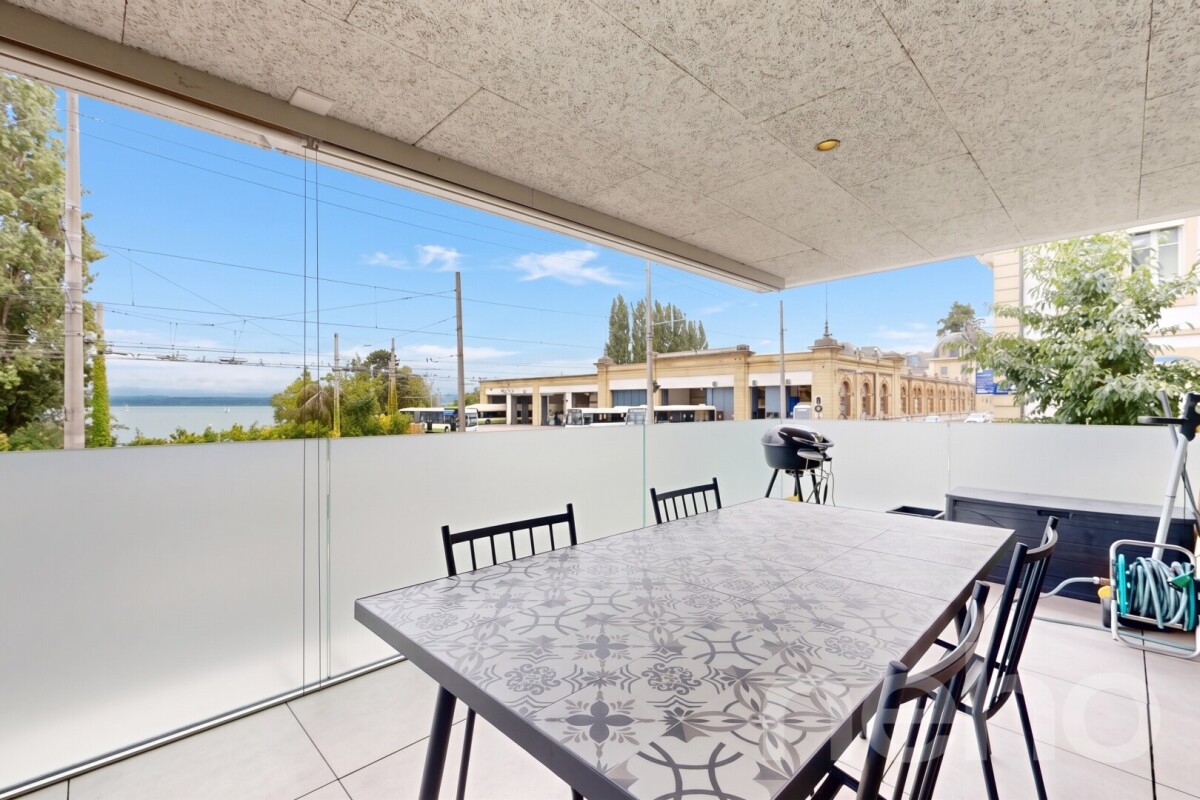
Discover this exceptional 4.5-room apartment located on the 2nd floor of a modern building in Neuchâtel, available immediately. Combining comfort, brightness, and quality amenities, this exceptional property will seduce you from the first glance.The apartment offers you: • Bright living room: A modern living room with parquet, interior staircase, offering a warm and refined atmosphere. • Spacious rooms: Bright bedrooms with large windows bathed in natural light. • Equipped kitchen: A kitchen space with tiled floor, light cabinets, and a central island with glass panels, combining functionality and elegance. Includes a washing column • Two modern bathrooms: One with bathtub, shower, sink, and mirror; the other with shower and glass cladding. • Balcony with panoramic view: A terrace equipped with a glass railing offering an unobstructed view of Lake Neuchâtel, the surrounding greenery, and the nearby buildings. • Elevator and parking: Easy access thanks to an elevator and an included parking space. • Private cellar Sunlight and tranquility: This apartment benefits from good sunlight, both in summer and winter. The neighborhood is particularly quiet, both day and night.Ideal situation: Nestled in the sought-after Vy-d'Etra district, this apartment enjoys a remarkable location: • The La Coudre bus stop is just a 4-minute walk away • The Saint-Georges school is 3 minutes away on foot, ideal for families • A Migros supermarket is 10 minutes away on foot • The Amavita pharmacy is 10 minutes away on foot • Near the lake and the railway station This rare property on the Neuchâtel market represents a unique opportunity to acquire a high-end apartment offering an exceptional living environment between the lake and the greenery. Don't miss this chance to make this apartment your new home!

Travel time
-

Suggested properties for you based on search results

Other interesting objects