3 results - Properties for sale with Balcony / Terrace: Froideville

1 / 16
  • Balcony / Terrace
  • Garage
  • Child-friendly
  • +1
5.5 rooms120m²CHF 1,290,000.–
1055 Froideville

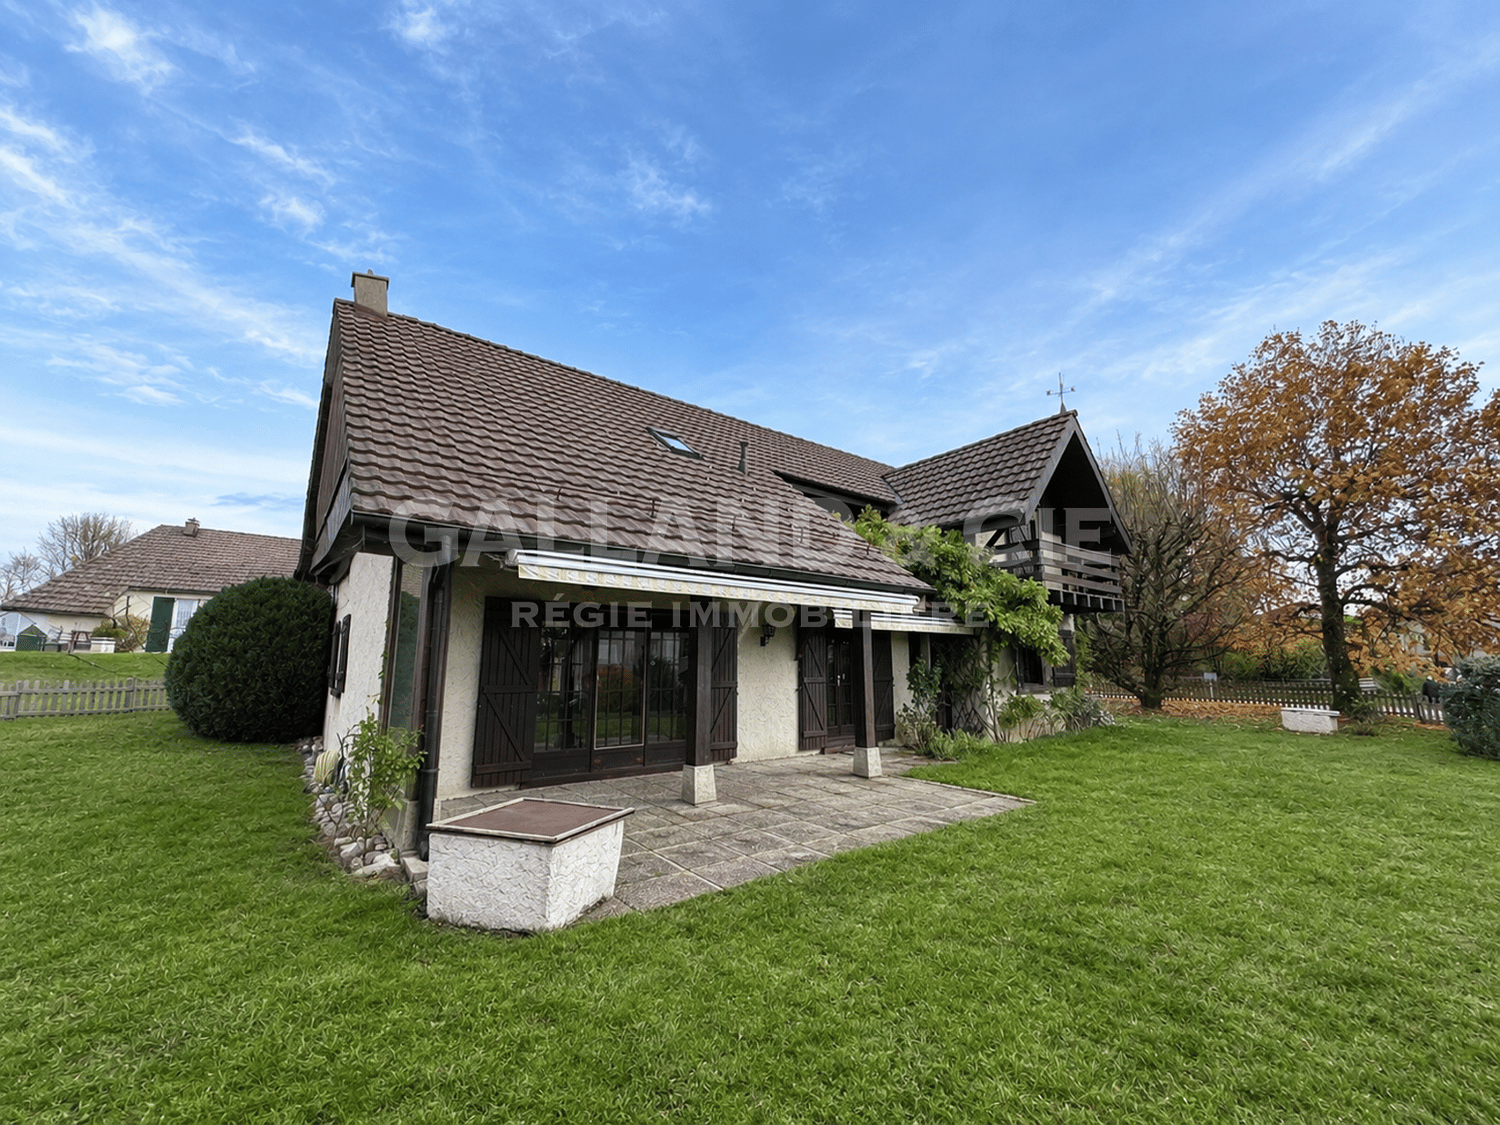
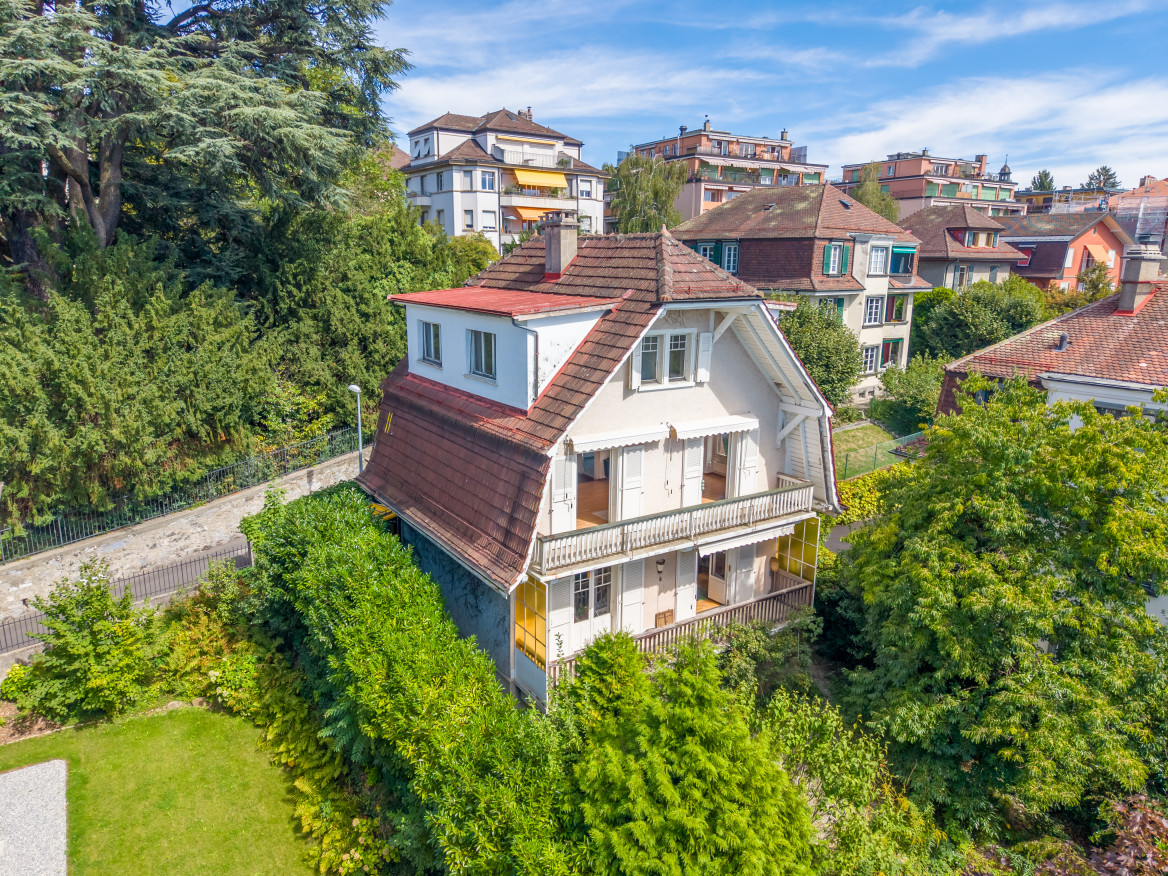
Detached house on the edge of the forest

Detached house on the edge of the forest Exclusively, this detached house benefits from a calm and nuisance-free situation on the edge of the Bois du Jorat forest with a clearing onto the countryside. Living area : 120 m²Number of rooms : 5.5Land : 1'000 m²Year of construction : 1967Year of renovation : 2023DISTINCTIVE ASSETSMaintenance condition : This house has benefited from regular and rigorous maintenance since 2010. No work is to be expected !Situation : In a residential area, on the edge of the forest and away from all nuisances. Quality of life : An ideal place to live in complete tranquility while being close to infrastructure and amenitiesLIVING SPACEThe house unfolds over 2 habitable levels revealing :- A living room with a fireplace- A closed kitchen that can be opened- 4 bedrooms- 2 bathroomsOUTDOORS AND GARDEN- Large fully fenced plot, nicely laid out and easy to maintain- Two terraces- Two garagesThis house offers you the opportunity to own a detached house combining calm and access to nature while being close to infrastructure and amenities. Indeed, the village of Froideville benefits from a MIGROS-Partners store, a primary school (1P to 8P) as well as the TL line 60. The Lausanne-Blécherette motorway accesses are 15 minutes away.Contact : Thomas Bise - 076/376.90.10 - thomas@maillard-immo.ch

  • Balcony / Terrace
  • Garage
  • Child-friendly
  • +1
Thomas Bise

Thomas Bise

Courtier en immobilier breveté – Responsable région du Gros-de-Vaud

1 / 13
  • Parking space
  • Balcony / Terrace
  • Garage
  • +2
5.5 rooms150m²CHF 1,350,000.–
Chemin du Jura 18, 1055 Froideville

House to renovate with potential for expansion on a vast wooded plot!

Full dossier available upon requestLocated on a plot of nearly 1200 m² in a quiet residential area (cul-de-sac), this property offers significant renovation and extension possibilities.Overview: • Living area: approx. 150 m², usable area approx. 200 m² • 5.5 rooms: large living room, 4 bedrooms • Orientation: southwest, optimal sunlight • Environment: peaceful cul-de-sac, close to schools • Work: complete renovation required • Expansion: great potential (area + floors) and creation of several apartments Current configuration:The main level is centered around an 80 m² living room with a fireplace, including an open kitchen and a dining area, complemented by two bedrooms and a guest toilet. The lower level has two bedrooms, a bathroom, and several technical rooms (laundry room, storage room, workshop).Expansion potential and zoning regulations:The zoning regulations offer significant building rights, allowing the plot to be valorized considerably.The following developments are possible subject to obtaining a building permit: • Expansion of the footprint: possibility of increasing the footprint from 145 m² to 198.5 m². • Height increase: increased volume authorized by adding an additional floor and attic. • Densification: the zoning provisions allow for the creation of up to 3 apartments on the plot. This property represents a rare opportunity for a personalized living project or a real estate development operation.Call us now at 079 573 87 67 to organize a visit quickly!

  • Parking space
  • Balcony / Terrace
  • Garage
  • +2
Alec Byrde

Alec Byrde

Courtier

Travel time
-
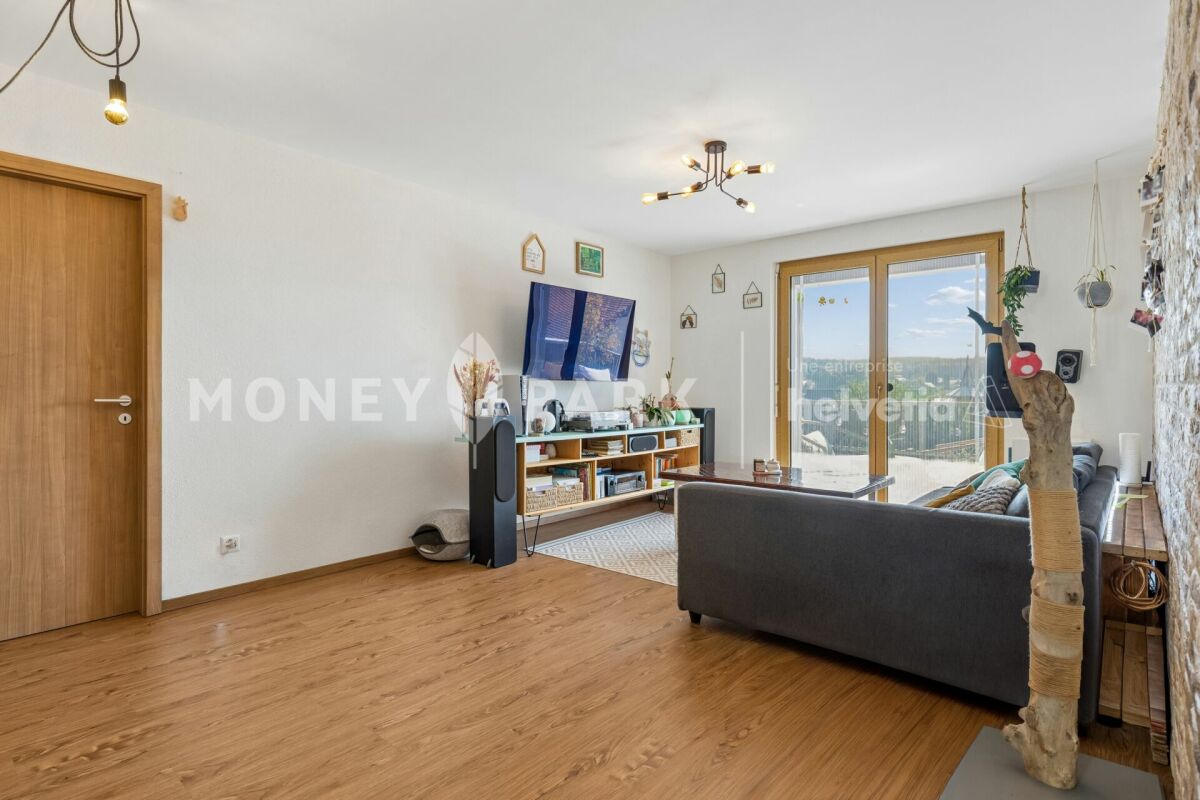
  • House with brown roof, wooden balconies, double doors, large windows, surrounded by greenery
  • Chandelier, fireplace, wooden beams, sliding glass door, balcony, radiator, carpet
  • wooden cabinets, marble countertops, granite backsplash, sink, dishwasher, wooden beams
  • Flat land, green grass, a tree on the left, view of a vast field and mountains in the distance.
  • beamed ceiling, fireplace, wooden flooring, kitchen area, staircase
  • empty room, beige walls, beige carpet, recessed ceiling light, electrical outlet, radiator
  • modern kitchen, wooden cabinets, granite countertops, stainless steel appliances, tiled floor, glass doors
1 / 9
5.5 rooms160m²CHF 1,370,000.–
1055 Froideville

Villa individuelle de 5.5 pièces à Froideville

Si vous recherchez un cadre de vie paisible, accessible à un centre urbain de proximité, vivre à Froideville est un excellent compromis.Cette spacieuse villa individuelle de 5.5 pièces est destinée à une famille désireuse de vivre dans un environnement naturel et verdoyant à 15 min de Lausanne.Voisine d'une zone agricole étendue et au profit d'une belle vue sur les champs et les montagnes du Jura, vous serez enthousiasmés par son grand jardin agréablement arboré, lieu idéal pour la détente et les activités en plein air.D'une surface habitable d'~ 160 m², elle comprend au rez-de-chaussée, un séjour, avec cheminée, mis en valeur par une belle hauteur sous plafond, une salle à manger, une cuisine agencée ouverte avec bar, une chambre, une salle de douche et un garage d'~39 m² pour 2 véhicules.Au 1er étage, deux chambres, une salle de bain, une salle de douche, un espace-mezzanine idéal pour y mettre un bureau.Le sous-sol comprend une buanderie, une cave et un local disponible chauffé d'~ 30 m².Froideville est une commune résidentielle et familiale, appréciée par son ambiance paisible, ses quartiers aérés et ses nombreuses possibilités de promenade.Les habitants profitent d'un excellent équilibre entre nature confort moderne.Aussi, vos enfants seront pris en charge scolairement par l’Association Scolaire Intercommunale de Cugy et environs (ASICE).Commerces d'alimentation, diverses entreprises locales et artisans animent le village.Le bus relie la commune à Lausanne et à Echallens.Pour un confort optimal, la villa nécessite quelques travaux de modernisation.If you're looking for a peaceful living environment within easy reach of a nearby urban center, living in Froideville is an excellent compromise.This spacious 5.5-room detached villa is designed for a family looking to live in a natural, verdant environment 15 minutes from Lausanne.Adjacent to an extensive agricultural zone and benefiting from a beautiful view over the fields and mountains of the Jura, you'll be delighted by its large, pleasantly wooded garden, ideal for relaxation and outdoor activities. With a living area of ~160 m², the first floor comprises a living room with fireplace and high ceilings, a dining room, an open-plan fitted kitchen with bar, a bedroom, a shower room and a ~39 m² garage for 2 vehicles.The 1st floor features two bedrooms, a bathroom, a shower room and a mezzanine area ideal for an office.The basement includes a laundry room, a cellar and a 30 m² heated storage room.Froideville is a residential and family-friendly community, appreciated for its peaceful atmosphere, airy neighborhoods and numerous walking opportunities.Residents enjoy an excellent balance between nature and modern comforts.Your children will also be cared for at school by the Association Scolaire Intercommunale de Cugy et environs (ASICE).Grocery shops, a variety of local businesses and craftsmen bring the village to life. The bus links the commune to Lausanne and Echallens.For optimum comfort, the villa requires some modernization.Visits at your convenience

More objects in your automatically expanded search area
20 results - Radius: + 10km
New building
1 / 13
  • Parking space
  • Balcony / Terrace
  • View
  • +3
2.5 rooms54m²CHF 701,480.–
Premium
1066 Epalinges

2 minutes from EHL

2 minutes from EHL! Discover Les Hauts d'Épalinges, a new modern and elegant residential development ideally located in a sought-after residential area close to Lausanne.This contemporary residence offers:o 8 high-quality apartments (studios and 2 rooms)o 4 commercial spaces intended for officeso Spaces designed to provide comfort, brightness and quality of life on a daily basisThanks to its privileged location, the residence benefits from quick access to public transport, shops, restaurants, schools and the main activity centers of the Lausanne region.HIGHLIGHTS: Sale on call: 20% upon signing and 80% upon handover of the keyso Heat pump (PAC)o Photovoltaic solar panelso High-performance triple glazingo High-quality peripheral insulationo Electric shutters in all apartmentso Glass balcony railingso Elegant contemporary architectureo Bright and functional spaceso High-quality finisheso Secure bike roomo Visitor spacesParking & equipmento 8 outdoor parking spaces available at a price of CHF 25,000.-/unito 15 bike spaces in the basemento Private cellarso Stroller and bike roomAn ideal situationÉpalinges is one of the most sought-after municipalities in the Lausanne agglomeration thanks to its quality of life, its green environment and its immediate proximity to Lausanne.Amenities nearbyo Bus TL 290m awayo Metro M2 Croisettes 3km awayo Migros 650m awayo Doctor 150m awayo Music school 200m awayo Restaurants and shops in the immediate vicinityo Lausanne train station - quick accessThis new development represents an ideal opportunity for both a main residence and a real estate investment in a region with high rental demand.Contact us now to receive the complete brochure, plans and availability.

  • Parking space
  • Balcony / Terrace
  • View
  • +3
Cyril Bieckens

Cyril Bieckens

Agent Immobilier

New building
1 / 13
  • Parking space
  • Balcony / Terrace
  • View
  • +3
2.5 rooms55m²CHF 720,070.–
Premium
1066 Epalinges

2 minutes from EHL

2 minutes from EHL! Discover Les Hauts d'Épalinges, a modern and elegant new real estate development ideally located in a sought-after residential area close to Lausanne.This contemporary residence offers:o 8 high-quality apartments (studios and 2-room apartments)o 4 commercial spaces for officeso Spaces designed to provide comfort, brightness, and quality of lifeThanks to its privileged location, the residence benefits from quick access to public transportation, shops, restaurants, schools, and the main activity centers of the Lausanne region.HIGHLIGHTS: Sale on payment terms: 20% upon signing and 80% upon key handovero Heat pump (PAC)o Photovoltaic solar panelso High-performance triple glazingo High-quality peripheral insulationo Electric shutters in all apartmentso Glass balcony railingso Elegant contemporary architectureo Bright and functional spaceso High-quality finisheso Secure bike storageo Visitor spacesParking & equipmento 8 outdoor parking spaces available as an option at a price of CHF 25,000.-/unito 15 bike parking spaces in the basemento Private cellarso Stroller and bike storage roomAn ideal locationÉpalinges is one of the most sought-after municipalities in the Lausanne agglomeration thanks to its quality of life, green environment, and immediate proximity to Lausanne.Amenities nearbyo TL bus at 290mo M2 Croisettes metro at 3kmo Migros at 650mo Doctor at 150mo Music school at 200mo Restaurants and shops in the immediate vicinityo Lausanne train station - quick accessThis new development represents an ideal opportunity for both a main residence and a real estate investment in a region with high demand for rental properties.Contact us today to receive the complete brochure, plans, and availability.

  • Parking space
  • Balcony / Terrace
  • View
  • +3
Cyril Bieckens

Cyril Bieckens

Agent Immobilier

New building
1 / 13
  • Parking space
  • Balcony / Terrace
  • View
  • +3
2.5 rooms56m²CHF 730,860.–
Premium
1066 Epalinges

2 minutes from EHL

2 minutes from EHL! Discover Les Hauts d'Épalinges, a new, modern and elegant real estate promotion ideally located in a sought-after residential area close to Lausanne.This contemporary residence offers:o 8 high-quality apartments (studios and 2-room apartments)o 4 commercial spaces for officeso Spaces designed to provide comfort, light and quality of lifeThanks to its privileged location, the residence benefits from quick access to public transport, shops, restaurants, schools and the main activity centers of the Lausanne region.HIGHLIGHTS: Sale on time: 20% upon signing and 80% upon handover of the keyso Heat pump (PAC)o Photovoltaic solar panelso High-performance triple glazingo High-quality peripheral insulationo Electric shutters in all apartmentso Glass balcony railingso Elegant contemporary architectureo Bright and functional spaceso High-quality finisheso Secure bike roomo Visitor parkingParking and equipmento 8 external parking spaces available at a price of CHF 25,000.-/unito 15 bike spaces in the basemento Private cellarso Room for strollers and bikesAn ideal locationÉpalinges is one of the most sought-after municipalities in the Lausanne agglomeration, thanks to its quality of life, green environment and immediate proximity to Lausanne.Amenities nearbyo Bus TL 290m awayo Metro M2 Croisettes 3km awayo Migros 650m awayo Doctor 150m awayo Music school 200m awayo Restaurants and shops in the immediate vicinityo Lausanne train station - quick accessThis new promotion represents an ideal opportunity for both a main residence and a real estate investment in a region with high rental demand.Contact us today to receive the complete brochure, plans and availability.

  • Parking space
  • Balcony / Terrace
  • View
  • +3
Cyril Bieckens

Cyril Bieckens

Agent Immobilier

New building
1 / 13
  • Parking space
  • Balcony / Terrace
  • View
  • +3
2.5 rooms55m²CHF 720,070.–
Premium
1066 Epalinges

2 min from EHL

2 min from EHL! Discover Les Hauts d'Épalinges, a new modern and elegant real estate promotion ideally located in a sought-after residential area close to Lausanne.This contemporary residence offers:o 8 high-quality apartments (studios and 2 rooms)o 4 commercial surfaces intended for officeso Spaces designed to provide comfort, light and quality of life on a daily basisThanks to its privileged location, the residence benefits from quick access to public transport, shops, restaurants, schools and the main activity centers of the Lausanne region.HIGHLIGHTS: Sale on time: 20% on signing and 80% on key handovero Heat pump (PAC)o Photovoltaic solar panelso High-performance triple glazingo High-quality peripheral insulationo Electric shutters in all apartmentso Glass balcony railingso Elegant contemporary architectureo Bright and functional spaceso High-quality finisheso Secure bike storageo Visitor spacesParking and equipmento 8 external parking spaces available at a price of CHF 25,000.-/unito 15 bike spaces in the basemento Private cellarso Stroller and bike storageAn ideal situationÉpalinges is one of the most sought-after municipalities in the Lausanne agglomeration thanks to its quality of life, green environment and immediate proximity to Lausanne.Amenities nearbyo TL bus at 290mo M2 Croisettes metro at 3kmo Migros at 650mo Doctor at 150mo Music school at 200mo Restaurants and shops in the immediate vicinityo Lausanne station - quick accessThis new promotion represents an ideal opportunity for both a main residence and a real estate investment in a region with high rental demand.Contact us now to receive the complete brochure, plans and availability.

  • Parking space
  • Balcony / Terrace
  • View
  • +3
Cyril Bieckens

Cyril Bieckens

Agent Immobilier

New building
1 / 13
  • Parking space
  • Balcony / Terrace
  • View
  • +3
2.5 rooms57m²CHF 735,280.–
Premium
1066 Epalinges

2 minutes from EHL

2 minutes from EHL! Discover Les Hauts d'Épalinges, a new modern and elegant real estate promotion ideally located in a sought-after residential area close to Lausanne.This contemporary residence offers:o 8 quality apartments (studios and 2 rooms)o 4 commercial surfaces intended for officeso Spaces designed to offer comfort, light and quality of life on a daily basisThanks to its privileged location, the residence benefits from quick access to public transport, shops, restaurants, schools and the main activity centers of the Lausanne region.HIGHLIGHTS: Sale on term: 20% on signing and 80% on key handovero Heat pump (PAC)o Photovoltaic solar panelso High-performance triple glazingo High-quality peripheral insulationo Electric shutters in all apartmentso Glass balcony railingso Elegant contemporary architectureo Bright and functional spaceso Quality finisheso Secure bike storageo Visitor spaceParking & equipmento 8 outdoor parking spaces available as an option at a price of CHF 25,000.-/unito 15 bike spaces in the basemento Private cellarso Stroller and bike storageAn ideal situationÉpalinges is one of the most sought-after municipalities in the Lausanne agglomeration thanks to its quality of life, green environment and immediate proximity to Lausanne.Amenities nearbyo Bus TL 290mo Metro M2 Croisettes 3kmo Migros 650mo Doctor 150mo Music school 200mo Restaurants and shops in the immediate vicinityo Lausanne station - quick accessThis new promotion represents an ideal opportunity for both a main residence and a real estate investment in a region with high rental demand.Contact us now to receive the complete brochure, plans and availability.

  • Parking space
  • Balcony / Terrace
  • View
  • +3
Cyril Bieckens

Cyril Bieckens

Agent Immobilier

New building
1 / 13
  • Parking space
  • Balcony / Terrace
  • View
  • +3
2.5 rooms59m²CHF 777,270.–
Premium
1066 Epalinges

2 minutes from EHL

2 minutes from EHL! Discover Les Hauts d'Épalinges, a modern and elegant new real estate promotion ideally located in a sought-after residential area close to Lausanne.This contemporary residence offers:o 8 high-quality apartments (studios and 2-room apartments)o 4 commercial spaces for officeso Spaces designed to provide comfort, brightness, and quality of lifeThanks to its privileged location, the residence benefits from quick access to public transport, shops, restaurants, schools, and the main activity centers of the Lausanne region.HIGHLIGHTS: Sale on installment: 20% upon signing and 80% upon key handovero Heat pump (PAC)o Photovoltaic solar panelso High-performance triple glazingo High-quality peripheral insulationo Electric shutters in all apartmentso Glass balcony railingso Elegant contemporary architectureo Bright and functional spaceso High-quality finisheso Secure bike storageo Visitor spacesParking & equipmento 8 external parking spaces available at a price of CHF 25,000.-/unito 15 bike spaces in the basemento Private cellarso Storage room for strollers and bikesAn ideal locationÉpalinges is one of the most sought-after municipalities in the Lausanne agglomeration thanks to its quality of life, green environment, and immediate proximity to Lausanne.Amenities nearbyo Bus TL 290m awayo Metro M2 Croisettes 3km awayo Migros 650m awayo Doctor 150m awayo Music school 200m awayo Restaurants and shops in the immediate vicinityo Lausanne train station - quick accessThis new promotion represents an ideal opportunity for both a main residence and a real estate investment in a region with high rental demand.Contact us now to receive the complete brochure, plans, and availability.

  • Parking space
  • Balcony / Terrace
  • View
  • +3
Cyril Bieckens

Cyril Bieckens

Agent Immobilier

New building
1 / 11
5.5 roomsCHF 2,025,000.–
Premium
1052 Le Mont-sur-Lausanne

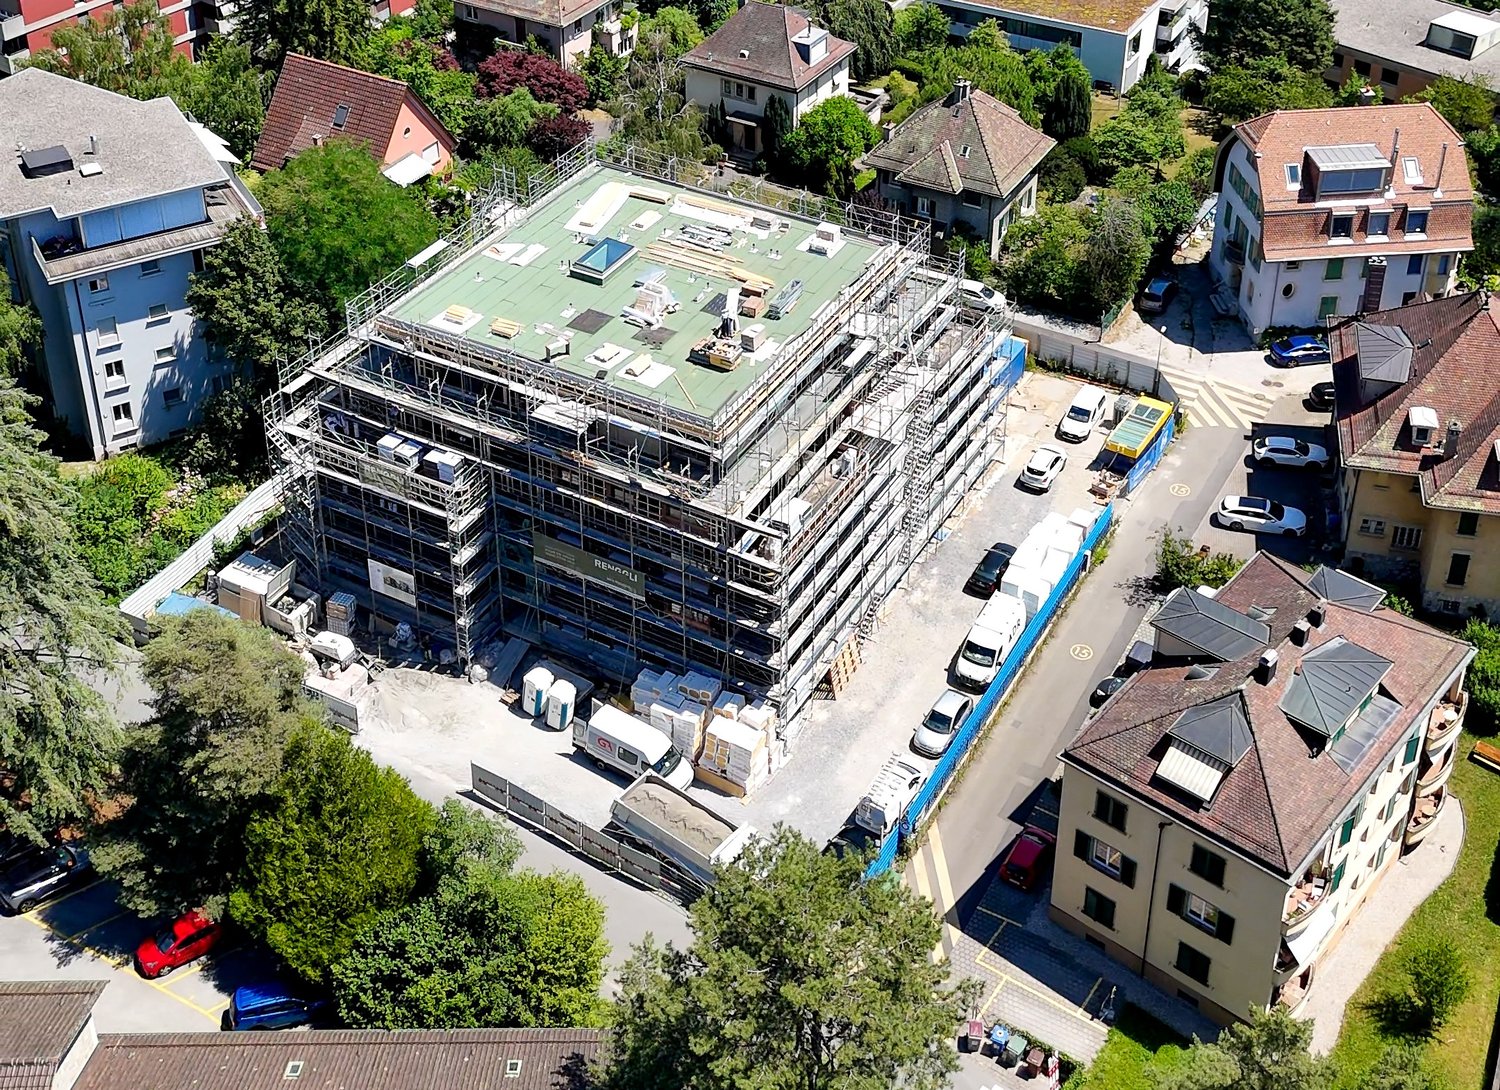
New villa project in Mont/Lausanne

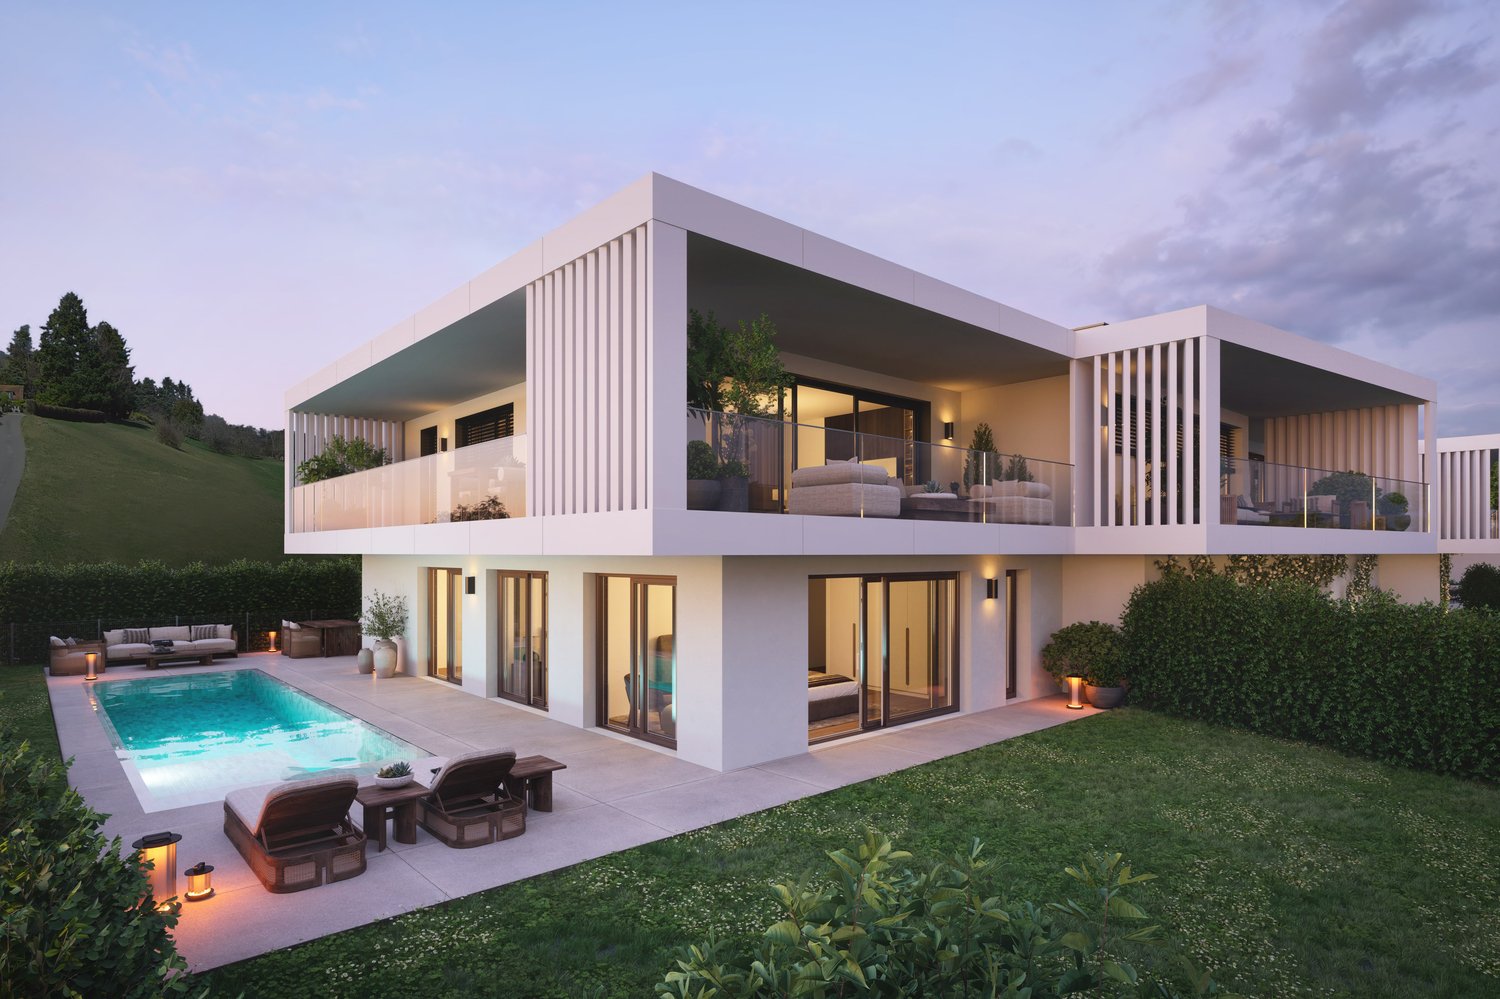
Villas near Lausanne Located in the heart of the Mont-sur-Lausanne municipality, this new project offers four semi-detached villas in a pleasant and established residential area. The neighborhood provides a balanced lifestyle, with immediate proximity to Lausanne, public transportation, schools, and amenities.The project features contemporary architecture with sober lines, highlighting large glass surfaces and beautiful natural light. The living areas benefit from a generous ceiling height with a cathedral ceiling on the upper floor, adding volume and character to the whole.The villas, configured as 5.5-room apartments, develop approximately 161 m² of usable space, spread over two habitable levels plus basement.Basement:- Technical room with laundry room- A wine cellar- Possible extension of 22 m² (optional)- Possible extension of 23 m² (optional)Ground floor:- Entrance with storage space- Guest toilet- Multi-purpose room (office or bedroom)- Open kitchen with central island- Living and dining room of approximately 50 m² with direct access to the terraceUpper floor:- Hallway- Two large bedrooms- Master bedroom with dressing room and shower room- Bathroom (bathtub, toilet, double sink)- BalconyThe technical equipment meets current standards (underfloor heating with heat pump, photovoltaic panels, triple glazing), ensuring comfort and energy efficiency.Each villa has a terrace of approximately 36 m² and a private garden of approximately 300 m², with the possibility of integrating a pool according to the wishes of the buyers.The budgets planned for the finishes allow for qualitative personalization. We accompany each buyer throughout the project, with structured and attentive support, from the initial choices to the handover of the keys.Villa A: CHF 2'055'000Villa B: CHF 2'025'000Villa C: CHF 2'025'000Villa D: CHF 2'055'000Each villa benefits from an outdoor parking space as well as a carport included in the sale price.We are at your disposal for any additional information or to organize a visit on site to present the project.

New building
1 / 8
  • Balcony / Terrace
4.5 rooms113m²CHF 1,445,000.–
Premium
A Prilly, 1008 Prilly

Last available units - 4.5-room apartment with balcony

La Buissonnière Harmony between calm and urban lifeNestled in the heart of a peaceful neighborhood in Prilly, the La Buissonnière residence benefits from a privileged location: away from the hustle and bustle, but just a few minutes from Lausanne and its amenities.Designed to offer optimal living comfort, it combines tranquility, modernity, and urban life. Here, everything is brought together to fully enjoy every moment, whether you are a young active person, a family, or a senior seeking serenity.The residence offers a wide range of apartments, from studios to 4.5-room family apartments. The apartments benefit from generous volumes, exceptional brightness, and careful layout, promoting well-being and conviviality.Each apartment has a private outdoor space, garden, terrace, or loggia to enjoy the sun throughout the day. Architecture:Inspired by the neighboring historic villa of 1909 and the traditional charm of the neighborhood, the project reinvents collective housing as a house nestled in its garden.Reinterpreting the codes of local architecture, the building stands out with its Mansard roof, a subtle evocation of the surrounding heritage.A cellar is available per apartment. Bicycle storage available. A parking space for CHF 50'000.- is in addition to the price. La Buissonnière, that's the perfect balance between a peaceful living environment and immediate access to the city.

  • Balcony / Terrace
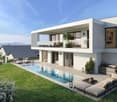
  • Modern outdoor patio with a swimming pool, white sofa, coffee table, dining area, and potted plants, connected to a house with a balcony and large windows.
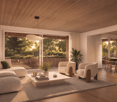
  • Elegant dining room with a long dark wooden dining table surrounded by beige upholstered chairs, a large chandelier, and decorative items on shelves. The room features a view of an outdoor dining area through large glass doors.
  • Spacious hallway with a modern glass staircase, a tall decorative light fixture, and a skylight above. The walls are light-colored, and the floor is tiled.
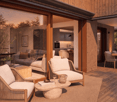
  • Modern indoor-outdoor lounge area with a swimming pool, large windows offering a lush green view, and comfortable seating including sofas, tables, and chairs.
  • Modern bedroom with a large bed, fireplace, nightstand, lamp, and large windows opening to a balcony with a scenic view.
  • Modern, well-lit room with wooden cabinetry, glass-fronted shelves, a central island, and decorative items on the counter.
  • Modern bathroom with a freestanding bathtub, vanity with a large mirror, a plush chair, and decorative items including a vase and candle. The space features warm, textured tiles and ample natural light from a skylight.
  • Modern bathroom with a large window offering a scenic view, featuring a double sink vanity, bathtub, walk-in shower, and a radiator.
  • Modern sauna with wooden benches, integrated lighting, stone rocks in a black container, and a metal bucket on the upper bench.
  • Modern living room with a large flat-screen TV displaying a movie, a comfortable sectional sofa, a round coffee table with snacks and drinks, and ambient lighting.
  • Modern fitness room with large glass walls, wooden flooring, treadmills, elliptical machines, rowing machine, weight bench, dumbbells, and a wooden cabinet with a vase and bottles.
1 / 11
Elegant dining room with a long dark wooden dining table surrounded by beige upholstered chairs, a large chandelier, and decorative items on shelves. The room features a view of an outdoor dining area through large glass doors.
Spacious hallway with a modern glass staircase, a tall decorative light fixture, and a skylight above. The walls are light-colored, and the floor is tiled.
Modern indoor-outdoor lounge area with a swimming pool, large windows offering a lush green view, and comfortable seating including sofas, tables, and chairs.
9 roomsPrice on request
Premium
1066 Epalinges

An exceptional property in the heart of Epalinges

Nestled in one of the most sought-after residential areas of Epalinges, just a few minutes from the city center of Lausanne, this exceptional property benefits from a privileged environment, surrounded by greenery and perfectly preserved from views. Built on a rare plot of 5'375 m², this sumptuous contemporary villa develops a surface of approximately 982 m², harmoniously distributed over three levels. Each space has been designed to offer absolute comfort, timeless elegance, and unparalleled quality of life.Ground Floor – Elegance & Art of LivingFrom the entrance, the spectacular volumes, heights under ceiling, and natural light immediately confer a refined atmosphere to the property.The main living area consists of a vast open kitchen fully equipped, an elegant dining room, and a bright living room, creating an ideal setting for both daily life and receiving guests.A guest room or office of 40 m², equipped with a custom-made dressing room and a private bathroom with an Italian shower, offers your guests absolute comfort.A wardrobe, a guest toilet, as well as a cellar complete this level harmoniously.First Floor – Suites & IntimacyThe first floor welcomes a sleeping area entirely dedicated to comfort. • A spectacular master suite of 90 m² including a large custom-made dressing room, an open bathroom, and a bedroom benefiting from direct access to a private balcony. • Two elegant bedrooms of 33 m², each with a custom-made dressing room, a private bathroom with an Italian shower, as well as access to a large terrace. Lower Ground Floor – Well-being & EntertainmentDesigned as a true private relaxation space, this level brings together services worthy of the most beautiful residences. • A private cinema, ideal for sharing privileged moments with family or friends. • A cellar with a second kitchen as well as a climate-controlled wine cellar. • A private fitness room of 44 m². • A remarkable wellness area of nearly 200 m² including an indoor pool, a hammam, and a sauna. • A fully equipped wardrobe with integrated closets, as well as a bathroom equipped with an Italian shower, toilet, and sink. Exteriors & ParkingThe property also has a room dedicated to the gardener, a large indoor garage that can accommodate up to six vehicles, as well as an outdoor courtyard allowing the parking of more than ten cars.The numerous terraces with pergolas invite you to fully enjoy the outdoors while guaranteeing perfect intimacy. The carefully maintained and vegetation-bordered landscape garden offers an exceptional living environment, just a few minutes from Lausanne.

1 / 10
  • Balcony / Terrace
  • Child-friendly
6 roomsCHF 2,970,000.–
Premium
1009 Pully

Propriété d'exception au coeur de Pully, sublimée par un beau jardin

Situé dans l'un des quartiers les plus prisés de Pully, cet appartement de 6 pièces incarne à la perfection le raffinement, le confort et le charme d'un logement d'exception.Niché au rez-de-chaussée d'une petite PPE de standing comptant seulement six lots, il offre un cadre de vie exclusif, paisible et privilégié, à proximité immédiate des commodités, des transports et du lac.Exposé sud-est, il bénéficie d'une luminosité naturelle généreuse et s'ouvre sur un splendide jardin privatif d'environ 750 m², invitant à la détente et à la convivialité.Grâce à ses volumes spacieux et à son accès direct à un grand extérieur, ce bien offre la sensation de vivre dans une maison, tout en profitant des avantages d'un appartement : charges maîtrisées, absence d'entretien individuel de toiture ou de façade, et prestations communes parfaitement entretenues.Conçu avec des matériaux haut de gamme et des finitions de qualité, il séduit par ses détails soignés - corniches, parquets massifs, bibliothèques intégrées, armoires sur mesure et belle cheminée en pierre - qui confèrent à l'ensemble une élégance intemporelle et une atmosphère chaleureuse.Composition harmonieuse - il se distribue sur près de 210m2 comme suit : • Une entrée élégante avec vestibule et WC visiteurs • Un vaste espace de vie comprenant un séjour-bibliothèque avec cheminée et un espace dînatoire s'ouvrant directement sur le jardin • Une grande cuisine contemporaine entièrement équipée • Une suite parentale avec salle de bain privative, alliant confort et intimité • Deux chambres orientées à l'est, idéales pour des enfants ou des invités • Une quatrième pièce, parfaite pour un bureau ou une chambre d'appoint Une place de parc intérieure (en sus), un box fermé (en sus) ainsi que deux caves spacieuses complètent ce bien rare sur le marché.Cet appartement séduira les amateurs de belles demeures au cachet unique, en quête d'un cadre de vie élégant, harmonieux et intime, dans un environnement préservé au coeur de Pully.In einem der begehrtesten Viertel von Pully gelegen, verkörpert dieses ca. 210 m² große 6-Zimmer-Apartment perfekt die Raffinesse, den Komfort und den Charme einer außergewöhnlichen Wohnung.Entworfen mit hochwertigen Materialien und qualitativ hochwertigen Ausführungen, besticht es durch seine gepflegten Details - Gesimse, massive Parkettböden, integrierte Bücherregale, maßgefertigte Schränke und ein schöner Steinkamin -, die dem Ganzen eine zeitlose Eleganz und eine warme Atmosphäre verleihen.Die nach Südosten ausgerichtete Wohnung profitiert von großzügigem natürlichem Licht und öffnet sich zu einem herrlichen Privatgarten von ca. 750 m², der zu Entspannung und Geselligkeit einlädt.Dank seiner geräumigen Volumen und dem direkten Zugang nach außen bietet dieses Objekt das Gefühl, in einem Haus zu leben und gleichzeitig die Vorteile einer Wohnung zu genießen: kontrollierte Nebenkosten, keine Wartung des Daches oder der Fassade und perfekt gepflegte Gemeinschaftsleistungen.Im Erdgeschoss einer kleinen Luxus-Eigentumswohnung mit nur sechs Parzellen gelegen, bietet sie ein exklusives, friedliches und privilegiertes Lebensumfeld in unmittelbarer Nähe von Annehmlichkeiten, Verkehrsmitteln und dem See.Harmonische Aufteilung - es setzt sich wie folgt zusammen: • Ein eleganter Eingangsbereich mit Vorraum und Gäste-WC • Ein großer Wohnbereich mit einer Wohnbibliothek mit Kamin und einem Essbereich, der sich direkt zum Garten hin öffnet • Eine große, moderne, voll ausgestattete Küche • Eine elterliche Suite mit eigenem Badezimmer, die Komfort und Privatsphäre vereint • Zwei nach Osten ausgerichtete Schlafzimmer, ideal für Kinder oder Gäste • Ein viertes Zimmer, perfekt für ein Büro oder ein zusätzliches Schlafzimmer Ein...

  • Balcony / Terrace
  • Child-friendly
Dimitri Courvoisier

Dimitri Courvoisier

Fondateur & administrateur - Brevet fédéral de développeur immobilier

1 / 6
  • Balcony / Terrace
  • Child-friendly
  • Quiet neighborhood
5.5 rooms138m²CHF 1,535,000.–
Premium
1000 Lausanne

In Montpreveyres, calm and fresh, 10 minutes from M2 metro - Aurora: Villa D

FULL DOSSIER AVAILABLE UPON REQUESTVilla DBrief info:Price: 1'535'000 CHF + 50'000 CH (2 parking spaces) = 1'585'000 CHFArea: 138 m² living area - 169 m² usable areaRooms: 5.5 rooms (3 bedrooms, 2 bathrooms)Parking: 2 covered parking spacesOrientation: Triple (South - East - West), optimal sunlightEnvironment: Quiet residential area on the edge of an agricultural zone and near the forestUrban access: Lausanne (M2) in 10 minutes by car, 15 minutes by bus - Lausanne city center in 20 minutesEcology & energy savings: Low charges thanks to heat pump and solar panelsOutdoor space: terrace, balcony, beautiful garden and exit.------------------------------------------------At the gates of Lausanne, on the heights of Montpreveyres, the Aurora project offers four contemporary villas with 5.5 rooms, designed to provide a rare living environment between nature, comfort, and modernity. Located on the edge of an agricultural zone and just a stone's throw from the Jorat forest, they benefit from a green, peaceful, and sustainably preserved environment with the sought-after freshness in close proximity to Lausanne.Each villa seduces with its elegant architecture, its wooden cladding with a warm charm, and its generous volumes. The living area of over 50 m², bathed in light thanks to the large openings, opens onto beautiful outdoor areas with a terrace, balcony, and garden. The finishes, at the discretion of the tenant, allow for the creation of a carefully designed and personalized interior.Eco-friendly and economical, the project integrates a reversible geothermal heat pump, solar panels, and triple glazing. Only 18 minutes from Lausanne city center, 9 minutes from the M2 metro, and 10 minutes from the A9 highway, Aurora also benefits from a bus stop less than 100 meters away, directly connecting the Lausanne region. An ideal balance between green living, family comfort, and urban connection.------------------------------------------------You will particularly appreciate: • Its large living area opening onto the outdoors. • The high level of finishes • Its beautiful brightness thanks to its south-facing orientation • The proximity to public transportation • The quiet and rural environment • Its low charges and energy efficiency • Lausanne and Epalinges nearby

  • Balcony / Terrace
  • Child-friendly
  • Quiet neighborhood
Matthieu Zannier

Matthieu Zannier

Courtier et Associé

1 / 10
  • Parking space
  • Balcony / Terrace
  • Garage
  • +6
4.5 rooms102m²CHF 1,530,000.–
Top
Chemin de Sous-Mont 3, 1008 Prilly

AT THE GATES OF LAUSANNE — New 4.5-room apartment · Terrace and garden

At the gates of Lausanne, in the green residential area of Prilly, discover this magnificent apartment with 4.5 rooms on the ground floor of the AUREALAGO residence. With its 102 m² of living space, its 65 m² garden facing south-east, ideal for enjoying the sunset and a pleasant outdoor space for daily use. Its contemporary layout, optimized spaces, and beautiful brightness offer a comfortable and functional living space. AUREALAGO is a contemporary residence of 17 apartments, certified MINERGIE and developed by NORWOOD SA. It was designed according to high energy standards and integrates a geothermal heat pump, photovoltaic solar panels, a freecooling system, and controlled ventilation, ensuring excellent thermal comfort while controlling energy consumption. The apartment is offered on plan, allowing you to personalize your future interior by choosing the finishes according to your wishes: floor coverings, kitchen, sanitary facilities, and equipment. Main features: • Weighted area of 102 m²• Garden of 65 m²• Covered terrace of 27 m²• Covered terrace of 26 m²• Panoramic view of the city, the Alps, and the lake• Certified MINERGIE• Personalization of finishes• Excellent public transportation links (LEB, TL bus, Prilly-Malley train station)• Expected delivery: summer 2028• Underground parking space available as an option Selling price: CHF 1'530'000.– Contact us today to receive the complete brochure and organize a project presentation. 📩 Brochure, plans, and additional information upon request.Project website: https://residence-aurealago.ch/?utm_source=smg&utm_medium=cpa&utm_campaign=aurealago-2025 ContactNORWOOD SAsales@norwood.ch+41 79 339 44 60


  • Parking space
  • Balcony / Terrace
  • Garage
  • +6
Maricelly Rod

Maricelly Rod

Business Development, Acquisition and Sales Manager

Travel time
-
1 / 13
  • Parking space
  • Balcony / Terrace
  • Elevator
3.5 rooms119m²CHF 790,000.–
Top
Clos Eugène-Burnand 2, 1510 Moudon

Magnificent 3.5-room apartment with garden in Moudon

Magnificent 3.5-room apartment with gardenBuilding B5 represents 13 apartments, from studio to 4.5 rooms. Beautiful living spaces and generous terrace and garden spaces for the 3 apartments on the ground floor.The brand new "Le Perron" neighborhood consists of 6 buildings. The complex represents 76 apartments, from studio to 4.5 rooms, as well as 3 commercial spaces on the ground floor of building B6.The 2 or 3-story buildings are integrated into a very beautiful landscape plan that gives a large place to green spaces and relaxation areas.The heart of the neighborhood is entirely pedestrian, offering residents and businesses a safe and serene space nearby. This absence of traffic is a huge advantage for the safety of children who can also have fun on the 3 playgrounds that occupy an area of over 700 m2.Residents and their visitors have access to an underground parking lot with 85 spaces on the lower level, which allows direct access to the different buildings.Outdoor parking spaces are also available for customers of the neighborhood's businesses.In building B5, this magnificent 3.5-room apartment enjoys a vast garden of over 370 m².The distribution is as follows:An entrance hall with built-in closetTwo large bedroomsA bathroom with space for washing machine/dryerA shower roomA spacious open kitchen with large living roomA beautiful terrace of 23 m²A large garden of 372 m²A 6 m² cellar completes this propertyParking:1x indoor parking space for CHF 30,000.-, in addition to the sale price.

  • Parking space
  • Balcony / Terrace
  • Elevator
Sandra Di Giacomo

Sandra Di Giacomo

Courtière en immobilier - VAUD

Travel time
-

Suggested properties for you based on search results

Other interesting objects