












Freidorf TG - Properties for sale

We recommend expanding your search criteria to get similar results. The current filters didn’t return any matches.

If you don’t want to change your current search criteria, we recommend creating a search alert, so you’ll be notified when matching offers become available.

More objects in your automatically expanded search area
94 results - Radius: + 10km
1 / 13
3.5 rooms, 80m², CHF 675,000.–
Premium
Jakobsstrasse 1, 9400 Rorschach

NEW BUILD: Finally, home ownership on Lake Constance

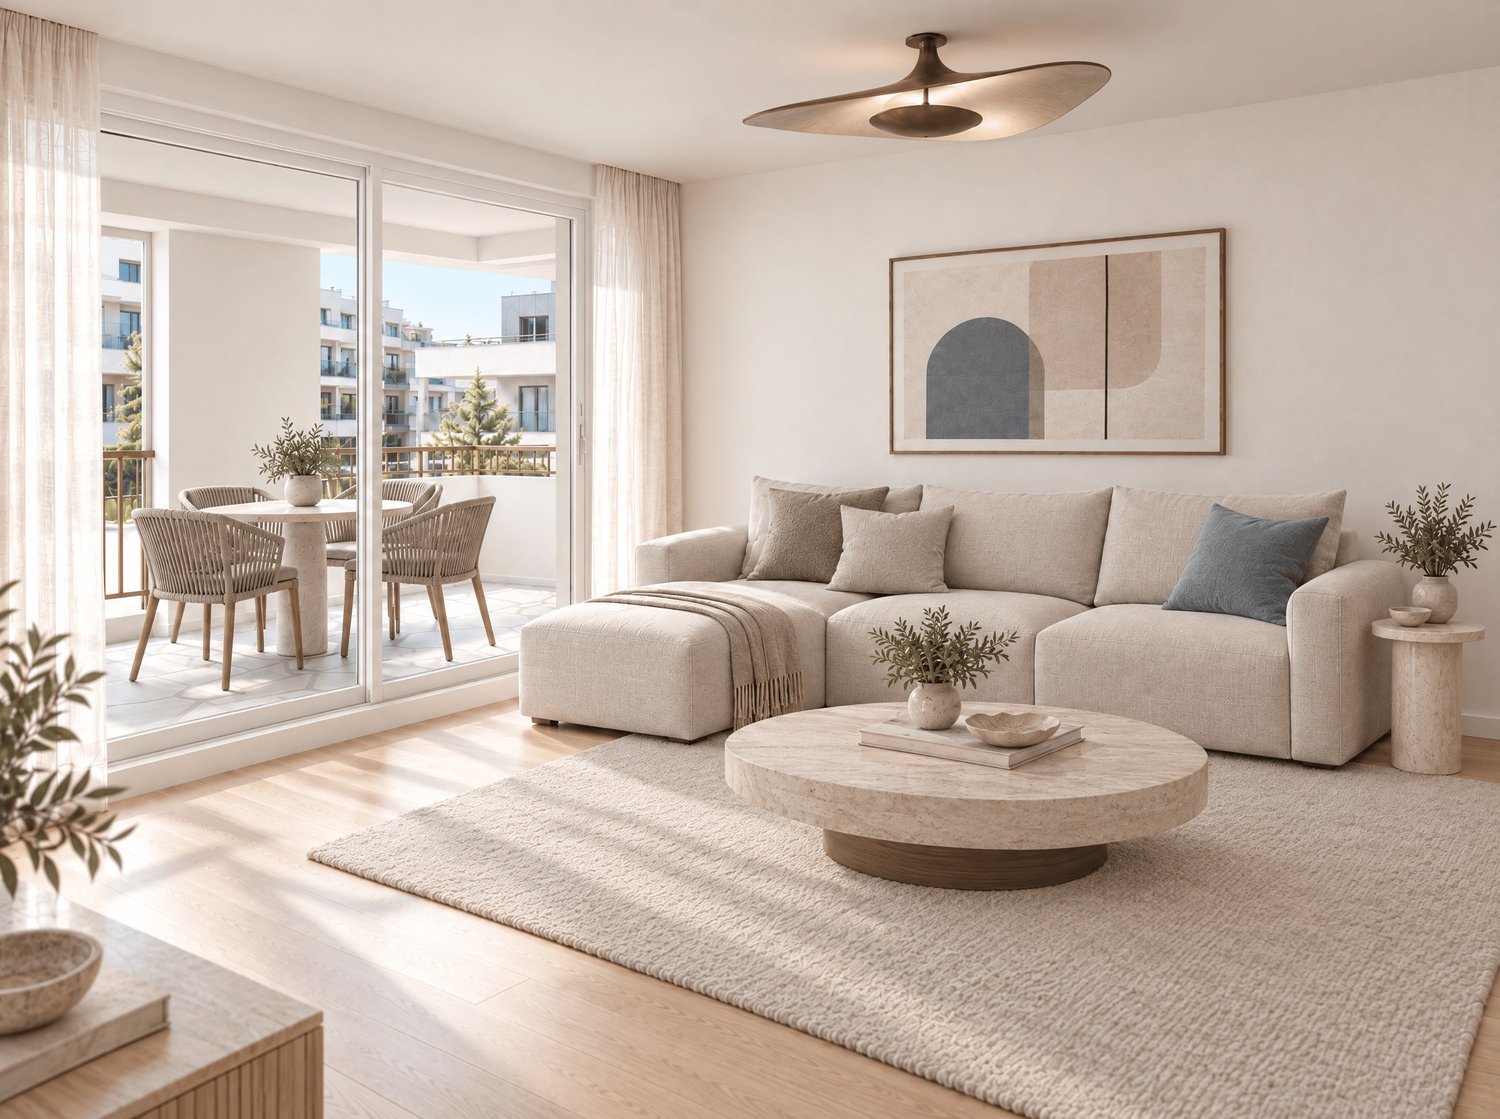
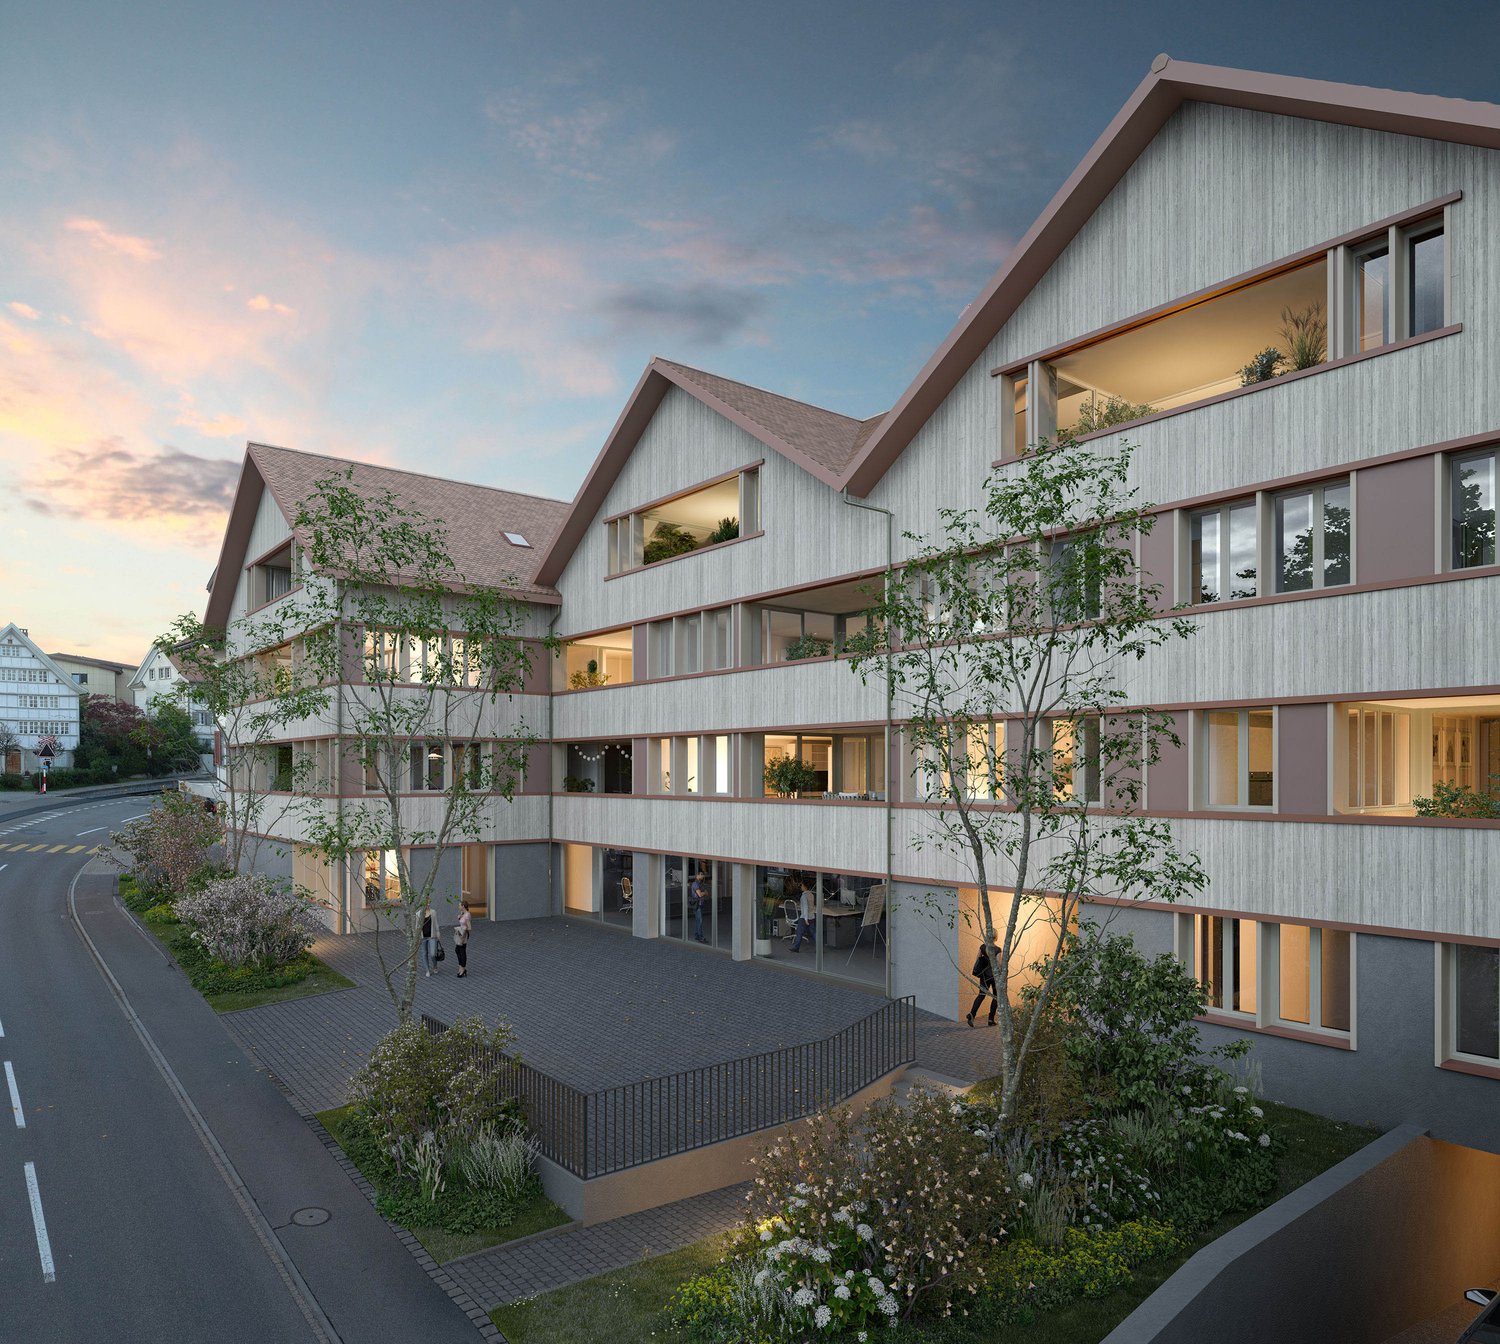
Your new home on Lake Constance – modern, central and affordableWhy keep dreaming of owning your own home when home ownership on Lake Constance is within reach?The new Jakobspark development in Rorschach offers an attractive 3.5-room condominium apartment for CHF 675’000. It is ideal for couples, singles and working professionals ready to take the next step in their housing journey without giving up the comfort of a new build, a central location or quality of life. At around 80 m², the apartment offers a well-designed layout with a comfortable living and dining area, two separate rooms and a private loggia facing south-east. The additional room is ideal as a home office, guest room or future child's room. What makes it special: you’ll live in the heart of Rorschach, just a few steps from Lake Constance. The harbour, lakeside promenade, train station, shops and restaurants are all within easy walking distance.Whether you fancy a walk by the water, a coffee at the harbour or an easy daily commute, this is a place where home life, leisure and everyday routines come together. Highlights • 3.5-room new-build apartment on the 1st floor • Approx. 80 m² of living area with a clever layout • Private loggia facing south-east • Additional room for a home office, guests or a future child • Just a few steps from Lake Constance and the harbour • Shops, restaurants and the train station within walking distance • Modern new build with an elevator and a sustainable energy concept • Individual design options for the interior fit-out as part of the selection process • Attractive purchase price: CHF 675’000 Take the step towards home ownershipWould you like to own an apartment on Lake Constance and find out whether this offer suits your requirements and budget? Request the sales documents for apartment No. 7 now, with no obligation.We’d be pleased to advise you in person, show you the new development in our showroom and, if you wish, help you assess your financing options. We look forward to hearing from you! AdaCon Immobilien – Your home partner

Travel time
-
Roman Koller

Roman Koller

1 / 15
Roman Koller

Roman Koller

  • Balcony / Terrace
  • Garage
  • View
  • +4
3.5 rooms, 134m², CHF 895,000.–
Alte Aach 1, 8599 Salmsach

Sunny, quiet and spacious living with terrace

• quiet and sunny location in the village center near Lake Constance and Romanshorn• livable community with good infrastructure and mild tax burden• ideal connection to public and individual transport• optimal sunlight through south-west orientation• spacious terrace with 41 m2 and a view of the greenery• built in 2018, solid construction, attractive and timeless architecture• efficient and cost-saving heat pump heating with geothermal probe• large-scale floor plan with 135 m2 of living space• charming and spacious living-dining area with 59 m2 and fireplace• bright living and bedrooms with oak plank flooring• room height partially up to 4 meters• modern kitchen with sink and cooking island with downdraft extractor• practical pantry next to the kitchen• washing machine and dryer in the shower room• clear separation of living and sleeping areas• large bathroom with corner bathtub and daylight as well as shower/WC• oversized bedrooms• basement room with 12 m2, light shaft, sink, and connection for washing machine and dryer• age-friendly construction, thanks to elevator and wheelchair accessibility• small condominium community with only 8 units• heating and additional costs of around CHF 6,000 per year• renovation fund STWEG: 54,236.- / MEG 11,399.- as of 12/31/25• available for move-in by arrangement, no obligation regarding mortgage• plus 2 parking spaces for CHF 70,000.-

  • Balcony / Terrace
  • Garage
  • View
  • +4
Travel time
-
Isabella Thalmann

Isabella Thalmann

1 / 13
Isabella Thalmann

Isabella Thalmann

  • Garage
  • View
  • Elevator
3.5 rooms, 135m², CHF 1,095,000.–
Werftstrasse 6, 9320 Arbon

Large 3.5-room terrace apartment with lake view

Visit the 360-degree tour under the following link. https://app.immoviewer.com/portal/tour/3166184 This exclusive and extremely well-maintained 3.5-room ownership apartment in a prime location in Arbon combines spacious living, high-quality equipment, and a unique proximity to Lake Constance. As soon as you enter, you feel the special living atmosphere: light-flooded rooms, a well-thought-out floor plan, and a stylish ambience create a home with high living quality. The apartment is located on the 1st floor of a modern multi-family house from 2006 and offers an exceptionally large amount of space to live and enjoy on approximately 135 m² of living space. Originally planned as a 4.5-room apartment, it was converted in favor of an impressively spacious living and dining area - ideal for people who appreciate open spaces and an elegant living atmosphere. An absolute highlight is the approximately 82 m² large sun terrace with a beautiful lake view. Whether cozy summer evenings, relaxed hours in the sun, or social gatherings with family and friends - this outdoor area extends the living space in a unique way and gives the apartment an exclusive character. The stylish living room with a cozy storage oven provides a warm and cozy atmosphere, especially in the cooler months. The modern kitchen was renovated in 2015 with high-quality materials and harmoniously integrated into the living area. The two bathrooms also present themselves in a contemporary and elegant design thanks to the comprehensive modernization in 2016. Additional comfort is provided by two cassette awnings, insect screens, and a practical storage room directly in the apartment. Particularly noteworthy is also the private laundry room in the basement with direct connection to the private cellar - two separate rooms, exclusively belonging to the apartment, offer an exceptionally large storage space and optimal functionality. The apartment is heated by a gas heating system with comfortable underfloor heating. A parking space in the underground garage is also included. This property is ideal for people who appreciate spacious living near the lake, tranquility, comfort, and high-quality living. A rare opportunity in an attractive location in Arbon.Arbon is known for its outdoor pool, the "Badi", which was fundamentally renovated in the 1990s. It offers direct access to Lake Constance, heated pools with 50-meter swimming lanes, a giant water slide, and a 10-meter diving tower. In addition, there are several other leisure activities in Arbon, such as the lake promenade with castle park, the beach, and the Philosophenweg, a walking and cycling path along the Lake Constance shore to Egnach. There are also last wooded areas to be found, such as the Seemoosholz. Among other things, there is a Vita-Parcours facility and a BMX racing track.spacious, modern kitchen 2015 two wet cells (2016) storage room in the apartment storage oven in the living room private laundry room in the base floor, connected to the cellar large terrace with south/west/north orientation three cassette awnings 1 parking space in the underground garage elevator (will be replaced at the end of June 2026) partially insect screens availableThe political municipality of Arbon TG is located on a spit-like peninsula on the southern shore of Lake Constance, on the lake line (road and rail Rorschach-Romanshorn-Kreuzlingen). In terms of traffic, Arbon is very well connected, especially in the direction of St. Gallen and Zurich. The city is also connected to Germany by a lively ship traffic on Lake Constance. The city, located directly on Lake Constance, offers a high quality of life. The picturesque surroundings with a over three-kilometer-long lake shore path invite walkers and sports enthusiasts to stroll and linger.

  • Garage
  • View
  • Elevator
Travel time
-
New building
1 / 11
  • Balcony / Terrace
  • Garage
  • Elevator
  • +1
3.5 rooms, CHF 1,065,000.–
Seewydenstrasse 1, 9403 Goldach

Seeblick Goldach – Exclusive Owner-Occupied Apartments with Unique Views

Welcome to the Seeblick Goldach development: This modern residential complex offers 24 high-quality owner-occupied apartments with 2.5 to 4.5 rooms, designed for people who value comfort, style, and modern architecture. The exclusive top floor offers a breathtaking view of Lake Constance, while all apartments have spacious, bright rooms and a well-thought-out floor plan with a high standard of finish. • 2.5 rooms from CHF 835,000 • 3.5 rooms from CHF 795,000 • 4.5 rooms from CHF 883,000 Highlights of the development: • 17 owner-occupied apartments: ideal for couples, families, and singles • Well-thought-out floor plans with spacious, bright rooms • High-quality finishes: modern kitchens, elegant bathrooms, and stylish living areas • Spacious balconies and terraces for relaxed hours outdoors • Modern construction with energy-efficient concept and sustainable building technology • Underground parking • Communal areas and garden facilities for comfortable living A home that combines comfort and style:The Seeblick Goldach development offers a rare opportunity for all those who appreciate modern living in a quiet environment. Let yourself be convinced by high-quality architecture, sustainable living, and comfort at the highest level, and visit our project website www.seeblick-goldach.ch to get more information.

  • Balcony / Terrace
  • Garage
  • Elevator
  • +1
Travel time
-
Albion Krasniqi

Albion Krasniqi

1 / 9
Albion Krasniqi

Albion Krasniqi

  • Balcony / Terrace
  • Garage
  • View
  • +1
3.5 rooms, 105m², CHF 810,000.–
Brauerstrasse 4, 9320 Arbon

3.5-Room Garden Apartment in Arbon EG 01

Your new home with space, light, and privacy This attractive 3.5-room garden apartment convinces with a well-thought-out floor plan, generous room proportions, and a pleasant living feeling that ideally combines comfort and modern living. With approximately 106 m² of living space, you can expect a well-thought-out room concept with a clear separation between living and retreat. The two floors create additional privacy and convey a modern, generous living feeling. The bright living and dining area with a modern kitchen is at the center - a place for shared meals, cozy evenings, and daily life. The private outdoor area expands the living space and offers additional space for relaxation and enjoyment. Living with the advantages of a house and the comfort of an owned apartment This apartment is ideal for couples, small families, or anyone looking for a modern home with more space and privacy. Your advantages at a glance: 3.5-room garden apartment 105.8 m² living space Quiet location in the popular Bergli quarter Living on the ground floor with 25 m² garden share and shared playground Bright living and dining area Modern kitchen Private balcony/terrace/outdoor area High-quality and contemporary construction Elevator and barrier-free construction Underground parking with direct access Modern new apartment with move-in in spring 2027 Home in the popular Bergli quarter With the new building project Vedere - Living with a view, high-quality owned apartments are being built in Arbon in a quiet and family-friendly residential area. Depending on the orientation, the apartments benefit from attractive views and partially lake views. The timeless architecture, generous window areas, and well-thought-out floor plans create a home with high living quality and plenty of space for individual furnishing ideas. Convince yourself personally A floor plan only provides a first impression. In a personal consultation, we would be happy to show you the project, the exact room layout, and the possibilities of this special apartment. Secure your new home in Vedere Arbon now and arrange your personal consultation. We look forward to your contact and will provide you with the detailed sales documentation. Albion Krasniqi Sales consultant | THOMA Immobilien Treuhand AG +41 71 414 50 34 akrasniqi@thoma-immo.ch

  • Balcony / Terrace
  • Garage
  • View
  • +1
Travel time
-
Ruedi Baumann

Ruedi Baumann

1 / 16
Ruedi Baumann

Ruedi Baumann

  • Balcony / Terrace
  • Garage
  • Elevator
  • +4
3.5 rooms, 114m², CHF 1,150,000.–
Seestrasse 102, 9326 Horn

Newly built project Arrivée: Lovely 3.5 room apartment with large terrace & garden share

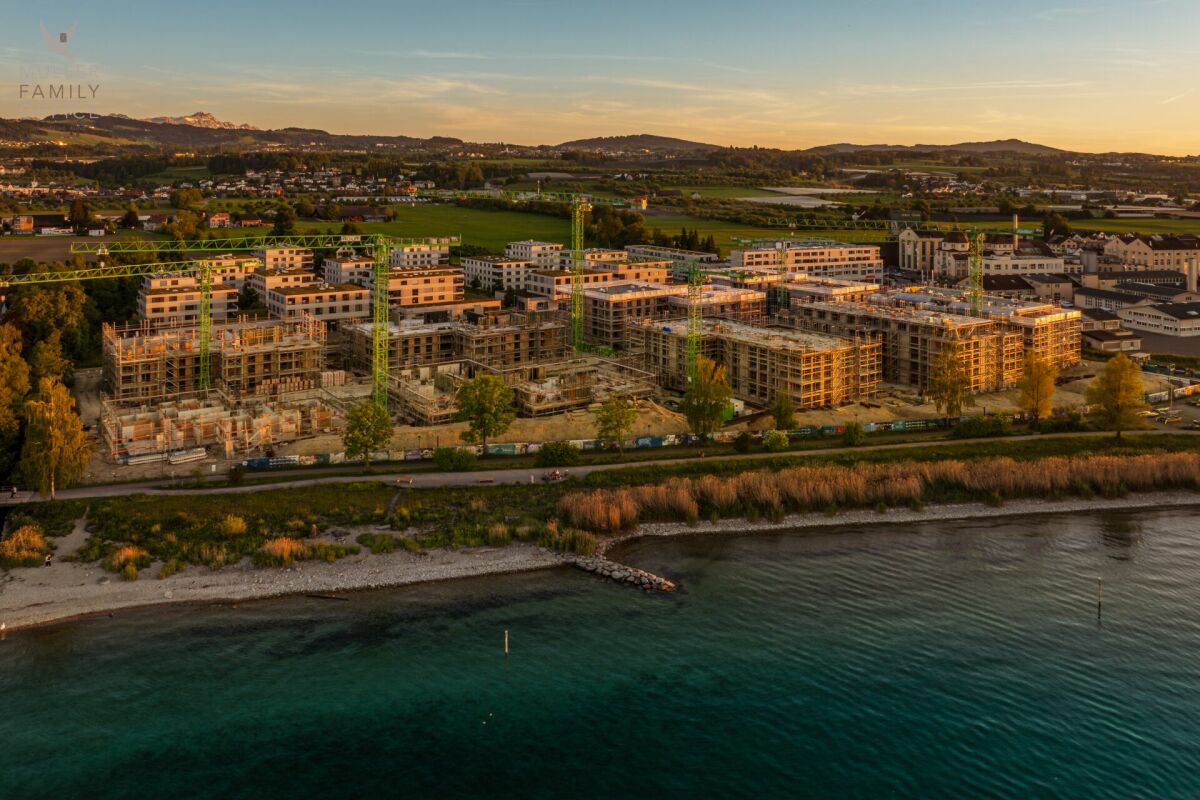
MÜLLER FAMILY OFFICE AGReal Estate - Asset Management - Artpresents:Newly built project "Arrivée" in HornWe are delighted to introduce you to the unique newly built project "Arrivée". In the tax-friendly town of Horn, 136 condominiums are being built directly on the beautiful Lake Constance.We are honored to support the Mettler Entwickler AG (client) in the marketing of these exceptional condominiums. Arriving in the beautiful lifeIn Horn, where the gentle hill landscape of Thurgau and the picturesque Lake Constance caress the soul, a new exceptional living space is being created for people who want to arrive in the beautiful life: Arrivée Living in ArrivéeArrivée is a very special place. A place for all people who appreciate the beauty of Lake Constance, the privileged location directly on the lake, the water, and the beautiful things. A place that combines the wide horizon of the lake and the coziness of one's own apartment to create a unique feeling of having arrived. Discover the floor plans and sales prices of the apartments in Arrivée now. Project websiteVisit the project website with all further information:https://www.arrivee.ch Newly built project Arrivée:Lovely 3.5 room apartment with large terraceApartment No.:102b.01Floor:Ground floorNet living area:114.6 m2Balcony area:76.9 m2Garden area:38 m2Ceiling height:2.50 mSales price apartment:CHF 1'150'000.-Sales price parking spaces:from CHF 35'000.-Detailed information including floor plan and building description can be found in the factsheet. The visualizations show different apartment types. Have we sparked your interest?Are you also interested in a beautiful apartment directly on the blue-green shimmering Lake Constance with excellent infrastructure? We would be happy to show you the project directly on site in Horn. Visit our sales container and let yourself be inspired. Appointments are possible by arrangement (also on weekends).For further questions, we are at your disposal at any time. You can also reach us on weekends: Your Müller Family Office Team:Patrick Müller Tel. 071 222 17 77 / 078 752 74 58Veronica Müller Tel. 071 222 17 79 / 079 361 66 10Ruedi Baumann Tel. 071 222 17 79 / 077 478 60 13We look forward to seeing you! Your Müller Family Office Team

  • Balcony / Terrace
  • Garage
  • Elevator
  • +4
Travel time
-
Albion Krasniqi

Albion Krasniqi

1 / 13
Albion Krasniqi

Albion Krasniqi

  • View
  • Elevator
3.5 rooms, 102m², CHF 675,000.–
Bielackerstrasse 19c, 8580 Amriswil

3.5-room apartment with elegant interior design

This stylish 3.5-room apartment on the 3rd floor impresses with its generous room layout, high-quality construction standard, and attractive location in Amriswil. On approximately 102 m² of living space, you can expect a nearly new home that combines comfort, brightness and living quality in a harmonious way. The entrance with built-in wardrobe already conveys a welcoming first impression. From the hallway, you can access the various rooms of the apartment. The heart of the apartment is the spacious living and dining area with open kitchen. Floor-to-ceiling windows provide plenty of natural light and create a pleasant connection to the covered terrace, offering you privacy and plenty of space for relaxation outdoors. The master bedroom has a practical dressing room and its own bathroom with shower. Another spacious children's room is also accessible from the hallway. The room offer is complemented by a second bathroom and a laundry room with washing machine and dryer, making everyday life particularly comfortable. In the living and sleeping areas, a noble oak parquet floor creates a warm and elegant living atmosphere. The entire apartment presents itself in a very high-quality construction and is in an excellent, nearly new condition. As a special highlight, the 37m² large terrace offers an extension of the living area on warm days. In the basement, there is a spacious cellar compartment with 13.5m2. A parking space in the underground garage can be purchased for CHF 35,000.

  • View
  • Elevator
Travel time
-
Roman Koller

Roman Koller

1 / 23
Roman Koller

Roman Koller

  • Parking space
  • Balcony / Terrace
  • Garage
  • +5
3.5 rooms, 100m², CHF 690,000.–
Poststrasse 4 + 6, 8580 Sommeri

Rural charm for well-being

FIGURES & FACTS• quiet and central location in the heart of Sommeri• rural living atmosphere with good connections to Amriswil and Romanshorn• just a few minutes from Lake Constance• year of construction 2017• spacious garden area• diverse range of apartments with 2.5, 3.5, and 4.5 rooms• bright and airy living space• well-thought-out floor plan• open living and dining areas with modern kitchen• large bedrooms• high-quality parquet flooring in the living area• low-maintenance plastic windows• loggia or seating area with garden share• private laundry room in bathroom / shower / toilet• elevator / wheelchair accessible• practical basement and partially usable room• underground parking with comfortable building access• bike room and visitor parking available• playground and family-friendly living environment• kindergarten and primary school in the village• high-quality living between nature, lake, and urban infrastructure• heat generation using energy-efficient air-water heat pump• comfortable underfloor heating• electric sun blinds• modern multimedia and building infrastructure• renovation fund totaling CHF 100,000.-• plus parking space for CHF 35,000.- each• discover more available 2.5 / 3.5 and 4.5 room apartments on the project homepage / Modern apartments for sale | Poststrasse SommeriHouse 4 | 1.002 | Ground floor | 3.5 | 100.0 m2 | CHF 690,000.- | availableHouse 4 | 1.003 | Ground floor | 3.5 | 91.0 m2 | soldHouse 4 | 1.102 | 1st floor | 3.5 | 100.0 m2 | CHF 660,000.- | availableHouse 4 | 1.103 | 1st floor | 3.5 | 91.0 m2 | CHF 605,000.- | availableHouse 4 | 1.201 | 2nd floor | 3.5 | 113.0 m2 | CHF 720,000.- | availableHouse 6 | 2.001 | Ground floor | 3.5 | 91.5 m2 | soldHouse 6 | 2.101 | 1st floor | 3.5 | 91.5 m2 | CHF 605,000.- | availableHouse 6 | 2.202 | 2nd floor | 3.5 | 107.5 m2 | CHF 725,000.- | available

  • Parking space
  • Balcony / Terrace
  • Garage
  • +5
Travel time
-
Isabella Thalmann

Isabella Thalmann

1 / 13
Isabella Thalmann

Isabella Thalmann

  • Parking space
  • Balcony / Terrace
  • Elevator
3.5 rooms, 73m², CHF 450,000.–
Seebüelstrasse 6, 9403 Goldach

Bright 3.5-room apartment near the lake

Well-maintained 3.5-room owner-occupied apartment with a covered balcony // quiet, central, near the lake Visit the 360-degree tour of the apartment under the following link: https://app.immoviewer.com/portal/tour/3166860 In a quiet, family-friendly residential area in Goldach, on the second floor of a well-maintained multi-family house, this well-maintained 3.5-room owner-occupied apartment with a covered balcony awaits you. You can reach the floor with the elevator (2025) or through the staircase. The approximately 73 m² of living space are distributed among 3.5 bright rooms. A spacious entrance area offers space for a wardrobe and for receiving your guests, a practical built-in closet provides additional storage space. From the entrance area, you can access the various rooms. The heart of the apartment is a spacious living-dining area with a semi-open kitchen. Bright parquet flooring creates a friendly living atmosphere, a wide window front lets in a lot of light and provides access to the covered balcony with sunshade. The kitchen, which can also be accessed through a door from the entrance area, impresses with a lot of storage space and modern appliances. Additionally, it scores with an integrated washing machine, so you can conveniently do your laundry in the apartment. The two other rooms are located directly next to each other and can be flexibly used as bedrooms, guest rooms, children's rooms, or offices. Here, too, bright parquet floors create a pleasant ambiance. The bathroom is also accessible from the entrance area and rounds off the room offer of the apartment. It is equipped with a toilet, sink, and towel radiator, a bathtub promises relaxation after an eventful day. The house is heated with an oil central heating system (2025), the heat distribution in the apartment is via radiators. The apartment includes a private basement compartment in the basement and an outdoor parking space, guest parking spaces are available for your visitors. A general laundry room with drying room and a bicycle room are shared. Outside, extensive lawns and a well-maintained playground invite you to play and linger. The property was built in 1969 and is well maintained. The apartment has been continuously modernized (kitchen and bathroom 2001, windows around 2020 and 2026, freshly painted 2026). The apartment presents itself in a well-maintained condition thanks to ongoing renovations and offers comfortable living in a quiet and yet central location near Lake Constance.The apartment impresses with its quiet and yet central location in the heart of Goldach: school and kindergarten, public transport, and shopping facilities for daily needs are within walking distance, and the Lake Constance shore is only one kilometer away.Elevator (2025) 1 outdoor parking space Washing machine in the apartment Built-in closet in the entrance area Balcony Basement compartment

  • Parking space
  • Balcony / Terrace
  • Elevator
Travel time
-
Rocco Vecchia

Rocco Vecchia

1 / 13
Rocco Vecchia

Rocco Vecchia

  • Parking space
  • Garage
  • View
  • +2
3.5 rooms, 157m², CHF 825,000.–
Eggersriet, 9034 Eggersriet

Cozy, bright and spacious - attic apartment in Eggersriet

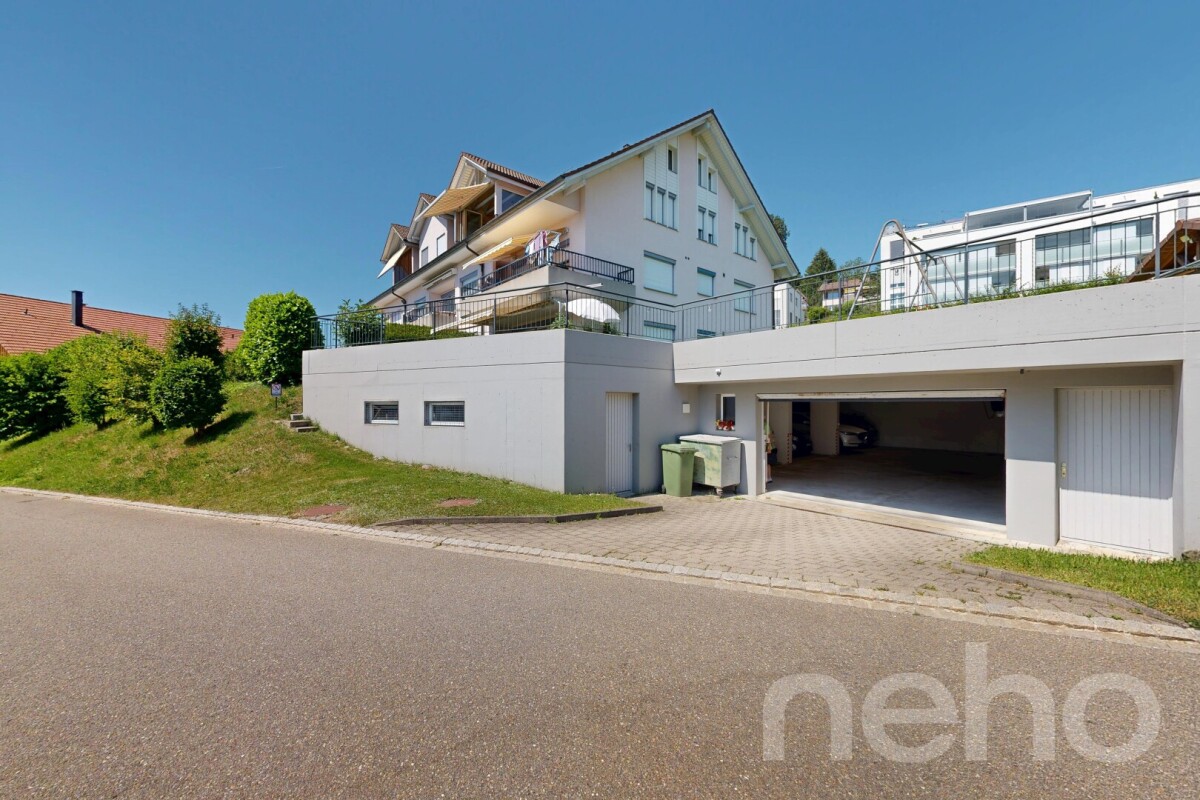
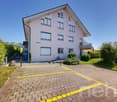
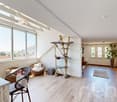
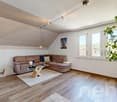
Located on a elevated site in Eggersriet, above the city of St. Gallen, this charming 3.5-room attic apartment with approximately 110 m2 of living space and an additional 47 m2 in the expanded attic - ideal for couples, singles or small families who appreciate space, character and a great view. The apartment convinces with its special attic atmosphere and a generous room layout. A highlight is the dining area with its large window front, which brings a lot of light into the apartment and offers a magnificent view. Every meal becomes an experience - whether at breakfast on a clear morning or at dinner with friends. The Swedish stove in the living area gives the apartment additional charm and provides warm and cozy atmosphere on cool autumn and winter evenings. The main bedroom has an integrated wardrobe, which offers a lot of storage space and creates order. The bathroom is equipped with a shower, bathtub, toilet and double sink, and offers comfort for everyday life for two. A special plus is the expanded attic or loft with approximately 47 m2. This additional area offers a variety of uses - whether as a hobby room, studio, office, guest area or retreat for reading and relaxation. This way, you get significantly more space than the number of rooms suggests. A parking space in the underground garage and a hobby room are already included in the purchase price and offer your vehicle a protected place in any weather. Highlights at a glance: • Approx. 110 m2 of living space with attic charm • Additional approx. 47 m2 in the expanded attic loft • Large window front in the dining area with a view • Swedish stove for a cozy atmosphere • Main bedroom with integrated wardrobe • Bathroom with shower, bathtub and double sink • Parking space in the underground garage included in the purchase price • Hobby room as additional usable space • Quiet, natural location above St. Gallen • Post bus connection to St. Gallen and Heiden Eggersriet is located on the south slope of the Rorschacherberg on the road between St. Gallen and Heiden, and combines rural tranquility with proximity to the city. The municipality borders the city of St. Gallen and the Appenzeller Vorderland, and offers a natural environment with gentle hills, meadows and forests. Hiking enthusiasts can reach, for example, the Eggersrieter Höchi and the Fünfländerblick, from which the view opens up over Switzerland, Austria and Germany, or stroll over the suspension bridge to Grub and further to Heiden. With the post bus, you can easily reach St. Gallen and Heiden, and the city of St. Gallen and Lake Constance are also easily accessible by car. This attic apartment combines charm, view and surprisingly much space - perfect for all those who want to enjoy natural living in close proximity to the city. Exact address available after registration on neho.ch.AT A VIEW...

  • Parking space
  • Garage
  • View
  • +2
New building
1 / 5
  • Parking space
  • Balcony / Terrace
  • Garage
  • +5
3.5 rooms, 118m², CHF 960,000.–
Hauptstrasse 6, 9042 Speicher

3.5-Room Apartment 1.02 in Speicher Appenzellerhof

In a quiet, sunny location in Speicher AR, 11 attractive condominiums are being built, combining modern living comfort with high quality of life. The apartments will be ready for occupancy by the end of 2027.Large 3.5-room apartment with 117m2 on the 1st floor with loggia – ideal for couples and singles in SpeicherThis bright and modern condominium leaves nothing to be desired: plenty of space, a well-thought-out layout, and a central location.The open living and dining area is the heart of the apartment. Large windows let in plenty of daylight and create a cozy home for shared hours. From here, you can directly access the south-facing loggia with 13.1 m2, perfect for breakfast outside or relaxed moments after a long day.Particularly practical: the spacious bedroom with its own en-suite bathroom, ensuring peace and privacy. Another bright room is ideal as a children's room, guest room, or home office. An additional bathroom is equipped with a shower, sink, toilet, and washing machine/tumbler.The apartment is extremely family-friendly: schools, shopping facilities, and the train station are in the immediate vicinity and can be easily reached on foot. At the same time, you live quietly, surrounded by plenty of greenery, with the city of St. Gallen just a few minutes' drive away.Additional advantages: • Modern, energy-efficient construction with high-quality materials • Parking space in the underground garage, own cellar compartment, and large bicycle room • Elevator and barrier-free access Here, everyone will find a home who combines modern living with practical proximity to everything important – comfortably, brightly, and in the beautiful Appenzellerland.

  • Parking space
  • Balcony / Terrace
  • Garage
  • +5
Travel time
-
Concetta Bollinger

Concetta Bollinger

1 / 20
Concetta Bollinger

Concetta Bollinger

  • Balcony / Terrace
  • Garage
  • View
  • +5
3.5 rooms, 108m², CHF 840,000.–
9320 Arbon

Attic apartment with terrace and Säntis view

Discover this modern attic apartment in a Minergie-certified building. A home that harmoniously combines comfort, style, and sustainability.The apartment impresses with its spacious areas, its bright rooms, and the high-quality construction that leaves no wishes unfulfilled. A special highlight are the two large terraces with a total of almost 80 m², which offer you direct access to a spacious outdoor area. From here, you can enjoy a wonderful view of the Säntis and the surrounding area. The open, modern kitchen is fully equipped with high-quality appliances and blends harmoniously into the spacious living area. Two elegant bathrooms provide maximum comfort and are designed with stylish materials. Noble parquet flooring has been laid in the living and bedrooms, while the kitchen and bathrooms are equipped with easy-to-maintain plate flooring.A floor heating system (Arbon district heating) ensures a pleasant room climate, supplemented by controlled ventilation and triple-glazed windows, which provide excellent insulation and fresh air throughout the living area. You also have your own washing machine and dryer at your disposal. The solid concrete construction with a ventilated wooden façade combines aesthetics and functionality.Location & Environment • Only 15 minutes from St. Gallen • Schools and kindergarten in the immediate vicinity (max. 5 walking minutes) • Shopping: Coop, Migros, Lidl only 10 minutes away • Bus stop directly in front of the property Additional Objects • Underground parking spaces available for CHF 34,000.- per space We are very much looking forward to welcoming you in person at one of our Open Days or alternatively to arranging an individual viewing appointment with you. Simply contact us!

  • Balcony / Terrace
  • Garage
  • View
  • +5
1 / 13
3.5 rooms, CHF 745,000.–
Fliederstrasse 5, 9403 Goldach

Modern 3.5-room ground-floor apartment with spacious terrace

The well-maintained ground-floor apartment from 2012 impresses with a living area of approximately 84 m² and a well-thought-out floor plan, offering a pleasant home for both couples and small families. The building is located in a green environment and is surrounded by a park that invites you to linger and relax. The entrance area offers space for a wardrobe and practical storage. From here, you can enter the openly designed living and dining area with an adjacent kitchen. Thanks to the spacious windows, the room presents itself as bright and friendly. From the living area, you can directly access the spacious, covered terrace. This offers additional living space outdoors and is ideal for cozy hours and shared meals. The apartment has two bathrooms, with the main bedroom equipped with an en-suite bathroom. This has a bathtub, while the second bathroom is equipped with a shower. The other rooms can be flexibly used as children's or guest rooms, as well as a home office. The property is heated by a heat pump in combination with underfloor heating. The heat pump is leased as part of a heat contracting agreement. Access to the apartment is possible both via the staircase and conveniently by elevator. The apartment is in a well-maintained condition and combines a practical room layout with a comfortable living concept and a green environment. The apartment can be occupied by agreement.The ground-floor apartment at Fliederstrasse 5 in 9403 Goldach is located in an established residential area with a green environment and well-developed infrastructure. Shopping facilities such as Aldi and Denner are within a few minutes' walking distance. The kindergarten and school Bachfeld, as well as several playgrounds, are also in the immediate vicinity, offering families a high level of everyday comfort. A particular advantage of the location is its proximity to Lake Constance, which can be reached in a few minutes on foot and offers a variety of opportunities for walks, relaxation, and leisure activities. Restaurants in the surrounding area, as well as sports facilities like the Wartegg multi-purpose hall, complement the diverse range of activities. The connection to public transport is guaranteed by the Stelzenreben bus stop and Goldach train station. The latter offers various S-Bahn connections to the region. The A1 motorway junction and St. Gallen-Altenrhein Airport are also easily accessible by car. The location thus combines a pleasant living environment with short distances to the most important facilities of daily life, proximity to the lake, and good regional transport connections.- Ground-floor apartment - Built in 2012 - Living area approximately 83 m² - Heat pump - Underfloor heating - Elevator in the building - Spacious, ground-level terrace - Covered terrace area - Direct access from living area to terrace - Open living and dining area - Two bathrooms - Bedroom with en-suite bathroom - Built-in wardrobe in the entrance area - Purchase price CHF 745,000.00 - Underground parking space for an additional CHF 35,000.00

Travel time
-
1 / 16
3.5 rooms, 100m², CHF 420,000.–
Grüntalstrasse 24, 9300 Wittenbach

Attractive and spacious apartment in a family-friendly location in Wittenbach

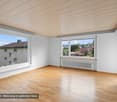
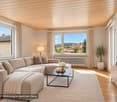
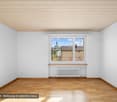
ReservedThis attic apartment combines spacious living with a practical location and a special outdoor area that offers additional living comfort in every season.The apartment is located in a well-connected area, near the Sonnenrain bath and important shopping facilities. The bus stop directly in front of the house allows for a convenient connection to public transportation. The Wittenbach train station is also quickly accessible. This makes the location particularly suitable for couples and small families who appreciate short distances in everyday life.On approximately 100 m² of living space, the attic apartment offers spacious room proportions and diverse possibilities to individually design living, eating, and relaxing. A special feature is the balcony with a winter garden, which enhances the outdoor area and creates additional space for quiet hours or social moments. A parking space in the underground garage and an outdoor parking space complement the offer and provide flexibility in everyday life.Your advantages at a glance • Approximately 100 m² of living space • Cozy attic apartment • Balcony with winter garden • Good accessibility to shopping facilities and leisure activities • Bus stop directly in front of the house • Wittenbach train station nearby • Underground parking space and outdoor parking space available • Available for move-in by arrangement The apartment is being sold in its current condition as seen.Parking space in the underground garage: CHF 30,000.–We would be happy to present the apartment to you in person and answer your questions. Contact us for further information or to arrange a viewing appointment.* The depicted images and visualizations serve for illustration purposes and were created or edited using AI.

Travel time
-
1 / 7
  • Balcony / Terrace
  • Elevator
3.5 rooms, 98m², CHF 1,295,000.–
Goldbrunnenweg 22, 9000 St. Gallen

Above the roofs of St. Gallen – living with a far-reaching view

Above the roofs of St. Gallen a penthouse is being built in the Residenz Goldbrunnen, which clearly stands out from the ordinary. Here you can expect a home with a far-reaching view, light, and privacy, which is rarely found in the city.Generous window areas, a modern, open floor plan, and high-quality materials create an elegant living feeling. The 3.5 rooms on approximately 98 m² of living space combine living, cooking, and dining into a flowing whole. Two bathrooms provide additional comfort in everyday life.The absolute highlight is outside: around 110 m² of private terrace surround your new home and become a second living room in the warm months. Breakfast in the morning sun, a glass of wine in the evening, or dinner with friends under the open sky - here you are literally above the things.This is what characterizes this penthouse: • Penthouse on the top floor with around 110 m² terrace • 3.5 rooms, approx. 98 m² living space, 2 bathrooms • Bright, open living concept • High-quality interior design with individual design options • Healthy indoor climate thanks to selected natural building materials • Air-water heat pump and underfloor heating • WPR spring water system for the best drinking water quality • Electrosmog optimization for a conscious living environment • Elevator directly to the apartment and 1 underground parking space Here, a home is not being built off the rack. You have the opportunity to design your apartment individually and create exactly the place that suits your life and personal style.St. Gallen, the UNESCO city, convinces with excellent public transport connections, comprehensive educational offers, and diverse local recreation. So you can enjoy urban life, short distances, and at the same time the peace and the view into the green.The move-in date for the new building is planned for late summer 2027.A penthouse for all those who do not just want to live, but live exceptionally.

  • Balcony / Terrace
  • Elevator
Travel time
-
1 / 8
  • Parking space
  • Balcony / Terrace
  • Garage
  • +5
3.5 rooms, 97m², CHF 720,000.–
Amriswilerstrasse 36, 9320 Arbon

New build near Lake Constance: 3½ rooms, 97 m²

In a high-quality new building with only 14 apartments, this bright 3½-room apartment is being built on the 1st floor. With approximately 97 m² of living space, it offers more than average space for a 3½-room apartment and is ideal for couples, singles, small families, or anyone who wants to set up a home office. The heart of the apartment is the open living, dining, and kitchen area with almost 38 m². A large sliding door leads directly to the east-facing balcony, where you can start the day with morning sun while having breakfast. The spacious master bedroom with 21 m², another room, and two bathrooms (bath/WC and shower/WC) provide comfort in everyday life. YOUR HOME ACCORDING TO YOUR WISHES Since the apartment is still under construction, you can design the interior according to your personal ideas. A generous budget is available for the kitchen, with which you can choose fronts, coverings, and appliances yourself. You can also select floor coverings, wall panels, and sanitary appliances within the framework of the sampling. Even the location of the washing tower can still be determined according to your wishes. The construction standard is already high-quality. If desired, additional wishes can be implemented for a surcharge. HIGHLIGHTS AT A GLANCE - 3½ rooms on the 1st floor, approx. 97 m² living space - East-facing balcony approx. 13.30 m² with morning sun - Large master bedroom with 21 m² - 2 bathrooms (bath/WC and shower/WC) - Interior design according to your own wishes (kitchen budget, sampling, washing tower location selectable) - Washing machine and dryer in the apartment - Floor heating with room thermostats, air-water heat pump - Photovoltaic system with self-consumption (ZEV) - Parquet flooring in living and bedrooms, electric shutters - Large window areas with modern insulation glazing - Elevator, basement compartment, underground parking with preparation for e-charging stations - Solid massive construction LOCATION Quiet, family-friendly district of Arbon near Lake Constance. The bus stop Frasnacht, Rotbuch can be reached in about 1 minute on foot, ALDI in about 9 minutes, and the school Frasnacht in about 10 minutes. The walking and cycling paths by the lake invite you to relax. By car, it is about 15 minutes to Romanshorn, 20 minutes to St. Gallen, and about an hour to Zurich. The highway access is reachable in a few minutes. PURCHASE PRICE Apartment WHG 105: CHF 720,000.– Underground parking space: CHF 35,000.– Available: May 2028 HAVE WE ARROUSED YOUR INTEREST? We would be happy to send you the complete sales documentation and advise you personally on this apartment.

  • Parking space
  • Balcony / Terrace
  • Garage
  • +5
Travel time
-

Other interesting objects