Quick Filters for your search

Quick-filters

We show you quick-filters based on the most used filters by location.

By using these, you can enhance your search experience by finding new and interesting properties to your likings.

4 results - Properties for sale: 9306 (Freidorf TG)

1 / 13
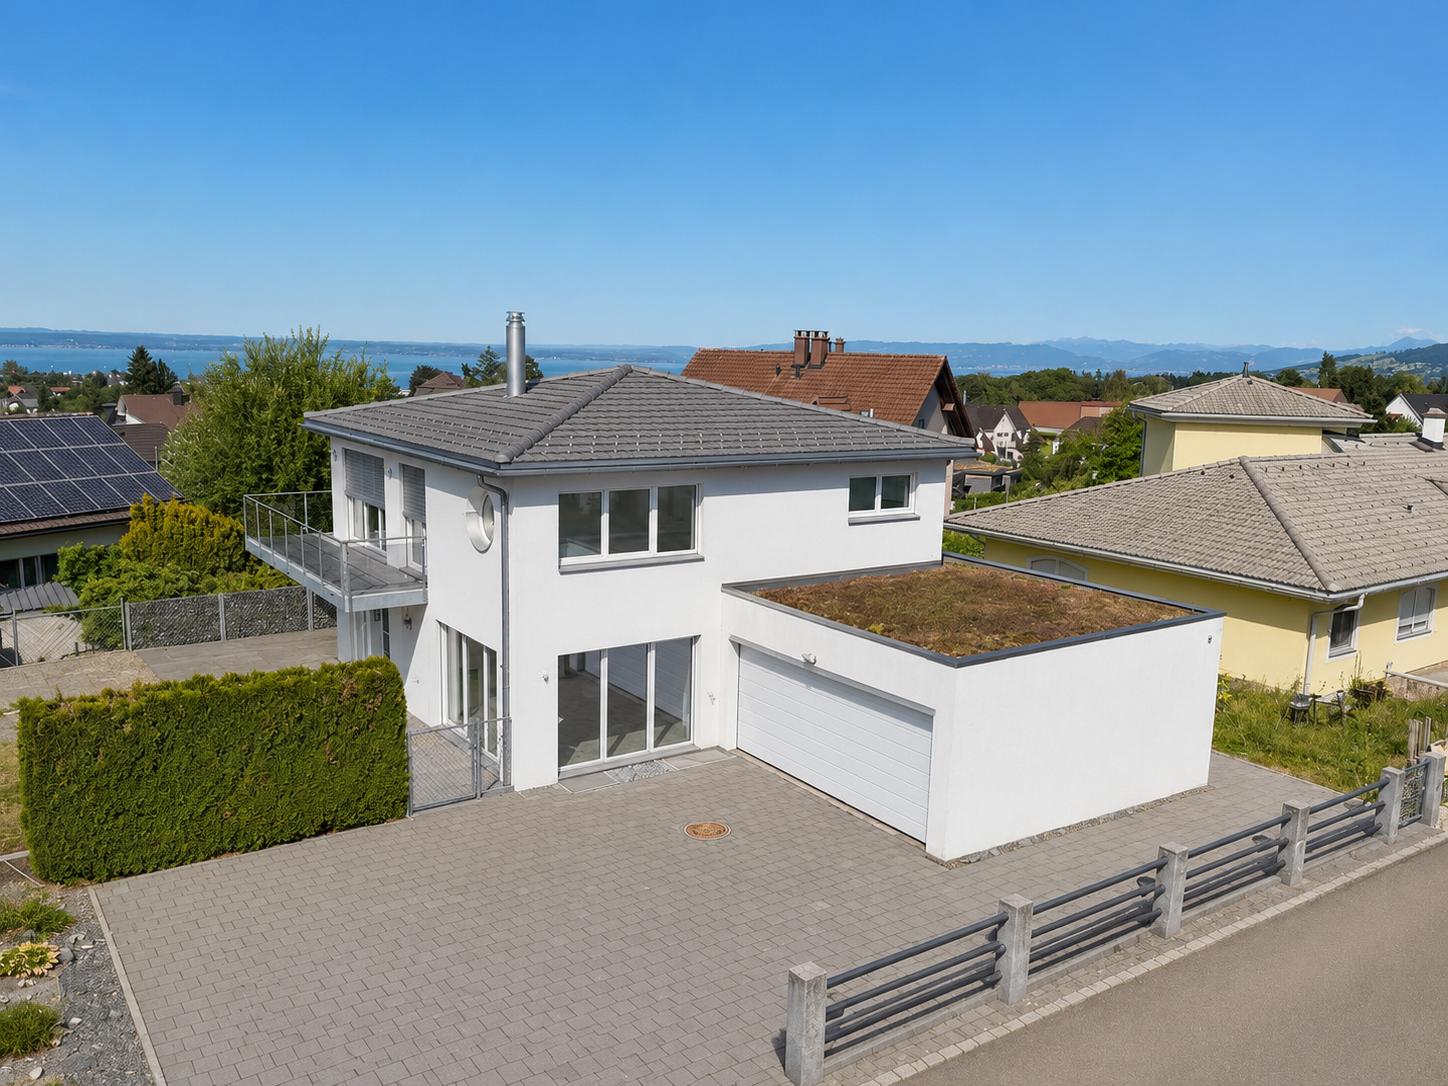
6.5 rooms180m²Price on request
Panoramaweg 6, 9306 Freidorf

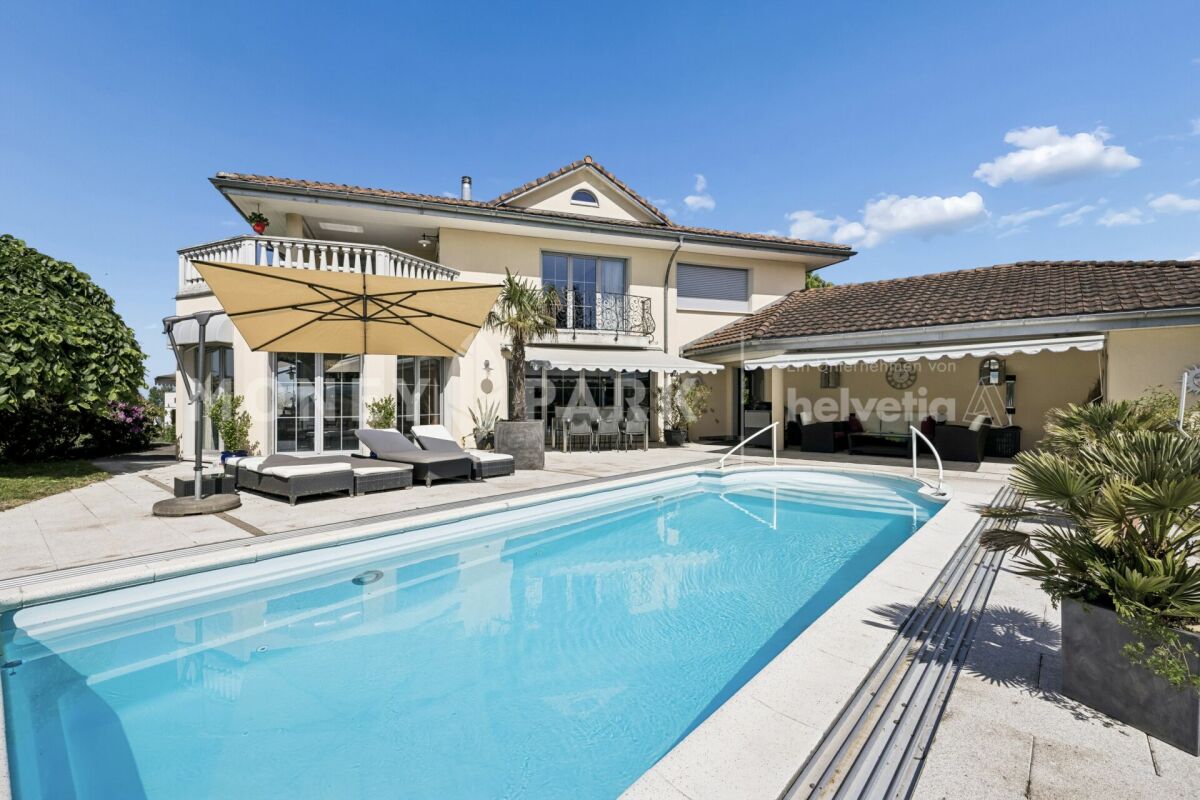
Attractive single-family house with a wonderful lake view!

Your new home in a wonderful locationEnjoy the summer days in the beautiful garden with a dreamy lake view. Here in Freidorf, in your new home, this dream can soon become a reality.Highlights of the 6.5-room single-family house with garageBeautiful, unobstructed lake viewSpacious plot of landQuiet, private, and friendly environmentGood traffic connectionsIndividual expansion possibilities and floor plan designBeautiful garden with private poolTraffic connections & shopping facilitiesThe nearby train station, accessible on foot, has direct connections to Arbon and St. Gallen. The highway can be reached in 10 minutes and is ideal for commuters who want to live in a privileged location. Various shopping facilities are also nearby and can be reached in just a few minutes by car. Larger purchases can be made in Arbon or St. Gallen.Recreation & leisure activitiesThe proximity to the lake, as well as the surrounding forests and mountains, offer many opportunities for varied leisure activities. Hikes, swimming trips, and a visit to the nearby zoo. In Freidorf, you will find a variety of activities.Family-friendlyFor couples with children, Freidorf also offers the most important educational institutions, such as kindergarten and primary school. The private location and good neighborhood are also very child-friendly.Take this opportunity to find your new retreat and arrange a viewing appointment with us today.We look forward to your contact.

Travel time
-
1 / 31
5.5 roomsCHF 1,440,000.–
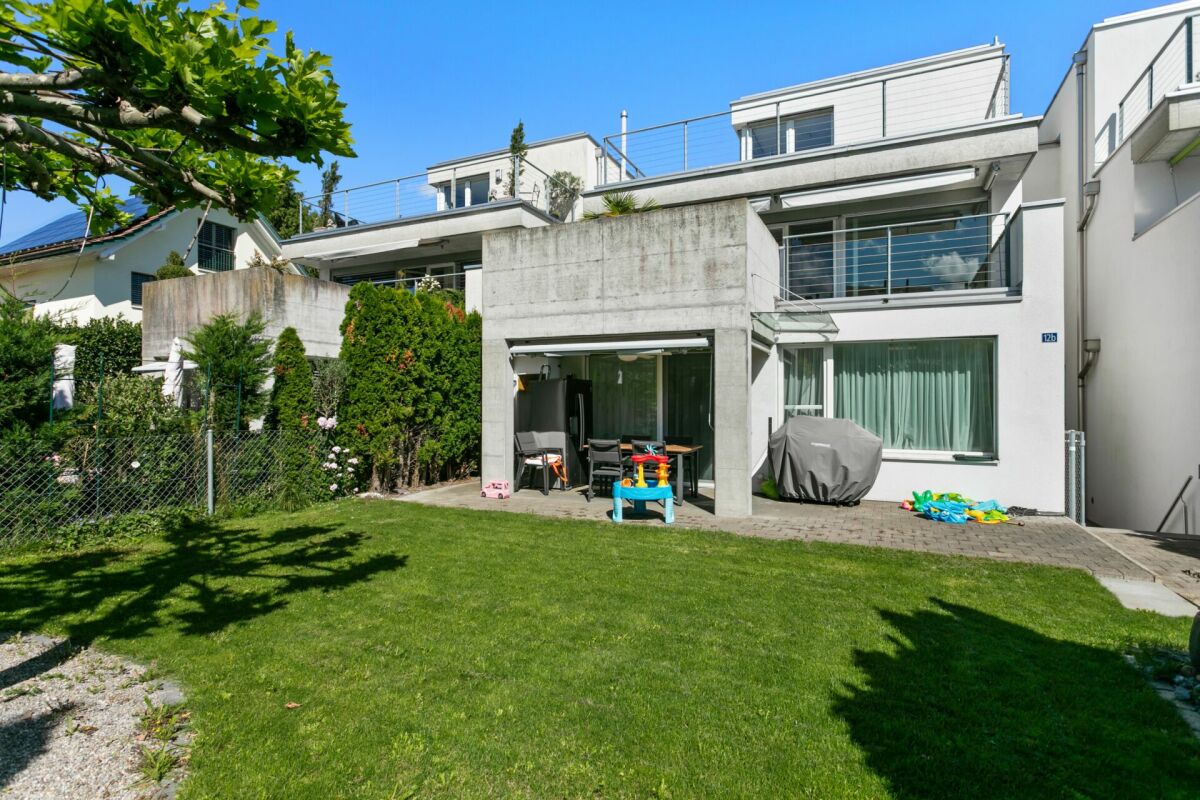
Haselacker 12B, 9306 Freidorf TG

Modern family home with lake view and garden

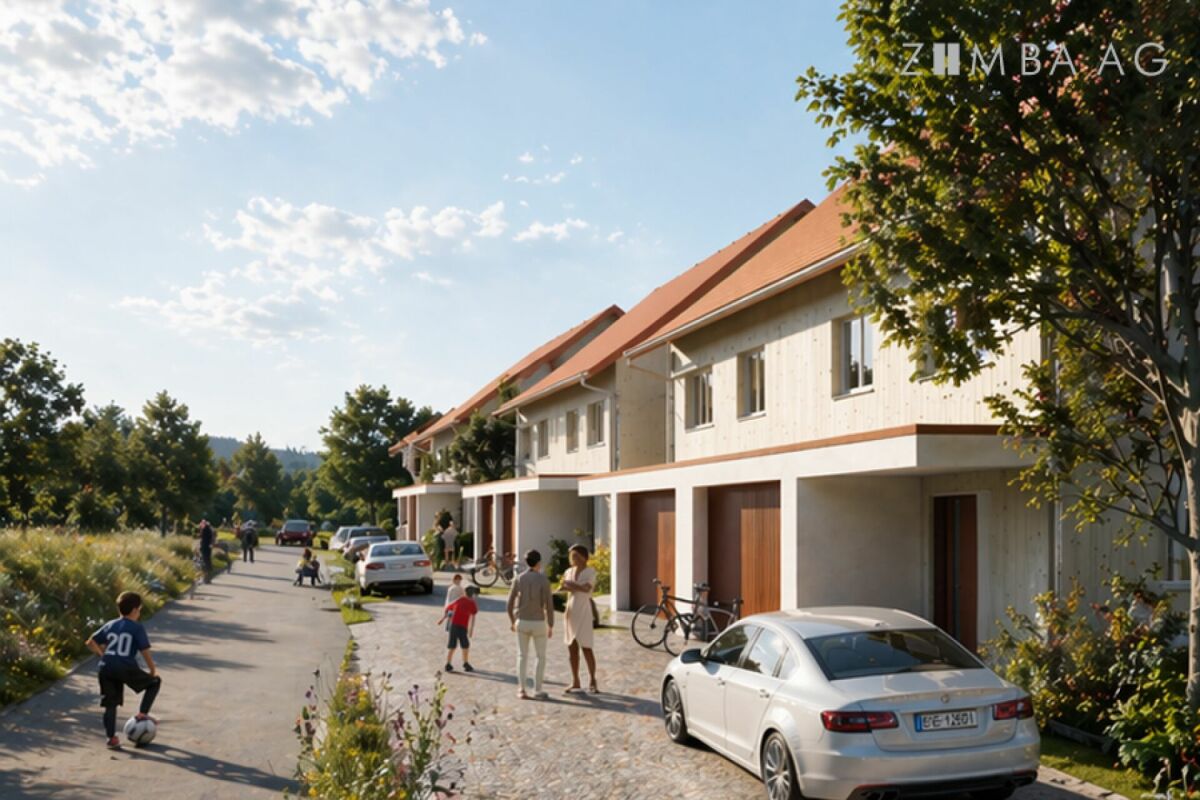
Welcome to your new home - stylish, bright and full of possibilities. Welcome to your new home - stylish, bright and full of possibilitiesThis charming and high-quality designed row house convinces with a generous room layout, elegant materials and a dreamy lake view. Whether for families, couples or people with space requirements for a home office - here you will find a home that combines thoughtful living comfort with stylish ambiance.Already the entrance impresses with impressive ceiling height, while the living and dining area presents itself openly, brightly and invitingly. The noble kitchen, two spacious children's rooms, the large parental bedroom with en-suite bathroom and the versatile attic floor offer a coherent overall package.The sunny south balcony with awning, the integrated laundry chute and the possibility of realizing a private sauna in the attic make this house a special retreat.Highlights at a glance • Representative entrance with impressive ceiling height • Bright living and dining area with stylish floor coverings • Design kitchen with high-quality equipment • Guest bathroom with shower and toilet on the ground floor • Two bright children's rooms with lake view - one with dressing room • Large parental bedroom with en-suite bathroom and balcony access • Sunny south balcony with awning • Versatile attic floor (office, guest, wellness, etc.) • Practical laundry chute and well-thought-out floor plan Let yourself be impressed by this unique living feeling and discover your new home during a personal visit - we look forward to your contact. Modern 5½-room row house in a preferred residential area in Freidorf In a preferred, quiet residential area in Freidorf TG, this modern 5½-room row house awaits you, which is ideal for couples or families. As part of a small building complex with only three units, it offers a harmonious living environment and pleasant privacy. The surroundings are extremely quiet and family-friendly - here children can still play outside without a care.In addition to the idyllic location, the infrastructure of the location is also convincing. Kindergarten and primary school are only about 300 m away - a great advantage for families with children. Secondary schools are located in the nearby Arbon. For daily needs, you will find a variety of shopping opportunities, banks, a post office and various restaurants in the surrounding municipalities of Roggwil, Wittenbach and Arbon.The Roggwil-Berg train station is located in the immediate vicinity and offers regular train connections to St. Gallen as well as to Romanshorn and Kreuzlingen to Schaffhausen.

Travel time
-
1 / 16
7 rooms390m²CHF 3,600,000.–
Dorfwiese, 9306 Freidorf TG

Villa with a swimming pool, lake view and an unobstructed location offering sweeping view of the countryside

Highlights • Unobstructed views and exceptional privacy • Mediterranean-style architecture • Plot of over 1,000 m² • Generous living space • Private wellness area and heated swimming pool • High-quality finishes throughout A home that combines privacy and living comfort in perfect harmony. Situated in a peaceful and highly sought-after location in Freidorf, this elegant villa offers a rare combination of privacy, generous living space, and beautiful lake views. Set on a plot of more than 1,000 m² and bordering open green space, the property enjoys unobstructed views stretching all the way to Lake Constance.Designed in a Mediterranean style with a harmonious, symmetrical layout, the villa offers approximately 500 m² of usable space, creating a warm and inviting atmosphere reminiscent of a luxurious holiday retreat. The light-filled living and dining area opens seamlessly to the west-facing terrace through expansive floor-to-ceiling windows, where a heated swimming pool, pavilion, and beautifully landscaped garden invite relaxation and outdoor entertaining.The contemporary kitchen is fitted with premium Miele appliances and a food centre, while a smart home system, alarm system, and extensive renovations completed in 2016 and over the past five years ensure modern comfort throughout. Distinctive architectural details add character, including the beautifully handcrafted wrought-iron balustrade and the elegant Carl Gustav Swedish stove, perfectly integrated with the villa's architectural columns to create a unique and sophisticated ambience.A further highlight is the private wellness area featuring a fitness room and steam sauna. A spacious garage with multiple parking spaces, together with the pleasant residential neighbourhood, further enhances the exclusivity of this exceptional property.Experience this remarkable home in person?we look forward to hearing from you. Property Video Freidorf Freidorf TG is located in district Arbon, in Canton Thurgau. The population of the political community of Roggwil (TG) has changed an average of +2.2% yearly over the last 5 years, reaching 3,452 inhabitants (as of 31. Dec. 2024). The tax charge is 11.0% (Canton: 10.9%). The ongoing residential construction activity of the municipality has recorded an average 2.7% per year over the last 5 years, while the current vacancy rate stands at 1.2% (as of 1. Jun. 2025). Property prices have changed by +27.6% over the last 5 years (Canton: +26.1%).Distances: • Lake Constance: approx. 8 minutes • St. Gallen: approx. 16 minutes • Romanshorn: approx. 20 minutes • Konstanz (Germany): approx. 50 minutes • Institut auf dem Rosenberg: approx. 17 minutes • EuregioGymnasium: approx. 20 minutes • Erlen Golf Club: approx. 10 minutes • Waldkirch Golf Park (two 18-hole championship courses): approx. 20 minutesSt. Gallen-Altenrhein Airport (business and private jet facilities): approx. 20 minutes • Wildhaus Ski Resort (Toggenburg): approx. 45 minutes

Travel time
-
1 / 8
5.5 rooms261m²Price on request
9306 Freidorf TG

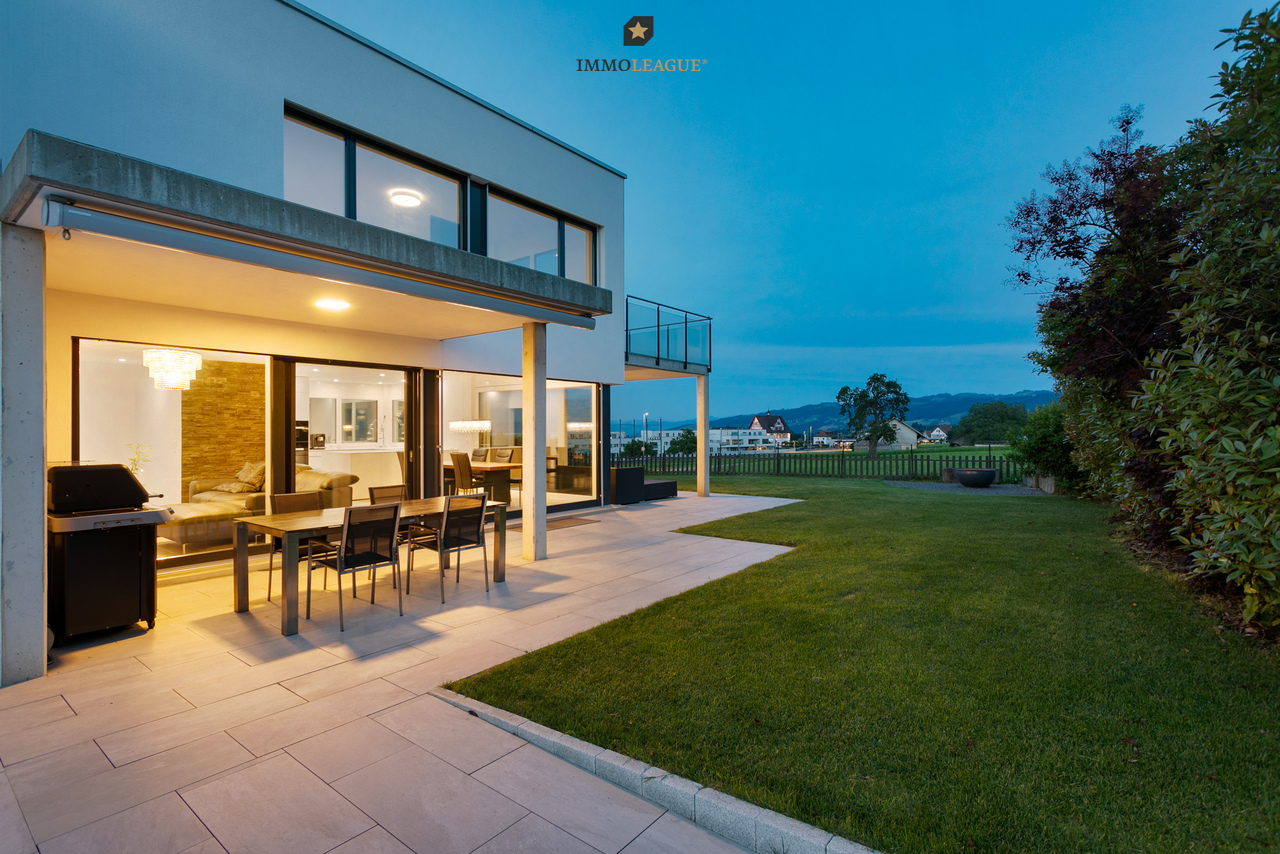
Moderne Eleganz in Toplage mit See- und Säntissicht

Tauchen Sie ein in ein Wohnambiente, das keine Wünsche offenlässt, mit unverbaubarem Blick auf den glitzernden See und ein majestätisches Bergpanorama, das jeden Tag aufs Neue begeistert. Die elegante, zeitgemässe Architektur vereint klare Linien mit höchstem Komfort und schafft eine Atmosphäre von stilvoller Ruhe und Exklusivität. Der beeindruckende 12-Meter-Pool lädt dazu ein, den Alltag hinter sich zu lassen und Momente purer Entspannung zu geniessen.Besuchen Sie die eigene Webseite dieser Immobilie, https://www.immoleague.ch/3d/27QEund erhalten Sie Zugang zu: virtuelle Besichtigung, ausführliche Dokumentation mit weiteren Bildern, Grundriss, weitere Zahlen, Daten und Fakten etc.Einige Besonderheiten:+ Schönste See- und Bergsicht+ Ruhige und idyllische Umgebung+ Freistehend mit viel Privatsphäre + Moderner, hochwertiger Ausbaustandard+ Helle, lichtdurchflutete Wohnräume+ Traumkuche mit Reduit+ Absolutes Wohlfühlambiente+ Neuwertiger 12m Pool + Zwei gedeckte Gartensitzplätze+ Idyllischer und pflegeleichter Garten mit herrlicher Aussicht+ Zahlreiche Aussensitzplätze+ Geräumige Doppelgarage mit Vorplatz+ Gute Infrastruktur in der Region+ Naturnahe Lage+ Nah am Bodensee für spontane AusflügeNutzen Sie diese einmalige Gelegenheit in Freidorf. Wenn Sie weitere Informationen für Ihre Entscheidungsgrundlage benötigen, sind wir gerne für Sie da. Ihr ImmoLeague TeamKennen Sie jemanden, der diese Immobilie kaufen möchte oder benötigen Sie Hilfe beim Verkauf Ihrer Immobilie?ImmoLeague bietet Ihnen eine professionelle und auf Ihre Bedürfnisse ausgerichtete Dienstleistung, zu unschlagbaren Konditionen.Tauchen Sie ein in ein Wohnambiente, das keine Wünsche offenlässt, mit unverbaubarem Blick auf den glitzernden See und ein majestätisches Bergpanorama, das jeden Tag aufs Neue begeistert. Die elegante, zeitgemässe Architektur vereint klare Linien mit höchstem Komfort und schafft eine Atmosphäre stilvoller Ruhe und Exklusivität, während der beeindruckende 12-Meter-Pool zu Momenten purer Entspannung einlädt. Hier verschmelzen Ästhetik, Grosszügigkeit und Lebensqualität zu einem aussergewöhnlichen Zuhause, einem Ort, an dem jeder Tag wie ein kleines Privileg beginnt und endet.Visit this property's own website, https://www.immoleague.ch/3d/27QEand get access to: virtual viewing, detailed documentation with further pictures, floor plan, further facts and figures, etc.Some special features: Most beautiful lake and mountain views Quiet and idyllic surroundings Detached with lots of privacy Modern, high-quality fit-out standard Bright, light-flooded living spaces Dream kitchen with reduit Absolute feel-good ambience 12m pool as good as new Two covered garden seating areas Idyllic and low-maintenance garden with wonderful views Numerous outdoor seating areas Spacious double garage with forecourt Good infrastructure in the region Location close to nature Close to Lake Constance for spontaneous excursionsTake advantage of this unique opportunity in Freidorf.If you require further information to help you make your decision, we will be happy to assist you. Your ImmoLeague TeamDo you know someone who would like to buy this property or do you need help selling your property?ImmoLeague offers you a professional service tailored to your needs at unbeatable conditions.

More objects in your automatically expanded search area
20 results - Radius: + 10km
1 / 12
  • Parking space
  • Balcony / Terrace
  • Garage
  • +1
6.5 rooms220m²CHF 2,550,000.–
Premium
St. Gallen, 9014 St. Gallen

Exclusive Residence in St. Gallen - Modern Living with Panoramic View

In a prime residential area of St. Gallen, we present to you a residence of unparalleled elegance and architectural expressiveness. On a private, spacious plot of 1,235 square meters, of which 731 square meters are agricultural land, this 6.5-room single-family house impresses with a net living area of 220 square meters, spread over four levels - a living ambiance of the highest level. Built in 2019, the property combines modern architecture with top-class construction quality. The privileged hillside location with ideal northwest orientation offers a spectacular view and maximum privacy. Noble oak parquet and high-quality stone coverings give the rooms a sublime atmosphere. Large window fronts with triple-glazed wood-aluminum frames provide bright, energy-efficient, and secure rooms. The open living and dining area with a state-of-the-art design kitchen and high-quality appliances forms the heart of the house - a place for enjoyment, sociability, and stylish living. Three luxuriously equipped bathrooms and a guest toilet are available. The bright bedrooms are spacious and partially have direct access to the terraces. The master bedroom on the top floor delights with an en-suite bathroom, built-in closets, and a private terrace with a Jacuzzi - an exclusive retreat for relaxation. Three terraces with a total area of 121 square meters blend harmoniously into the overall architectural picture and offer wonderful views over the roofs of 9014 St. Gallen thanks to the elevated hillside location. Thanks to the elevated location, you benefit from maximum privacy and a quiet, exclusive neighborhood. A double garage with direct access to the house and two outdoor parking spaces provide ample space for vehicles and guests, rounding off the offer wonderfully. This extraordinary property combines exclusivity, privacy, and an outstanding location - a home that guarantees its occupants a life of the highest level. We ask for your understanding that viewings can only take place after presentation of a financing proof to preserve the privacy of the ownership. Exact address available after registration on neho.ch.INTERESTED IN A VIEWING? PLEASE REGISTER: https://neho.ch/b/9014-25-2

  • Parking space
  • Balcony / Terrace
  • Garage
  • +1
Rocco Vecchia

Rocco Vecchia

Immobilienmakler

New building
1 / 4
  • Parking space
  • Balcony / Terrace
  • Garage
  • +5
5.5 rooms132m²CHF 830,000.–
Premium
Alpenstrasse 15, 8580 Amriswil

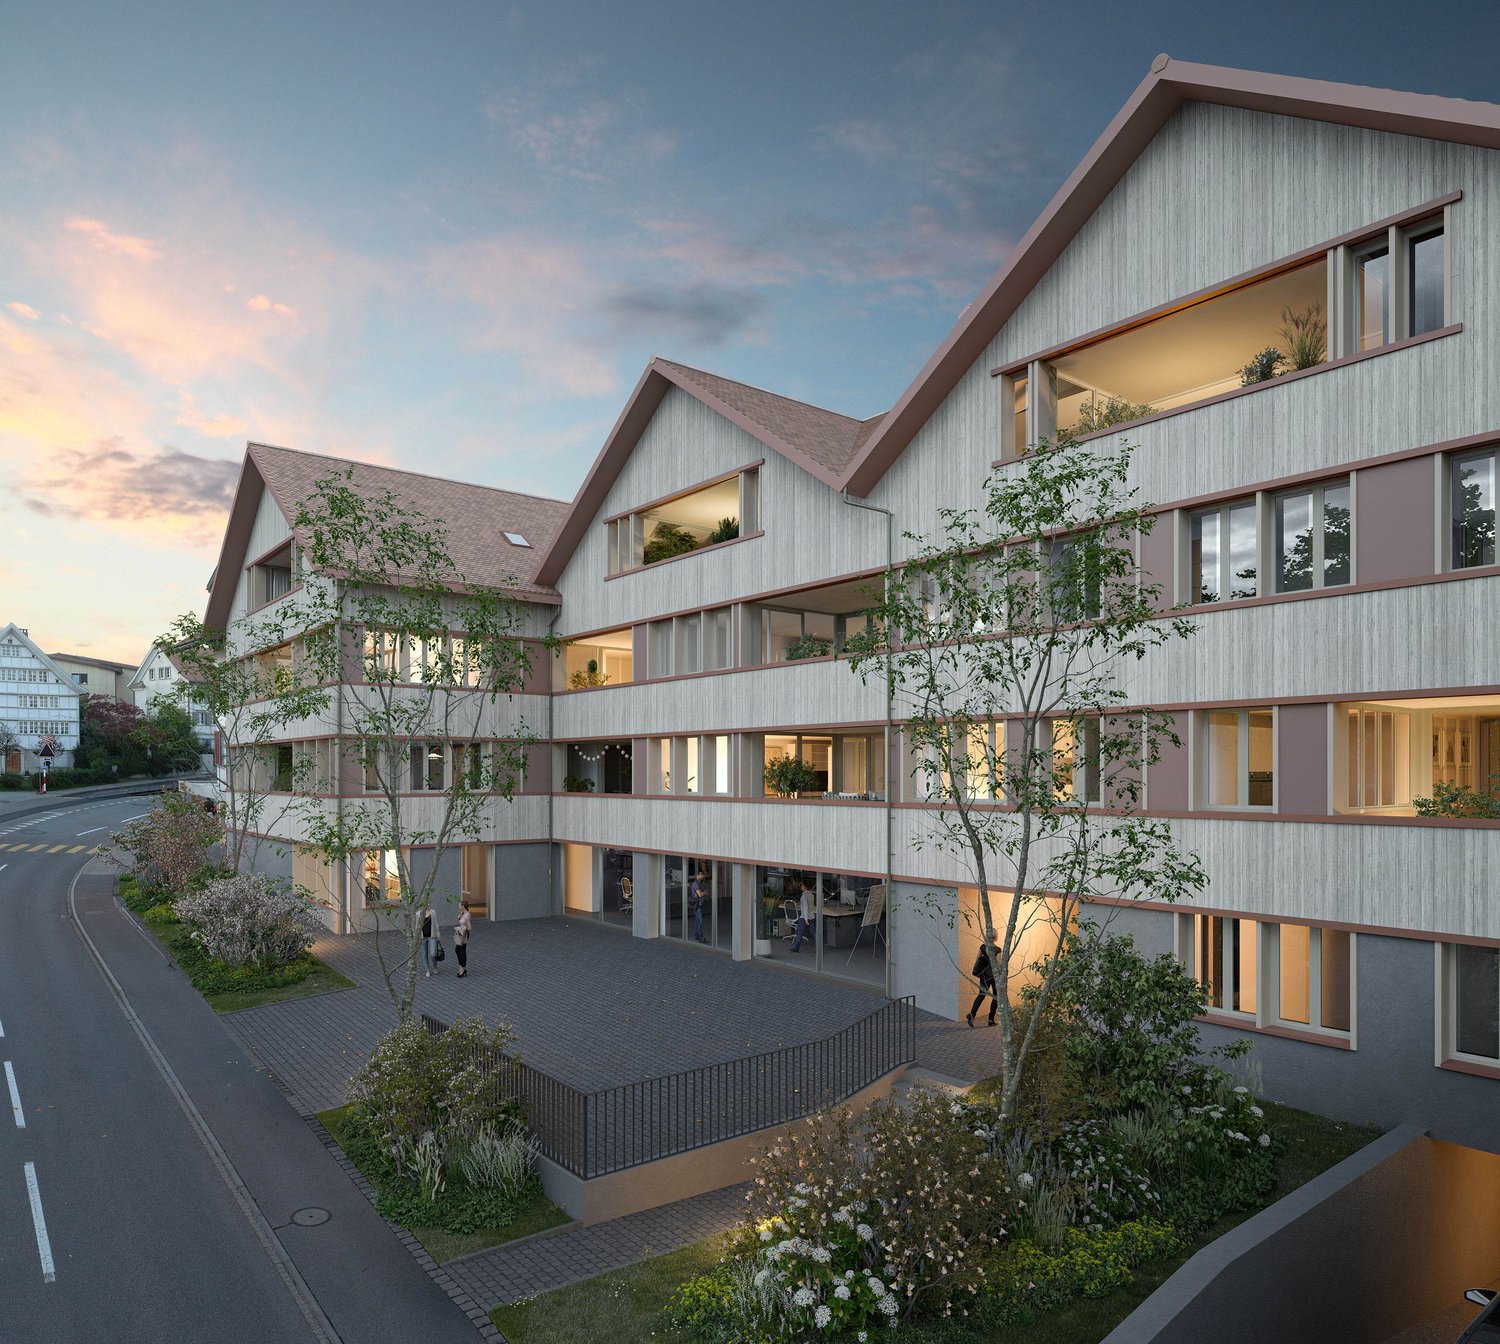
New building! The last, exclusive apartments from DUO Amriswil

DUO Amriswil offers you exclusive living space in one of the most sought-after locations in the region. Centrally located and yet quiet, you can expect a modern living concept that leaves no wishes unfulfilled. Here you will experience a perfect symbiosis of comfort and urban flair. The generously designed apartments offer space for your life - with an equipment that meets the highest standards. 20 condominiums 3.5 rooms to 5.5 rooms, Minergie-P certified. Look forward to your new home.What characterizes the DUO Amriswil development: - Bank-approved by Raiffeisenbank and Thurgauer Kantonalbank- Close to the city and well-connected- Train station quickly accessible- Geothermal energy- Freecooling via underfloor heating- Photovoltaics- E-charging station equipped with flat cable and load management - Spacious underground parking with maneuvering lanes at the wall parking spaces- Good heat and sound insulation, mineral thermal insulation- Floor-to-ceiling windows- Skylights in attic apartments- Ceramic tiles on balconies and seating areas- Plastic-metal color concept architect for windows- Slatted shutters with electric drive- Kitchen with induction cooktop BORA Pure- Wheelchair-accessible elevator- Beautiful, professional environmental design Visit our website and learn more about the apartments in DUO Amriswil

  • Parking space
  • Balcony / Terrace
  • Garage
  • +5
Travel time
-
New building
1 / 3
  • Balcony / Terrace
  • Garage
  • View
  • +5
5.5 rooms163m²CHF 1,360,000.–
Premium
Alpenstrasse 15, 8580 Amriswil

New building! The last apartments from DUO Amriswil

DUO Amriswil offers you exclusive living space in one of the most sought-after locations in the region. Centrally located and yet quiet, you can expect a modern living concept that leaves no wishes unfulfilled. Here you will experience a perfect symbiosis of comfort and urban flair. The generously designed apartments offer space for your life – with an equipment that meets the highest standards. 20 condominiums 3.5 rooms to 5.5 rooms, Minergie-P certified. Look forward to your new home.What characterizes the DUO Amriswil development:- Bank-approved by Raiffeisenbank and Thurgauer Kantonalbank- Close to the city and well-connected- Train station quickly accessible- Geothermal energy- Freecooling via underfloor heating- Photovoltaics- E-charging station equipped with flat cable and load management- Spacious underground parking with maneuvering lanes at the wall parking spaces- Good heat and sound insulation, mineral thermal insulation- Floor-to-ceiling windows- Two skylights in the attic apartment- Ceramic tiles on balconies and seating areas- Plastic-metal color concept by architect for windows- Sliding shutters with electric drive- Kitchen with induction cooktop BORA Pure- Wheelchair-accessible elevator- Beautiful, professional environmental designVisit our website and learn more about the apartments in DUO Amriswil

  • Balcony / Terrace
  • Garage
  • View
  • +5
Travel time
-
New building
1 / 2
  • Balcony / Terrace
  • Elevator
  • Minergie certified
  • +3
4.5 rooms115m²CHF 765,000.–
Premium
Alpenstrasse 17, 8580 Amriswil

New Build! The last exclusive apartments from DUO Amriswil

DUO Amriswil offers you exclusive living space in one of the most sought-after locations in the region. Centrally located and yet quiet, you can expect a modern living concept that leaves no wishes unfulfilled. Here you will experience a perfect symbiosis of comfort and urban flair. The generously designed apartments offer space for your life – with an equipment that meets the highest standards. 20 condominiums 3.5 rooms to 5.5 rooms, Minergie-P certified. Look forward to your new home.What characterizes the DUO Amriswil development: - Bank-approved by Raiffeisenbank and Thurgauer Kantonalbank- Close to the city and well-connected- Train station quickly accessible- Geothermal energy- Freecooling via underfloor heating- Photovoltaics- E-charging station equipped with flat cable and load management - Spacious underground parking with maneuvering lanes at the wall parking spaces- Good heat and sound insulation, mineral thermal insulation- Floor-to-ceiling windows- Two skylights in the attic- Ceramic tiles on balconies and seating areas- Plastic-metal color concept by architect- Lamella shutters with electric drive- Kitchen with induction cooktop BORA Pure- Wheelchair-accessible elevator- Beautiful, professional environmental design Visit our homepage and learn more about the apartments in DUO Amriswil

  • Balcony / Terrace
  • Elevator
  • Minergie certified
  • +3
Travel time
-
  • 3 story apartment house, solar panels on the roof, driveway
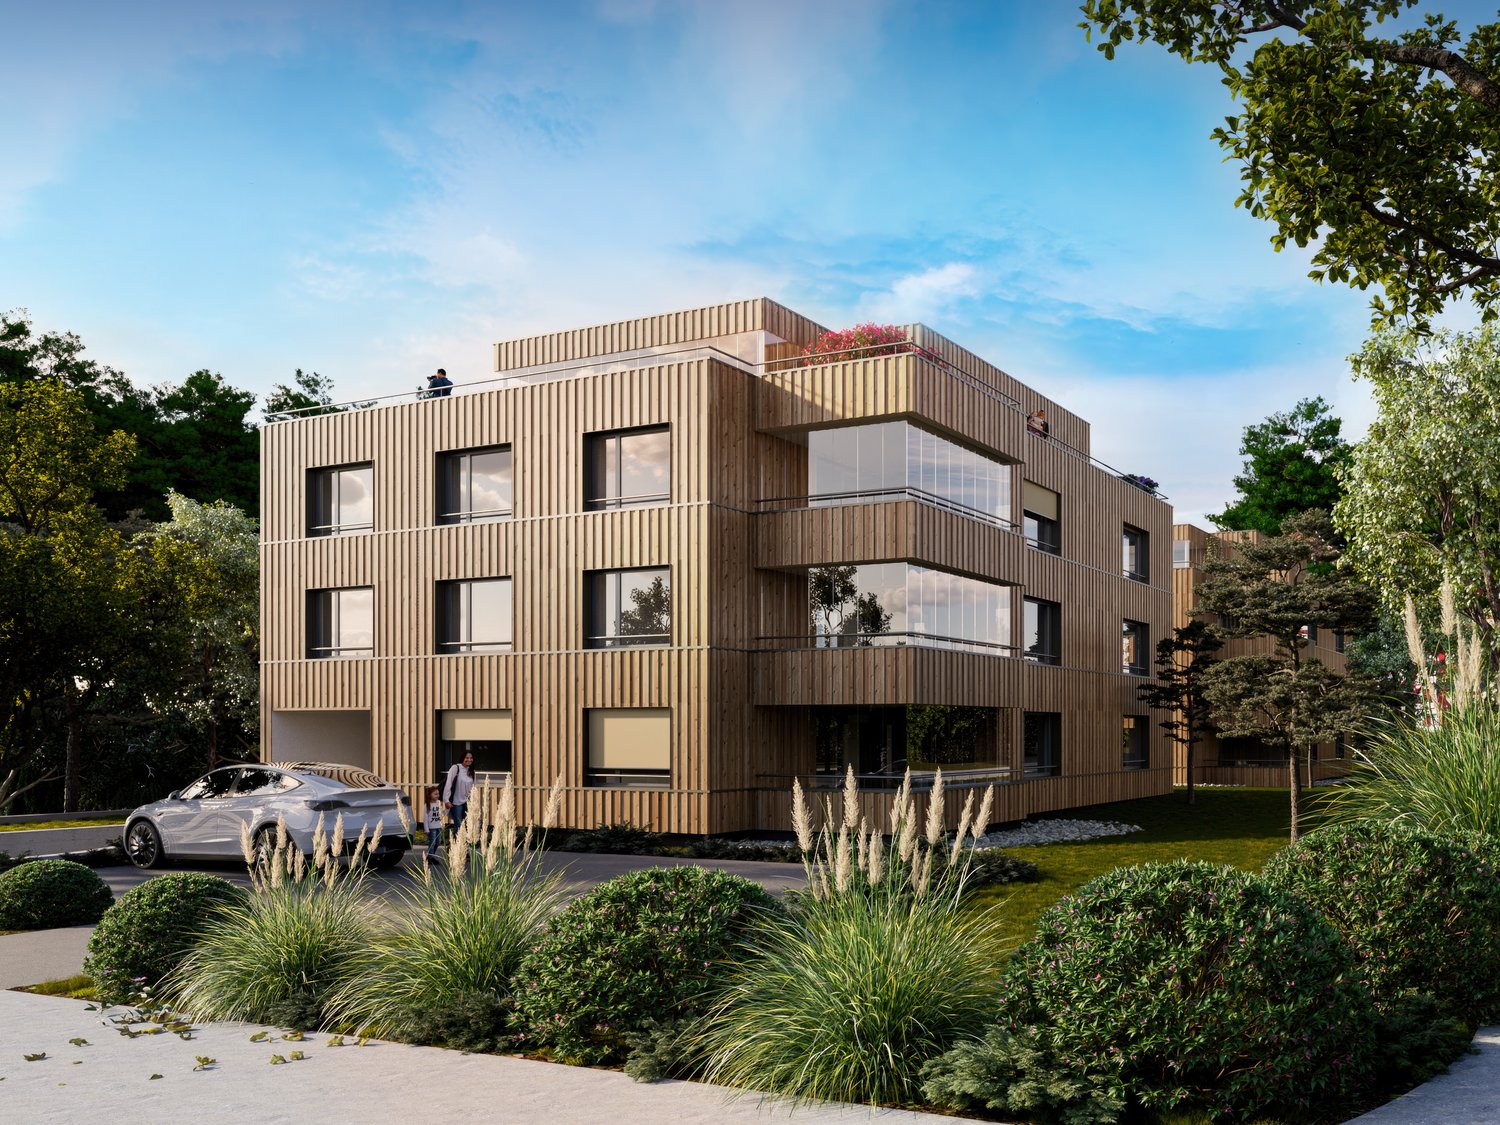
  • Apartment building, multiple floors, wooden panels, solar panels on the roof, garage
  • 3 story apartment building, gray walls, brown roof, several windows, driveway with parked cars
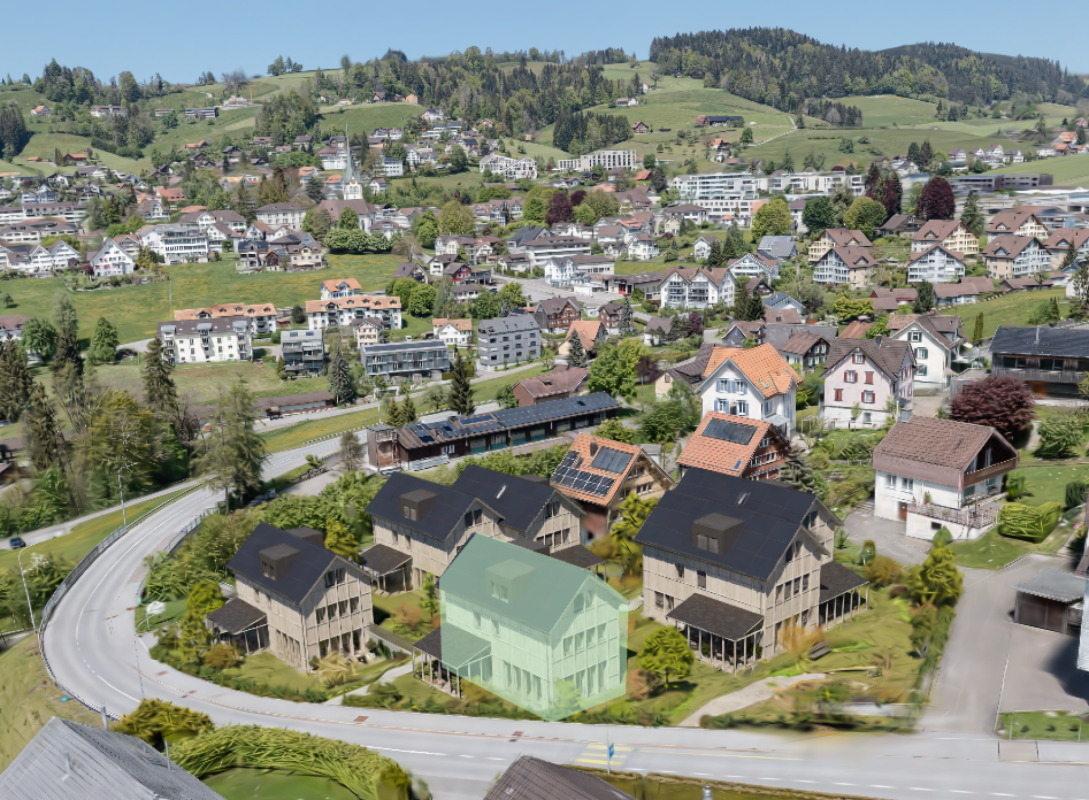
  • Aerial view of a large apartment building with multiple cars parked in front, surrounded by several houses and greenery.
  • Modern, minimalistic kitchen with marble countertops, wooden floors, and a dining area
  • gray sofa, coffee table, marble floor, modern chandelier, dining table, large windows, terrace
  • Contemporary kitchen with dining area, granite countertops, black sink, pendant lighting, glass doors, wooden flooring
  • modern design, open floor plan, white walls, wooden floors, large windows, dining table and chairs, modern lighting, black sofa, and white pillows, table, plants, and television
  • seating for six at the dining table, sofa, rug, coffee table, television, glass door leading to a balcony, lamps
  • white walls, beige carpet, double bed with white sheets and brown blanket, two side tables with books, two large mirrors on the wall, window with white curtains, wooden floor
  • Bathtub, white toilet, large round mirror, sink with faucet, white tiled floor, wall-mounted cabinet with lit shelf
  • Modern bathroom with marble tiles, black toilet, round mirror, wall-mounted sink, and a glass shower enclosure with a rain shower.
  • modern bathroom with black fixtures and white tiles
1 / 13
4.5 rooms112m²CHF 985,000.–
Top
Hauptstrasse 12, 9042 Speicher

Kornhaus Speicher – Sustainable Living in an Attractive Location

Welcome to your new home.With the new construction project Kornhaus Speicher, high-quality owner-occupied apartments are being built in a quiet and yet central location, combining modern living, sustainable architecture, and high living comfort.Attractive 3.5- and 4.5-room apartments with underground parking are being created, which convince with modern floor plans, bright living rooms, and clear, sustainable architecture. Large window areas in the living rooms provide plenty of daylight and a pleasant living feeling.Sustainable and forward-lookingHeat generation is carried out via a modern heat pump with a ground probe. By means of heat recovery, a part of the excess heat is fed back into the ground, making the system particularly efficient and sustainable.Heat distribution is via a comfortable underfloor heating system. A photovoltaic system on the roof enables the use of self-generated electricity. In the underground parking garage, pipes are prepared for e-mobility.LocationThe Kornhaus Speicher is located in an attractive residential area with good connections. The proximity to the city of St. Gallen offers an ideal combination of quiet living and urban infrastructure. Shopping facilities, schools, public transport, and recreational areas are easily accessible.Highlights at a glance • New construction project Kornhaus Speicher • Sustainable architecture with high-quality equipment • 3.5- and 4.5-room apartments with underground parking • Sustainable energy concept with heat recovery • Photovoltaic system and underfloor heating • Interior design can be customized according to personal preferences • Underground parking space CHF 45,000 • Expected move-in date: Autumn 2027 Further details about the project as well as an overview of other apartments for sale can be found on the project's website: www.kornhaus-speicher.chHave we sparked your interest?We would be happy to send you the sales documentation or provide further information and personal consultation.

Travel time
-
1 / 11
  • Parking space
  • View
  • Elevator
  • +2
4.5 roomsCHF 890,000.–
Top
Hungerbühl 13, 8599 Salmsach

4.5-Room Garden Apartment

LOCATION • Cozy and quiet location • Good sunlight • Beautiful view • Good traffic connection • Shopping and leisure opportunities in the nearby area, partly also within walking distance • Kindergarten, primary school and upper school easily accessible on foot • Close to Lake Constance with leisure and sports facilities MULTI-FAMILY HOUSE • Well-maintained multi-family house with six residential units • Good building quality with modern building technology • Internal lockable access via central staircase with elevator to all floors • Bicycle room, heating room and separate shelter room for communal use • Five visitor parking spaces outdoors • Underfloor container OWNERSHIP APARTMENT • Attractive, like-new 4.5-room garden apartment with generous living space • Well-thought-out, modern floor plan concept with pleasant room heights • Bright and open living and dining area with access to covered seating area and garden • Timeless-modern kitchen with bright color nuances • Apartment-internal storage room with washing tower • Spacious cellar compartment and generous hobby room • Two underground parking spaces [additional spaces can be purchased] Sales Prices • Apartment No. 02: CHF 890,000.00 • Hobby room No. 1: CHF 25,000.00 • Underground parking space No. 33: CHF 35,000.00 • Underground parking space No. 34: CHF 35,000.00 Have we sparked your interest? We would be happy to send you our detailed sales documentation and/or answer any questions you may have.
  • Parking space
  • View
  • Elevator
  • +2
Travel time
-
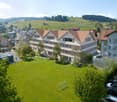
  • Aerial view of a two-story yellow house with a grey roof, surrounded by a well-maintained lawn, garden, and neighboring houses in a suburban setting.
  • Aerial view of a residential neighborhood with multiple houses, solar panels on roofs, driveways, and surrounding greenery.
  • A modern yellow house with solar panels on the roof, surrounded by a landscaped garden and neighboring houses in a suburban setting.
  • A two-story yellow house with a gray roof, multiple windows, and solar panels on the roof. The house features a garage, a small balcony, and is surrounded by greenery and neighboring houses.
  • Two-story yellow house with white trim, large windows, a balcony, and a covered entrance with glass doors.
  • Bright yellow single-story house with a tiled roof, large windows, and a modern glass balcony. The entrance features a paved patio with potted plants and a small garden area.
  • Garden area with a paved patio, green lawn, shrubs, and a small fountain. The patio is connected to a house with a yellow exterior and a glass sliding door leading to a balcony.
  • Two-story house with yellow exterior, white trim, multiple windows, garage, and balcony with glass railing.
  • Two-story yellow house with white trim, multiple windows, garage, and raised ground floor entrance.
  • {"type": "Garage", "objects": ["car", "shelves", "stool"], "visible_features": ["Garage"], "description": "Clean, well-lit underground garage with a white Volkswagen car parked inside, shelves, and a small wooden stool.", "localized_descriptions": {"EN":
  • Empty garage with concrete floor, white walls, built-in shelving units, and a large open garage door leading outside.
  • Empty room with white walls, concrete floor, and a small green robotic vacuum cleaner in the corner.
  • Utility room with exposed brick walls, white washing machine, sink, and various pipes and valves.
  • Empty garage with white brick walls, concrete floor, large garage door, electrical panels, and storage items in the background.
  • Utility room with water heater, boiler, pipes, valves, and thermostat. Brick walls and concrete floor.
  • Empty room with concrete walls, wooden shelves, and a small window with frosted glass.
  • Empty room with tiled floor, white walls, large windows, and a wood-burning stove. The room has large glass doors leading to an outdoor area.
  • Empty room with white walls, tiled floor, and large glass doors leading to an outdoor area. No furniture or equipment present.
  • A covered patio with a yellow and white striped awning, tiled floor, and a view of a well-maintained garden with hedges, a bird feeder, and a small tree.
  • Empty hallway with tiled floor, white walls, staircase leading to another level, and an open doorway to a kitchen area.
1 / 34
6.5 rooms177m²CHF 1,375,000.–
Top
Grüenaustrasse 11, 9204 Andwil SG

Space for family, hobby, and energy – Your 6.5-room dream house in Andwil SG

Welcome to your new home. This charming 6.5-room semi-detached house combines spacious living areas with unique hobby potential. Here you can enjoy peace, comfort, and an attractive location – ideal for families, couples, or anyone looking for space for creative projects.---Highlights that inspire • Modern energy efficiency: In 2024, a modern air-water heat pump and a 14.8 kWp photovoltaic system with 5 kWh storage were installed. Benefit from low energy costs and sustainable living. • Hobby, craftsmanship, and camping: The double garage (37 m²) plus the high garage extension (64 m², room height 3.05 m) offer ideal space for vehicles, workshops, or creative projects. • Spacious living & cozy atmosphere: The bright, spacious living rooms and additional storage space in the attic and in the secondary areas offer space for comfortable living. The crackling Swedish stove creates a cozy atmosphere for relaxed hours with family and friends. The landscaped garden, the covered seating area with sun awning, the open seating areas, and the balcony on the upper floor invite you to relax outdoors. • This home combines a feel-good character, hobby potential, and energy efficiency in a perfect way. Let yourself be inspired by the 360° tour - https://360.newhome.ch/grueenaustrasse_11_9204_andwil/ ---Room layoutBasement (UG) • Entrance hall, cellar • Double garage • Laundry and technical room • Hobby room with underfloor heating Ground floor (EG) • Entrée/cloakroom • Entrance hall, room/office • Guest toilet • Kitchen with access to the seating area • Living/dining room with Swedish stove • Covered seating area with sun awning Upper floor (OG) • Entrance hall, bathroom • 2 rooms • 1 room with balcony • 1 room with en-suite bathroom Attic (DG) • Attic via folding ladder ---Plot & areas • Plot area: 513 m² (residential zone 2-story) • Year of construction: House 1994, garage extension west 2012 • Converted space: Residential building approx. 970 m³, garage extension approx. 270 m³ • Heated main living area (HNF): 198 m² • Unheated secondary living area (NNF, without attic): 44 m² • Double garage: 37 m² • Garage in west extension: 64 m², room height 3.05 m ---Location, quality of life & tax overviewAndwil combines natural tranquility with proximity to urban centers. Walks, hikes, or bike tours start right outside the front door, while St.Gallen, Gossau, the Alpstein, and Lake Constance are quickly accessible.Over 20 clubs enrich village life – whether in sports, music, singing, youth, or social activities. Highlights like the theater in Andwil, the soapbox derby, «Dä schnällscht Andwiler» or bike races create a lively community feeling.---Sales price: CHF 1'375’000.-- ---We are happy to provide further information or arrange a non-binding viewing at any time. I look forward to your contact.* All information without guarantee.

Travel time
-
  • Aerial view of a residential neighborhood with multiple modern houses, well-maintained gardens, and solar panels on one roof.
  • Two-story modern house with white exterior, large windows, balcony, garage, and a parked car.
  • Aerial view of a suburban neighborhood with multiple houses, green lawns, and solar panels on some roofs.
  • Balcony with sun loungers, overlooking a scenic lake and cityscape.
  • Balcony with a wooden table and four chairs, overlooking a cityscape at sunset.
  • Balcony with a table and chairs, overlooking a scenic city and lake view.
  • Open-plan kitchen and dining area with a round wooden table, chairs, stools, modern appliances, and a view of the staircase and balcony.
  • Modern living room with large windows offering a scenic view, featuring a brown sectional sofa, a white coffee table, an armchair, a bookshelf, a cabinet, and a television.
  • Garden area with a stone fire pit, two large stone blocks, gravel ground, and surrounding greenery.
  • Outdoor patio with a modern sofa set, a wicker chair, and a small table, covered by a retractable awning, adjacent to a well-maintained lawn and a stone wall.
  • Modern bedroom with a large bed, nightstands, lamps, and a large window with curtains.
  • A wooden shed with two windows and a door, situated on a paved area with gravel and a small garden nearby.
  • Modern bathroom with a bathtub, sink, toilet, large mirror, and a showerhead. The sink has a red cabinet underneath, and the floor is tiled.
  • Modern bathroom with a white sink cabinet, mirror, toilet, and sleek grey tiles.
  • Modern shower area with grey tiled walls, a built-in shelf, and a handheld showerhead with a hose.
  • Modern bedroom with a double bed, nightstand, wall-mounted clock, and large cityscape picture on the wall. The room features wooden flooring and large windows with a view.
  • Hallway with tiled floor, wooden wall paneling, framed artwork, and a small bench with cushions.
  • Ground floor floor plan showing multiple rooms including bedrooms, bathroom, entrance, garage, and technical room.
  • Floor plan of the upper floor (OG) showing a living/dining area, kitchen/galley, bedroom, bathroom, and terrace.
  • Roof floor plan showing terrace, staircase, hallway, and roof structure with measurements and labels.
1 / 21
6.5 rooms177m²CHF 2,050,000.–
Top
Schönheimstrasse, 9404 Rorschacherberg

A LOGGIA OVER LAKE CONSTANCE

A loggia over Lake Constance Located on a elevated site in Rorschacherberg, an exceptional single-family house with impressive Lake Constance views, characteristic half-timbered architecture, and versatile outdoor areas awaits you. The house, built in 2006, stands on a 468 m² large plot and offers approximately 177 m² of living space. The staggered living levels create a unique sense of space with clear zoning and attractive connections between living, kitchen, rooms, and outdoor areas. The spacious living/dining area with approximately 43 m² forms the center of the house. The open gallery with kitchen complements the room offer with a communicative level. A parental room, four further flexibly usable rooms, two bathrooms, and a spacious entrance with wardrobe provide plenty of space for family, guests, home office, and individual needs. For the subsequent installation of a chimney, a roof penetration is already prepared. This provides the possibility of supplementing the living area with a fireplace in the future. The technical implementation and feasibility are to be checked by a specialist. Special qualities: Extensive panoramic and Lake Constance views // Approximately 177 m² of living space // 468 m² of plot area // Spacious living/dining area // Gallery with open kitchen // Parental room and four further rooms // Two bathrooms // Preparation for the installation of a chimney with existing roof penetration // Two terraces and several garden seats // Terrace at gallery/kitchen with approximately 23 m² // Roof terrace with approximately 39 m² // One terrace and one garden seat with electrically retractable awning // Garden house with approximately 6.45 m² // Heat pump and underfloor heating // One carport and two outdoor parking spaces Outdoor areas with high quality of stay The two terraces and several garden seats create different retreats for sunny afternoons, relaxed evenings, and social hours. The impressive view accompanies living from morning to evening. Electrically retractable awnings provide additional comfort on one terrace and one garden seat. The garden house offers practical storage space for garden furniture, equipment, and bicycles and is directly accessible from the outdoor area. Well-maintained and continuously modernized The property has been carefully maintained and selectively further developed. Recent investments include: 2022: Renovation of the shower in the lower area // Awning at the kitchen terrace // 2023: Installation of a heat pump // 2024/2025: Garden house including retaining wall Location Rorschacherberg is one of the sought-after residential areas in the Lake Constance region. The elevated location combines tranquility and privacy with an open view over Rorschach and Lake Constance. The terraces and garden seats make this special location directly experienceable. Parking and availability One carport and two outdoor parking spaces are included in the sales price of CHF 2'050'000. The handover will take place by agreement, expected from November 2026. A separate plan attachment with floor plans, area overview, facade views, and building sections is available. All areas and dimensions are approximate and non-binding. Interested? We would be happy to provide you with the complete sales documentation and arrange a personal viewing appointment.

Travel time
-
  • Traditional wooden house with a red-tiled roof, multiple windows, and a small garden area with a bench and potted plants.
  • A two-story wooden house with a red-tiled roof, surrounded by lush greenery and trees, with a stone pathway leading to the entrance.
  • A lush garden with a variety of flowers, shrubs, and trees, set against a backdrop of green hills and tall coniferous trees. The garden features a well-maintained lawn and a winding path.
  • Outdoor patio with a sofa, coffee table, chairs, large umbrella, and a fire pit, overlooking a scenic countryside view.
  • A peaceful rural landscape with rolling green hills, scattered trees, and several small houses with red-tiled roofs nestled among the greenery.
  • A wooden house sits atop a grassy hill, surrounded by lush greenery and plants. The scene includes a variety of shrubs, trees, and a wooden fence along the pathway.
  • Modern kitchen with white cabinets, stainless steel appliances, and a black countertop.
  • Modern living room with a grey sectional sofa, glass coffee table, ottoman, and floor lamp. The room features white paneling and large windows with curtains.
  • Living room with a white sofa, green throw pillows, a glass coffee table, and a decorative fireplace with ornate metal tiles.
  • Bright, open living space with a white sectional sofa, a small round coffee table, a bed with a yellow cover, and large windows with white curtains.
  • Cozy attic room with wooden walls and ceiling, featuring a sofa, coffee table, chair, shelf, and bed.
1 / 11
3.5 rooms135m²CHF 1,130,000.–
Top
Sämmlerweg 7, 9038 Rehetobel

Charming Farmhouse in Rehetobel – Traditional Wooden House with Panoramic View and Large Plot

Rehetobel is located at 950 m above sea level in a wonderfully beautiful, sunny location with a great view of the Säntis.Discover this unique, traditional farmhouse in Rehetobel (AR) – a gem with history and modern comfort. The house, built around 1900 and last renovated in 2018, combines Appenzell heritage with contemporary living on two floors.The distinctive farmhouse is situated in a grassy hill landscape, surrounded by lush vegetation, well-maintained surroundings, and a magnificent view of the Säntis mountain range. The quiet location makes this property a true retreat.The house offers the following highlights: • 3.5 rooms on a living area of 134 m² and an attached barn. (Total usable area approx. 330 m²) • Spacious plot of 2,409 m² with lawn and pasture areas and adjacent forest. (Ideal for animal lovers!) • Cozy attic room with wooden walls and ceiling. Perfectly suited as a children's or second bedroom. • Modern, spacious living room with historic, decorative fireplace and artistic details. • Modern kitchen with white cabinets and high-quality appliances. • Superb outdoor terrace with picturesque views of the Säntis and the surrounding woodland landscape. • Wooden carport (suitable for two vehicles) Location and surroundings:The property is located in a quiet area – both during the day and at night, it is peaceful. In the summer, the property benefits from plenty of sunshine, and even in winter, the sun's radiation is still very good.The nearest shopping facility is about a 9-minute walk away, as is the nearest bus stop, which offers a good connection to the region and St. Gallen. A school and a private swimming pool are located in the immediate vicinity.This charming farmhouse is available immediately and offers a rare opportunity to live in one of the most idyllic municipalities in the Appenzellerland. Ideal for nature lovers, families, or anyone looking to escape the hustle and bustle and live in a historic ambiance with modern comfort.

Travel time
-

Suggested properties for you based on search results