Flühli LU - Properties for sale with Balcony / Terrace

We recommend expanding your search criteria to get similar results. The current filters didn’t return any matches.

If you don’t want to change your current search criteria, we recommend creating a search alert, so you’ll be notified when matching offers become available.

More objects in your automatically expanded search area
11 results - Radius: + 10km
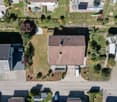
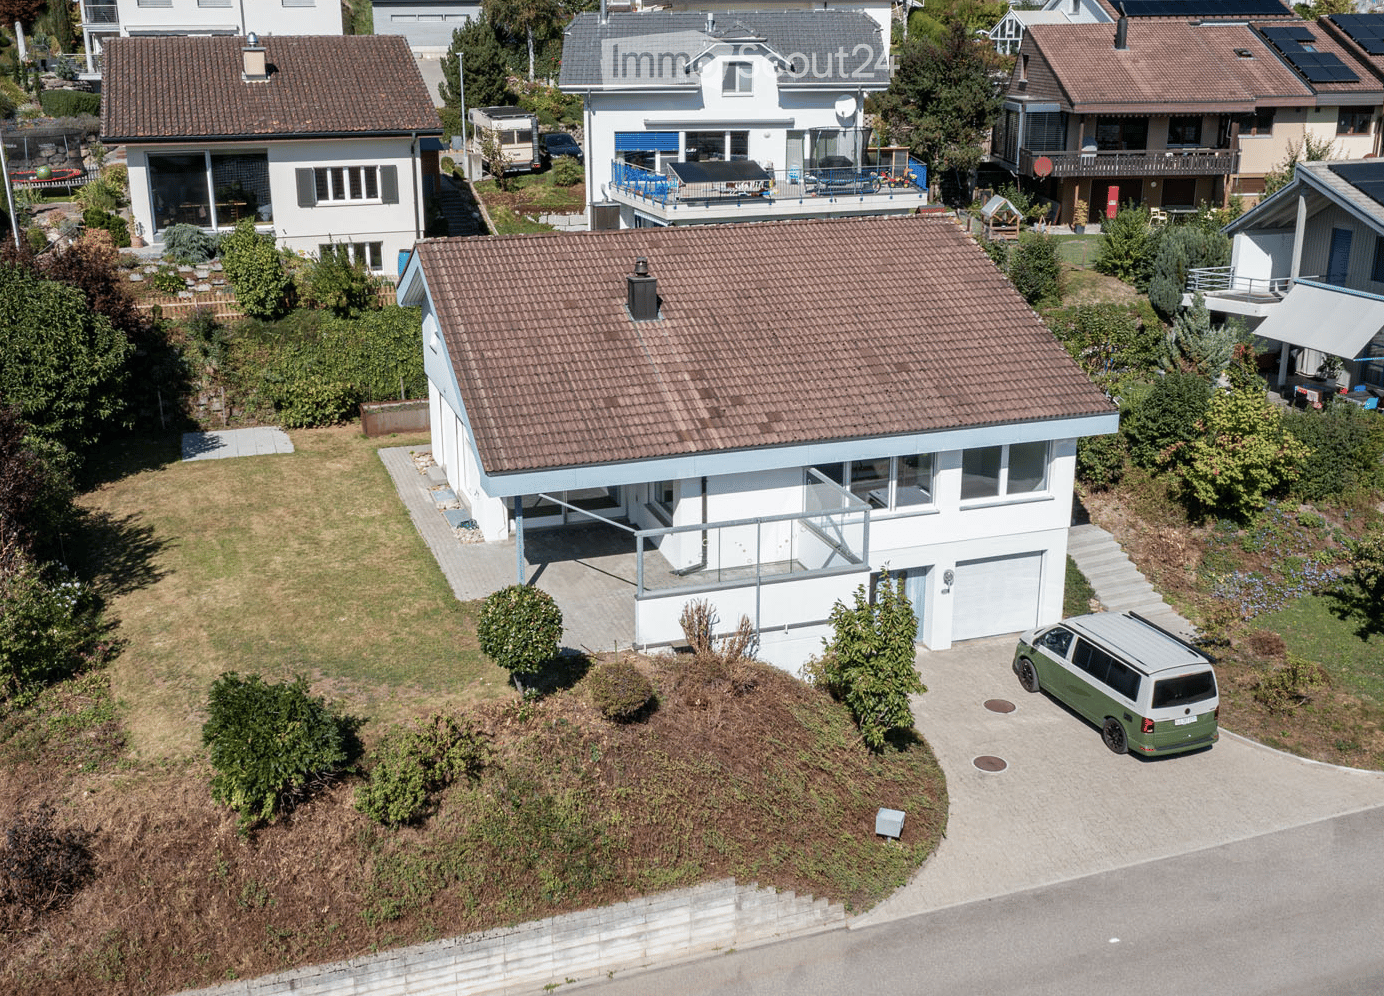
  • Aerial view of a modern two-story house with a tiled roof, white exterior, and a garage. The house features a raised ground floor, a balcony, and is surrounded by greenery and neighboring houses.
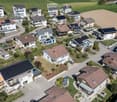
  • Aerial view of a residential area with multiple houses, gardens, driveways, and parked cars.
  • Aerial view of a residential neighborhood with multiple houses, solar panels on roofs, driveways, and surrounding greenery.
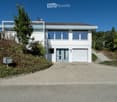
  • Modern two-story house with white exterior, large windows, garage, and raised ground floor entrance.
  • Concrete steps leading up to a house entrance, surrounded by greenery and rocks.
  • Modern hallway with white walls, tiled floor, and a staircase leading upwards. Features recessed lighting and a glass-paneled door on the left.
  • Empty room with wooden flooring, white brick walls, exposed pipes, and two windows providing natural light.
  • Empty hallway with wooden flooring, white walls, and exposed pipes on one side. Natural light streams in from the far end, revealing an open space beyond.
  • Empty room with white brick walls, wooden flooring, and exposed pipes on the ceiling. Features include a wooden door, a white door, and a small open doorway leading to another space.
  • Utility room with water heaters, boilers, control units, and exposed pipes.
  • Empty concrete room with bare walls, ceiling, and floor. No furniture or equipment visible.
  • Empty concrete-walled corridor with a garage door at the end, metal shelving, and exposed pipes.
  • A clean, modern hallway with white walls, tiled flooring, and recessed lighting. Features include a white door with a small window, a mail slot, and a light switch on the wall.
  • A clean, modern hallway with white tiled flooring, white walls, and recessed lighting. Doors are visible on both sides, leading to other rooms.
  • Modern bathroom with white walls, green accent wall, toilet, sink, and mirror with decorative frame.
  • Empty room with light wooden flooring, white walls, and large windows allowing natural light. The room features a sliding door leading to another space and a visible air conditioning unit on the wall.
  • Empty room with wooden flooring, white walls, and large windows offering views of greenery and a street.
  • Modern bathroom with a bathtub, glass-enclosed shower, and large window providing natural light. Features grey tiles, white walls, and chrome fixtures.
  • Modern bathroom with a white sink on a wooden countertop, a toilet, a large mirror, and built-in cabinets.
  • Modern bathroom with a white sink, bathtub, and a large mirror. The room features grey tiles and a glass shower enclosure.
  • Modern hallway with a wooden staircase, white walls, and large windows allowing natural light. The ceiling features recessed lighting and a wooden slanted section.
  • Modern hallway with a staircase leading to an upper level, featuring a metal railing, wooden steps, and a fireplace on the left side.
  • Open, modern hallway with a staircase leading to an upper level, white tiled floor, white walls, wooden ceiling, and a metal railing.
  • Bright hallway with a modern staircase featuring wooden steps and a metal railing, large windows, and a wooden cabinet.
  • An unfurnished room with a fireplace, white tiled floor, large windows, and a curved staircase leading to an upper level.
  • Bright, empty room with large glass sliding doors leading to a garden, white tiled floor, and recessed lighting track on the ceiling.
  • Bright, unfurnished room with white tiled flooring, white walls, and large windows offering a view of a green outdoor area. The room features modern lighting fixtures and a small, white kitchen area with cabinets and a countertop.
  • Modern kitchen with white cabinets, dark countertops, built-in oven, and sleek faucet.
  • Modern hallway with wooden ceiling and flooring, white walls, and a metal railing leading to an upper level. Features include recessed lighting, a small window, and doors to adjacent rooms.
  • Empty room with wooden flooring, white walls, and a large window with white frame. The ceiling is wooden with built-in lighting.
  • Bright, modern hallway with wooden flooring, white walls, and a curved staircase leading upwards. The ceiling features exposed wooden beams and recessed lighting.
  • Empty room with wooden flooring, white walls, and large windows. The ceiling has a modern design with built-in lighting. The walls feature a two-tone color scheme with white and orange sections.
  • Empty room with white walls, wooden flooring, and a large window with blinds. A door leads to another room with a visible kitchen area.
  • Modern bathroom with beige tiled walls, white tiled floor, a sink, toilet, and a round mirror above the sink. The room features a skylight window and a light fixture on the wall.
  • Bathroom with beige tiled walls, a white sink, a bathtub, a large round mirror, and a shower with a handheld sprayer. The room features a wooden door with blinds and a small shelf above the sink.
  • Empty room with light wooden flooring, white walls, and a skylight window in the ceiling.
  • Empty room with wooden flooring, white walls, and a large window with white frame. The ceiling has a modern design with recessed lighting.
  • Empty room with light-colored walls, wooden flooring, and a large window with blinds. A door leads to another room with wooden flooring and a visible balcony area.
  • Empty room with wooden flooring, light blue walls, white cabinets, and large windows allowing natural light.
  • Empty room with light-colored walls, wooden flooring, and a ceiling light fixture. There is a window with a blue accent strip and a door leading to another room.
  • Modern two-story house with white exterior, large windows, and a covered entrance area. The house features a raised ground floor and is surrounded by a paved pathway and greenery.
  • Modern two-story house with white walls, large windows, and a covered patio area. The house features a flat roof, multiple chimneys, and is surrounded by a well-maintained lawn and garden.
  • Modern two-story house with white exterior, large windows, and a spacious lawn in front.
  • Modern two-story house with white exterior, large windows, and a well-maintained lawn in front. The house features a raised ground floor and a scenic mountain view in the background.
1 / 44
Aerial view of a residential area with multiple houses, gardens, driveways, and parked cars.
Aerial view of a residential neighborhood with multiple houses, solar panels on roofs, driveways, and surrounding greenery.
Modern two-story house with white exterior, large windows, garage, and raised ground floor entrance.
6.5 rooms, CHF 1,340,000.–
Premium
Im Bienz 13, 6170 Schüpfheim

6.5-room single-family house with a distant view in a sunny and quiet location

Sales object • 6.5-room single-family house, 3 floors, with several large ancillary rooms, garden, garage, and parking spaces • Year of construction 1979 (kitchen 2015, bathroom 2017, and heating 2022 renewed) • Plot area 754 m2 Object description This is a detached single-family house in a slightly sloping location at Im Bienz 13 in the municipality of Schüpfheim. The property is located in a very good, slightly peripheral location, in a small residential area adjacent to the agricultural area. The property offers a distant view of the surrounding hills. The residential building was constructed in 1979 in good solid construction. The kitchen was renewed in 2015, a bathroom in 2017, and the heating in 2022. The property is designed over 3 floors and well maintained. Whether shopping, public transport, or school and sports facilities, everything is within 1.5 kilometers despite the marginal location. Sales process and purchase modalities • Viewing appointments are only possible by arrangement in calendar weeks 42 and 43. • The sale is carried out in a two-stage bidding process. The listed negotiation price serves as the minimum price. • Submission of purchase offer possible until Wednesday, October 28, 2026, at 12:00 p.m. • The transfer of benefit and risk takes place after mutual agreement. Sales documentation available at thingk ag, Mythenstrasse 7, 6003 Lucerne, 041 248 12 12

Travel time
-
1 / 17
6.5 rooms, 162m², CHF 1,995,000.–
Stockenmatt 26, 6063 Sarnen

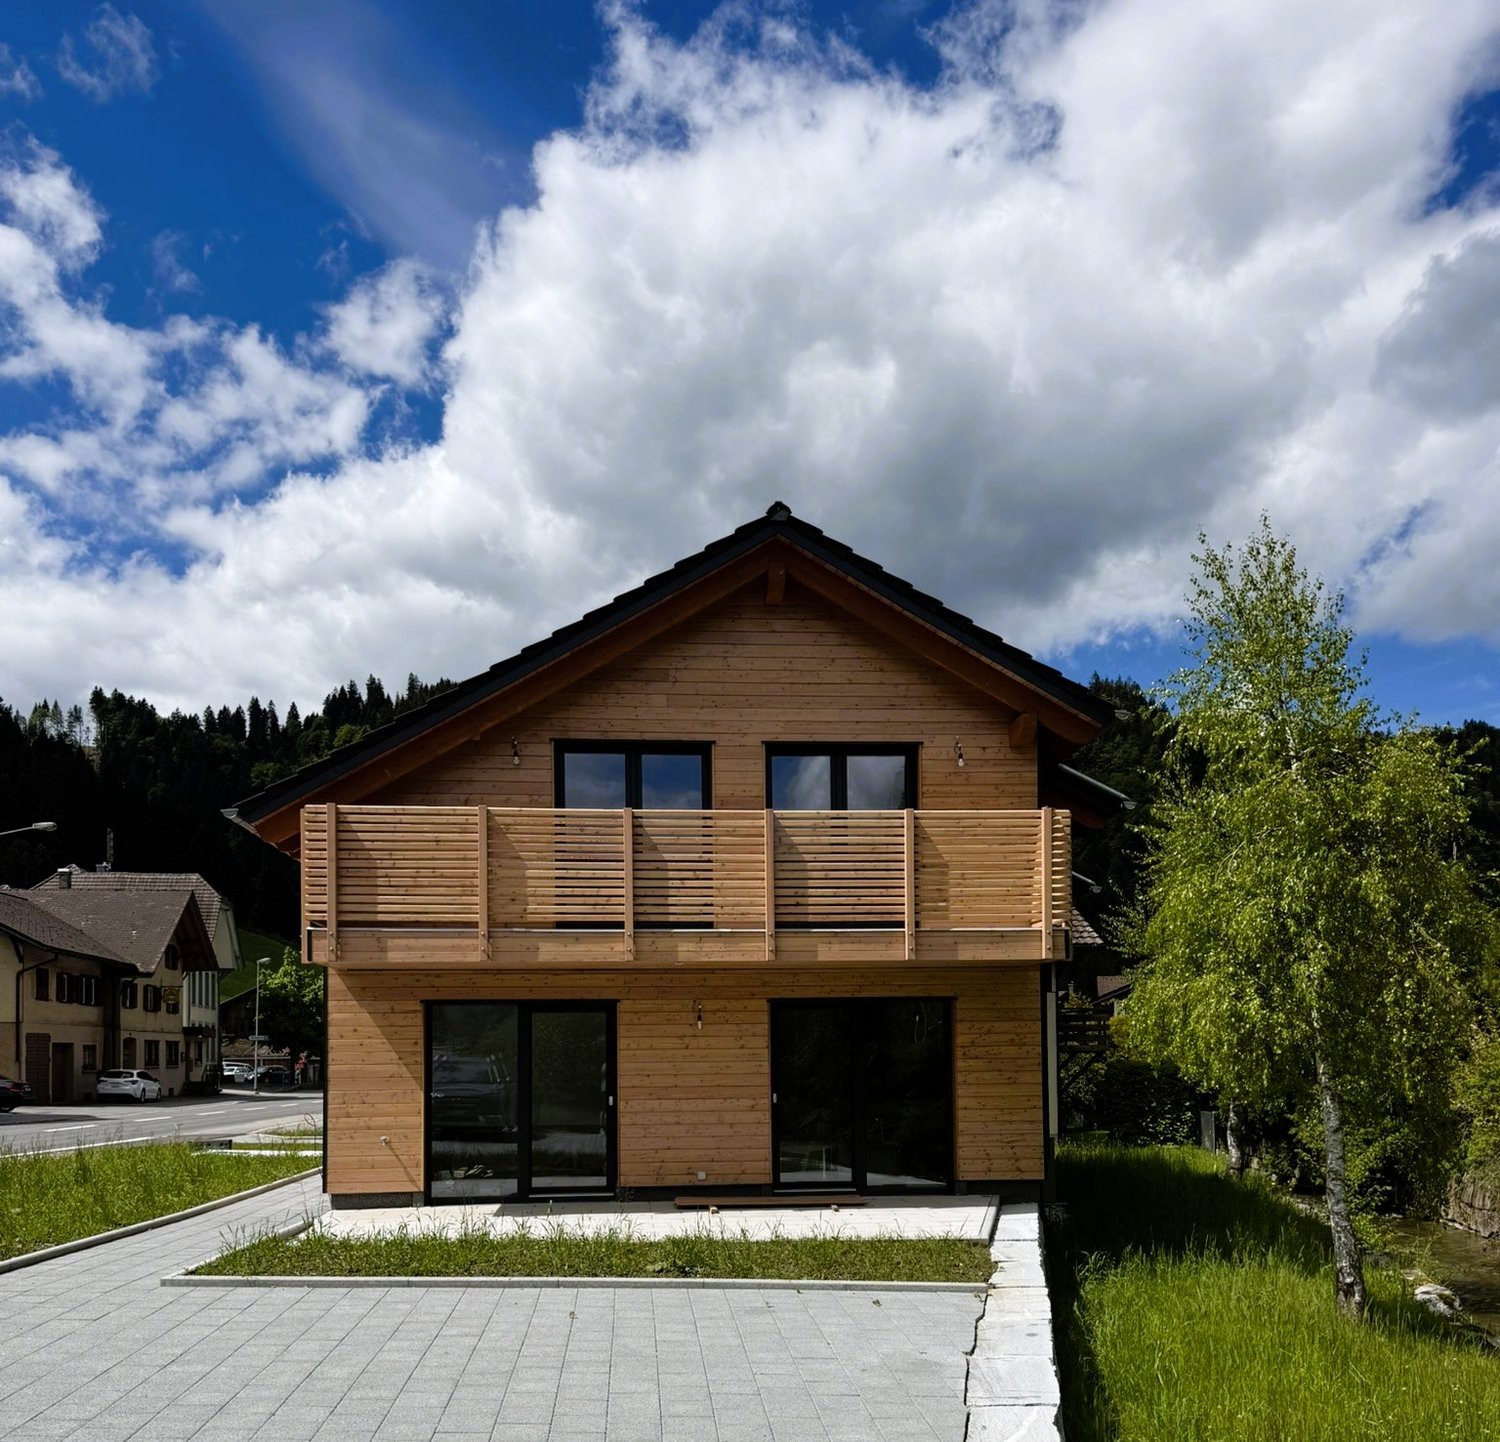
Nature, peace and living comfort - modern 6 ½ room chalet

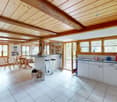
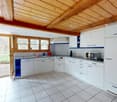
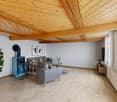
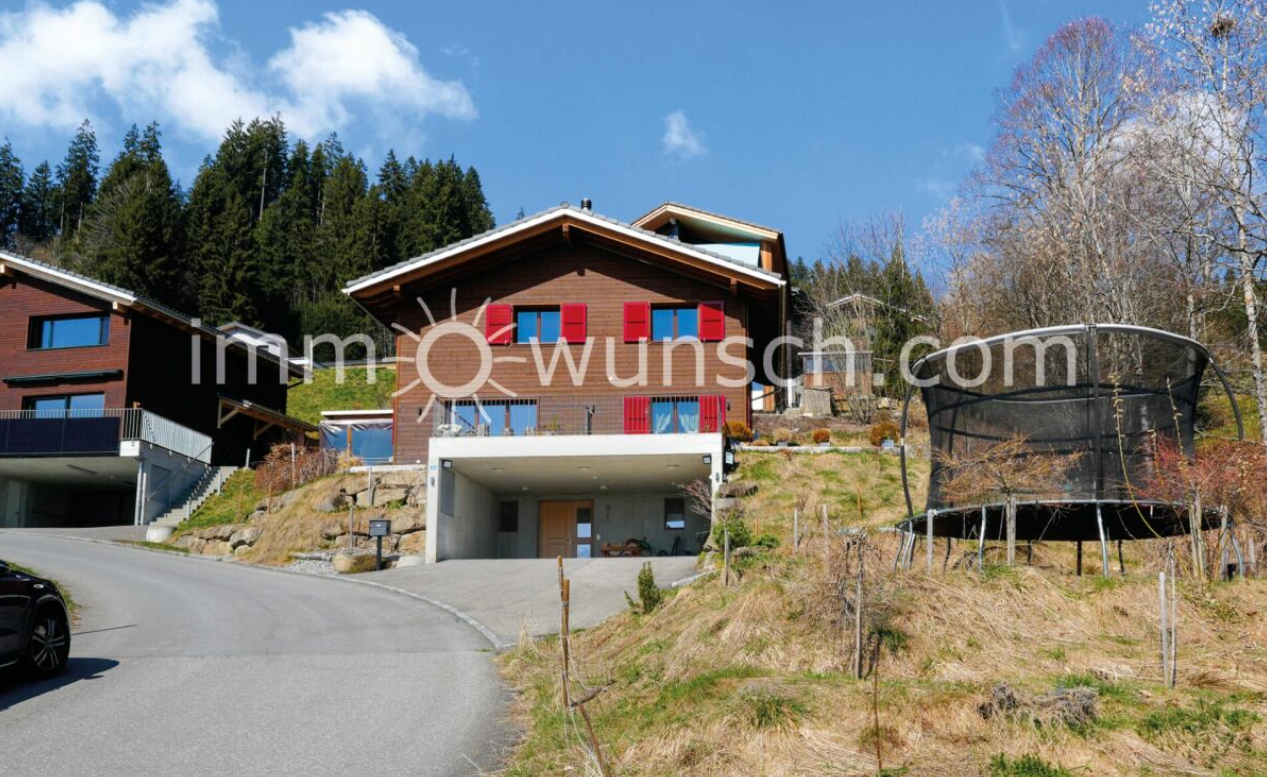
Nature, peace and living comfort – modern 6 ½ room chalet with sauna in Stalden In a quiet and sunny residential area in Stalden (Sarnen), this high-quality chalet single-family home awaits you, combining modern living with alpine charm. The property is located directly adjacent to the agricultural zone and a natural stream, offering a particularly high quality of living and a beautiful view of the surrounding mountain landscape and partly of Lake Sarnen. The approximately 758 m² large plot of land is located on the edge of a quiet residential area with direct access to nature, combining natural living with good accessibility to the surrounding centers – ideal for families, sports and nature lovers. Access to the property is via the spacious, integrated and covered parking area, which leads directly to the main entrance. The detached single-family home was built in 2020 in high-quality wooden construction and presents itself in a very well-maintained and new condition. The architecture in the rustic country house style with a dark wooden facade and red shutters blends harmoniously into the alpine surroundings and gives the building a characteristic expression. Spacious window areas provide light-filled rooms and create a pleasant connection between indoors and outdoors. With approximately 162 m² of living space and a total of 6 ½ rooms, the property offers a spacious room layout. A private playground with a sandbox and trampoline will delight every child's heart. From the house entrance in the basement, you can access the spacious entrance hall with wardrobe and bench, as well as the sauna and the technical room with washing machine and tumble dryer connections. Via the stairs, you reach the ground floor, which forms the heart of the chalet. The spacious living and dining area with integrated kitchen appears open and inviting and is characterized by visible wooden elements and naturally finished wooden ceilings. The kitchen offers plenty of workspace and storage space and impresses with noble oak wood fronts, a black granite worktop, and modern kitchen appliances. Adjacent to the kitchen is an open Reduit. Directly adjacent to the kitchen is the dining area with a custom-made oak corner bench and a spacious dining table, which offers enough space for the whole family and invites you to spend time together. A centrally located storage cheminée with original Guber stone cladding and oak beams also creates a particularly cozy atmosphere. From here, you can directly access the sunny terrace, which invites you to linger with its impressive view of the surrounding mountain world and the wide landscape. Another room on this level offers flexible usage possibilities, whether as an office, guest room, or retreat, and provides direct access to a laterally located, covered outdoor area in the style of a pergola with an outdoor whirlpool. This floor is complemented by a separate guest toilet. Via a high-quality wooden staircase, you reach the attic, which conveys a particularly cozy living atmosphere through its natural materialization and visible wooden construction. Four bedrooms are available here, with two rooms having a built-out small wooden gallery, the third with an expandable gallery that creates additional space for sleeping or playing, as well as a small attic area. The spacious master bedroom has an 8-door built-in wardrobe and an en-suite bathroom with a comfortable whirlpool tub, a separate shower with a rain showerhead, and a double sink and toilet. Another bathroom with a shower, rain showerhead, and toilet complements the room layout on this floor. For your vehicles, a spacious, integrated, and covered parking area for two vehicles is available. The offer is complemented by additional outdoor parking spaces directly in front of the house, which can accommodate two to three additional vehicles. This property combines high-quality construction, a well-thought-out room concept, and a unique location in the midst of nature. A home that combines peace, comfort, and quality of life in a special way. Additionally, a school bus service is available for children attending kindergarten and primary school in Stalden, which picks up the children at the nearby meeting point and brings them back. Coarse construction description: – New building: 2020 – Foundation/basement/covered parking area: Concrete – Slope stabilization – Ground floor/attic: Wooden frame construction with ventilated wooden facade – Windows: 3-layer glazing, wood/metal – Shutters: Aluminum – Roof covering: Tiles – Heating: Air/water heat pump – Water: Heat pump boiler – Member of STWE community (according to statutes): Infrastruktur-Genossenschaft Stockenmatt, 6060 Sarnen
Travel time
-
1 / 13
6 rooms, 180m², CHF 375,000.–
Krummgasse 14, 3855 Brienz BE

Mittelhaus mit Charme und Blick auf den See

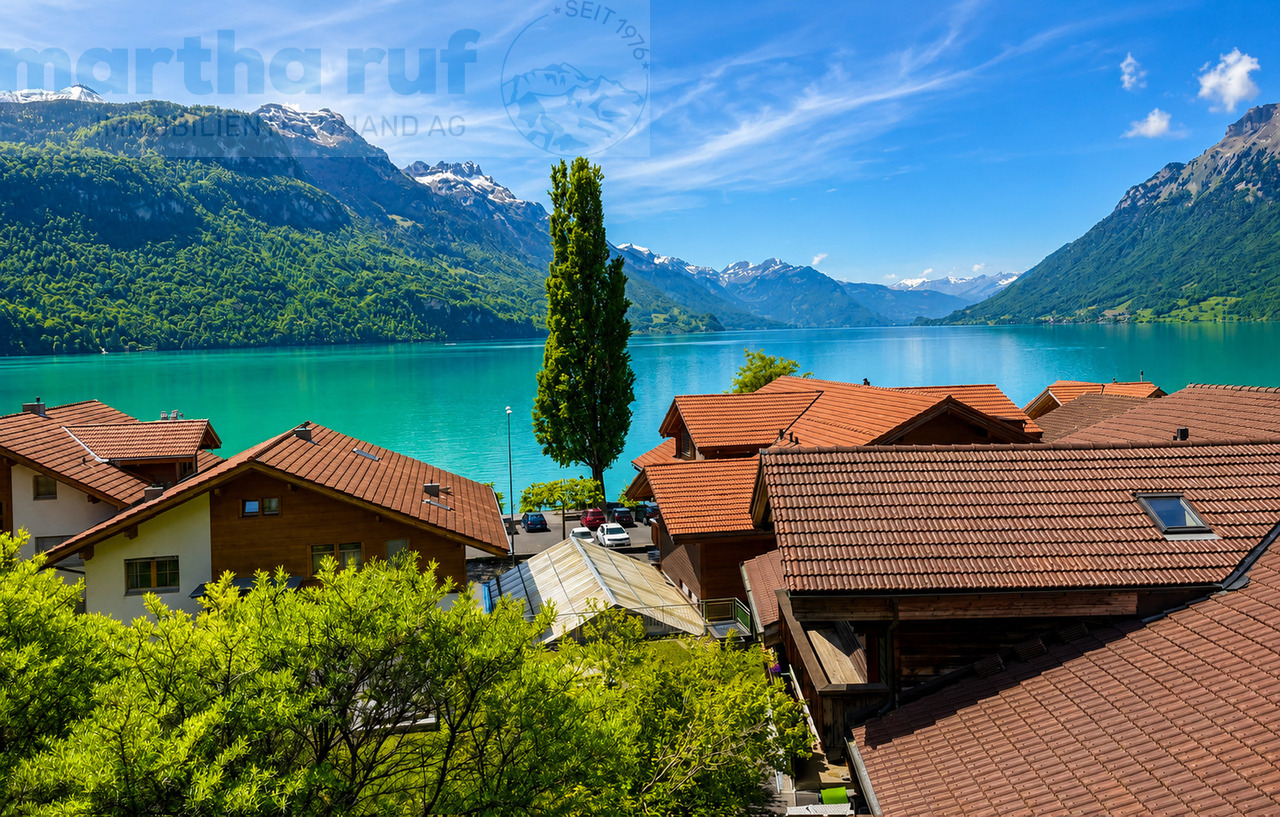
Dieses 6- Zimmer Mittelhaus bietet eine ideale Gelegenheit für Käuferinnen und Käufer, die ihren Wohntraum nach eigenen Vorstellungen verwirklichen möchten. Die Immobilie befindet sich insgesamt in renovationsbedürftigem Zustand und bietet dadurch grosses Potenzial für den Innenausbau, Modernisierung und individuelle Gestaltung. Hier haben Sie die Möglichkeit, ein Zuhause ganz nach Ihren eigenen Wünschen und Bedürfnissen zu schaffen. Die Liegenschaft erstreckt sich über vier Etagen und verfügt über rund 180 m² Wohnfläche mit insgesamt 6 Zimmern. Besonders hervorzuheben ist die schöne Aussicht auf den See. Die vielseitige Raumaufteilung eröffnet zahlreiche Nutzungsmöglichkeiten. Die Küche und das Badezimmer präsentieren sich in einfachem Ausbauzustand. Beheizt wird die Liegenschaft mittels Ölheizung, jedoch ohne zentrale Heizverteilung. Bitte beachten Sie, dass weder ein Parkplatz noch eine Garage zur Liegenschaft gehört. Das Haus befindet sich in der Dorfkernzone und unterliegt dem Ortsbildschutz, Baugruppe B Brienz. Grundrisse sind keine vorhanden.Cette maison de 6 pièces de taille moyenne offre une opportunité idéale pour les acheteurs qui souhaitent réaliser leur rêve de maison selon leurs propres souhaits. L'état de l'immeuble est globalement à rénover et offre donc un grand potentiel pour l'aménagement intérieur, la modernisation et la personnalisation. Vous avez ici la possibilité de créer un foyer qui correspond à vos propres souhaits et besoins. La propriété s'étend sur quatre étages et dispose d'une surface habitable d'environ 180 m² avec un total de 6 pièces. La vue magnifique sur le lac est particulièrement remarquable. La disposition polyvalente des pièces ouvre de nombreuses possibilités d'utilisation. La cuisine et la salle de bains sont dans un état de finition simple. Le chauffage de la propriété est assuré par une chaudière à mazout, mais sans distribution de chaleur centrale. Veuillez noter qu'il n'y a ni parking ni garage dans la propriété. La maison se trouve dans la zone du centre du village et est soumise à la protection du paysage urbain, groupe de construction B Brienz. Il n'y a pas de plans d'étage.This 6-room middle-sized house offers the ideal opportunity for buyers who want to realize their dream of a home according to their own ideas. The property is in need of renovation and therefore offers great potential for interior design, modernization and individual design. Here you have the opportunity to create a home that meets your own wishes and needs. The property extends over four floors and has a living space of around 180 m² with a total of 6 rooms. The beautiful view of the lake is particularly noteworthy. The versatile room layout offers numerous possibilities for use. The kitchen and bathroom are in a simple state of completion. The property is heated by an oil heating system, but without central heating distribution. Please note that neither a parking space nor a garage is part of the property. The house is located in the village center zone and is subject to the protection of the townscape, building group B Brienz. There are no floor plans available.

Travel time
-
1 / 7
7.5 rooms, 193m², CHF 1,290,000.–
Auf Anfrage 1, 6196 Marbach LU

Dream house with garden, wellness area and plenty of space for your ideas

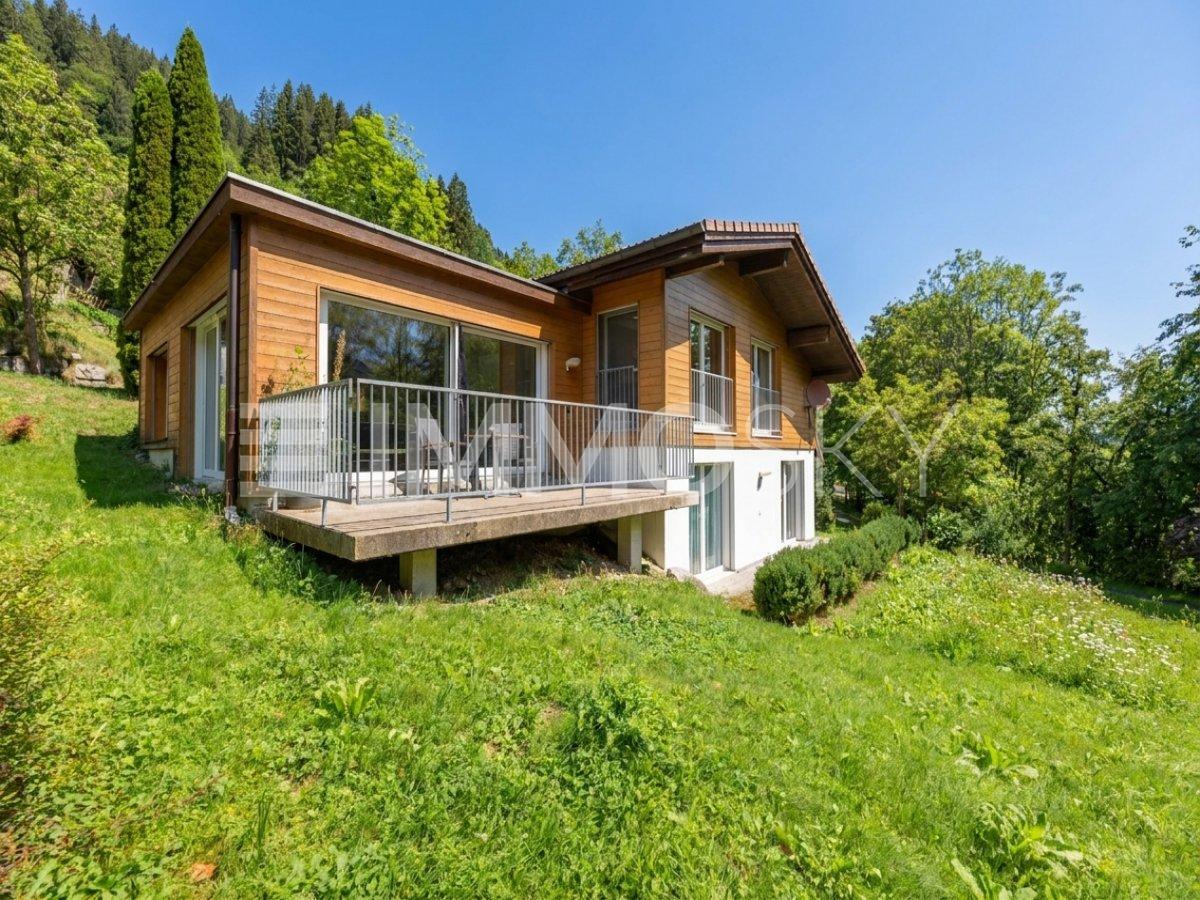
This charming single-family house combines generosity, character and a special sense of living in a quiet location in Marbach. With plenty of space, a well-maintained surroundings and versatile usage possibilities, this home is ideal for families, couples with space requirements or people who want to harmoniously combine living, working and relaxation.On a spacious living area, you can expect a well-thought-out room concept with several living and retreat areas. On the ground floor, there are, among other things, a bedroom, a cozy party room, a bathroom and practical secondary rooms such as a laundry room, heating and oil tank room. The direct access to the garden creates additional living quality and connects the indoor and outdoor areas in a pleasant way.The upper floor forms the heart of the house. The spacious living and dining area with open kitchen offers plenty of space for shared hours and convinces with a bright, friendly atmosphere. From here, you can directly access the balcony and the garden area. Particularly noteworthy is the separate spa area with a whirlpool, which gives this house an exceptional relaxation value.This ImmoSky offer provides you with the following *additional performance*:+ Plenty of space and versatile usage possibilities+ Private spa area with whirlpool+ Separate party room+ Terrace and covered seating area+ Basement and practical secondary rooms+ Oil heating with radiators+ Garage and two outdoor parking spacesA home with plenty of space, character and special relaxation value is not experienced online - discover it in person on site. Interested? We look forward to your contact.

1 / 12
12 rooms, 237m², CHF 1,390,000.–
3855 Brienz

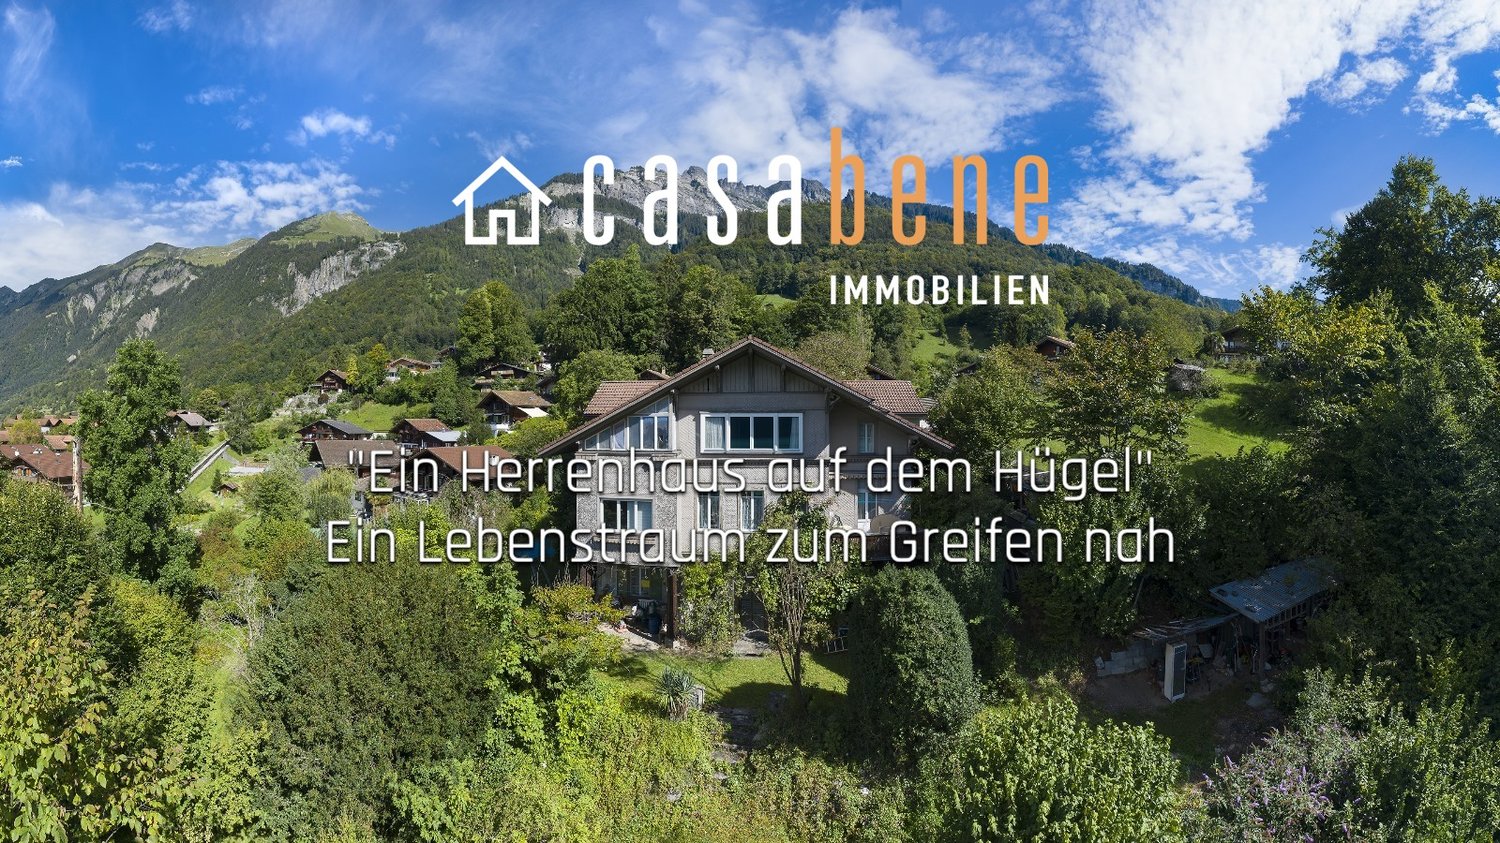
Rare estate above Lake Brienz

High above the turquoise Lake Brienz, nestled in mighty trees and surrounded by mature nature, lies this exceptional estate in a privileged location in Brienz. The approximately 1,700 m² large plot conveys a feeling of peace, freedom, and privacy, as can only be found rarely today.The private slope, the natural embedding in the surroundings, and the impressive view of the lake and mountains give the property a special atmosphere. Despite the protected location, the village center, the lake shore, and the most important infrastructures are within a few minutes' reach. 3 parking spaces allow for the reception of guests.The historic Villa Wart from 1910 characterizes the property with its authentic aura and characteristic appearance. High rooms, historic elements, and the grown structure of the house tell of a bygone era and create a special basis for new ideas and visions.The property offers diverse perspectives: as a private retreat for people who appreciate peace and nature, as a cross-generational family estate, or as an architectural reorientation within the applicable guidelines.What makes this estate special is not only the existing villa but the exceptional combination of location, privacy, view, and development potential. Such properties with this width and character rarely come onto the market in the Bernese Oberland.A place for people who seek the special – authentic, rare, and full of possibilities.No secondary residenceNo Airbnb etc.3 parking spaces available*************************************On casabene.ch you will find valuable information, tips, and tricks.The Casa-Blog: Over 180 real estate tips from us as professionals.Free online evaluation: Get to a target market price in 60 seconds.**************************************REAL ESTATE WANTED: For our clients, we are constantly looking for houses/apartments, rental properties, and building land.**************************************

Other interesting objects