Flühli LU - Chalet buy

We recommend expanding your search criteria to get similar results. The current filters didn’t return any matches.

If you don’t want to change your current search criteria, we recommend creating a search alert, so you’ll be notified when matching offers become available.

More objects in your automatically expanded search area
4 results - Radius: + 20km
1 / 17
8.5 rooms, Price on request
Burg 48, 3807 Iseltwald

Chalet Bellevue Burg

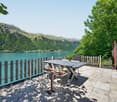
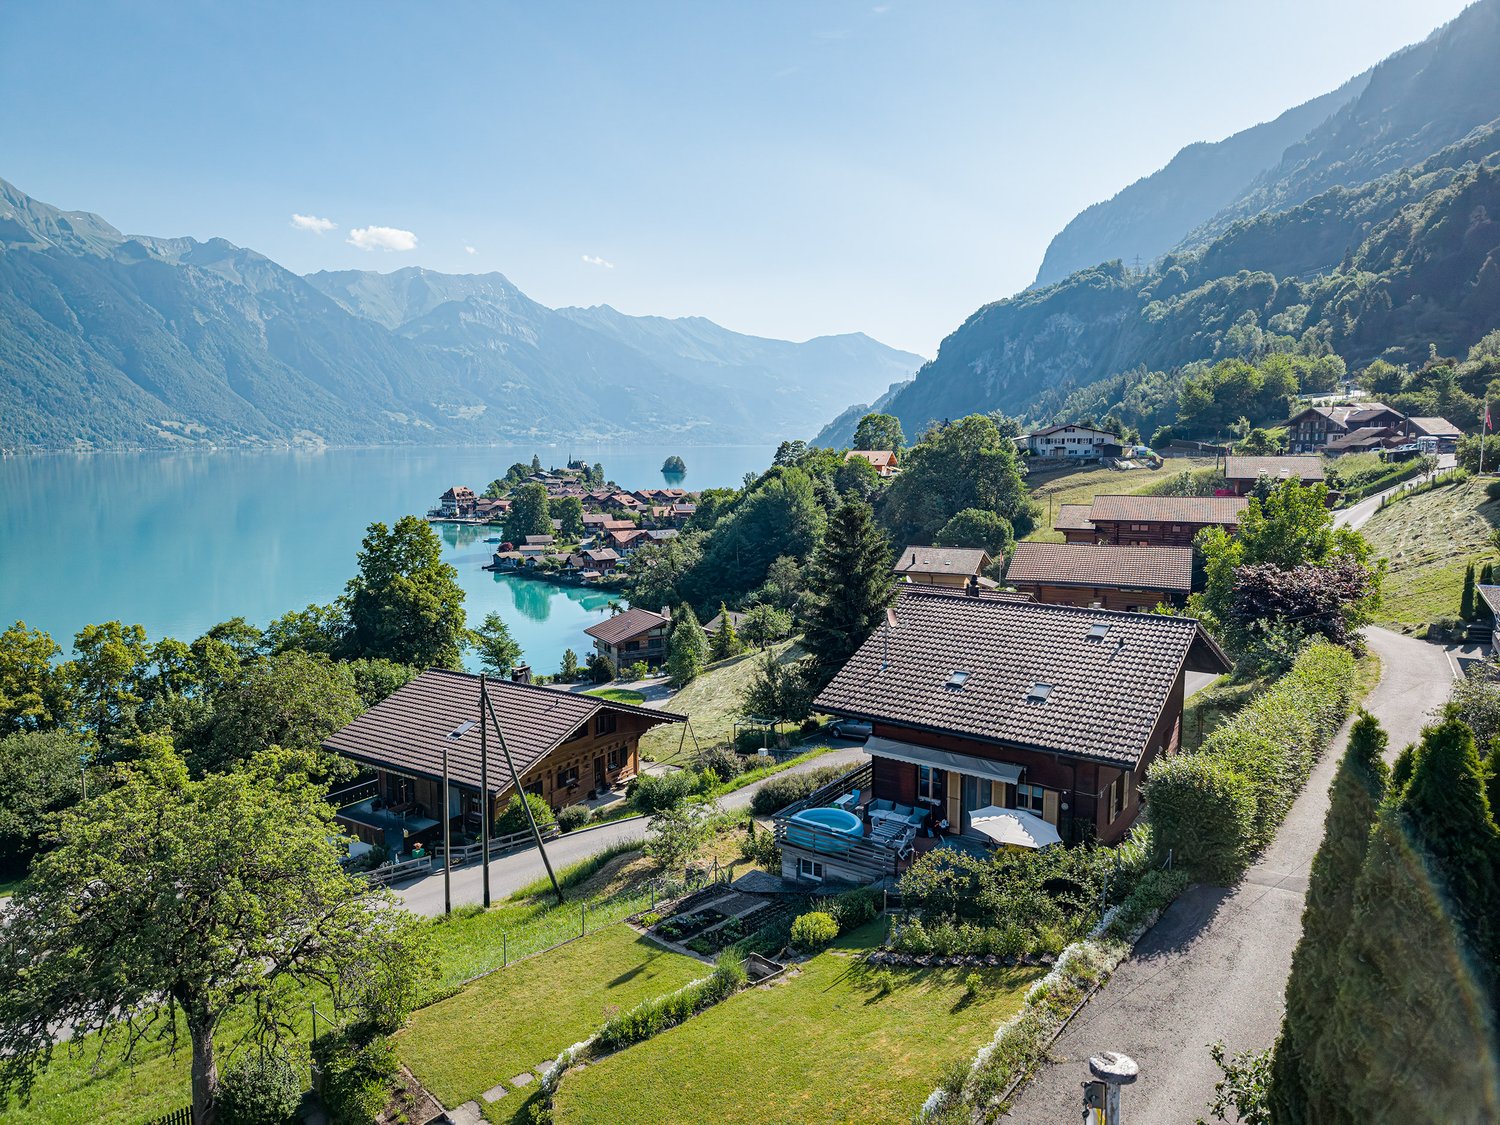
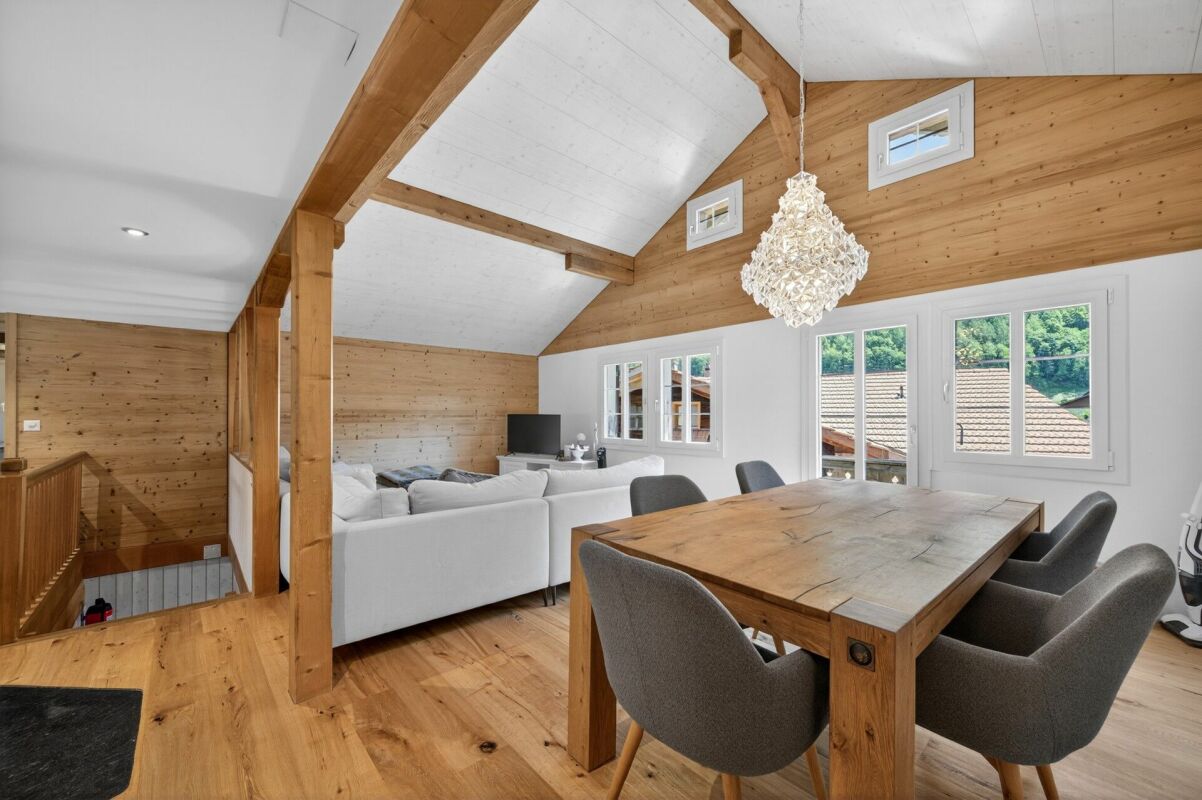
Chalet Bellevue Burg Charming 8.5-room chalet with lake view and versatile potential in Iseltwald on Lake BrienzIn a quiet and idyllic location in Iseltwald, this charming chalet presents itself with a unique character, breathtaking views, and diverse usage possibilities. Nestled in the picturesque nature of the Bernese Oberland, the property combines traditional chalet atmosphere with modern living comfort.BasementThe basement has four separate cellar rooms, each with its own entrance. This opens up numerous usage possibilities.Ground floorThe ground floor is in need of renovation and offers great potential for creative living or usage concepts. Currently, this level comprises five rooms, a toilet, and two separate entrances on both sides of the house. From here, you can directly access a cozy terrace that invites you to linger and relax.Upper floorThe upper floor impresses with a bright and spacious living atmosphere. High ceilings of over three meters give the living area a special sense of space. The successful combination of warm wood elements and modern accents creates a stylish and at the same time cozy ambiance.On this floor, you will find:* a bright living room,* three bedrooms,* practical built-in closets,* a modern kitchen,* a complete bathroomWith the exception of the bathroom, the entire upper floor was comprehensively renovated in 2020.Dreamlike location by the lakeJust a few meters from the house, directly on the shore of the turquoise Lake Brienz, is a spacious terrace with spectacular views of the surrounding mountains and the crystal-clear water. A place full of peace and connection to nature, which delights at any time of the year.This exceptional property is ideal as both a main residence and a holiday home or investment object with development potential.

Travel time
-
Darius Moser

Darius Moser

1 / 13
Darius Moser

Darius Moser

7.5 rooms, 144m², Price on request
6156 Luthern

Charming 7.5-room chalet in an idyllic village location in Luthern

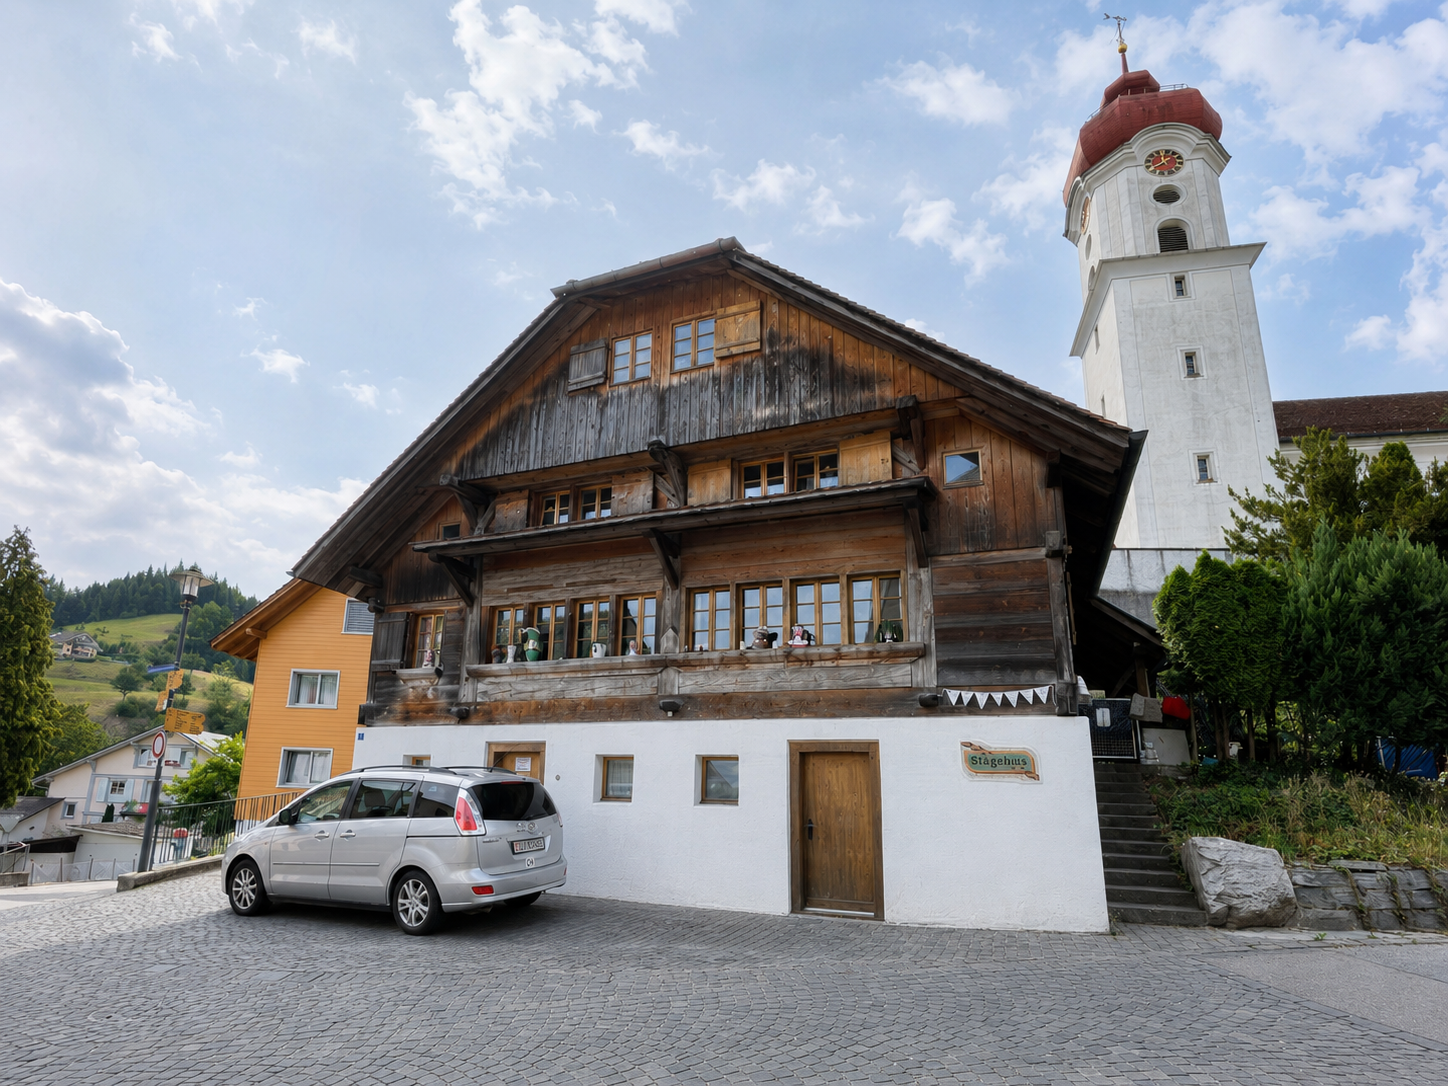
Detached single-family house with character in the historic village center This charming single-family house from 1923 combines traditional wooden construction with modern living comfort. With around 144 m² of living space on a 652 m² large plot of land, it offers versatile space for individual living needs - in the heart of the historic village center of Luthern. The 2024 renewed interior design preserves the original character of the house and creates a welcoming living atmosphere. A spacious living and dining area, a functional kitchen with direct access to the outdoor area, and flexibly usable living and bedrooms offer ideal conditions for family life. Two bathrooms with a bathtub or shower complement the room offer. In the basement, there are three cellar rooms, a workshop, and a separate entrance. The existing terrace invites you to cozy hours outdoors. The house is heated by regional district heating, combined with underfloor heating and radiators. An outdoor parking space (separate plot) also belongs to the property. The natural location at the foot of the Napf offers a variety of leisure activities. Schools, shopping facilities, and a connection to public transport are available in the municipality. Note on building inventory / outdoor area The property is located within a building group recorded in the building inventory. A post-approval procedure is currently underway for the renovated outdoor area. Any adaptations or dismantling required by the authorities will be at the expense of the seller. We will provide further information and documents upon request. We look forward to being available to answer your questions or arrange a viewing!

1 / 36
5.5 rooms, 243m², CHF 720,000.–
1969 St-Martin VS

House with 5.5 rooms on 3 levels with large terrace in St-Martin

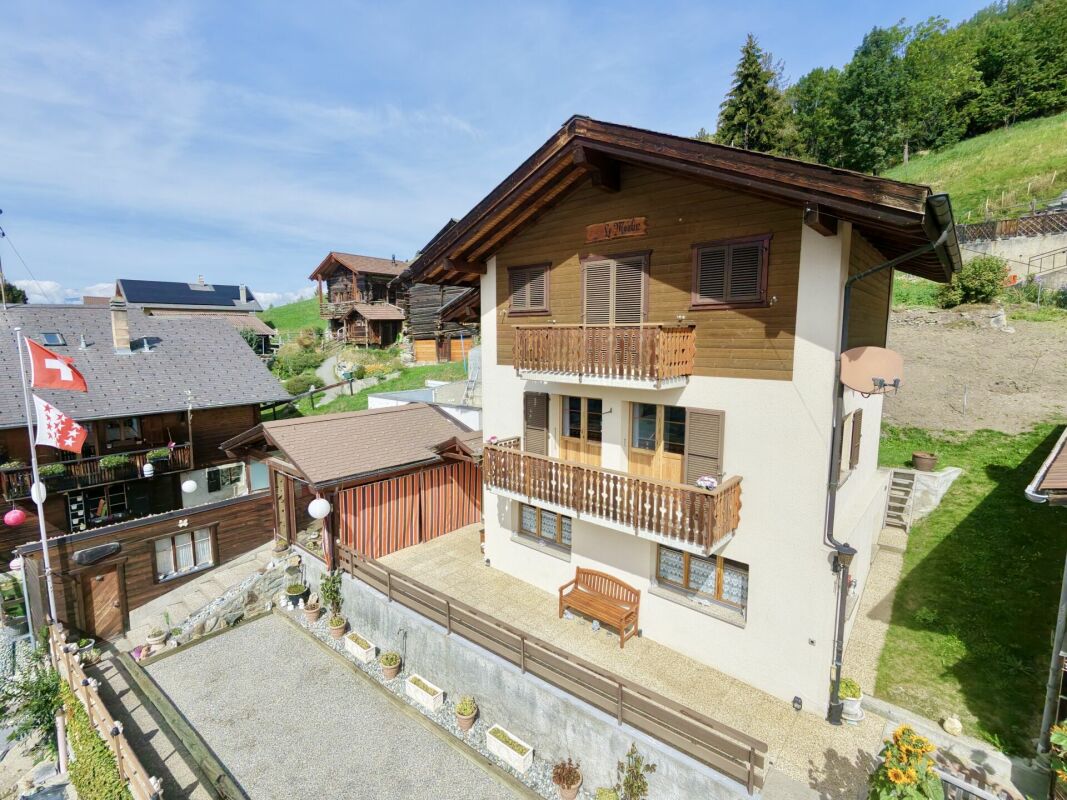
House with 5.5 rooms on 3 levels with large terrace in St-Martin House with 5.5 rooms on 3 levels with large terrace in St-MartinA spacious and full of potential house in the heart of the Val d'Hérens.Located in the center of St-Martin, this 5.5-room house offers a pleasant living space in a quiet and authentic environment of the Val d'Hérens. Spread over three levels, it offers approximately 243 m² of living space and 293.72 m² of usable space. Built in 1991 and renovated in 2018, it has an ideal configuration for a family or for use as a primary or secondary residence. Its main asset: a large terrace of approximately 103 m², offering a beautiful outdoor space for sunny days and creating a pleasant outdoor living space. Distribution:Ground floor:Entrance hallLiving roomKitchenDining roomGuest toiletCellarLaundry room1st floor:Parental bedroom with balconyOffice with balconyBathroom2nd floor:Large bedroom with balconyBedroom with balconyBathroom Outdoor areas and outbuildings:The house has several balconies as well as a large terrace of 103 m².The property also includes:Shed of approximately 9 m²Woodshed of approximately 21 m²Cellar and laundry room of approximately 20.72 m²Main informationType of property: HouseRooms: 5.5Living area: approx. 243 m²Usable area: 293.72 m²Land: 320 m²Terrace: approx. 103 m²Year of construction: 1991Last renovation: 2018Bathrooms: 2Separate toilet: 1Heating: wood with electric supplementZone: town center (1)Residence: primary or secondaryParking: no parking spaces or garage A property to discover:With its three levels, numerous outdoor areas, and spacious surfaces, this property offers an interesting configuration in a village appreciated for its character and mountain environment.A house that will suit both a family looking for a year-round home and those wishing to have a second home in the Val d'HérensDo not hesitate to request the complete dossier Availability: to be agreed Bellis Immo SAwww.bellis-Immo.ch

1 / 8
  • Parking space
  • Balcony / Terrace
  • Garage
  • +5
4.5 rooms, 143m², CHF 900,000.–
3807 Iseltwald

STUNNING VIEWS IN ISELTWALD - A CHARMING CHALET ABOVE LAKE BRIENZ

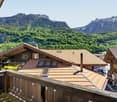
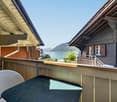
This well-maintained 4.5-room chalet in Iseltwald offers 143 m² of living space spread over two floors and features an impressive view of Lake Brienz and the surrounding mountains. The peaceful location is ideal for anyone who wants to combine nature, recreation, and comfort in their living space.The spacious, open, and bright living and dining area forms the heart of the house. The cozy fireplace creates a warm living atmosphere, while direct access to the patio extends the living space outdoors.The open kitchen is practically designed and features a granite countertop as well as plenty of storage space. Two well-maintained wet areas with shower/toilet and bathroom/toilet offer everyday comfort.The range of auxiliary rooms is versatile: basement, office, laundry room, boiler room, and wine cellar provide additional space for work, storage, and personal uses.A particular highlight are the outdoor areas. Two stacked viewing balconies, as well as the spacious 34 m² terrace witha sunshade, offer various spots to enjoy the lake and mountain views.The property includes two garage spaces and two outdoor parking spaces. The long-term building lease runs until the year 2094 and provides a solid foundation for its use.The location in Iseltwald on the southern shore of Lake Brienz combines idyllic living with easy access. Interlaken is about 10 minutes away by car.This well-maintained 4.5-room chalet in Iseltwald offers 143 m² of living space spread over two floors and features an impressive view of Lake Brienz and the surrounding mountains. The peaceful location is ideal for anyone who wants to combine nature, relaxation, and comfort in their living space.The spacious, open, and bright living and dining area forms the heart of the house. The cozy fireplace creates a warm living atmosphere, while direct access to the patio extends the living space outdoors.The open kitchen is practically designed and features a granite countertop as well as plenty of storage space. Two well-maintained wet areas with shower/toilet and bathroom/toilet offer everyday comfort.The range of auxiliary rooms is versatile: basement, office, laundry room, boiler room, and wine cellar provide additional space for work, storage, and custom uses.A particular highlight are the outdoor areas. Two stacked viewing balconies, as well as the spacious 34 m² terrace witha sunshade, offer various spots to enjoy the lake and mountain views.The property includes two garage spaces as well as two outdoor parking spaces. The long-term building lease runs until the year 2094 and provides a solid foundation for its use.The location in Iseltwald on the southern shore of Lake Brienz combines idyllic living with easy access. Interlaken is about 10 minutes away by car.Interested? For more information, photos, a virtual tour, and viewing options, visit: propertyowner.ch/de/real-estate/26-00212 As a member of the Swiss Landowners Association, you’ll benefit from a free real estate appraisal and gain access to exclusive listings on propertyowner.ch before they’re made public.

  • Parking space
  • Balcony / Terrace
  • Garage
  • +5

Other interesting objects