13 results - Properties for sale: Flawil

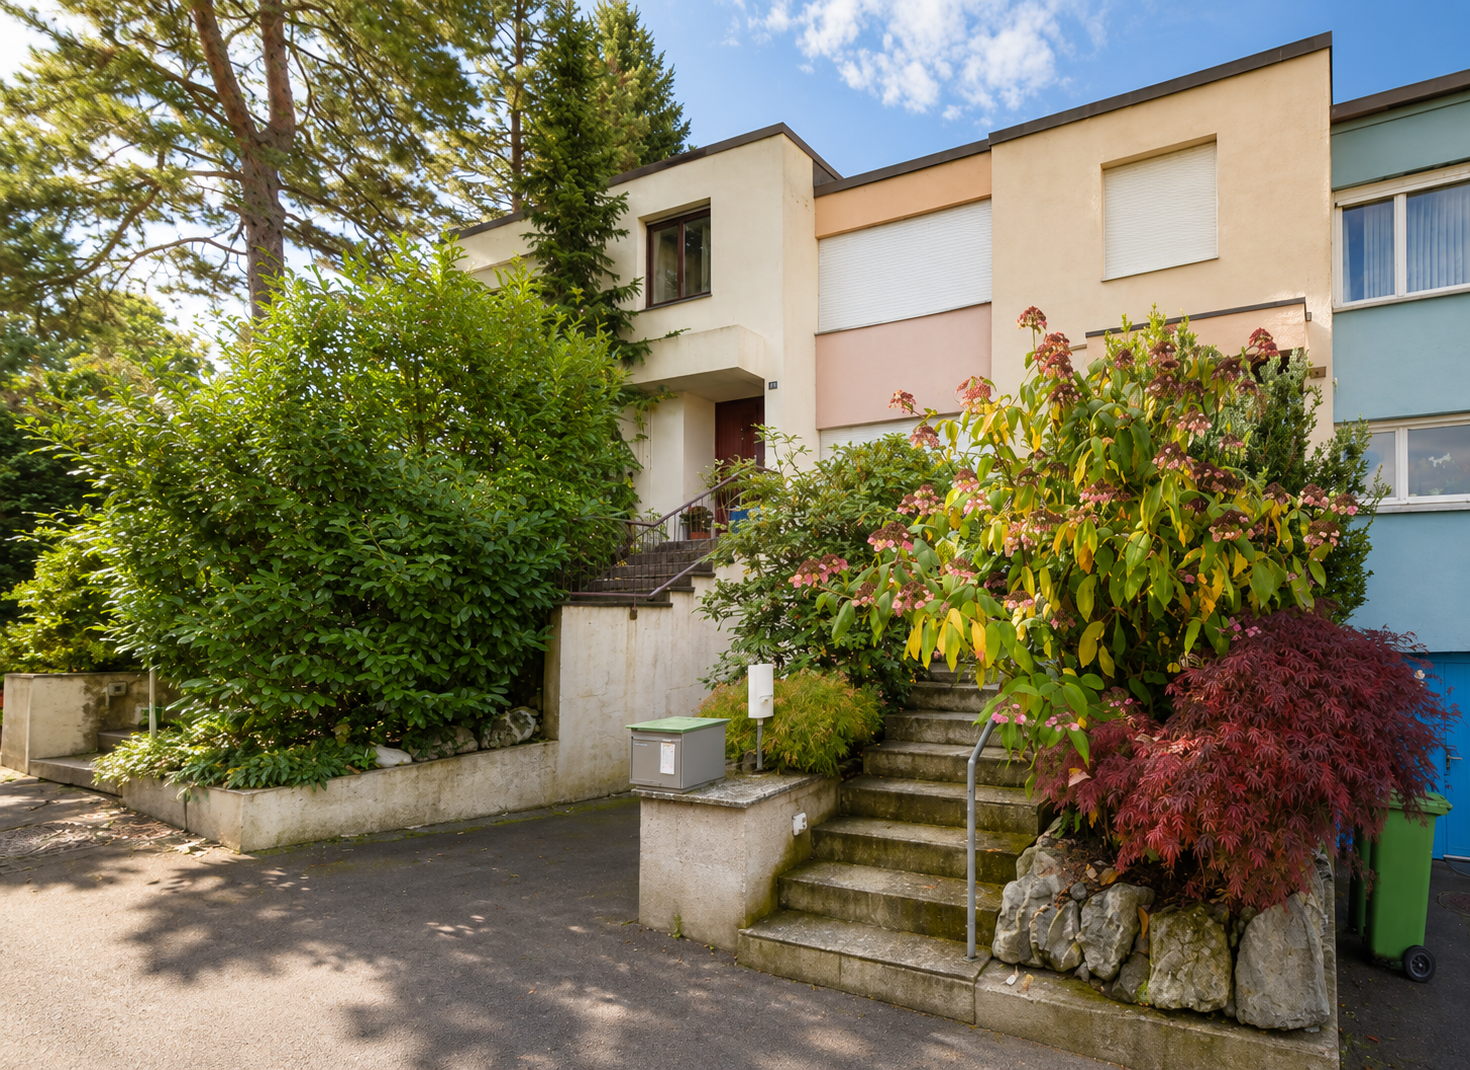
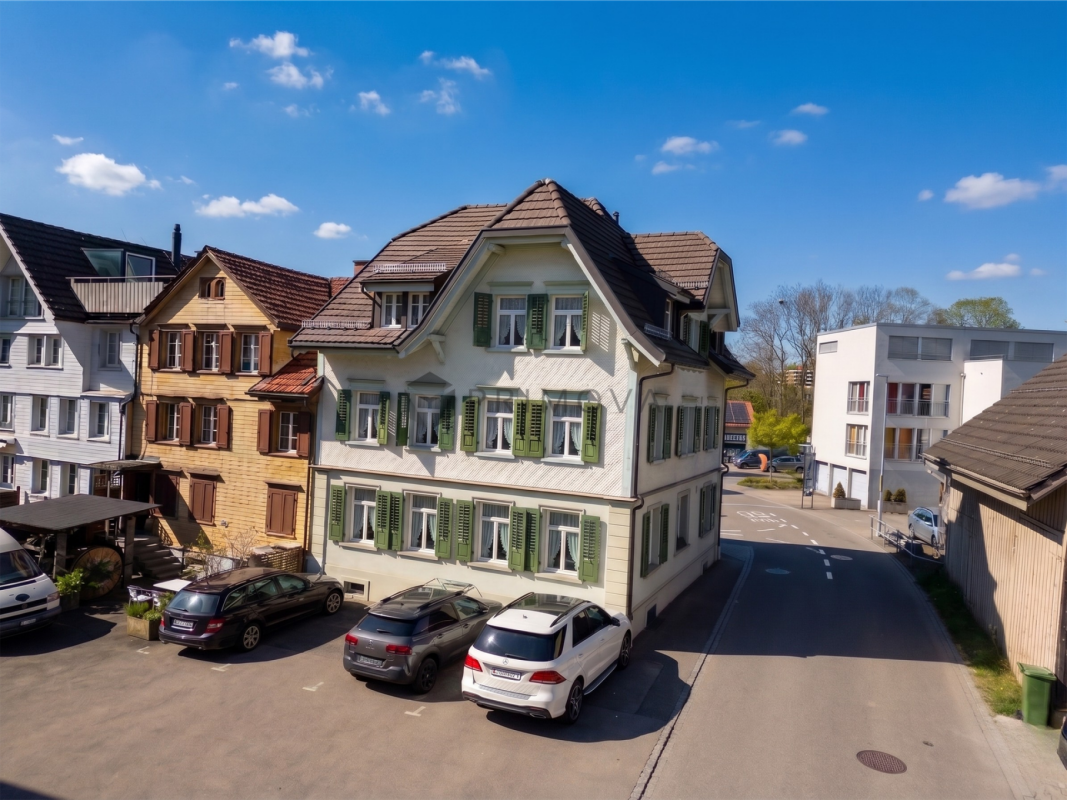
  • Two-story yellow house with multiple windows and a dark roof, surrounded by greenery and a driveway leading to a garage.
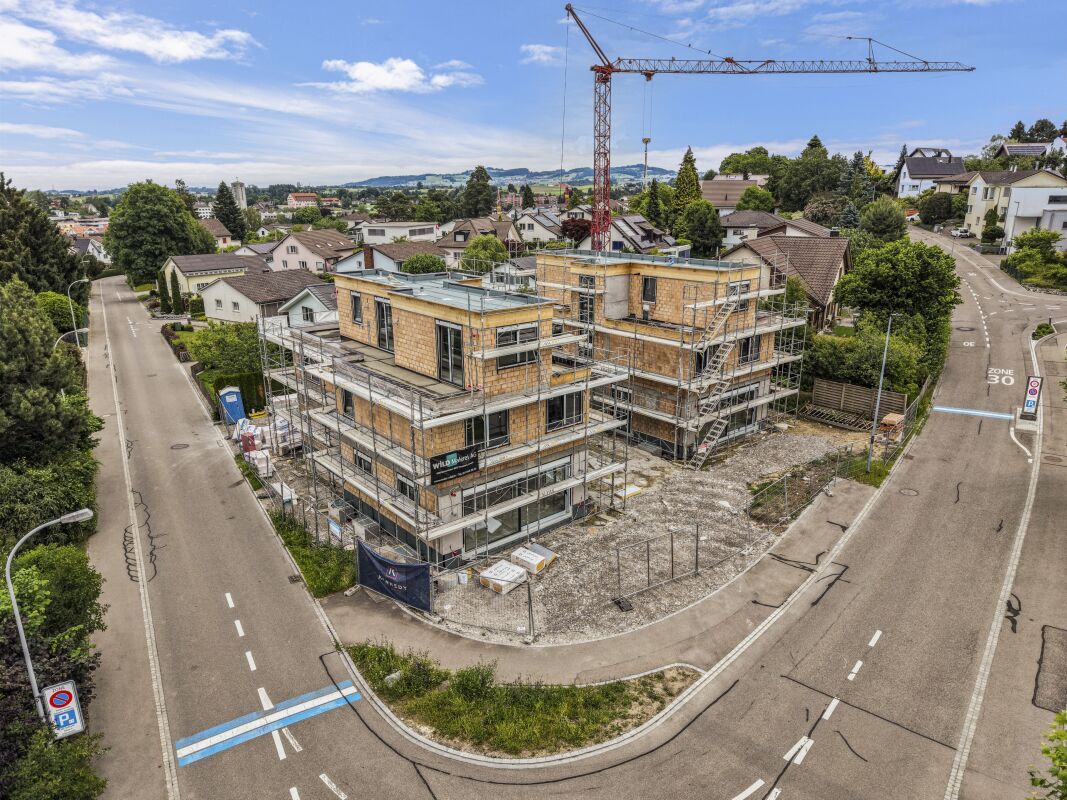
  • 4 story yellow house, brown roof, multiple windows, balcony, garden, trees
  • 3 story house, yellow exterior, brown roof, balcony, garden, trees, pathway
  • Detached house, brown roof, white walls, yellow shutters, wooden deck, garden, trees, balcony
  • 3 story house, brown roof, yellow shutters, balcony, garden, trees
  • {"visible_features": ["Fireplace"],    "type": "Outdoor area",    "description": "Outdoor area with a fireplace, wooden table and chairs, wooden bench, and a wooden door.",    "localized_descriptions":        {        "EN": "Outdoor area with a firep
  • {"visible_features": [],    "type": "Garden",    "description": "gravel path, stone wall, plants, trees, arch, lantern, small table, shed, barbecue",    "localized_descriptions":        {        "EN": "Garden: gravel path, stone wall, plants, trees,
  • {"visible_features": [],    "type": "Garden",    "description": "A garden with a gravel path, green fence, and various plants and flowers. There is a wooden shed and a tree in the background.",    "localized_descriptions":        {        "EN": "A ga
  • {"visible_features": ["Fireplace"],    "type": "Garden",    "description": "Outdoor dining area with a table and chairs, a fireplace, and a bench, surrounded by plants and a wooden structure.",    "localized_descriptions":        {        "EN": "Outd
  • {"visible_features": ["Fireplace"],    "type": "Room",    "description": "dining room with wooden table, chairs, wooden floor, white ceiling, fireplace",    "localized_descriptions":        {        "EN": "Dining room: wooden table, chairs, wooden fl
  • {"visible_features": ["Balcony / Terrace"],    "type": "Room",    "description": "wooden floor, wooden railing, rug, wooden cabinet",    "localized_descriptions":        {        "EN": "Balcony: wooden floor, wooden railing, rug, wooden cabinet",
  • {"visible_features": [],    "type": "Room",    "description": "kitchen with wooden cabinets, tiled floor, round table, oven, sink, window",    "localized_descriptions":        {        "EN": "kitchen with wooden cabinets, tiled floor, round table, ov
  • wooden door, wooden stairs, blue carpet, wooden handrail, picture frame, light
  • small bathroom with shower, sink, and towel hanging on the wall
  • small bathroom with green walls, white sink, white toilet, mirror, towel rack, wooden ceiling
  • Bathroom with two sinks, toilet, bathtub, radiator, and a window with curtains.
  • living room with fireplace, wooden floor, gray couch, beige rug, wooden table, chairs, wooden cabinet, paintings
  • modern kitchen with wooden cabinets, granite countertops, stainless steel appliances, large window with view
  • small room with a table, chairs, a window, a clock, a shelf, a refrigerator, and a cabinet
  • wooden floor, wooden walls, hallway, wooden cabinet, clothes hanging, blue carpet, light
  • Bathroom with white tiles, bathtub with dolphin design, green door, two sinks, shower head, and a towel rack.
  • Bathroom with two sinks, toilet, bathtub, shelves, radiator, and colorful tiles.
  • wooden staircase with wooden handrail, wooden steps, wooden wall, wooden ceiling, skylight, wooden shelf with books, picture frames on the wall
  • wooden floor, wooden walls, wooden table, stools, metal railing, skylight
  • A small bedroom with a bed, a small table, a carpet, and a window with white curtains.
  • wooden walls, carpeted floor, wooden handrail, wooden door, light fixture
  • A room with wooden floors, white walls, and a ceiling with a ceiling lamp. There are two desks with monitors, a printer, and a chair. There is a rug on the floor, a potted plant, and a speaker. There is a wooden cabinet with a turntable and a power outlet
  • wooden walls, wooden floor, two beds, small table, light fixture, window
  • Small bedroom with wooden walls and floor, bed, bench, wooden cabinet, skylight
  • wooden walls, wooden ceiling, window with blinds, open door, carpeted floor, couch with blanket
  • wooden floor, white walls, workbench, shelves, tools, storage boxes, clock, covered table, cabinet, shoes
  • Utility room with water heater, pipes, and electrical appliances
1 / 32
8.5 rooms, 210m², CHF 955,000.–
Top
Zielweg 2, 9230 Flawil

Charming 8.5-room single-family house with separate apartment

Discover this charming single-family house at Zielweg 2 in Flawil on a spacious plot of 471 m². With approximately 210 m² of living space, 8.5 rooms on three full floors, a separate apartment and an additional studio, this property offers exceptionally versatile usage options – ideal for families, multi-generational living, living and working or partial rental.The property convinces with the following advantages: • Spacious room offer with 8.5 rooms on three floors • Separate apartment with additional usage potential • Studio ideal as a studio, home office, practice or creative space • Versatile living concept with expansion and design possibilities • Cozy fireplace for a cozy living atmosphere • Balcony for relaxed hours outdoors • Parking directly at the house • Child-friendly and quiet living environment • Charming old building substance with character Attractive location with excellent infrastructureThe property is located in a sunny, quiet and yet central location: • Flawil train station in just 2 walking minutes • Zielweg school in 2 walking minutes • Shopping opportunities and pharmacy in the immediate vicinity • Bus stop within walking distance Despite the central location, you can enjoy privacy and tranquility here. The combination of spacious living space, apartment, studio and excellent location makes this property a rare opportunity.An ideal home for all those who want to combine living, working and flexible use under one roof.

Travel time
-
  • A two-story building with red brick walls and green shutters, featuring a wooden balcony and a sign reading "Mietshaus zur Gögenburg".
  • Modern kitchen with white cabinets, stainless steel sink, and sleek faucet. Natural light from large windows illuminates the space.
  • Empty room with wooden flooring, white walls, large windows, and a radiator. No furniture or equipment present.
  • Modern bathroom with a white sink, wooden cabinet, mirror, toilet, and glass-enclosed shower area.
  • Empty room with light wooden flooring, white walls, and large windows with white frames. The room has a simple, clean design with no furniture or decorations.
  • Modern hallway with a wooden staircase, white walls, and a glass door leading to another room. The floor is painted in a muted green color, and the staircase features a wooden handrail and steps.
  • Modern bathroom with a double sink, toilet, bathtub, large window, and built-in storage cabinet.
  • An empty attic space with wooden beams, exposed wooden walls, a wooden ladder leading to a loft area, and a window letting in natural light.
  • Empty wooden room with exposed beams, wooden floor, two windows, and a radiator.
  • Empty room with white stone walls and a gravel floor, featuring a wooden staircase leading to an adjacent space.
  • A traditional wooden barn with a red-tiled roof, large wooden doors, and small windows, situated in a rural area with gravel ground and surrounding greenery.
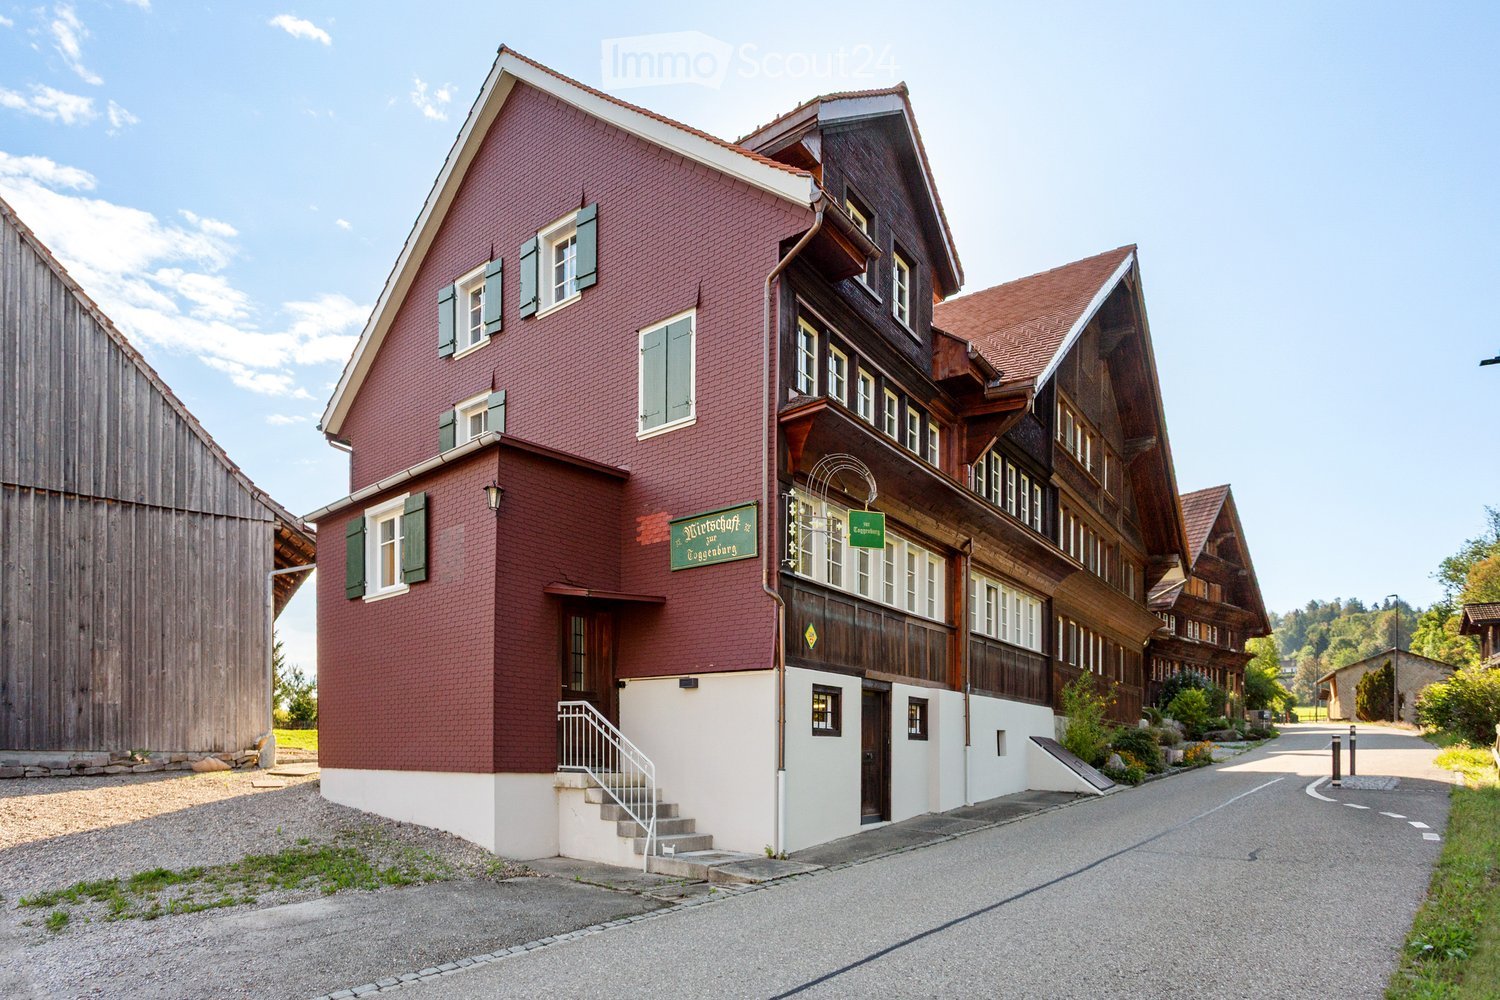
  • Traditional wooden house with a steep roof, multiple windows, and a sign reading "Wirtschaft Zogenburg" on the facade. The building is surrounded by other wooden structures and a gravel driveway.
  • Aerial view of a rural village with traditional houses, surrounded by green fields and trees, with a road winding through the area.
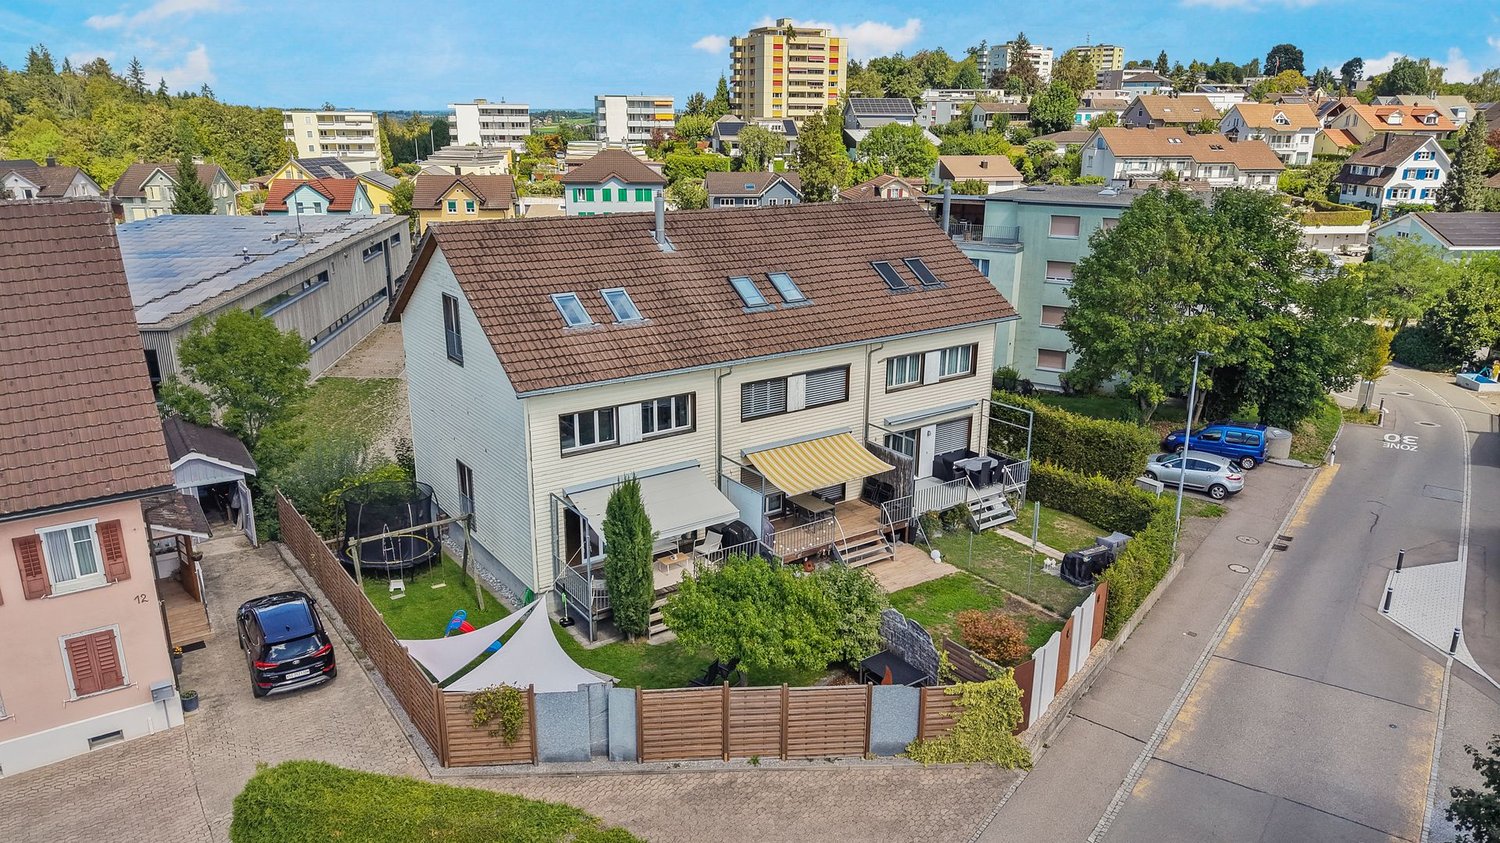
  • Aerial view of a residential neighborhood with multiple houses featuring red-tiled roofs, surrounded by greenery and roads.
  • Floor plan showing multiple lots with numbered designations and property boundaries outlined in red.
  • Floor plan showing a living room, dining room, kitchen, hallway, bathroom, and a small storage area.
  • Floor plan showing four rooms, a hallway, and a bathroom/WC area. Room sizes are labeled in square meters.
  • Floor plan of a residential space with three rooms and a hallway. The largest room is labeled "ESTRICH" at approximately 44.60 m², and there are two smaller rooms labeled "ZIMMER" at approximately 10.90 m² and 11.00 m², along with a hallway labeled "FLUR"
  • Floor plan showing multiple basement areas labeled as KELLER and TECHNIK, with approximate square meterages indicated.
  • Floor plan showing a garage (107.00 m²) and two storage areas (36.80 m² and 38.90 m²). One storage area is marked as not part of the sale.
1 / 20
8.5 rooms, 276m², Price on request
Top
Burgau 1613, 9230 Flawil

Historic Gem in Burgau – Single-Family House with Large Barn

In the heart of the charming hamlet of Burgau near Flawil, an exceptional ensemble of a spacious single-family house and separate barn awaits you. The former Toggenburg economy has been extensively modernized and combines the special charm of a historic building with a high-quality, contemporary interior design.The house offers approx. 276 m² of living space (NWF) according to expert assessment and over 360 m² of designated space on four floors, including basement, hobby, and attic spaces. The sales object includes plots No. 1153 and 3248 with a total of 564 m² of land.Inside, the property presents itself surprisingly modern: bright rooms, high-quality materials, a contemporary kitchen, and modern bathrooms meet the special historic building substance. Additionally, a vaulted cellar, further ancillary rooms, and usable attic spaces and two more rooms on the top floor are available.In recent years, the property has been extensively modernized. This includes, in particular, the completely renewed interior design, the renewed west facade, the completely renewed and insulated roof, and new water pipes and electrical installations. The gas heating was renewed in 2021.A special plus is the separate barn. It has a spacious garage with approx. 107 m² and a storage area of approx. 36.8 m² and offers plenty of space for vehicles, hobbies, collections, workshops, or storage.Two outdoor parking spaces are located directly in front of the house. The lateral property area also offers potential for a small garden, a seating area, or an individually designed outdoor area.Highlights: • Single-family house with separate, spacious barn • Over 360 m² of designated space on four floors • Completely renewed and modernized interior design • Roof completely renewed and insulated • Additional usable attic spaces • Garage approx. 107 m² and storage approx. 36.8 m² • Two outdoor parking spaces directly in front of the house • Potential for small garden or seating area • Historic building in the ISOS local image of national importanceA rare opportunity for people who want to combine historic architecture, modern living, and exceptionally spacious conditions.Have we sparked your interest? We would be happy to send you the detailed sales documentation with more pictures, floor plans, and detailed information about the property upon request. We look forward to your contact.

Travel time
-
1 / 30
5.5 rooms, 149m², CHF 1,050,000.–
Mühlebachstrasse 10, 9230 Flawil

Your family home is waiting for you – 5.5 to 6.5 rooms and 149 m² living space

Welcome to Mühlebachstrasse 10 in Flawil! This well-maintained 5.5 to 6.5-room row house offers plenty of space for the whole family and convinces with a family-friendly living situation, spacious rooms, and a pleasant proximity to schools.On approximately 149 m² of living space, you can expect a home with plenty of room for shared hours, personal retreats, and the small and big moments of family life. As a row house, you also benefit from a particularly attractive living situation with more privacy and an additional facade side. The property includes 231 m² and thus also offers space in the outdoor area for children, cozy hours, and individual design ideas.The house, built in 1997, has been well maintained and presents itself in a well-kept condition. Those looking for a home that can be moved into without major renovation requirements and can be further developed according to their own ideas will find an interesting starting point here.The family-friendly location near schools is particularly attractive. Short distances in everyday life make family life easier and make the home an ideal starting point for families with children. At the same time, Flawil offers a pleasant combination of good infrastructure, rural living feeling, and proximity to the surrounding centers.The parking situation is also practically solved: The house includes a garage space and an additional outdoor parking space. This provides enough space for the family's vehicles and for visitors.Whether it's cozy family life, home office, personal retreats, or simply the desire for one's own house – this row house offers many possibilities and waits to be filled with new life.A well-kept owner-occupied home with plenty of space, family-friendly location, and short distances to schools – perhaps soon your new home in Flawil.Welcome home.Fulfill your dream of owning a home.Live according to your wishes.

Travel time
-
1 / 26
6.5 rooms, 164m², CHF 950,000.–
Sonnegg 2, 9230 Flawil

Space for Life – well-maintained semi-detached house in an attractive location.

This appealing semi-detached house from 1996 impresses with its very well-maintained condition, a generous room layout with 6.5 rooms and 164 m² of net living space, as well as a particularly attractive location.The house offers a lot of space inside – ideal for families, couples or people with increased space requirements who appreciate spacious living areas but consciously only want a smaller, low-maintenance outdoor area. The seating area is currently designed with plates and is therefore extremely uncomplicated to maintain. Alternatively, the area can also be converted into a small green zone – according to your needs.As a semi-detached house, you also benefit from a decisive advantage: due to the bilateral connection, the property is very well insulated. This has a positive effect on energy consumption and heating costs. Overall, the house presents itself as simple and cost-effective to maintain – a not insignificant added value.The location is another strong argument. The house is located in a quiet, family-friendly residential area, close to nature. Recreational areas invite you to go for walks, bike tours or to stay outdoors. At the same time, the connection to public transport is excellent: the bus stop is practically around the corner. From here, there are very good connections to Flawil train station and Uzwil. This ensures uncomplicated mobility in everyday life – whether for the commute or school routes.The location is also particularly attractive for families: the school is within a short distance and can be easily reached – a clear plus point in everyday life with children.This house combines generous interior space, low-maintenance outdoor areas, low maintenance costs and an excellent location – an ideal opportunity for all those who value space, efficiency and good accessibility.Welcome home.Fulfill your dream of owning your own home.Live according to your wishes.

Travel time
-
New building
1 / 5
6.5 rooms, 168m², CHF 1,095,000.–
Blumenaustrasse 9b, 9230 Flawil

Your modern home, ideal space for living and working

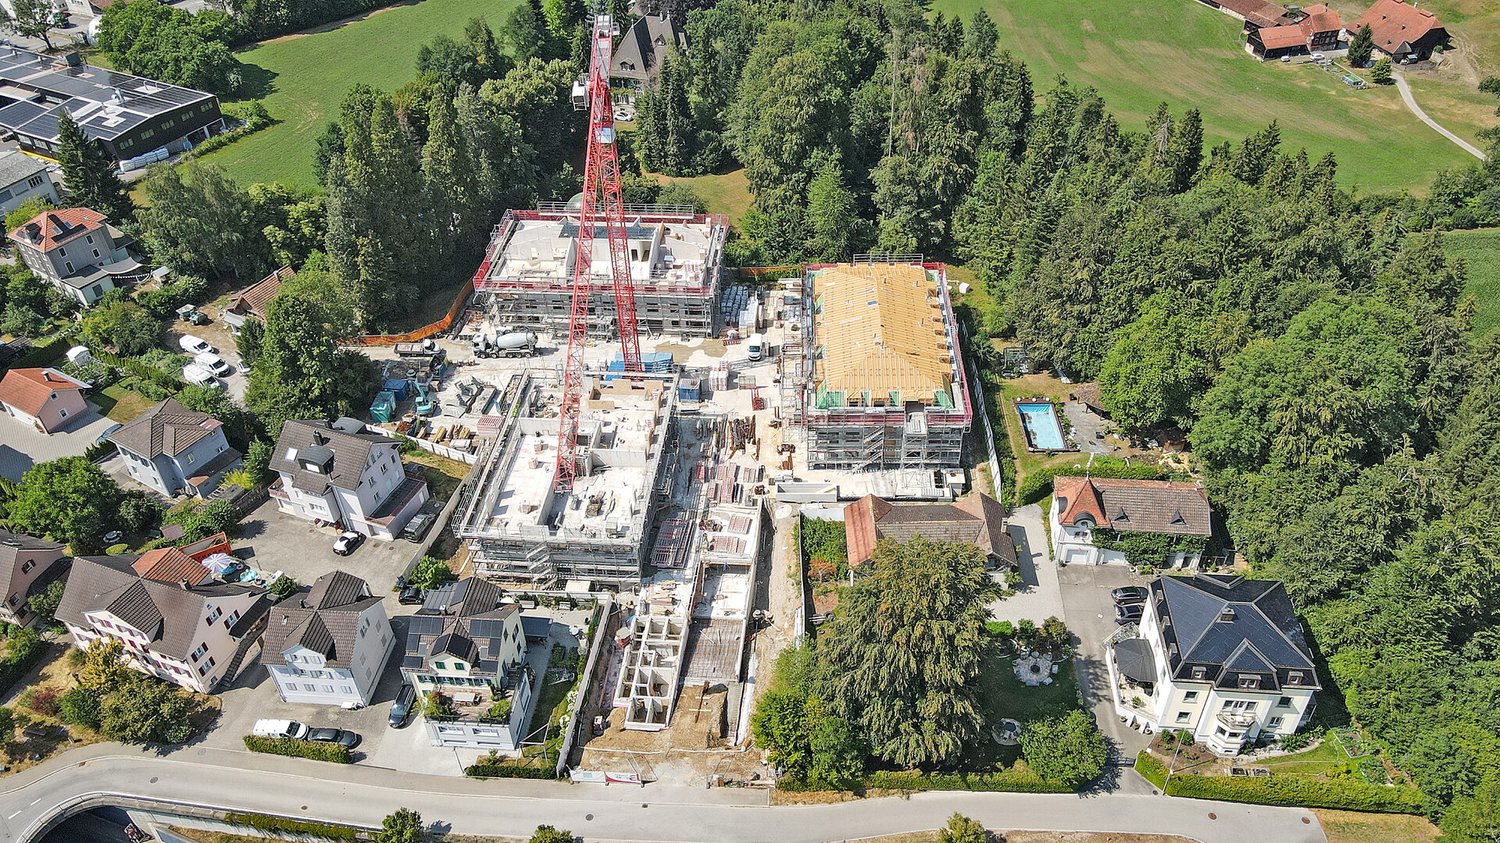
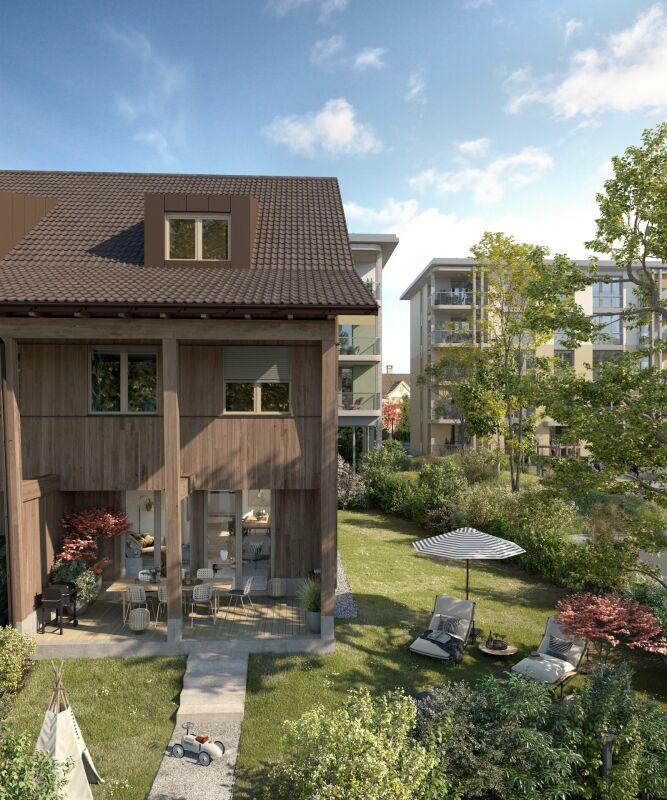
The new construction project with 44 apartments distributed over three multi-family houses and a semi-detached house combines all the advantages one could wish for: impressive architecture, a green, park-like environment, and a very good location in Flawil. Are you looking for unique living quality in the form of a 6.5-room apartment? Whether it's multi-generational living, a shared apartment, or the ideal combination of living and working - here you'll find the perfect solution for your needs. Those who seek proximity to nature, enjoy jogging in the woods, and yet want to be able to reach everything on foot or by bike will find their happiness in the Bluemenaupark. Thanks to the generous room layout and flexible usage possibilities, your living concept can be individually designed. Let yourself be inspired by this special and family-friendly living offer. Highlights: - Quiet living location in the park - Optimal sunlight - Loggia with a view of the green, park-like surroundings - Plenty of natural light through the many windows - Practical kitchen with plenty of workspace - Exceptionally large living and dining area of approximately 60 m² - Five individually usable rooms of approximately 13 - 15 m² - Interior design can be tailored to personal preferences - Prepared for e-mobility connection - Underground parking space from CHF 36,000.- - Expected move-in date: Autumn 2027 We look forward to your contact.

Travel time
-
Julian Fay

Julian Fay

1 / 8
Julian Fay

Julian Fay

  • Parking space
  • Tumble dryer
  • Washing machine
  • +2
9.5 rooms, 276m², CHF 885,000.–
9230 Flawil

Attractive corner house with two residential units - ideal for families or investors

Corner house with substance, space and development opportunities This charming corner house with two residential units in Flawil combines spacious living with versatile usage potential and is ideal for buyers who want to combine own use and rental, multi-generation living or a solid living concept with additional space offer. The house comprises two separate residential units with a total living area of approximately 240m². On the upper ground floor, there is a 3-room apartment with approximately 70m², while the spacious 6.5-room apartment with approximately 170m² extends over the 1st and 2nd upper floors as well as the attic. In total, the property offers 9.5 rooms on several levels, providing plenty of space for different living and usage concepts.The smaller apartment on the upper ground floor has a bathroom with shower, toilet and sink, as well as a functional kitchen with cooker, oven, extractor hood, dishwasher, refrigerator with freezer, washing machine and dryer. The larger apartment impresses with a spacious room layout, a bathroom with shower, sink and large bathtub, additional separate toilets on the 1st and 2nd upper floors, and its own laundry room in the basement. The property also offers additional value in the basement: there are three cellar rooms, one of which is already equipped with a kitchen, toilet and heating. A water softening system is also available. The offer is rounded off by two outdoor parking spaces that belong to the property.The property has been continuously maintained over the years. The roof was renewed in 1997, including roofing work. In the same year, the large apartment was extensively renovated, and the small apartment on the ground floor was renovated in 2004. The house is heated by gas heating. Currently, both residential units are rented.The following highlights are offered by this property: • Two separate residential units with a total of 9.5 rooms • Spacious total living area of approximately 240m² • Versatile usage potential (own use, rental or multi-generation living) • 3-room apartment on the upper ground floor (approximately 70m²) • 6.5-room apartment spanning three floors (approximately 170m²) • Continuously maintained property with renovated roof (1997) • Renovation of the smaller apartment in 2004 • Additional converted cellar room with kitchen and toilet • Three practical cellar rooms and own laundry room • 2 outdoor parking spaces are included in the purchase price • Currently rented - interesting perspective for investors and owner-occupiers We would be happy to invite you to personally discover this versatile property. Arrange a viewing appointment today and convince yourself on site of the possibilities of this house.Note: The images used in this exposé were partially optimized using artificial intelligence (AI). The editing serves exclusively for visual preparation and represents the actual condition of the property unchanged.

  • Parking space
  • Tumble dryer
  • Washing machine
  • +2
1 / 10
5.5 rooms, 102m², CHF 695,000.–
9230 Flawil

Cozy Swedish stove and terrace with garage box included

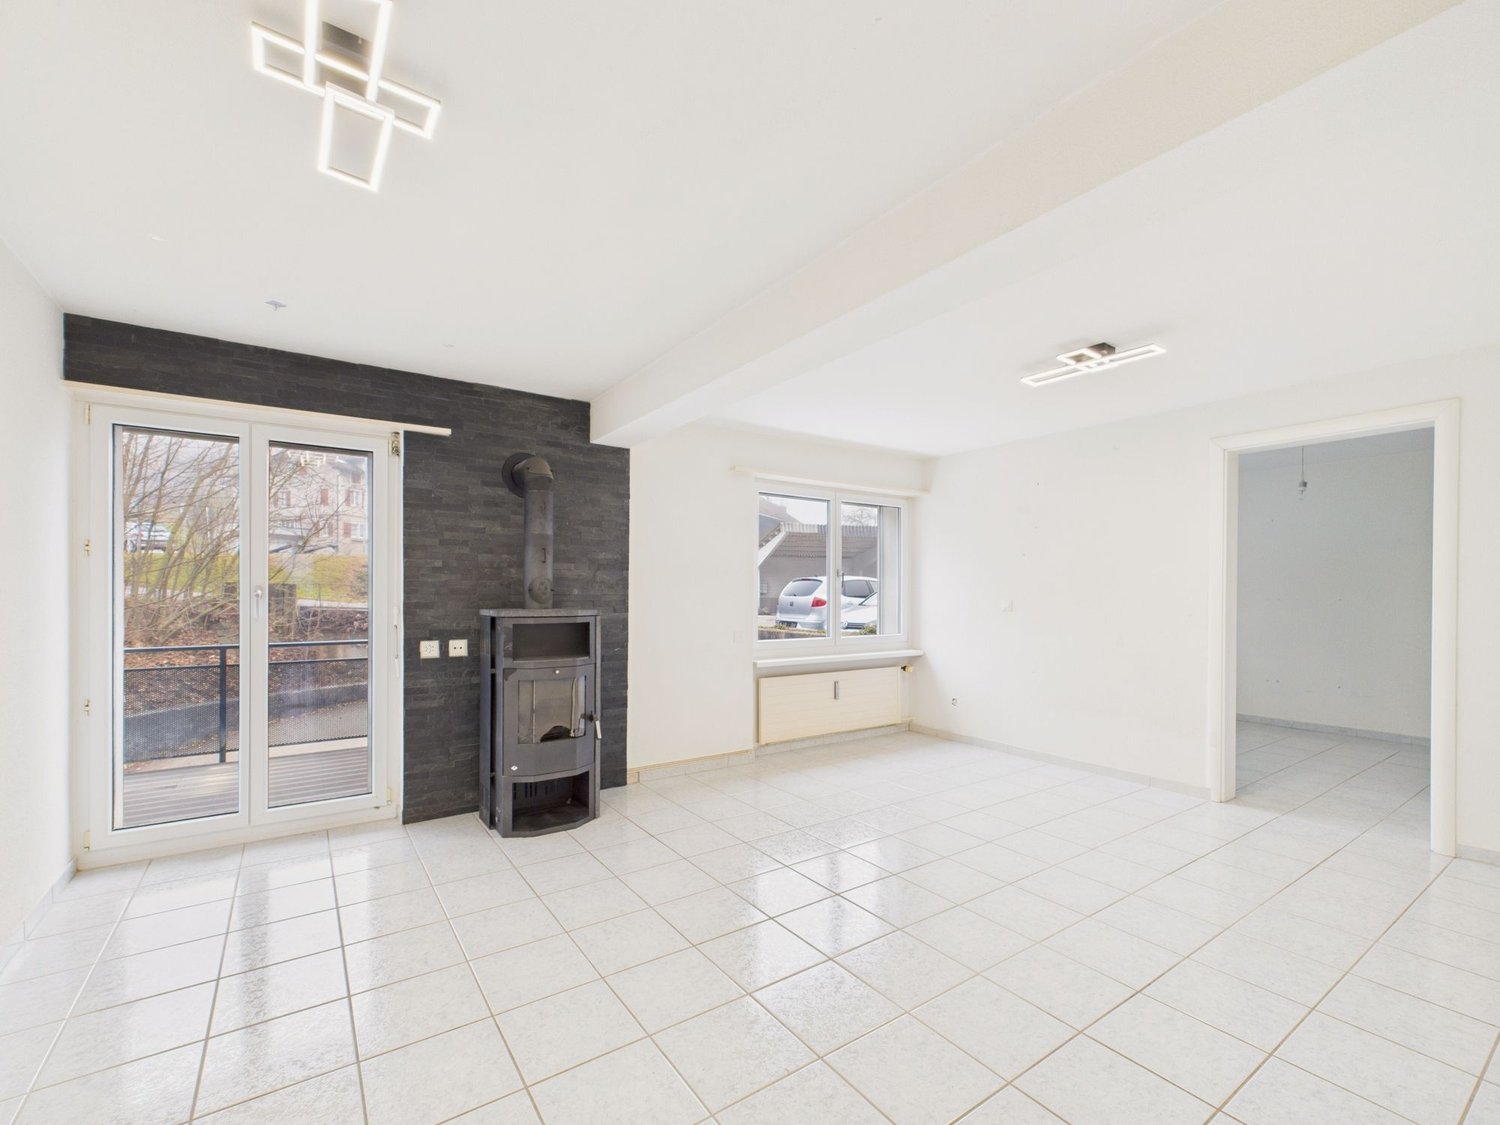
This attractive 5.5-room apartment impresses with modern living comfort, high-quality materials, and a well-thought-out room layout. In 2018, the property was completely renovated and presents itself today in a first-class, new condition.A consistently noble parquet floor gives all rooms a warm, inviting atmosphere. The heart of the living area is the cozy Swedish stove, which provides comfortable warmth on cooler days. The spacious, high-quality kitchen offers plenty of space for cooking and enjoying, while the bright, spacious bathroom scores with stylish design. Another highlight is the beautiful terrace, which invites you to relax outdoors. A private garage box is already included in the price. The family-friendly location also scores with excellent infrastructure: schools, shopping, and public transport are quickly accessible, as are the recreational areas and the cities of St. Gallen and Wil.This property offer stands out for: • Completely and high-quality renovated 5.5-room apartment (renovation 2018) • Cozy Swedish stove as a atmospheric eye-catcher in the living area • Beautiful terrace ideal for relaxing outdoors • Noble parquet floor in the living rooms and stylish, spacious bathroom • Spacious, modern kitchen with plenty of storage space • Private garage box already included in the price • Family-friendly environment with very good infrastructure • Short distances to shopping facilities, schools, public transport, and recreational areas Interested? Contact us for a non-binding viewing!

1 / 9
12.5 rooms, 300m², Price on request
Weideggstrasse 35, 9230 Flawil


Historic 12.5-room villa with great development potential

Characterful villa with spacious grounds and views to the Säntis In an elevated, quiet location near the village center of Flawil, a villa with history, character, and exceptional development potential awaits you. Built in 1918 and renovated in 1981, the property combines classic old building substance with spacious room proportions on 3 floors – a home for families, for living and working under one roof, or for entirely individual usage concepts. On a net living area of approx. 300 m², spacious living space with unmistakable charm unfolds. The ground floor welcomes you with a representative entrance and bright living and dining areas with access to the balcony – the view reaches to the Säntis and over the village center of Flawil. Further rooms can be used flexibly as a library, office, guest or bedroom. On the upper floor, there are additional rooms, a bathroom, and a separate toilet, while the attic offers another room and ample storage space. The spacious room offer of 12.5 rooms is supplemented by a basement with approx. 135 m², an attic, and a total usable area of approx. 190 m². The 2,243 m² large, park-like property offers exceptional privacy and space in the green – a rare privilege in this central location. A private spring feeds the outdoor pool, and the approx. 24 m² large balcony invites you to linger with a view. The well-equipped basement includes a laundry room, heating room, oil tank, and several storage rooms; it is heated with an oil heating system and radiators. For vehicles, 2 separate garages and 2 parking spaces are available. The location could hardly be more appealing: peace and quiet, and yet only a few minutes' walk from the center of Flawil. The train station, shopping facilities, schools, and recreational areas are quickly accessible, and thanks to IC1, IR13, and S-Bahn S1, as well as the proximity to the A1 junctions, the regional connection is also excellent. A rare opportunity for people who appreciate historic atmosphere, spacious rooms, and the freedom of their own design.

Travel time
-

Suggested properties for you based on search results

Other interesting objects