1 result - Houses for rent: Flawil

More objects in your automatically expanded search area
9 results - Radius: + 10km
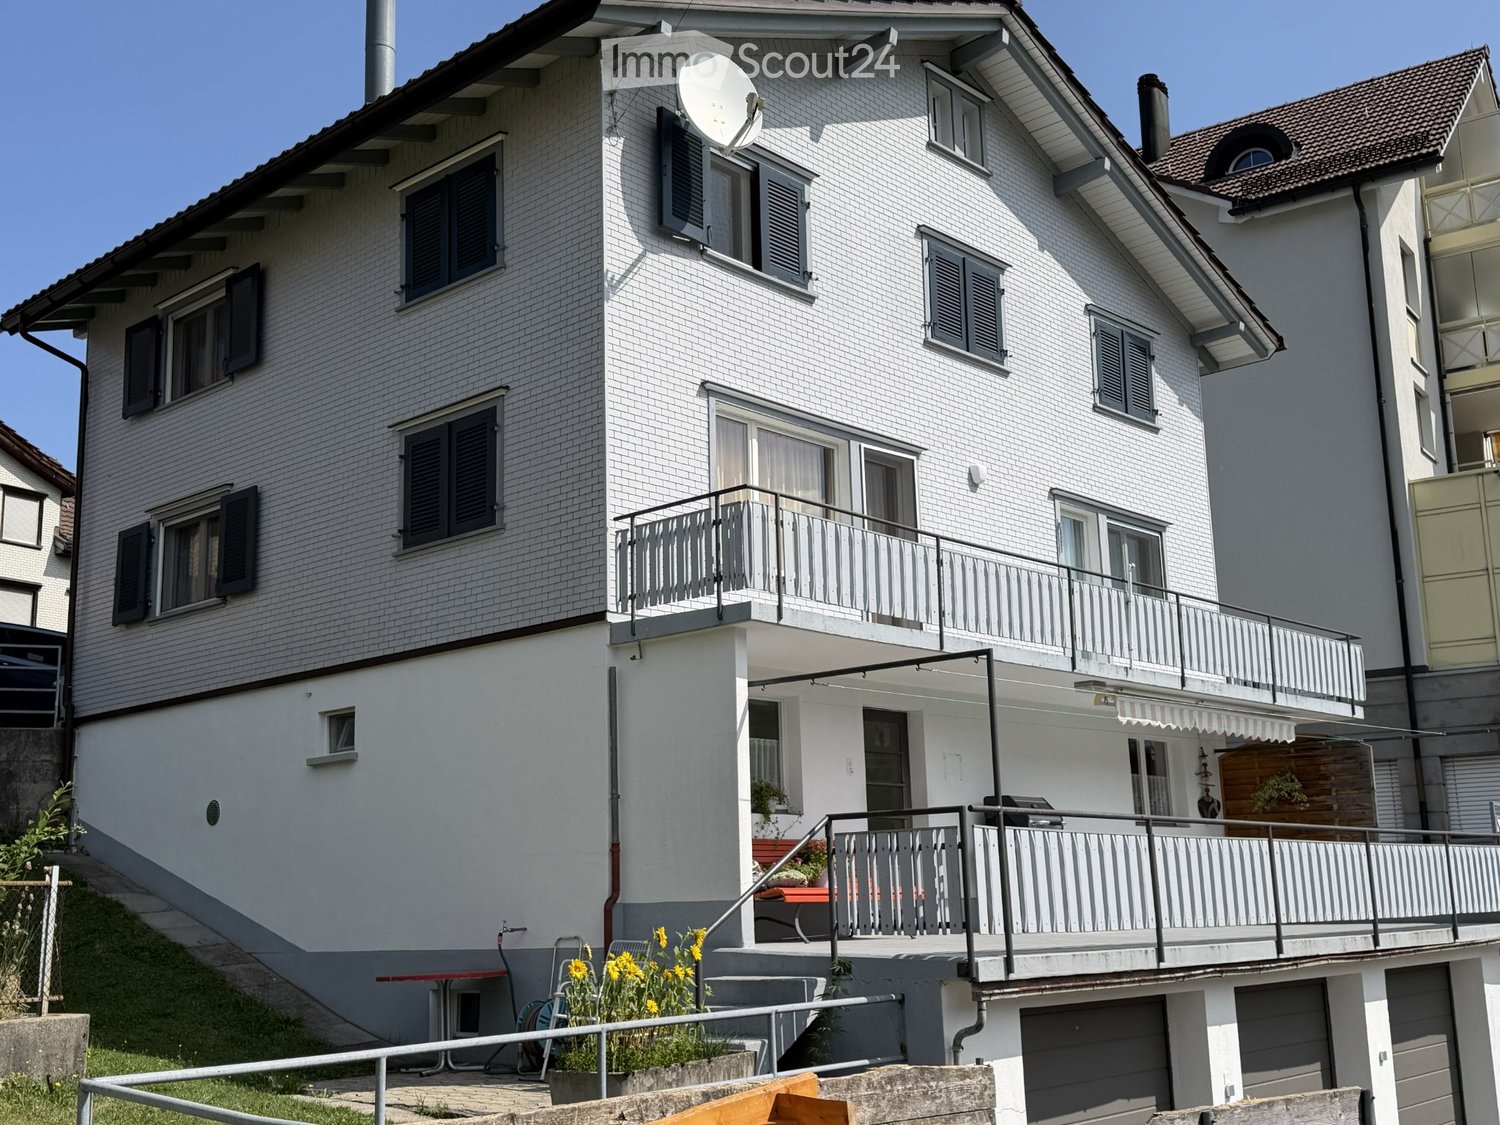
  • Modern two-story house with white exterior, grey garage doors, and a sloped roof. The house is surrounded by greenery and has a paved driveway leading to the garage.
  • Bright living room with large windows, a sectional sofa, coffee table, floor lamp, and decorative plants.
  • Modern kitchen with white cabinets, black oven, and stainless steel sink.
  • Modern bathroom with white tiled walls and floor, featuring a bathtub, toilet, sink, and large mirror. The window has frosted glass panes, and the fixtures are chrome.
  • Outdoor patio with a grey sectional sofa, coffee table, small side table, and a patterned rug on a gravel surface, surrounded by a well-maintained lawn and garden.
  • Bathroom with blue tiled walls, white sink, toilet, and mirror above the sink. Toilet paper holders are mounted on the wall.
  • Empty attic room with wooden flooring, white walls, and two skylight windows. Features a central support beam and a radiator on one wall.
  • Modern bathroom with blue tiled walls, wooden flooring, a toilet, sink, bathtub, and a large mirror with built-in lighting.
  • Empty hallway with wooden walls, carpeted floor, and built-in wooden storage unit on one side. Natural light from skylights illuminates the space.
  • A small, organized storage area with a wooden shelf holding jars, wicker baskets, and wooden crates. A potted plant sits on the floor, and a broom and handbag hang on the wall. The space has a concrete floor and a small window.
  • Utility room with a washing machine, sink, and exposed pipes. The room has white walls, a concrete floor, and a small window.
  • Four individuals in professional attire pose for a corporate photo, with the IMMOLEU logo and contact information displayed at the bottom.
1 / 12
7 rooms150m²CHF 3,200.–
Top
Leimatstrasse 7, 9205 Waldkirch

Well-maintained 7-room single-family house in Waldkirch – available for rent from October 2026

At Leimatstrasse 7 in 9205 Waldkirch, this well-maintained single-family house awaits you with approximately 150 m2 of living space on two floors (ground floor, upper floor).The house convinces with a quiet and family-friendly location as well as a beautiful garden, which invites you to linger and enjoy. Volg, school, and public transport are within short distance. At the same time, you benefit from a natural environment with high recreational value.The house offers you: • approx. 150 m2 living space • ground floor with three rooms plus 40m2 living area with bathroom • built-in wardrobe on the ground floor/upper floor • separate toilet and bathroom with toilet/bathtub on the ground floor • upper floor with three rooms and shower/toilet • two "slip" rooms for storage on the upper floor • two garages with direct access to the house • basement with a cellar and a large laundry room • spacious garden for sole use with lawn robot • quiet and attractive residential location The following work will be carried out before moving in: • the ground floor and upper floor will be freshly painted. • all carpeted floors will be replaced with a modern floor. Important notes: • garden maintenance will be taken over by the tenants themselves. • heating oil will be ordered by the administration in a collective order, and the invoice will be sent directly to the tenants. • bills for electricity and water costs will be sent directly by the local authorities to the tenants. The interior pictures correspond to the building, but were partially optimized using AI for visualization after gentle renovation. The actual execution may differ slightly in individual details.Have we sparked your interest? We look forward to your contact and will be happy to show you this beautiful single-family house during a viewing.

Travel time
-
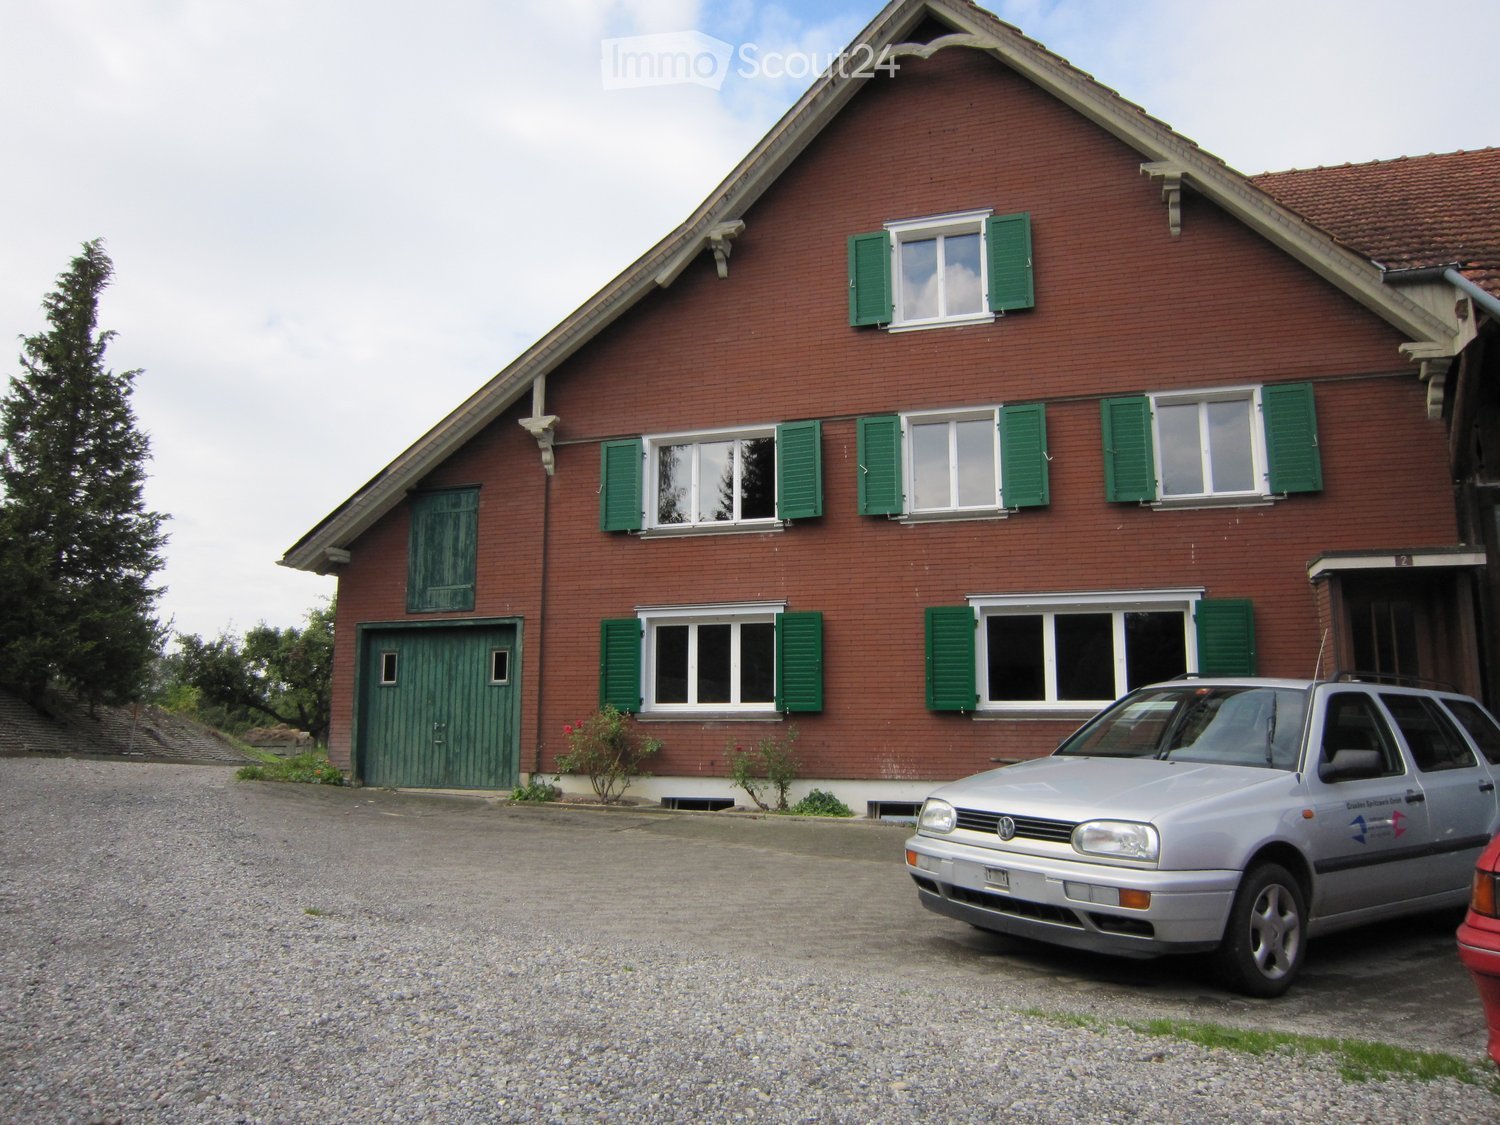
  • Two-story yellow house with multiple windows, wooden shutters, and a small staircase leading to the entrance.
  • Modern hallway with a wooden staircase leading upwards, concrete floor, white walls, and wooden doors.
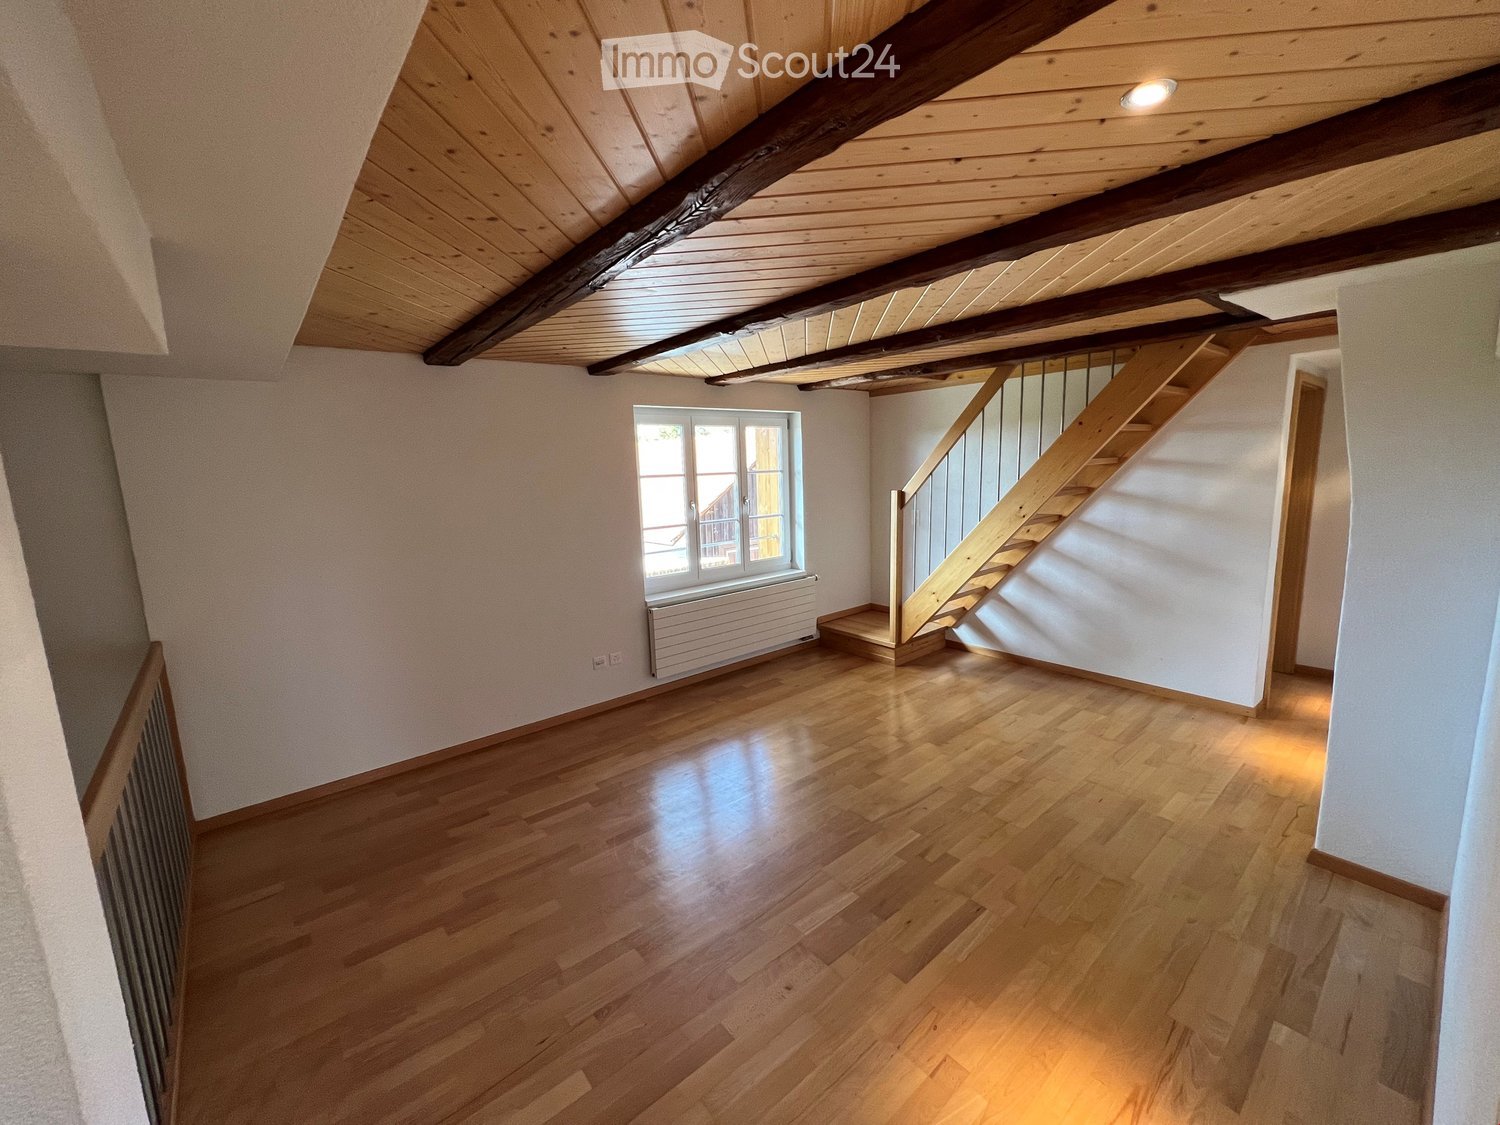
  • Empty room with wooden floor, white walls, exposed wooden ceiling, and multiple windows with radiators below. Natural light streams in, creating shadows on the floor.
  • Empty hallway with wooden flooring and light-colored walls, leading to an adjacent room with a visible kitchen area.
  • Modern kitchen with white cabinets, a wooden dining table, and built-in appliances including a dishwasher and sink.
  • Modern kitchen with light grey cabinets, stainless steel appliances, and a large window offering a view of greenery.
  • Bathroom with a bathtub, toilet, shower area, radiator, and a washing machine. The room has wooden slanted ceilings and tiled walls.
  • Empty hallway with wooden ceiling, light-colored walls, and wooden doors. Features built-in wooden shelving on one side and a chandelier hanging from the ceiling.
  • Wooden staircase with a curved railing and exposed wooden beams on the ceiling. The hallway has light-colored walls and wooden flooring, with several open doors leading to other rooms.
  • Empty room with wooden flooring, exposed wooden ceiling beams, and large windows allowing natural light. Features include a radiator, built-in wooden cabinetry, and a modern light fixture.
  • Empty room with wooden floor, white walls, exposed wooden ceiling beams, and two windows letting in natural light.
  • Empty room with wooden flooring, white walls, exposed wooden ceiling beams, and a single window with a radiator below it.
  • Empty room with light wooden flooring, white walls, a large window with double doors, and a radiator below the window.
  • Bright bathroom with white tiled walls, a wooden ceiling, a large window offering a view of a green field, a bathtub, a toilet, a double sink, and a mirrored cabinet.
  • Bathroom with double sink, bathtub, and wooden door leading to another room.
1 / 15
5.5 rooms120m²CHF 1,880.–
Top
Nellen 19, 9246 Niederbüren

5.5-Room Semi-Detached Farmhouse in Niederbüren

Semi-detached farmhouse in Niederbüren for rentIn the quiet village edge of Niederbüren, a well-maintained and family-friendly semi-detached farmhouse with approximately 120 m² of living space awaits you, spread over two floors.The house is located in the immediate vicinity of the Thur recreation area. As part of a farm, the property offers an . At the same time, the location convinces with good traffic connections with motorway access in Oberbüren or Gossau. Thanks to the proximity to the road, surrounding municipalities and important traffic connections are quickly and easily accessible.Shopping facilities, public transport, kindergarten, and primary school are within walking distance.Equipment • approx. 120 m² of living space • Ground floor with living room and equipped kitchen (dishwasher, oven, microwave, refrigerator) • Bathroom with shower, toilet, and washing machine on the ground floor • Bathroom with shower, bathtub, and toilet on the upper floor • Upper floor with three spacious bedrooms and a smaller bedroom • New vinyl floors on the upper floor and on the stairs • The apartment is freshly painted • Rent includes three outdoor parking spaces • Outdoor seating area and lawn with a beautiful view of the greenery available • Quiet living location with good traffic connections • Storage room for bikes and other items • Basement compartment in the basement Special advantagesThe costs for electricity, water, and heating are included in the ancillary costs. This allows you to benefit from a simple and well-calculable cost structure.Also, the maintenance of the lawn is uncomplicated: The mowing of the lawn is taken over by the landlord.Your new home?If you are looking for a well-maintained and spacious home with an idyllic view, plenty of space, and good traffic connections, this semi-detached farmhouse in Niederbüren offers ideal conditions.We look forward to showing you the house in person.

Travel time
-
1 / 18
5.5 rooms120m²CHF 2,300.–
9523 Züberwangen

Well-maintained 5½-room single-family bungalow with a dreamy view

The property for rent is a well-maintained 5½-room single-family bungalow with a living area of approximately 120 m². The property is located in a sunny south-facing position in a quiet, undeveloped location directly adjacent to the agricultural zone. It offers a beautiful view of the Alpstein, the Säntis, and the recreational area, and convinces with a lot of privacy.Access is via a restricted road (only local traffic), ensuring a particularly quiet living environment.Highlights • Covered garden seating area • Garage, storage space, and 2 covered carport spaces • Nature garden with biotope and vegetable garden (approx. 550 m²) • Open living/dining area with kitchen (approx. 45 m²) • Wood storage stove and floor and radiator heating • 3 bedrooms (approx. 15 m², 11 m², and 8 m²) • Additional room with skylight (approx. 17 m²), ideal as a home office or hobby room - see picture hair salon • Fitness/yoga room, basement, and laundry room Location • Bus stop in 5-7 minutes' walk (20-minute cycle to Wil with connections to Zurich and St. Gallen) • School and kindergarten in 5 minutes' walk • Shopping opportunities can be reached in a few minutes by car or bike The house is ideal for a quiet couple or a small family who appreciate natural living and a well-maintained garden. Pets are allowed by arrangement. Due to the biotope, the property is only partially suitable for small children.The maintenance of the garden, in particular the hedges and the borders along the street, is part of the rental object and must be carried out regularly by the tenants.A small storage/workshop with a separate entrance is also located in the building. This area is used by the landlord and is spatially separated from the living area with a separate entrance.Rent CHF 2,100.– per month (including garage, outdoor parking space, and 2 carport spaces), excluding ancillary costs.

1 / 9
5.5 roomsCHF 4,850.–
Hofberg, 9500 Wil SG

Announcement: Luxurious 5.5-room residence on Hofberg

This exquisite 5.5-room residence is located in a quiet, exclusive residential area and offers the perfect balance between private retreat and urban life. Built in 2026, it impresses with a modern and high-quality interior design that meets the demands of upscale living. With a living area of over 200 m² and a well-thought-out room concept, the residence offers plenty of space for individual living with 5.5 rooms and additional storage space. The bright rooms harmonize perfectly with the elegant architecture. The heart of the residence is the spacious living, dining, and kitchen area with a modern, open-design kitchen and fireplace. The large window fronts create a seamless transition to the 230 m² outdoor area with three covered seating areas, a spacious terrace, and a small lawn. A particular highlight is the spacious master bedroom with a walk-in closet, exclusive en-suite bathroom, and direct access to the garden. Additional rooms offer versatile usage options as bedrooms, guest rooms, or home offices and underline the high living quality of this exceptional property.Via the internal staircase or the private lift, you can access the entrance floor directly. There, you will find a approximately 39 m² large storage room, a laundry room, the cellar, and the spacious triple garage. This way, you can enjoy the privacy of a house with the comfort of living on one floor.An exclusive retreat for people who appreciate generosity, privacy, and the highest living quality.Interested? Please fill out the contact form with your details. We will be happy to send you further information by email. We look forward to your contact!

1 / 6
7.5 rooms370m²Price on request
9063 Stein AR

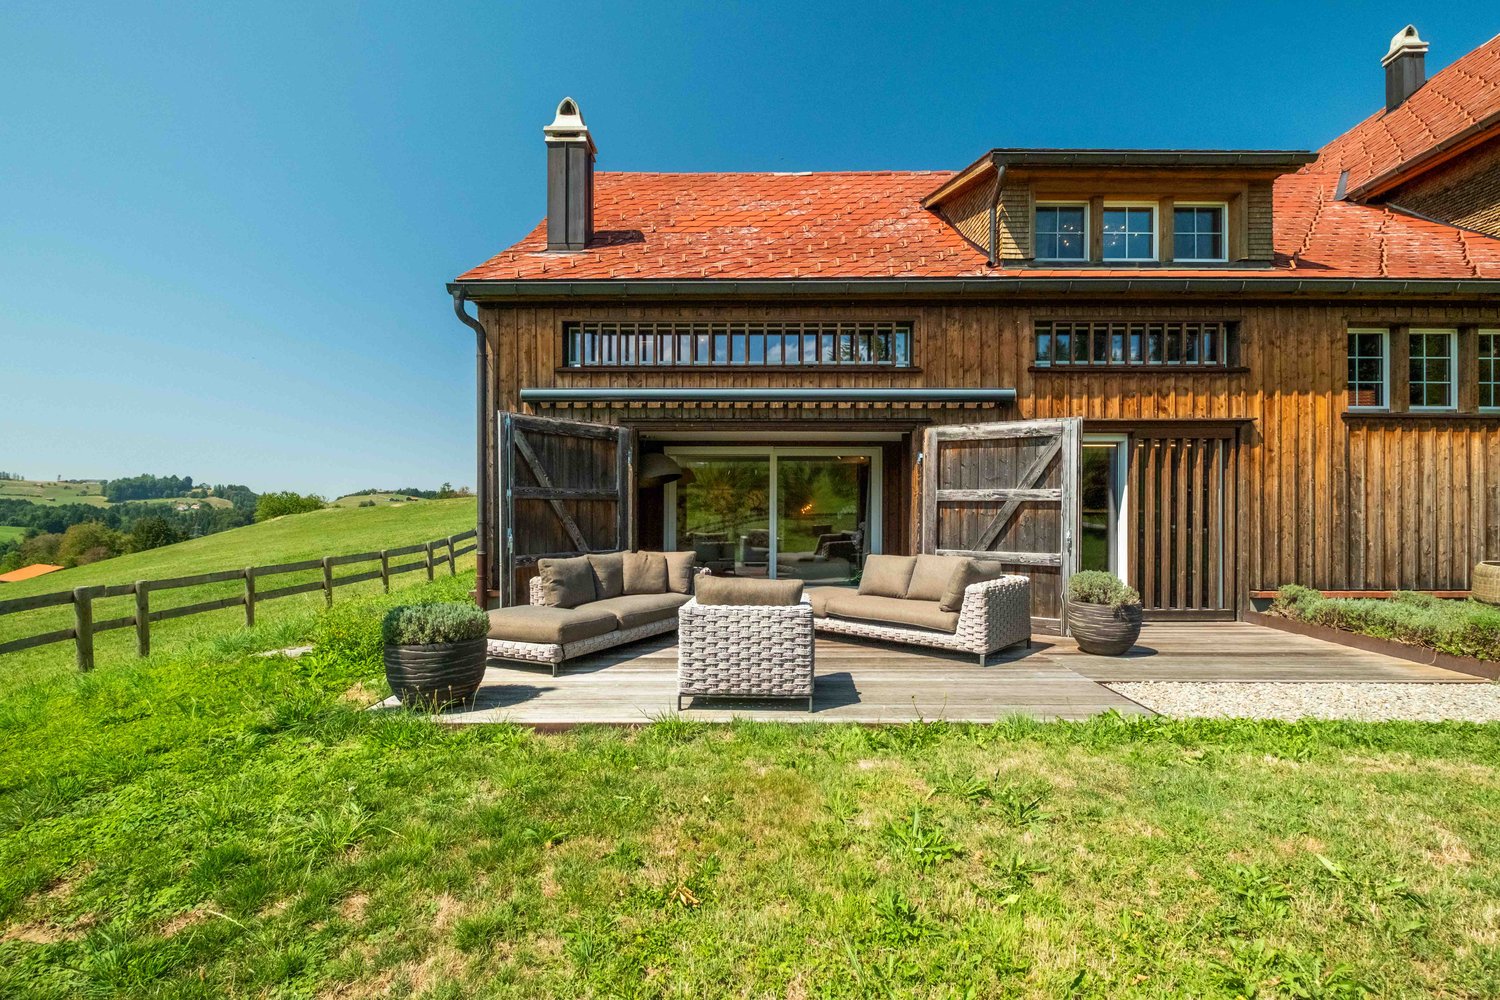
Dream Appenzeller House

Exclusive Appenzeller house – a home of a special kindA rare opportunity for people looking for the extraordinary.This unique Appenzeller house combines the unmistakable character of traditional Appenzeller architecture with modern living comfort, high-quality interior design, and exclusive furnishings.Idyllically and exceptionally privately located, the house offers peace, privacy, and an impressive view – with excellent connections at the same time. Generous room heights, high-quality materials, and carefully designed rooms create an exceptional atmosphere.What's particularly unique about the house is its role as a place of hospitality and private retreat: A private bar, a wine cellar, and a spacious lounge invite you to stylishly receive friends and guests and enjoy special moments.Highlights • Exclusively designed and furnished by an interior architect • Highest-quality materials and finishes • Generous room heights and representative living areas • Private bar, wine cellar, and lounge • Energy-efficient building technology with a ground probe • Spacious garage and additional parking spaces • Unique, private location with a far-reaching view and excellent connections This house is far more than a rental property. It's a unique place for people who have high demands on architecture, design, privacy, and quality of life.A rare chance to rent a home that can hardly be found again in this combination of character, exclusivity, and atmosphere.

Suggested properties for you based on search results

Other interesting objects