





















6 results - Properties for sale with Elevator: Flanthey

New building
Christophe Berdot

Christophe Berdot

1 / 13
Christophe Berdot

Christophe Berdot

  • Parking space
  • Balcony / Terrace
  • Garage
  • +1
4.5 rooms, 140m², CHF 885,000.–
Adresse sur demande 1, 3978 Flanthey

House in Boè in Flanthey

SALE ON PLANS - EXCLUSIVITY BERRA IMMOBILIER?Flanthey (Lens) - 2 small buildings with 2 apartments each, 4 apartments with 4.5 rooms?Certified CECB A+, guaranteeing exemplary energy efficiency and very low costs.FEATURES:- privileged residential area in the heart of the vineyard, unobstructed views of the mountains and the Rhone valley.- south orientation- covered private balconies- generous volumes and functional plans- attics with superb volumes under solid wood beams, offering a warm and natural charm.- solid wood ceilings for the upper floors, authentic and contemporary atmosphere- interior walls and partitions in load-bearing wood, ensuring comfort, aesthetics and durability- non-load-bearing walls with fine white plaster, providing contrast and clarity- concrete and solid wood structure (CLT), peripheral insulation- heat pump per building, floor distribution- photovoltaic panels with partial self-consumption- triple glazing- electric shutters for the day rooms- waiting for electric car charging station on the parking spaces.- waiting for battery in the technical room (pre-equipment).- open kitchen with central island- parental suite- budgets above average- customizable finishes- private cellars.- 2 covered parking spaces per apartment in addition- level access, elevator, - apartments adapted for people with reduced mobility- carefully designed green spaces and landscapingComplete file, plans and distribution on request.?*** All our properties are available on www.berra-immobilier.ch

  • Parking space
  • Balcony / Terrace
  • Garage
  • +1
New building
Christophe Berdot

Christophe Berdot

1 / 13
Christophe Berdot

Christophe Berdot

  • Parking space
  • Balcony / Terrace
  • Garage
  • +1
4.5 rooms, 140m², CHF 910,000.–
Adresse sur demande 1, 3978 Flanthey

House in Boè in Flanthey

SALE ON PLANS - EXCLUSIVITY BERRA IMMOBILIER?Flanthey (Lens) - 2 small buildings with 2 apartments each, 4 apartments with 4.5 rooms?Certified CECB A+, ensuring exemplary energy efficiency and very low costs.FEATURES:- privileged residential area in the heart of the vineyard, unobstructed views of the mountains and the Rhone valley.- south orientation- private covered balconies- generous volumes and functional plans- attics with superb volumes under solid wood beams, offering a warm and natural ambiance.- solid wood ceilings for the upper floors, authentic and contemporary atmosphere- interior walls and partitions in load-bearing wood, ensuring comfort, aesthetics and durability- non-load-bearing walls with fine white plaster, providing contrast and clarity- concrete and solid wood structure (CLT), perimeter insulation- heat pump per building, distribution through the floor- photovoltaic panels with partial self-consumption- triple glazing- electric shutters for the day rooms- provision for electric vehicle charging station on the parking spaces.- provision for battery in the technical room (pre-equipment).- open kitchen with central island- parental suite- budgets above average- customizable finishes- private cellars.- 2 covered parking spaces per apartment in addition- level access, elevator, - apartments adapted for people with reduced mobility- carefully designed green spaces and landscapingComplete dossier, plans and distribution on request.?*** All our properties available on www.berra-immobilier.ch

  • Parking space
  • Balcony / Terrace
  • Garage
  • +1
1 / 7
3.5 rooms, 126m², CHF 617,645.–
Route de Lens 45, 3978 Flanthey

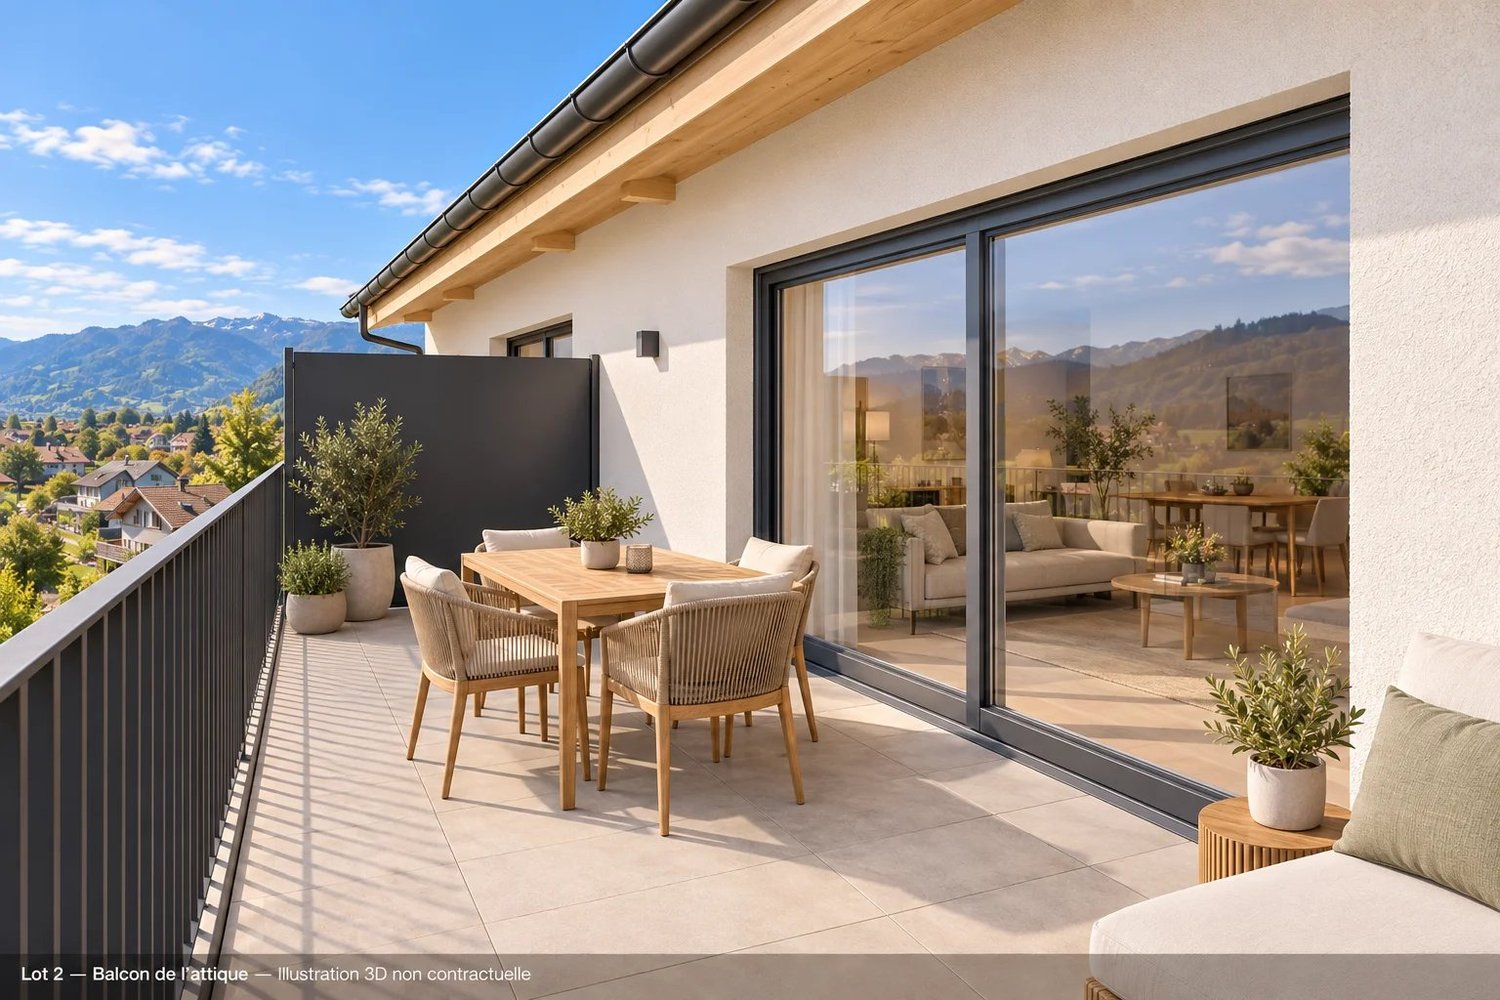
The Gardens of Chelin (Flanthey); New apartments with 2.5 and 3.5 rooms and south-facing balcony

In Chelin (Flanthey), in the municipality of Lens, discover a residence with only six apartments, elevator and generous outdoor spaces. Three apartments are still available, including a 2.5-room attic apartment. The apartments offer an open kitchen to the living and dining room and a south-facing balcony. A functional distribution, storage at the entrance and a private cellar complete each apartment. The planned services Underfloor heating powered by an air-water heat pump Triple-glazed windows Swiss-made kitchen with granite countertops and Siemens or V-Zug appliances Oak parquet in the bedrooms Tiling in the living areas and bathrooms Electric shutters in the living room and kitchen Prepared connections for a washing machine in each apartment Elevator and communal bicycle room Three apartments available Unit 2 – East attic apartment with 2.5 rooms A living room with open kitchen, one bedroom, a shower room and a south-facing balcony. The exposed beam structure adds a warm touch to this apartment located on the top floor. Price: CHF 465'400. Unit 3 – West apartment with 3.5 rooms on the upper floor A living room with open kitchen, two bedrooms, one with private shower room, a second bathroom and a south-facing balcony. Price: CHF 617'645. Unit 4 – East apartment with 2.5 rooms on the upper floor A living room with open kitchen, one bedroom, a shower room and a south-facing balcony. Price: CHF 442'960. Parking: one covered parking space per apartment, extra CHF 20'000. Contact us to receive the plans, construction description and availability, or to organize a project presentation. Non-contractual 3D representations. Illustrative furniture and fittings.

Travel time
-

Suggested properties for you based on search results

Other interesting objects