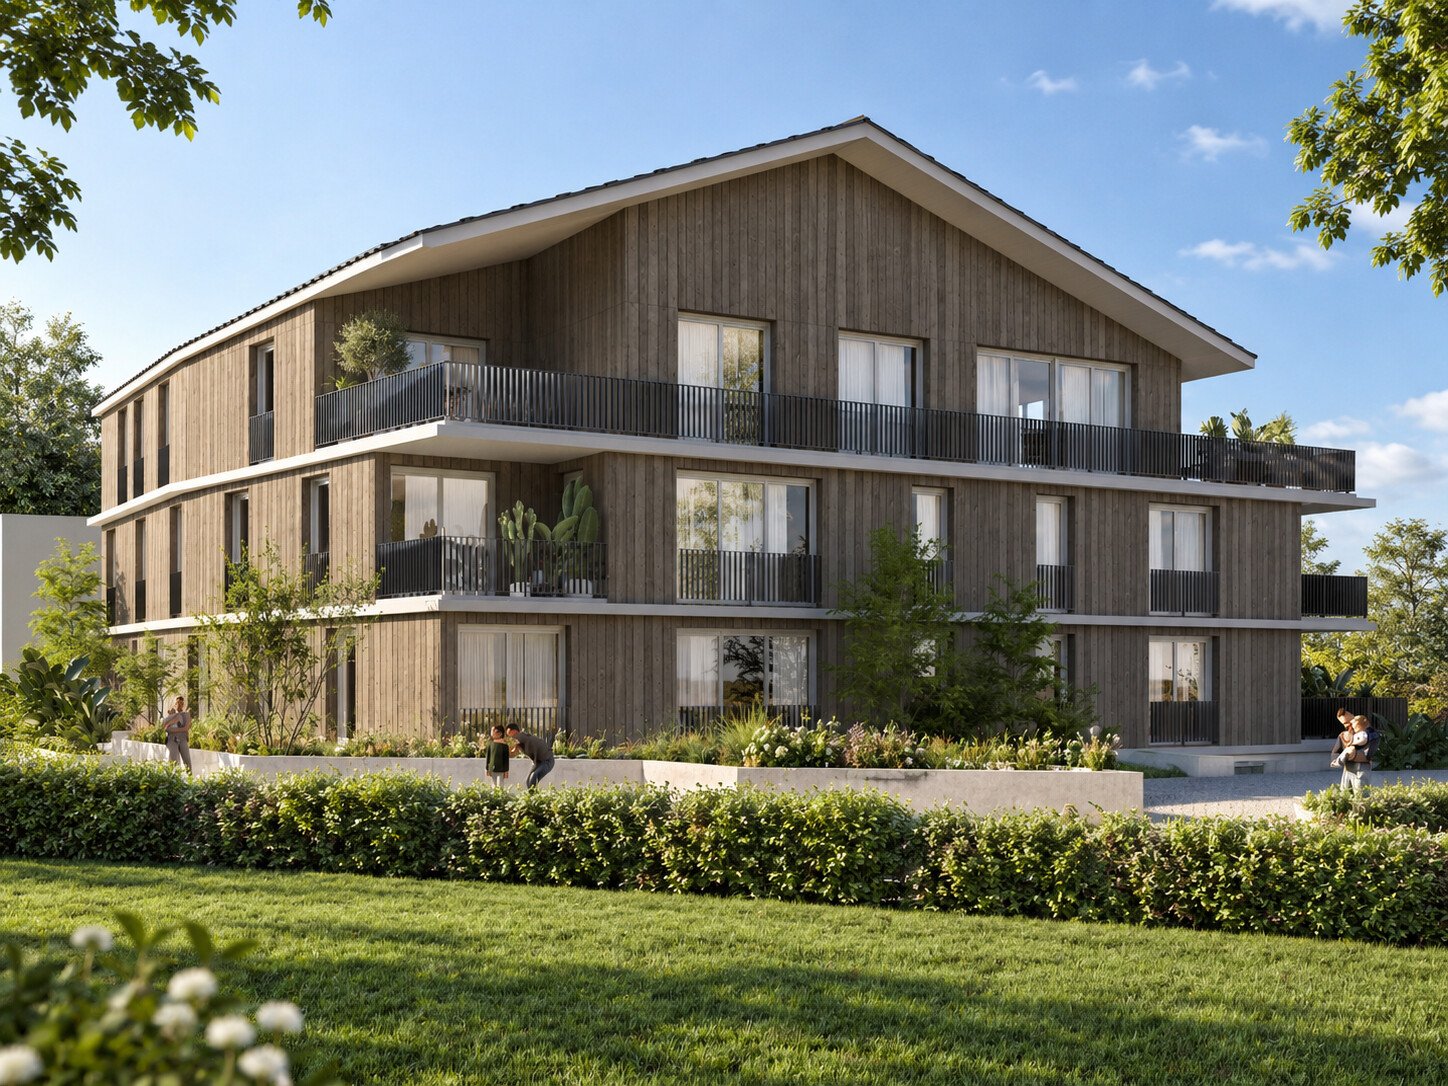
Fisibach - Properties for sale with Elevator

We recommend expanding your search criteria to get similar results. The current filters didn’t return any matches.

If you don’t want to change your current search criteria, we recommend creating a search alert, so you’ll be notified when matching offers become available.

More objects in your automatically expanded search area
28 results - Radius: + 10km
1 / 13
3.5 rooms, 89m², CHF 1,190,000.–
8180 Bülach

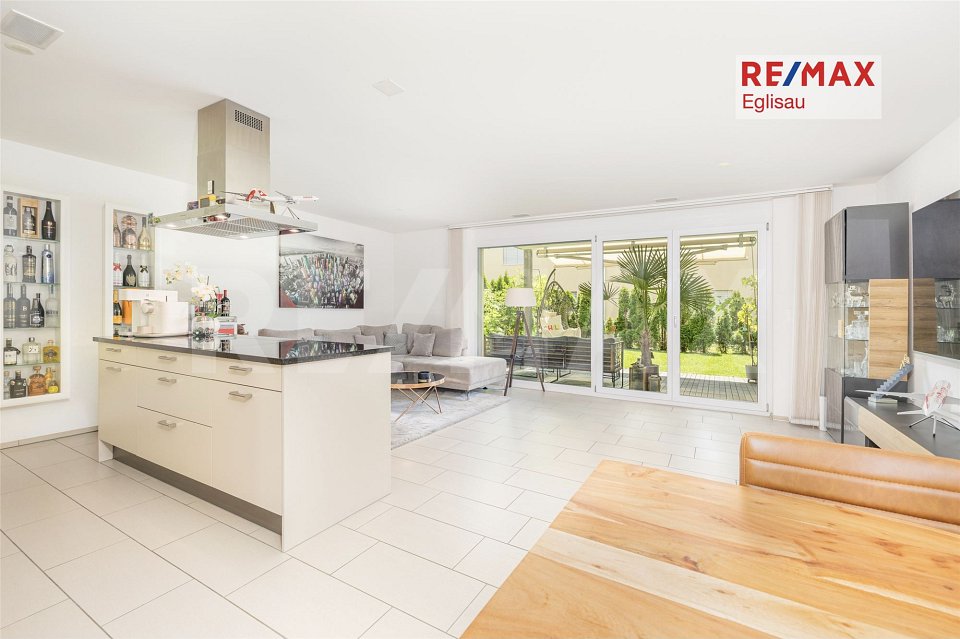
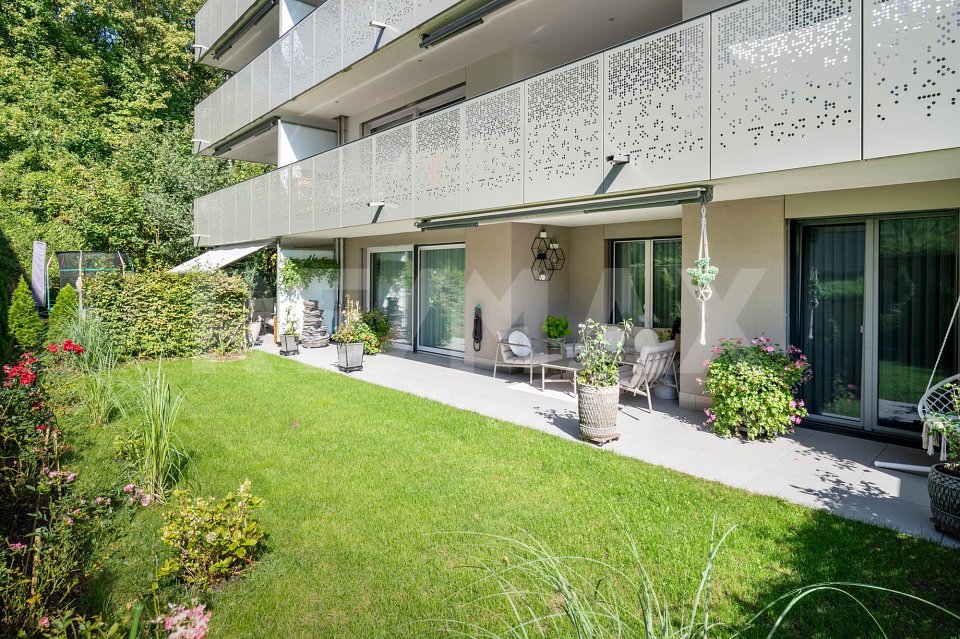
Your new home with garden and high living quality! 3.5-room garden apartment in Bülach

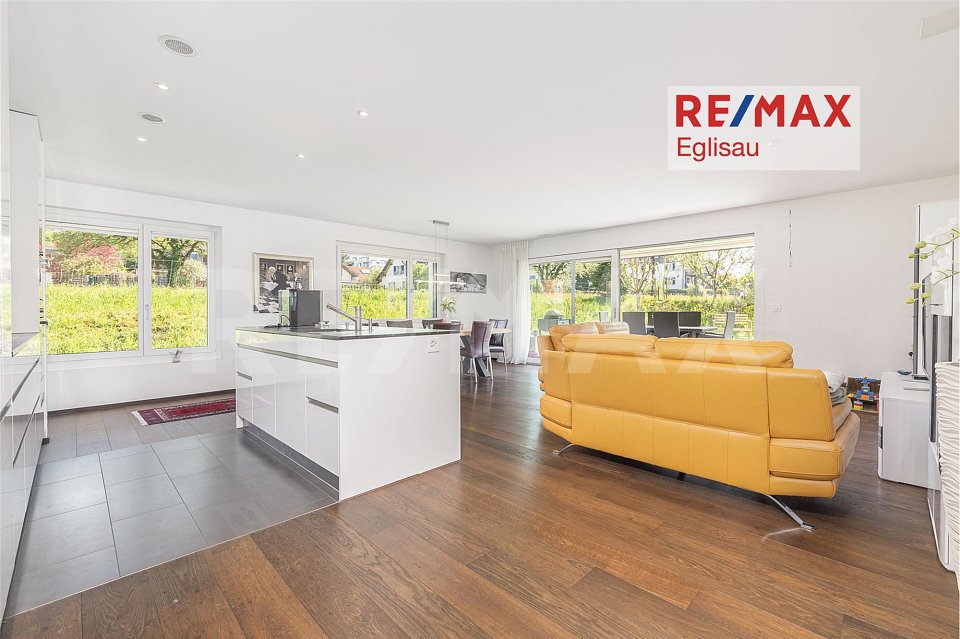
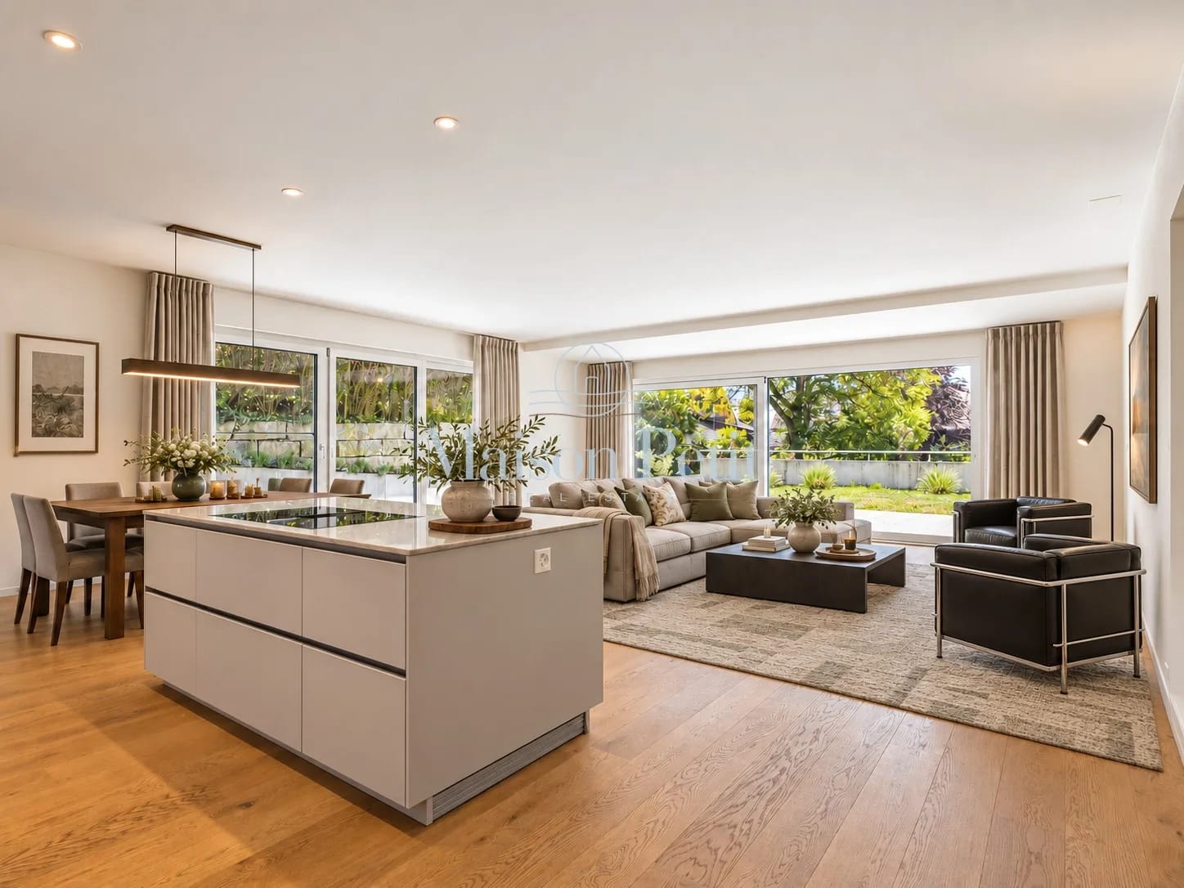
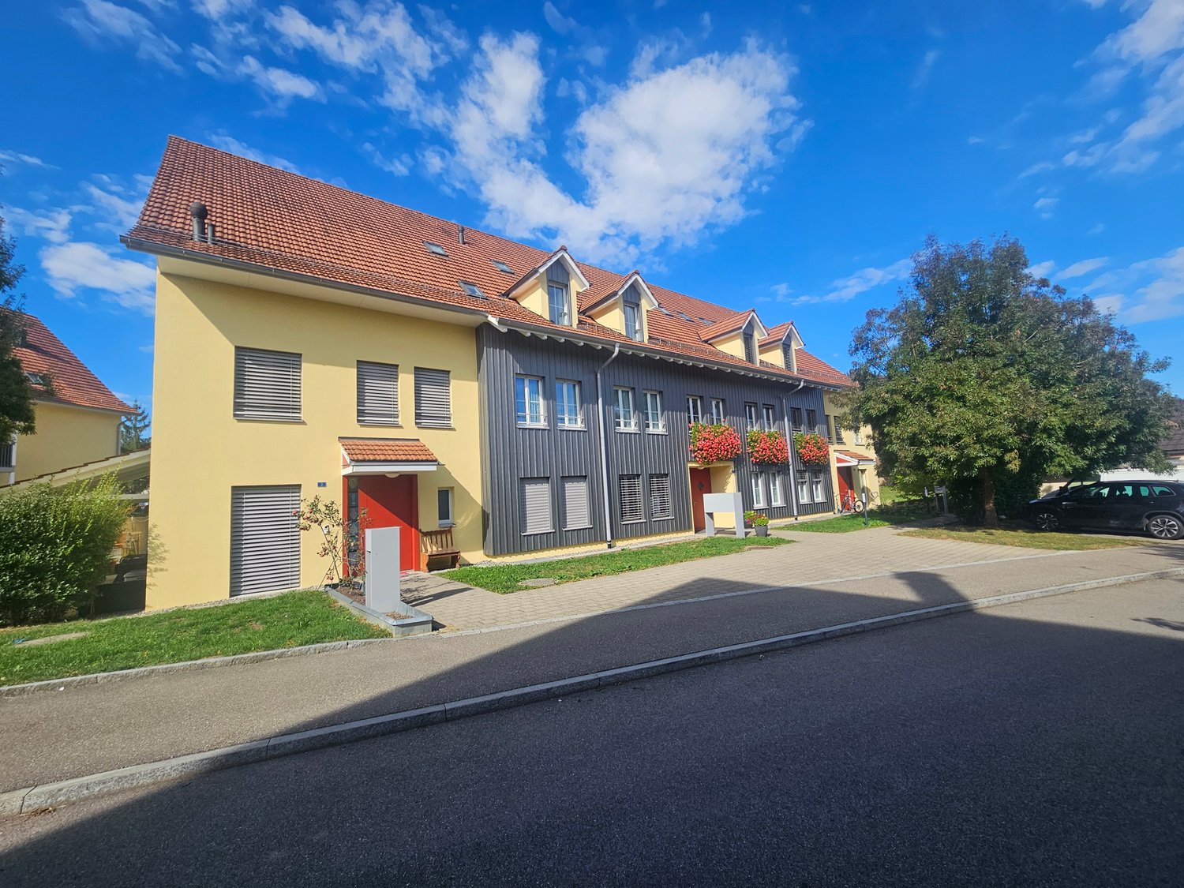
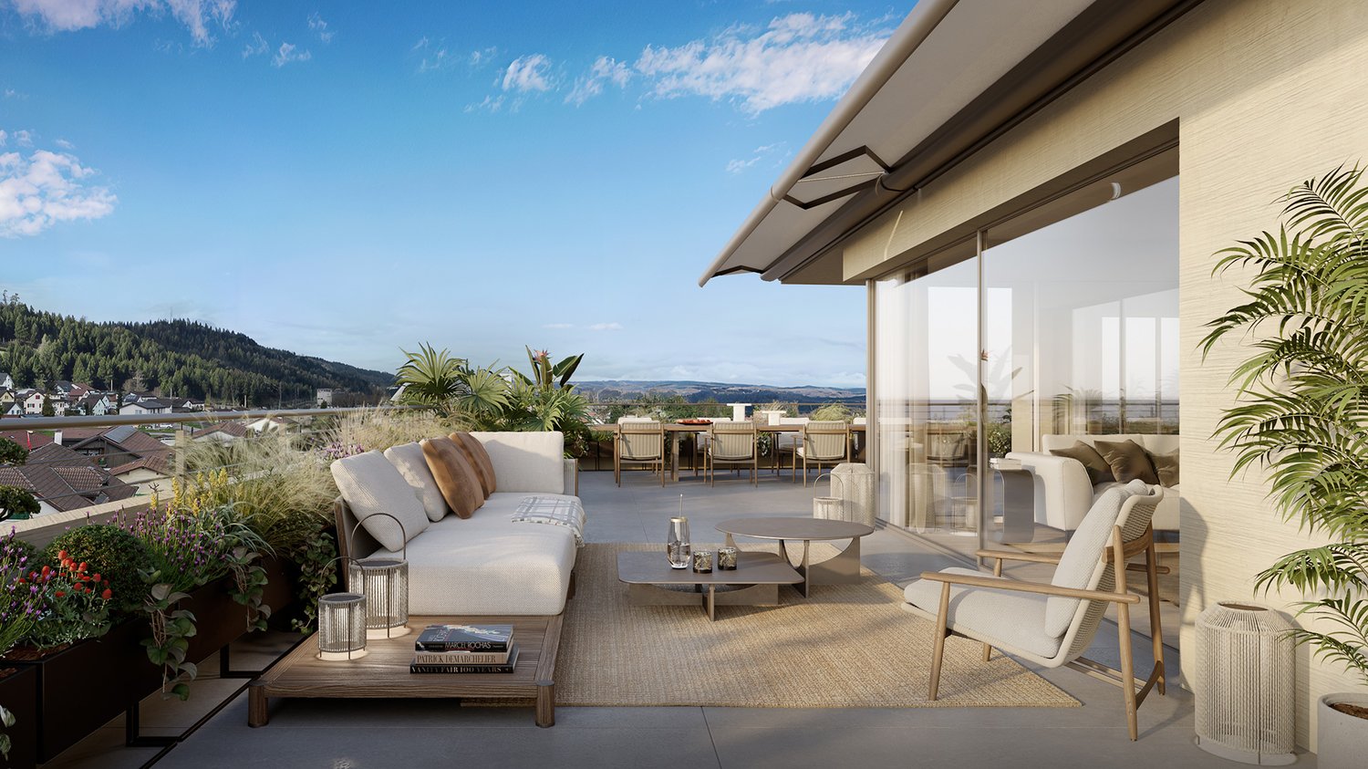
On Solistrasse 39 in Bülach, you can find this very well-maintained 3.5-room garden apartment with 89 m² of living space. It is located in a 2022-built multi-family house in the Minergie standard, which presents itself in a very good condition. The family-friendly living environment, good transport links, and proximity to Zurich Airport make the location particularly attractive.The beautiful, open living and dining area, the high-quality kitchen, and the good construction standard create a pleasant living feeling. The well-maintained parquet floor gives the living and bedrooms a warm atmosphere. The two rooms can be used versatilely as bedrooms, children's rooms, guest rooms, or home offices. A bathroom, a separate toilet, as well as a washing machine and dryer complete the room offer.Particularly noteworthy is the 75 m² large outdoor area with a 23 m² large covered seating area and a 52 m² large lawn. Here, there is plenty of space to relax, play, or spend cozy hours with family and friends. The covered seating area extends the living space outdoors and can be used versatilely.The heating is provided by an air heat pump and is distributed evenly in the rooms via underfloor heating. A lift, a spacious cellar compartment, and a double garage parking space for two vehicles round off the attractive overall offer. The combination of well-maintained condition, high living comfort, and spacious outdoor area makes this apartment a special home.Price:Target price apartment CHF 1'190'000.-- Target price parking spaces CHF 60'000.--Target price total CHF 1'250'000.-- Down payment 5% of the purchase priceKenan VarliReal Estate Agent/Consultant E kenan.varli@remax.ch M +41 79 949 37 67T +41 55 451 01 14 RE/MAX Real Estate LachenMarktstrasse 10CH-8853 Lachenwww.remax.ch/lachenThe town of Bülach is located in the Zurich Unterland and is the main town of the same district. As a vibrant center in the countryside, it combines urban amenities with natural living areas. The historic old town with its specialty shops and restaurants, the diverse industry, and a wide range of offers in the areas of education, health, leisure, and culture create a high quality of life.Thanks to its central location and good accessibility, the town can be easily reached by public transport as well as by car. The surrounding centers and economic regions can be quickly and easily reached. For daily needs, Bülach offers numerous shopping opportunities, specialty shops, restaurants, and other service providers. Kindergartens, primary and secondary schools, as well as the Kantonsschule Zürcher Unterland, cover a wide range of educational offers. Various medical practices and the Spital Bülach also ensure comprehensive medical care in the region. Numerous green and recreational areas invite you to take walks, engage in sports activities, and go on bike tours, while indoor and outdoor pools, an ice rink, and other sports facilities complement the diverse leisure offer. The combination of a pleasant living environment, short distances, and good transport links makes Bülach particularly attractive for families, couples, and commuters.
1 / 13
3.5 rooms, 99m², CHF 850,000.–
Gärtnerstrasse 7, 8192 Glattfelden

Attractive 3.5-room garden apartment as a capital investment with a secured rental agreement!

This charming property is looking for a new owner who values a secure and uncomplicated return on investment. The current owners want to stay in their familiar home even after the sale and will remain as reliable tenants in the apartment. The apartment combines modern living comfort with a relaxed living feeling in the green. Generous window areas, a covered seating area, and a large garden make it the ideal home for all those who appreciate peace and light. Your advantages at a glance: - Immediate rental income: No vacancy periods, no effort for re-renting. - Net rent including underground parking space CHF 2500.- - Gross rent could be CHF 2800, where CHF 300.- includes ancillary costs, gross return 3.53% - Maximum maintenance: The apartment will continue to be carefully treated. - Planning security: A rental agreement with mutual planning security will be created. (Exclusion of termination for own use excluded). - Bright living/dining area with open kitchen and many windows - Green view: Garden view like a living picture from the living area - 2 bathrooms: Shower (low-maintenance, plastered partition wall without glass) and bathtub - Practical reduction with washing tower as well as built-in wardrobe and built-in cabinets in the hallway - Minergie certified - High-quality parquet floor for a warm, stylish living ambiance - Including cellar compartment and underground parking space An ideal object for capital investors who are looking for a value-stable property with a harmonious tenant structure. Would you like to know more about this property? Please contact me via the contact form for further documents. I would be happy to show you the apartment during a personal viewing appointment. Do you have a property to sell yourself and want the "all-round carefree package"? Then contact me for a non-binding consultation and evaluation of your property. I look forward to hearing from you!

Travel time
-
Katerina Corrales

Katerina Corrales

1 / 12
Katerina Corrales

Katerina Corrales

  • Parking space
  • Balcony / Terrace
  • Garage
  • +1
3.5 rooms, 104m², CHF 1,290,000.–
Wettingen, 5430 Wettingen

Bright 3.5-room apartment with spacious terrace

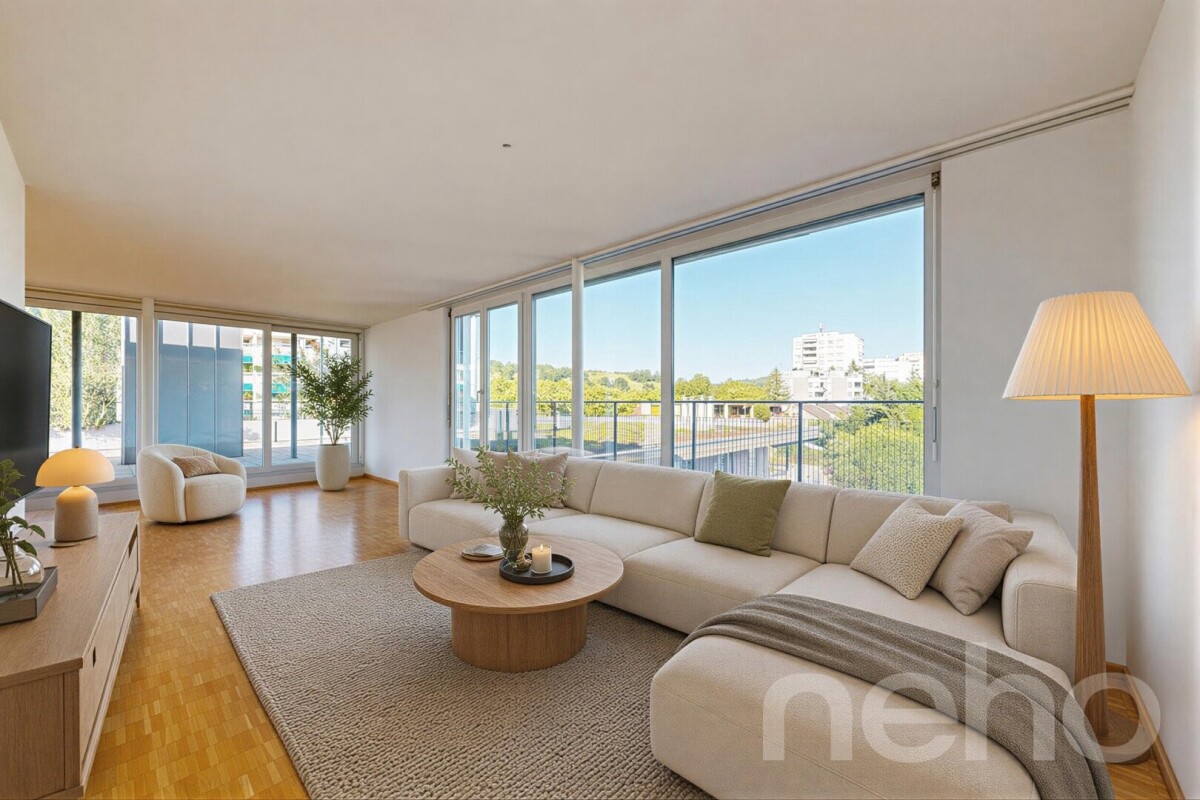
This beautiful and spacious 3.5-room apartment in Wettingen offers everything you could want for a comfortable home. The bright, light-filled rooms create a welcoming living atmosphere and give the apartment a pleasant and open living feel. Thanks to the well-thought-out floor plan, you benefit from plenty of space and versatile usage options. A special highlight is the spacious terrace, which invites you to relax and linger outdoors. Whether it's cozy summer evenings, a breakfast in the fresh air, or space for plants and a lounge - here you can enjoy additional living space under the open sky. A practical storage room on the terrace also provides valuable storage space. For added comfort, the direct elevator access takes you conveniently and exclusively directly to the apartment. Alternatively, you can also reach the apartment via the staircase. The apartment presents itself in a well-maintained condition and is immediately available for occupancy. This attractive offer is rounded off by two garage parking spaces. The location also convinces all along the line: shopping facilities, schools, public transport, and other daily amenities are located in the immediate vicinity. The nearby Limmat invites you to relaxing walks, sporting activities, or relaxing hours in nature and offers a high recreational value right outside the front door. Here you can expect a home that combines spacious living, practical comfort, and an excellent location in an ideal way.Exact address available after registration on neho.ch.INTERESTED IN A VIEWING? PLEASE REGISTER: https://neho.ch/b/5430-26-3

  • Parking space
  • Balcony / Terrace
  • Garage
  • +1
Daniel Heimberg

Daniel Heimberg

1 / 8
Daniel Heimberg

Daniel Heimberg

  • Balcony / Terrace
  • Garage
  • View
  • +2
3.5 rooms, 125m², CHF 1,350,000.–
Sankt Annaweg, 5400 Baden

Come home, breathe deeply, enjoy – Your loge seat in Baden.

In a sunny hillside location above Baden, this spacious 3.5-room terrace apartment with approximately 125 m² of living space, two outdoor areas, and its own sauna awaits you. A home for all those who want to combine peace, panoramic views, and proximity to the city.This well-maintained condominium convinces with a well-thought-out room concept, plenty of light, and an exceptional living feeling. The spacious living and dining area with open kitchen forms the heart of the apartment and offers direct access to the covered balcony – ideal for relaxed hours with a view.Two well-proportioned bedrooms with built-in closets and a comfortable bathroom with shower, bathtub, and its own sauna create a living ambiance with a high feel-good factor. A separate toilet complements the room offer optimally.Particularly noteworthy are the two outdoor areas: The spacious balcony and the additional terrace extend the living space outdoors and offer good sunlight throughout the day.Another highlight is the separate ancillary area in the basement with a laundry room – ideal for additional storage space.Interested? We would be happy to show you this property as part of a personal viewing - we look forward to your contact!Heimberg Immobilien AG | personal. competent. committed.

  • Balcony / Terrace
  • Garage
  • View
  • +2
Travel time
-
1 / 13
3.5 rooms, 107m², CHF 920,000.–
Bachstrasse 5, 8174 Stadel bei Niederglatt

3.5-Room Attic Apartment – Modern, Bright and Family-Friendly

Welcome to this beautiful 3.5-room attic apartment on the 3rd floor of a well-maintained multi-family house on Bachstrasse 5 in Stadel bei Niederglatt. The apartment from 2008 is well maintained and is available by arrangement – a real gem for discerning buyers.The apartment impresses with the following highlights: • Spacious living area: 107 m² on an inviting attic apartment with special charm, high ceiling height and plenty of light. • 3.5 rooms: Ideally divided for couples, small families or anyone who appreciates comfortable living. • 2 bathrooms: Practical and comfortable for everyday life. • Private attic: accessible via pull-down stairs • Elevator in the building: Convenient access to all floors. • Garage: A private garage space is available (for CHF 35,000.00). • Family-friendly: The apartment and its surroundings are perfectly suited for families with children. Sunny location: The apartment benefits from a sunny location – both in summer and winter, you can enjoy plenty of daylight.Peace and relaxation: Thanks to the quiet surroundings, the apartment is pleasantly quiet both during the day and at night – ideal conditions for restful sleep and relaxed living.Location and infrastructure: Stadel bei Niederglatt offers an idyllic residential location in the Zurich Unterland with good local amenities. • Volg supermarket: Only 2 minutes' walk away – daily shopping is convenient. • Stadel Zentrum bus stop: Also only 2 minutes' walk away, for an uncomplicated connection to the region. • Stadel primary and secondary school: Can be reached in just 10 minutes' walk – perfect for families with school-age children. This well-maintained attic apartment combines modern living with rural peace and excellent infrastructure. Take the opportunity and secure your new home in Stadel bei Niederglatt!We are happy to answer any questions or arrange a viewing.

Travel time
-
1 / 13
3.5 rooms, 112m², CHF 890,000.–
Weltiweg 6, 5330 Bad Zurzach

High-quality 3.5-room maisonette new apartment with large terrace

www.weltiweg.ch/6 In a quiet, sunny and yet central location in Bad Zurzach, this modern 3.5-room maisonette apartment is located at Weltiweg 6. The apartment is part of a high-quality, smaller residential building with two multi-family houses and impresses with its special room layout over two floors. The expansion presents itself as modern, high-quality and oriented towards a comfortable living day. The combination of modern architecture, durable materials and energy-efficient building technology creates attractive conditions for a pleasant living atmosphere. The sustainable construction method includes, among other things, a photovoltaic system, triple-glazed windows and a connection to the regional district heating network. The solid construction and the ventilated wooden facade made of Swiss wood also contribute to the high quality and durability of the building. The property has a common underground garage, a separate house entrance and practical bicycle parking facilities. A private cellar room also belongs to the apartment and is included in the purchase price. The jointly usable meeting area in the park, the separate pétanque court and the children's playground create an attractive and lively meeting point for young and old. Here, the community can be enjoyed in a pleasant environment and everyday life can be spent wonderfully outdoors. The maisonette apartment is fully built and can be occupied shortly. Individual change requests can only be considered to a limited extent and depending on the building possibilities due to the already completed interior construction. The combination of quiet living location, good accessibility, modern equipment and living on two levels makes this 3.5-room apartment an attractive home, similar to a row house. Have we aroused your interest? Then request our detailed sales documentation and arrange a non-binding viewing appointment. We look forward to your contact.

Travel time
-
1 / 13
3.5 rooms, 100m², CHF 995,000.–
Nusshaldenstrasse 27e, 5312 Döttingen

3.5-room garden apartment in a dreamlike south-facing location

This exclusive garden apartment impresses with an exceptionally modern interior design and generous space on approximately 100 m² of living space. The originally designed 3.5-room apartment was redesigned with style and comfort into a spacious 2.5-room apartment and offers a unique living ambiance. With minimal effort, the apartment can be converted back into a 3.5-room apartment if needed. The building was constructed in the Minergie-P standard with a PV system for general electricity and a ground-source heat pump with ceiling cooling. Upon entering, you are greeted by a spacious entrance area with a practical built-in wardrobe and custom-made cabinets. The heart of the apartment is the open, high-quality kitchen with chrome steel canopy, cooking island, bar counter, and modern built-in appliances. The extensive living and dining area impresses with its panoramic sliding glass doors, which provide plenty of daylight and direct access to the spacious terrace. The master bedroom has practical built-in cabinets and offers ample storage space. In addition to a guest toilet with a bathtub (a shower can be installed if needed), there is another bathroom with a shower, toilet, and window. The room offer is complemented by a hobby room or cellar with direct outdoor access and a strong electrical connection, as well as a separate installation room with a washing machine, tumble dryer, controlled apartment ventilation, and a sink. The entire apartment is equipped with large-format ceramic tiles and presents itself in an extremely well-maintained and new condition. A special highlight is the approximately 53 m² large, covered terrace with lateral glazing, vertical blinds, practical storage room, and a dreamlike panoramic view. The lovingly designed and fully fenced garden area is available for exclusive use and offers flower beds, automatic garden irrigation, and a water tank. The apartment includes a garage space in the parking hall (level 3), which can be purchased for an additional CHF 40,000. The connection for e-mobility is already prepared. The residents also have access to a communal bicycle room and visitor parking spaces for shared use. This exceptional garden apartment combines exclusive living comfort, high-quality materials, and a well-thought-out room concept in a prime location.

Travel time
-
1 / 4
3.5 rooms, 97m², CHF 1,200,000.–
Krähstelstrasse -, 8107 Buchs ZH

Your new home in the Rosengarten - 3.5-room new apartment

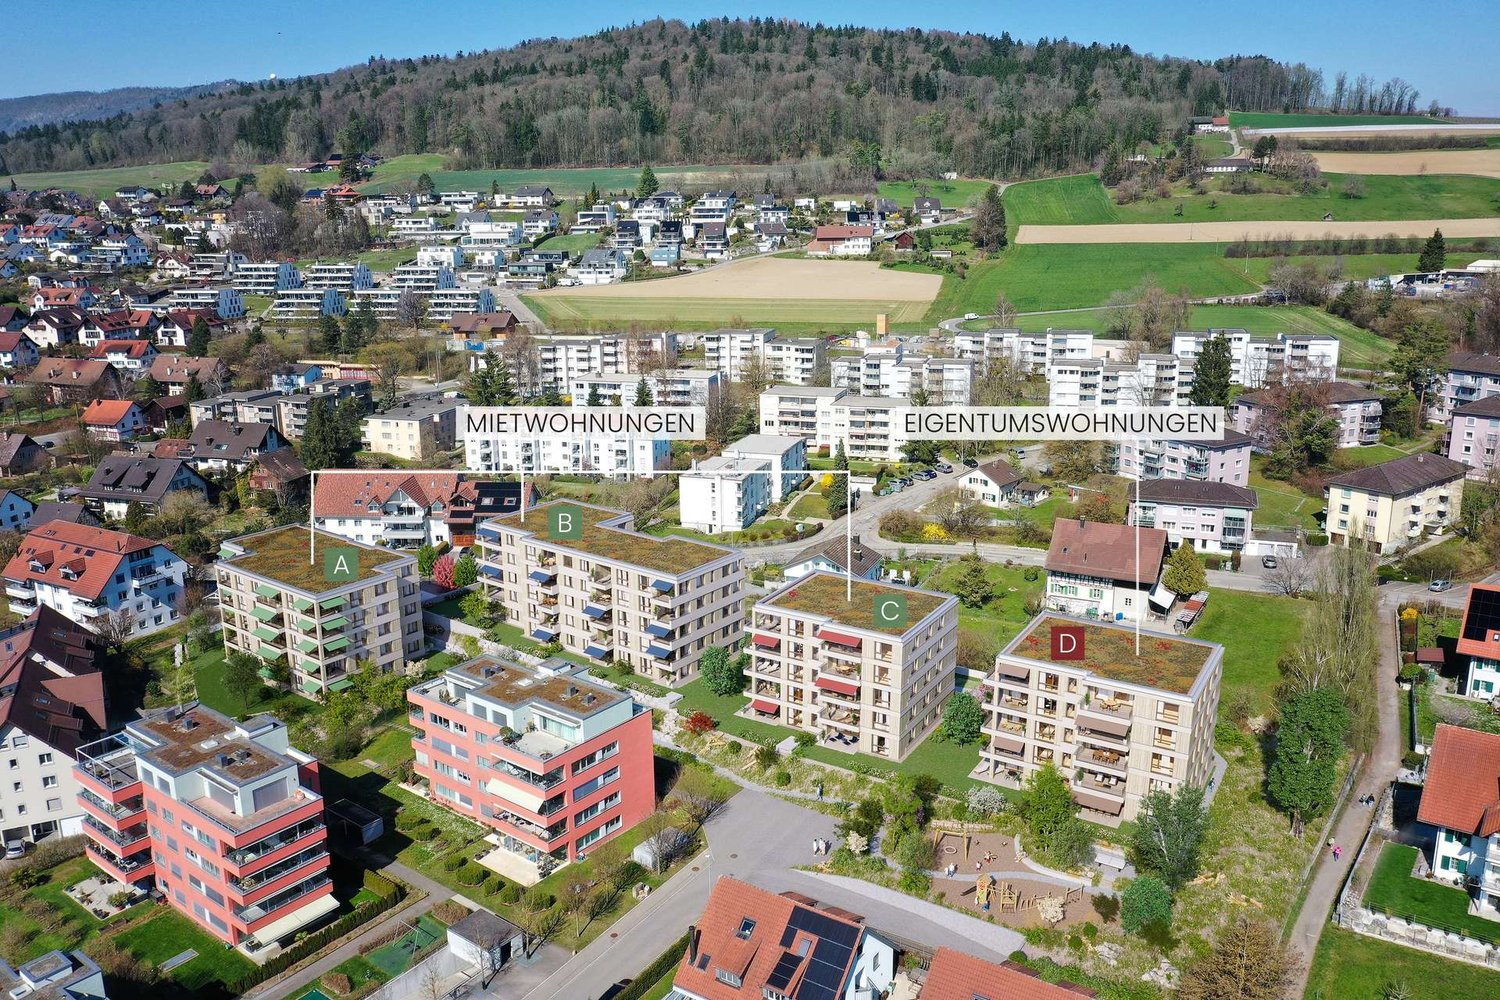
Welcome to the Rosengarten new construction project - where modern living meets natural quality of life.On Krähstelstrasse in Buchs ZH, a high-quality development with four stylishly designed houses is being built. While houses A to C will be realized as rental apartments at a later date, house D comprises ten attractive owner-occupied apartments with 3.5 and 5.5 rooms. Timeless architecture, well-thought-out floor plans, and sustainable construction create a home that meets the highest standards.The development convinces not only with its modern design but also with its attractive location. Shopping facilities, schools, kindergartens, and the train station are in the immediate vicinity. The Lägern, the Furttal, and numerous walking, cycling, and hiking trails offer a variety of opportunities for relaxation right outside the front door. Thanks to the excellent transport connections, Zurich, Regensdorf, and Zurich Airport can be reached in a short time.This 3.5-room apartment on the 1st floor convinces with a spacious living and dining area with an open kitchen and direct access to the covered balcony. The apartment has a spacious master bedroom with its own en-suite bathroom and another room that can be flexibly used as a children's, guest or home office. A separate shower with WC and a practical Reduit with an integrated washing tower complement the well-thought-out room concept and offer additional living comfort.Would you like to get to know the housing offer in the Rosengarten better? You can find more information on our project website: www.rosengarten-buchs.chFor further information or a personal consultation, we are at your disposal. We look forward to your contact.

1 / 10
3.5 rooms, 105m², CHF 1,590,000.–
Rebbergstrasse 24B, 5430 Wettingen

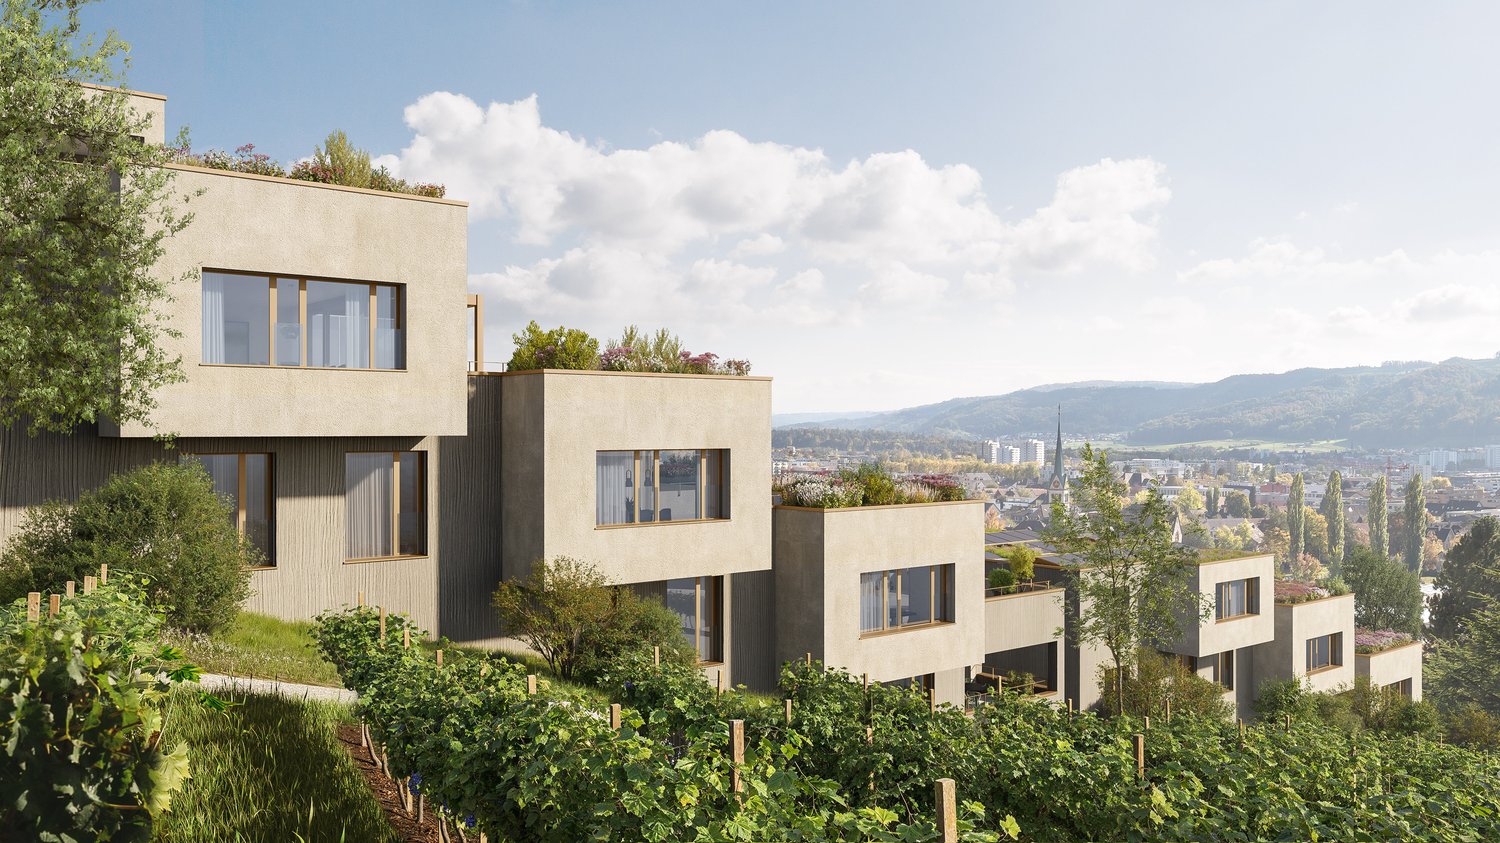
Rebbergstrasse 24 in Wettingen - Living with a Far-Reaching View

Are you looking for an exclusive, modern terrace apartment in a quiet location with a magnificent view?Located among vineyards, four terraced houses with a total of 30 residential units are being built. Thanks to the modern architecture, the bright rooms, the spacious terraces, and the quiet surroundings, a high level of living comfort is guaranteed.The project:- 1.5-room studios- 3.5 to 5.5-room terrace apartments- High-quality, elegant materials for co-design- Bright, harmoniously designed rooms- Light-flooded living/dining area with open kitchen- Inviting terrace and garden areas with plenty of privacy- Individual heating system per residential unit- Heat generation with ecological heat pump system (ground probe)- Passive room cooling by means of concrete core activation in summer- Planned move-in date from summer/autumn 2029The location:- In a quiet hillside location with a magnificent far-reaching view- Shopping facilities for daily needs within a few minutes' reach- Kindergarten, primary and secondary schools, as well as high school in the village- Diverse leisure activities and a very beautiful local recreation area- Good connections to public and private transport- Tax rate of 95%Interested?We would be happy to provide you with the detailed brochure for the project and answer your questions personally.We look forward to your call on 056 203 50 12 or your message.

Travel time
-
1 / 3
3.5 rooms, 99m², CHF 810,000.–
Im See 2, 8187 Weiach

New construction project "Im See II", 8187 Weiach / 3.5-room attic apartment with terrace

The modern new construction project in a high standard includes two multi-family houses with a total of 28 residential units (3½- and 4½-rooms) distributed over three floors (House A) and four floors (House B). The staircase with the elevator is located in the core of the building. This allows the various apartments to be optimally designed with a room height of 2.50 to 2.60 m.This 3½-room attic apartment offers you:- Spacious living and dining area- Room height 2.60m- Reduit with washing tower- Built-in closet- Floor and wall coverings: Ceramic tiles in the wet cells and Reduit, rest of the country house oak parquet oiled- Ground probe heat pump and a house-owned photovoltaic system on the roof- Controlled apartment ventilation- Terrace with 25 m2Key data for the project:- Underground parking with parking spaces, basement with cellar and workshop rooms- Sustainable, energy-efficient construction method- Individual interior design - budget positions for personal design available- Public transport connection only 100 m away, motorway access in 4 minutes- Expected completion: end of 2028For more information on the free ownership apartments in the new construction project "Im See II", please visit: www.wg-immo.chHave we sparked your interest? Then order the sales documentation today or arrange a non-binding consultation.We look forward to your contact.

Travel time
-
Tanja Scholzen

Tanja Scholzen

1 / 9
Tanja Scholzen

Tanja Scholzen

  • Balcony / Terrace
  • Elevator
3 rooms, 87m², EUR 435,960.–
79790 Küssaberg / Rheinheim

Rheinheim - 3 Rooms Ground Floor - Exclusive Living on the Rhine Promenade

MODERN LIVING IN RHEINHEIM - DIRECTLY ON THE RHEINPROMENADE The Rheinpromenade-Wohnen project offers exclusive living directly on the banks of the Upper Rhine. This modern multi-family house comprises 13 residential units, designed for both young couples and seniors. The location, directly on the Rhine and near the Swiss border, offers a perfect combination of natural recreational opportunities and excellent connections for commuters. The project impresses with modern architecture, offering the highest living comfort in a quiet and picturesque environment. Each residential unit also benefits from a comprehensive KfW renovation, ensuring sustainable and energy-efficient construction. Buyers can claim a KfW subsidy of approximately €69,000 per residential unit, making this offer particularly attractive. With Rheinpromenade-Wohnen, you will find a home that combines stylish, modern architecture with the beauty of nature and the practical advantages of being close to the Swiss border. All residential units are for sale and offer a unique opportunity to settle in this sought-after location. 13 apartments with a view of the Rhine - apartment sizes between 64 m² and 122 m² www.rheinpromenade-wohnen.de You are welcome to contact us for further information and an advisory meeting! We look forward to hearing from you!Rheinheim is a district of the Baden-Württemberg municipality of Küssaberg in the Waldshut district. With almost 1,500 inhabitants, Rheinheim is the second-largest town in the Küssaberg municipality. In addition to the town hall located here, the village, directly on the Rhine, offers its residents everything they need for daily life. Various shopping facilities and the central location to other towns and Switzerland make life here very attractive for many people Rheinheim offers ideal conditions for commuters and cross-border workers to Switzerland. The border crossing to Switzerland/Bad Zurzach is only 600 meters away. The direct train connection to Baden, Bülach, and Koblenz is only 1.2 kilometers from the new building project and can also be easily reached on foot. By car, you can reach Zurich Airport, 35 kilometers away, in about 30 minutes.THE HIGHLIGHTS - RHEINPROMENADE WOHNEN > Harmonious living environment > Picturesquely located on the water > Surrounded by nature > Optimal traffic connection > Lowest energy costs > 5 years warranty > Commission-free > Close to the city > Various living space options > High energy efficiency due to ecological construction OBJECT DATA > 13 apartments > 64 - 122 m² per apartment > Barrier-free with elevator > Efficiency house 40 (EH40NH) > KfW subsidy of €69,000 per residential unit > Including a kitchen voucher worth €20,000 > Underground parking (double parker) & parking spaces

  • Balcony / Terrace
  • Elevator
New building
1 / 5
3.5 rooms, 91m², CHF 885,000.–
Lochstrasse 5B, 5304 Endingen

Attic

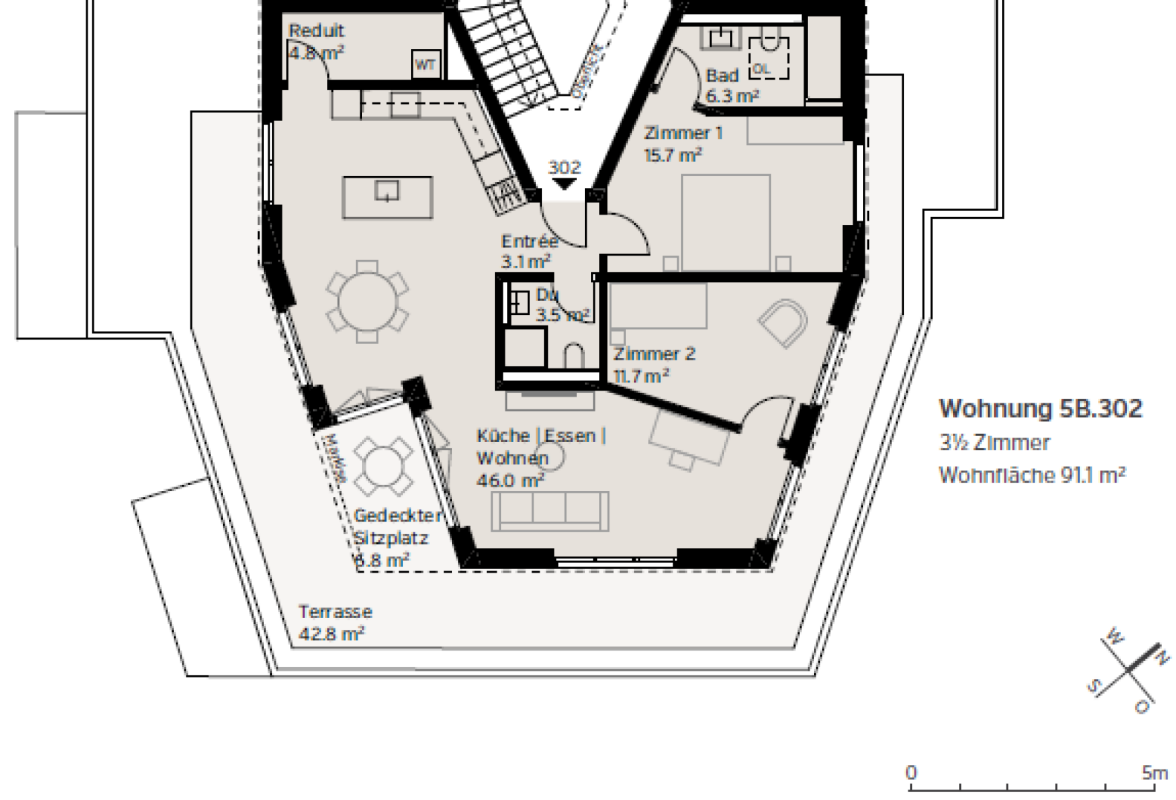
Only a few 4.5-room apartments are still available The "Im Grund Endingen" development is located in an attractive residential area on the southwest edge of the village - in close proximity to the primary and secondary school as well as the kindergarten. Nature and forest trails as well as the outdoor pool are also within short distance and offer a high recreational and relaxation value.Currently, only a few of the sought-after 4.5-room apartments are still for sale. They convince with generous floor plans, high living comfort and exciting views into the surrounding nature - ideal for couples and families who appreciate modern living in a quiet environment.Architecture with a viewThe three multi-family houses are characterized by their distinctive polygonal shape. This also creates exciting room geometries inside and allows for attractive views with a view into the open nature.The 4.5-room apartments have an open living, dining and kitchen area as well as a covered seating area. Carefully selected materials and high-quality appliances underline the high standard of construction and create a pleasant living feeling.All apartments are easily and barrier-free accessible from the underground garage with the elevator. The ground floor apartments also have a private garden assigned to them.Nature-oriented living environmentThe jointly used outdoor areas with access roads and playgrounds create space for encounter, play and relaxation. A characteristic element of the environment is the existing wild hedge in the southeast of the slightly sloping property. It is supplemented with native shrubs and continued into the development.This creates varied green spaces, niches and stays that harmoniously blend into the environment and invite you to play and linger.Sustainable comfort in every seasonThe houses are equipped with a brine water heat pump. Additionally, each residential unit has a controlled comfort ventilation system, which, in combination with optimal thermal insulation, provides a pleasant room climate with low energy consumption.The continuous fresh air supply also offers advantages for allergy sufferers. With closed windows, residents also benefit from increased noise protection and additional burglary protection.Well-insulated and tight exterior walls, floors and roofs provide high thermal comfort. Drafts and unpleasant cold radiation are reduced, while the buildings are also better protected against high indoor temperatures on hot summer days.Secure one of the last available 4.5-room apartments in the "Im Grund Endingen" development and discover a home that combines modern architecture, high living comfort and nature-oriented living.

Travel time
-
1 / 8
3.5 rooms, 93m², CHF 850,000.–
Oberwiesenstrasse, 5332 Rekingen AG

Wohnpark Längg - Rethinking Living

Are you looking for a modern, high-quality owned apartment or a representative office or commercial space in a central location? In the charming heart of Rekingen, the Wohnpark Längg is being created, an attractive living and working environment that convinces with high quality of life, modern architecture, and a family-friendly environment.There are many reasons that speak for this project:- Construction has started!- 3.5- and 4.5-room owned apartments- Office and commercial spaces from 30m2- Well-thought-out, clearly structured room layouts- Sustainable construction with regional, environmentally friendly materials- Spacious outdoor areas (seating area, balcony, or terrace)- Wheelchair-accessible living units with elevator access- Laundry room with washing machine/tumbler- Heat generation with ecological heat pump system- Solar system on the flat roofs- Available from spring 2028The location:- In a sunny, idyllic location, near the Rhine and the German border- Shopping facilities, services, and restaurants in the village- Kindergarten, primary school within walking distance, secondary school in Bad Zurzach- The nearest cantonal schools are located in Baden and Wettingen- Diverse leisure activities and idyllic recreational areas- Good traffic connections (car and public transport)For more information, visit our project website: www.wohnpark-laengg.chContact us, ask us your questions.We look forward to your call at 056 203 50 17.We would be happy to provide you with the detailed brochure for this project and look forward to getting to know you better in a conversation.

Other interesting objects