




















Ferpicloz - Properties for sale

We recommend expanding your search criteria to get similar results. The current filters didn’t return any matches.

If you don’t want to change your current search criteria, we recommend creating a search alert, so you’ll be notified when matching offers become available.

More objects in your automatically expanded search area
277 results - Radius: + 10km
New building
1 / 7
5 rooms, 119m², CHF 890,000.–
Premium
Fribourg, 1724 Le Mouret

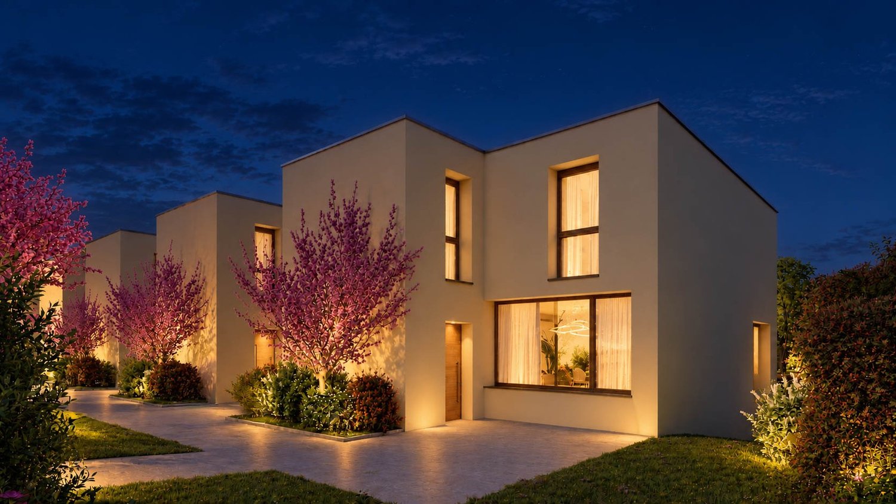
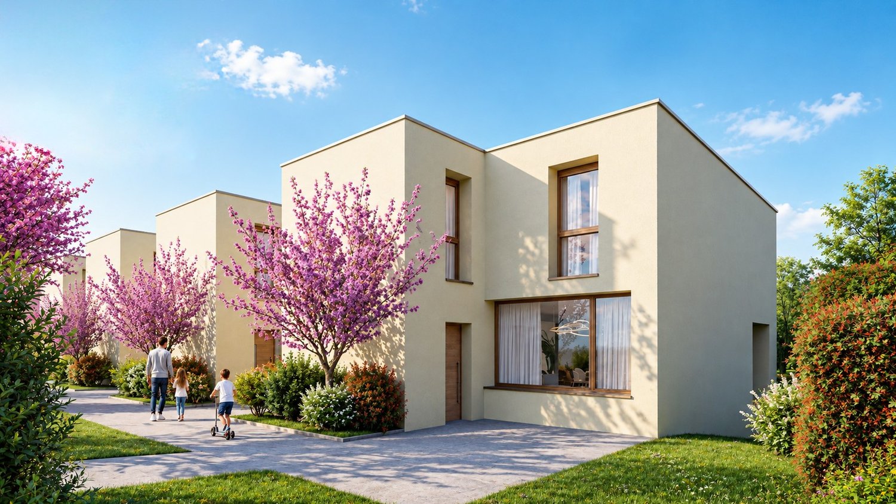
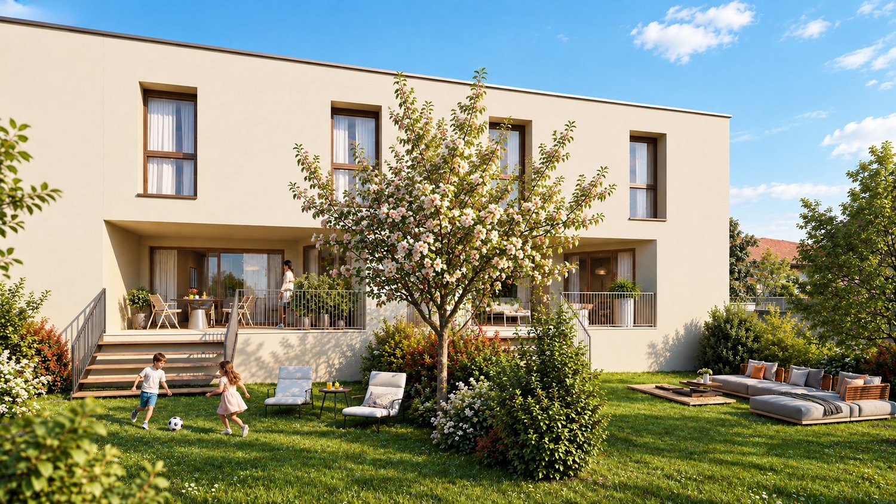
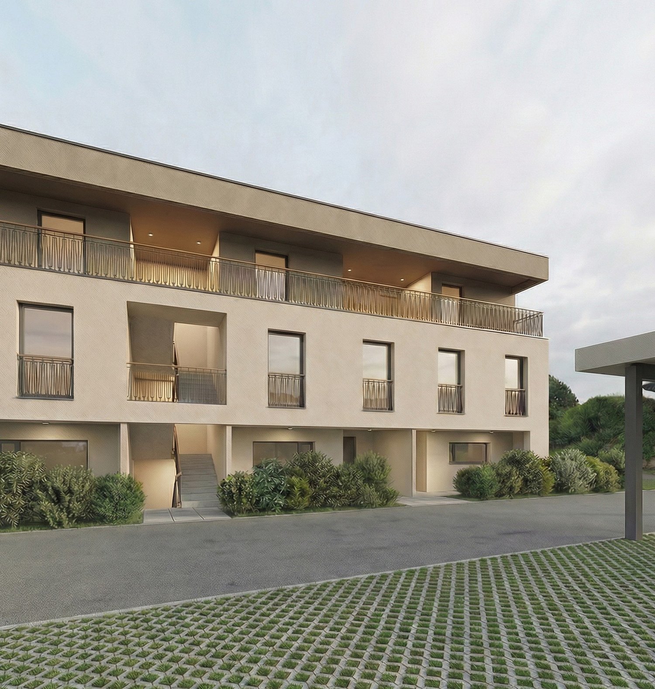
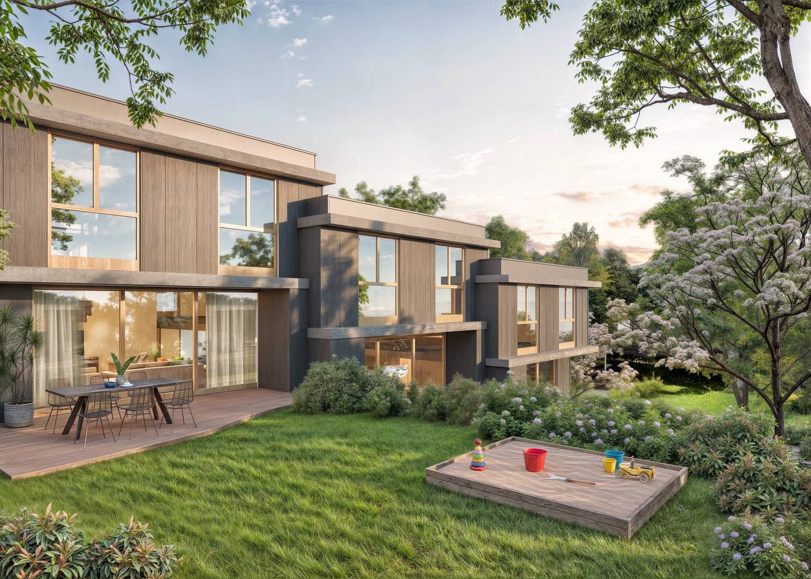
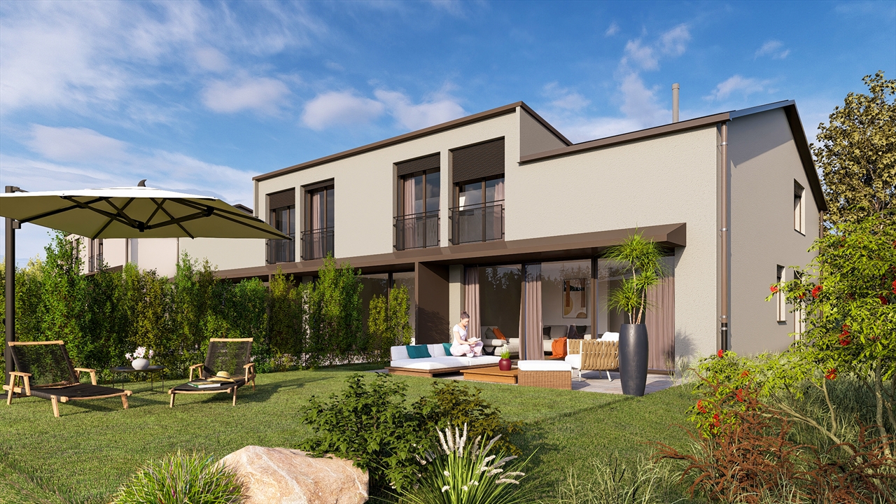
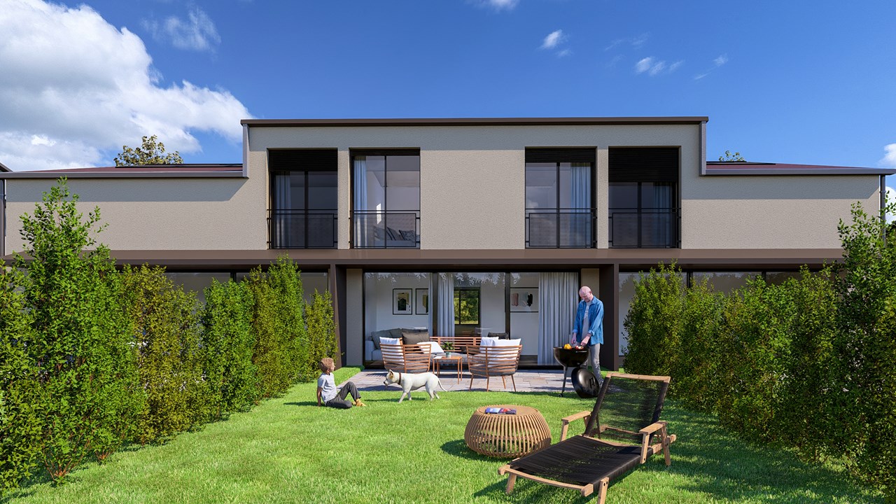
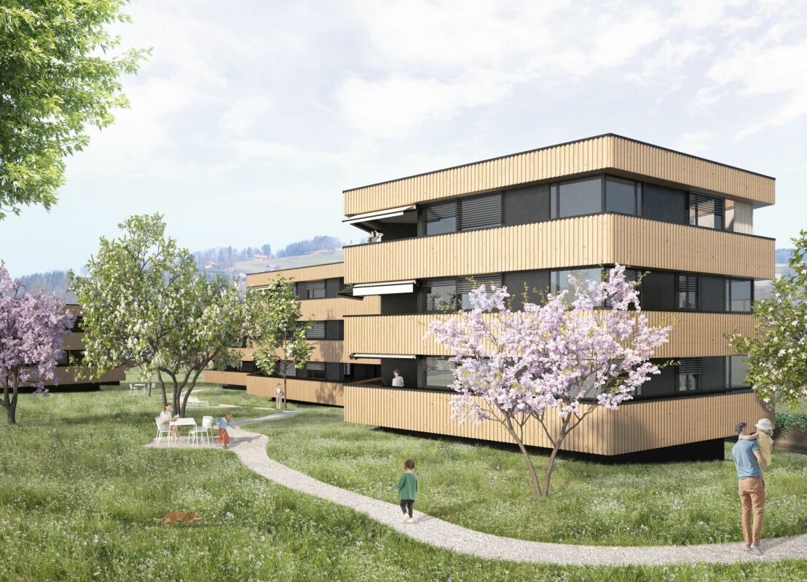
Promotion of 15 semi-detached villas with 5 and 6 rooms for sale in Le Mouret

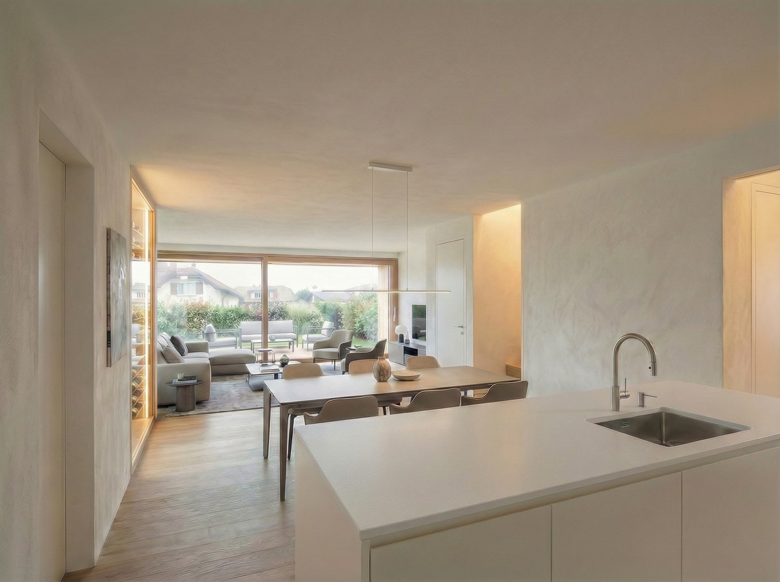
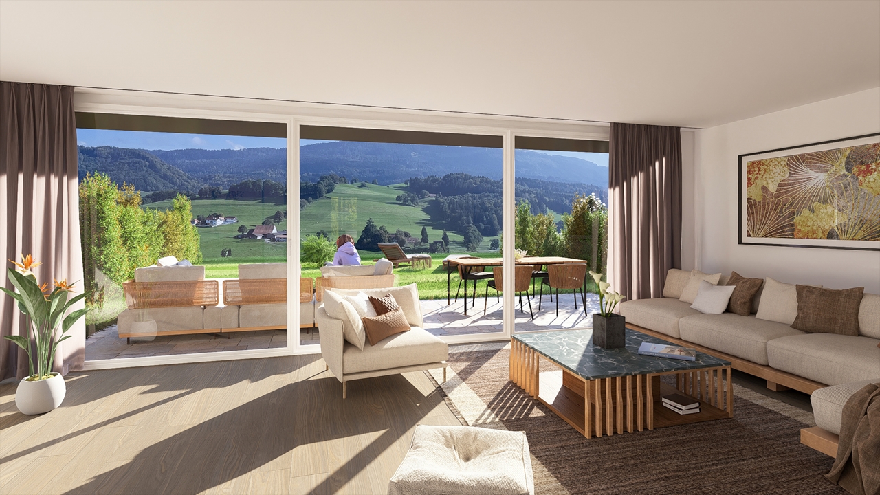
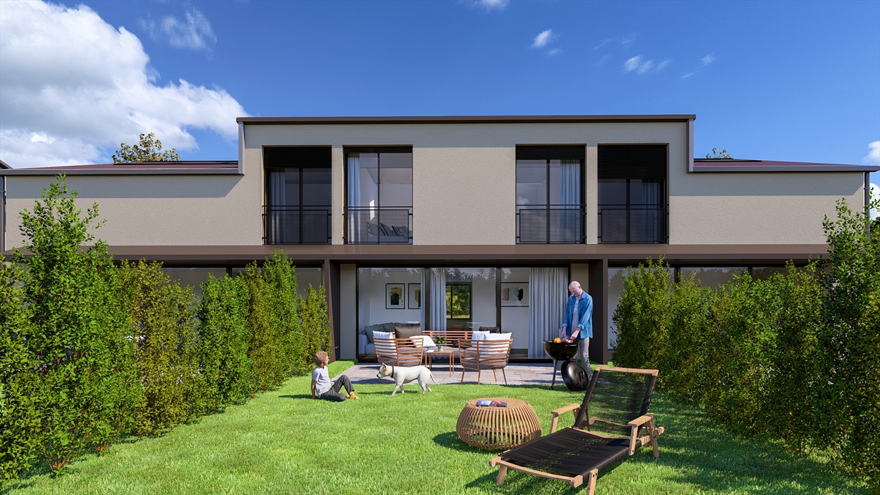
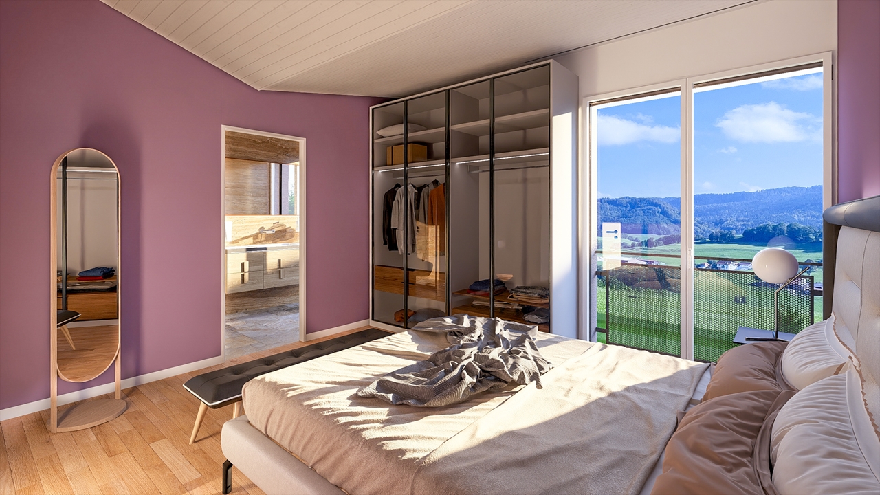
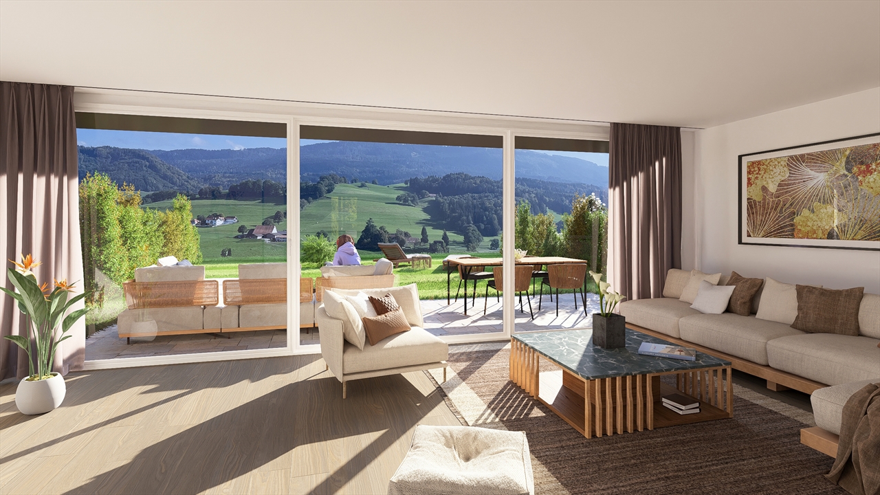
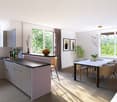
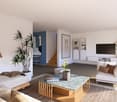
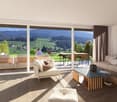
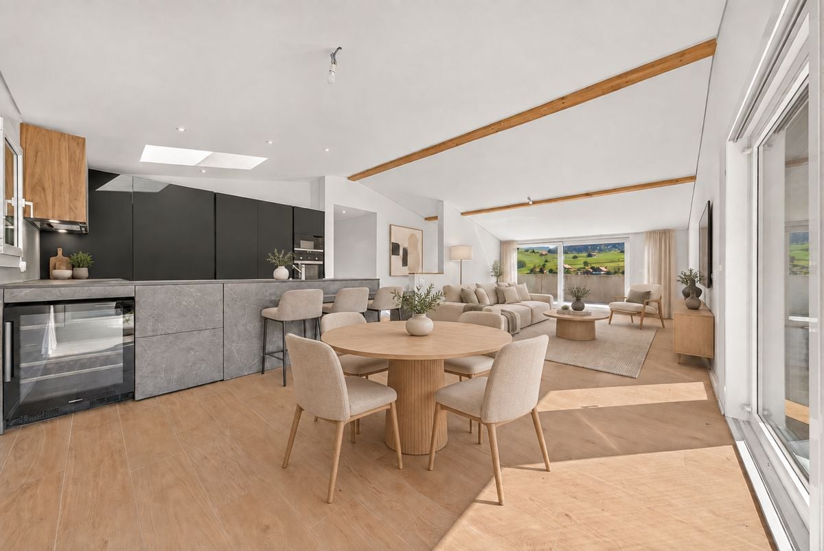
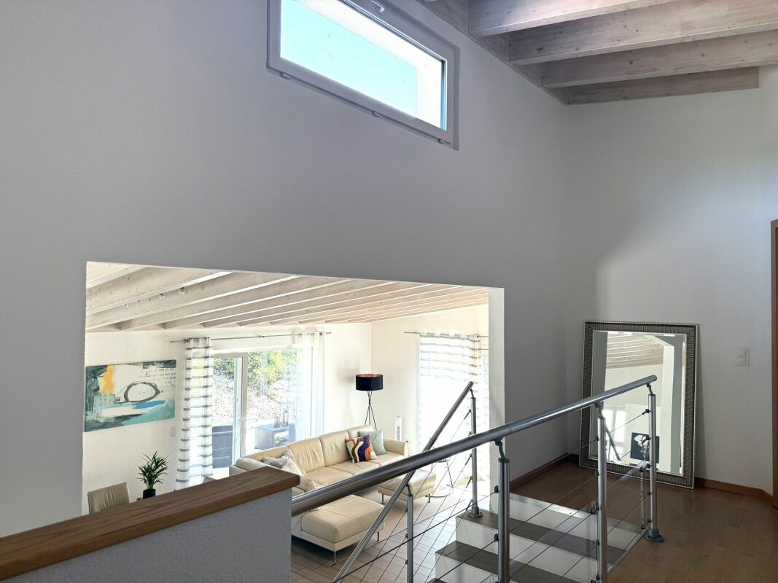
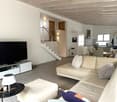
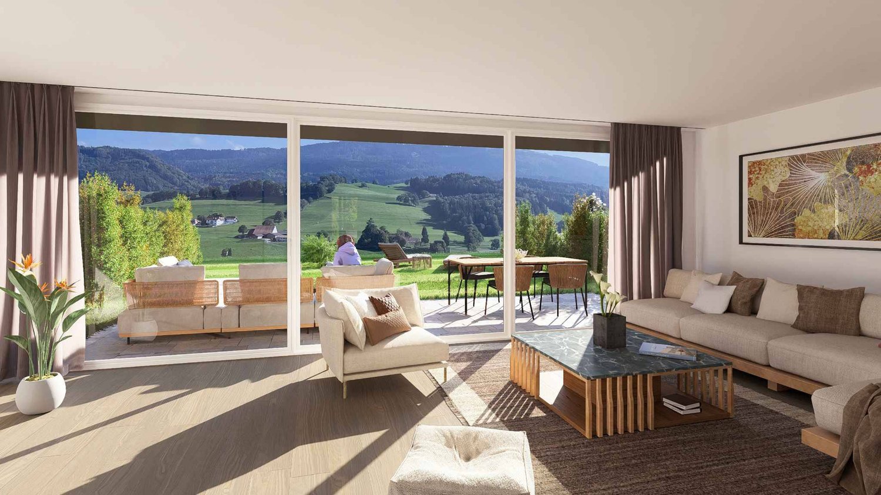
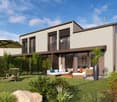
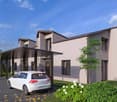
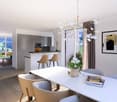
The "Villa Horizon" project is located in the center of the village of Essert-Le Mouret, in the heart of the Fribourg countryside. Set in a quiet environment, this group of semi-detached villas offers a bright and peaceful living space, with a southeast orientation that ensures good sunlight and an unobstructed view of the Pre-Alps.The project includes two types of villas, designed for different needs. Some villas have six rooms with an area of approximately 144 m², while others offer five rooms on approximately 119 m², with a functional and pleasant design. They all have a wooden frame. Each apartment has a bright living room with direct access to the garden and private terrace, an open kitchen, a parental suite with bathroom, several bedrooms, and adapted storage spaces. The basement houses a laundry room and a cellar, for practical comfort in everyday life.The project aims to optimize self-consumption of energy by installing solar tiles on the entire roof of the villas, combined with solar batteries.It also provides for the use of heat pumps (HP) and wooden frame constructions to ensure high energy efficiency and environmental respect.Essert-Le Mouret is a village that combines the tranquility of the countryside with good connections to the main axes: the highway can be reached in ten minutes, Fribourg in fifteen minutes, Bulle in twenty minutes, and Vevey in thirty-five minutes. Public transportation, accessible on foot in a few minutes, facilitates travel and offers a balance between calm and proximity to urban centers.Each villa benefits from two external parking spaces, one of which is covered, offered at a price of CHF 25,000.- in addition.The project is scheduled for completion in autumn 2028.

New building
1 / 6
5 rooms, 119m², CHF 790,000.–
Premium
Fribourg, 1724 Le Mouret

Promotion of 15 semi-detached villas with 5 and 6 rooms for sale in Le Mouret

The "Villa Horizon" project is located in the center of the village of Essert-Le Mouret, in the heart of the Fribourg countryside. Installed in a calm environment, this set of semi-detached villas offers a bright and peaceful living space, with a southeast orientation that ensures good sunlight and an unobstructed view of the Pre-Alps.The project includes two types of villas, designed for different needs. Some villas have six rooms with an area of approximately 144 m², while others offer five rooms on approximately 119 m², with a functional and pleasant design. They all have a wooden frame. Each apartment has a bright living room with direct access to the garden and private terrace, an open kitchen, a parental suite with bathroom, several bedrooms, and adapted storage spaces. The basement houses a laundry room and a cellar, for practical comfort in everyday life.The project aims to optimize self-consumption of energy by installing solar tiles on the entire roof of the villas, combined with solar batteries.It also provides for the use of heat pumps (HP) and wood frame construction to ensure high energy efficiency and environmental respect.Essert-Le Mouret is a village that combines the tranquility of the countryside with a good connection to the main axes: the highway can be reached in ten minutes, Fribourg in fifteen minutes, Bulle in twenty minutes, and Vevey in thirty-five minutes. Public transportation, accessible on foot in a few minutes, facilitates travel and offers a balance between calm and proximity to urban centers.Each villa benefits from two external parking spaces, one of which is covered, offered at a price of CHF 25,000.- extra.The delivery of the project is planned for autumn 2028.

New building
1 / 7
5 rooms, 119m², CHF 890,000.–
Premium
Fribourg, 1724 Le Mouret

Promotion of 15 semi-detached villas with 5 and 6 rooms for sale in Le Mouret

The "Villa Horizon" project is located in the center of the village of Essert-Le Mouret, in the heart of the Fribourg countryside. Installed in a calm environment, this set of semi-detached villas offers a bright and peaceful living space, with a southeast orientation that ensures good sunlight and an unobstructed view of the Pre-Alps.The project includes two types of villas, designed for different needs. Some villas have six rooms with an area of approximately 144 m², while others offer five rooms on approximately 119 m², with a functional and pleasant design. They all have a wooden structure. Each apartment has a bright living room with direct access to the garden and private terrace, an open kitchen, a parental suite with bathroom, several bedrooms, and adapted storage spaces. The basement houses a laundry room and a cellar, for practical comfort in everyday life.The project aims to optimize self-consumption of energy by installing solar tiles on the entire roof of the villas, associated with solar batteries.It also plans to use heat pumps (HP) and wood constructions to ensure high energy efficiency and environmental respect.Essert-Le Mouret is a village that combines the tranquility of the countryside with a good connection to the main axes: the highway can be reached in ten minutes, Fribourg in fifteen minutes, Bulle in twenty minutes, and Vevey in thirty-five minutes. Public transportation, accessible on foot in a few minutes, facilitates travel and offers a balance between calm and proximity to urban centers.Each villa benefits from two external parking spaces, one of which is covered, offered at a price of CHF 25,000.- in addition.The project is scheduled for delivery in autumn 2028.

New building
1 / 6
5 rooms, 119m², CHF 890,000.–
Premium
Fribourg, 1724 Le Mouret

Promotion of 15 semi-detached villas with 5 and 6 rooms for sale in Le Mouret

The "Villa Horizon" project is located in the center of the village of Essert-Le Mouret, in the heart of the Fribourg countryside. Set in a quiet environment, this collection of semi-detached villas offers a bright and peaceful living space, with a southeast orientation that ensures good sunlight and an unobstructed view of the Pre-Alps.The project includes two types of villas, designed for different needs. Some villas have six rooms with an area of approximately 144 m², while others offer five rooms on approximately 119 m², with a functional and pleasant design. They all have a wooden structure. Each apartment has a bright living room with direct access to the garden and private terrace, an open kitchen, a parental suite with bathroom, several bedrooms, and adapted storage spaces. The basement houses a laundry room and a cellar, for practical comfort in everyday life.The project aims to optimize self-consumption of energy through the installation of solar tiles on the entire roof of the villas, combined with solar batteries.It also provides for the use of heat pumps (HP) and wood frame construction to ensure high energy efficiency and environmental protection.Essert-Le Mouret is a village that combines the tranquility of the countryside with good connections to major axes: the highway can be reached in ten minutes, Fribourg in fifteen minutes, Bulle in twenty minutes, and Vevey in thirty-five minutes. Public transportation, accessible on foot in a few minutes, facilitates travel and offers a balance between calm and proximity to urban centers.Each villa benefits from two outdoor parking spaces, one of which is covered, offered at a price of CHF 25,000.- extra.The project is scheduled for delivery in autumn 2028.

New building
1 / 7
5 rooms, 119m², CHF 900,000.–
Premium
Fribourg, 1724 Le Mouret

Promotion of 15 semi-detached villas with 5 and 6 rooms for sale in Le Mouret

The "Villa Horizon" project is located in the center of the village of Essert-Le Mouret, in the heart of the Fribourg countryside. Installed in a calm environment, this set of semi-detached villas offers a bright and peaceful living space, with a southeast orientation that ensures good sunlight and an unobstructed view of the Pre-Alps.The project includes two types of villas, designed for different needs. Some villas have six rooms with an area of approximately 144 m², while others offer five rooms on approximately 119 m², with a functional and pleasant design. They all have a wooden structure. Each apartment has a bright living room with direct access to the garden and private terrace, an open kitchen, a parental suite with bathroom, several bedrooms, and adapted storage spaces. The basement houses a laundry room and a cellar, for practical comfort in everyday life.The project aims to optimize energy self-consumption by installing solar tiles on the entire roof of the villas, combined with solar batteries.It also plans to use heat pumps (HP) and wood construction to ensure high energy efficiency and environmental respect.Essert-Le Mouret is a village that combines the tranquility of the countryside with a good connection to the main axes: the highway can be reached in ten minutes, Fribourg in fifteen minutes, Bulle in twenty minutes, and Vevey in thirty-five minutes. Public transportation, accessible on foot in a few minutes, facilitates travel and offers a balance between calm and proximity to urban centers.Each villa benefits from two outdoor parking spaces, one of which is covered, offered at a price of CHF 25,000.- in addition.The delivery of the project is planned for autumn 2028.

New building
1 / 7
5 rooms, 119m², CHF 790,000.–
Premium
Fribourg, 1724 Le Mouret

Promotion of 15 semi-detached villas with 5 and 6 rooms for sale in Le Mouret

The "Villa Horizon" project is located in the center of the village of Essert-Le Mouret, in the heart of the Fribourg countryside. Situated in a calm environment, this set of semi-detached villas offers a bright and peaceful living space, with a southeast orientation that ensures good sunlight and an unobstructed view of the Pre-Alps.The project includes two types of villas, designed for different needs. Some villas have six rooms with an area of approximately 144 m², while others offer five rooms on approximately 119 m², with a functional and pleasant design. They all have a wooden structure. Each apartment has a bright living room with direct access to the garden and private terrace, an open kitchen, a parental suite with bathroom, several bedrooms, and adapted storage spaces. The basement houses a laundry room and a cellar, for practical comfort in everyday life.The project aims to optimize self-consumption of energy thanks to the installation of solar tiles on the entire roof of the villas, combined with solar batteries.It also provides for the use of heat pumps (HP) and wood frame construction to ensure high energy efficiency and environmental respect.Essert-Le Mouret is a village that combines the tranquility of the countryside with a good connection to the main axes: the highway can be reached in ten minutes, Fribourg in fifteen minutes, Bulle in twenty minutes, and Vevey in thirty-five minutes. Public transportation, accessible on foot in a few minutes, facilitates travel and offers a balance between calm and proximity to urban centers.Each villa benefits from two external parking spaces, one of which is covered, offered at a price of CHF 25,000.- extra.The project is scheduled for delivery in autumn 2028.

New building
1 / 8
5.5 rooms, 141m², CHF 960,000.–
Premium
Obstgarten, 1717 St. Ursen

High-quality owner-occupied apartments in the Sense district

The project CONSTRUCTION STARTED!On the site of the former orchard, four polygonal buildings are being constructed, embedded in a newly designed, natural environment. The landscape design takes up the theme of the orchard and creates a high-quality, green living environment with a communal courtyard.The project includes 12 owner-occupied and 9 rental apartments with living spaces ranging from 2.5 to 5.5 rooms. All units are spacious, bright, and oriented towards the communal courtyard with loggias or terraces.The facades are structured by loggias and panoramic windows. Windows in wood-metal design and with wood-clad parapets underline the high-quality materialization.Heat pumps are used for energy supply, which can also be used for cooling. Photovoltaic systems are installed on the roofs. Along the cantonal road, perimeter walls provide clear transitions between public and communal areas and give the buildings a clear address.The project combines carefully designed architecture with sustainable energy supply and a balanced mix of apartments in an attractive location. C1.2 - 5.5-room apartment on the 1st floor Net living area: 141 m2Loggia: 14 m2The apartment impresses with its open room layout and high-quality equipment. The spacious, light-flooded living and dining area invites you to cozy hours with loved ones and offers direct access to the unique loggia. The modern, spacious kitchen is equipped with high-quality appliances and offers plenty of space for culinary adventures.Sales price: CHF 960,000.00 Parking possibility Parking is available in the central parking garage, which offers spaces for the entire quarter. Parking garage spaces are available for CHF 38,000.00 per space. Technical data High-quality, sustainable, and durable materials are used.Construction method: Solid construction with ventilated wood facade and wood-metal windows, triple glazingPower generation: Photovoltaics on the roofs for self-generated powerHeating type: Air-water heat pump with underfloor heating, individual room controlVentilation systems: Ventilation in trapped wet cellsElevator: Wheelchair accessibleConstruction start: Started, first apartments ready for occupancy by the end of June 2027

Travel time
-
Marie-Caroline Binier

Marie-Caroline Binier

1 / 16
Marie-Caroline Binier

Marie-Caroline Binier

  • Parking space
  • Garage
  • Pets allowed
  • +6
5.5 rooms, 187m², CHF 1,297,000.–
Top
1634 La Roche FR

Individual Villa in La Roche

Like new, this individual villa of 208 m² habitable net and a magnificently tree-lined land of 712m² The MCBimmo Agency presentsAn individual villa with a rare charm, out of time, full of soul and authenticity and modernityLiving here means choosing a villa that deviates from today's standardized constructions.It means prioritizing authenticity over uniformity, charm over banality, character over conformity.It means inhabiting a living, inspiring place, in a living space of 208m² habitable net and a magnificently tree-lined land of 712m²A way of life between lake, nature, mountains and serenityIt's not just a house offering beautiful volumes.It's above all a property with a true identity, which stands out for its architecture, its character, its brightness and the warm atmosphere that one feels as soon as one enters.The property has also benefited from particularly careful maintenance by its owners.The paintings have notably been redone in 2026, the three bathrooms renovated, and the villa benefits from underfloor heating with a geothermal heat pump, the Minergie standard as well as a Free Cooling system providing appreciable comfort during hot periods.Some houses can be perfectly described on paper. Others deserve to be discovered and felt.This villa belongs, in my opinion, to this second category.I will have great pleasure in showing you the propertyWith my thanks

  • Parking space
  • Garage
  • Pets allowed
  • +6
Rosset Maryline

Rosset Maryline

1 / 8
Rosset Maryline

Rosset Maryline

  • Parking space
5 rooms, 119m², CHF 890,000.–
Top
1724 Le Mouret

9 VILLAS STILL AVAILABLE Your future home in Essert

The marketing of this new promotion of 15 contemporary villas in Essert is ongoing: 9 villas are still available today. Delivery in autumn 2028 Among these opportunities, discover this semi-detached villa with 5 rooms, designed to offer a modern, comfortable, and bright living space in a green environment near Fribourg. With its 119 m² of living space and 146 m² of usable space, the villa spans three levels and offers perfectly adapted spaces for daily life. A living space oriented towards the outside: On the ground floor, the open kitchen harmoniously integrates into the living room and dining room. Generous windows provide beautiful natural light and extend the living space to the terrace and private garden. A true convivial space, ideal for enjoying the beautiful days with family or friends. On the upper floor, the sleeping area accommodates three bedrooms, as well as a bathroom, offering a particularly family-friendly configuration or also for couples wishing to have an office or simply for those looking for more space. The basement completes the villa with practical surfaces that meet different storage and organization needs. A new home that suits you: Buying today also allows you to participate in the creation of your future interior. Kitchen, floor coverings, and sanitary facilities can still be personalized according to the budgets and choices provided by the promotion, in order to create a home in your image before even moving in. The wooden frame construction, underfloor heating powered by a heat pump, and solar panels contribute to a modern design focused on comfort and energy efficiency. The calm of the countryside, near Fribourg: Located in a peaceful and green environment, the promotion offers a sought-after balance between quality of life in the countryside and proximity to the main urban centers. An ideal opportunity for those who want to become owners of a new home with an outdoor space, without giving up good accessibility. 9 villas out of the initial 15 are still available Price of the villa: CHF 890,000.- An outdoor parking space and a covered parking space are available at an additional CHF 25,000.- Total price: CHF 915,000.- Discover other available villas under the following link: http://barnes-suisse.ch/horizonlemouret Do you want to know the differences between the last villas, their locations within the promotion, or find the one that best suits your project? Contact us to discover the still available opportunities and organize a personalized presentation of the project

  • Parking space
  • A two-story house with a tiled roof, surrounded by lush greenery and a well-maintained garden. The house features multiple windows, a small shed, and solar panels on the neighboring roof.
  • Two-story house with a tiled roof, wooden shutters, and a covered entrance. The garden includes a swing, potted plants, and a small patio area.
  • A well-maintained garden area with a paved driveway leading to a house, surrounded by various trees and shrubs.
  • A two-story house with a red-tiled roof, surrounded by a well-maintained garden with trees, shrubs, and a small pond.
  • Aerial view of a two-story house with a red-tiled roof, surrounded by a well-maintained garden, patio, and outdoor seating area. The property includes a swimming pool, swing set, and various trees and shrubs.
  • Aerial view of a residential area with multiple houses, gardens, and a swimming pool, surrounded by green fields and trees.
  • A brick pathway leads to a wooden front door with a decorative wreath, flanked by greenery and potted plants.
  • Outdoor patio area with wooden deck, brick barbecue, outdoor furniture, potted plants, and a red umbrella.
  • Balcony with wooden decking, a small table, two chairs, and a bench, surrounded by trees and greenery.
  • Living room with exposed wooden beams, a black leather sofa, a coffee table, an armchair, a fireplace, a large TV, and a dining area with a table and chairs.
  • Spacious hallway with wooden staircase, wooden doors, and a small wooden desk. Light-colored walls and tiled flooring.
  • Bright living and dining area with exposed wooden beams, a large dining table with chairs, a sofa, an armchair, a fireplace, and a view to a patio.
  • Bright kitchen with wooden beams, island seating, modern appliances, and ample natural light from windows.
  • A well-lit hallway with wooden doors, a small wooden cabinet, a wall-mounted telephone, a decorative mirror, and a table lamp on a small table.
  • Bright bedroom with wooden floors, large windows, a grey bed with pillows and a duvet, a white wardrobe, and a hanging yellow lamp.
  • A small, well-lit room with a wooden ceiling and colorful geometric patterned floor. It features a black office chair, a wooden desk, a small wooden cabinet, and a tall wooden shelf.
  • Modern bathroom with light blue tiles, wooden cabinet, sink, toilet, shower, and a small window with a view of greenery.
  • Spacious hallway with wooden staircase, wooden railings, and a skylight above. Features include a small table, bookshelves, and decorative wall art.
  • Cozy, wooden-paneled room with a slanted ceiling, skylight, and a staircase leading to an upper level. Features a grey sofa, small round table, potted plants, and a colorful rug.
  • Cozy attic bedroom with wooden slanted ceilings, a large wooden bed, a wardrobe, a desk with a lamp, and a chair.
  • Cozy bedroom with wooden walls and ceiling, featuring a bed with patterned bedding, a nightstand, a wooden desk with a chair, and a window with curtains.
  • A cozy attic study with wooden beams, a large window, a wooden desk, a blue office chair, a bookshelf filled with books and folders, and a small wooden cabinet.
  • A cozy attic room with wooden floors, slanted wooden ceilings, and skylights. It features a cabinet, shelves filled with toys and storage bins, a small table with stools, and a radiator.
  • Bright bedroom with wooden floors, slanted wooden ceiling, red accent wall, white wardrobe with mirror, small table, and baby crib.
  • Cozy attic bedroom with wooden walls and ceiling, large windows, a bed with a quilt, a wooden chair, a small table, and a bookshelf.
  • Bathroom with pink tiles, double sinks, bathtub, toilet, and skylight window. Features wooden ceiling and potted plants on the windowsill.
  • Minimalist room with concrete walls and ceiling, white table, built-in shelves, and a small window.
  • Utility room with tiled floor, washing machine, sink, and various pipes and fixtures.
  • Empty room with concrete walls and floor, featuring a geometric wooden shelving unit and a small ventilation vent on the wall.
  • Empty room with concrete walls and floor, wooden shelves, and a small window.
  • Empty basement or storage room with concrete walls and floor, wooden shelves, and exposed ceiling beams.
1 / 31
7 rooms, CHF 1,390,000.–
Top
Route de la Goille 58, 1741 Cottens FR

Cottens - Single-family house on a beautiful, tree-lined plot of 1,043 m²

A generous garden, two terraces, and the charm of a family home: this property offers a privileged living environment in Cottens, close to schools, shops, and the train station.Built in 1987, the house benefits from a functional layout and welcoming spaces. The living room with a wood-burning stove and the beautiful oak staircase bring warmth and character to the whole.On the ground floor: • An entrance hall and a corridor • A renovated kitchen • A dining room • A living room with a wood-burning stove • A bedroom • An independent office • A bathroom with shower and toilet On the mansard floor: • Three bedrooms • A storage room • A bathroom • A central gallery In the basement: • A laundry room • An available room • A cellar • A garage for two vehicles The property is equipped with a heat pump with a geothermal probe installed in 2007. The windows were replaced in 2016 and the terrace was renovated in 2017.Outside, the two terraces, the carefully tree-lined garden, and the landscaped pond compose an intimate and green setting. Beautiful spaces to receive guests, share family moments, or simply enjoy the calm.Located in a mixed zone, the 1,043 m² plot also offers development prospects: extension of the house or construction of an additional building for residential or mixed use, to be studied according to the constructive possibilities and subject to the necessary authorizations. You can also choose to keep the entire plot to fully enjoy the space and tranquility of a large garden.Complete file and visit on request.Bruno Bays Immo - 079 902 18 79

Travel time
-

Other interesting objects