Fenil-sur-Corsier - Properties for sale with Balcony / Terrace

We recommend expanding your search criteria to get similar results. The current filters didn’t return any matches.

If you don’t want to change your current search criteria, we recommend creating a search alert, so you’ll be notified when matching offers become available.

More objects in your automatically expanded search area
97 results - Radius: + 10km
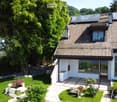
  • Modern two-story house with solar panels on the roof, large windows, and a well-maintained garden with a stone pathway and various plants.
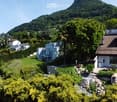
  • A modern house with a brown tiled roof and large windows, surrounded by a well-maintained garden and lush greenery, with a scenic mountain backdrop.
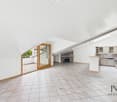
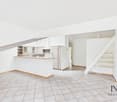
  • Completely empty room with wooden flooring, white walls, and a staircase leading to another level. No furniture or equipment is present.
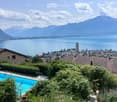
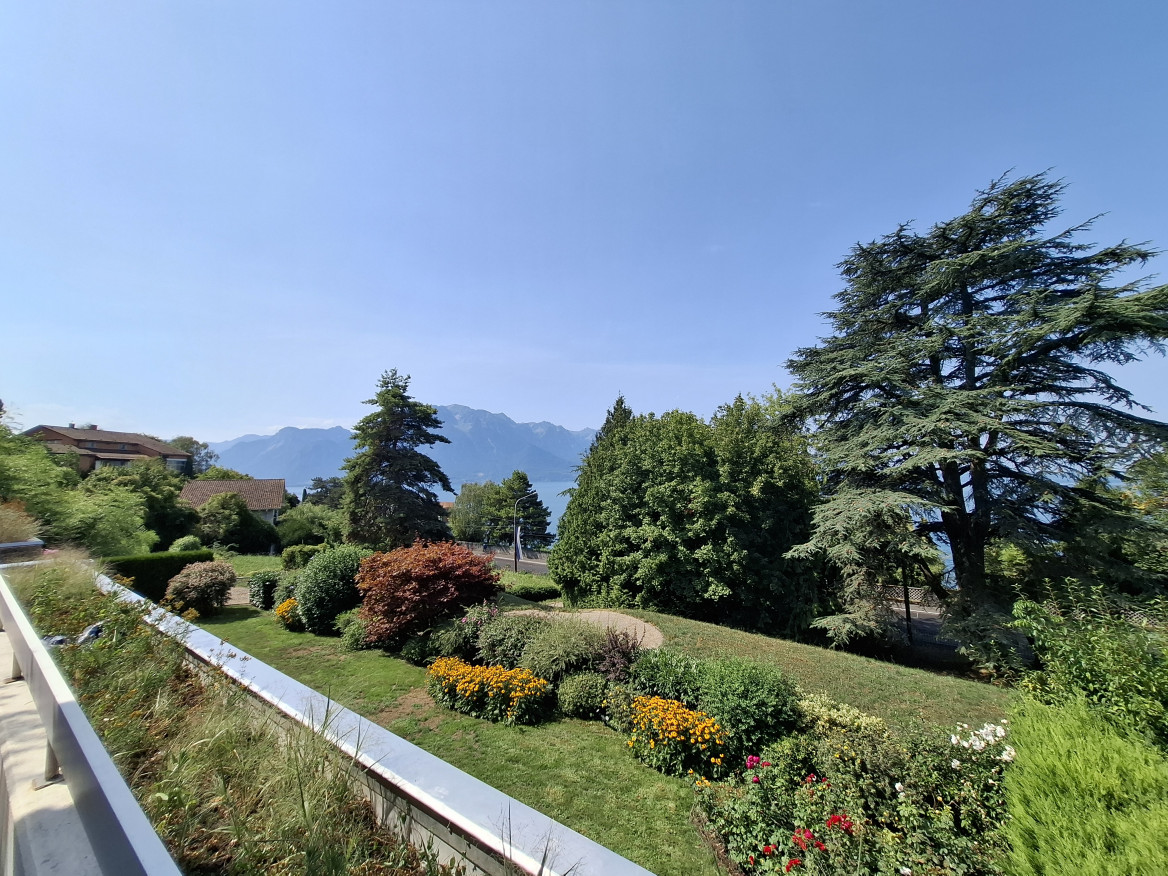
  • View from a balcony or terrace showing a garden area with potted plants, a paved patio, and a scenic mountain and lake view in the background.
  • Empty room with wooden flooring, large windows offering a scenic mountain and lake view, and a sliding glass door leading to an outdoor patio.
  • Modern kitchen with white cabinets, black countertop, and tiled floor.
  • Modern kitchen with white cabinets, black countertops, and a stainless steel sink. Large windows provide natural light and a view of the outdoor area.
  • Modern hallway with wooden flooring, white staircase with white balustrade, and open doorway leading to another room.
  • Empty attic space with wooden beams, light wooden flooring, and a small window letting in natural light.
  • Empty hallway with wooden flooring, white walls, and exposed wooden beams on the ceiling. A small window allows natural light to enter.
  • Empty attic space with exposed wooden beams, light wooden flooring, and a small window letting in natural light.
  • Empty room with light wooden flooring, white walls, exposed wooden beams on the ceiling, and built-in white cabinets.
  • Modern bathroom with a toilet, sink, mirror, and glass-enclosed shower. Light-colored tiles and a dark grey floor.
  • Spacious hallway with wooden flooring, white painted wooden railing, exposed wooden beams, and a skylight window at the top.
  • Empty room with tiled floor, white walls, and a window with three panes. A radiator is visible below the window.
  • Empty room with tiled floor, white walls, and a small window. Stairs lead to another area.
  • Modern bathroom with a bathtub, toilet, sink, mirror, and radiator. Features tiled walls and dark tiled flooring.
  • Empty garage with concrete floor, wooden garage door, small sink, and a doorway leading to another room.
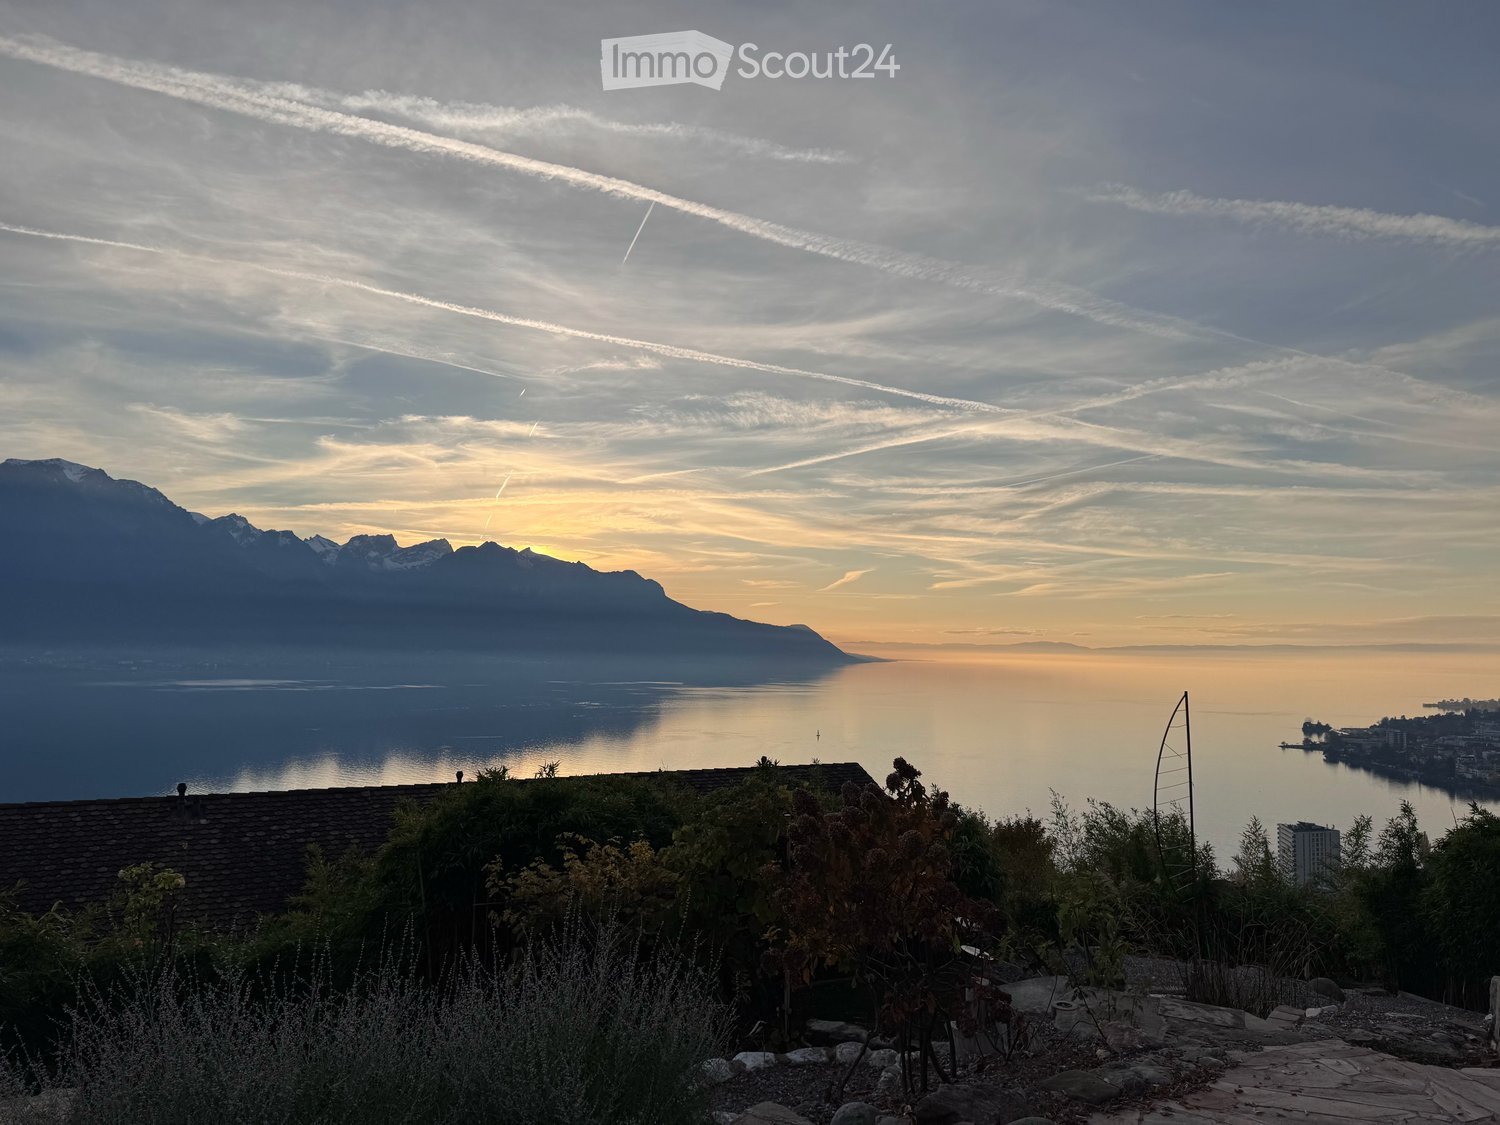
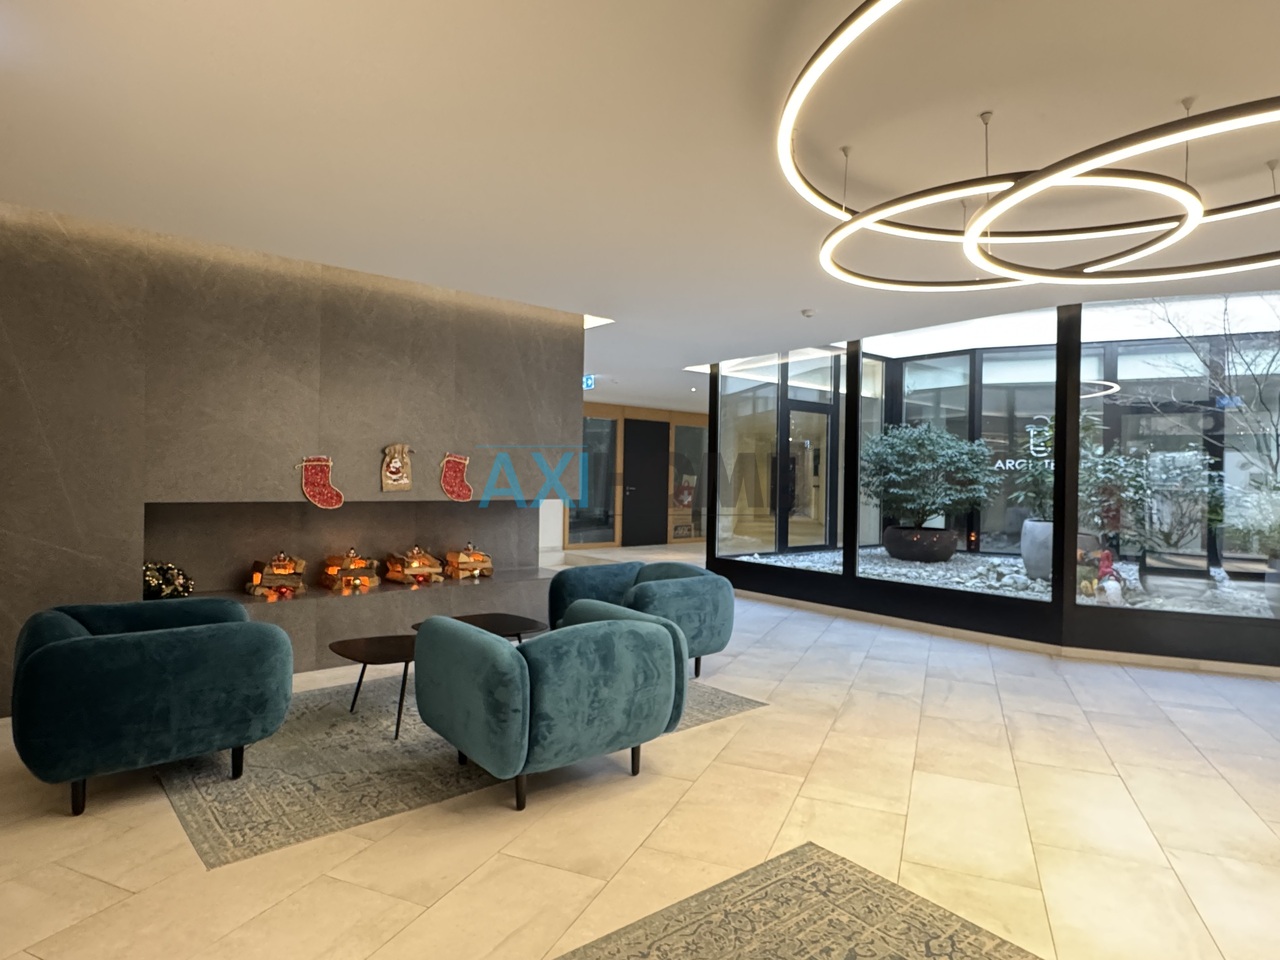
  • Promotional image for a 165 m² villa with panoramic 270° views, featuring terraces, a garden, garage, and pool access.
1 / 24
Modern two-story house with solar panels on the roof, large windows, and a well-maintained garden with a stone pathway and various plants.
A modern house with a brown tiled roof and large windows, surrounded by a well-maintained garden and lush greenery, with a scenic mountain backdrop.
3.5 rooms165m²CHF 1,895,000.–
Premium
Chemin Boriodaz 44, 1820 Montreux

165 m² villa with panoramic view of Lake Geneva — Montreux

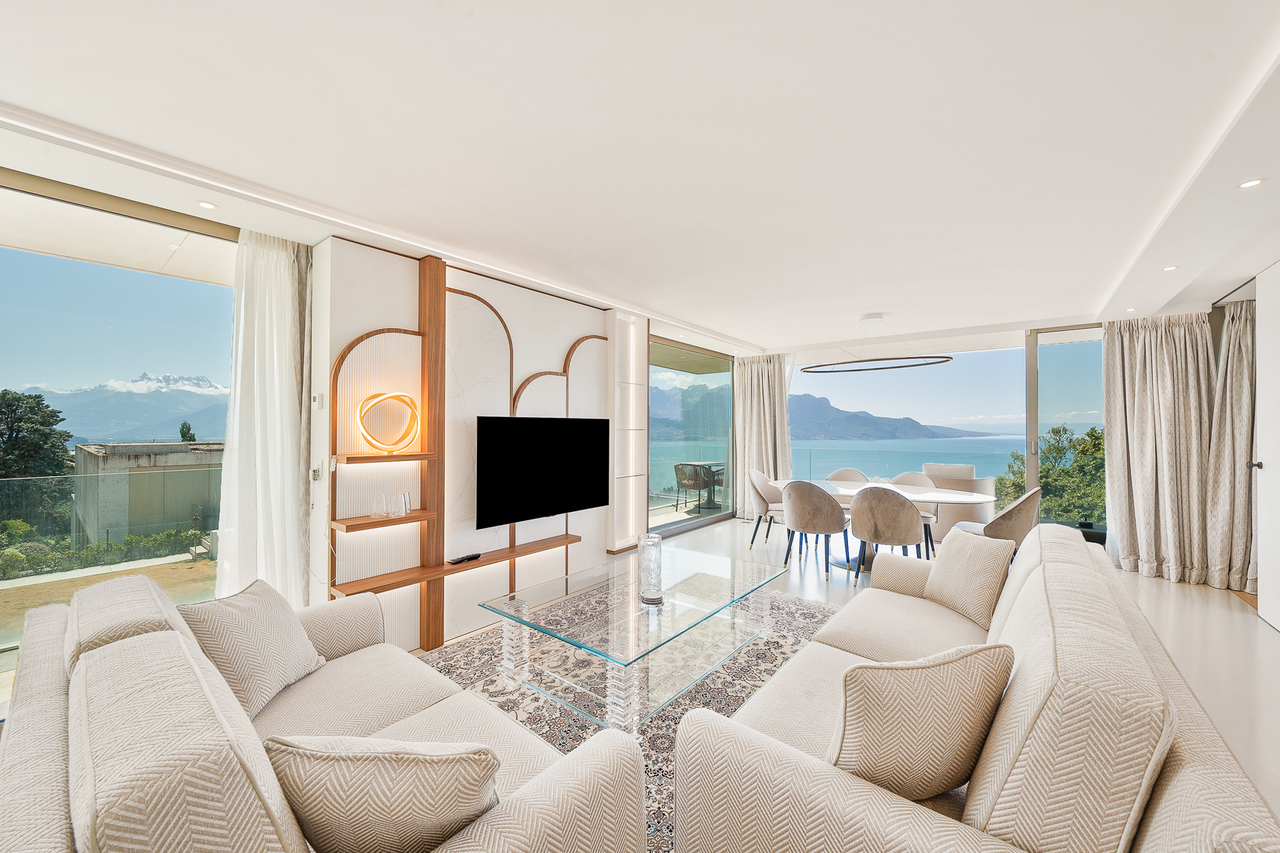
Located on the heights of Montreux, on the Boriodaz path, this semi-detached villa in PPE benefits from a privileged location offering a spectacular panoramic view of Lake Geneva, the Alps, and the Bay of Vevey. A breathtaking view.Entirely renovated with taste in a contemporary and minimalist style, the property offers bright and open spaces designed to fully enjoy the panorama and natural light. The villa has 165 m² of living space, complemented by generous outdoor spaces including several terraces and a private garden of approximately 250 m², with 75 m² of terraces allowing you to enjoy the sun throughout the day.Distribution • Open, fitted kitchen • Dining area / living room • Large, bright living room • Guest toilet • 2 bedrooms on the upper floor, with the possibility of arranging a 3rd (upper floor or basement) • Bathroom / shower • Large, available space of 50 m² • Laundry room • Cellar / pantry • Bathroom / bathtub • Individual garage (50 m²) Exterior The exterior is particularly well-maintained, with several distinct areas: a shaded terrace to the east accessible from the kitchen, a two-level garden oriented south with an unobstructed view, and a garden of pleasure to the north. The property also benefits from direct access to a communal swimming pool with the neighboring condominium.Surfaces • Living area: 165 m² • Basement area: 50 m² • Terraces: 75 m² • Garden: approximately 250 m² • Weighted area: 190 m² Conditions Sale price: CHF 1'895'000.- The villa is delivered renovated: kitchen, bathrooms, floor and walls, basement, technical elements. The property is available immediately.The villa benefits from a calm and peaceful environment, ideal for families. Lake Geneva is in close proximity, offering many leisure opportunities. In summer, the sunshine is generous, perfect for enjoying the garden and balcony.Amenities nearby: • Transportation: Ballallaz bus stop within 6 minutes on foot, Montreux-Collège platform and stop within 6-7 minutes, and Montreux train station within 11 minutes on foot. • Ferry terminal: Montreux, accessible within 13 minutes on foot. • Shopping: A Coop within 12 minutes on foot for daily shopping. • Health: BENU Montreux Gare pharmacy within 11 minutes on foot.


Travel time
-
Thomas Jaquet

Thomas Jaquet

1 / 5
Thomas Jaquet

Thomas Jaquet

  • Balcony / Terrace
  • Garage
  • Elevator
3.5 rooms98m²CHF 1,265,000.–
Top
., 1071 Chexbres

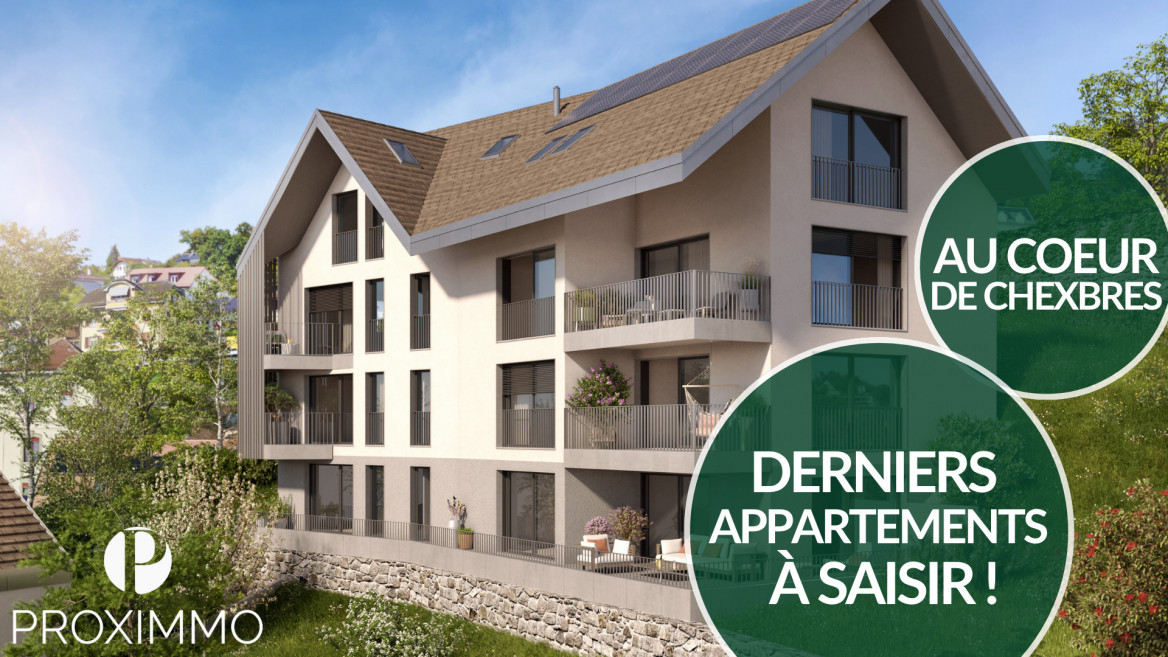
In the Heart of Lavaux

UNESCO Heritage Lavaux - Elegance in the Heart of ChexbresLess than 10 minutes from VeveyPrimary residence, secondary residence, or rental investment.Sale to foreign non-residents is authorized.An exceptional residential project in the heart of the charming village of Chexbres, between lake, vineyards, and mountains.Composed of 3 buildings and 14 apartments ranging from 2.5 to 6.5 rooms, this development combines contemporary architecture, sustainable comfort, and panoramic views of Lake Geneva.The apartments, from 46 to 260 m², seduce with their bright spaces and opening onto nature.Each benefits from a balcony or terrace as well as high-end amenities: • Triple glazing, reinforced insulation, and underfloor heating by geothermal energy for optimal energy efficiency. • Swiss V-ZUG kitchens, wooden floors, refined tiles, and customizable finishes according to your desires. • Elevator, centralized ventilation, and pre-equipped charging stations for electric vehicles ensure modern comfort in daily life. The project also includes 28 underground parking spaces (CHF 40,000.- per unit, in addition to the price) as well as 6 visitor spaces and 2 disabled parking spaces.Ideally located, this project offers a unique quality of life in the heart of the Vaud Riviera:just 25 minutes from Lausanne, both by train and car, and 10 minutes from Vevey by car.Expected delivery: Summer 2028OPPORTUNITY TO SEIZE !We would be delighted to present this magnificent project to you by appointment.Documentation, information, and visits on request by sending your complete contact details by email or through the contact form.Thomas Jaquetthomas@proximmo.ch | +41 79 449 82 53PROXIMMO - Real Estate Agency SàrlPlace Bel-Air 1, 1003 Lausanne021 351 08 08 | info@proximmo.chwww.proximmo.chDiscover all our promotions:https://www.proximmo.ch/buy/Do you want to sell your property?Contact us for a free, non-binding evaluation.

  • Balcony / Terrace
  • Garage
  • Elevator
Patricia Burgner

Patricia Burgner

1 / 15
Patricia Burgner

Patricia Burgner

  • Balcony / Terrace
  • Garage
  • Mountain view
3.5 rooms80m²CHF 1,010,000.–
Av. de Traménaz 11-13, 1814 La Tour-de-Peilz

Apartment 3.5 rooms in La Tour-de-Peilz

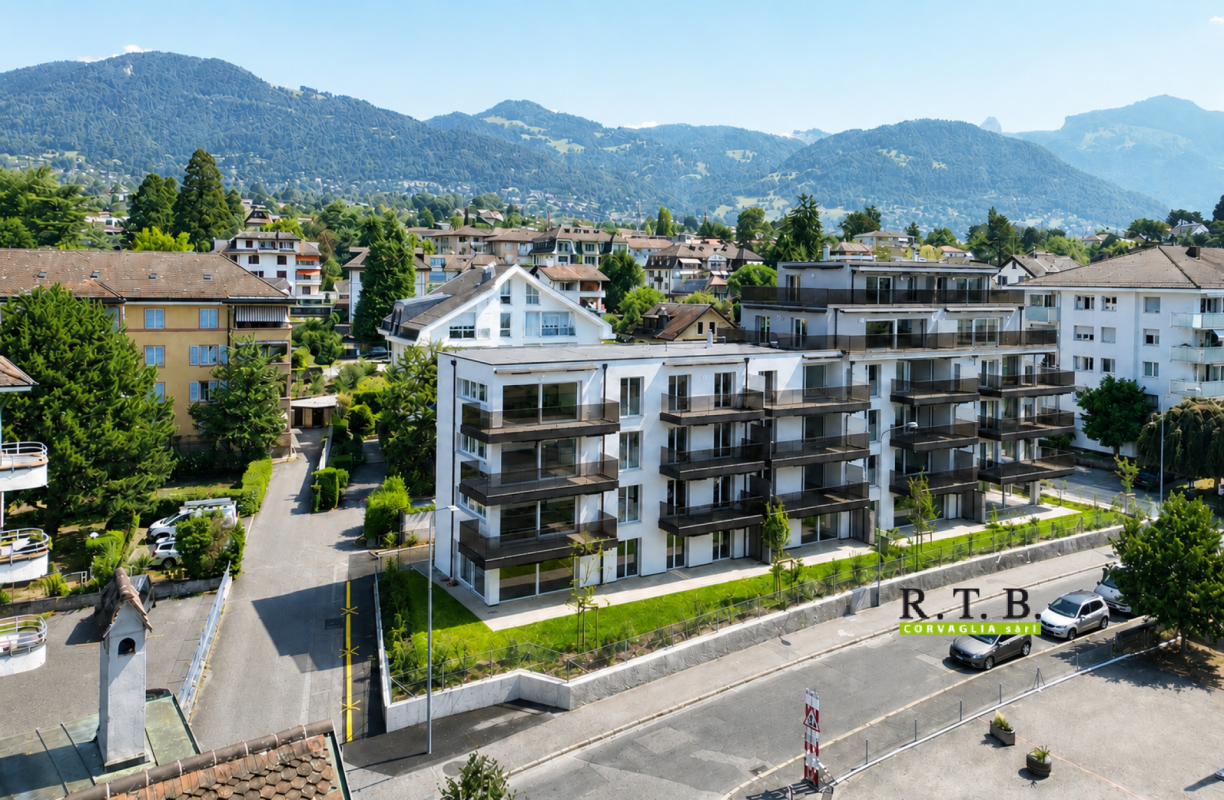
Offered for sale by the manufacturer, this new promotion called PPE Traménaz will be located in the highly sought-after town of Tour de Peilz and less than 500 m from Lake Geneva. This quality Minergie construction will consist of two main entrances for 18 apartments of 2.5, 3.5 and 4.5 rooms. Benefiting from contemporary lines, this elegant project has been designed to comfortably optimize the interior distribution while taking advantage of its ideal south-west exposure through bay windows.The general contractor RTB Corvaglia Sàrl is pleased to inform you of the following details: • Construction permit in force; Minergie certification. • Contemporary project with classic and elegant lines. • Located on a sunny plot of 1,870 m² with southwest orientation. • 2 separate entrances with elevator. • 18 crossing apartments: 4 x 2.5 pcs, 8 x 3.5 and 6 x 4.5 rooms, including 2 duplex attic. • The accommodation will vary between 62 m² and 143 m² of weighted living space. • Parental suites. • Space equipped for washing column. • Beautiful terraces on the garden level and generous balconies. • View of the mountains (Chablais Massif to the south and Friborg Prealps to the northeast). • View of the lake from the penthouses. • Flexibility in the finishes which are at the discretion of the buyers. • Relaxation area/garden of ~387 m². • Interior and exterior boxes for 2-wheelers. • Underground parking for 14 spaces. Lot 6 is a pretty 3.5 room apartment on the 1st floor with a weighted surface area of ~80 m². Crossing, it occupies the left center of the residence (entrance A) and benefits from a balcony of ~19 m² facing southwest. The interior is composed as follows: • The entrance hall has built-in wardrobes which also house a storage space for the washing column. On the right, it gives access to a bathroom with shower. • Then, we access the day area, opposite the living room. On the left, the open U-shaped kitchen with a bar connects the dining/living room. This space of ~29 m² benefits from beautiful light thanks to the large bay window with sliding door which gives access to the south-west facing balcony. • A small distribution corridor to the right of the vestibule joins the sleeping area including a bedroom of ~13m² and the master suite of 20 m² which has its own bathroom with bathtub. In addition, this apartment has a cellar of ~4 m² no. C15. An indoor parking space of your choice completes this lot at an additional cost of CHF 40,000.-.The total acquisition is CHF 1,050,000.-. Amenities The most important amenities are in the immediate vicinity: • Restaurants, bakeries, Migros, Coop • Post office, ATM, hairdresser, garage, bicycle shop • Primary and secondary school at 210 m • New Courbet College at 290 m • La Tour-de-Peilz station 240 m: 3' on foot • CGN Vevey-Marché landing stage 1.7 km: 20 min on foot • Vevey is 1.5 km away • 3.5 km from Clarens • Lausanne is 25' away by train and 35' away by car • The entrance to the A9 motorway is 4 km away Outside • Private gardens with terraces on the ground floor • Dividing hedges between the gardens • Green relaxation area available Annexes • Individual cellars • Underground parking for 14 spaces • 22 + 14 interior spaces for two-wheelers • 20 outdoor spaces for two-wheelers Remarks • The acquisition is made by land share and is linked to a general contractor contract. • The building permit has been granted; Minergie certification. • The installation of school pavilions facing the street is temporary. This beautiful quality promotion is produced, built and sold by RTB Corvaglia Sàrl.Works management: Salvatore Micello

  • Balcony / Terrace
  • Garage
  • Mountain view
Travel time
-
Patricia Burgner

Patricia Burgner

1 / 15
Patricia Burgner

Patricia Burgner

  • Balcony / Terrace
  • Garage
  • Elevator
  • +2
3.5 rooms97m²CHF 1,230,000.–
Av. de Traménaz 11-13, 1814 La Tour-de-Peilz

Apartment 3.5 rooms in La Tour-de-Peilz

Offered for sale by the manufacturer, this new promotion called PPE Traménaz will be located in the highly sought-after town of Tour de Peilz and less than 500 m from Lake Geneva. This quality Minergie construction will consist of two main entrances for 18 apartments of 2.5, 3.5 and 4.5 rooms. Benefiting from contemporary lines, this elegant project has been designed to comfortably optimize the interior distribution while taking advantage of its ideal south-west exposure through bay windows.The general contractor RTB Corvaglia Sàrl is pleased to inform you of the following details: • Construction permit in force; Minergie certification. • Contemporary project with classic and elegant lines. • Located on a sunny plot of 1,870 m² with southwest orientation. • 2 separate entrances with elevator. • 18 crossing apartments: 4 x 2.5 pcs, 8 x 3.5 and 6 x 4.5 rooms, including 2 duplex attic. • The accommodations will vary between 62 m² and 143 m² of weighted living space. • Parental suites. • Space equipped for washing column. • Beautiful terraces on the garden level and generous balconies. • View of the mountains (Chablais Massif to the south and Friborg Prealps to the northeast). • View of the lake from the penthouses. • Flexibility in the finishes which are at the discretion of the buyers. • Relaxation area/garden of ~387 m². • Interior and exterior spaces for 2-wheelers. • Underground parking with 14 spaces. Lot 1 is a bright 3.5 room apartment on the ground floor with a weighted surface area of ~97 m². Crossing, it occupies the left side of the residence (entrance A) and benefits from a terrace of ~31 m² as well as a garden of ~88 m² facing southwest. The interior is composed as follows: • A generous entrance hall with fitted wardrobes also houses a storage room for the washing column. • The vestibule gives access to the sleeping area, including the ~20 m² suite which has its own bathroom/shower with window. A double French window allows access to the garden on the east side. A second bedroom measuring ~12 m² is located opposite an additional bathroom with bathtub. • To the right of the entrance, a distribution corridor joins the day area via the living room. The I-shaped kitchen is open to the dining room. This space of ~40 m² benefits from beautiful light thanks to a French window and a sliding bay window which give access to the terrace and the garden on the east and south-west sides. In addition, this apartment has a cellar of ~4.2 m² no. C18. Amenities The most important amenities are in the immediate vicinity: • Restaurants, bakeries, Migros, Coop • Post office, ATM, hairdresser, garage, bicycle shop • Primary and secondary school at 210 m • New Courbet College at 290 m • La Tour-de-Peilz station 240 m: 3' on foot • CGN Vevey-Marché landing stage 1.7 km: 20 min on foot • Vevey is 1.5 km away • 3.5 km from Clarens • Lausanne is 25' away by train and 35' away by car • The entrance to the A9 motorway is 4 km away Outside • Private gardens with terraces on the ground floor • Dividing hedges between the gardens • Green relaxation area available Annexes • Individual cellars • Underground parking for 14 spaces • 22 + 14 interior spaces for two-wheelers • 20 outdoor spaces for two-wheelers Remarks • The acquisition is made by land share and is linked to a general contractor contract. • The building permit has been granted; Minergie certification. • The installation of school pavilions facing the street is temporary. This beautiful quality promotion is produced, built and sold by RTB Corvaglia Sàrl.Works management: Salvatore Micello

  • Balcony / Terrace
  • Garage
  • Elevator
  • +2
Travel time
-
1 / 13
3.5 rooms123m²CHF 1,190,000.–
Chemin de Pallud 3, 1822 Chernex

Apartment with 3.5 rooms and panoramic view in Chernex

Discover this exceptional attic apartment located on the 3rd floor of a residence with a lift in the heart of Chernex (1822). With a living area of 123 m², this rare property offers a privileged living space combining modern comfort and breathtaking panoramas.The advantages of this apartment: • Exceptional panoramic view: From the roof, enjoy an unobstructed view of the lake and the surrounding mountains, with the lively shores visible in the distance. • Bright living room: An open and bright living and dining area with large windows offering a very nice view. • Balcony: An ideal outdoor space to enjoy the sun and the Alpine panoramas. • Fireplace: For cozy and convivial evenings. • 2 bedrooms • 2 bathrooms • Garages: Two parking spaces in the building not included (60’000.- extra) • Cellars: Two • Attic: Possibility to convert it • Open kitchen • Renovated in 2020: Modern and careful finishes in a building constructed in 1989. Sunlight and tranquility: The apartment benefits from beautiful sunlight. The neighborhood is quiet, both day and night.Ideal location: Ideally located, this apartment offers remarkable accessibility: • Chernex train station: Just 1 minute on foot, for easy travel to Montreux and the region. • Chernex Gare bus stop: 2 minutes on foot. • Denner supermarket: 4 minutes on foot for your daily shopping. • Chernex pharmacy: 5 minutes on foot. • Chernex college: 8 minutes on foot, ideal for families. • Belmont-sur-Montreux train station: Accessible in 11 minutes on foot. This exceptional property, combining space, light, and an unobstructed view of Lake Geneva and the Alps, represents a rare opportunity on the real estate market of the Vaud Riviera. An ideal living space for those seeking the best of life between lake and mountain.

Travel time
-
David Damiano

David Damiano

1 / 13
David Damiano

David Damiano

  • Balcony / Terrace
  • Garage
  • View
  • +1
3.5 rooms158m²CHF 1,790,000.–
Territet, 1820 Territet

An exceptional panorama of the lake and the Alps

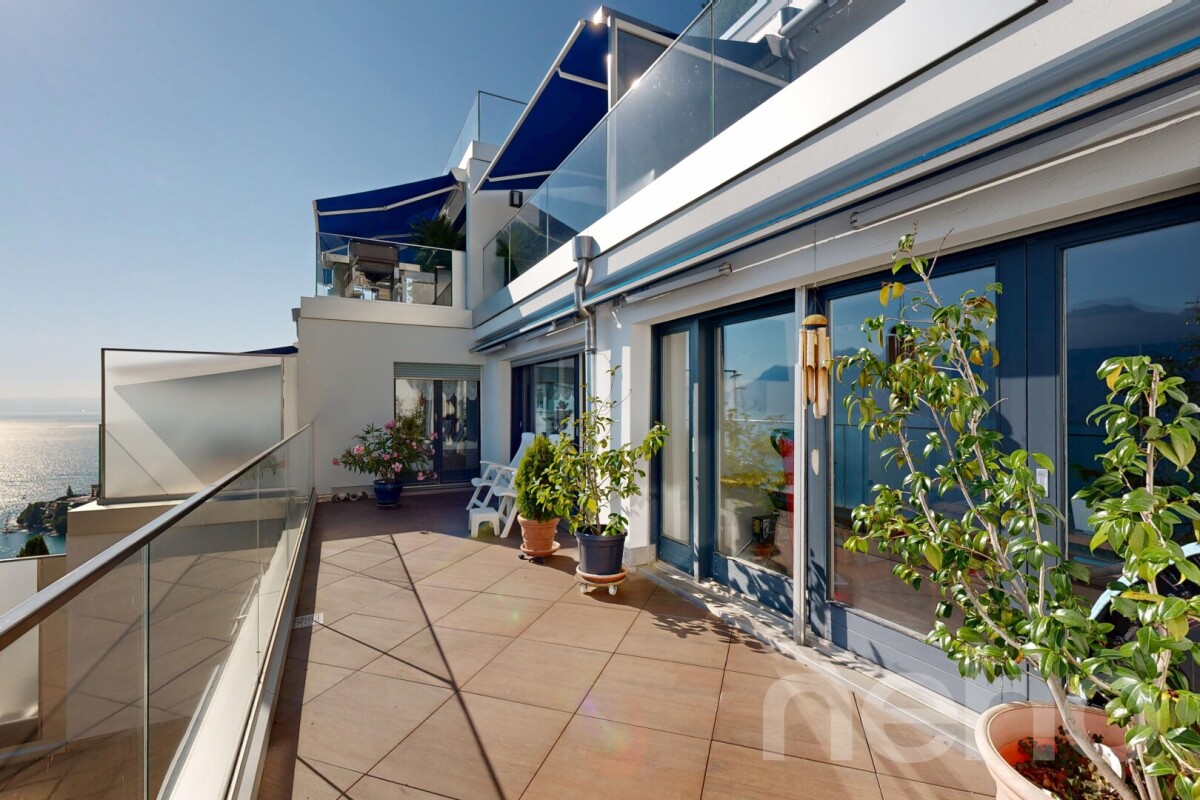
An exceptional panorama between the lake and the AlpsOffering a permanent spectacle over the lake and the Alps, this exceptional apartment seduces from the first moments with its generous volumes, remarkable luminosity, and breathtaking panorama. With a particularly comfortable area of 158 m², it benefits from an ideal southwest orientation, allowing natural light to magnify the spaces throughout the day.Completely renovated in 2019 with high-quality materials, this property combines elegance, comfort, and functionality. The large windows naturally extend the living spaces to the outside and offer a living picture of the surrounding landscape at every moment. All rooms have direct access to the outside, a rare feature that reinforces the feeling of space and freedom.Two large balconies totaling 38 m² invite you to fully enjoy this privileged setting, whether for a moment of relaxation facing the lake or to share a meal with the Alps as a backdrop.Located in a residence with a peaceful environment, the apartment also has two private garages, providing additional daily comfort.A privileged address for those seeking a spacious, bright apartment with a spectacular panorama.Exact address available after registration on neho.ch.DO YOU WANT TO VISIT? PLEASE REGISTER FIRST: https://neho.ch/b/1820-26-6

  • Balcony / Terrace
  • Garage
  • View
  • +1
Alexandra Dutheil

Alexandra Dutheil

1 / 13
Alexandra Dutheil

Alexandra Dutheil

  • Parking space
  • Balcony / Terrace
  • Elevator
3 rooms88m²CHF 855,000.–
Rue de Bonivard 1, 1820 Veytaux

EN EXCLUSIVITÉ, à deux pas du lac avec vue exceptionnelle

À vendre - Magnifique 3 pièces rénové avec vue sur les montagnes et le lac AxiHome a le plaisir de vous présentez en exclusivité ce 3 pièces de 88 m² habitables situé au 4 ème étage d'un ancien Hôtel construit milieu du XIXème siècle. Exposé Sud-Ouest, il vous offre confort, luminosité et espaces bien pensés. Ces deux balcons qui totalisant 5,5 m² vous permettrons de profiter de l'extérieur et du paysage.Situé dans un cadre paisible, à quelques pas du lac, avec vues panoramiques sur les montagnes et le lac. Cet appartement allie énergie et sérénité, charme et confort moderne pour une qualité de vie optimale, prêt à accueillir ses nouveaux propriétaires.Rare sur le marché ce bien offre une structure impeccable et rassurante tout en bénéficiant d'une luminosité exceptionnelle. Composition • Grand hall d'entrée • Bureau ou petite chambre • Salle de douche avec WC • Séjour-salle à manger lumineux donnant accès au 1er balcon • Cuisine ouverte entièrement agencée, avec lave-linge et sèche-linge intégrés, également avec accès au 2ème balcon • Salle de bains avec baignoire et WC • Chambre parentale avec dressing et vue sur les montagnes Confort et équipements • Appartement a été entièrement rénové avec soin entre 2022 et 2026 avec des matériaux haut de gamme • Un lave linge/sèche linge a été intégré dans la cuisine en 2025 • Remplacement des fenêtres en 2025 avec du triple vitrage pour isolation thermique et phonique optimale • Peinture entièrement refaite en 2025 pour un intérieur frais et moderne • Parquet en chêne brossé dans toutes les pièces principales • Sanitaires Villeroy & Boch et robinetterie Grohe • Chauffage au gaz distribué par radiateurs (546chf/mois) • Buanderie commune parfaitement entretenue avec plusieurs lave-linges et sèche-linges à disposition (10) • Cave/2 box privatifs • Immeuble entièrement rénové récemment : • Printemps 2024 : rénovation complète du toit et des façades • Remplacement des volets, toile de tente, revêtements des sols des communs extérieurs • Mise en place d'un interphone avec code, en plus du badge pour faciliter le réception de vos invités Stationnement • Une place de parc extérieure non incluse à CHF 25'000 CHF.- • Possibilité de louer une deuxième place de parc intérieure pour 140 CHF/mois Coup de coeur assuré !!!! Ne tardez pas à nous contacter pour visiter ce bijoux au 078 314 22 00Zu verkaufen - Wunderschöne renovierte 3-Zimmer-Wohnung mit Blick auf die Berge und den See AxiHome freut sich, Ihnen exklusiv diese 3-Zimmer-Wohnung mit 88 m² Wohnfläche im 4. Stock eines ehemaligen Hotels, das Mitte des 19. Jahrhunderts erbaut wurde, zu präsentieren. In Südwestlage bietet es Ihnen Komfort, Helligkeit und gut durchdachte Räume. Diese zwei Balkone, die insgesamt 5,5 m² sind, ermöglichen es Ihnen, das Äußere und die Landschaft zu genießen.Liegt in einer ruhigen Umgebung, nur wenige Schritte vom See entfernt, mit Panoramablick auf die Berge und den See. Diese Wohnung vereint Energie und Gelassenheit, Charme und modernen Komfort für eine optimale Lebensqualität, bereit, ihre neuen Besitzer zu empfangen.Rarität auf dem Markt diese Immobilie bietet eine Struktur einwandfrei und beruhigend, während sie von einer außergewöhnlichen Helligkeit profitiert. Zusammensetzung • Große Eingangshalle • Arbeitszimmer oder kleines...



  • Parking space
  • Balcony / Terrace
  • Elevator
Travel time
-
1 / 10
3.5 rooms75m²CHF 1,540,000.–
Chemin du Signal 143, 1070 Puidoux

Apaprtement 3.5 pièces en vente à Puidoux Chexbres // Bâtiment C4

Les Terrasses du Lavaux – Bâtiment C4--English description below--Vente autorisée aux étrangers.Nous avons tous un jour entendu parler des fameux vignobles en terrasses de la région du Lavaux surplombant le Lac Léman et inscrit au patrimoine mondial de l’UNESCO.Dans ce cadre idyllique entouré de verdure et dans une ambiance tranquille où la vue y est privilégiée, nous vous proposons cette résidence de prestige comprenant 65 appartements en PPE.Un service hôtelier pourra vous être proposé ainsi qu’un accès au futur centre sportif / wellness.Proche de toutes les commodités nécessaires à votre rythme de vie.Ces appartements de haut standing dont les surfaces agréables sont un réel atout pour nos lieux de vie. Lumineux, spacieux et fonctionnels, ils seront construits à l'aide de matériaux de qualité. De plus, ils vous offriront une vue imprenable sur le lac Léman avec leurs balcons et jardins privatifs.Les appartements sont vendus non-meublés (images d'illustration).Places de parc sont disponibles dans le parking souterrain (en sus).N'hésitez pas à nous contacter.En cas d'intérêt, vous trouverez la brochure complète avec tous les détails sur les appartements encore disponibles sur christian-constantin.ch____Sale authorized to foreigners.We have all once heard about the famous terraced vineyards of the Lavaux region overlooking Lake Geneva and listed as a UNESCO World Heritage Site.In this idyllic setting surrounded by greenery and in a quiet atmosphere where the view is privileged, we offer you this prestigious residence with 65 apartments in PPE.A hotel service will be offered as well as access to the future sports / wellness centre.Close to all the amenities necessary for your pace of life.These apartments of high standing whose pleasant surfaces are a real asset for our living spaces. Bright, spacious and functional, they will be built using quality materials. In addition, they will offer you a breathtaking view of Lake Geneva with their balconies and private gardens.Do not hesitate to contact us.Complete file on request.Appartement C4-04.12

Travel time
-
Karyl Chabloz

Karyl Chabloz

1 / 11
Karyl Chabloz

Karyl Chabloz

  • Balcony / Terrace
  • Elevator
  • Child-friendly
3.5 rooms85m²CHF 550,000.–
Route d'Oron 4, 1615 Bossonnens

A peaceful living environment between village and nature

Located in a carefully designed residence built in 1993 according to traditional architecture, this 3.5-room apartment of approximately 85m² seduces with its generous volumes, luminosity, and open views of the surrounding countryside.Resulting from the union of two lots initially configured as 1.5-room apartments, the property underwent a complete renovation in 2012, allowing it to offer today a harmonious, comfortable, and particularly functional accommodation.The living space consists of a spacious and convivial living room with a dining area, largely open to the balconies, offering a beautiful continuity between interior and exterior and allowing to fully enjoy the panorama of the surrounding agricultural landscapes.The equipped kitchen, open to the living area, integrates naturally into this convivial space.The night area offers two bedrooms of beautiful dimensions, completed by two bathrooms - a rare comfort for this type of apartment.The two balconies allow to enjoy a peaceful and luminous setting, with an unobstructed view of the countryside, a true natural extension of the accommodation.In addition, this property also has two dry cellars and two interior parking spaces, providing a valuable comfort for parking.The residence benefits from a practical and sought-after location, in immediate proximity to shops, schools, and infrastructure of the village, while offering a calm and open-to-nature living environment.An ideal apartment for those seeking a comfortable, luminous, and close-to-all-amenities living environment in a pleasant residential area.

  • Balcony / Terrace
  • Elevator
  • Child-friendly
Travel time
-
Christophe Andrié

Christophe Andrié

1 / 11
Christophe Andrié

Christophe Andrié

  • Balcony / Terrace
  • View
3.5 rooms81m²CHF 540,000.–
1800 Vevey

Beautiful apartment in life estate occupied without rent with exceptional view of the lake in Territet (VD)

Beautiful apartment in life estate occupied without rent with exceptional view of the lake in Territet (VD)Value of the property: 1'000'000.-You only pay:The bouquet: 540'000.-Rent: withoutMan 74 years old and Woman 72 years oldLocated in the charming neighborhood of Territet, just a stone's throw from Montreux, this magnificent 3.5-room apartment offers an idyllic living space with a breathtaking panoramic view of Lake Geneva.Apartment layout:A welcoming entrance hall, an open, fully equipped kitchen leading to a spacious, bright living room. From the living room, you access the balcony, which offers an unbeatable view of the lake and the mountains.The sleeping area consists of two comfortable bedrooms and a modern bathroom with a bathtub.A cellar completes this apartment.Main advantages of this apartment:Bright apartment, very quiet and residential environment.Immediate proximity to public transportation (bus stop, Territet train station within minutes)Amenities accessible on foot from the apartment: lake, shops, restaurants, schools, medical centerTerritet? A discreet jewel of the Vaud Riviera, prized by savvy investorsLocated just a few minutes from Montreux, Territet offers an exceptional quality of life on the shores of Lake Geneva, combining tranquility, prestige, and accessibility. This sought-after residential area seduces with its peaceful atmosphere, its proximity to amenities (transportation, shops, clinics, international schools) and above all by the rarity of its high-value properties.Former summer resort of the European nobility, Territet has preserved its Belle Époque charm while integrating into a dynamic of sustainable enhancement of the property portfolio. Investing in this sector represents a safe and permanent investment, benefiting from a significant potential for revaluation and a sustained rental demand.This 3.5-room apartment, ideally oriented, offers an unbeatable view of the lake and the Alps, a quiet environment, and a privileged location in a well-maintained building. A rare opportunity in life estate, in one of the most coveted places in French-speaking Switzerland.

  • Balcony / Terrace
  • View
1 / 13
  • Parking space
  • Balcony / Terrace
  • View
  • +1
3.5 rooms82m²CHF 1,090,000.–
Superbe appartement neuf, 1815 Montreux

PROXIMMO exclusivity! Exceptional apartment completely renovated!

Your new apartment, ready to move in!Ideally located near the prestigious St. George's International School and the gardens of Parc de l'Europe, in a sought-after residential area of the Vaud Riviera, this charming 3.5-room apartment benefits from a privileged living environment. Close to the lake, public transport, amenities, and main axes, it enjoys a calm and green environment.Located on the 1st floor of a high-standing residence, this approximately 82 m² apartment, sold completely renovated, seduces with its luminosity, harmonious layout, and high quality.The spaces have been intelligently distributed to offer comfort and functionality on a daily basis.The living area, welcoming and bathed in light thanks to the large triple glazing, opens onto a generous balcony of approximately 28 m². A true extension of the living room, it allows you to enjoy a view of Lake Geneva and the surrounding park, offering a pleasant and peaceful setting throughout the seasons.The sleeping area consists of two comfortable rooms, each with a view and external access, an elegant Italian shower, and a separate toilet. A cellar and two outdoor parking spaces (price in addition CHF 25,000.-- per unit) complete this property.Thanks to its strategic location in Clarens, just a few minutes' walk from the center of Montreux and the lake shore, this address combines quality of life, accessibility, and privileged environment. An ideal opportunity for both a main residence and a long-term investment.Main advantages? Available immediately? Premium address in Montreux? View of the lake and the park? Quiet and green environment? Large balcony? Apartment completely renovated? Proximity to schools, swimming pool, public transport, shops? 2 outdoor parking spaces? 1 cellarApartment: CHF 1,090,000.-2 outdoor parking spaces: CHF 25,000.- per unitTotal sale price: CHF 1,140,000.-?The commune of Clarens is located on the shores of Lake Geneva and is part of the city of Montreux in the canton of Vaud. It is highly sought after for its quality of life and offers an idyllic setting between the lake and the mountains, with a breathtaking view of the Alps and a green environment.Clarens seduces with its residential, calm, and elegant atmosphere, while also benefiting from the immediate proximity to the center of Montreux. The famous Flower Quay invites you to beautiful walks along the water, in a carefully maintained and flowering environment. The parks, beaches, and marinas contribute to a peaceful and refined atmosphere.The commune has all the amenities: local shops, schools, restaurants, efficient public transport (train, bus), and quick access to the highway. It is located just a few minutes from the city center of Montreux and about an hour from Geneva and its international airport.Clarens is highly appreciated for its sunshine, mild microclimate, and privileged living environment, and represents a first-choice location, combining serenity, accessibility, and standing.

  • Parking space
  • Balcony / Terrace
  • View
  • +1
David Lavignasse

David Lavignasse

1 / 13
David Lavignasse

David Lavignasse

  • Parking space
  • Balcony / Terrace
  • Pets allowed
  • +1
3.5 rooms110m²CHF 1,085,000.–
1802 Corseaux

Bright 3.5-room apartment with potential for 4.5 rooms

Corseaux - Bright 3.5-room apartment with potential for 4.5 rooms, top floor and privileged locationJust a few minutes from Vevey, in a quiet and sought-after residential area of Corseaux, discover this spacious apartment located on the top floor of a small PPE with only 6 apartments.The apartment offers generous volumes and beautiful brightness, seducing from the first moments with its warm atmosphere and particularly functional layout. Initially designed as a 4.5-room apartment, it can very easily regain its original configuration by creating a simple partition, thus offering a strong potential for evolution according to your needs.The living space, comfortable and convivial, opens onto a pleasant 9 m² balcony-terrace, ideal for enjoying the beautiful days in a peaceful environment. Many built-in closets optimize the storage spaces and reinforce daily comfort.A true asset completes this property: an available space of approximately 13 m², located on the ground floor with independent access. Heated, connected to the fiber optic network and equipped with several electrical outlets, this versatile space can accommodate an office, a workshop, an independent activity or simply offer high-quality storage.The location is particularly appreciated for its quality of life. Amenities are quickly accessible: bus stop and school about 300 meters away, Vevey train station and highway access just five minutes by car.Two outdoor parking spaces are included in the sale price.The assets of the property? Top floor of a small PPE with 6 apartments? Quiet and sought-after residential area? Possibility of easily recreating a 4.5-room apartment? Beautiful volumes and excellent brightness? 9 m² balcony-terrace? Many built-in closets? Approximately 13 m² available space with heating and fiber optic connection? Ideal for an office or liberal activity? Two outdoor parking spaces included? Available immediately? Sale price CHF 1'085'000.-, outdoor parking spaces included.Information and visit at 078 893 00 43

  • Parking space
  • Balcony / Terrace
  • Pets allowed
  • +1
Patrik Ostrini

Patrik Ostrini

1 / 8
Patrik Ostrini

Patrik Ostrini

  • Balcony / Terrace
  • View
  • Elevator
  • +1
3.5 rooms84m²CHF 990,000.–
1071 Chexbres

VUE IMPRENABLE SUR LE LAC ET LES ALPES A CHEXBRES


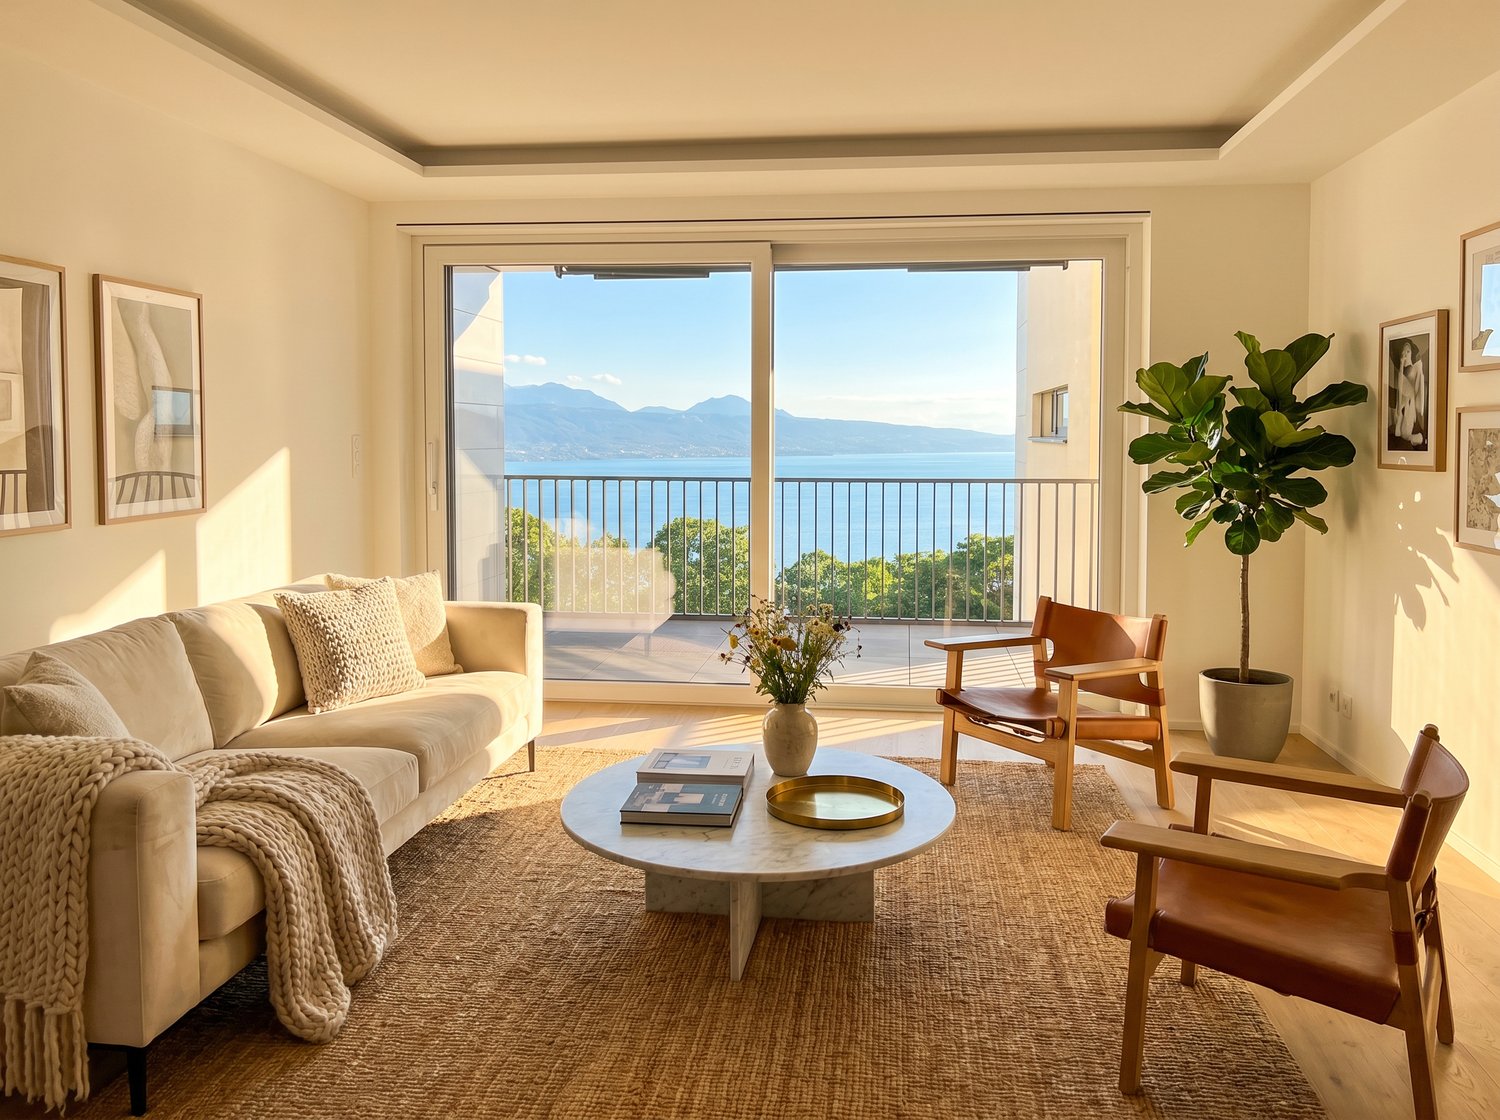
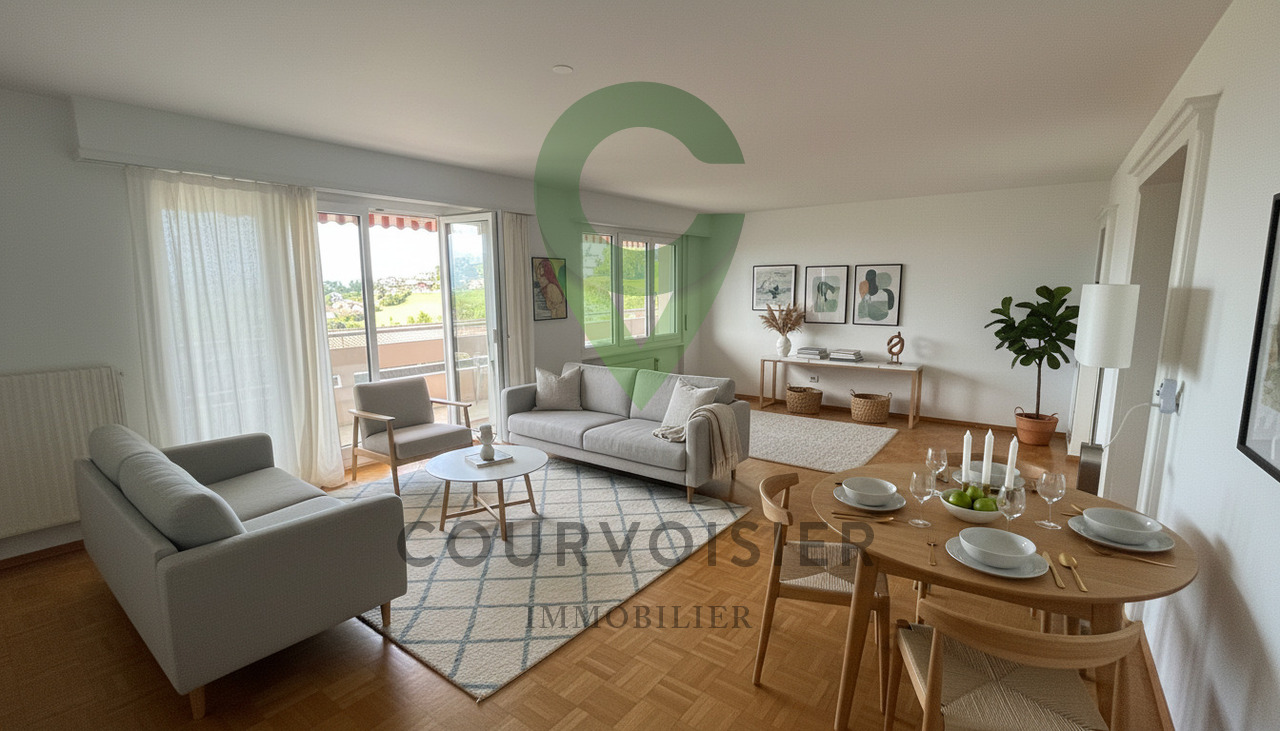
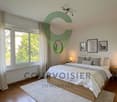
Dans l'un des villages les plus prisés de la Riviera vaudoise, au coeur des vignobles en terrasses classés à l'UNESCO, cet appartement traversant de 3.5 pièces offre une expérience de vie où la lumière, le calme et le panorama se conjuguent avec une harmonie rare. Situé au 4e étage d'une résidence parfaitement tenue, il embrasse le vieux bourg de Chexbres, le lac et les Alpes dans une composition d'une douceur saisissante.Une adresse confidentielle, un cadre d'exceptionLe chemin de Fleur-de-Lys porte bien son nom : une atmosphère élégante, résidentielle, à quelques pas seulement du centre du village. Ici, tout se fait à pied, commerces, écoles, piscine, transports tout en préservant une intimité précieuse.L'orientation sud-ouest offre un ensoleillement continu, du lever doré sur les Alpes au crépuscule qui embrase le Léman.Des volumes baignés de lumière.La surface habitable d'environ 84 m2 se déploie avec une fluidité naturelle : • un séjour-salle à manger généreux de 30 m2 ouvert sur la vue, • deux chambres confortables, • une cuisine avec table, lave-linge et sèche-linge, entièrement rénovée en 2025, • une salle de bain, • un WC visiteurs, • un hall d'entrée structurant l'espace, • et surtout une balcon loggia de 15 m2, véritable pièce extérieure suspendue au-dessus du paysage. Chaque espace bénéficie d'une luminosité douce et constante, renforçant la sensation de sérénité.Un bien complet, pensé pour durer.L'appartement est accompagné de prestations recherchées : • une cave privée, • un galetas, (en sus CHF 20'000.--) • un garage box (en sus à CHF 40'000.--). En ce qui concerne le garage, il est important de mentionner que celui-ci se trouve en contre-bas de l'immeuble sur une autre parcelle. On y accède en empruntant des escaliers.La PPE, composée de 22 logements, est reconnue pour son entretien rigoureux et son environnement paisible.L'ascenceur a été remplacé en 2017 et le chauffage est en cours de remplacement actuellement.Vous pourrez aisément accéder à la piscine municipale à 2 pas de votre nouvelle résidence.Un bien rare dans un panorama iconiqueIdéal pour un premier achat de standing, un investissement patrimonial ou une résidence secondaire raffinée, cet appartement offre une opportunité unique d'accéder à l'un des paysages les plus emblématiques de Suisse.Si vous souhaitez de plus amples informations ou organiser une visite, n'hésitez pas à nous contacter.Veuillez noter que les photos des chambres et du salon ont été modifiées avec l'IA afin de démontrer le potentiel.Lien vidéo de présentation : InstagramIn einem der beliebtesten Dörfer der Waadtländer Riviera, inmitten der von der UNESCO geschützten Weinbergterrassen, bietet diese 3,5-Zimmer-Durchgangswohnung ein Wohnerlebnis, bei dem Licht, Ruhe und Panorama in seltener Harmonie miteinander verschmelzen. Sie befindet sich im 4. Stockwerk einer perfekt gepflegten Wohnanlage und bietet einen atemberaubend sanften Ausblick auf den alten Ortskern von Chexbres, den See und die Alpen.Eine exklusive Adresse, ein außergewöhnliches AmbienteDer Chemin de Fleur-de-Lys macht seinem Namen alle Ehre: eine elegante Wohnatmosphäre, nur wenige Schritte vom Dorfzentrum entfernt. Hier lässt sich alles zu Fuß erledigen - Geschäfte, Schulen, Schwimmbad, öffentliche Verkehrsmittel -, ohne dabei auf wertvolle Privatsphäre verzichten zu müssen.Die Südwestausrichtung sorgt für durchgehende Sonneneinstrahlung, vom goldenen Sonnenaufgang über den Alpen bis zur Abenddämmerung, die den Genfer See in ein feuriges Licht taucht.Lichtdurchflutete Räume.Die Wohnfläche von ca. 84 m² entfaltet sich mit natürlicher Leichtigkeit: • ein großzügiges Wohn- und Esszimmer von 30 m² mit freiem Blick, • zwei komfortable Schlafzimmer, • eine Küche mit Esstisch, Waschmaschine und Wäschetrockner, die 2025 komplett...

  • Balcony / Terrace
  • View
  • Elevator
  • +1

Other interesting objects