Essertines-sur-Yverdon - Properties for sale with Elevator

We recommend expanding your search criteria to get similar results. The current filters didn’t return any matches.

If you don’t want to change your current search criteria, we recommend creating a search alert, so you’ll be notified when matching offers become available.

More objects in your automatically expanded search area
18 results - Radius: + 10km
1 / 1
4.5 rooms107m²Price on request
Premium
1410 Thierrens

Modern 4.5-room apartment in Thierrens – Minergie certified

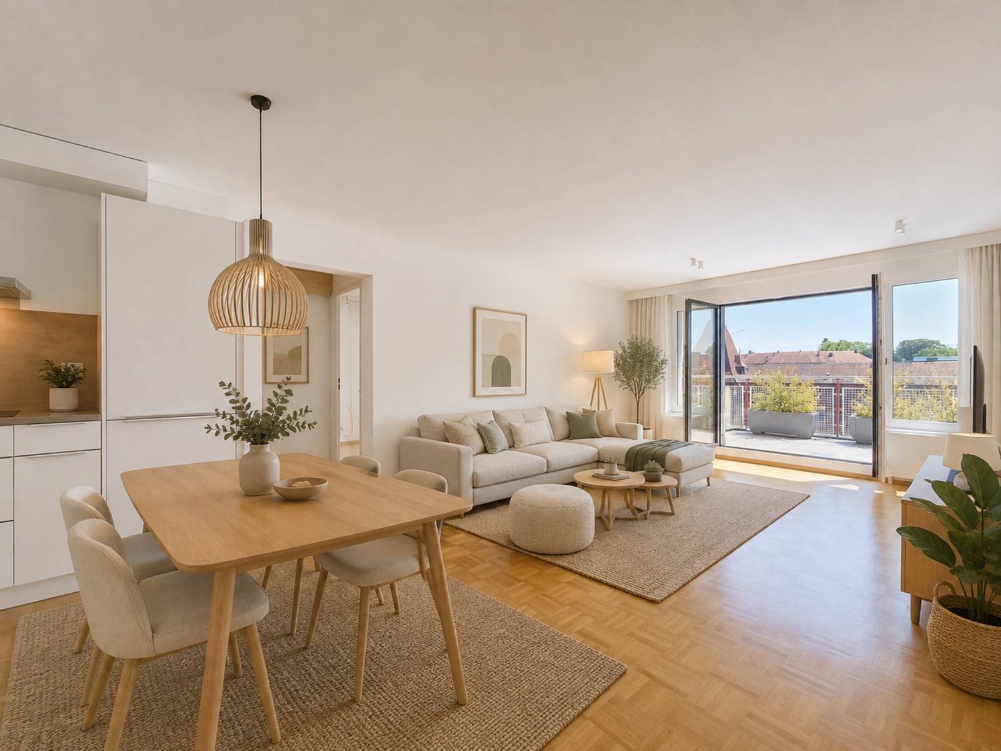
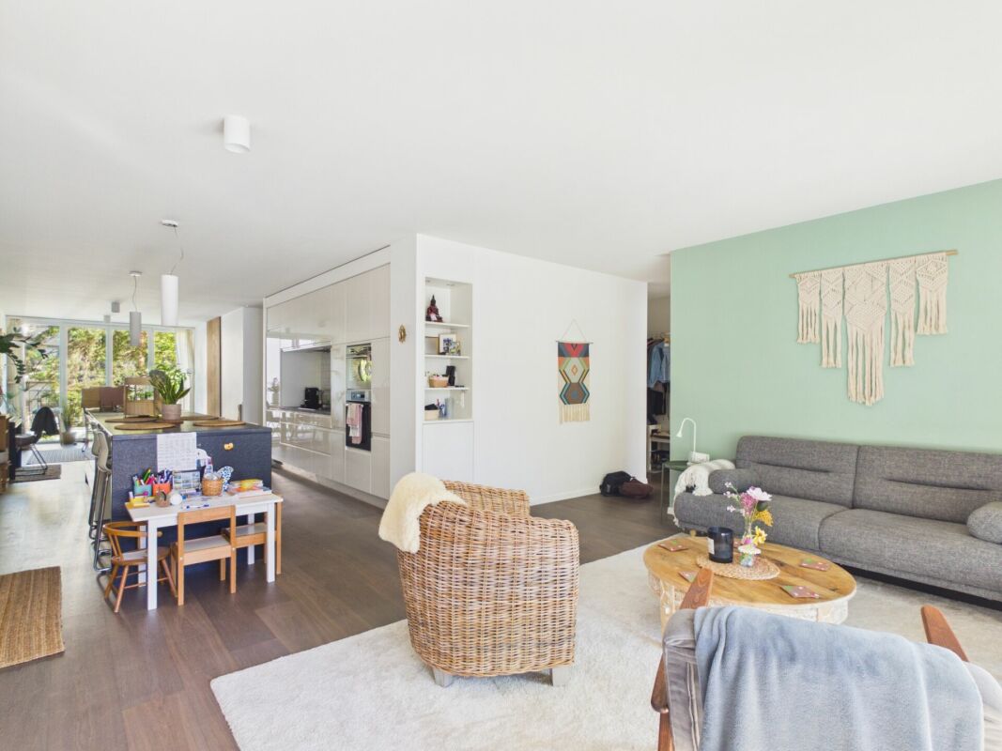
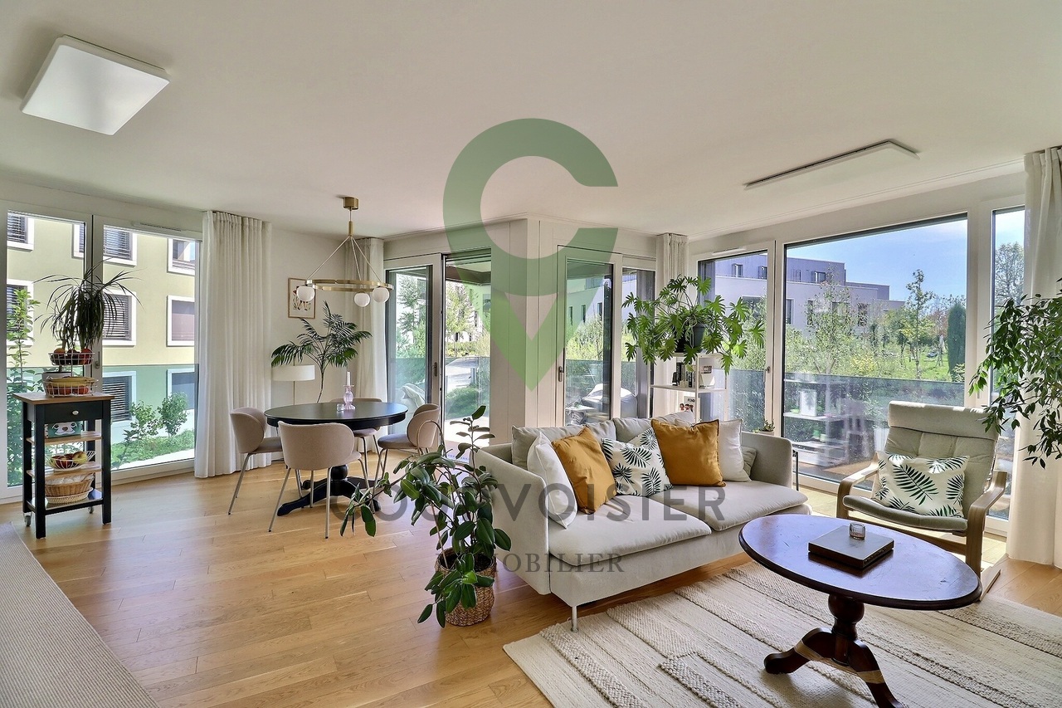
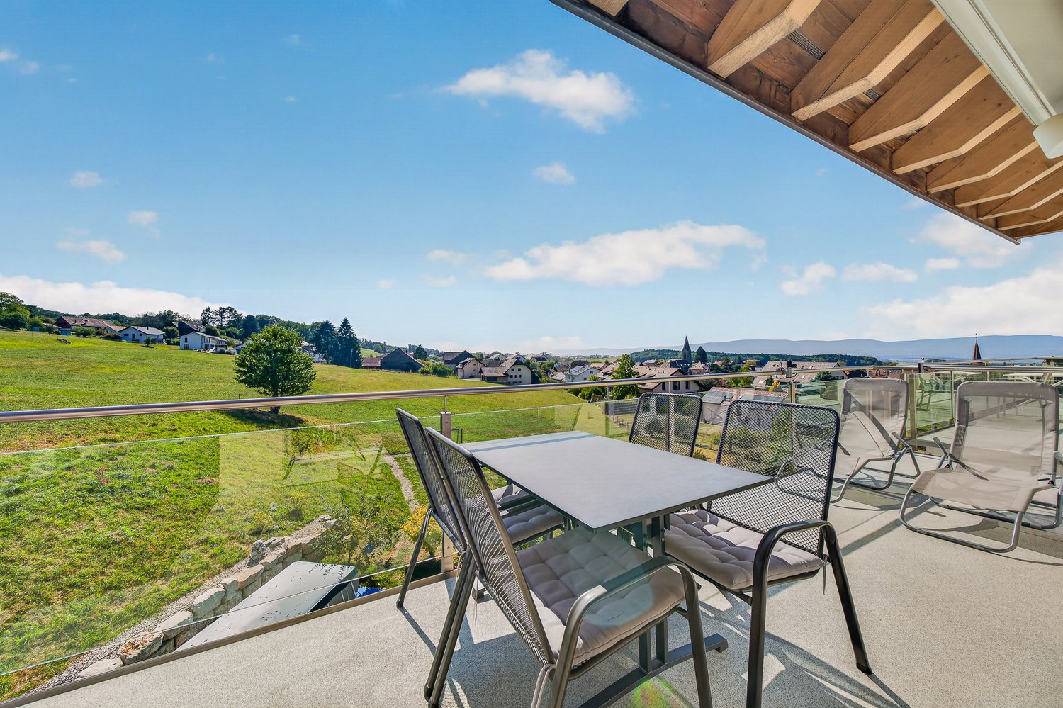
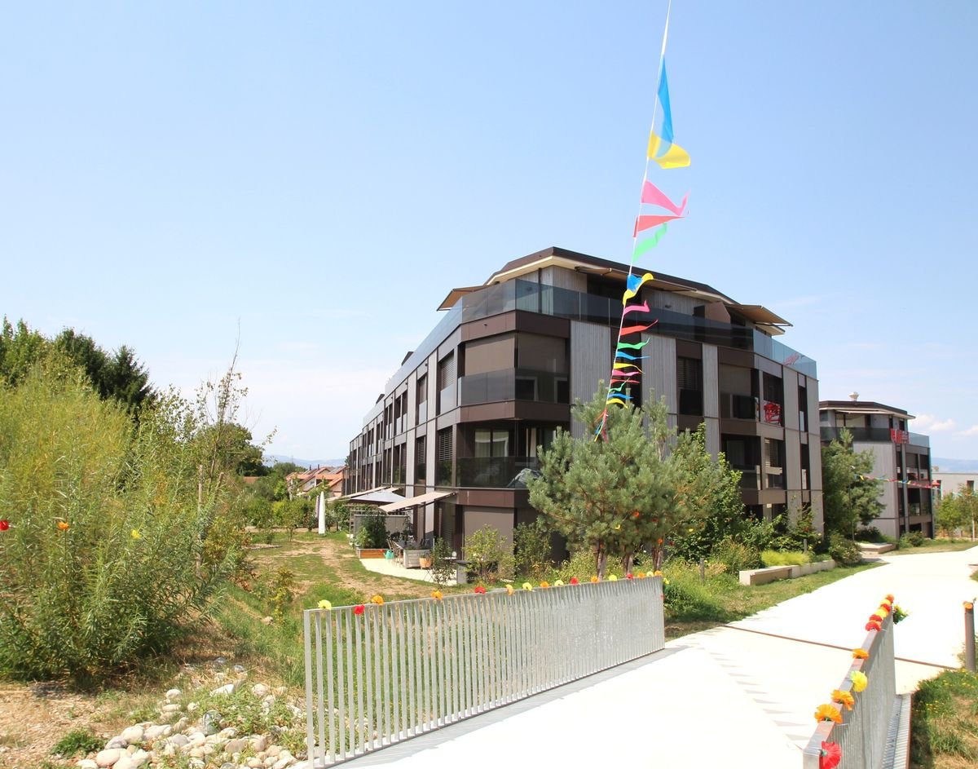
Discover this new 4.5-room apartment on the ground floor of a modern residence in Thierrens (1410), in the canton of Vaud. The 2019-built and Minergie-certified apartment combines comfort, energy efficiency, and quality of life.The residence consists of three contemporary buildings with solar modules, surrounded by well-maintained green spaces and a paved alley, offering a pleasant and environmentally friendly living environment.The highlights of this apartment: • Spacious living area: 107 m² for the comfort of daily life. • Balcony with beautiful views: Enjoy a private outdoor area and a view of the Jura and the Alps. • Full barrier-free access: Apartment accessible with a wheelchair, with an elevator. • Garage included: A parking space in the garage for your vehicle. • Quiet environment: A peaceful setting, ideal for relaxation. • Family-friendly: An accommodation tailored to the needs of children. • Minergie-A+ certification: Guarantee of an energy-efficient and environmentally friendly construction. Ideal location: The apartment benefits from rich sunlight in the summer. All daily amenities are within reach: Migros and Coop are 1 minute away on foot, the Collège de Thierrens only 3 minutes away on foot, and the Thierrens bus stop 1 minute away, ensuring excellent public transportation connections.Whether you are a family, a couple, or a person with reduced mobility, this modern and well-located apartment offers a rare opportunity in the region. Don't miss the chance to settle in an exceptional living environment in the heart of the canton of Vaud.

Nicola Corcetto

Nicola Corcetto

1 / 13
Nicola Corcetto

Nicola Corcetto

  • Parking space
  • Balcony / Terrace
  • Garage
  • +4
4.5 rooms124m²CHF 895,000.–
Top
Chemin des Epinettes 3, 1062 Sottens

Where calm becomes an art of living...

A FROIDEVAUX IMMOBILIER SA EXCLUSIVE !There are places that immediately provide a feeling of well-being. Places where silence is only interrupted by the singing of birds, where every sunrise illuminates an unobstructed landscape and where time seems to slow down.In this privileged setting, this superb 4.5-room apartment is located, offering 124 m² of living space, designed for those seeking space, light, and an exceptional quality of life.As soon as you enter, the volumes impress. The vast living area of 37 m², combining living room and open kitchen, constitutes the true heart of the apartment. Bathed in light thanks to its large openings, it naturally extends to an 8 m² balcony, offering a panoramic view of the surrounding countryside. A living backdrop that evolves with the seasons and invites you to savor every moment.The sleeping area has been designed to preserve the comfort and intimacy of each person.The parental suite of 23 m² is a true cocoon, equipped with a shower room and separate WC. Two other spacious bedrooms of 16 m² and 14 m² offer generous spaces, perfect for a family, an office, or a guest room.A bathroom with laundry space and a large storage room complete this property with appreciable functionality in everyday life.Outside, the charm operates immediately. The 27 m² private garden becomes an additional living space: breakfast in the sun, moments of relaxation, meals with friends, or children's games... Everyone will find their happiness in an environment imbued with serenity.To perfect the comfort, the apartment also has: • Two covered parking spaces • A private cellar • Numerous storage spaces A privileged locationNestled in a peaceful residential environment, this property benefits from a rare situation. Here, nature comes to your door, the landscapes stretch as far as the eye can see, and calm becomes a true luxury. While enjoying this rural atmosphere, essential amenities remain easily accessible.The advantages at a glance • 124 m² of living space • 4.5-room apartment • Spacious living room with open kitchen of 37 m² • Parental suite of 23 m² with shower room/WC • Two bedrooms of 16 m² and 14 m² • Bathroom with laundry room • Large storage room • 8 m² balcony • 27 m² private garden • Cellar • Two covered parking spaces • Panoramic view and unobstructed view of the countryside • Absolute calm and privileged environment More than just an apartment, this is a true invitation to change your rhythm and make the most of every day. An address where elegance, comfort, and nature come together to offer an exceptional living space.

  • Parking space
  • Balcony / Terrace
  • Garage
  • +4
Travel time
-
1 / 13
  • Parking space
  • Balcony / Terrace
  • Garage
  • +3
4.5 rooms110m²CHF 995,000.–
Rue du Midi 44, 1400 Yverdon-les-Bains

Bright apartment on the 1st floor with charming loggia

Seize the exceptional opportunity to live in one of the 16 exclusive homes in the "Le Méridien" real estate project in Yverdon-les-Bains. Located at the crossroads of Rue du Midi and Rue du Valentin, this prestigious residence offers a carefully designed architecture, combining luxury, comfort, and energy efficiency. Thanks to its Minergie certification, you will benefit from high energy performance, guaranteeing reduced bills and a healthy environment.The "Le Méridien" residence spans 4 levels and offers apartments ranging from 2.5 to 4.5 rooms. Each property has been carefully thought out to provide you with bright, functional, and modern spaces, meeting the highest standards of comfort. Furthermore, all apartments have been adapted for people with reduced mobility, ensuring accessibility for all residents.Whether you are looking for a cozy home for your family or an elegant pied-à-terre, "Le Méridien" will meet all your expectations. Additionally, every detail, from modern fittings to high-end equipment, has been carefully imagined to make your daily life simpler and more enjoyable.Here, we offer you a 4.5-room apartment on the 1st floor, benefiting from a living area of 110 m², distributed as follows:An entrance hall with a built-in wardrobeA guest toiletAn open kitchen onto a large living roomA parental bedroom with dressing room and bathroomTwo bedroomsA bathroomThe exterior consists of a beautiful loggia of 15 m². A cellar completes this property.This promotion is the ideal residence for those who aspire to a perfect combination of harmony and practicality. You will have the opportunity to choose the materials and finishes of your future apartment, allowing you to create a space that suits you.Parking is secured by a standard indoor parking space, price CHF 40,000.-.A space is also provided for bicycles, for those who prefer soft mobility.Amenities: Highway entrances A1 and A5 and Yverdon-les-Bains train station, only 2 km from the residence"Valentin" bus stop (Bus 602, 604, 605) within 3 minutes' walkNursery at 1 kmLéon-Michaud primary and secondary school within 5 minutes' walkYverdon-les-Bains gym at 3 kmHEIG-VD at 1.3 kmMany shops nearby, including main supermarkets, bakeries, restaurants, and medical facilitiesThermal center within 15 minutes' walkYverdon-les-Bains beach at 2 kmExterior: 2 outdoor visitor parking spaces2 bicycle sheltersGreen spaces and relaxation areas to the southGreen roofYou are just one step away from finding your new home!

  • Parking space
  • Balcony / Terrace
  • Garage
  • +3
Travel time
-
Riccio Andrea

Riccio Andrea

1 / 13
Riccio Andrea

Riccio Andrea

  • Parking space
  • Balcony / Terrace
  • Elevator
4.5 rooms94m²CHF 900,000.–
A Yverdon-les-Bains, 1400 Yverdon-les-Bains

Elegant 4.5-room apartment with two balconies in the heart of Yverdon-les-Bains

Discover this beautiful 4.5-room apartment, ideally located in the heart of Yverdon-les-Bains, within a PPE benefiting from a privileged location. Located on the 3rd and last floor, it enjoys a first-class situation, in immediate proximity to shops, transportation, schools, and all daily amenities.The apartment offers a living area of approximately 93 m² and a harmonious distribution of space, with generous rooms. It consists of three comfortable bedrooms, one of which has direct access to a first balcony, offering a pleasant private outdoor space.The open, fully equipped kitchen integrates elegantly into the living area, creating a warm and convivial space. The living room and dining room are spacious and bright, and extend onto a second balcony benefiting from a pleasant view of the Thièle. A particularly appreciable setting that allows you to enjoy a peaceful atmosphere while living in the heart of the city.A large bathroom with shower and toilet completes the sleeping area. The apartment also has many practical amenities, including wall-to-wall closets at the entrance, a washing machine, dryer, as well as a well-appointed cellar, ensuring excellent comfort in daily life.Built in 1995 and renovated in 2016, this property combines location, functionality, and quality of life.An indoor parking space, offered in addition to the price for CHF 35,000, completes this property.Thanks to its central, sought-after location, its two balconies, its beautiful volumes, and its immediate proximity to all amenities, this apartment constitutes a rare opportunity on the Yverdon market, ideal for both a main residence and an investment.Main characteristics4.5-room apartmentLiving area: approx. 93 m²3rd and last floor3 bedrooms2 balconies, including one with a view of the ThièleOpen, fully equipped kitchenBathroom with shower and toiletPrivate laundry roomWall-to-wall closetsCellarYear of construction: 1995Last renovation: 2016Indoor parking space: CHF 35,000 extraAvailability: according to agreementAn apartment offering a privileged life in the heart of Yverdon-les-Bains, where all amenities are accessible within a few steps.

  • Parking space
  • Balcony / Terrace
  • Elevator
Patrick Darbois

Patrick Darbois

1 / 27
Patrick Darbois

Patrick Darbois

  • Garage
  • Pets allowed
  • Elevator
  • +5
4.5 rooms104m²CHF 745,000.–
Grand-Rue, 1350 Orbe

Stunning and spacious 4.5-room penthouse in downtown Orbe

Stunning and spacious 4.5-room penthouse in downtown Orbe Charm, space, and modern comfort right in the heart of downtown Orbe.Ideally located on Grande-Rue, in the heart of Orbe, this magnificent 4.5-room apartment with 104.3 m² of living space offers a privileged living environment, right next to shops, services, and amenities.Located in a building constructed in 2014, comprising 8 units including a retail space, this penthouse apartment captivates at first glance with its spacious rooms, exposed beams, and high-quality finishes. It harmoniously combines the charm of a warm, inviting interior with the comfort of contemporary construction.The entrance opens onto a large foyer with built-in cabinets and a walk-in closet, offering generous storage space. From here, there is also access to a private 11.6 m² attic, which is particularly useful for storage.The living area features a spacious living-dining room of approximately 22 m², extended by a perfectly integrated open kitchen. Fully equipped, the kitchen features a combi-steamer oven, an induction cooktop, a refrigerator with drawer-style freezer, a dishwasher, an elegant granite countertop, and ample storage.The sleeping area features three generously sized bedrooms, measuring approximately 18 m², 15 m², and 14 m². The bedrooms feature solid wood flooring, while the other rooms are finished with wood-look tile flooring, creating a beautiful visual continuity throughout the apartment.A large bathroom with a window offers all the desired amenities, including a shower, bathtub, sink, toilet, and window. A separate guest restroom completes the apartment and includes a private laundry area equipped with a washer and dryer.The exposed beams lend the apartment a unique character and give it a rare charm, while it also benefits from modern amenities such as triple-pane windows and electric blinds in every room.Underfloor heating is provided by a gas condensing boiler, supplemented by solar thermal panels. Each apartment has individual meters for hot water and heating, allowing for precise tracking of consumption.The building's energy performance is also particularly impressive, with a CECB B/B rating, attesting to its energy efficiency.Monthly maintenance fees amount to just CHF 360.-, which includes contributions to the renovation fund.The building and the apartment are accessible to people with limited mobility, and an elevator serves the various levels.Finally, this property includes a private storage unit of approximately 5 m² with an electrical outlet, as well as a parking space in the underground garage.A rare apartment in the center of Orbe, combining spacious rooms, character, high-quality construction, and excellent energy efficiency. An ideal opportunity to enjoy a comfortable and welcoming home in the heart of the city.Availability: November 15, 2026Apartment price: CHF 745,000Parking space in the underground garage: CHF 50,000Total sale price: CHF 795,000Contact us today to schedule a tour and discover this exceptional property.Contact and information:Patrick Darbois079/ 688 91 42 / patrick@pdarboisimmobilier.chwww.darboisrealestate.ch

  • Garage
  • Pets allowed
  • Elevator
  • +5
Travel time
-
1 / 13
  • Parking space
  • Balcony / Terrace
  • Elevator
4.5 rooms142m²CHF 1,245,000.–
A Grandson, 1422 Grandson

Duplex of 4.5 rooms with basement, garden and lake view

Come and discover this spacious 4.5-room apartment with a lake view, located in a residential area of Tuileries-de-Grandson.Spread over several levels, this property charms with its beautiful volumes, brightness, and generous outdoor spaces.Located in a small PPE of only three units, built in 2018, the apartment benefits from a weighted area of over 175 m². Its outdoor spaces, oriented southeast, allow you to fully enjoy the beautiful days and the view. This property offers a particularly pleasant living space, ideal for a family looking for space and comfort.It consists of:Ground floorThe entrance, equipped with wall cabinets, leads to an open kitchen, a dining area, and a large living room with direct access to the covered terrace and the garden. A guest toilet completes this level.First floorEntirely dedicated to the sleeping area, this floor consists of a wide corridor and three bedrooms, all equipped with wall cabinets and access to the balcony of approximately 37 m². The master bedroom has its own shower room with toilet and Italian shower. A second family bathroom completes this level.BasementThe lower level, fully heated, has an independent entrance and offers a large hobby room of approximately 37 m², leaving room for numerous possibilities of layout: TV room, playroom, office, fitness room, or multipurpose room. A shower room with a washing column completes this level.At the cutting edge of technology, this apartment was designed to combine comfort, energy performance, and quality of life on a daily basis.Built according to Minergie standards, without certification, it benefits from particularly appreciable equipment, including a domotic system allowing intelligent house management, as well as a centralized vacuum cleaner.Its excellent energy performance is also a major asset. The building's energy certificate assigns it class A, both for the efficiency of its envelope and for its overall energy efficiency.Heating, ensured by a geothermal heat pump, combined with photovoltaic panels, makes it possible to limit energy consumption while guaranteeing excellent thermal comfort throughout the year.A contemporary and particularly well-equipped apartment, where technology, comfort, and energy control have been carefully combined.Two outdoor parking spaces (CHF 30,000.- extra) complete this property.INFORMATION AND VISITS: Alexandra Jerez & Tania Leite 024 424 24 26

  • Parking space
  • Balcony / Terrace
  • Elevator
1 / 11
4.5 rooms120m²CHF 1,065,000.–
Rue d'Orbe 14, 1400 Yverdon-les-Bains

Apartment 4.5 rooms - Yverdon

Environment Located at Rue d'Orbe 14 in Yverdon-les-Bains, this apartment benefits from a practical urban location, allowing easy access to the various amenities of the city. Shops, services, schools, and daily infrastructure are easily accessible.The Yverdon-les-Bains train station is just a few steps away, while the proximity to the main roads facilitates travel to Lausanne, Neuchâtel, and other centers of the region.Yverdon-les-Bains also offers a particularly pleasant living environment, between urban life and relaxation areas. Its historic center, the shores of Lake Neuchâtel, the parks, the sports facilities, and the thermal baths offer many possibilities for leisure and walking.This situation will suit a couple, a family, or a commuter looking for a functional, connected, and close-to-amenities apartment. Composition On the first floor of a beautiful co-ownership in a sought-after street in the city center, this 4.5-room apartment offers a living space that is both bright and functional.It benefits from very good energy efficiency.Composition: • Entrance hall with built-in cupboards • Living room with access to the beautiful balcony of approx. 16 m2 • Open, equipped kitchen • Dining area • 3 bedrooms • 2 bathrooms (one with bathtub, sink, toilet, and one with shower, sink, toilet, and washing machine) • Cellar The residents also benefit from a common, fully enclosed garden, located behind the building and available to the entire co-ownership. Sale price: CHF 1,065,000.-Indoor parking with charging station: CHF 30,000.-Total: CHF 1,095,000.-Availability: Summer 2027 or to be agreed Technical description The building is heated with gas.Photovoltaic panels power the common areas as well as the charging stations, while thermal solar panels complement the heating system's power supply.The property is remarkably well-maintained, both in the common areas and in this apartment, and combines comfort, practicality, and energy awareness.

Travel time
-
Loic Dentan

Loic Dentan

1 / 10
Loic Dentan

Loic Dentan

  • Balcony / Terrace
  • Elevator
  • Child-friendly
4.5 rooms110m²CHF 1,115,000.–
Allée des Près du Record 16, 1040 Echallens

Beautiful 4.5-room Minergie apartment in a contemporary eco-district

Built in 2023 according to Minergie standards, this beautiful 4.5-room apartment is located on the first floor of a recent PPE and offers 110 m² of living space.The apartment seduces with its beautiful brightness and numerous openings to the outside. The living area combines a living room, a dining area, and an open kitchen with contemporary lines, with direct access to a pleasant covered loggia of approximately 8 m². The night area consists of three bedrooms, including a parental suite benefiting from direct access to its own bathroom. A second bathroom as well as a small storage room complete the distribution.The sober and modern materials, the wooden floor, the large windows, and the general quality of the finishes give the whole a modern, warm, and particularly pleasant atmosphere to live in.An equipped cellar with an electrical outlet and directly accessible by elevator completes the property. An indoor parking space (in addition) completes the property with the possibility of installing an electric vehicle charging station.Located in Échallens, the apartment also benefits from a good connection to Lausanne thanks to the LEB line. The train station being accessible on foot, it is thus possible to easily reach the Lausanne city center while enjoying a calmer and more residential living environment.A recent, bright, and functional apartment, offering an excellent balance between comfort, construction quality, and accessibility.

  • Balcony / Terrace
  • Elevator
  • Child-friendly
Travel time
-
1 / 15
4.5 rooms83m²CHF 630,000.–
Avenue Pierre-de-Savoie 56, 1400 Yverdon-les-Bains

4.5-room apartment on the top floor

4.5-room apartment with two balconies and an unobstructed view Located on the 10th and top floor of a condominium with an elevator, this 4.5-room apartment benefits from a dominant position offering beautiful natural light as well as an unobstructed view of the surroundings.With a living area of approximately 83 m², complemented by two balconies, it offers a functional layout and comfortable volumes. The two balconies allow you to fully enjoy the sunshine as well as the unobstructed views of the surrounding landscapes and the city of Yverdon-les-Bains, with a discreet glimpse of the lake on the horizon.Parking spaces are available to the inhabitants of the building, for rent, offering a practical solution for daily parking.Preserved in its original state, this property constitutes an excellent basis for a modernization project, allowing to fully reveal its potential while adapting it to current standards. Distribution • Entrance hall with wall cabinets • Living room with access to the balcony • Independent kitchen with access to the balcony • Three bedrooms, including one with access to the second balcony • Bathroom • Separate toilet • Two balconies A cellar completes the ensemble. Parking spaces are available. Environment The neighborhood is mainly residential and offers a pleasant living environment, in immediate proximity to green spaces, shops, schools, and public transportation.The dominant position of the building allows you to enjoy a remarkable clearance on the city and the surrounding landscapes, while benefiting from excellent natural light.This environment will attract buyers looking for a practical living environment while enjoying a pleasant residential quality.

Travel time
-
1 / 11
4.5 rooms206m²CHF 2,330,000.–
rue des Colombaires, 1422 Grandson

Magnificent attic - A high-end gem with a magical view

A true gem on the roof, this 4.5-room attic opens onto two spectacular terraces, one of which is over 50 m². The cathedral-style living room with floor-to-ceiling windows, the elegant bedrooms, and the parental suite worthy of a private hotel make it the jewel of the residence.Description of the attic apartment:Life at the top!Go up to the last floor. Here, time stands still. Behind the door, a refined hallway welcomes you, and the light already attracts you to the horizon. Then, suddenly, the 50 m² living-kitchen area opens up before you, like an amphitheater facing the lake. The floor-to-ceiling windows erase the boundary between inside and outside. The lake becomes your daily decor, your sunsets, a living work of art.The kitchen, a design masterpiece, is made of noble materials: central island, mineral surfaces, state-of-the-art appliances. It's a kitchen for a chef and a reception area at the same time.On the left wing, the 29 m² parental suite envelops you in its elegance. It opens onto a 54 m² terrace and has integrated storage. The adjacent bathroom of 6 m² offers a bathtub and an Italian shower, transforming your rituals into spa moments.Two other bedrooms, 18 m² each, welcome family or guests in uncompromising comfort. They are served by a generous bathroom of 8.5 m² with a double sink, shower, and bathtub, where aesthetics and well-being come together.The hallway, a true inner gallery, distributes these spaces with fluidity. The finishes, sober and refined, create a timeless framework.Then come the outdoor areas... two majestic terraces. The first, 35 m² and southwest-facing, invites you to golden aperitifs illuminated by the evening sun. The second, 54 m² and southeast-facing, presents itself as a true panoramic terrace, suspended between sky and water.It's a reception, relaxation, and contemplation area - a horizon that belongs to you alone.Our favorites:Spacious and fluid rooms, parquet of your choice, and exceptional finishes.Unparalleled panoramic views. Wide terraces, true hanging terraces.Private cellar, double parking.The two outdoor parking spaces are not included in the sale price, they are sold for CHF 100,000.-.Living here means living in a dream. It means waking up every morning facing the infinite lake, falling asleep under the starry sky, welcoming your loved ones in a space that combines comfort and poetry.This attic apartment will be more than just an apartment: an architectural masterpiece that glorifies every moment.Contact us today at 078 638 52 24 to organize a visit.We have been accompanying you for 23 years, don't hesitate!


1 / 17
4.5 rooms122m²CHF 970,000.–
1040 Echallens

POLIEZ-PITTET - just a few minutes from Echallens - 4.5 rooms in a duplex with beautiful clearance

Situated in the heart of Gros-de-Vaud, Poliez-Pittet offers a privileged living environment, combining village charm, tranquility, and proximity to major urban centers. The village has schools for the youngest children, with an intercommunal school network complemented by school transportation. Families also benefit from childcare facilities.In terms of mobility, public transportation serves the commune and allows you to reach neighboring towns as well as the rail connections of Echallens.A sought-after location to enjoy the serenity of the countryside while remaining close to major cities and amenities.Located in a small residential building (2012 construction) of 7 apartments, this magnificent apartment has 4.5 rooms (currently two bedrooms and a very large mezzanine that can be closed to create one or two additional bedrooms) totaling 122m2 of living space + 12.85 m2 of terrace. Its composition is as follows:Ground floor:• Entrance hall with built-in closet• A shower room/WC with washing/drying column• A large bathroom/WC with double sinks• A bedroom of 13.81m2• A fitted open kitchen to the living/dining room with stove, totaling 38.52 m2• A beautiful balcony of 12.85m2 with southwest exposure and superb views of the village and surrounding countryside• A bedroom with mezzanine of 11.38m2 and access to the balcony1st floor:• A large open mezzanine (possibility of creating one or two bedrooms)• A storage spaceAnnexes:• A cellar• A large covered outdoor space with storage and connection possibility for a charging station (CHF 20'000.- in addition to the displayed price) + a large outdoor parking space (CHF 10'000.- in addition to the displayed price)Availability: to be agreed

1 / 17
4.5 rooms122m²CHF 970,000.–
1041 Poliez-Pittet

Beautiful 4.5-room duplex apartment with lovely southwest-facing balcony

Located in the heart of Gros-de-Vaud, Poliez-Pittet offers a privileged living environment, combining village charm, tranquility, and proximity to major urban centers. The village has schools for the youngest children, with an intercommunal school network complemented by school transportation. Families also benefit from childcare facilities.In terms of mobility, public transportation serves the commune and allows you to reach neighboring towns as well as the rail connections of Echallens.A sought-after location to enjoy the serenity of the countryside while remaining close to large cities and amenities.Located in a small residential building (constructed in 2012) of 7 apartments, this magnificent apartment has 4.5 rooms (currently two bedrooms and a very large mezzanine that can be closed to create one or two additional bedrooms) totaling 122m2 of living space + 12.85 m2 of terrace. The composition is as follows:Ground floor:• Entrance hall with built-in closet• A shower room/WC with washing/drying column• A large bathroom/WC with double sinks• A bedroom of 13.81m2• An open, fitted kitchen to the living/dining room with stove, totaling 38.52 m2• A beautiful southwest-facing balcony of 12.85m2 with a superb view of the village and surrounding countryside• A bedroom with mezzanine, 11.38m2, with access to the balcony1st floor:• A large, open mezzanine (possibility of creating one or two bedrooms)• A storage spaceAnnexes:• A cellar• A large, covered outdoor space with storage and connection, with the possibility of installing a charging station (CHF 20'000.- in addition to the listed price) + a large outdoor parking space (CHF 10'000.- in addition to the listed price)Availability: to be agreed

1 / 7
4.5 rooms96m²CHF 770,000.–
1350 Orbe

Apartment with 4.5 rooms in Orbe - A11

Les Résidences Oran in Orbe Discover our new project of 16 apartments with 4.5 rooms in Orbe!We are presenting a new real estate project consisting of 16 modern apartments with 4.5 rooms, ideally located in Orbe. The careful and contemporary architecture of these apartments perfectly integrates into a calm and green environment, while being close to the city center, offering you tranquility and amenities at your fingertips.Spacious and bright living areasEach apartment benefits from generous living spaces, guaranteeing you comfort and well-being. You will be able to enjoy a terrace or a private balcony to savor the sunshine and the view of the surrounding nature.Customizable finishesThe finishes of these apartments are modular according to your desires. You will have the possibility to choose the materials and colors to create an interior that suits you.Energy efficiency and comfortThe apartments meet the latest energy standards and are equipped with a geothermal heating system, ensuring energy savings and optimal thermal comfort throughout the year.Practicality and facilitated parkingAn underground garage with 21 spaces (Fr. 30'000.-/unit extra) and 3 outdoor parking spaces (Fr. 7'500.-/unit extra) are available. A bike parking space is also provided for cyclists.Come and discover your future home!This project offers a unique opportunity to live in a pleasant and modern setting, with apartments designed for your daily comfort.For more information, visit our website: www.residences-oran.ch

Other interesting objects