4 results - Properties for sale: Eschenbach SG

1 / 8
  • View
  • Elevator
  • Mountain view
  • +1
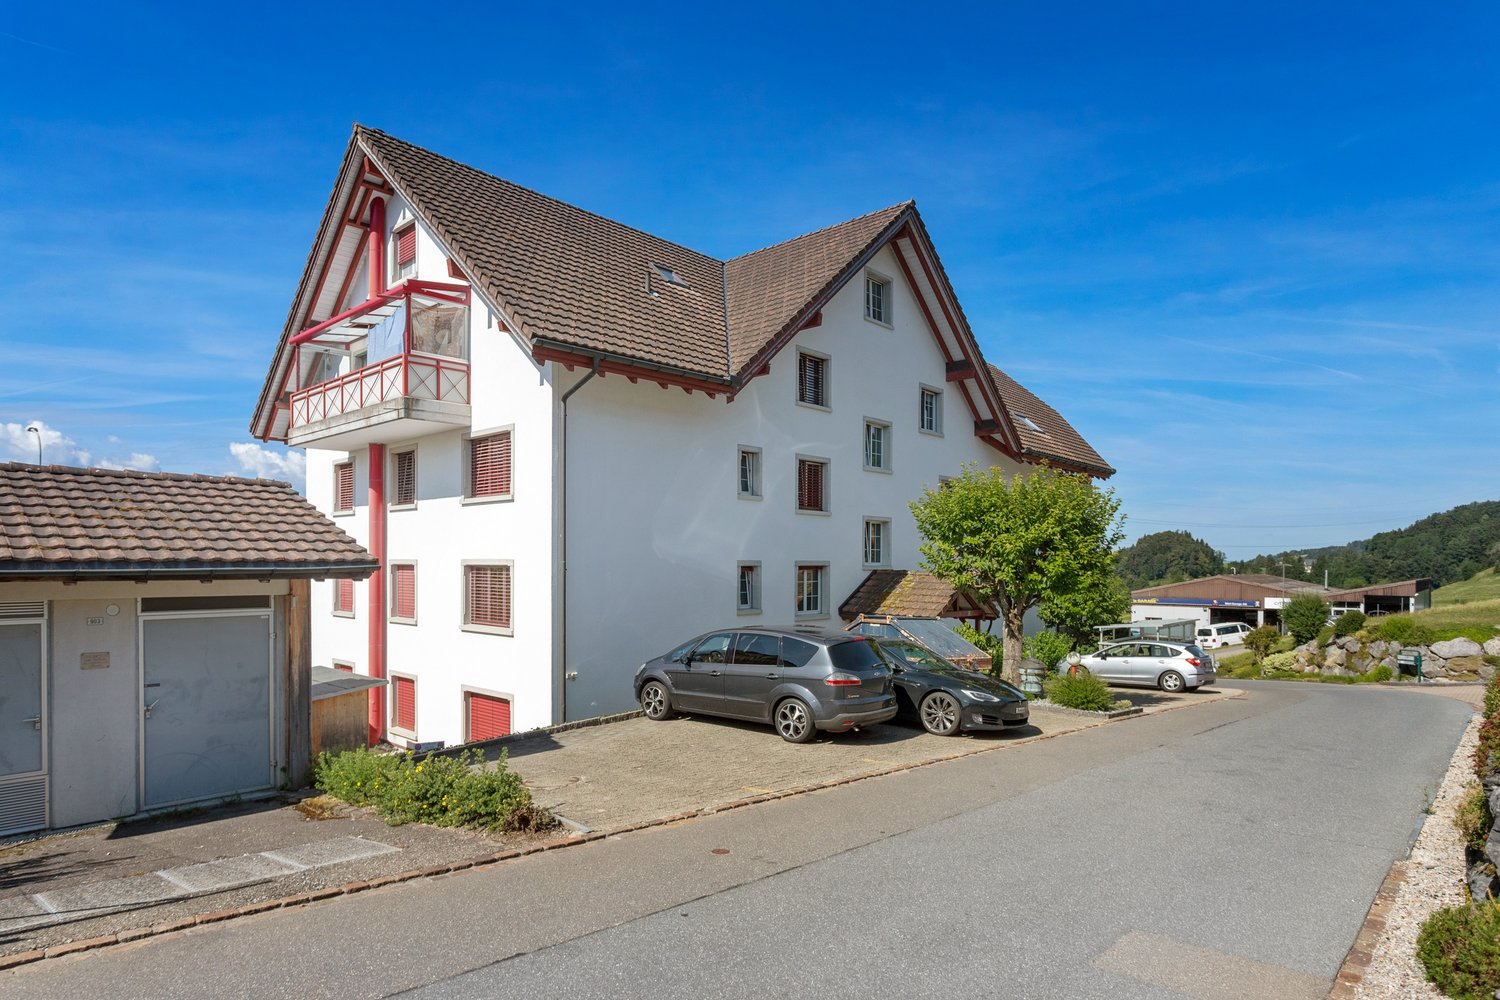
4.5 rooms, 150m², CHF 1,125,000.–
Top
8733 Eschenbach SG

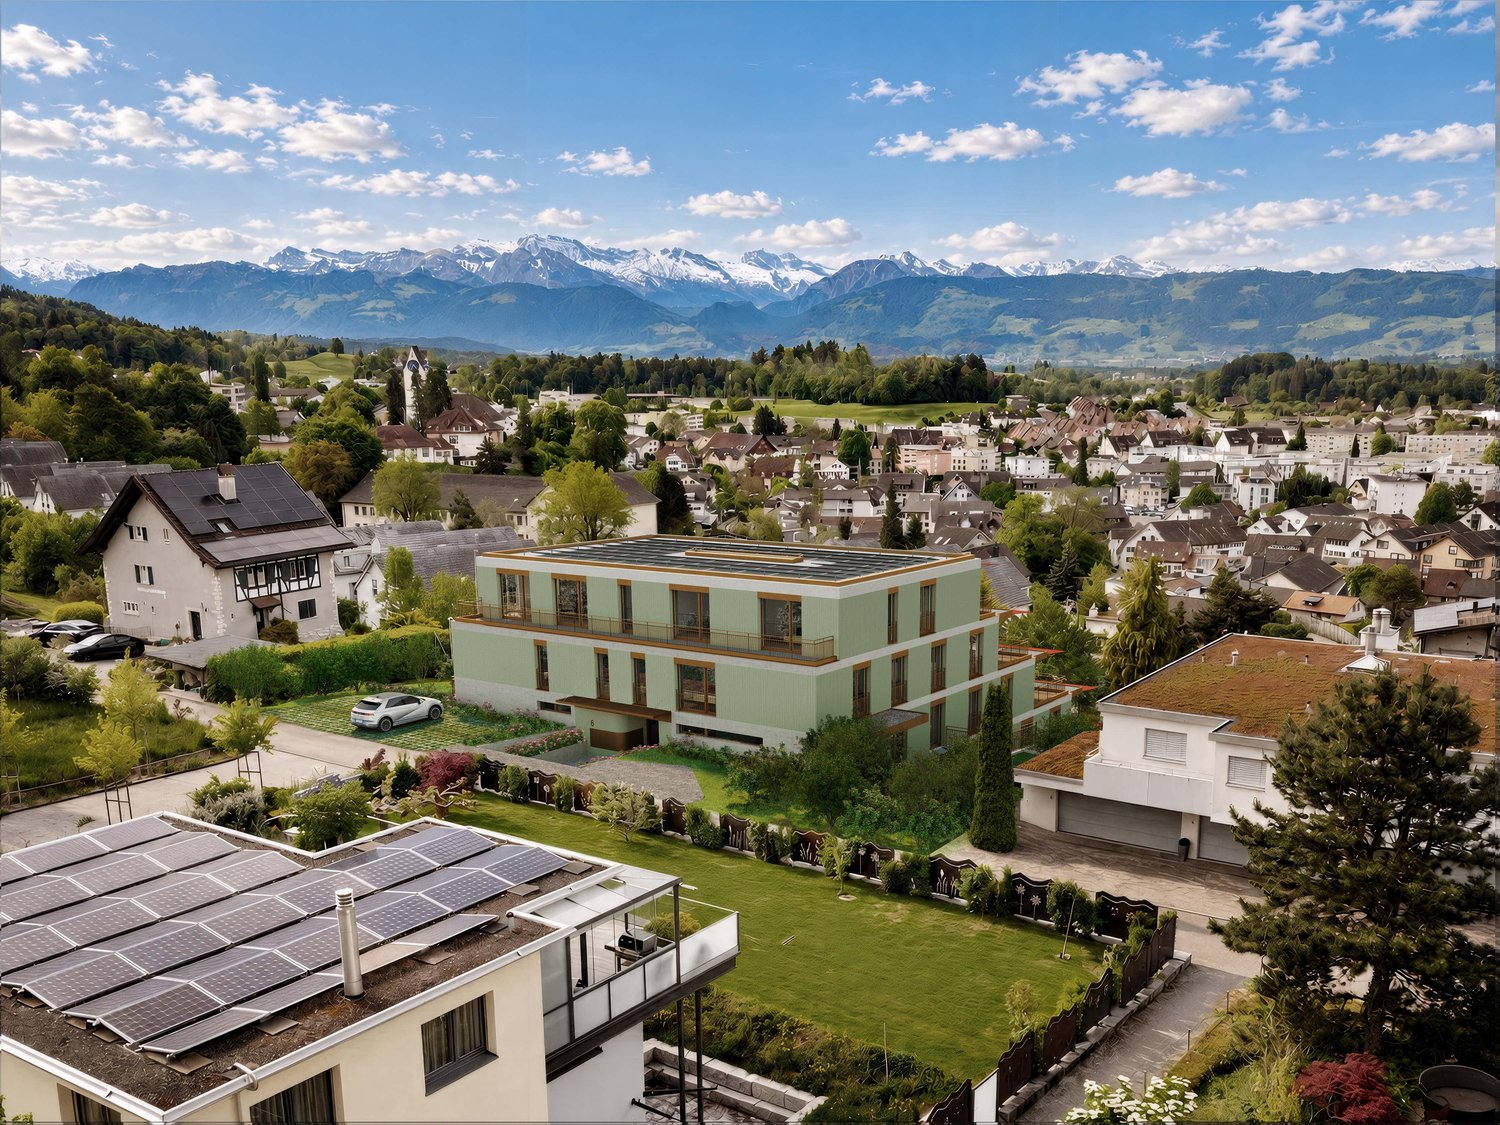
A PRIME SPOT WITH A PANORAMIC VIEW IN St. Gallen-Kappel

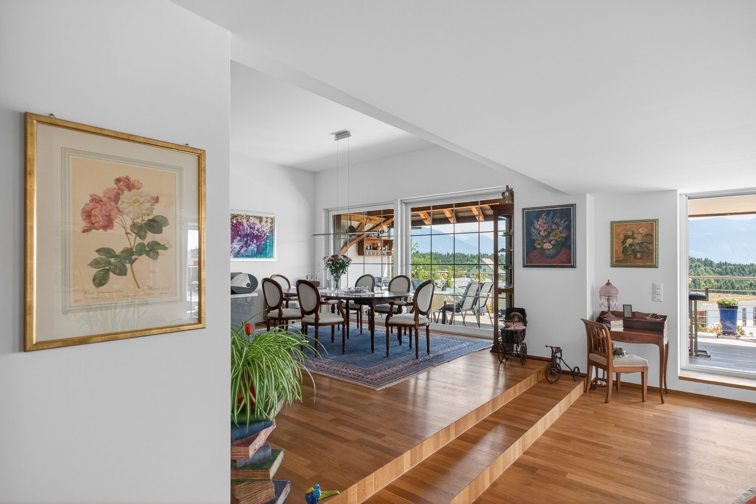
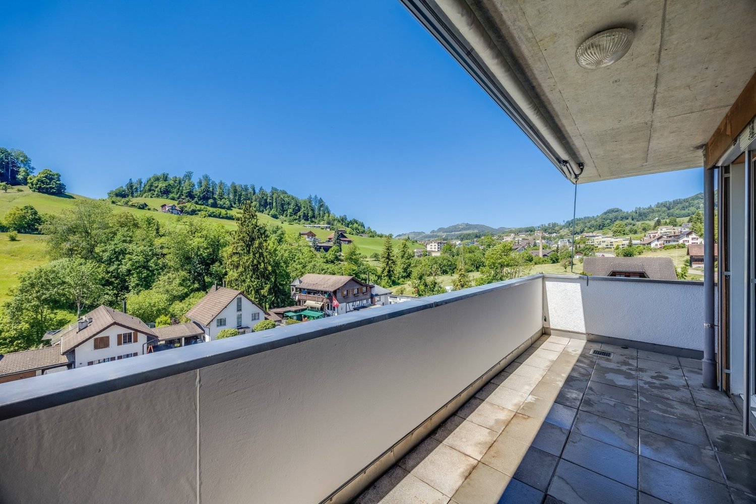
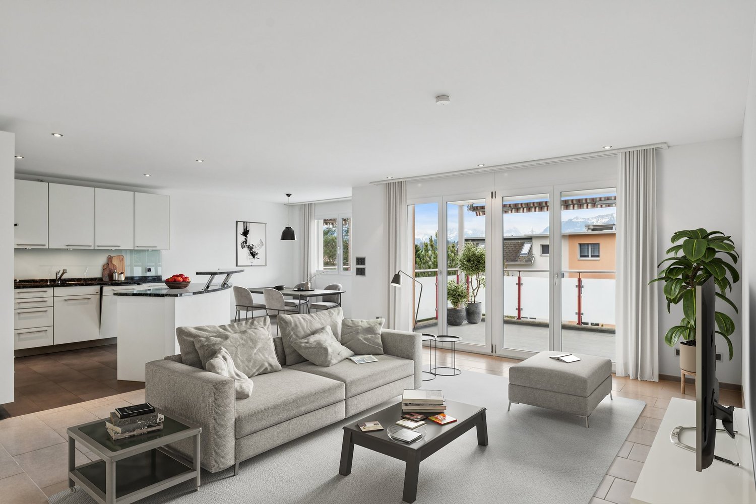
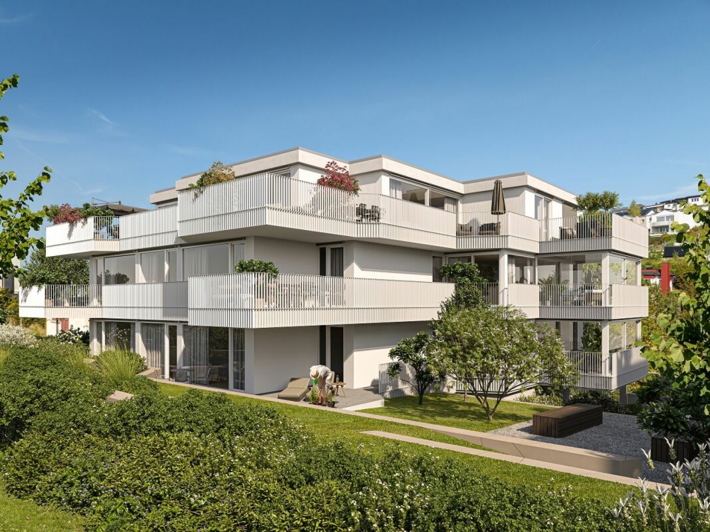
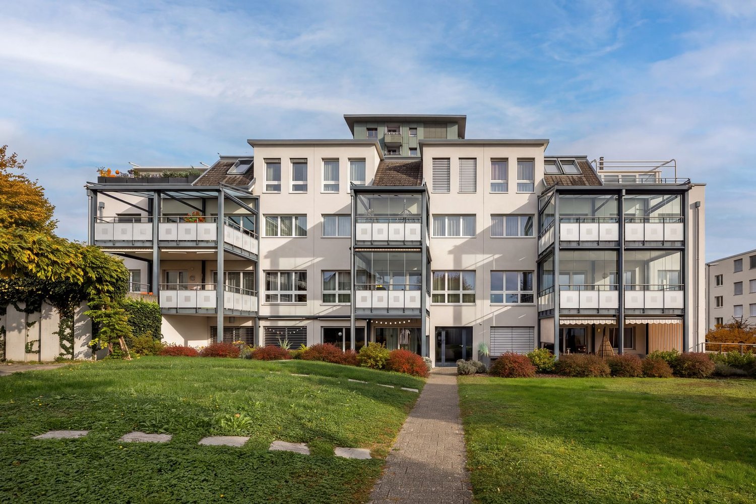
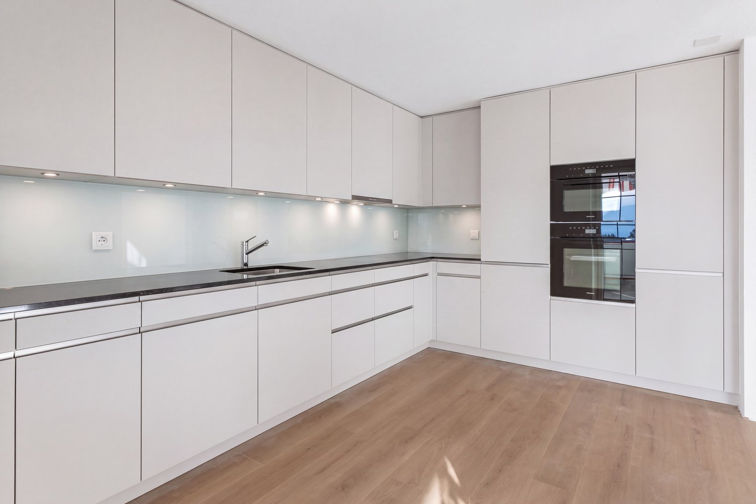
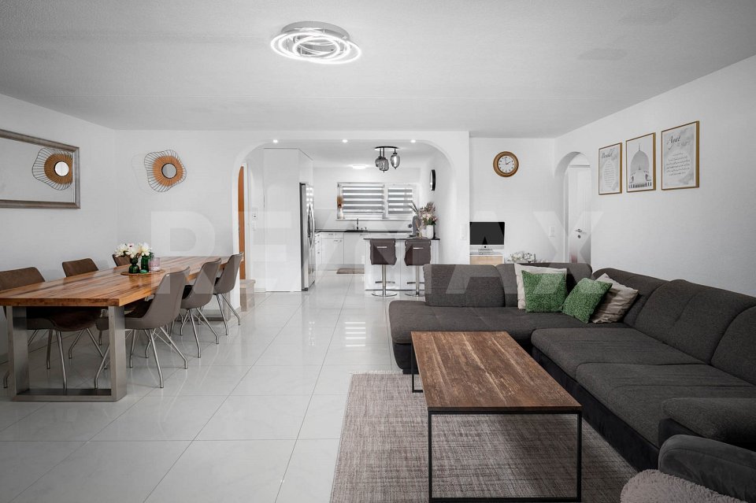
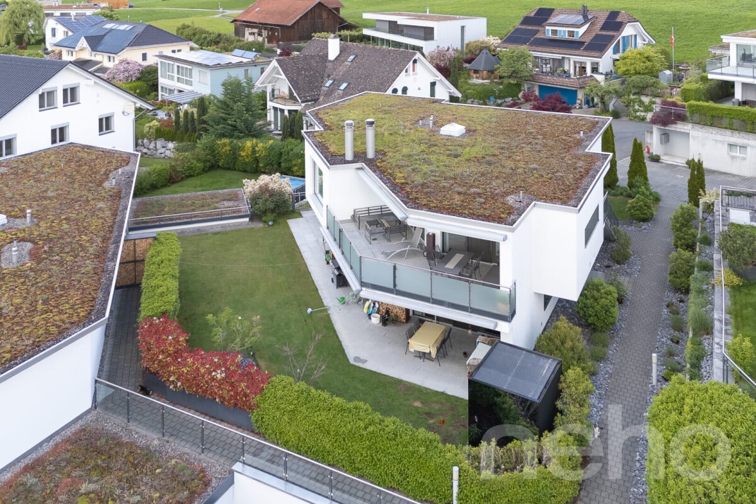
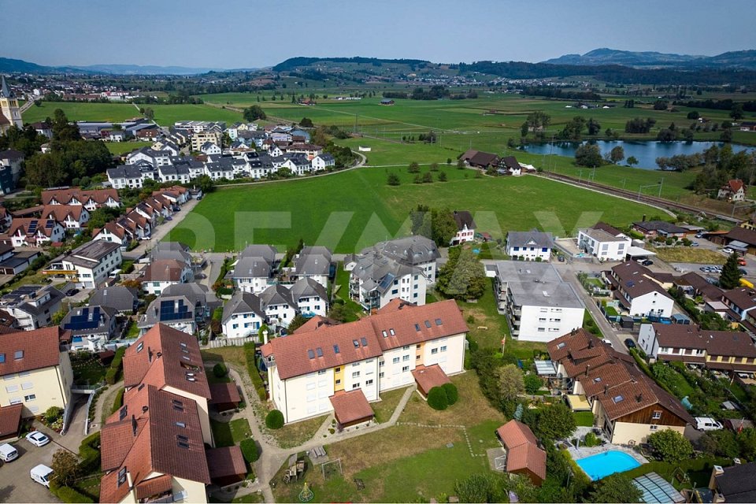
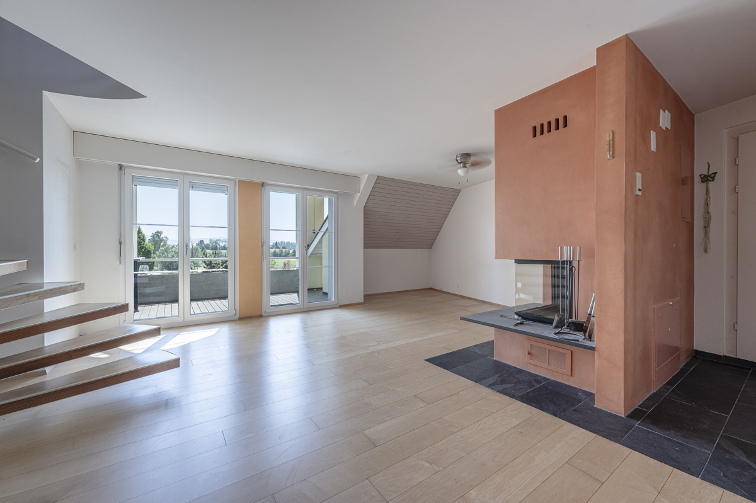
Discover life in a unique 4.5-room apartment in St. Gallenkappel, in the municipality of Eschenbach SG, built in 2008. With 150 m² of living space, this apartment offers generous rooms with an impressive sense of space.The peaceful setting and the 38 m² terrace with breathtaking mountain views create an oasis of relaxation. The geothermal heating provides an environmentally friendly heat source, while the lift and two underground parking spaces, available for purchase separately, offer additional comfort.The high-quality specification includes modern kitchen appliances and a private washer-dryer tower within the apartment. Benefit from a cellar for additional storage. The idyllic surroundings of St. Gallenkappel offer a perfect balance between nature and amenities, ideal for nature lovers. You can reach the city of Zurich by car in just around 30 minutes.Discover life in a unique 4.5-room apartment in St. Gallenkappel, in the municipality of Eschenbach SG, built in 2008. With 150 m² of living space, this apartment offers generous rooms with an impressive sense of space.The peaceful setting and the 38 m² terrace with breathtaking mountain views create an oasis of relaxation. The geothermal heating provides an environmentally friendly heat source, while the lift and two underground parking spaces, available for purchase separately, offer additional comfort.The high-quality specification includes modern kitchen appliances and a private washer-dryer tower within the apartment. Benefit from a cellar for additional storage. The idyllic surroundings of St. Gallenkappel offer a perfect balance between nature and amenities, ideal for nature lovers. You can reach the city of Zurich by car in just around 30 minutes.Interested? Further information, images, a virtual tour and viewing opportunities can be found at: propertyowner.ch/de/immobilien/26-00208 As a member of the Swiss Owners' Association, you benefit from a free property valuation and gain access to exclusive listings on propertyowner.ch before they are published publicly.

  • View
  • Elevator
  • Mountain view
  • +1
1 / 13
4.5 rooms, 125m², CHF 880,000.–
Sternenhalde 3, 8733 Eschenbach

Spacious 4.5-room duplex with a view in Eschenbach

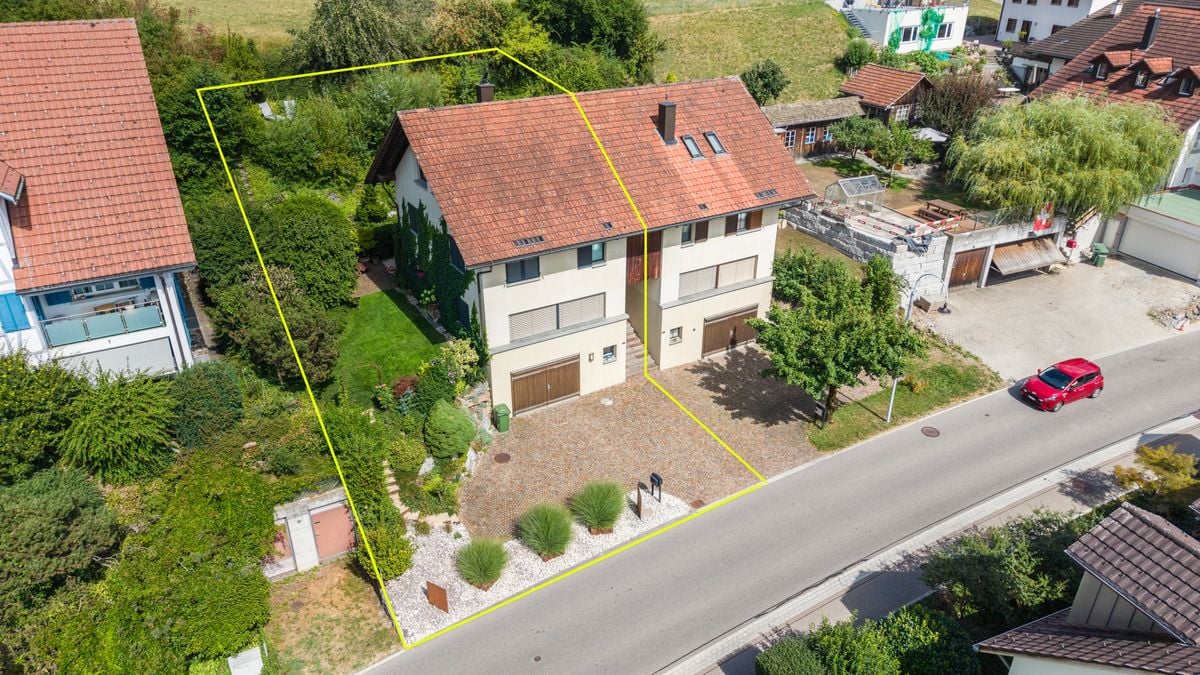
Cozy duplex in Eschenbach with panoramic viewsThis charming duplex in Eschenbach, spread over two floors, offers a comfortable living environment with 4.5 rooms. Built in 2008, it impresses with its harmony of modern design and natural views. With a sale price of CHF 880,000, this property is a valuable offer in an idyllic setting.The InteriorThe duplex spans a living area of 125 m² and features an open floor plan with bright laminate floors, suggesting warmth and elegance. The living area is equipped with a cozy fireplace, which provides comfortable warmth on cool evenings. Large windows in the living and dining areas offer breathtaking views of the surrounding green spaces and let in plenty of natural light.The kitchen includes a cooking island, perfect for culinary creations. The two bathrooms are functionally designed; the main bathroom has a bathtub, while the second wet cell is equipped with a walk-in shower. Additionally, there is a guest toilet.Outdoor area and viewsThe 25 m² large terrace offers ample space to relax and enjoy the rural panorama. This inviting outdoor space is ideal for summer evenings under the open sky. The surrounding meadows and the unobstructed view of the nearby hillside landscapes contribute to the peaceful atmosphere.Important features- 4.5 rooms on two floors- 125 m² living space- 25 m² terrace with a wide view- 2 bathrooms, one with a bathtub- Modern kitchen with island- Fireplace in the living area- 2 outdoor parking spaces- 12 m² cellar space- Oil heatingArrange a viewing today to get to know this attractive duplex in Eschenbach better!LocationEschenbach is known for its tranquility and the beauty of nature. Despite the rural location, all necessary facilities are within a few minutes' reach. The region offers excellent transport links, with public transport quickly leading to larger cities. This property not only represents an ideal place to live but also a stable investment opportunity in a thriving community.

Travel time
-
Remo Leferink

Remo Leferink

1 / 10
Remo Leferink

Remo Leferink

  • Parking space
  • Garage
4 rooms, 112m², CHF 760,000.–
Eschenbach SG, 8733 Eschenbach SG

Much potential for your dreams

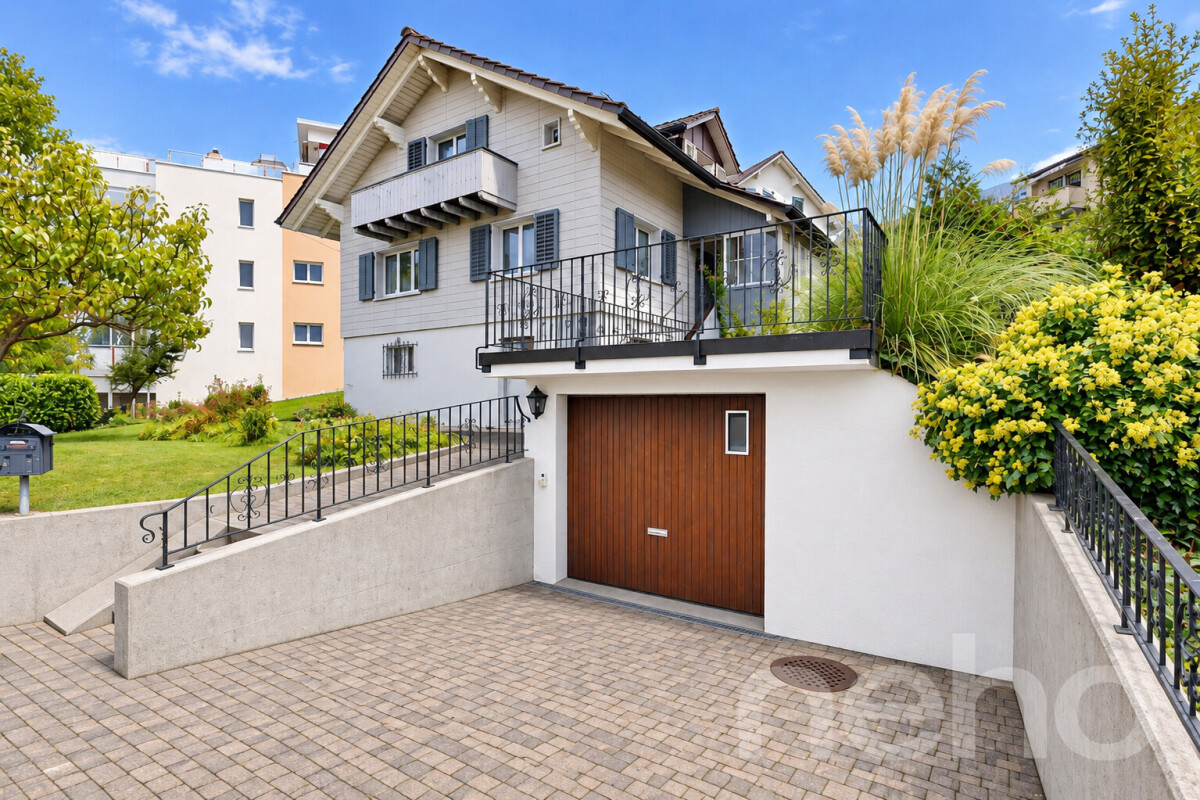
A home with character, a plot full of possibilities! In the popular municipality of Eschenbach in the canton of St. Gallen, this detached single-family house awaits you on a spacious plot of over 400 m². An interesting opportunity for all those who recognize the potential of an existing property and want to realize their own living ideas. Whether you want to give the existing house a new shine with a loving refresh or realize your ideas with a contemporary new building ? this property offers exciting perspectives for the future. The existing single-family house convinces with its traditional charm and offers a solid basis for individual design ideas. Particularly noteworthy is the separate garage with a spacious terrace area above it, which creates additional free space for relaxation and enjoyment. A property as individual as your future plans. Take advantage of this rare opportunity to acquire a plot with versatile perspectives in Eschenbach. Whether as a charming own home with new shine or as a starting point for a modern living project ? here your living dreams can become a reality. We would be happy to present this interesting property to you during a personal viewing and look forward to your contact.Exact address available after registration on neho.ch.INTERESTED IN A VIEWING? PLEASE REGISTER: https://neho.ch/b/8733-26-1

  • Parking space
  • Garage
1 / 9
4.5 rooms, 126m², CHF 900,000.–
Gütschweg 18, 8733 Eschenbach

Spacious living in a quiet location

This generously proportioned 4.5-room apartment, built in 2007, presents itself in a quiet location, ideal for families. The infrastructure leaves nothing to be desired: public transport, kindergarten, schools, and shopping facilities are easily accessible on foot, making everyday life particularly pleasant.The apartment is located on the second floor of a well-maintained multi-family house, which has a personnel lift that conveniently takes you to your front door. Inside, you'll find three bright bedrooms, one with direct access to the large balcony. From here, you can enjoy the wonderful view every day - ideal for your morning coffee or an outdoor dinner in the evening.The open and bright kitchen delights with its extensive workspace and ample storage space. It borders the extensive dining and living area. Here, you have plenty of space for cozy evenings with the family or social gatherings with friends.The apartment has two modern bathrooms. One, particularly bright and equipped with a large bathtub and a toilet, is separately accessible from the bedroom. The second bathroom with shower and toilet also contains a washing tower, which allows washing and drying in your own apartment.A basement compartment that offers additional storage space, the underground parking garage, and an outdoor parking space round off the offer perfectly - a suitable home for families who appreciate living close to nature without wanting to sacrifice the amenities of the city.Convince yourself of this dream home. I would be happy to present this object to you in person during a non-binding viewing.

Travel time
-
More objects in your automatically expanded search area
17 results - Radius: + 10km
New building
1 / 3
4.5 rooms, 107m², CHF 1,220,000.–
Premium
Hanflandstrasse 2A/B, 8340 Hadlikon

4.5-room new apartment in central location in Hadlikon

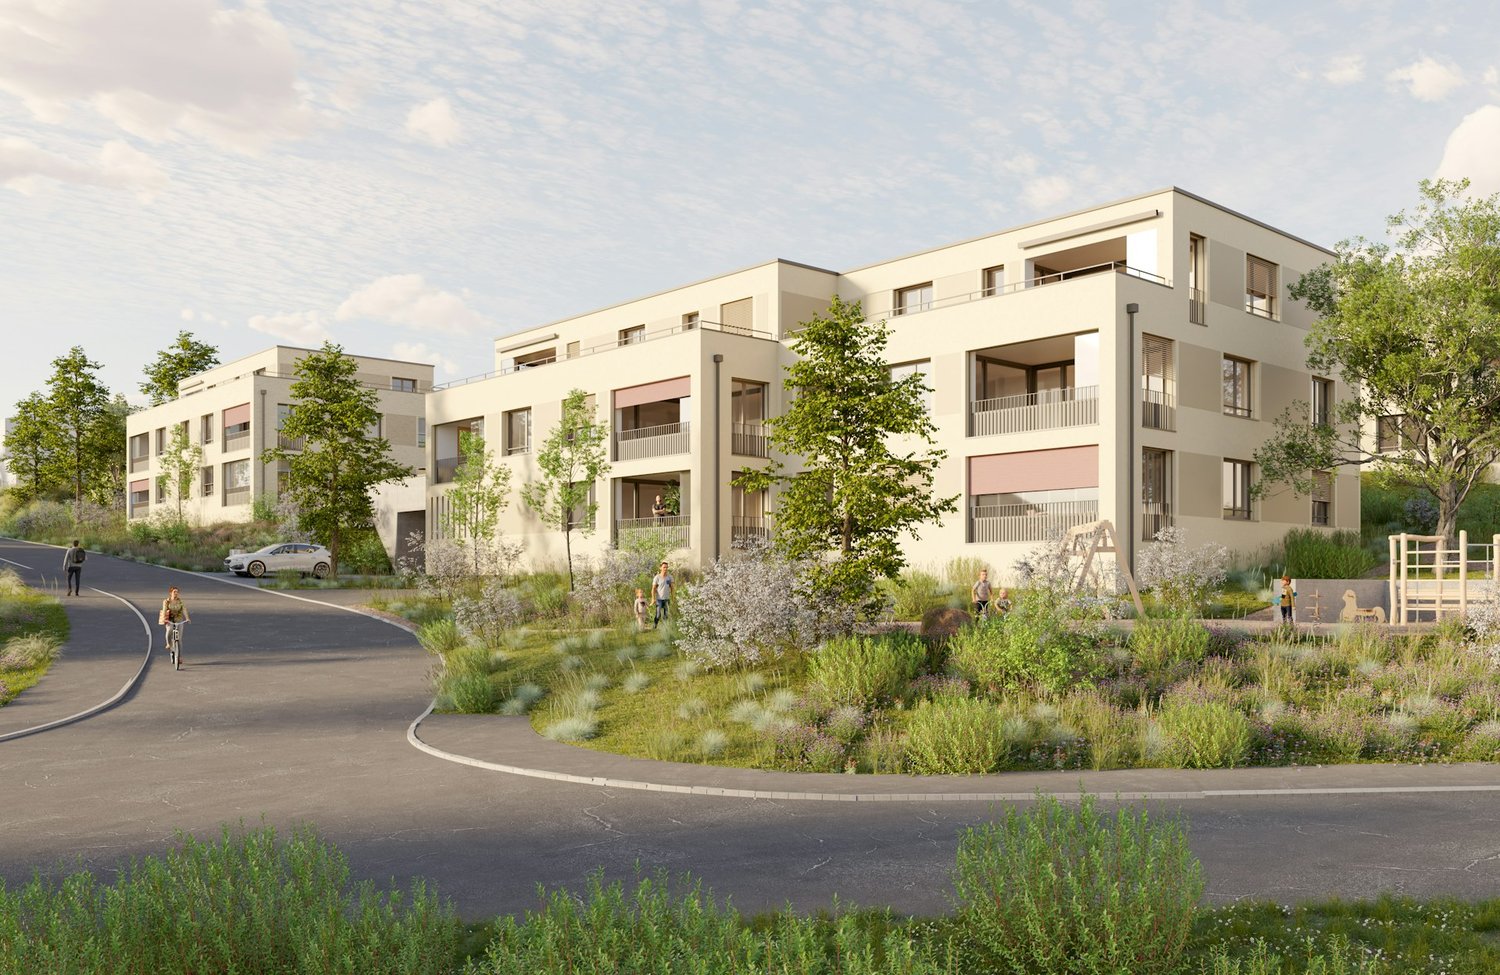
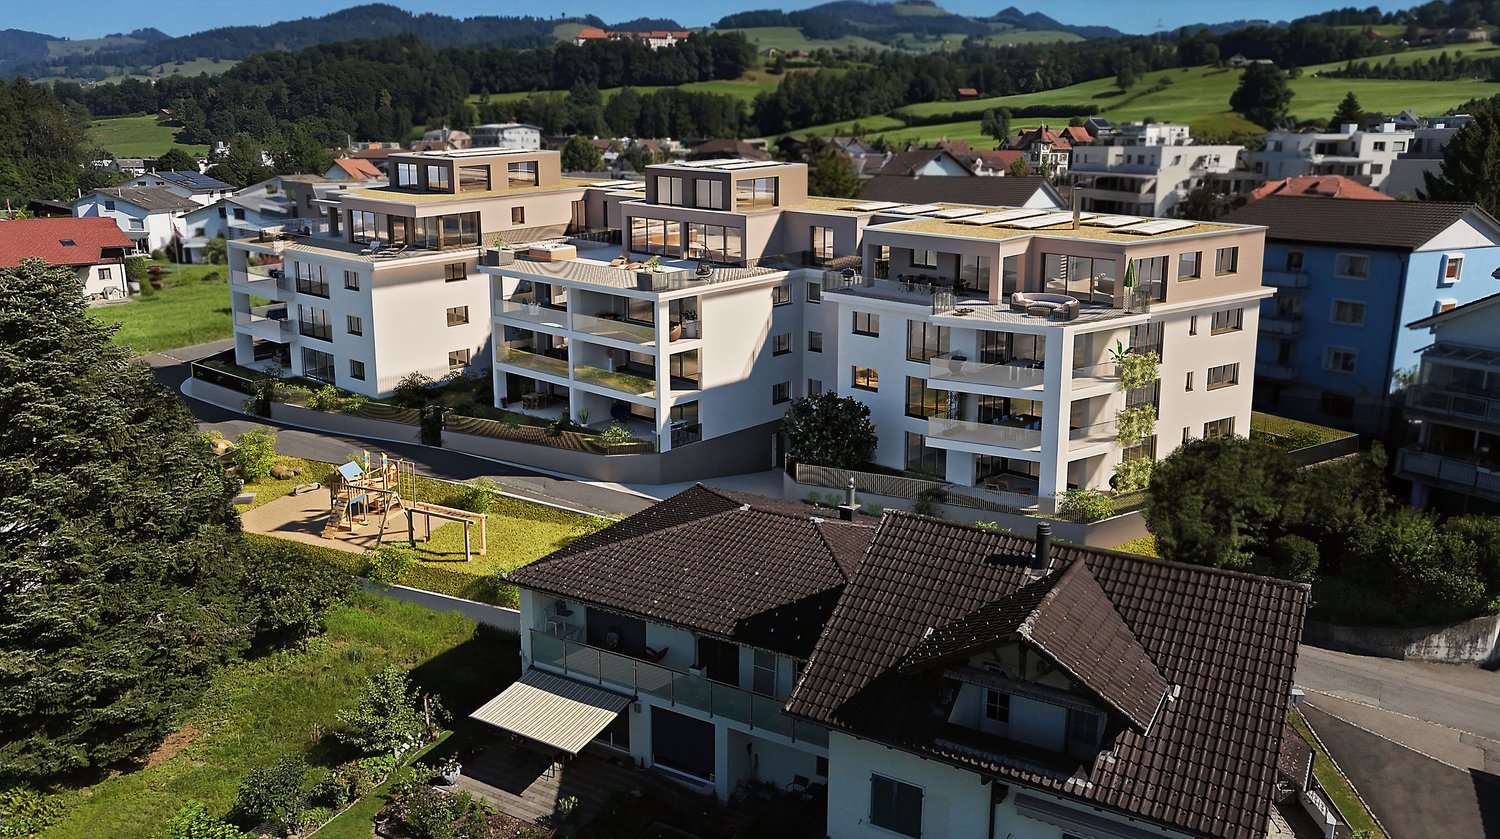
In a central location in Hadlikon, this attractive new construction project is being built with a total of 27 modern apartments. Of these, 12 condominiums are being offered for sale, while the remaining 15 apartments are intended for rent. In the new construction project at Hanflandstrasse 2A/B, we offer you five 4.5-room apartments.Our offer:Hanflandstrasse 2A:4.5-room apartment, ground floor, 107.9 m², CHF 1,240,000.004.5-room apartment, 1st floor, 107.9 m², CHF 1,280,000.00Hanflandstrasse 2B:4.5-room apartment, ground floor, 106.6 m², CHF 1,220,000.004.5-room apartment, 1st floor, 106.6 m², CHF 1,280,000.004.5-room attic apartment, attic floor, 111.4 m², CHF 1,520,000.00Parking spaces and workshops are also available.Look forward to high-quality equipment that leaves no wishes unfulfilled. The versatile apartment mix of 2.5 to 4.5 rooms offers suitable floor plans for singles, couples, and families. The access via a traffic-calmed 30 km/h zone ensures a pleasant and safe living environment. A new construction project that ideally combines tranquility, nature, and modern living comfort - a place to arrive and feel good.The apartments are expected to be ready for occupancy in summer/autumn 2028.Have we sparked your interest in one of the apartments? Please contact our responsible marketer Marc Brühwiler directly. We look forward to your contact and are happy to provide you with further information.

1 / 7
4.5 rooms, 118m², CHF 1,380,000.–
Top
Auf Anfrage 1, 8608 Bubikon

A Family Dream Home in Idyllic Surroundings

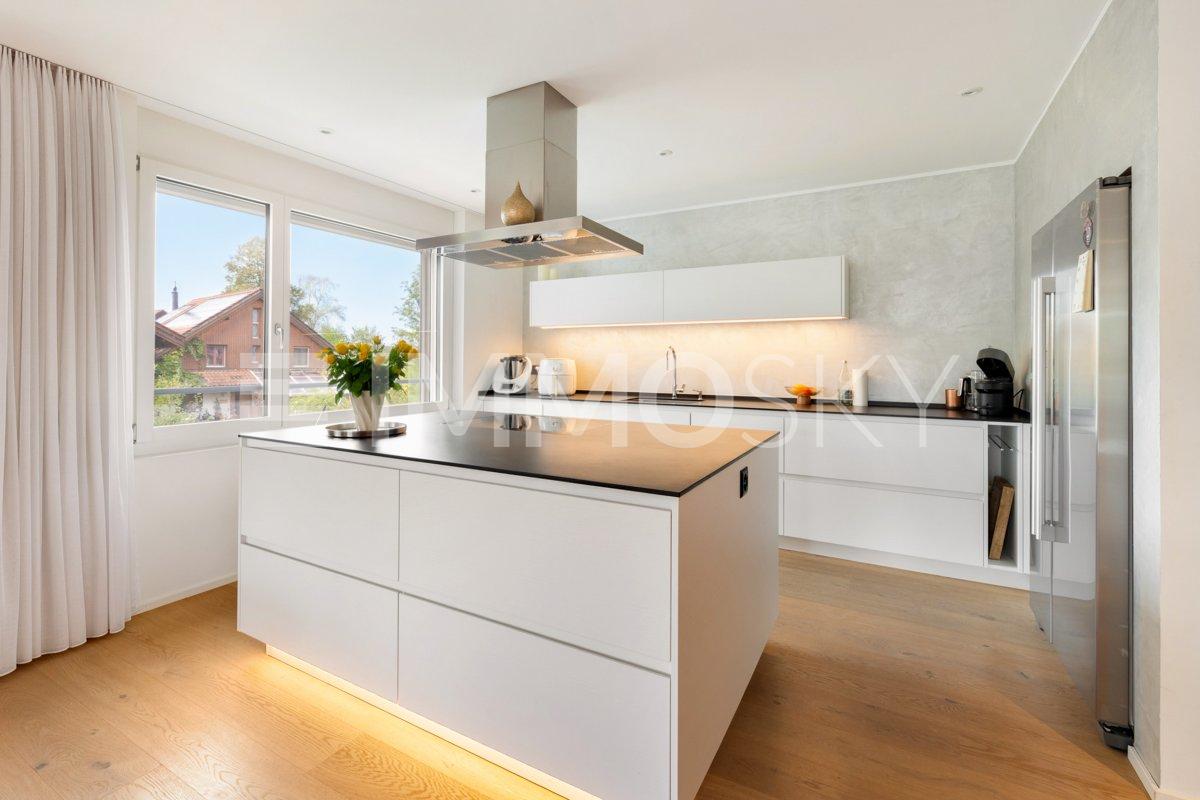
This beautiful property convinces with a well-thought-out room concept and a stylish ambiance. The modern design combines elegance and functionality, creating a home for high demands.The bright long plank flooring gives the rooms a warm, inviting atmosphere. The heart of the property is the bright living and dining area, whose open design creates a spacious room feeling. Noble Stucco-Veneziano walls set special accents and underline the exclusive character. Integrated ceiling spots provide a cozy lighting.Generous window areas let in plenty of daylight and create a pleasant connection between the interior and exterior. The careful room design offers versatile furnishing possibilities and leaves enough space for personal living ideas.Another highlight is the inviting outdoor area with a wonderful view of the green surroundings. Whether for a cozy breakfast, a relaxed evening or sociable hours with friends, life can be enjoyed to the fullest here.This ImmoSky offer includes the following *additional services*:+ Modern, open kitchen with cooking island+ High-quality Electrolux kitchen appliances+ Master bedroom with adjacent dressing area+ Can be converted back to the original 4.5-room layout with little effort+ Spacious balcony with evening sun+ Two underground parking spaces can be purchased for CHF 35,000 eachHave we sparked your interest? Marco C. Grava will show you the property personally and answer your questions at +41 79 667 07 67.(The sales dossier will be sent to you within a maximum of 24 hours, please also check your spam folder.)

  • Modern multi-storey residential building with balconies, a lawn, a patio with lounge furniture, and a pool at the left edge.
  • Modern multi-storey residential building with balconies, a closed garage door, marked parking under a covered area, and a bicycle stand.
  • Open-plan living room with a sofa, armchair, and kitchen island, with large windows giving a view of mountains and a lawn outside.
  • Open-plan living room with a large grey sectional sofa, a kitchen island with dining table beyond, and floor-to-ceiling windows overlooking a hedged garden.
  • Bedroom with a double bed, a desk by a large window overlooking greenery, and built-in wardrobes.
  • Modern bathroom with marble walls, large mirror, white vanity, and a glass shower enclosure.
1 / 6
4.5 rooms, 150m², CHF 2,380,000.–
Top
Meienhaldenstrasse 35, 8645 Jona

-PAPILLON- exclusive living in Jona

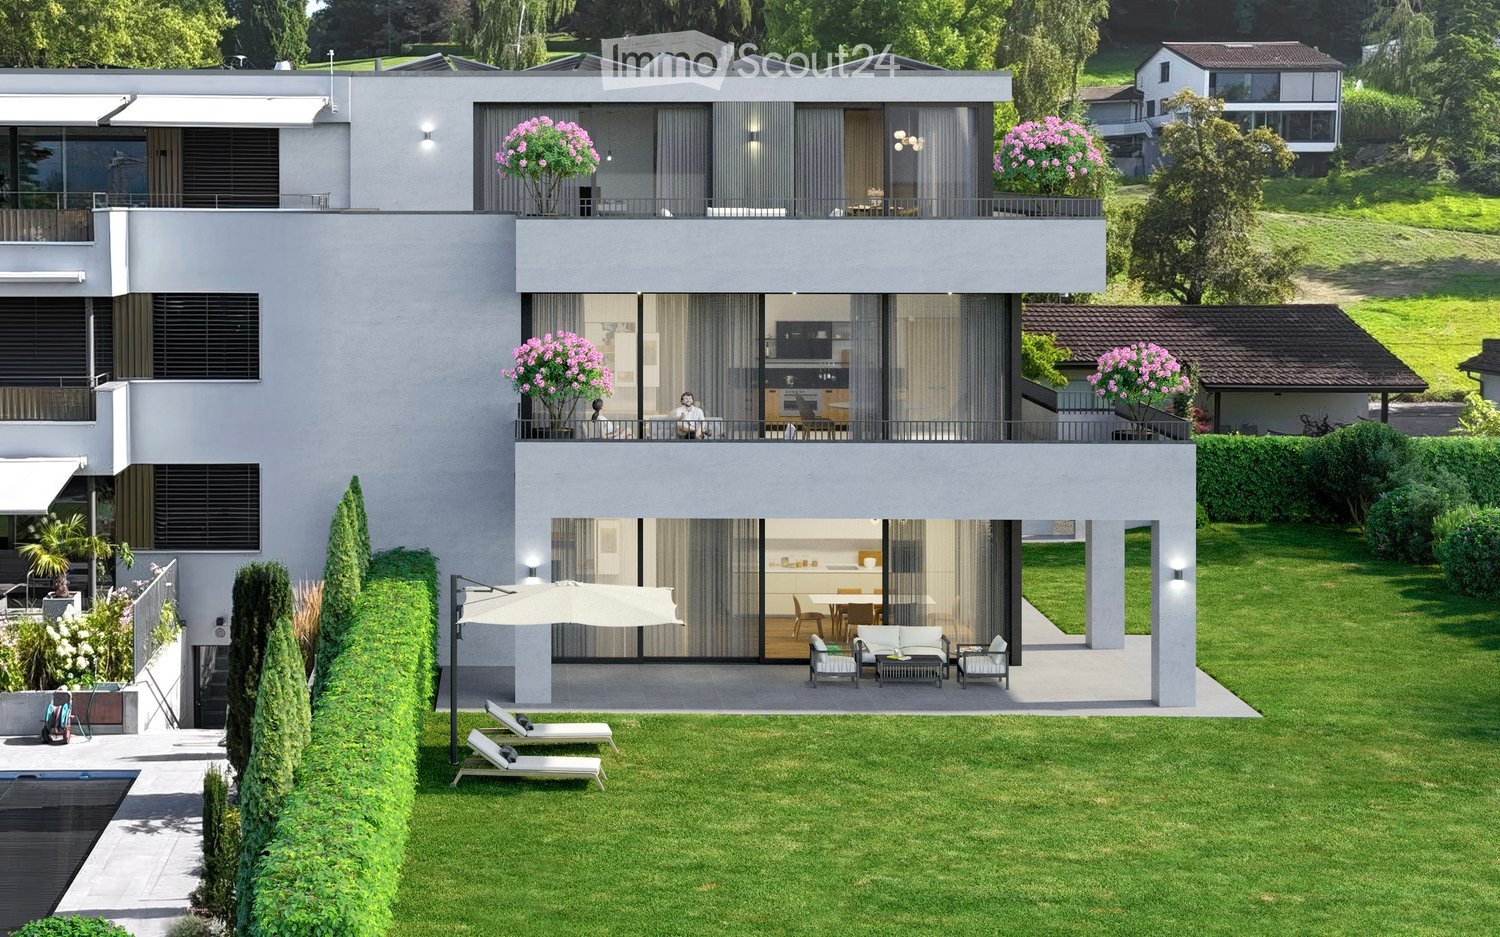
DESCRIPTIONThe new-build project "PAPILLON" is taking shape in a prime location surrounded by nature, at the foot of Meienberg. With just three exclusive residential units (garden, upper-floor and penthouse apartments), this project offers the utmost privacy, cutting-edge architecture and individual interior finishes tailored to your wishes.This exclusive 4.5-room garden apartment offers the highest standard of living. Its 150m² of living area features a spacious, light-filled layout with ceiling heights of almost 3 metres, creating an exceptional sense of space, elegance and tranquillity. High-quality materials, clean lines and well-considered architecture create a timeless living environment. The approximately 440 m² garden surrounds the apartment like a private park and offers maximum privacy – a place where indoor and outdoor spaces flow seamlessly into one another, creating a unique lifestyle.Highlights & standard of finish: • Individual finishes: Choose your own flooring, kitchen and sanitary fittings. • Sustainability: Ground-source heat pump with FreeCooling function (cooling in summer) and provision for e-mobility. • Comfort: Private laundry room in the apartment, basement storage units approx. 20 m². • Parking: Individual garage boxes with forecourt available. Location: Quiet yet central. Meienhaldenstrasse 35 is in a sought-after neighbourhood in Jona. The centre, schools and public transport are just a few minutes’ walk away. The proximity to Lake Zurich and local recreation areas makes this an ideal location.PAPILLON - overview of 3 exclusive residential units:4.5-room apartment (ground floor): A private paradise for garden lovers. Enjoy approx. 150 m² of living area and spacious grounds of around 440 m² (terrace and garden) surrounding the apartment. • Price: CHF 2'380'000.– Interested?Have we sparked your interest in this unique new-build project? You can find all the detailed information, visualisations and complete sales documents directly on our website: www.gundm.ch or info@gundm.chWe look forward to hearing from you!

Travel time
-
Ruth Kistler

Ruth Kistler

1 / 13
Ruth Kistler

Ruth Kistler

  • Pets allowed
  • View
  • Elevator
  • +5
4.5 rooms, 111m², CHF 1,380,000.–
Oberwiesstrasse 3, 8645 Jona

4.5 room apartment in Jona

4.5 room apartment in Rapperswil-Jona Living with comfort and freedom in a central locationIn a well-maintained multi-family house with ten residential units, this attractive 4.5 room apartment awaits you. It combines a quiet, central location in Rapperswil-Jona with a family-friendly living environment and a high quality of life.The spacious living and dining area with a semi-open kitchen forms the heart of the apartment. From here, you can directly access the approximately 15 m² large terrace, which can be fully opened or closed in a winter garden style thanks to sliding glass doors. The offer is complemented by a private garden seat with an additional 14 m² - two attractive outdoor areas for relaxation and enjoyment.The three rooms, equipped with laminate flooring, offer versatile usage possibilities. The bright, spacious corner room is particularly convincing with its own en-suite bathroom with a bathtub and toilet. A second bathroom with a shower, as well as a washing machine and dryer, provides additional everyday comfort.An exceptionally large cellar and hobby room with approximately 32 m² offers plenty of space for hobbies and storage. A fiber optic connection, a large bicycle room, an elevator, and two private underground parking spaces complement the attractive offer. The communal children's playground also makes the house particularly family-friendly.The apartment presents itself in a good to very good condition and was completely repainted in 2026. An attractive opportunity for all those who appreciate spacious living, versatile outdoor areas, and a central living location.
  • Pets allowed
  • View
  • Elevator
  • +5
Travel time
-
1 / 13
4.5 rooms, 94m², CHF 775,000.–
Mürtschenstrasse 10, 8863 Buttikon

4.5-room apartment with a sunny balcony and high-quality finishes for sale in Buttikon SZ!

This well-maintained 4.5-room apartment is located at Mürtschenstrasse 10 in Buttikon, on the 2nd floor of an apartment building built in 1994. It offers 94 m² of net living area, a well-planned layout and modern comforts in pleasant surroundings. The bright living and dining area with an open-plan kitchen is the heart of the apartment. The modern kitchen features granite worktops, a fridge-freezer, an induction cooktop and high-quality appliances by V-ZUG and Siemens. From the living area, you can step directly onto the west-facing balcony, where you can enjoy the sun from midday until late in the evening.The apartment has three bedrooms, two modern bathrooms with showers and numerous built-in cupboards. Over the past five years, the apartment has been extensively renovated, including the kitchen, bathrooms and windows. Triple-glazed windows, underfloor heating and the oil-fired heating system renewed in 2022 provide additional comfort.Another highlight is the shared garden area with a pergola behind the building. The apartment also comes with a basement storage unit and an attic storage space. An underground parking space and an outdoor parking space complete this attractive offer.PRICEGuide price for apartment CHF 775'000.--Guide price for underground parking space CHF 30'000.--Guide price for outdoor parking space CHF 15'000.--Total guide price CHF 820'000.--Deposit 5% of the purchase priceFurther information:Roger Möschler, Owner/CEOREMAX Immobilien Lachen-Bäch-Horgen079 404 71 61roger.moeschler@remax.chA warm welcome to Buttikon!Close to nature, family-friendly and excellently connected!Buttikon, a part of the municipality of Schübelbach, combines the tranquillity of a nature-rich residential setting with excellent infrastructure. Families, couples and commuters appreciate the high quality of life and the ideal blend of rural charm and easy access to regional centres. Shops, schools, kindergartens and a wide range of leisure and sports facilities are close by. Siebnen-Wangen train station is just a few minutes away and offers regular connections towards Zurich, Ziegelbrücke and Chur. The A3 motorway also provides excellent access to the surrounding regions.The attractive surroundings invite you to enjoy walks, hikes and cycling tours. Nearby Lake Zurich and the Pre-Alps offer numerous opportunities for relaxation and outdoor activities in every season.Anyone looking for a peaceful residential setting with a high quality of life and excellent transport links will find Buttikon the ideal place to live—close to nature, family-friendly and excellently connected.

Travel time
-
Remo Leferink

Remo Leferink

1 / 11
Remo Leferink

Remo Leferink

  • Parking space
  • Balcony / Terrace
  • Garage
  • +1
4.5 rooms, 169m², CHF 1,610,000.–
Uznach, 8730 Uznach

Luxurious 4.5-room apartment with a dreamy, unobstructed view

In an attractive location in Uznach, this exclusive and generously sized 4.5-room apartment awaits you, meeting the highest standards of living. The combination of luxurious living comfort, high-quality materials, and an impressive view of Lake Zurich and the Alps makes this property a very special home. As soon as you enter the apartment, you can feel the exceptional quality and attention to detail. Noble materials, first-class workmanship, and a stylish, modern design create an elegant living ambiance with the highest level of comfort. The spacious living and dining areas with their large window fronts provide light-filled rooms and offer a beautiful view of the surrounding mountain landscape and Lake Zurich. A particular highlight is the luxurious master area with its own walk-in closet and a spacious en-suite bathroom, which meets the highest standards and creates a private oasis of well-being. The apartment has a lift, which enables comfortable and barrier-free access. Two parking spaces in the underground garage can be purchased for an additional CHF 40,000 each. This exceptional apartment combines luxurious living, high-quality architecture, and a unique view to create an exclusive overall package. Have we sparked your interest? We would be happy to show you this special property in person during a viewing.The exact address is available after registration on neho.chINTERESTED IN A VIEWING? PLEASE REGISTER: https://neho.ch/b/8730-26-3

  • Parking space
  • Balcony / Terrace
  • Garage
  • +1
1 / 13
4.5 rooms, 100m², CHF 750,000.–
Bahnhofstrasse 15e, 8864 Reichenburg

4.5-room apartment with a large balcony for sale!

At Bahnhofstrasse 15e in Reichenburg, you will find this well-maintained and spacious 4.5-room apartment. It combines peaceful, family-friendly living with the benefits of a central location. The rooms are in very well-maintained condition and impress with a clever, spacious layout that offers plenty of scope for individual design.The light-filled living and dining area is the heart of the home and leads directly onto the large balcony. The bathroom, with its bathtub, invites you to enjoy relaxing moments in everyday life.Comfort is a priority here: a modern elevator takes you from the underground garage directly to your floor without barriers. In addition to a separate basement storage unit, the apartment includes two private underground parking spaces.Another highlight of the residential complex is the large shared playground. Children can play here freely in a protected setting. A covered shelter and a barbecue area also make the outdoor space an ideal place to meet and socialise.The property is located in a quiet residential neighbourhood, yet benefits from a central location. Both the train station and the school are only around 300 metres away and can be reached on foot in just a few minutes. This makes the apartment an ideal home for commuters and families alike.PRICEIndicative price for the apartment CHF750'000.--Indicative price for 2 underground parking spaces CHF 70'000.-- Total indicative price CHF 820'000.-- Down payment 5% of the purchase priceMore information:Roger Möschler, Owner/CEOREMAX Immobilien am Zürichseeroger.moeschler@remax.ch079 404 71 61Welcome to ReichenburgIdyllic, conveniently connected and a great place to live!Reichenburg is a charming municipality in the canton of Schwyz, in the upper Lake Zurich region, in the district of March. The village stands out for its peaceful setting amid picturesque scenery, with views of the surrounding hills. Reichenburg is known both for its historical significance and its natural surroundings.Reichenburg's location offers a good balance between rural tranquillity and urban accessibility. The village is well connected to public transport, with various bus routes serving the region. The A3 and A4 motorways are also within easy reach, offering convenient access by car.Shops for everyday essentials can be found right in the centre of Reichenburg and in the surrounding municipalities. Supermarkets, bakeries, pharmacies and smaller shops are all within easy reach. For larger shopping trips and a wider selection, there are several shopping centres nearby.Overall, Reichenburg offers an attractive combination of peaceful, nature-oriented living and good access to regional infrastructure. The municipality is ideal for people who appreciate the benefits of country living while also valuing short distances and good accessibility.Subject to changes, errors and prior sale. No guarantee is given for the information provided. Images, texts and plans are protected by copyright and may not be used or distributed without written consent.

Travel time
-
1 / 13
4.5 rooms, 160m², CHF 1,490,000.–
Girenbadstrasse 1, 8340 Hinwil

Quietly located 4.5 room semi-detached house with development potential!

This well-maintained semi-detached house in Hinwil impresses with around 160 m² of living space, a quiet residential location, a beautiful garden, and a particularly interesting room layout. A big plus is the already developed attic, which can be divided into two separate rooms with manageable effort.The interiorOn the ground floor, the spacious living and dining area forms the heart of the house. Large window areas provide plenty of natural light and create a bright and pleasant living atmosphere. The functional kitchen offers enough space and storage for daily use.On the upper floor, there are two spacious and bright bedrooms. The master bedroom impresses with pleasant room proportions, plenty of daylight, and a quiet, sophisticated atmosphere. Thanks to its size, it can be comfortably and individually furnished.Plenty of potential in the atticParticularly interesting is the large, already developed attic. Today, a spacious room is available here, which can be flexibly used as a bedroom, office, guest room, or hobby area.Due to the room size, there is the possibility to divide the attic into two separate rooms with manageable construction effort. This allows the existing room offer to be significantly expanded and adapted to the personal needs of the future ownership without extensive investments.Especially for a family, this opens up the possibility of creating additional children's rooms, a home office, or a separate guest and work area.Outdoor area and viewThe well-maintained garden offers a beautiful private retreat and invites you to cozy hours outdoors. Seating areas and the green surroundings create a pleasant atmosphere with plenty of privacy.Another plus point is the beautiful view, which further emphasizes the pleasant and natural living feeling.LocationThe quiet location in Hinwil combines natural living with good accessibility to the most important facilities of daily life.Schools, public transport, and shopping facilities are located in the immediate vicinity and can be easily reached on foot. At the same time, there are walking trails and recreational areas in the surrounding area. This makes the location ideal for people who appreciate peace and nature and still want to be well connected.Important features- Around 160 m² of living space- Spacious room layout with additional development potential- Year of construction 1988- Large, already developed attic- Division of the attic into two separate rooms possible with manageable effort- Spacious living and dining area with plenty of daylight- Functional kitchen- Well-maintained garden with privacy- Beautiful view- Ground probe heating- Spacious garage with comfortable garage space- Quiet and natural residential locationFor further information or to arrange a viewing, please contact us. This property offers you the opportunity to acquire a cozy home in a sought-after and natural location.
Travel time
-
1 / 18
4.5 rooms, 155m², CHF 2,250,000.–
Tüelenstrasse 13, 8635 Dürnten

Charming single-family house in a quiet location in Dürnten – 4.5 rooms available immediately

This well-maintained 4.5-room single-family house is located in a quiet, family-friendly residential area at the end of a cul-de-sac and borders directly on the forest.The property was built in 2009 and impresses with around 155 m² of living space, a well-thought-out room layout, and a generous plot of 1,144 m². The extensive garden with several seating areas offers a lot of privacy and numerous design possibilities. Additionally, there is a reserve for expansion or utilization.The house has a spacious living and dining area, two bedrooms with the possibility of creating a third bedroom, two bathrooms, a separate guest toilet, and a large basement and heated laundry room.A separate garage with direct access to the house, a storage room, and several outdoor parking spaces round out the attractive offer. The heating is modern, using an air-water heat pump and underfloor heating.Highlights: • Quiet and family-friendly location without through traffic • Direct forest edge location • Plot area of 1,144 m² • Living area of approximately 155 m² • Spacious garden with high privacy • Expansion and utilization reserve • Garage and 2-3 outdoor parking spaces • Well-maintained and ready-to-move-in condition • Available for occupancy immediately or by arrangement The advertisement includes a link to a comprehensive web dossier. There you will find further information, pictures, floor plans, and documents about the sales object.Have we sparked your interest? We look forward to your contact and to presenting this special property to you in person.

Travel time
-
Marco P.

Marco P.

1 / 11
Marco P.

Marco P.

  • Parking space
  • Balcony / Terrace
  • Elevator
  • +3
4.5 rooms, 127m², Price on request
8637 Laupen ZH

Living like in your own house – with 143 m², sun terrace and private garden in Laupen ZH

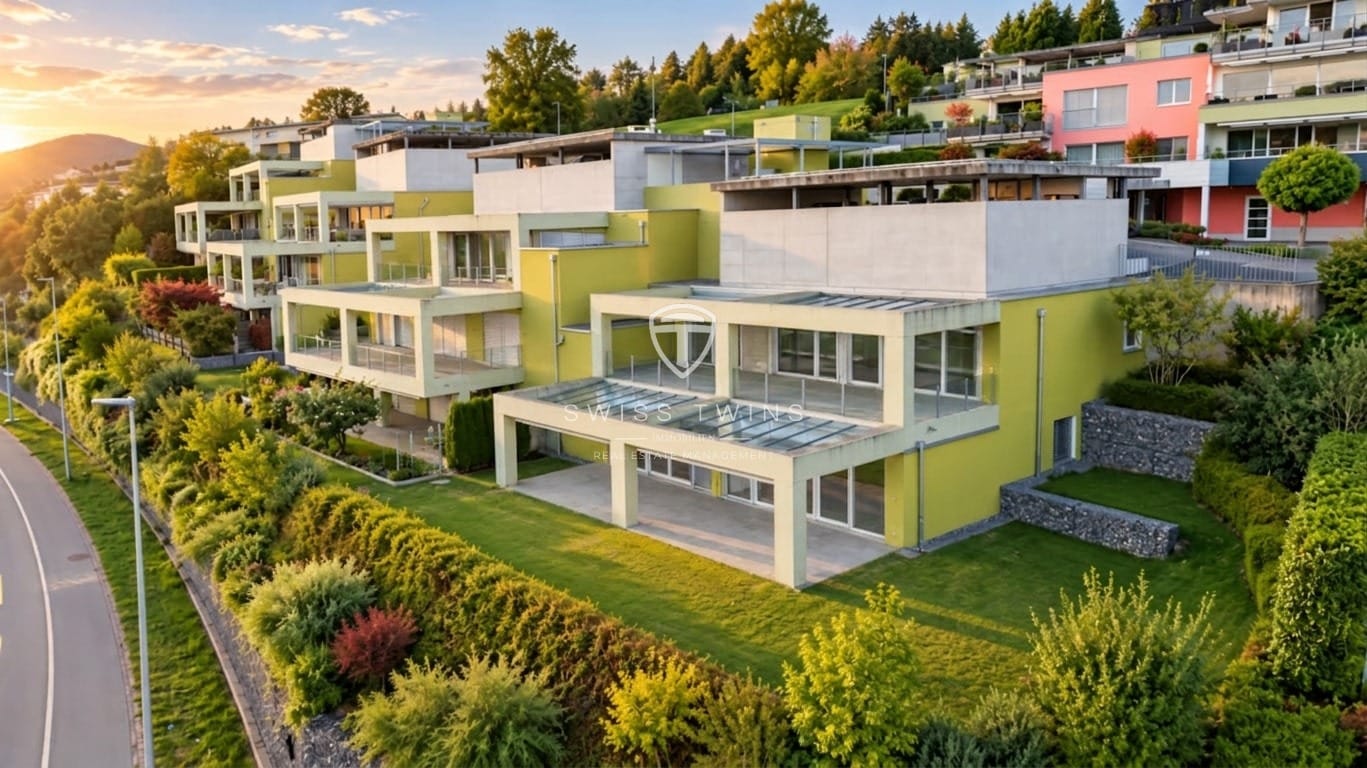
4.5 rooms | 143 m² living space | 60 m² terrace | Private garden | Alpine view | Carport for up to 3 vehicles More freedom. More sun. More quality of life. Imagine: You open the terrace door in the morning, enjoy your coffee in the sun and let your gaze wander towards the Alps. No small balcony, no ordinary outdoor area – but your own spacious terrace with an additional garden.Welcome to an apartment that redefines living in a special way.This well-maintained 4.5-room apartment in 8637 Laupen ZH offers approximately 143 m² of living space and combines spacious living comfort with an outdoor area that is rarely found in an apartment.The special feature: From every room, you can access the approximately 60 m² large terrace directly. Supplemented by a private garden and lawn area, a living feeling is created that is reminiscent of a single-family home. Your personal free space – every day anew Whether it's a relaxed breakfast outdoors, cozy hours on the lounge, a dinner with friends or simply a moment of peace in the green: Here you have space to design your very personal wellness oasis.The sunny and quiet location as well as the beautiful view towards the Alps make this outdoor area a real highlight. Generosity, light and living comfort Inside, the apartment also convinces with a lot of space and a pleasant living atmosphere. Bright rooms, a spacious entrance area and a well-thought-out room layout create a home where you feel immediately comfortable.The apartment has been carefully used and presents itself in a very well-maintained condition.Additional plus points: • Two bathrooms • Functional kitchen with an induction cooker renewed about two years ago • Easy-to-maintain plank floors • Wheelchair accessible and barrier-free design • Practical outdoor elevator • Year of construction 2012 Also well-equipped around living A carport with space for up to three vehicles, two of which are covered, complements this attractive offer.Those who need additional space can optionally purchase a separate hobby room – ideal for hobbies, studios, workshops or additional storage space. The most important key data • Object: 4.5-room apartment • Living space: approx. 143 m² • Terrace: approx. 60 m² • Outdoor area: additional private garden and lawn area • Special feature: Direct terrace access from every room • Location: Sunny and quiet in 8637 Laupen ZH • View: Panoramic view towards the Alps • Parking: Carport for up to 3 vehicles, 2 of which are covered • Year of construction: 2012 • Condition: Very well-maintained • Availability: By arrangement Purchase price Apartment: CHF 1'350'000.–Optional hobby room: CHF 40'000.– Maybe your new home is waiting here? An apartment with so much private outdoor space, spacious living area and beautiful views is something special.If you wish for a home that combines generosity, privacy and natural living, you should get to know this property personally. We look forward to showing you this special apartment during an individual visit.Swiss Twins Immobilien – Real Estate Management Two heads. One passion. Your home.Note: Individual pictures were virtually furnished. The actual room sizes and room layout are not changed by this.

  • Parking space
  • Balcony / Terrace
  • Elevator
  • +3
1 / 7
4.5 rooms, 111m², CHF 1,190,000.–
Zürichstrasse 50, 8340 Hinwil

Life by the Wildbach in Hinwil: 4.5 room garden apartment

Description:Vision & Architectural Concept - Experience NatureThe Wildbach residential complex in Hinwil (ZH) combines sustainable construction, timeless architecture, and attractive prices in an optimal location. High-quality, ecological materials combined with modern thermal insulation create a long-lasting home for the whole family.The architecturally identical houses A and B enclose a protected courtyard and offer 11 apartments each with 2.5, 3.5, and 4.5 rooms, as well as attic apartments with spacious terraces. The same floor plans in both houses enable maximum flexibility in choosing your desired layout.Ground-floor apartments have private garden seats, while balconies and roof terraces on the upper floors invite you to relaxed summer evenings. A communal playground and a fire pit with pergola promote encounters and relaxation.Directly in front of the property is a new bus stop, and the adjacent Wildbach invites you to take walks in nature. The surrounding design comes from the award-winning landscape architect Daniel Berg. Green roofs with photovoltaics, bright facades, and clear lines give the residential complex a modern lightness.Hiking trails to the Bachtel, the Wildbachtobel with a waterfall, and the proximity to Lake Zurich and the city of Zurich (A52, S-Bahn S14) guarantee a high quality of life and excellent accessibility.Visit our website www.wildbach-hinwil.chEquipment:Ground floor, 1st floor, 2nd floor- Entrance with cloakroom- Storage room with washing machine, tumble dryer- Rooms- Bathroom with bathtub, toilet, double sink- Bathroom with shower, toilet, sink- Rooms- Rooms- Corridor- Modern open kitchen- Living, dining room with direct access to seating area or balconyFurther advantages- Controlled apartment ventilation (KWL)- Basement compartment- Modern house technology- Low-temperature underfloor heating- Photovoltaic system- Minergie standard- District heating with room-by-room control- Wheelchair accessible- Large garden and meeting area on the ground floor- 1 to 2 garage parking spaces can be purchased for CHF 40,000.-Contact:Sales process:- Personal project discussion- Reservation contract with a deposit of CHF 30,000.-- Purchase contract, notarization, transfer of ownership autumn 2027Interested parties are cordially invited to contact us.Call our Mr. Csaba von Zalan on phone number 043 222 35 22 personally if you wish to receive additional information or a non-binding viewing. We look forward to accompanying you in fulfilling your housing dreams.
Travel time
-

Suggested properties for you based on search results

Other interesting objects