1 result - Bifamiliar house rent: Eschenbach SG

More objects in your automatically expanded search area
2 results - Radius: + 10km
  • A historic castle sits on an island in a lake, surrounded by lush green hills and a clear blue sky.
  • Empty room with wooden flooring, large glass sliding doors leading to a balcony with a scenic view, white built-in wardrobes, and a modern ceiling light fixture.
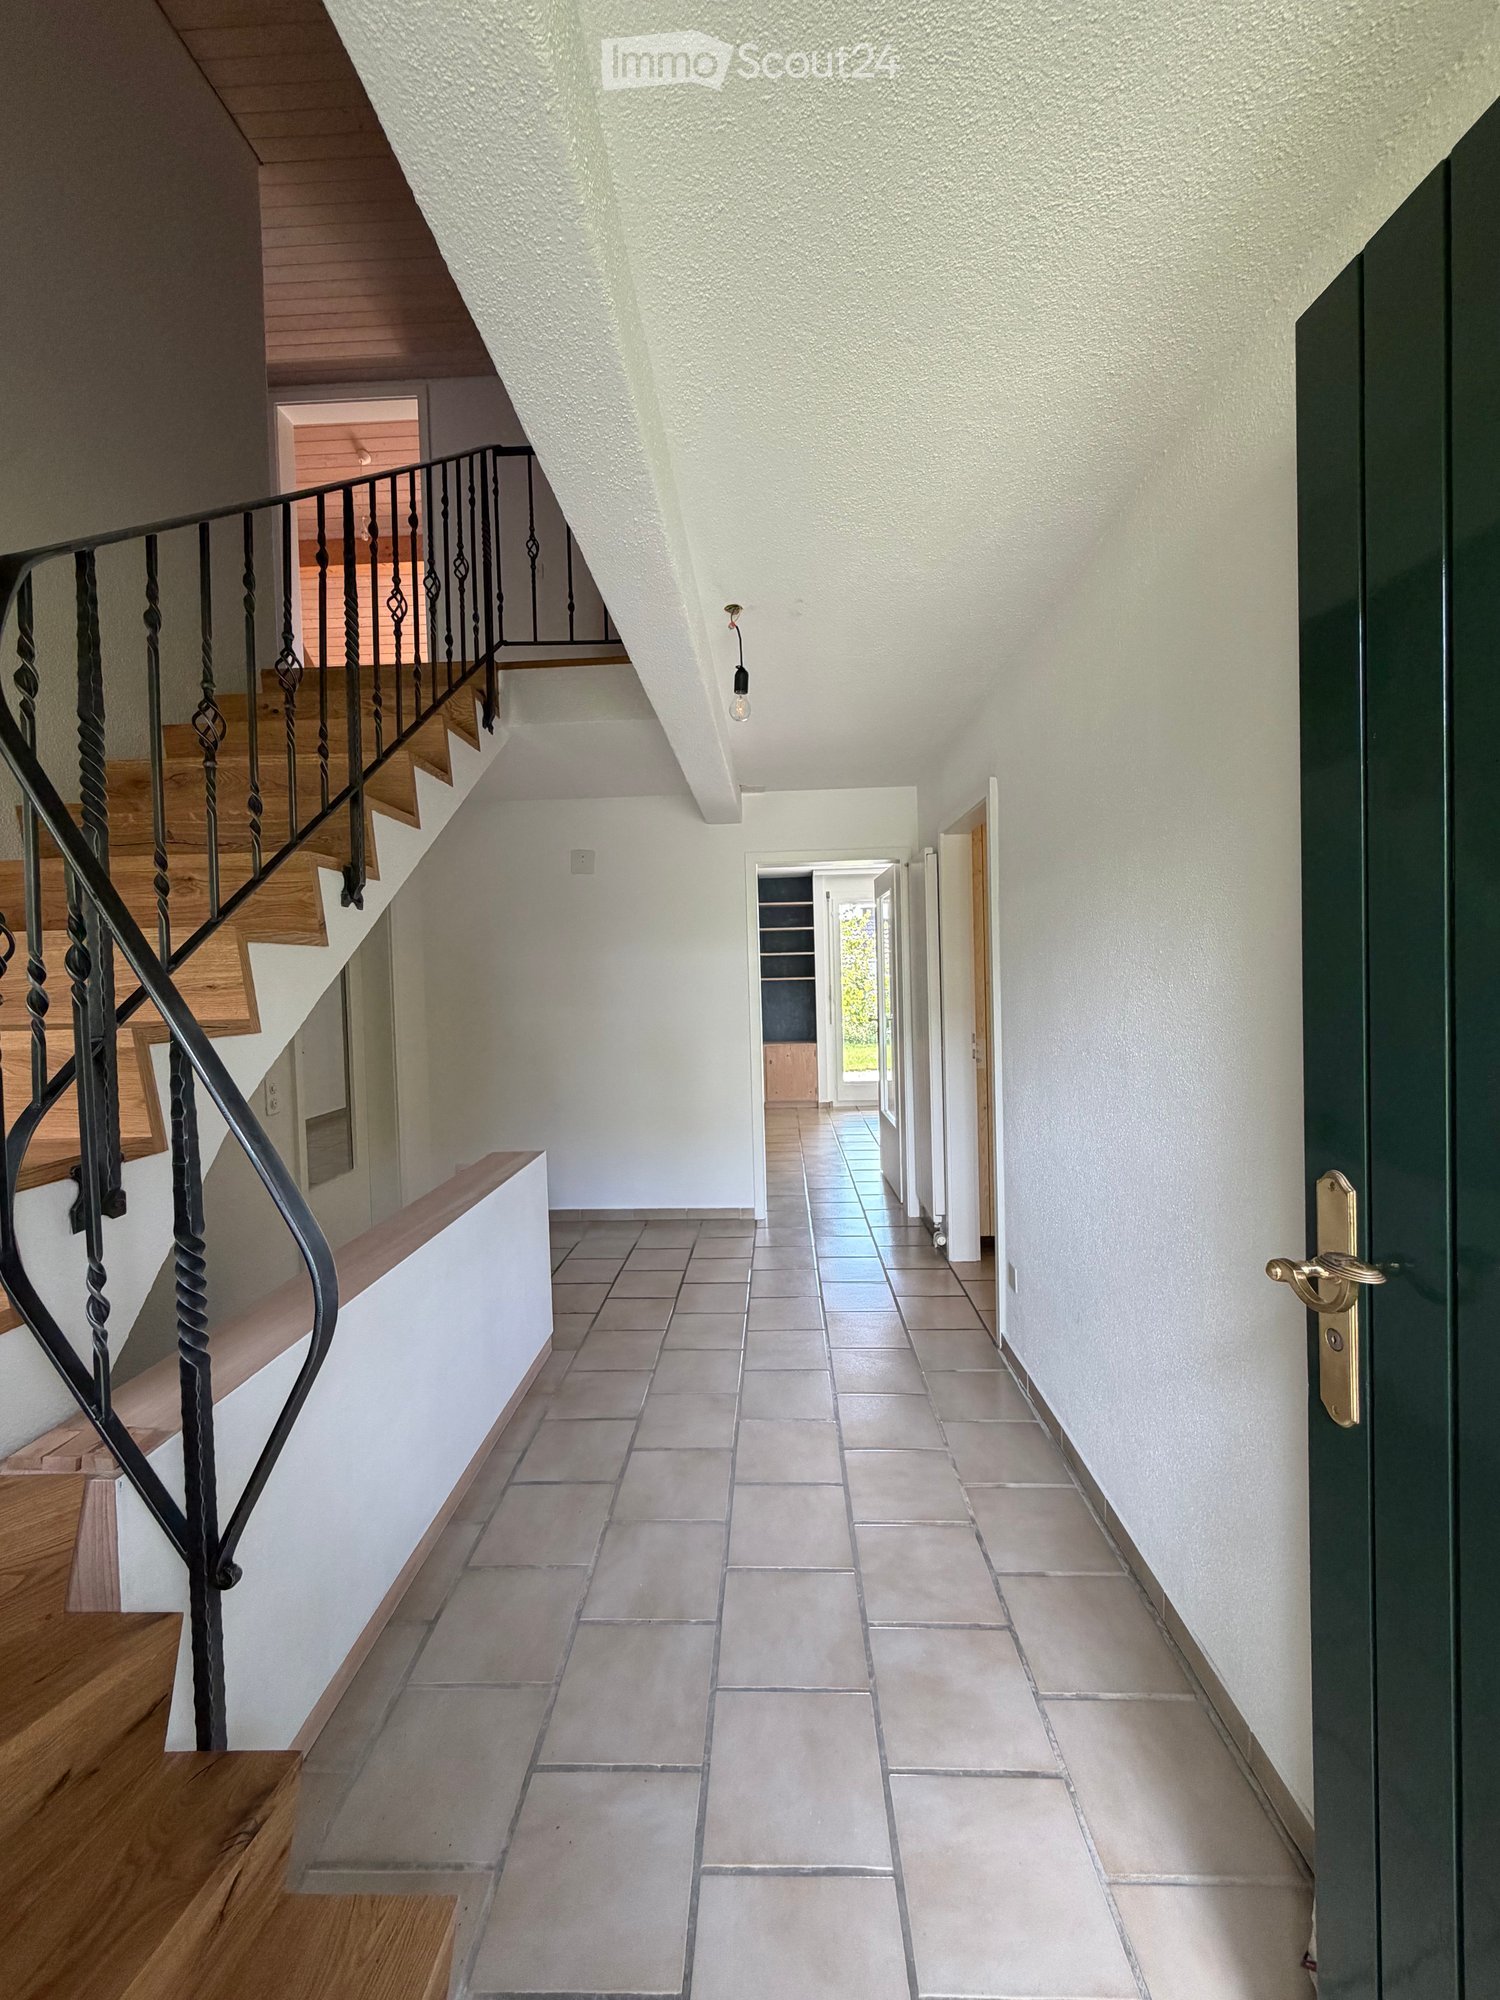
  • Modern hallway with white walls, wooden flooring, and a staircase leading upwards. The hallway features built-in storage units and a neutral color palette.
  • Modern bathroom with white walls, a white sink, a toilet, and a large mirror above the sink. The floor is dark wood, and there is a glass shower enclosure visible in the background.
  • Modern, minimalist shower stall with a glass door, sleek shower handle, and recessed lighting.
  • Modern bathroom with a white sink, large mirror, and sleek cabinetry.
  • Bright, empty room with wooden flooring and large glass sliding doors leading to a garden area.
  • Modern balcony with large glass sliding doors, wooden decking, potted plants, and scenic mountain view.
  • Open-plan unfurnished room with large windows and a view of the landscape, featuring a wooden floor and white walls.
  • Bright, unfurnished room with large sliding glass doors opening to a wooden deck and a swimming pool area.
  • Large glass sliding doors open to a wooden deck, offering panoramic views of a lake and surrounding mountains.
  • Open, unfurnished room with wooden flooring, large glass walls, and a view of a swimming pool and greenery outside.
  • Bright, open-plan unfurnished room with wooden flooring, white walls, large windows offering a scenic view, and a balcony area visible.
  • A modern, minimalist hallway with white walls, a dark polished floor, and a skylight at the far end. The space is empty, with no visible furniture or decorations.
  • Modern bathroom with white fixtures, large mirrors, a bathtub, a sink, and a toilet. The space features a glass-enclosed shower and a skylight providing natural light.
  • Modern bathroom with a large, freestanding bathtub, a sleek sink, and large windows offering natural light and a view of greenery outside.
  • Bright, minimalist room with white walls, dark flooring, and built-in white cabinetry. Large windows and sliding glass doors lead to an outdoor deck with a swimming pool and greenery visible.
  • Bright, empty room with large glass sliding doors leading to a wooden deck and outdoor area, featuring a built-in white bench along one wall and a dark wooden floor.
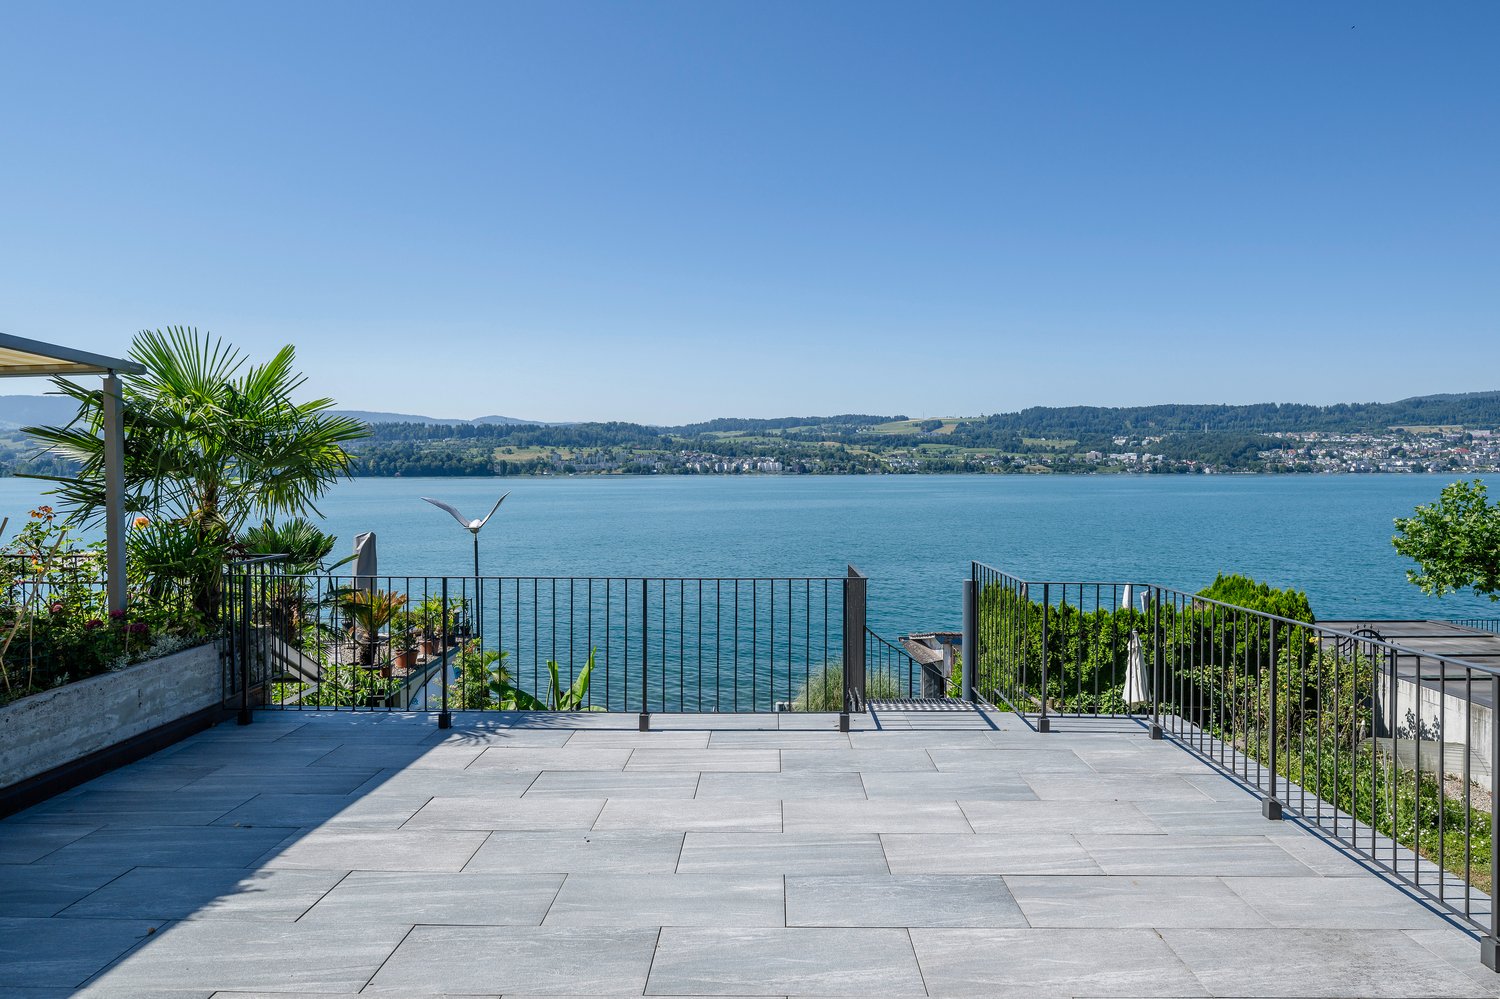
  • Panoramic view of a lake surrounded by green hills and scattered houses, with a clear blue sky and distant mountains.
  • Modern, minimalist kitchen with white cabinets, a central island, and a sleek countertop. The space features recessed lighting and large windows offering a view of the outdoors.
  • Modern, minimalist kitchen with white cabinets, a central island, and a sink. The space features recessed lighting and an open floor plan with a view to a balcony.
  • Completely empty room with wooden flooring, white walls, and large windows with a view of a stone wall outside. The room has a skylight and a small built-in bench along one wall.
  • A modern garden area with a wooden deck, a small pond with lily pads, lush greenery, and tall grasses.
  • Empty room with white walls, built-in white shelving units, and a radiator. The floor is wooden, and the room is well-lit with recessed ceiling lights.
  • Garden area with a small pond, water lilies, tall grasses, and red flowers in the foreground.
  • A modern outdoor area featuring a rectangular swimming pool with clear blue water, surrounded by a wooden deck and lush greenery, including flowering shrubs and trees.
  • Wooden deck patio with a swimming pool, surrounded by lush greenery and trees.
  • Modern outdoor area with a swimming pool, surrounded by white walls and greenery, featuring a wooden deck and lounge chairs.
  • A modern wooden deck area with a clean, minimalist design. Features include a large potted plant, a blue barrel, and surrounding greenery. The deck is shaded by an overhanging roof and has a smooth, light-colored wooden surface.
  • Modern outdoor patio with wooden decking, potted plants, and a view of mountains in the background.
  • Floor plan of a residential property showing a swimming pool, garden area, and building layout with labeled dimensions.
  • Floor plan showing an entrance, corridor, garage, storage room, wash area, heating and pool technology room, and a large protective room.
  • Floor plan showing a multi-level layout with rooms labeled in German: entrance, bedrooms, bathrooms, and a terrace area.
  • Floor plan of a multi-level building with labeled rooms including a kitchen, living room, bedrooms, bathrooms, and terraces.
1 / 34
Empty room with wooden flooring, large glass sliding doors leading to a balcony with a scenic view, white built-in wardrobes, and a modern ceiling light fixture.
Modern hallway with white walls, wooden flooring, and a staircase leading upwards. The hallway features built-in storage units and a neutral color palette.
Modern bathroom with white walls, a white sink, a toilet, and a large mirror above the sink. The floor is dark wood, and there is a glass shower enclosure visible in the background.
6.5 rooms310m²CHF 9,800.–
Premium
Lenggisrain 10, 8645 Jona

Exclusive 6.5-room single-family house with pool and lake view in Jona

Spacious single-family house in Jona (Lenggis) – 6.5 rooms, approx. 310 m², panoramic view Highlights · 6.5 rooms, approx. 310 m² living space · Panoramic view of Rapperswil Castle, lake and mountains · Private outdoor area with garden, terrace · Heated swimming pool with counter-current system and massage jets and small pond · Plenty of natural light, spacious living/dining area · Master suite with en-suite bathroom + walk-in closet · Modern, well-equipped kitchen · Garage for 3 cars · Energy-efficient: heat pump with geothermal probes (geothermal energy) Facts & Figures · Availability: immediately · Rent: CHF 9,800.– / month incl. ancillary costs incl. garden maintenance · Minimum rental period: 24 months · Elevator · Wet cells: 3 bathrooms + 1 guest toilet · Laundry room with washing machine and dryer · Air raid shelter and storage room · Internet: fiber optic available · Pets: by arrangement Location · Preferred residential area in Jona-Lenggis with a view of Rapperswil Castle, lake and Alpine chain. · School in approx. 5 minutes on foot; bus stop in approx. 2 minutes. · Jona train station in approx. 9 minutes walking distance; quick connection towards Rapperswil/Zurich. · Shopping, lake, forest and playgrounds within short distance. · Highway access in approx. 5 minutes. · Ideal for families and couples who appreciate peace, green space and proximity to Rapperswil-Jona. Viewing · By appointment. Please provide a brief introduction (number of people, desired move-in date) · Proof of funds Contact · Beda Diethelm, 055 211 85 35, beda.diethelm@bedanna.ch

Travel time
-

Suggested properties for you based on search results