2 results - Attic flat buy: Eschenbach SG

Carine Keller

Carine Keller

1 / 18
Carine Keller

Carine Keller

  • Parking space
  • Balcony / Terrace
  • Garage
  • +5
4.5 rooms, 104m², CHF 1,090,000.–
Twirrenstrasse 17a, 8733 Eschenbach SG

Penthouse apartment with plenty of privacy in a central yet natural location

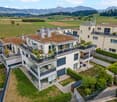
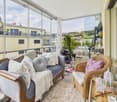
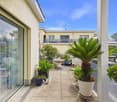
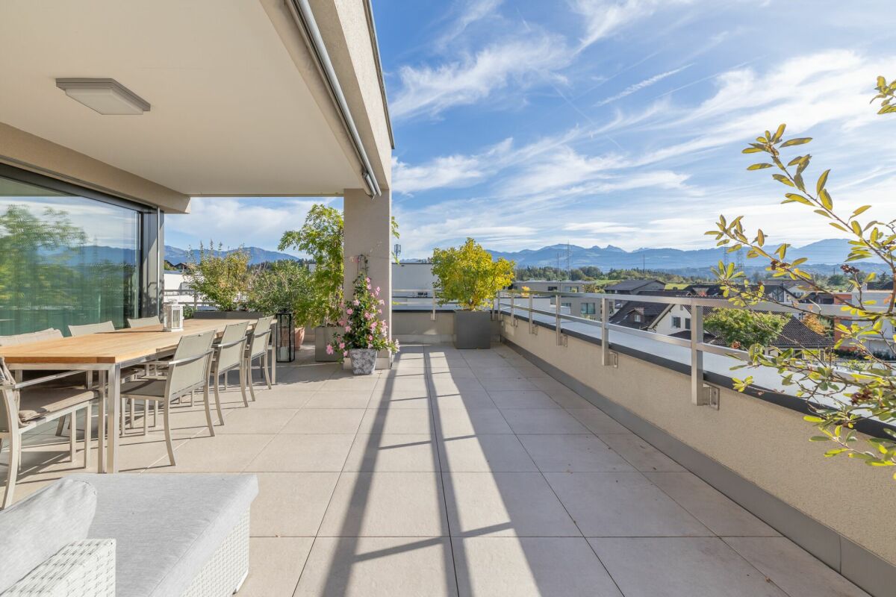
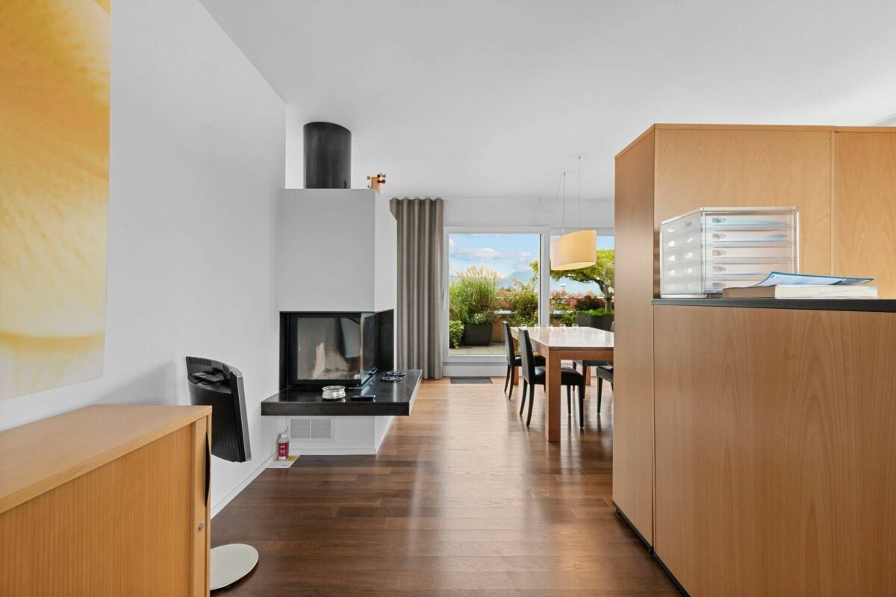
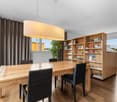
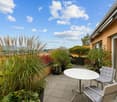
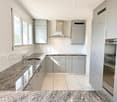
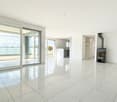
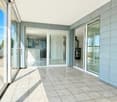
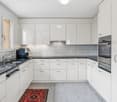
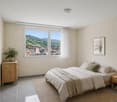
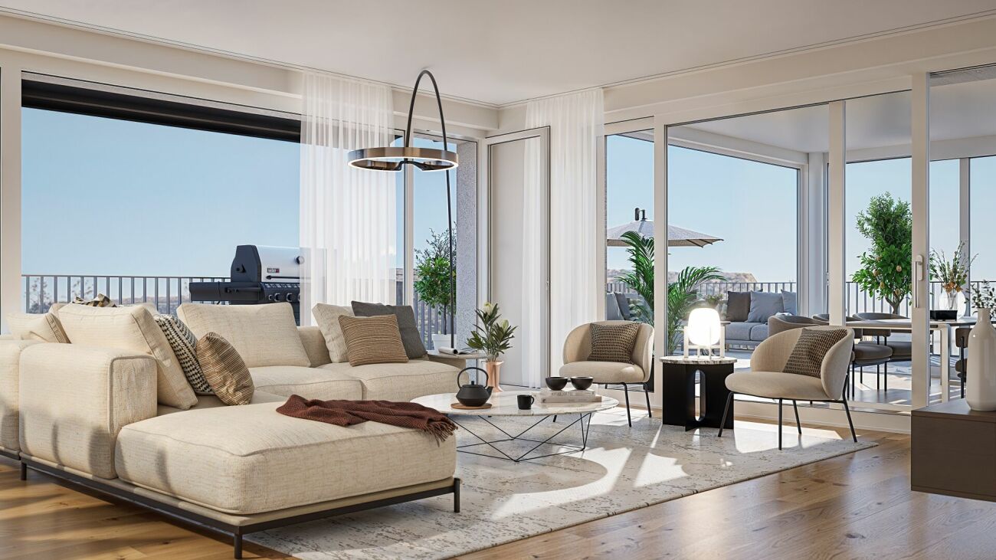
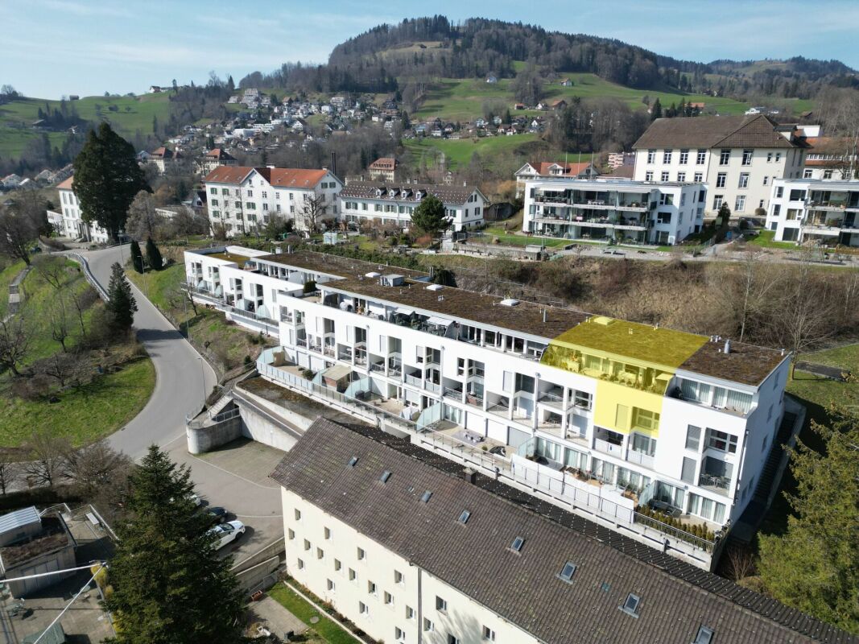
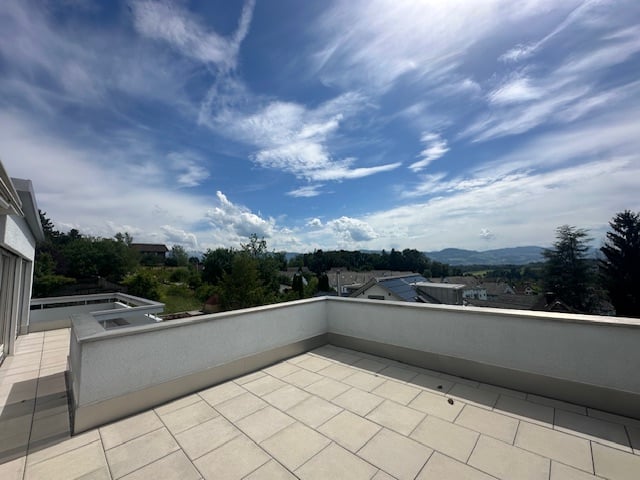
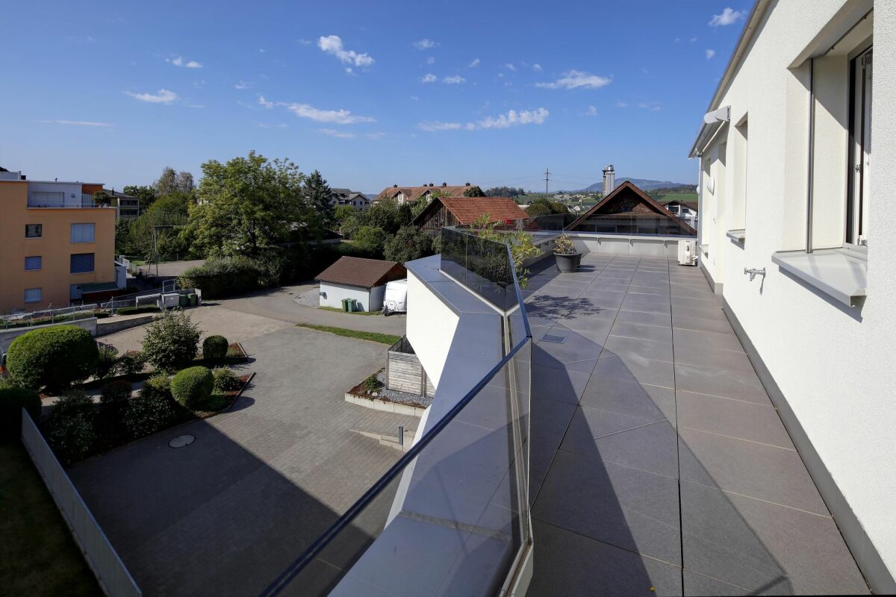
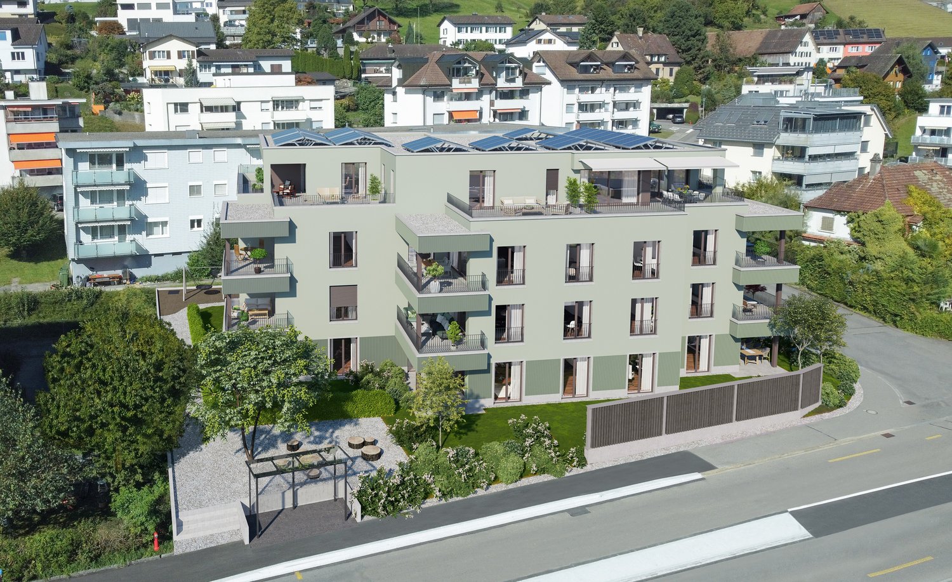
This penthouse apartment combines modern and timeless living with plenty of peace, privacy, and an exceptional outdoor area. The apartment spans the entire floor, providing a high level of privacy. The elevator takes you comfortably and barrier-free to the apartment door. Upon entering, you are greeted by a bright entrance with skylight and practical built-in closets. The spacious corridor leads to the bathroom, the master bedroom, two further rooms, and a guest toilet.The heart of the apartment is the spacious living and dining area with large window fronts and plenty of natural daylight. The kitchen with cooking island offers plenty of space for cooking and has additional storage space with the adjacent Reduit. The stylish winter garden (not heated) extends the living space outdoors and leads directly to the extensive terrace. Whether it's breakfast in the morning sun, relaxed afternoons, or cozy evenings with family and friends – here, life can be wonderfully transferred outdoors. Sunny and shady areas offer the perfect spot to linger at any time of day.The natural surroundings create a pleasant and relaxing living feeling. The village center and important facilities are within walking distance via quiet and safe neighborhood streets. The Rietstuckweiher is just a stone's throw away and invites you to stroll and relax.The apartment includes a parking space in the underground garage, which can be purchased for an additional CHF 40,000.Eschenbach convinces with an active village life, numerous clubs, and diverse sports and leisure activities. Thanks to good bus connections to Rapperswil, Uznach, Rüti, and Wattwil, as well as the nearby motorway access A15 at Neuhaus, the region is also excellently connected in terms of transportation.Further information about the property can be found in the sales brochure, which can be requested via the contact form.The property is being marketed by Keller ImmoVermarktung. If you are interested, we would be happy to show you the attractive property in person.

  • Parking space
  • Balcony / Terrace
  • Garage
  • +5
Travel time
-
1 / 14
3.5 rooms, 111m², CHF 1,180,000.–
Schmerikonerstrasse 5b, 8733 Eschenbach SG

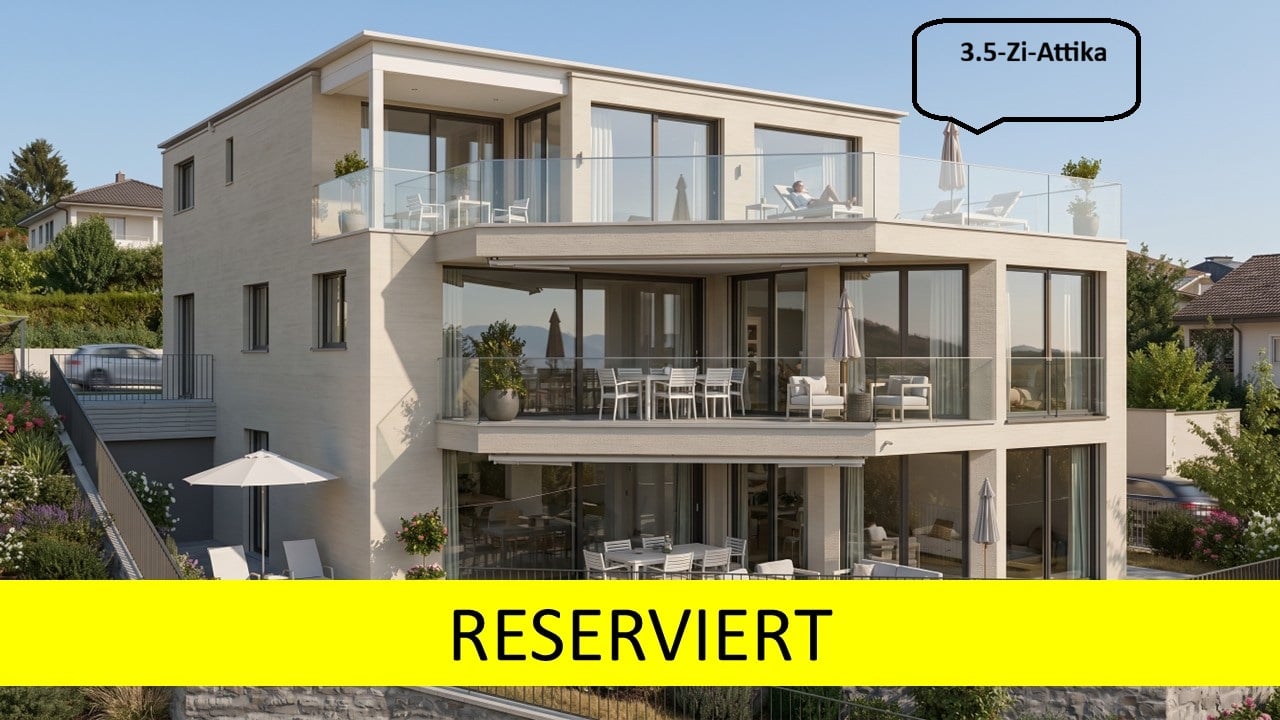
3.5-room attic apartment with spacious roof terrace

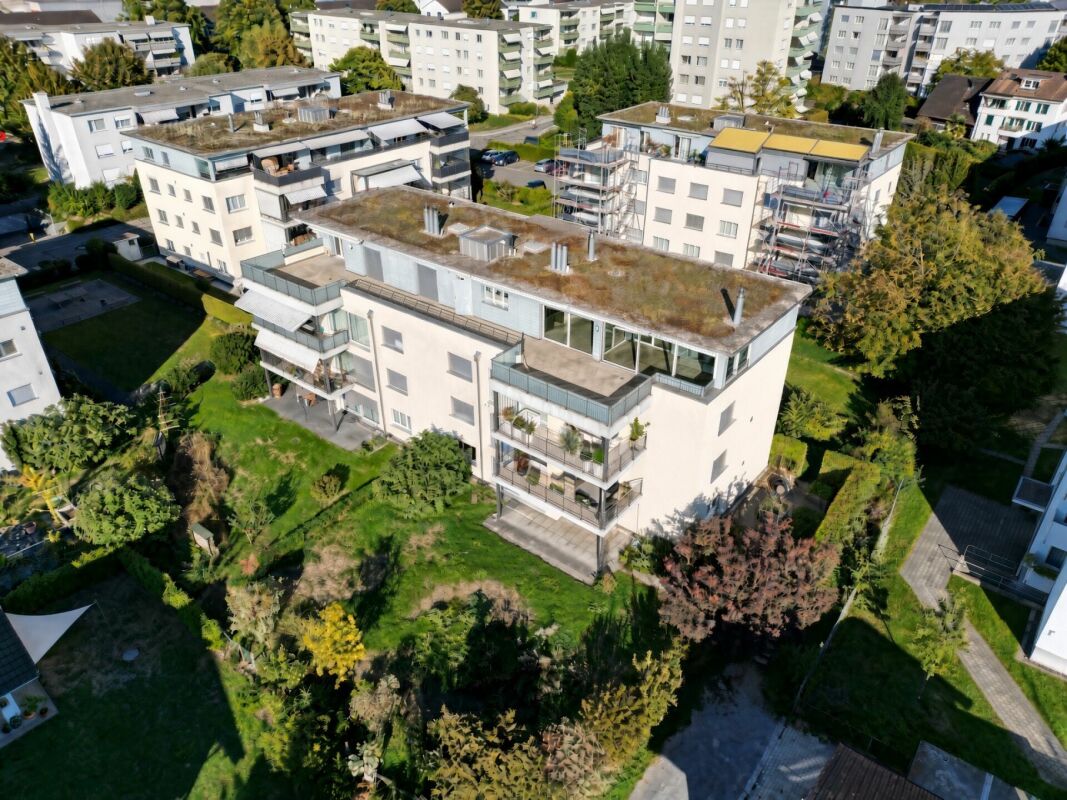
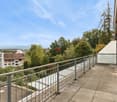
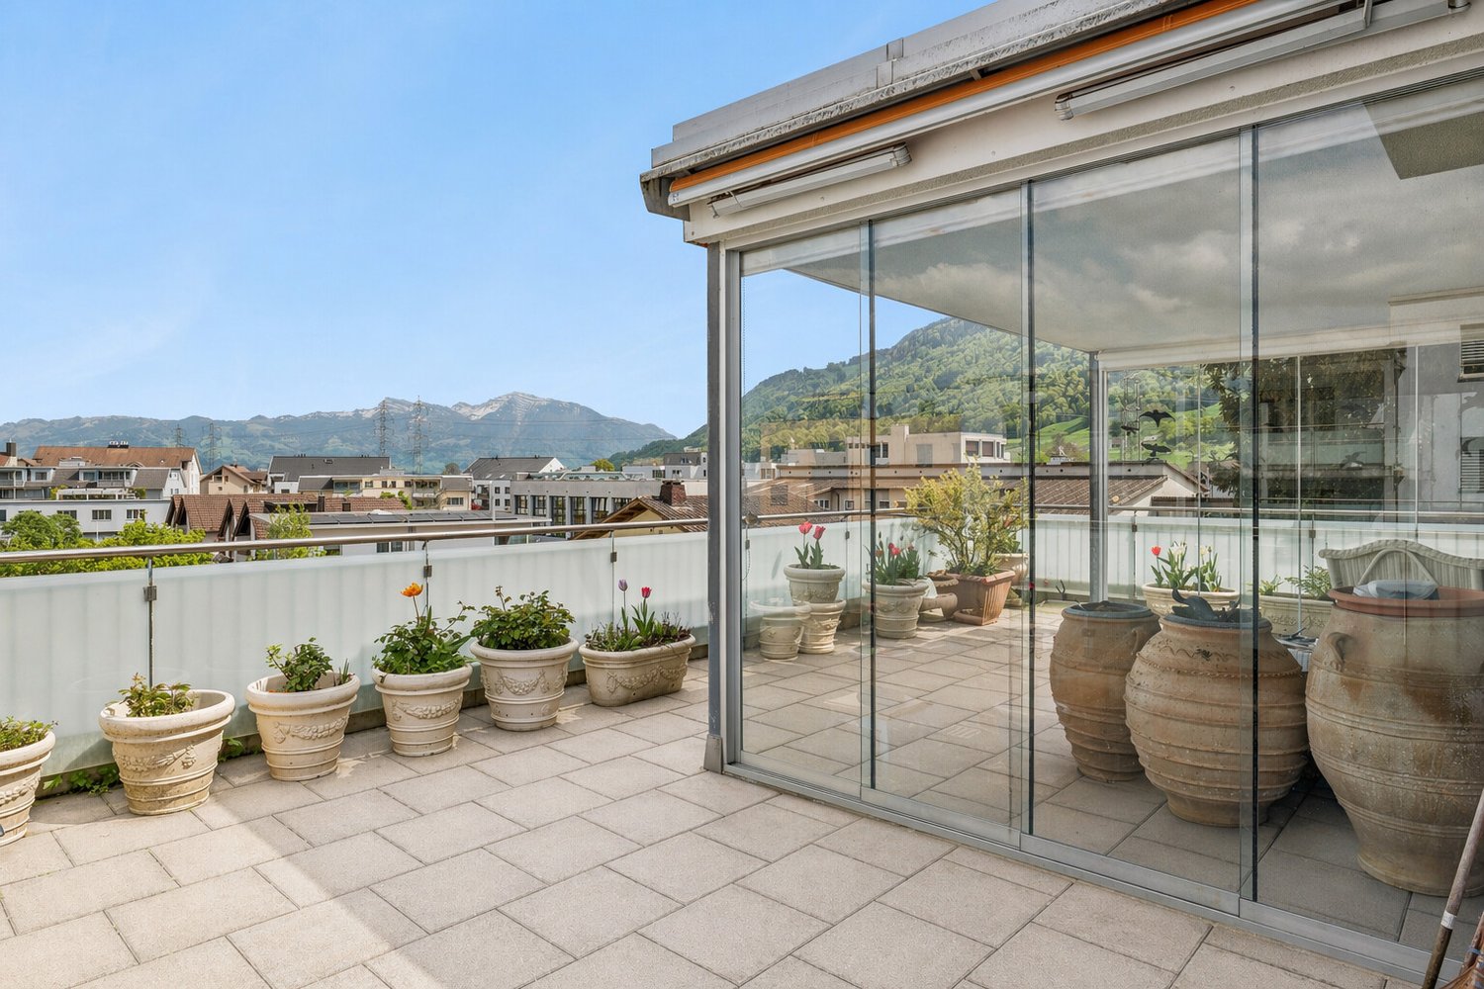
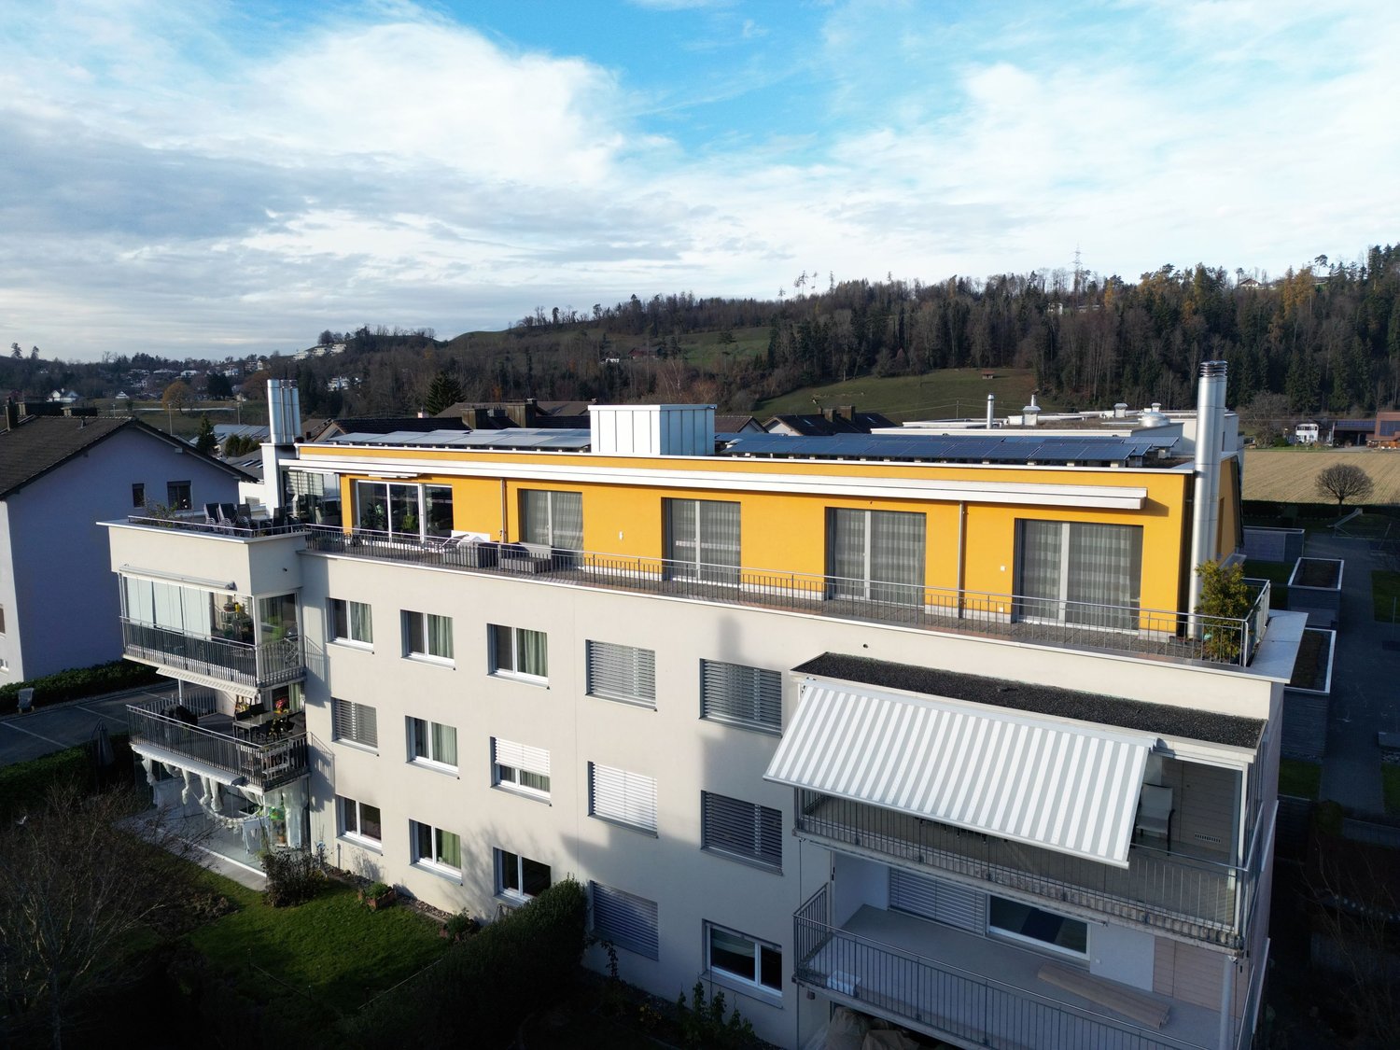
The attic apartment is located in a very good residential area, in the immediate vicinity of the village center of Eschenbach, and is ideal for singles or couples. Public transport, shopping facilities, and restaurants are within walking distance. You can reach Lake Zurich by bike within 10 minutes. The A15 motorway is within five minutes, and Rapperswil is within 10 minutes by car.Bright rooms and a well-thought-out floor plan result in a wonderful combination for a harmonious home. The inviting entrance area with wardrobe welcomes you with plenty of space and forms the beginning of an apartment where you immediately feel at home. The centerpiece is the light-flooded living and dining area with an open kitchen. The room gives a feeling of width and opens up to the terrace with loggia. The free view of the pre-Alps makes it an additional room under the open sky, whether for breakfast in the morning sun or the evening outdoors. The master bedroom with its own en-suite bathroom and access to the terrace in a southeast direction offers retreat and rest. Another room, also with terrace access, can be flexibly furnished as a guest room or study. An additional bathroom complements the room offer, and the laundry room with washing machine and dryer keeps everyday life practical. You can also reach a utility and storage room via the terrace. Two parking spaces in the building's underground garage can be purchased additionally.Have we sparked your interest? We would be happy to send you the detailed sales documentation by email.You can find more exciting properties at www.fuchsimmobilien.ch

Travel time
-
More objects in your automatically expanded search area
13 results - Radius: + 10km
1 / 16
5.5 rooms, 204m², CHF 1,890,000.–
Eichwisstrasse 41, 8634 Hombrechtikon

SPACIOUS | Exclusive attic apartment with 194 m² living space, spacious terraces, and panoramic views

SPACIOUS | Spacious 5.5-room attic apartment on the edge of the forest in Hombrechtikon In a quiet and child-friendly residential area on Eichwisstrasse 41 in Hombrechtikon, we are selling this spacious 5.5-room attic apartment. It is located on the third and top floor and occupies the entire attic floor as the only apartment. The southern main orientation allows for very good sunlight from morning to evening. The view stretches from the neighboring forest over the surrounding hillside to the Etzel, the Aubrig, and the Glarner Alps. The multi-family house, built in 2004 in solid construction, comprises seven apartments and forms an independent condominium community. The communal garage is organized separately as a co-ownership community, in which two multi-family houses and eleven single-family houses are involved. Both communities are managed by the same administration. The apartment is in a very well-maintained and intact condition. The 194 m² living space is divided into a western living area and an eastern room tract. The living and dining area offers an exceptionally large space of around 75 m² without a kitchen. The separated areas for living and eating give the room a clear structure. A glazed chimney creates a pleasant atmosphere, while sliding doors provide direct access to the western terrace. The somewhat separately arranged, spacious U-shaped kitchen has white fronts, a natural stone cover, and plenty of workspace and storage space. Electrolux appliances, an oven, a large induction cooktop with an exhaust hood, and a wine cooler complement the equipment. In the eastern part of the apartment, there are four rooms and a spacious corridor. One room has a directly accessible en-suite bathroom with a shower and bathtub. The three other rooms each have their own access to the eastern terrace. An additional, accessible from the corridor, wet cell combines a glazed shower and toilet with a practical washing area. This includes a large sink, a chrome steel cover with a shelf, and a washing machine. In the entrance area, a third wet cell with a glazed shower and toilet is available. The two terraces in single use offer different outdoor living areas: the eastern terrace has approximately 27 m² and is oriented southeast, the western approximately 25 m² southwest. Both are covered with square cement plates. The lush planting can be taken over largely after separate agreement. Further advantages of this attractive apartment at a glance • Dark, sealed wood parquet • Built-in wardrobes in the corridor of the eastern room tract • Electric sun awnings on both terraces • Light and water connections on both terraces • Geothermal heat pump with underfloor heating • Lift from the garage and the basement to the staircase in the attic floor • Private, apartment-owned photovoltaic system; Switching to direct consumption of the generated electricity for the apartment Location and infrastructureThe adjacent forest provides a natural framework for everyday life. Kindergarten Tobel and the school complex Tobel are also located on Eichwisstrasse. In the village, among others, Migros on Rütistrasse and Coop on Blattenstrasse complement the offer for daily needs. From the bus stop Hombrechtikon, Tobel, there are connections to Stäfa and the train stations Feldbach and Rüti ZH. Ancillary rooms & purchase conditionsThe apartment price of CHF 1,890,000 includes a separate laundry room, a separate basement compartment, and a hobby room with 31 m² of usable space, which is designed as a shelter for the building. All ancillary rooms are located in the basement. The offer also includes two parking spaces in the communal garage. A Wallbox charging station is available. The two spaces are mandatory to be purchased separately for CHF 35,000 each. The total purchase price, including both parking spaces, is CHF 1,960,000. The apartment is available immediately or by arrangement. Immobilitas AG, Thomas GrüningerYour certified real estate expert SMK/SVIT Do you want to sell your property and are looking for a reliable and competent partner? We offer you professional advice and support you in determining the current market value of your property. Our experienced team of real estate experts accompanies you through every step of the sales process. We place great emphasis on transparent and honest communication and ensure that you are always informed about the current situation. Contact us now and let us successfully sell your property together. We look forward to hearing from you. www.immobilitas.ch

Travel time
-
1 / 11
5.5 rooms, 163m², CHF 1,980,000.–
Heimatstrasse 4, 8645 Jona

Exclusive 5.5-room attic apartment with winter garden and sauna near the lake

This exceptional 5.5-room attic apartment combines spacious living, beautiful furnishings, and a privileged location near the lake. The apartment, built in 2002 and well-maintained, extends over the entire top floor of a multi-family house with only seven residential units, offering a high level of privacy, comfort, and quality of life. Thanks to the numerous windows and doors, the apartment presents itself as particularly bright and flooded with light. The spacious floor plan creates an open, pleasant living feeling. The heart of the apartment is the spacious living and dining room with a Swedish stove, which, together with the large, open kitchen, forms an inviting center of life. The kitchen impresses with plenty of storage space, generous workspaces, a practical bar counter, and all kitchen appliances, including a steamer. A special highlight is the spacious winter garden, which is also equipped with an additional Swedish stove and offers a cozy atmosphere in every season. From here and from the living room, you can access the impressive 124 m² large terrace with a southwest orientation. Enjoy sunny hours, atmospheric sunsets, and a beautiful view of the mountains and Rapperswil Castle. The apartment has four rooms, two of which have direct access to the terrace. Another room is equipped with a sauna and forms a separate, parent-related retreat. The parent bedroom also has a very spacious en-suite bathroom with a bathtub, shower, double sink, and toilet. A second bathroom with a shower, toilet, and sink is available for the other rooms. The room offer is complemented by a separate guest toilet with sink, a private laundry room in the apartment with washing machine, dryer, and sink, as well as a bright access corridor with skylights. High-quality, bright ceramic floor tiles and parquet floors underline the well-maintained construction. Another big plus is the direct elevator access, which conveniently leads from the house entrance, from the underground garage, and from the basement directly into the apartment. The apartment also includes a small and a large storage room, as well as a spacious basement compartment on the lower floor. A communal drying room with Secomat is available for hanging laundry. Three adjacent underground parking spaces can be purchased additionally. The property is located in a quiet, sunny, and child-friendly residential area in the popular southern quarter, just a short distance from the lake. Public transport, shopping facilities, kindergarten, and schools are easily accessible on foot or by bike. This exclusive attic apartment is ideal for people with high demands on space, location, and living quality and offers a unique home in a popular residential area. Purchase priceApartment: CHF 1'980'000.-Underground garage (3x): CHF 120'000.-TOTAL purchase price: CHF 2'100'000.- Purchase price The advertised sales price of CHF 1'980'000.- plus three underground parking spaces at CHF 40'000.- each is a guide price. Since the sale is to the highest bidder, a possible bidding process is reserved. Viewings Have we sparked your interest? We are happy to provide an non-binding object viewing. We look forward to your contact.

Travel time
-
1 / 10
3.5 rooms, 60m², CHF 650,000.–
Amthofstrasse 25, 8630 Rüti ZH

Living above the roofs and enjoying the distant view

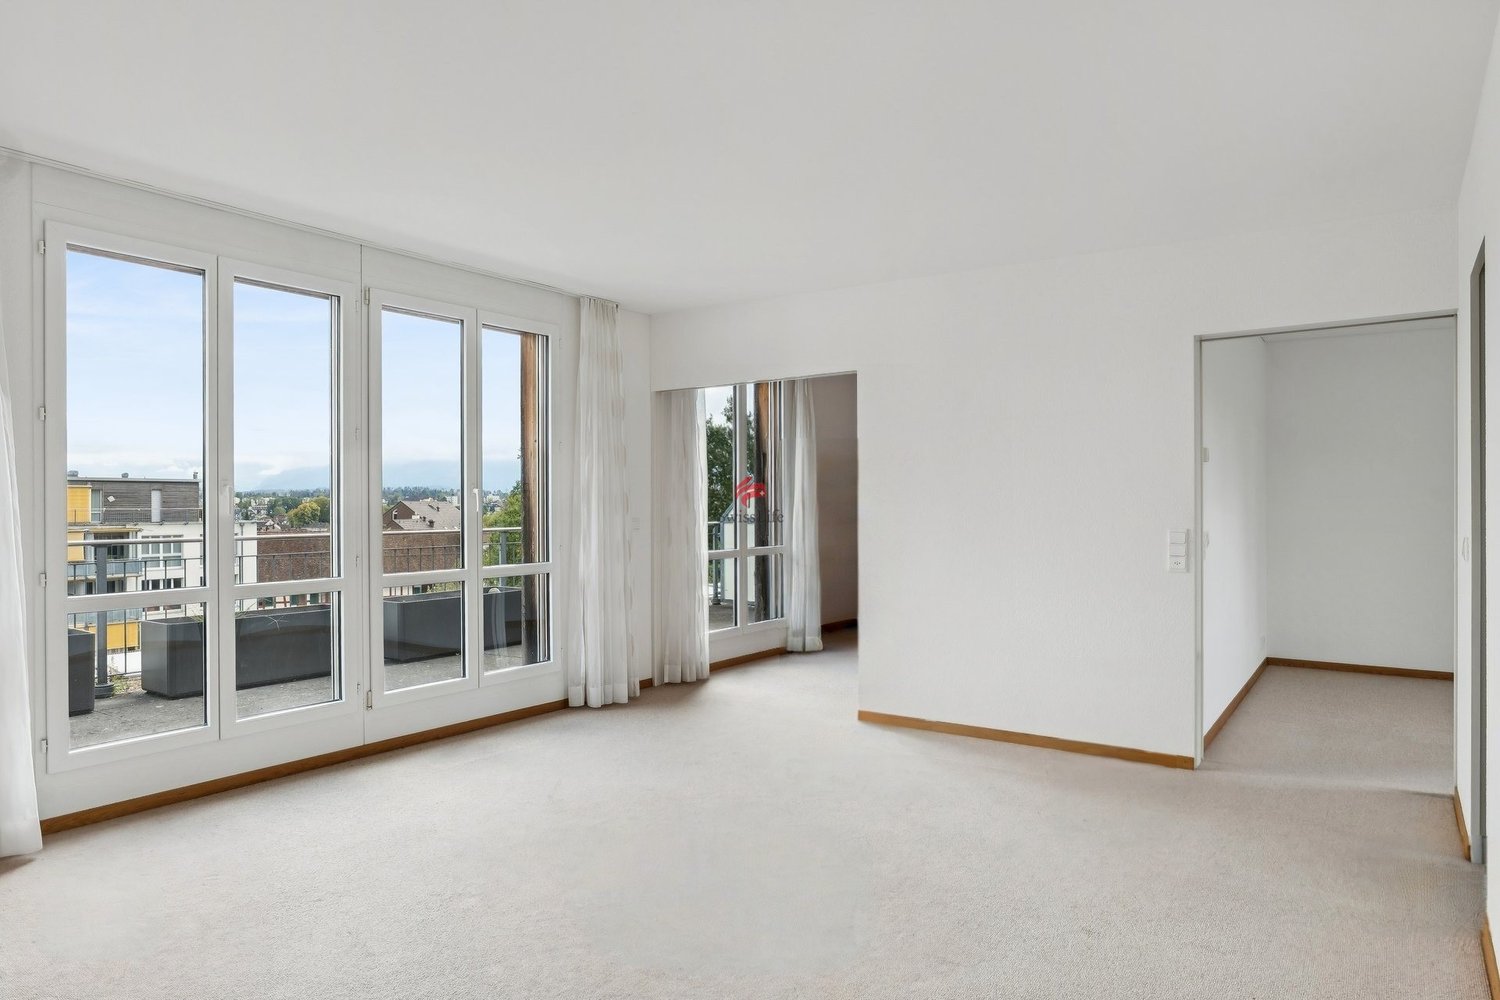
Arrive, breathe in, and enjoy life from its most beautiful side. This charming 3.5-room attic apartment on the top floor combines light-filled living rooms, a cozy atmosphere, and plenty of privacy. Two balconies, a magnificent view, and the combination of a central location and quiet living atmosphere make it a special retreat for people who appreciate the special and want to enjoy freedom.When entering, you are greeted by an inviting living atmosphere. The elevator takes you comfortably from the ground floor to your living floor. The heart of the apartment is the spacious, light-filled living area with extensive window fronts that let in plenty of daylight. The adjacent kitchen with proven brand appliances blends in harmoniously and offers everything for daily culinary needs. From the living room, you can directly access one of the two balconies, where you can enjoy the magnificent view while having breakfast or a glass of wine.Two bright, well-cut bedrooms offer versatile usage options - as a retreat, guest room, or workspace. The main bedroom invites you to relax. The separately accessible bathroom complements the well-thought-out room offer. The second balcony expands the living space by an additional outdoor area and offers further opportunities to spend relaxing hours outdoors.The attic apartment convinces with the connection of central location, view, and privacy. On the top floor, you can enjoy a pleasant calm, without having to forego the advantages of the central location. The well-thought-out room layout, the bright rooms, and the two balconies provide ideal conditions to feel at home in the long term.Arrange a personal viewing appointment today and discover your possible new home. We are pleased to present you with this attractive attic apartment.

Travel time
-
1 / 9
4.5 rooms, 198m², CHF 2,300,000.–
Glarnerstrasse 32a, 8854 Siebnen

Penthouse of the extra class with private floor and 60 m² roof terrace

This exclusive penthouse apartment combines generosity, privacy, and modern living comfort at the highest level. Located in a well-maintained multi-family house from 2010 with only five parties, you can enjoy an exceptional living quality here - the entire top floor belongs exclusively to you. The stepless access via the elevator takes you directly to the apartment and underlines the private character of this special home. Already in the entrance area, you are greeted by a spacious entrance hall with sufficient space for wardrobe and shoes as well as a practical built-in closet. The heart of the apartment is the bright living area with large window fronts and direct access to the approximately 60.6 m² large roof terrace. This convinces with a high-quality glass pergola, whose sides can be flexibly opened - perfect for enjoying the impressive view into the greenery in any weather. The apartment is thoughtfully divided into a public and a private area. While living, eating, and cooking are openly connected, the three bedrooms and the family bathroom can be comfortably separated by a separate door - ideal for rest and retreat.The apartment is located in a quiet and green area in Siebnen, an attractive municipality in the tax-friendly canton of Schwyz. Siebnen convinces with the successful combination of natural living and excellent infrastructure. Shopping facilities, post office, and other services are easily accessible on foot. At the same time, you benefit from a very good connection: the city of Zurich can be reached in just around 30 minutes - ideal for commuters. A special advantage of this location is the attractive tax conditions of the canton of Schwyz, which is one of the most tax-friendly regions in Switzerland. This makes the property not only an interesting place to live but also a long-term investment. The surrounding nature with mountains, lakes, and numerous leisure activities also offers a high quality of life and diverse relaxation possibilities right outside the front door.The penthouse apartment with a gross floor area of 198m2 convinces with a high-quality, timeless equipment and a well-thought-out room concept that prioritizes both functionality and living comfort. Generous window areas ensure a bright and pleasant living atmosphere in all areas and underline the open character of the rooms. The living and dining area flows smoothly into each other and is complemented by the modern, open kitchen. This is equipped with an elegant granite worktop and features high-quality appliances from the brand V-ZUG, including an oven, a dishwasher, and a practical warming drawer. A spacious glass ceramic cooktop completes the kitchen equipment and offers optimal comfort for everyday life as well as for social cooking evenings. A special highlight is the approximately large roof terrace, which is directly accessible from the living area. The installed glass pergola with flexibly opening sides allows for year-round use and creates a protected retreat with an impressive view into the greenery. In the front area of the apartment, there is also a daylight bathroom with shower and a practical Reduit with window, which can be ideally used as a laundry room. The private area of the apartment is clearly separated and includes three bedrooms and a spacious family bathroom. An additional Reduit offers itself excellently as a dressing room or storage space. The entire apartment is equipped with a stylish, low-maintenance tile floor, which underlines the modern architecture. The property itself is continuously carefully maintained and presents itself in a very well-kept condition.

Travel time
-
1 / 7
6.5 rooms, CHF 1,160,000.–
Hüeblistrasse 12, 8636 Wald ZH

6.5-Room-Attic-Maisonette-Apartment

A dream home on two floors This attractive 6.5-room attic maisonette apartment is located in a quiet, slightly elevated residential area above the village center of Wald ZH. Schools, public transport, and various shopping facilities are nearby and can be easily reached on foot. The residential building "Sagenrain" with a total of 25 condominiums was built in 2002/2003. The elevated, fog-free residential area convinces with its tranquility, excellent sunlight, and a beautiful view of the surrounding countryside.Via Hüeblistrasse, you can reach the well-maintained residential building with sufficient visitor parking spaces for your guests. A spacious, enclosed bicycle room offers plenty of space for bicycles and motorcycles. The apartment includes two adjacent underground parking spaces, which can be purchased separately. From the underground garage, you can access the apartment directly via the staircase or comfortably with the elevator to the open laundry room, which leads you dry-footed to the apartment door.The entrance area is located on the lower floor of the apartment. On this level, there are two sunny south-facing rooms, a north-facing room, and a wet cell with a double sink, toilet, and bathtub/shower.Via an internal staircase, you can reach the upper living floor of the property. Here, the bright, very spacious living area opens up. The living room, kitchen, and dining area are openly designed and offer plenty of space and various furnishing options on approximately 60 m². The U-shaped kitchen has ample workspace and storage space; a practical recess is directly adjacent. On this floor, there is also another bright south-facing room, the parental bedroom with a small balcony, and a second wet cell with a shower, toilet, sink, and washing tower (washing machine/tumble dryer).A special highlight is the large terrace (28.73 m²) with a magnificent view over the roofs of Wald, into nature, and the surrounding mountain world. Thanks to optimal south-facing orientation, you can enjoy the sun here all day long.Directly behind the apartment, there is a spacious green area that can be used as a playground. The adjacent playground is well visible from the apartment - ideal for families. In the basement, a locked cellar room with additional storage space completes the offer.Purchase PriceApartment: CHF 1'160'000.-Underground garage (2x): CHF 80'000.-TOTAL Purchase Price: CHF 1'240'000.- Viewings Have we sparked your interest? We would be happy to arrange a non-binding viewing of the property.We look forward to your contact.

Travel time
-
New building
1 / 3
4.5 rooms, 131m², CHF 1,360,000.–
Eschenstrasse 45, 8636 Wald ZH

New Build - Modern 4.5-Room Attic Apartment in Idyllic Location

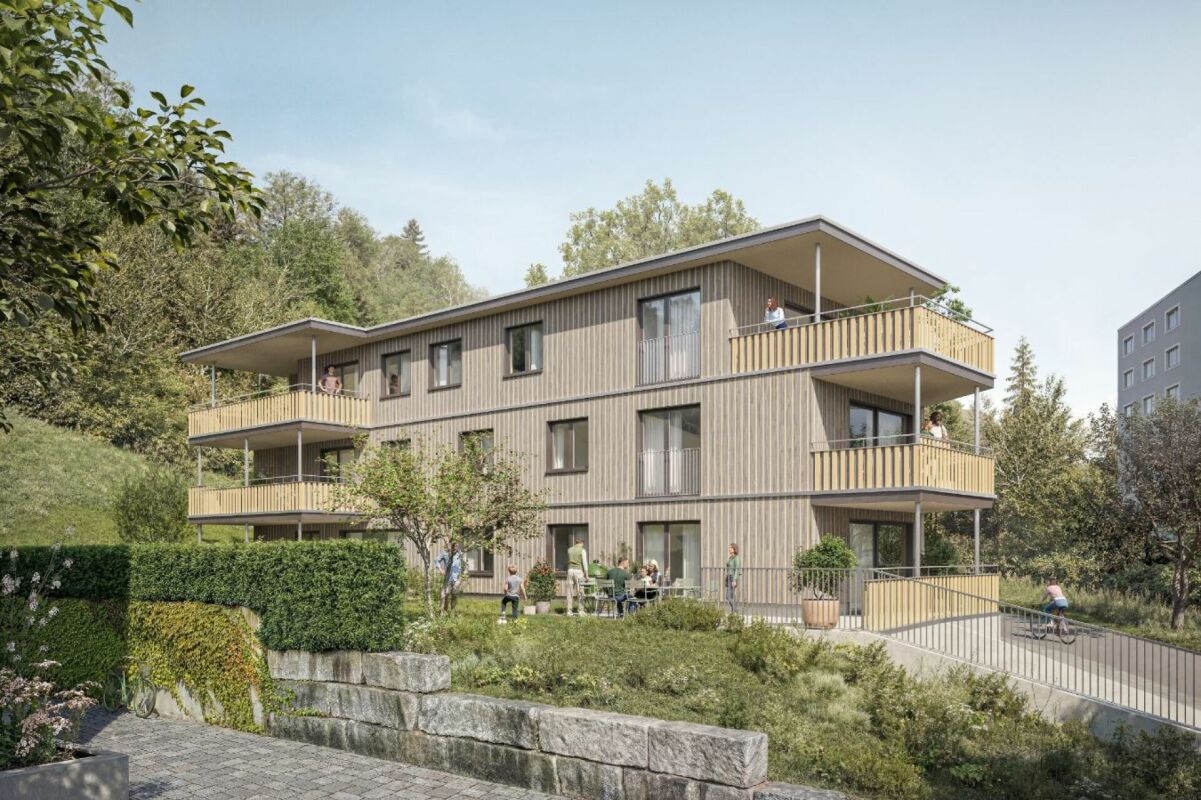
The new multi-family house "Eschenstrasse 45" in Wald comprises seven modern condominiums and was designed by the renowned architectural firm Schindler & Scheibling AG in Uster. Planning, construction, and turnkey handover are carried out by the wood construction specialists from Schindler & Scheibling - a decisive advantage for a smooth construction process and high quality. In construction, wood, a renewable raw material from predominantly regional forests, is consistently used. Wood provides a comfortable, healthy living climate as a building material and convinces with excellent thermal and sound insulation values. The outstanding building physics properties of this natural material make it both ecologically and economically particularly sensible. All apartments have generously sized floor plans and convey a bright, light-flooded room feeling thanks to large window areas. All units are accessible via the staircase. A passenger elevator takes you comfortably from the basement and the underground parking garage directly to your apartment door. Depending on the progress of construction, the finishing and materialization can be individually designed according to your wishes. Modern bathrooms and high-quality built-in kitchens - mostly with practical cooking islands - leave hardly any wishes unfulfilled. The heating is carried out in a contemporary and sustainable manner using an ecological wood chip heating system with individually regulable underfloor heating in each apartment. The multi-family house "Eschenstrasse 45" is idyllically located at the end of a cul-de-sac in a grown residential quarter. To the north, the property borders on the agricultural zone and a small forest, from which a stream flows gently through the quarter. The quiet, sunny location, the excellent connection to public transport, and the proximity to the village center make this project particularly attractive. Let yourself be convinced by this new building project and enjoy the direct proximity to nature and the soothing tranquility - right in front of your own front door. Purchase Prices4.5-room attic apartment: CHF 1'360'000.-4.5-room apartment on the upper floor: CHF 1'090'000.-4.5-room apartment on the ground floor: CHF 1'150'000.- Underground parking space: CHF 40'000.- Viewings Have we piqued your interest? We are happy to answer any further questions or provide a non-binding construction site visit. We look forward to your contact.
Travel time
-
1 / 13
5.5 rooms, 178m², CHF 1,690,000.–
8645 Rapperswil-Jona

5.5-Room Attic Penthouse 340m2, 360-Degree View, Rapperswil-Jona-Wagen

Flooded with light and high-quality finished 5.5-room penthouse attic apartment - www.immobilienexpert.ch - 178 m2 net living area, 128 m2 terrace area, total usable area of 340 m2. Direct access to the apartment with the elevator!Suitable for a couple or a family who prefer spacious living conditions. High-quality interior design with a well-thought-out room concept. Comfortably, you can reach your new attic apartment directly from the underground garage with the elevator, making the apartment wheelchair accessible! Large living, dining area, open kitchen with high-quality kitchen appliances. Electrically operated lamella shutters, glazed terrace section with outdoor chimney.Very large, southwest-facing terrace with a fantastic distant view of meadows and hills and a view over the roofs of Wagen.From the bedroom, direct access to the large parental bathroom with whirlpool, shower, double sink and toilet. Separate dressing room with very high-quality built-in wardrobes (Rolf Zürcher). A second wet cell, also with shower, toilet and double sink. A separate room with a washing tower on the living level and a central vacuum cleaner round off the living comfort.Recently, a photovoltaic system was built on the roof of the property, and the energy yield benefits the owners.Two underground parking spaces with charging station for electric vehicles. The large cellar is directly accessible from the underground parking space. The property is very well maintained and cared for. The team of Immobilienexpert GmbH would be happy to show you this fantastic attic apartment!
1 / 7
3.5 rooms, 110m², Price on request
8854 Siebnen

Exclusive attic apartment with a far-reaching view - modern living at the highest level

Features • quiet location • lift directly into the apartment • wheelchair accessible • wood/metal windows 3-fold • two skylights • large number of ceiling spots • fiber optic connection • LAN connections in all rooms • air conditioning in the living room and master bedroom • water softening system • central vacuum system • KNX control • photovoltaic system for power generation • solar system for hot water • double garage and two outdoor parking spaces • basement with private access directly from the garage In a sunny and attractive residential area, this exclusive 3.5-room attic apartment awaits you, combining modern living, privacy, and spacious outdoor areas in a unique way. The impressive view of the surrounding mountains and the spacious terrace landscape give this apartment its very special character. A particular highlight is the direct access with the lift into the apartment - a high level of comfort and privacy. The quiet and pleasant residential area also convinces with its proximity to Siebnen-Wangen train station and offers an ideal connection between natural and accessible living. The well-thought-out floor plan, the bright and light-filled rooms, and two spacious terrace areas create an exceptional living experience. The spacious room layout leaves plenty of space for individual furnishing ideas and offers a stylish ambiance both in everyday life and when receiving guests. The modern, bright kitchen, equipped with numerous extras, forms the communicative center of the apartment together with the open living and dining area. Here, spaces for enjoyable hours, cozy evenings, and unforgettable moments with family and friends are created. The private area is particularly spacious: a generously designed parental area with en-suite bathroom and dressing room, as well as an additional high-quality equipped wet cell, create comfort and privacy, making the apartment a true oasis of well-being. Great importance was attached to quality, aesthetics, and timeless design in the selection of materials and equipment. Every detail was carefully selected and harmoniously adapted to the modern living concept. This exceptional offer is rounded off by a private double garage with a separate cellar room and two additional outdoor parking spaces - a combination that is rarely found in this form. A home for people who are looking for something special - spacious, stylish, and with a far-reaching view. Have we sparked your interest?

Suggested properties for you based on search results

Other interesting objects