2 results - Properties for sale with Balcony / Terrace: Ennetmoos

1 / 11
7.5 rooms250m²Price on request
Talstrasse 21, 6372 Ennetmoos

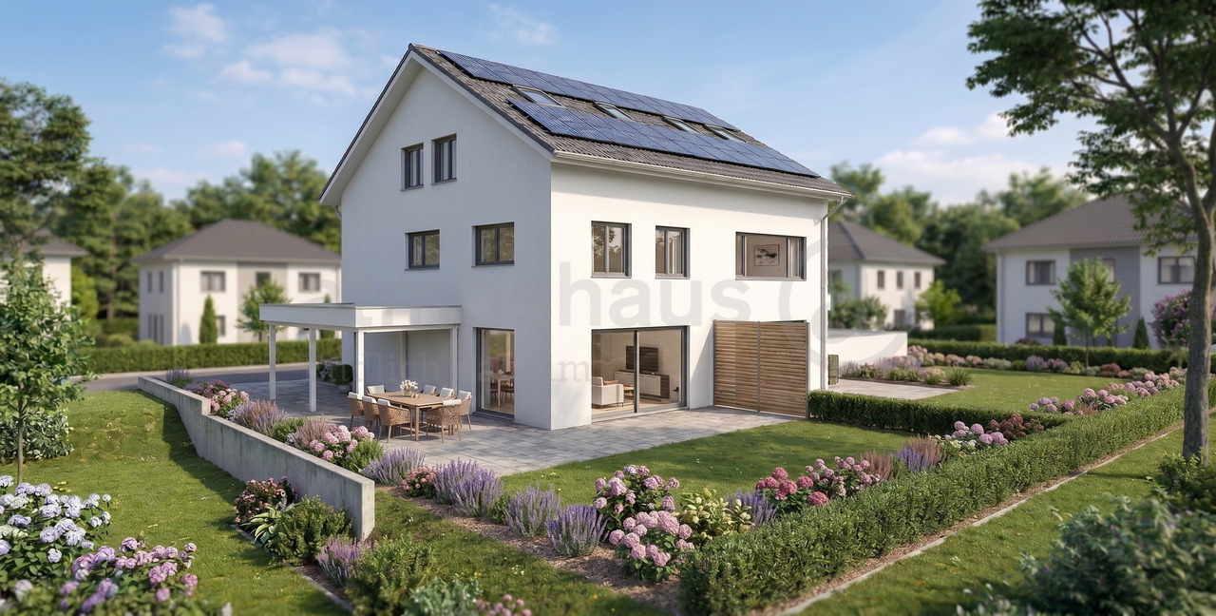
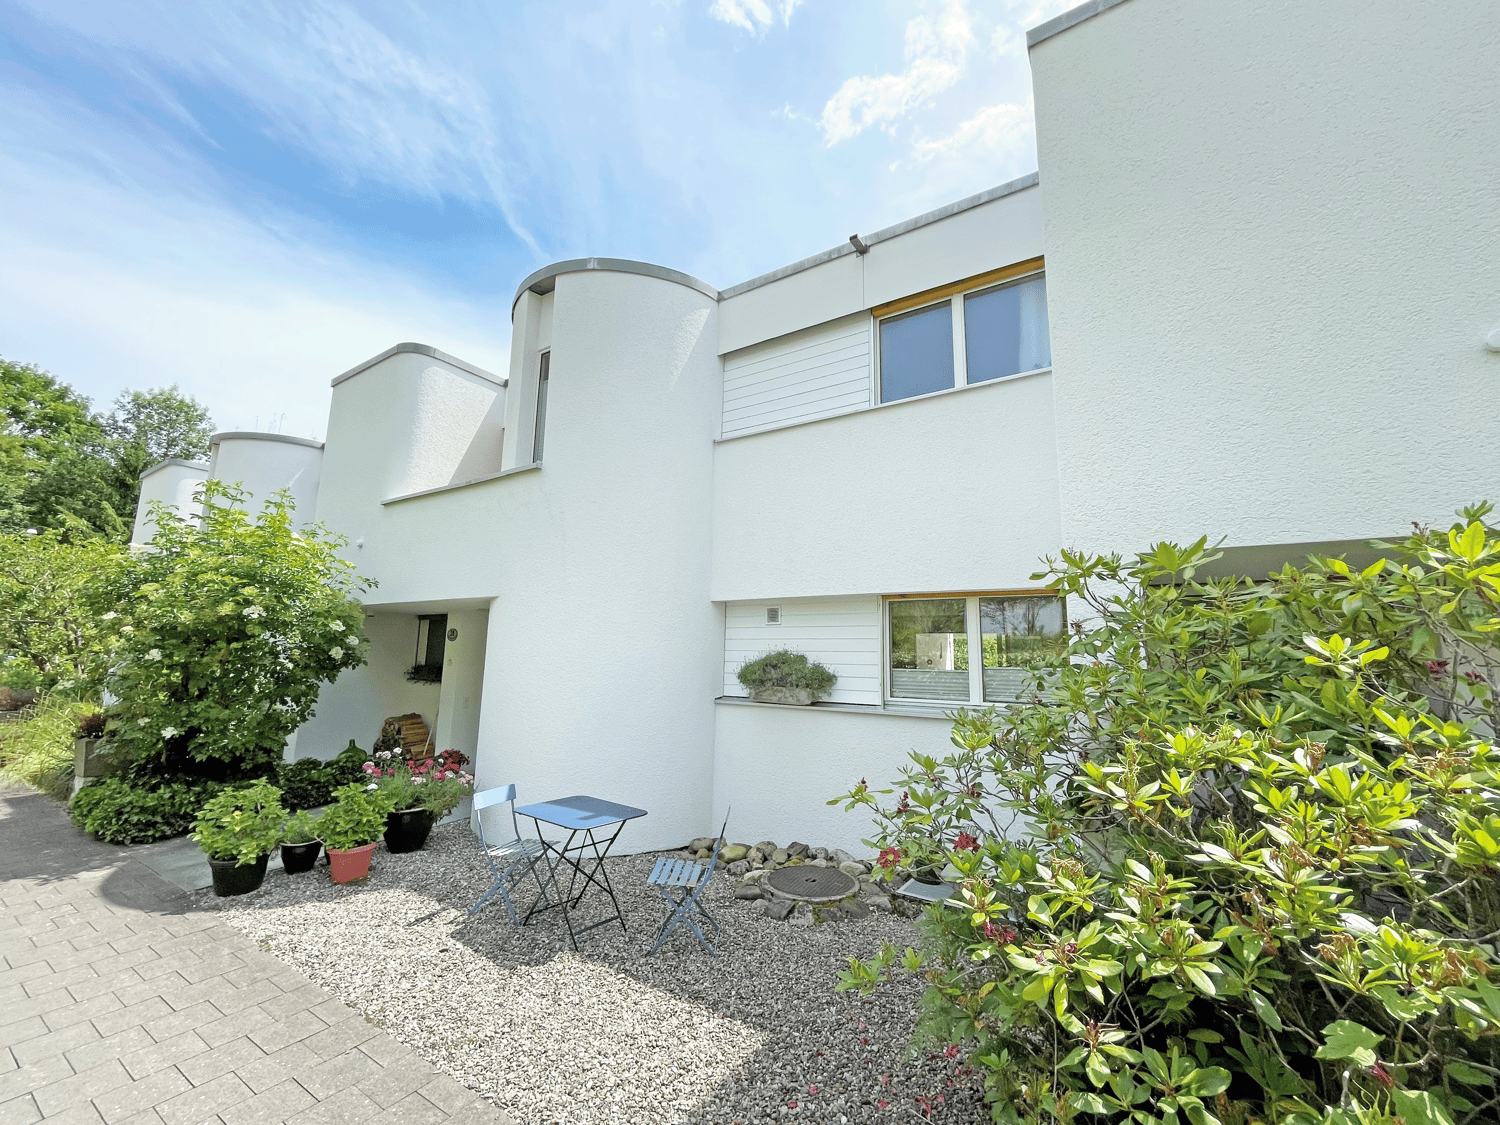
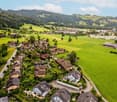
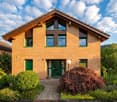
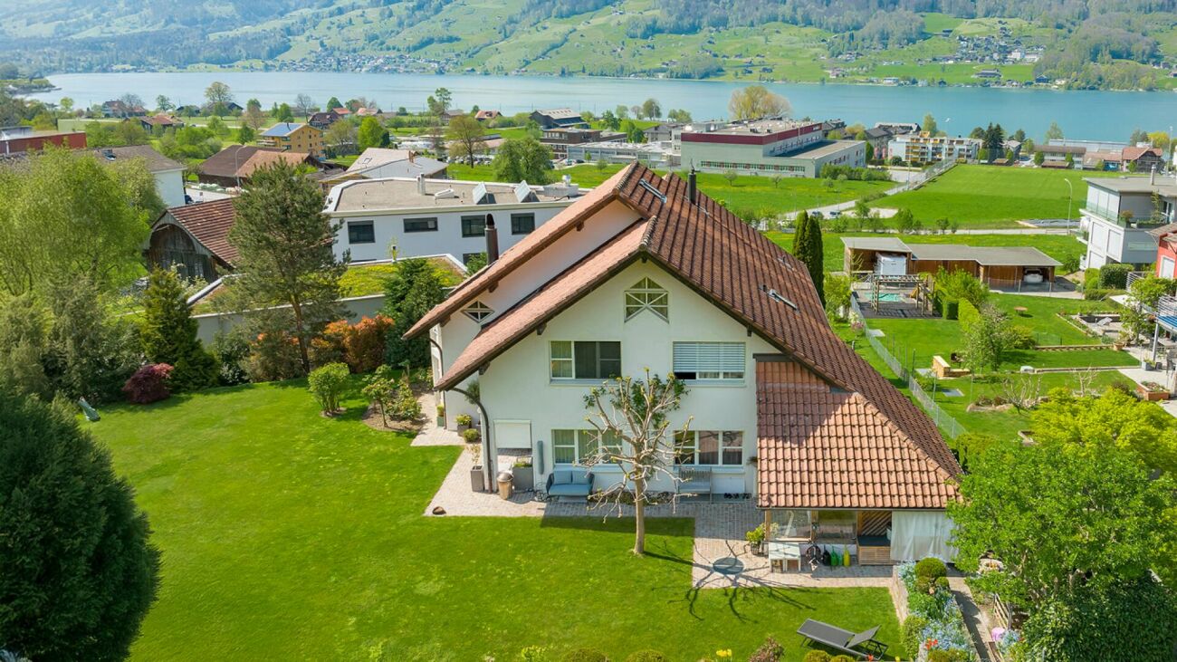
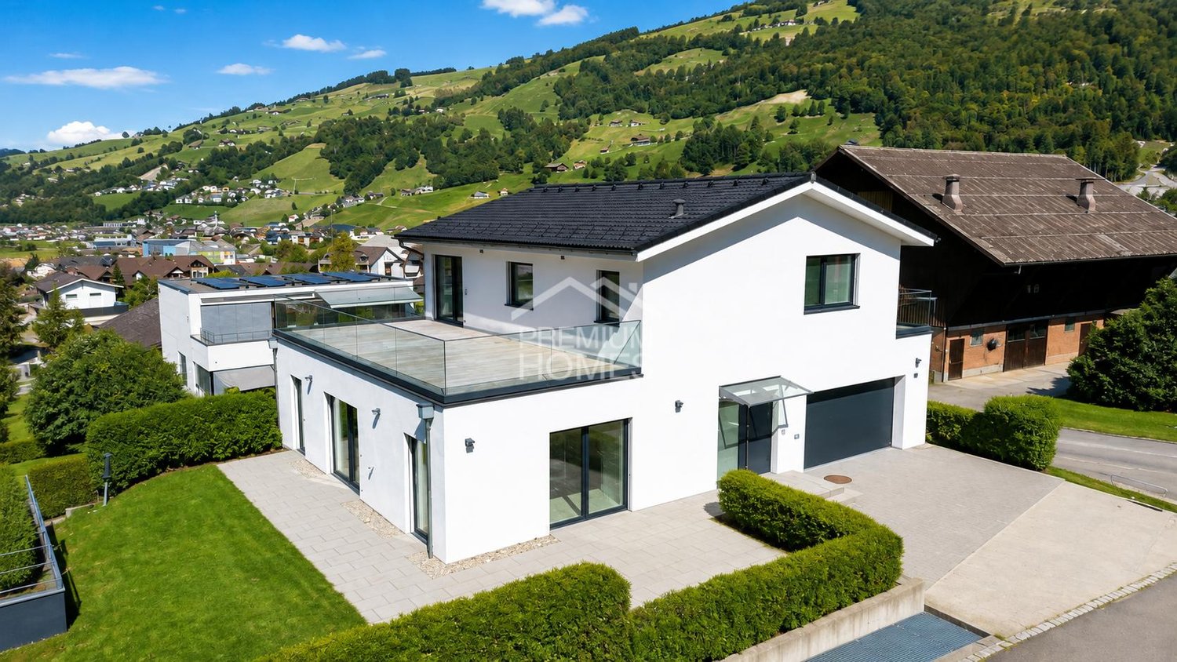
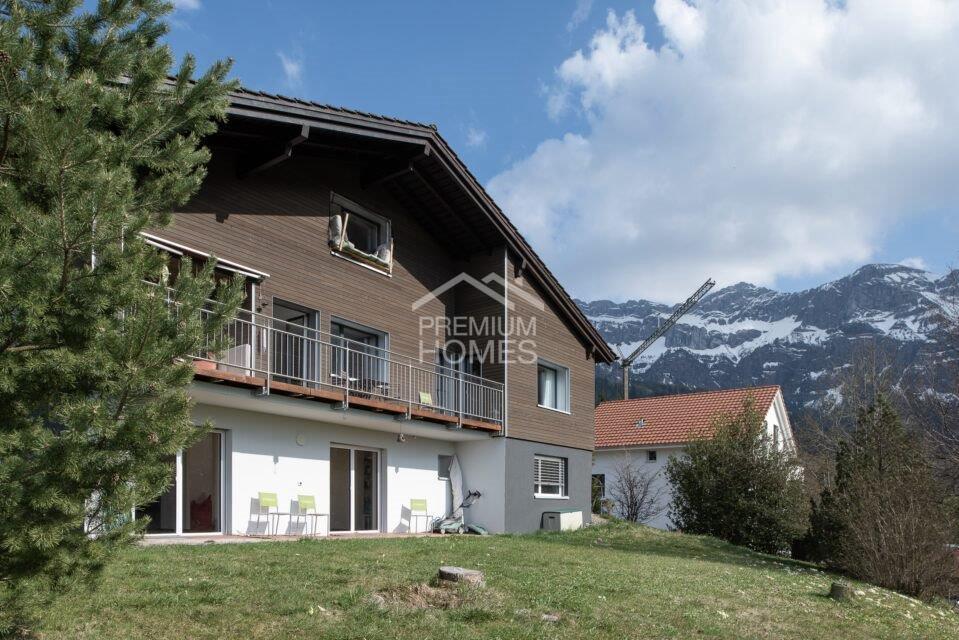
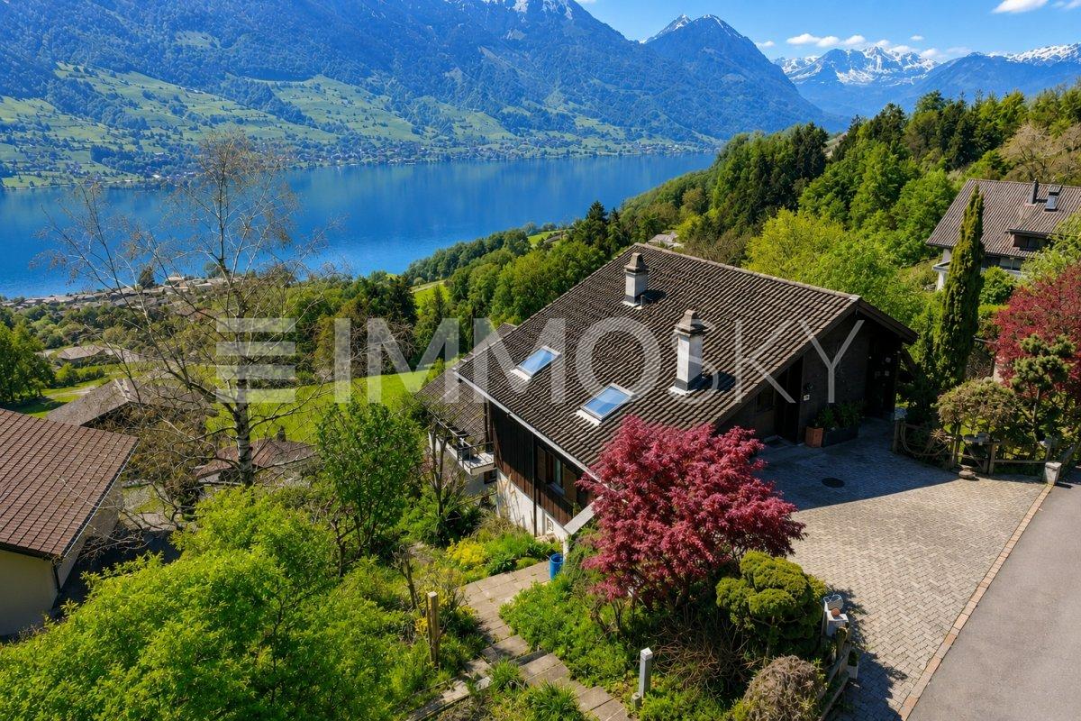
Well-maintained 7.5-room country house in a quiet location in Ennetmoos

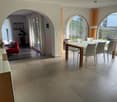
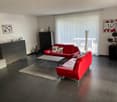
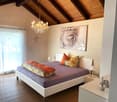
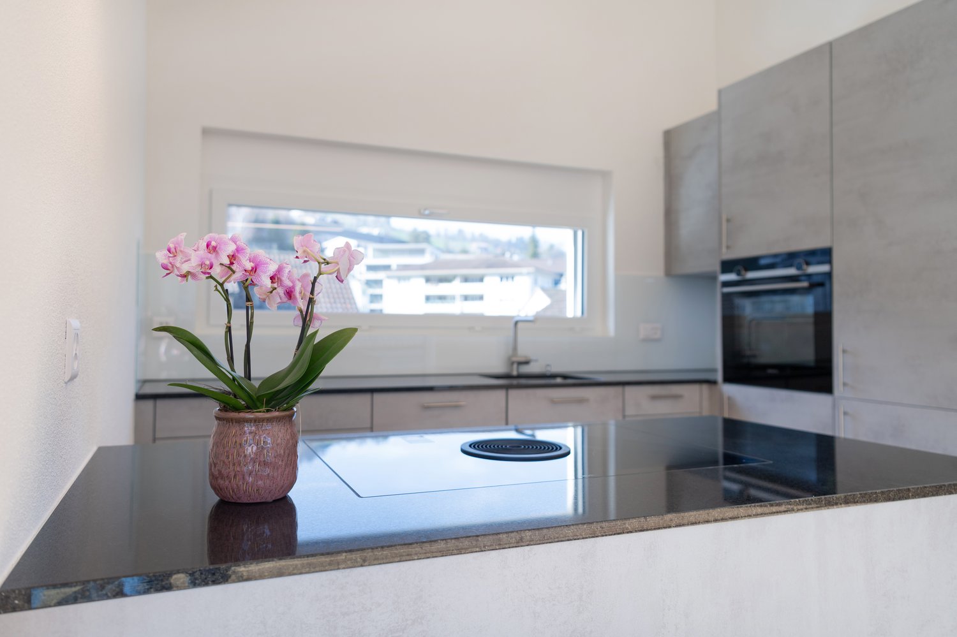
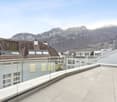
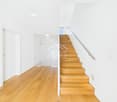
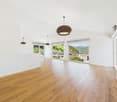
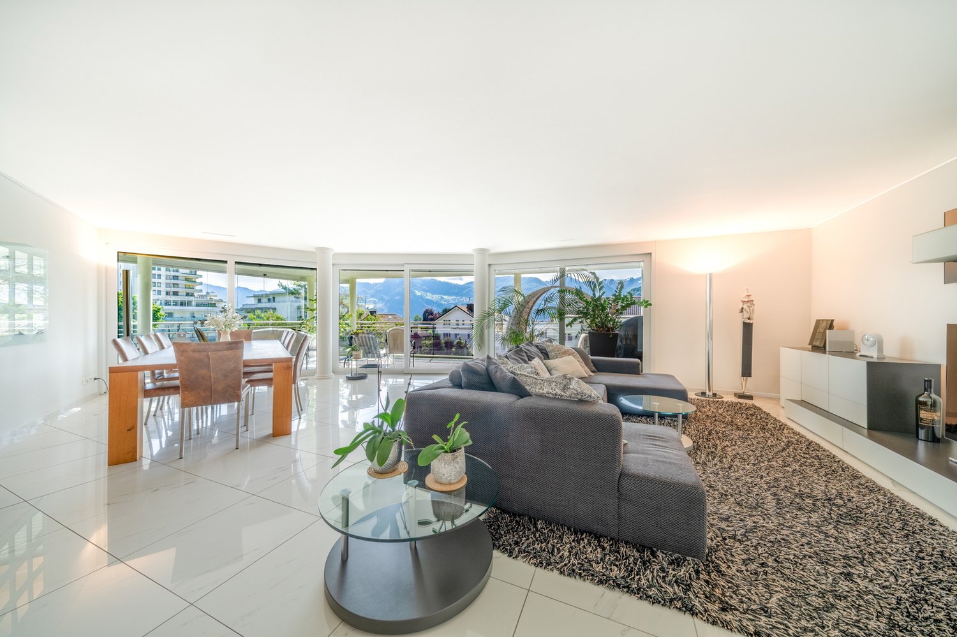
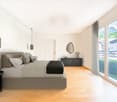
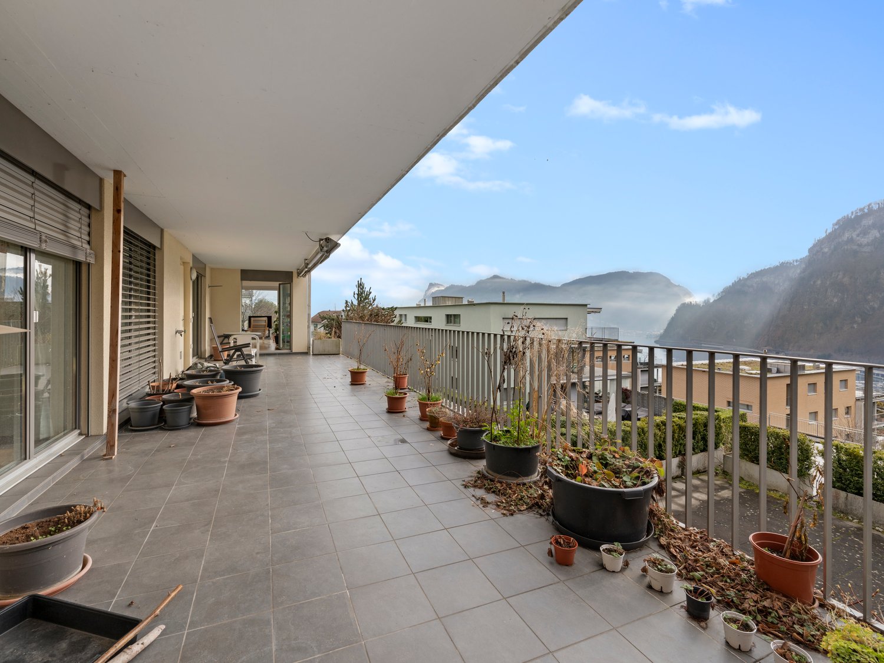
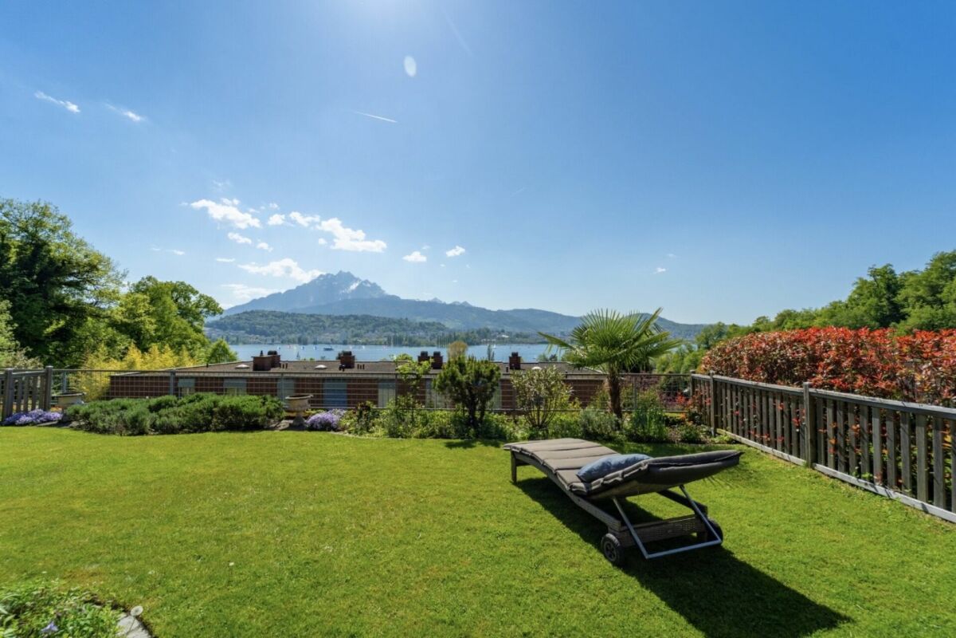
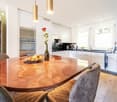
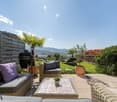
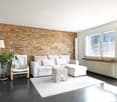
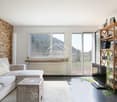
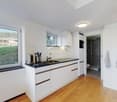
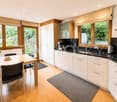
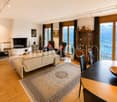
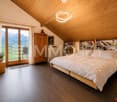
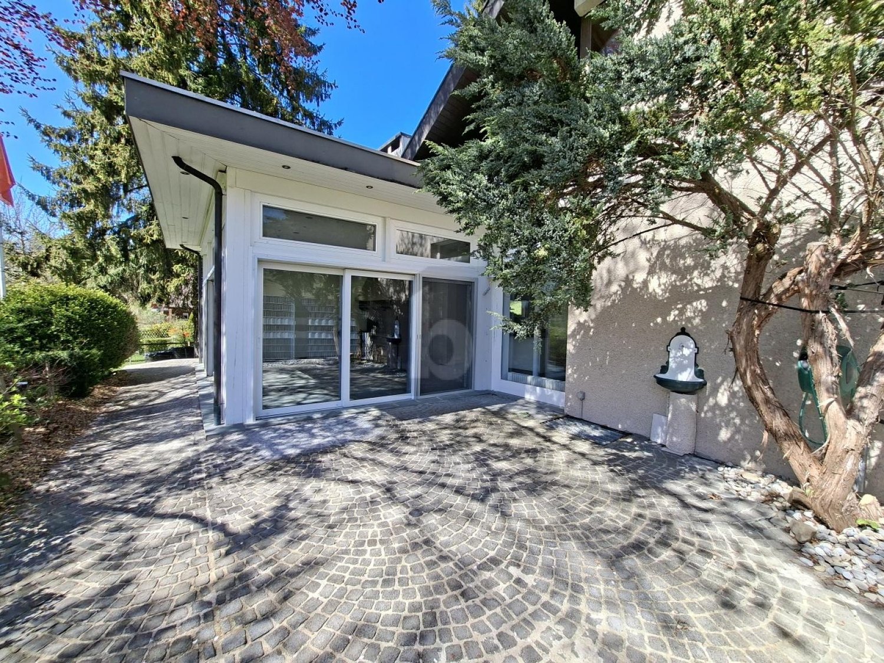
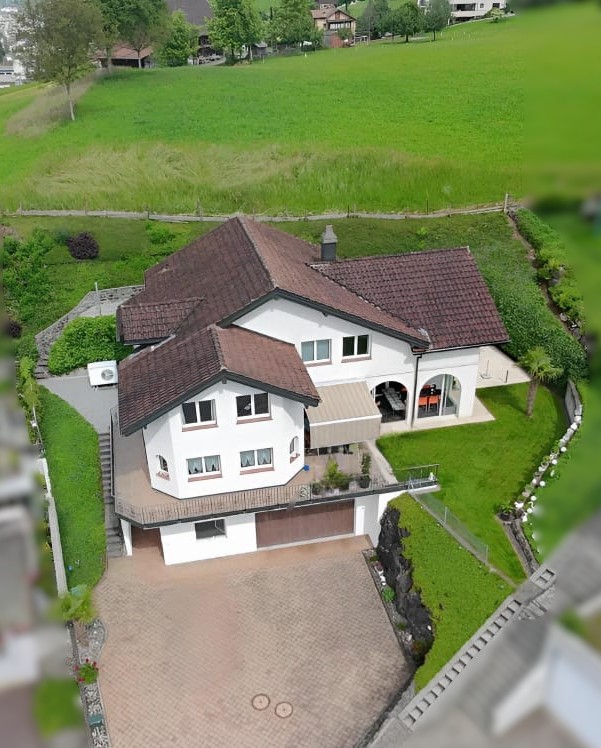
Description In the midst of the idyllic nature of Ennetmoos, this very well-maintained country house convinces with charm, space, and modern equipment. The quiet location, the large garden, and the well-thought-out room layout make this property the ideal home for people with space requirements and a love of nature.Ground floorSpacious outdoor parking with a large double garage and adjacent storage room, technical room (air heat pump), shelter and natural wine cellar for wine lovers.1st floorA circular staircase leads to the hallway of the first floor. To the left is a guest toilet, a guest room, and to the right is a study.In the center of the floor, the dining room invites you to linger. An archway connects the newly renovated, bright, and very modern kitchen with a cooking island, which offers plenty of space and facilitates your work processes through its detailed planning.From here, there is direct access to the large, west-facing balcony with a magnificent view of the Pilatus and the Stanserhorn.Two steps below the dining room, the bright living room with an adjacent, heated winter garden stretches out.2nd floorA wide parquet staircase leads up to the 2nd floor to the three bedrooms, the two spacious bathrooms, and the laundry room. The entire floor impresses with its high rooms and stylish, cozy wooden roof constructions. The wide corridor and the wooden door arches also enhance the top floor. The three spacious bedrooms convince with their dimension and bright rooms. The master bedroom with a balcony also impresses with a large, walk-in closet, which is divided into three areas and equipped with a thoughtful storage system.A highlight is the extensive, newly renovated bathroom with a toilet adjacent to the master bedroom. The high standard of construction is evident in the design and arrangement of the two custom-made washbasins, the large built-in shower, and a freestanding bathtub. Another plus is the separate storage space.The second bathroom integrates two sinks, a toilet, and a shower.Also located on this level is the laundry room. This room is equipped with a sink, washing machine, dryer, and integrated clothes dryer with a hanging device.There is the possibility of drying laundry through the directly accessible outdoor area in the open air.By installing an intermediate floor, the laundry room provides additional storage space (15.74m2). Highlights-particularly high rooms with fantastic wooden constructions and round door arches-heated winter garden-walk-in closets-wine cellar with natural floor
Travel time
-
More objects in your automatically expanded search area
19 results - Radius: + 10km
1 / 8
6.5 rooms227m²CHF 2,034,000.–
Premium
Jegerlehnerweg 4, 6010 Kriens

Your last chance for an exclusive new DEFH in Kriens

Finally home - Welcome to Kriens LU! Treat yourself to a relaxed construction phase and fulfill your dream of owning a home with us - with a fixed price guarantee.The remaining semi-detached house in this new construction project is your last opportunity to secure this home. Bright rooms, an individually adaptable floor plan, and the possibility of designing the interior according to your wishes create a lot of space for your personal needs.The spacious living and dining area invites individual furnishing ideas, while the large, modern windows throughout the house provide optimal daylight and an open living feel.The detached semi-detached house in Kriens offers many advantages: • New construction project in solid construction for an optimal price-performance ratio • Bright, light-filled rooms • Optimal floor plan that turns the house into a true spatial wonder and is individually adaptable. • Full basement with large storage space • covered entrance with canopy • sunny garden seating area • Master suite with bathroom access on the top floor • Laundry room with washing machine, and many other highlights already included in the price. • Kitchen and laundry room are equipped with high-quality V-Zug appliances. • Exceptionally urban living location: The Jegerlehnerweg in Kriens convinces with its immediate proximity to the city of Lucerne. The city center can be reached in a few minutes and makes this location particularly sought after. • The location combines quiet living in a residential area with direct access to urban life in Lucerne - a combination that is rare in this form. • The very good public transportation connection and the proximity to the most important traffic axes enable efficient mobility throughout Switzerland. • Schools, sports facilities, and shopping opportunities are located at a short distance and underline the maximum suitability for everyday life. • The plot areas offer space for private outdoor areas. • The recreational areas on Sonnenberg and Pilatushang begin within walking distance. They offer natural enjoyment just a few minutes from your own home. • A residential location with high demand and sustainable value stability: These new buildings are attractive in the long term. • We support you from planning to key handover - you have only one contact person. • Benefit from over 30 years of construction experience and almost 3000 completed single-family homes. House A: Plot area 312m², floor area 227 m² (207 m² heated), 6.5 rooms, carport from, CHF 2'008'000.- House B: soldOur sales team will be happy to advise you and can be reached at info@atmoshaus.ch or 041 545 80 00. We look forward to your contact!

Travel time
-
1 / 13
5.5 rooms145m²CHF 1,735,000.–
Büttenenstrasse 39, 6006 Luzern

centrally, quietly and idyllically - attractive living in Lucerne

Welcome to Büttenenstrasse 39, on the city border to Meggen - here you can enjoy peace, sun and the idyllic surroundings in a central location.The middle row house was built in 1976 and is in good condition. House and garden are constantly maintained and cared for. A true gem!Step inside, we would be happy to introduce you to the row house in more detail. You enter the entrance area with cloakroom and practical built-in cabinets. Here you can put down your everyday items before entering the open, bright living and dining area.The practical, open kitchen is attractively designed, fully equipped and offers plenty of workspace and storage space. Here you can pamper your family and guests.The living room with chimney invites you to linger. Here you can let the evening come to a cozy end. From the living and dining area, you can access the covered seating area, which lets your gaze wander into the green garden. Your garden gives you additional free space in the outdoor area, with your own design options for the generous play and garden area.A guest toilet is also available to you on the living floor.With the architecturally designed spiral staircase, you reach the upper floor. Here is your private bedroom. The four rooms have parquet floors and offer space for individual use.The spacious bathroom with bathtub, shower, double sink and toilet has a window that provides enough daylight and fresh air. The bathroom exudes a delightful charm with its equipment.In the basement are your private laundry room and practical cellar areas.You can park your car in the single garage, with the possibility of parking a second car in front of the garage. The practical, directly adjacent storage room can be ideally used as a storage or workshop.The surroundings of the property are green and offer many recreational and leisure activities just a stone's throw away. Here you can relax and enjoy the time. The well-developed Büttenen quarter is very attractive for your children. Quick to the city center? No problem. The bus is right in front of your doorstep.Are you interested in more information or have further questions about this exciting row house? We would be happy to be at your disposal in person. We look forward to your contact.

Travel time
-
New building
1 / 10
5.5 rooms147m²CHF 2,220,000.–
Brisenweg 2, 6052 Hergiswil

New Build: Exclusive 5.5-Room Attic Apartment in Hergiswil – New Build with Mountain View

This exceptional 5.5-room attic apartment spans two floors and combines modern living with generous space and central location. The new building impresses with a high-quality construction standard and a well-thought-out room layout. On the upper floor is the bright and inviting living and dining area with an open, modern kitchen. Noble oak parquet and generous window areas create a stylish ambiance and a light-flooded living feeling. The passenger elevator takes you directly from the house entrance to your own four walls. The spacious rooms offer a variety of uses and the highest living comfort. Two bathrooms – one with a bathtub and toilet, and another with a shower and toilet – provide additional comfort in everyday life. Enjoy the highest living comfort with maximum energy efficiency (solar panel). An integrated smart home system allows you to conveniently control lighting, heating, and shutters via an app. A special highlight is the balconies on both floors, which offer a lot of privacy and attractive outdoor areas, inviting you to relax. Another plus awaits you in the basement: In your own cellar compartment, connections for a washing machine and tumble dryer are already available, so you can wash completely flexibly and independently. Thanks to the central location, shopping facilities, public transport, and various services are easily accessible on foot. Enjoy a refreshing cooling in the 3-minute walk away Vierwaldstättersee. This exclusive offer is rounded off by an outdoor parking space, which is included in the sales price. Highlights New building apartment Light-flooded rooms In the center of the tax haven Hergiswil Large rooms Year of construction 2026 Plot 591 Plot area 315 m2 Living space: 147.2 m2 Rooms: 5.5 Balcony: 29.2 m2 on 3 balconies Construction: parquet floors / oak Open modern kitchen Combi steamer / dishwasher Large refrigerator Heating: air heat pump Underfloor heating Energy efficiency: solar system Intelligent living: smart home system Parking space: 1 covered outdoor parking space Cellar 8.3 m2 Value ratio 454 / 1000

Travel time
-
1 / 13
5.5 rooms165m²CHF 1,950,000.–
Habermattweg 34, 6010 Kriens

Detached single-family house with large garden in quiet residential area

This well-maintained single-family house in Kriens impresses with its quiet location, attractive architecture, and high level of living comfort. The house, built in 1995, is situated on a spacious plot of 538 m² and offers approximately 165 m² of living space, providing ample room for the whole family. The property spans two floors and features 5.5 rooms, including four bedrooms and two bathrooms. An additional guest toilet provides practical comfort in everyday life. The living room is cozy, with a Swedish stove providing additional warmth on cold winter evenings. The rooms are equipped with tile and parquet floors, conveying a well-maintained and timeless living atmosphere. The gallery on the top floor offers an ideal space as a retreat, home office, or play area for children. The modern fitted kitchen blends harmoniously into the room concept and provides ideal conditions for relaxed cooking and shared moments. The modernized state, dating back to 2019, underlines the careful maintenance of the property.The single-family house is located in an extremely attractive and family-friendly residential area in Kriens, just a few minutes from the center. The surroundings impress with their quiet, well-connected living quality and proximity to important everyday facilities. Kindergarten, primary school, and secondary school are easily and quickly accessible, making the location particularly attractive for families with children. The traffic connection is also excellent: the highway can be reached in a short driving time, and the connection to public transport offers a good connection to the surrounding city and economic areas. Shopping opportunities, services, and other offers for daily needs are located in comfortable proximity. The location thus combines quiet living with high everyday practicality and good accessibility.Particularly noteworthy are the beautiful outdoor areas: a terrace, a balcony, and the lovingly designed garden with a pond create diverse opportunities for relaxation and enjoyment. From the property, a pleasant distant view opens up, which further enhances the living experience. Thanks to the double-shell masonry, you benefit from a solid construction with good substance. The availability is subject to agreement. This single-family house offers an attractive combination of well-maintained condition, functional room layout, and pleasant living environment, ideal for demanding living in Kriens.The house includes 2 garage parking spaces at CHF 75,000 each, which must be purchased separately. The price includes an outdoor parking space located on the plot.

Travel time
-
New building
1 / 17
5.5 rooms141m²CHF 2,250,000.–
Bergstrasse 4, 6052 Hergiswil NW

5.5 room apartment on the ground floor - Apt. 01

Project description The house consists of seven spacious apartments. The special feature: each apartment has three balconies, oriented in three cardinal directions. The six 4 1/2-room apartments with living areas between 121 m2 and 124 m2, as well as a 5 1/2-room apartment on the ground floor with 141 m2, are high-quality equipped: including a built-in kitchen with a variety of high-quality appliances and parquet floors as standard. Additionally, the sanitary rooms are equipped with large stoneware tiles. Comfort ventilation and underfloor heating provide perfect climate in all rooms - heated with a heat pump. A photovoltaic system on the roof provides energy.The bright apartments are accessible via the staircase or barrier-free with the elevator. The spacious dining, living, and cooking area is the heart of each apartment and offers plenty of space for family and guests. Each apartment has a separate room with a washing machine and dryer, as well as its own separate cellar.Each apartment has a covered balcony facing the lake side, as well as two smaller balconies adjacent to the Steinibach with its idyllic cascades. The owners enjoy the most beautiful views from their balconies on the 2nd and 3rd floors, which offer a clear view of Lake Vierwaldstättersee and the legendary mountain world. 5.5-room ground floor apartment with balcony This 5.5-room apartment on the ground floor convinces with its generous room layout, high living comfort, and good traffic connection. It is ideal for families, couples, or anyone who values a lot of space and a pleasant living climate.Highlights of the apartment: • Access by stairs and elevator • Spacious 5.5 rooms of 141 m2 living space with well-thought-out floor plan • Bright living and dining area with direct access to the balcony • Modern kitchen with plenty of storage space and high-quality appliances • Balcony ideal for relaxation • Practical separate room within the apartment • Two bathrooms - one with a bathtub, the other as an en-suite bathroom with a shower • Washing machine and dryer included • Private cellar for additional storage space The apartment is located in a well-maintained residential building with a good connection to public transport, as well as shopping facilities, schools, and recreational areas nearby.Whether as a new home or as a long-term investment - this apartment offers you many possibilities and a pleasant living environment.Availability: by arrangement, completion 3rd quarter 2027Meanwhile, the shell construction is finished, and the work in the interior has started.Underground parking spaces: CHF 45,000 extraDocumentation:Please contact us for sending the detailed documentation by mail.We are happy to answer any further questions you may have and look forward to your contact.

Travel time
-
New building
1 / 4
  • Parking space
  • Balcony / Terrace
  • Garage
  • +4
5.5 rooms140m²CHF 1,940,000.–
Eggen, 6006 Luzern

5 ½-room maisonette apartment with garden

Elevated and quietly located, a five-story residential building with attractive condominiums, spacious green areas, and two courtyard areas connected by a passage is being built in Lucerne.This maisonette apartment is particularly convincing due to the well-furnishable rooms, a room height of almost 2.6 m, and a kitchen with a large cooking island. From the living area on the upper floor, you can access the covered seating area directly through a sliding door, where you can enjoy your morning coffee. In total, this apartment has four bedrooms, one of which has an en-suite bathroom.As a buyer, you can co-determine the modern and contemporary interior design. There is the possibility to purchase a parking space prepared for electric mobility.The building will be constructed in the Minergie-P-Eco standard; heating will be done in an environmentally friendly way with geothermal probes, and part of the electricity will be generated with photovoltaic systems.Don't miss out on this offer. Visit our project website. There you will find the still available objects, the brief construction description, and all floor plans. You can also experience panoramic tours of four apartments. Additionally, you will find much more information about the project and your future home.If you are interested in our offer, please fill out the adjacent form completely or contact us directly by phone at the given number.

  • Parking space
  • Balcony / Terrace
  • Garage
  • +4
Travel time
-
1 / 13
6.5 rooms180m²Price on request
Bluemattstrasse 137c, 6370 Stans

6.5-Room Row House with Panoramic View and Sun

Family-friendly row house in a sunny, quiet location in StansThis 6.5-room row house from 1991 offers approximately 180 m² of net living space and around 220 m² of gross living space on three floors. The plot of land covers around 330 m² and borders agricultural land to the north, providing an unobstructed view of Rigi, Brisen, and Stanserhorn, as well as year-round sunlight.The living and dining area is the heart of the house. A stone oven, the high-quality cherry wood built-in kitchen with granite countertops, and the brightly lit winter garden characterize the living area. The room offer is complemented by a protected outdoor seating area and a balcony on the 1st floor.The six to seven flexibly usable rooms are distributed over three living floors. On the 1st floor, there are three bright rooms and a balcony with a view. The attic floor includes two spacious rooms, one with an open gallery, and a shower with toilet. The rooms are suitable for bedrooms, children's rooms, home offices, or a separate guest area. In total, there are two wet zones and a guest toilet available.The basement offers additional storage space and versatile utility rooms with natural stone and gravel cellar, laundry room, workshop, bike room, and shelter. Wax-coated parquet floors and visible and solid wood elements complement the construction. A fiber optic connection is prepared.The property is heated via a wood chip district heating connection with underfloor and baseboard heating. The stone oven can heat up to two floors. The south-facing roof surfaces and the garage roof offer potential for a photovoltaic system.The location in a traffic-calmed 30 km/h zone and cul-de-sac is tailored to the needs of families. Stans train station is within an 8-10 minute walk, and the village center is around 10-12 minutes away. Two covered parking spaces in the carport and an additional outdoor parking space are available. The property is available immediately.


Travel time
-
1 / 12
10.5 rooms305m²Price on request
Gersmattstrasse 23, 6072 Sachseln

Exclusive single-family home in a dream location that leaves no wishes unfulfilled!

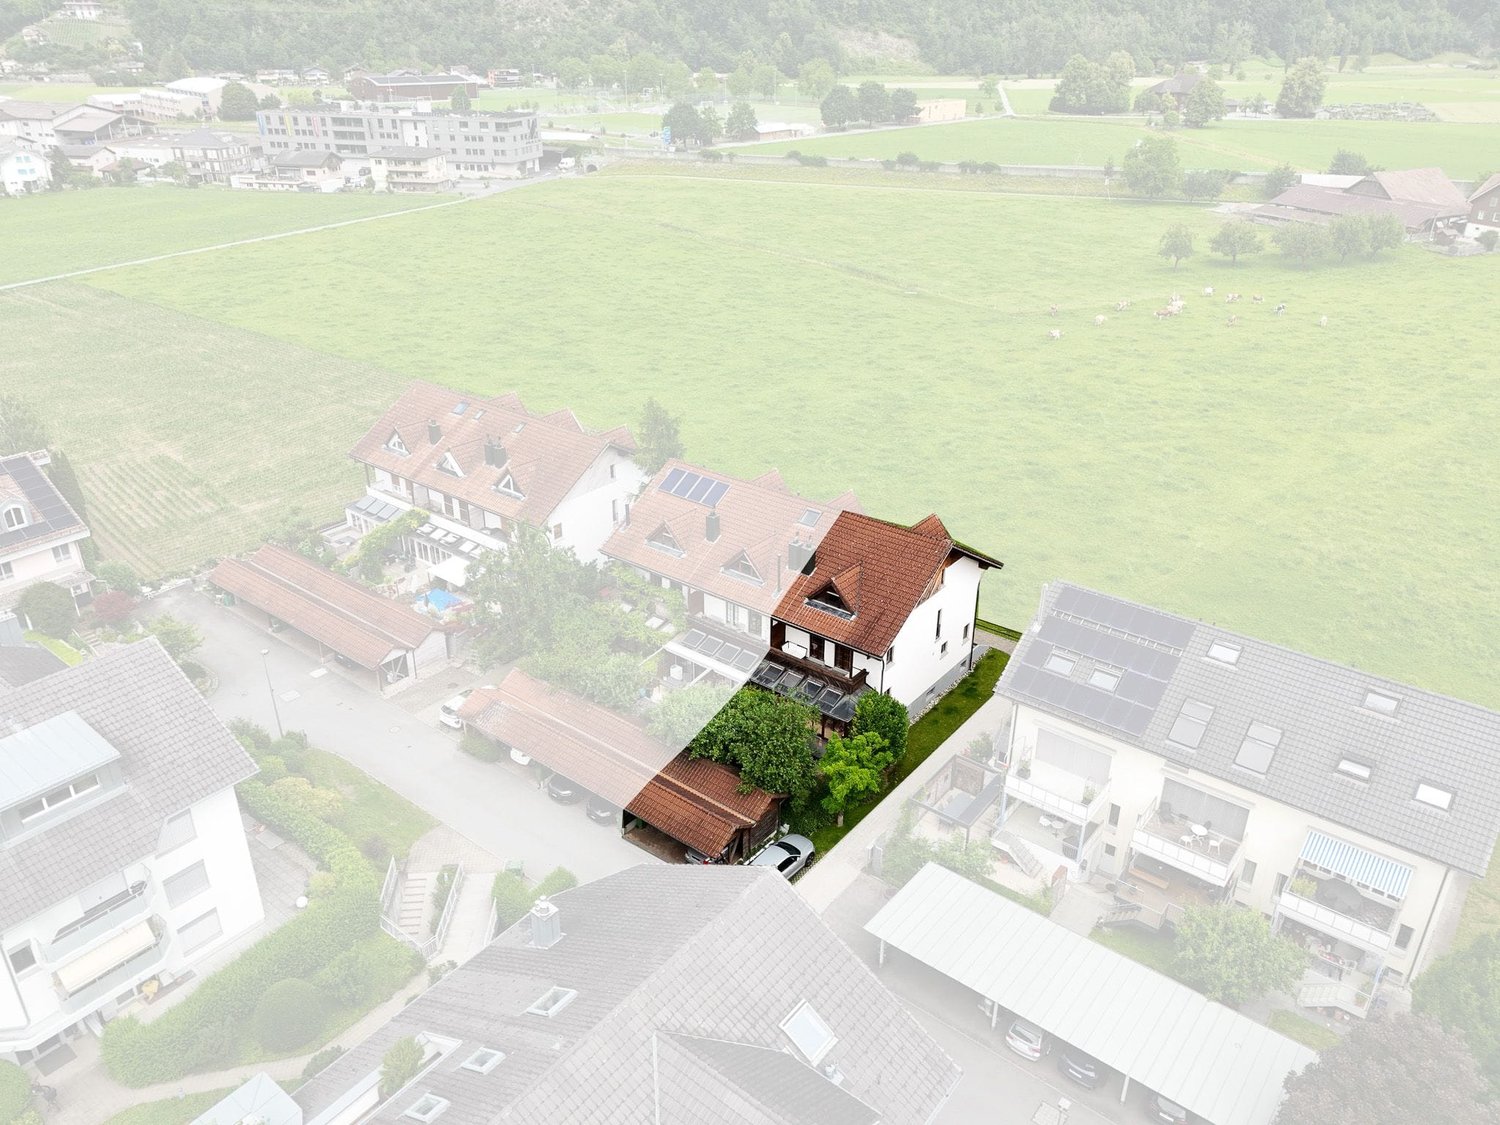
Sachseln Sachseln on Lake Sarnen in Obwalden - A luxurious and spacious single-family home in a dreamy residential location is looking for its new owners.Sachseln - The municipality at the geographical center of Switzerland - just 5 minutes by car from Sarnen - offers a lot of peace, closeness to nature, and recreational areas with its beautiful location on the lake and surrounded by a picturesque mountain landscape. The village with an area of 6,183 ha has 5,157 inhabitants and is located at 470 meters above sea level.The spacious plot of 1,480m2 at an elevated location offers a top residential location with ideal sunlight, a dreamy lake view, and plenty of privacy. The refined floor plan on 4 floors offers luxurious living and allows for a combination for working in a home office. The ideal living environment for people with high demands.Come and visit us and let yourself be enchanted - We would be happy to show you the property personally on site - We look forward to your call! The highlights in brief: General:- 10.5-room single-family home on 305m2 living space- Additional areas on 107m2- Spacious plot on 1,480m2- Heat pump heating with geothermal probe- Rural and very quiet location- Optimal sunlight throughout the day- Unobstructed mountain and lake view- Plenty of privacy- House is elevated on a side street with its own access road- High-quality, modern, and new interior design- Very well-maintained- Electric shutters almost throughout the house- Various rooms are connected to the Bang & Olufsen sound system- Some furniture can be taken over after agreementEntrance floor:- Entrance hall- Guest room or office with own bathroom (DU/WC)- Dressing room with built-in wardrobes- Sauna- Spacious housekeeping room with washing machine and dryer- Technical room- Double garageGarden floor:- Bright living room with chimney- Modern kitchen on over 31m2- Two spacious rooms (Both with access to the garden)- All rooms with high-quality parquet floors- Guest toilet with window- Access to 2 covered seating areas (lake and mountain view)- Access to a dreamy garden with irrigation system and separate garden houseKitchen:- High-quality chrome steel and glass worktops- Gaggenau and Miele kitchen appliances- Induction cooktop- Refrigerator- Separate freezer- 2 x oven- Dishwasher- High-quality parquet floor- Access to covered seating areaUpper floor:- Parent's bedroom with walk-in wardrobe and own balcony- Parent's bathroom on 15m2 with corner bathtub- 3 large children's rooms (all over 15m2)- Laundry chute available- All rooms with high-quality parquet floors- Additional bathroom with shower and toiletAttic:- Home cinema and lounge with direct access to bedroom- Additional guest room- Attractive sloping roof windowsOutdoor areas:- Covered terrace at living room- Open sun terrace at kitchen- Covered seating area on garden floor- Level lawn area of approx. 700m2- Garden house for garden tools


Travel time
-
Christoph Schlösser

Christoph Schlösser

1 / 13
Christoph Schlösser

Christoph Schlösser

  • Parking space
  • Balcony / Terrace
  • Garage
5.5 rooms176m²CHF 2,565,000.–
6383 Dallenwil

The home that leaves no wishes unfulfilled

Arrive and feel at home from the very first moment. This detached single-family house in Dallenwil combines spacious living, plenty of privacy, and the special proximity to nature to create a home with genuine quality of life.The well-thought-out room layout creates plenty of space for shared living and at the same time comfortable retreats. Bright rooms, numerous windows, and plenty of daylight ensure a warm and inviting atmosphere. The living area forms the heart of the house and provides the perfect setting for relaxed evenings, shared hours, and special moments with family and friends.The outdoor area also invites you to enjoy life to the fullest. Whether it's relaxed hours in the fresh air, time with the family, or cozy evenings with guests, there's room for many beautiful moments here.Embedded in the impressive mountain world of Dallenwil, this property offers much more than just living space. It combines tranquility, freedom, and nature with the special feeling of having arrived. So, no wishes are left unfulfilled here. Take advantage and convince yourself! This PREMIUM HOMES offer includes: • Modern detached single-family house • Nature-oriented living • Impressive views • Technically advanced equipment • Spacious room offer • Garden seating area and terrace • Good regional connections • Large natural stone cellar • Parking and garage • Combination of living and working possible • Attractive leisure activities Interested? We'd be happy to take you on a non-binding tour! Do you want to sell your house or apartment worry-free? We'll tell you the current market value of your property, discreetly and non-bindingly! Are you interested in a first non-binding exchange of ideas? Don't hesitate and contact us. We look forward to hearing from you.

  • Parking space
  • Balcony / Terrace
  • Garage
1 / 4
5.5 rooms160m²CHF 2,250,000.–
6052 Hergiswil NW

A Home to Grow – Family-Friendly and Central

This spacious 5.5-room apartment with over 160 m² of living space combines stylish living with family-friendly functionality. The sunny terrace, bright rooms, and charming fireplace area create a sense of comfort. The extensive garden, available for shared use, offers outdoor play area. With its proximity to schools, shopping, and recreation, the location is ideal for family life. A place to arrive and stay – well thought out, central, and close to nature.Highlights • Tax-friendly and family-friendly location in the center • Sunny, covered, and partially glazed terrace • Bright and spacious living rooms • Huge and well-maintained garden area for shared use • Three indoor parking spaces and various visitor parking spaces For more information about this unique property and an overview of the most beautiful properties in Central Switzerland, please visit our website at www.domba.ch. Order the detailed documentation for the dream home "A Home to Grow – Family-Friendly and Central" now or contact us for a viewing appointment. This property can be viewed via video call. Additionally, you have the option to virtually view the property on our homepage and get a first impression. Ms. Martina Knobel is looking forward to supporting you on your way to your own dream home!Our Bader Team is available at any time via phone, WhatsApp, FaceTime, and email.Martina Knobel+41 41 418 08 55+41 79 418 53 53info@domba.ch

1 / 12
5.5 rooms181m²CHF 1,950,000.–
STWEG Büelstrasse 25, 6052 Hergiswil NW

Life at an elevated location with lake and mountain views

Experience the view of the mountains and Lake Lucerne in the tax-friendly Hergiswil, which is also the municipality with the lowest taxes in the canton.Your new 5.5-room apartment is located on a raised ground floor and awaits you with high living comfort. The living areas have a well-thought-out, spacious and functional floor plan, a terrace and a separate seating area impress with their pleasant size and are partially covered.The large window areas offer a view over Hergiswil to the mountains and Lake Lucerne.A spacious living and dining area forms the center of the residence. Plenty of daylight and direct access to the terrace create the heart of your family.The master bedroom has its own bathroom with shower and corner bathtub as well as a separate wardrobe. The three other rooms can be used as study, children's or guest rooms and are partially equipped with direct access to the terrace.Your vehicles will find their place in the two double garages, which you can purchase for CHF 70,000 each. A large hobby/disposal room can be purchased for an additional CHF 40,000 and provides sufficient space for your hobbies or expands the storage space for you.The apartment is currently rented and the tenants are informed about the sale and know that in the event of a change of ownership, the new owners will likely use the apartment themselves.A viewing always takes place in the presence of the current tenants. If you want to acquire the apartment as an investment object, we will be happy to provide you with information about the rental income.Are you interested or do you have questions about the object? We are at your disposal and just a phone call away.Are you looking for a way to sell your current property?

Travel time
-
Nadine Figueiredo

Nadine Figueiredo

1 / 11
Nadine Figueiredo

Nadine Figueiredo

  • Balcony / Terrace
  • Garage
  • Pets allowed
  • +6
5.5 rooms144m²CHF 3,500,000.–
6006 Luzern

Luxurious Row House Jewel in Lucerne with a Logenplatz overlooking Lake Vierwaldstättersee

Located in one of the most sought-after, quietest, and family-friendly hillside locations in Lucerne, this exclusive 5.5-room row house awaits you. Spread over three floors, this property combines timeless architecture and offers an unobstructed view of Lake Vierwaldstättersee. This house has been lovingly maintained by its owners and presents itself in an impeccable, absolutely pristine condition. Already when entering the house through the inviting, bright entrance with a practical guest toilet, the well-thought-out floor plan becomes clear. Here is the open, light-flooded kitchen, which leaves no wishes unfulfilled with a breathtaking view of the lake and the mountains. Directly adjacent is the spacious living area, an absolute highlight equipped with warm solid wood parquet. The floor-to-ceiling panorama windows flood the entire room with daylight, while a modern, stylish fireplace provides a cozy and luxurious atmosphere on colder days. From the living room, you can directly access the sunny terrace in the private garden paradise. Via the elegant, open staircase, you reach the upper floor of the house, which is entirely dedicated to relaxation. The four rooms on this floor convince with their excellent, spacious cut, the continuous parquet floor, and the flexible use as a bedroom, children's room, or exclusive home office. One of the rooms also features a charming balcony, perfect for the first coffee in the morning with a view of the glittering water. The living areas are accompanied by two wet cells. The basement surprises with an enormous usable area. Here is a spacious room that can be used ideally as a private home gym, home cinema, or creative workshop. The comfortable laundry room is equipped with a modern washing machine and a tumble dryer, as well as a separate sink. A practical storage room and a separate cellar ensure that everything finds its proper place. This unique real estate offer is rounded off by a huge garage box that can comfortably accommodate two vehicles, as well as an additional parking space.The following highlights are offered by this property: • Unobstructed panorama of lake and mountains • Large, well-maintained garden with seating area • Dreamlike brightness and noble solid wood parquet • Stylish fireplace in the spacious living room • Wall heating, healthy feel-good climate • Built-in closets • Garage box, two cars plus parking space • Very quiet, family and pet-friendly • More information at: https://www.lakeviewliving-lucerne.com/expose

  • Balcony / Terrace
  • Garage
  • Pets allowed
  • +6
Andrea Celebic

Andrea Celebic

1 / 12
Andrea Celebic

Andrea Celebic

  • Parking space
  • Balcony / Terrace
9.5 rooms210m²CHF 2,220,000.–
6013 Eigenthal (Schwarzenberg)

Pure Nature

In the popular municipality of Schwarzenberg, this multi-family house with three independent residential units is located. The property offers a variety of uses and is suitable both as a rental property and as a multi-generational house.The house comprises a total of three separate apartments with functional floor plans and pleasant living areas. Each unit is self-contained, allowing for a clear separation between parties. The structure of the house allows for both the complete rental of all units and partial self-use with additional rental of the remaining apartments.A photovoltaic system is installed on the roof, which contributes to sustainable energy generation and further increases the attractiveness of the property. The use of solar energy has a positive effect on operating costs and meets today's demands for energy-efficient living.The quiet and natural location in Schwarzenberg ensures a high quality of living. At the same time, the city of Lucerne is within a short driving distance, making the property attractive from a rental perspective as well.This multi-family house combines a rural environment with good accessibility and presents an interesting opportunity for investors or families who want to unite several generations under one roof. Here, no wishes are left unfulfilled. Take advantage and convince yourself! This PREMIUM HOMES offer includes: • Quiet and natural in Eigenthal (Schwarzenberg LU) • Short driving distance to Lucerne • Plenty of green spaces and recreational opportunities right outside the door • Three independent apartments (4.5- / 3.5- / 2.5-room) • Bright rooms with optimal layout • Open spaces with a feel-good character • Clear separation of living and sleeping areas • Perfect as a multi-generational house or rental property • Well-maintained overall condition • Chimney for cozy hours • 2 outdoor parking spaces • 1 carport • Photovoltaic system for low-cost, sustainable living Interested? We would be happy to take you on a non-binding tour! Do you want to sell your house or apartment worry-free? We will tell you the current market value of your property, discreetly and non-bindingly! Are you interested in a first non-binding exchange of ideas? Don't hesitate to contact us. We look forward to hearing from you.

  • Parking space
  • Balcony / Terrace
1 / 10
5.5 rooms140m²CHF 2,380,000.–
Milchbrunnenstrasse 9, 6370 Stans

Lots of space to feel good – Perfect for families

Welcome to this well-maintained and family-friendly semi-detached house. The property, built in 1997, impresses with a spacious net living area of 140 m² spread over three floors and offers a comfortable home for the whole family.The architecture of the house appears timeless and harmonious. The covered seating area and the lovingly designed garden with well-maintained green space and stylish plantings create a pleasant atmosphere with high living quality. The sunny orientation ensures a bright and friendly ambiance, especially in the summer months, and invites you to relax in the outdoor area.The house offers the following highlights: • Attic with large room, en-suite bathroom, and balcony • Upper floor with 3 rooms and bathroom/shower/WC • Ground floor (entrance area) with entrance hall, living/dining area, and open kitchen with high-quality appliances and large windows overlooking the garden • Chimney draft for Swedish stove in the living room available • Preparation for connection of guest/WC in the entrance area • Basement with hobby room with many built-in closets, laundry room, and oil heating (2000l oil tank) • 2 parking spaces in the underground garage • Covered and cozy seating area • Beautiful garden with flowers and plants This charming house combines living comfort, a quiet location, and excellent infrastructure in the picturesque municipality of Stans. Bus and train station, shopping facilities, restaurants, kindergartens, primary and secondary schools, as well as cultural offers are easily accessible on foot.An ideal opportunity for families looking for a well-maintained home with plenty of space and quality of life.If you wish to have a non-binding house tour, our sales team looks forward to your contact.

Travel time
-
1 / 6
  • Parking space
  • Balcony / Terrace
  • Garage
5.5 rooms151m²CHF 1,150,000.–
6013 Eigenthal

Traditional house with garden at the cross-country skiing hotspot

This 5.5-room semi-detached house in Eigenthal (6013) delights as an architect's house with 151 m² of living space and 649 m² of land. Ideal for families, couples with space requirements or nature lovers who appreciate peace and quiet. The large garden with a garden house and several seating areas invites you to long summer evenings. In the living/dining area, the fireplace and large window surfaces provide plenty of light and atmosphere. The bright kitchen offers plenty of storage space, crowned by the unique French cooker. Bedroom with en-suite bathroom and dressing room, wine cellar, spacious laundry room with garden access, and garage with direct house entrance and parking spaces.This BETTERHOMES offer is characterized by the following advantages:- Architect's house with plenty of space and surroundings- large garden with garden house and various seating areas- Bedroom with en-suite bathroom and dressing room- Fireplace in the living/dining area for a pleasant ambiance- bright kitchen with plenty of storage space- large window surfaces in the living area- unique French cooker for enjoyment- Wine cellar with plenty of storage space- spacious laundry room with direct access to the garden- Garage with direct entrance to the house and parking spaces in front of the house- and, and, and ...Interested? Contact us for a non-binding viewing, also online viewing possible!Not found anything suitable? Over 1,900 more offers at: www.betterhomes.ch - the real estate fair mediatorWant to market a property yourself?Benefit from our know-how: https://www.betterhomes.ch/de/profitierenYou want to have a property valued?Find out its value now through our free valuation, immediately and non-binding!https://www.betterhomes.ch/de/knowledge/estimationMore detailsLocation: very quiet and sunny locationCondition: well-maintained with modernization potential (especially wet cells)Bathrooms / wet cells: 3 (1x bathtub / shower / sink / toilet, 1x shower / sink / toilet, 1x sink / toilet) Heating system: oil / radiatorsPublic transport: bus, 110 mSchools: kindergarten / primary school, 5 km / secondary school, 8 kmShops: Denner, 8 km / Schappe Center, 9 km

  • Parking space
  • Balcony / Terrace
  • Garage

Suggested properties for you based on search results

Other interesting objects