Ennetbürgen - Properties for sale

We recommend expanding your search criteria to get similar results. The current filters didn’t return any matches.

If you don’t want to change your current search criteria, we recommend creating a search alert, so you’ll be notified when matching offers become available.

More objects in your automatically expanded search area
26 results - Radius: + 10km
New building
1 / 4
  • Parking space
  • Balcony / Terrace
  • View
  • +3
2.5 rooms, 69m², CHF 1,390,000.–
Premium
Eggen, 6006 Luzern

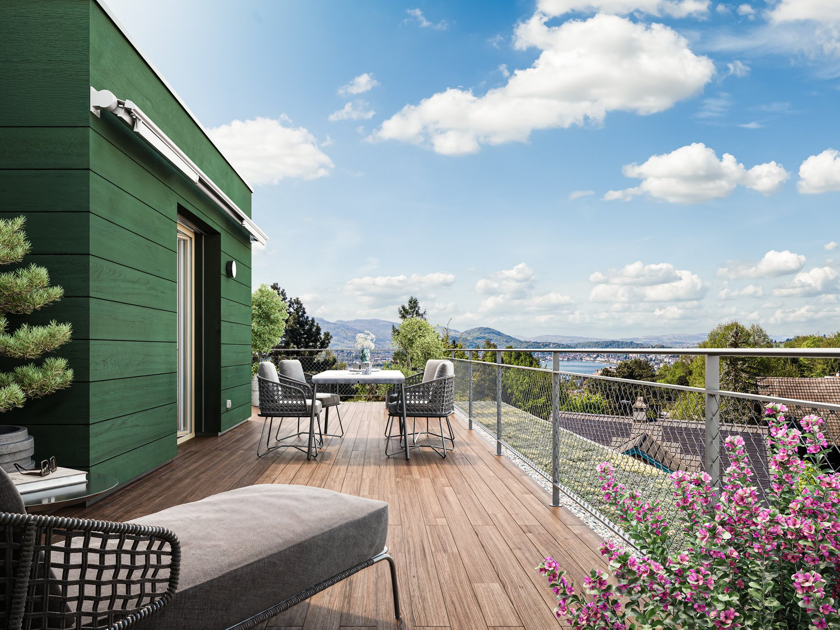
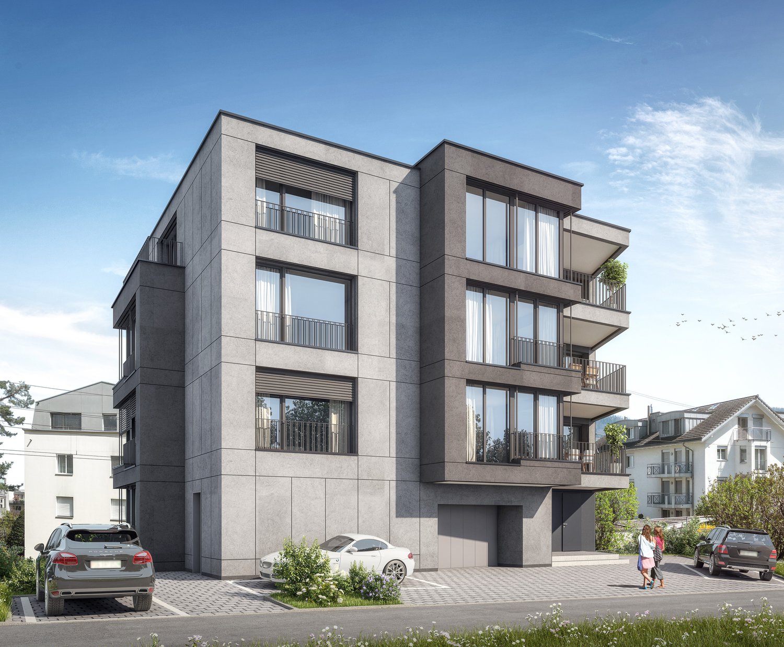
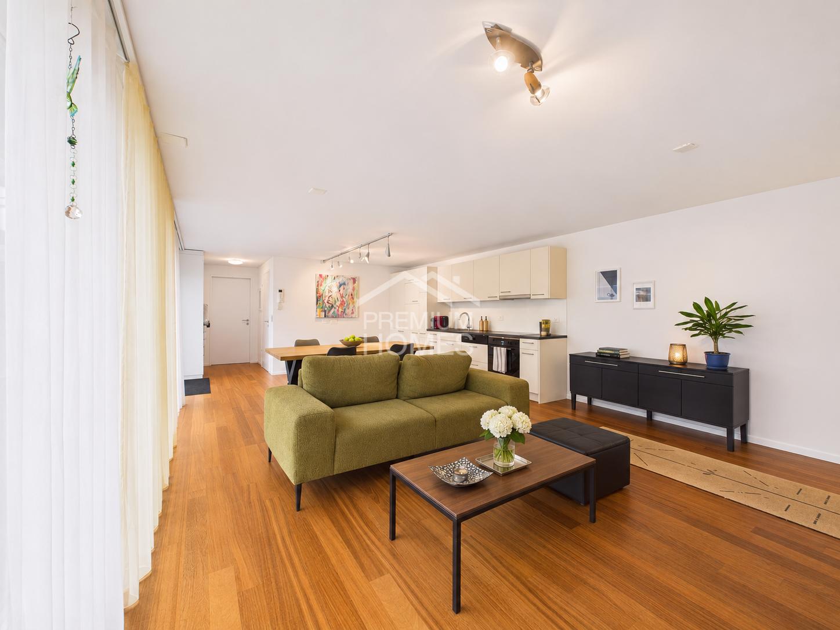
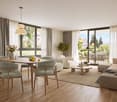
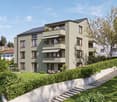
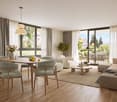
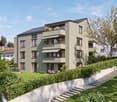
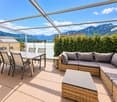
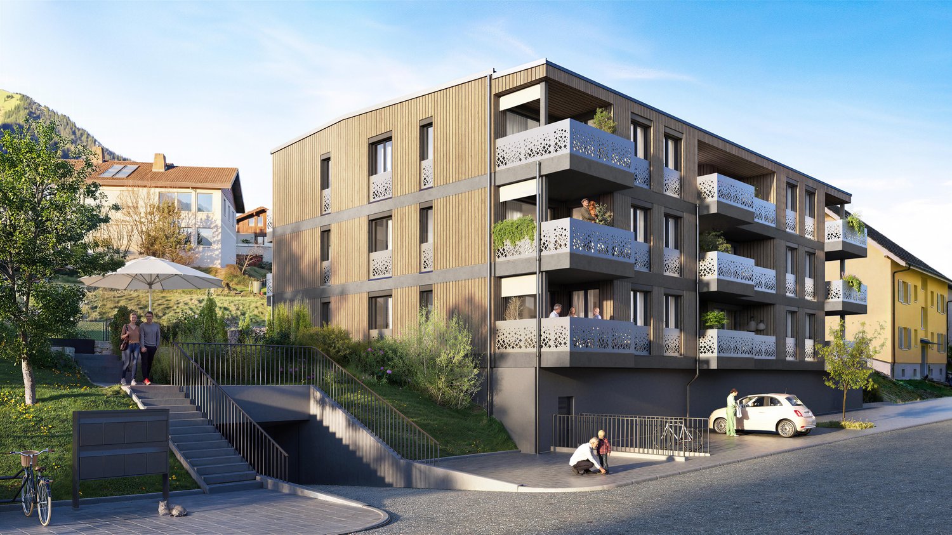
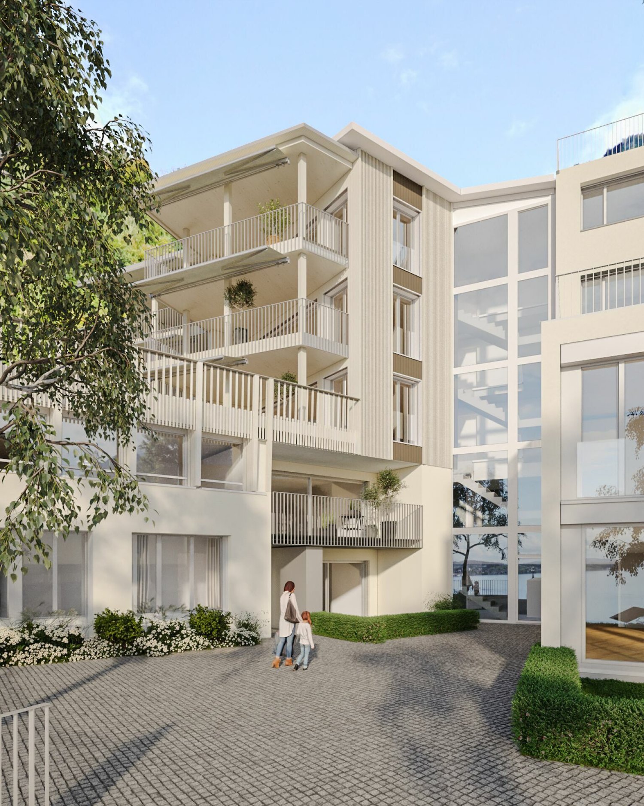
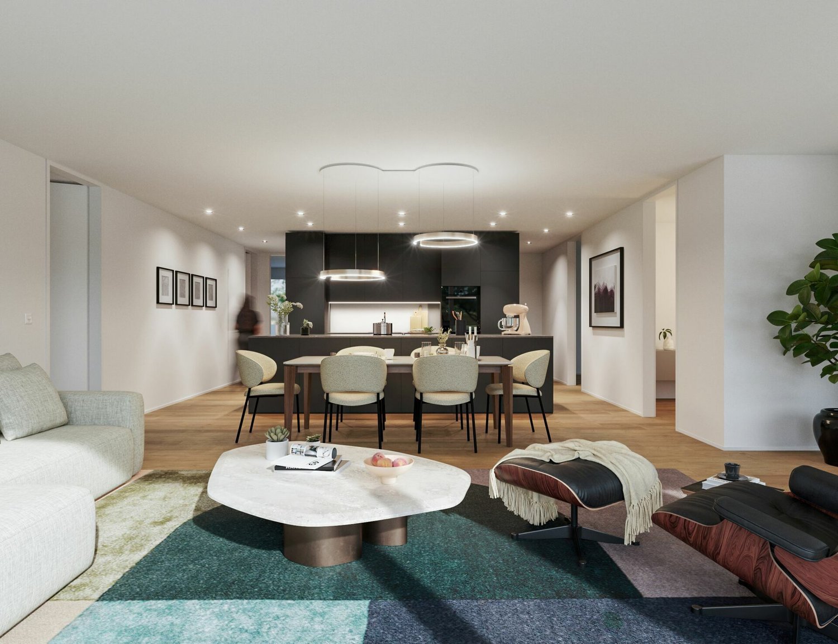
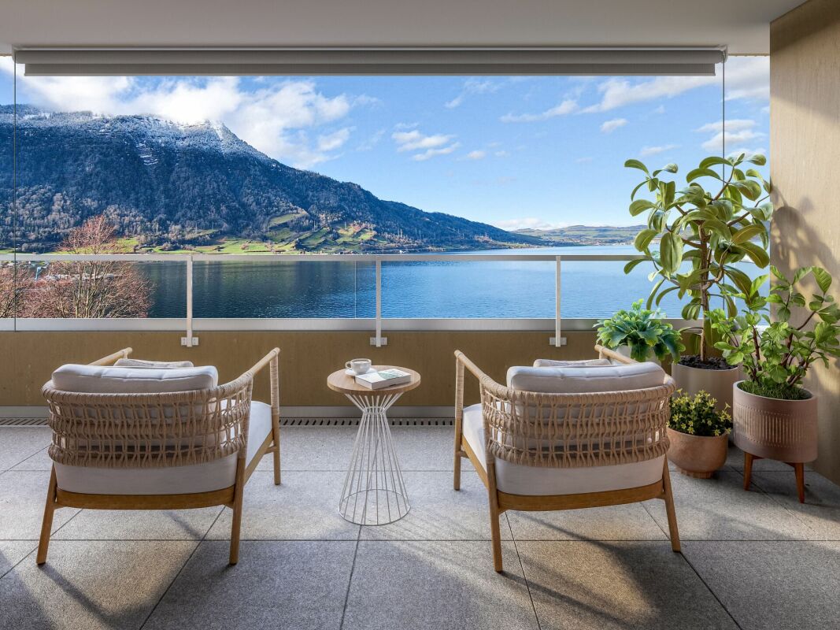
Top of Panorama Eggen - Attic Apartment with Two Terraces

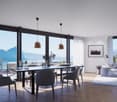
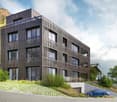
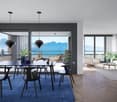
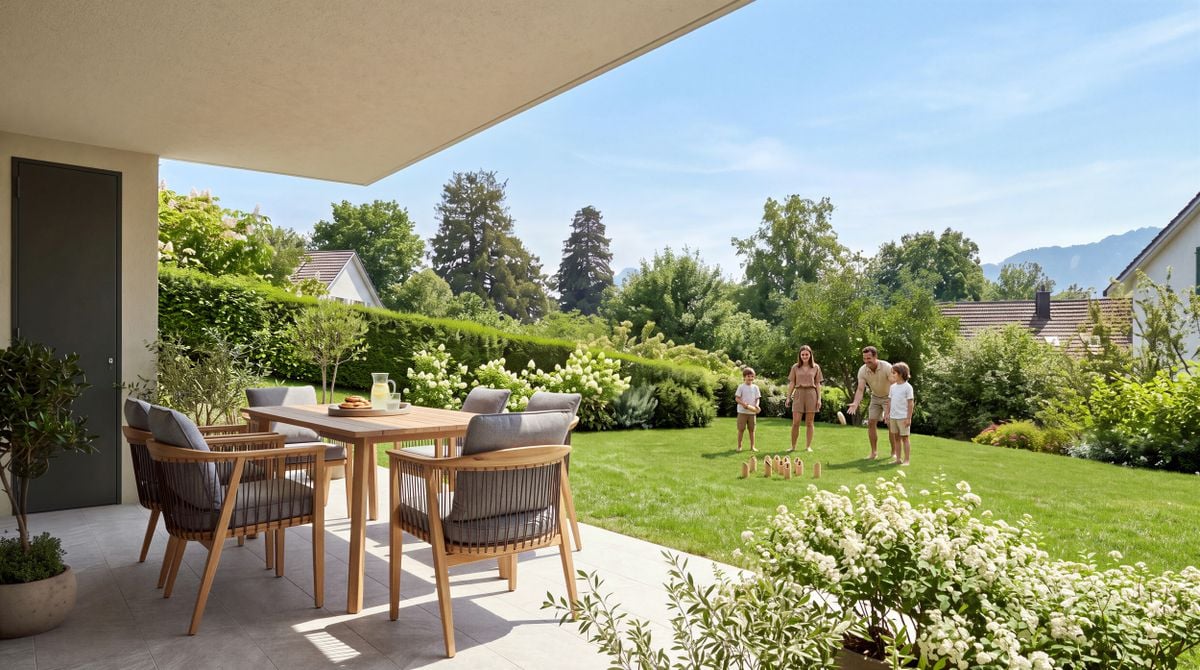
Elevated and quietly located, a five-story residential building with attractive condominiums, spacious green areas, and two courtyard areas connected by a passage is being built in Lucerne. This apartment is located on the top floor of the new building and, thanks to the well-thought-out floor plan, plenty of light falls into all rooms. It has an en-suite bathroom and a separate bathroom with a shower. The absolute highlight is the two terraces, which extend the living space and offer the perfect backdrop at any time of day. As a buyer, you can co-determine the modern and contemporary interior design. There is the possibility to purchase a parking space prepared for electric mobility. The building will be constructed in the Minergie-P-Eco standard; heating is environmentally friendly with geothermal probes, and part of the electricity is generated with photovoltaic systems. Don't miss out on this offer. Visit our project website, where you'll find the still available objects, the brief construction description, and all floor plans. You can also experience panorama tours through four apartments. Additionally, you'll find much more information about the project and your future home. If you're interested in our offer, please fill out the adjacent form completely or contact us directly by phone at the given number.

  • Parking space
  • Balcony / Terrace
  • View
  • +3
Travel time
-
1 / 13
2.5 rooms, 65m², CHF 590,000.–
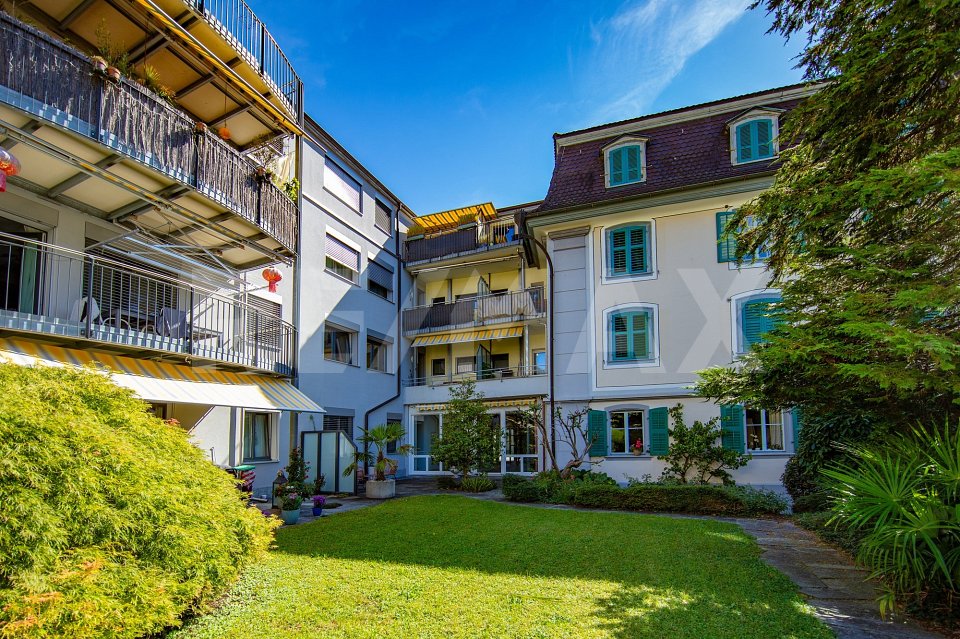
6442 Gersau

Quiet, central and lake-side: attractive 2.5-room apartment with balcony, 6442 Gersau SZ

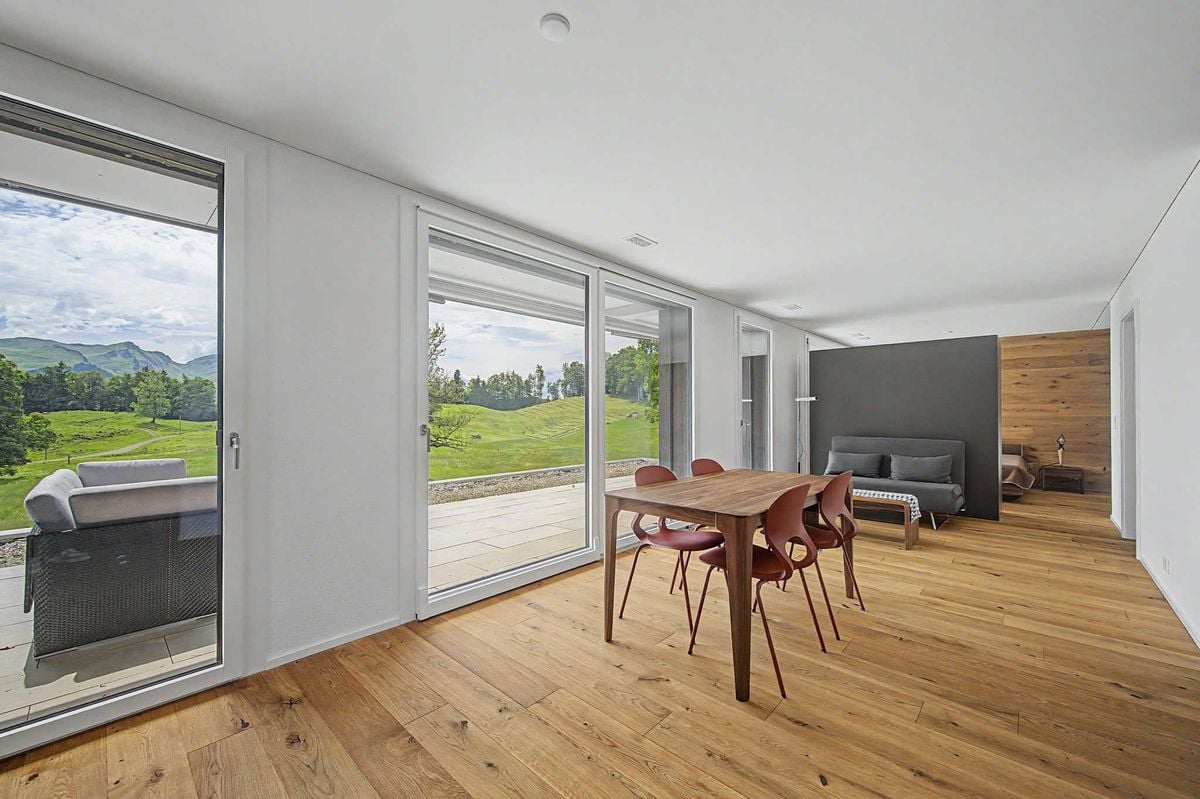
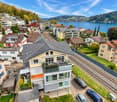
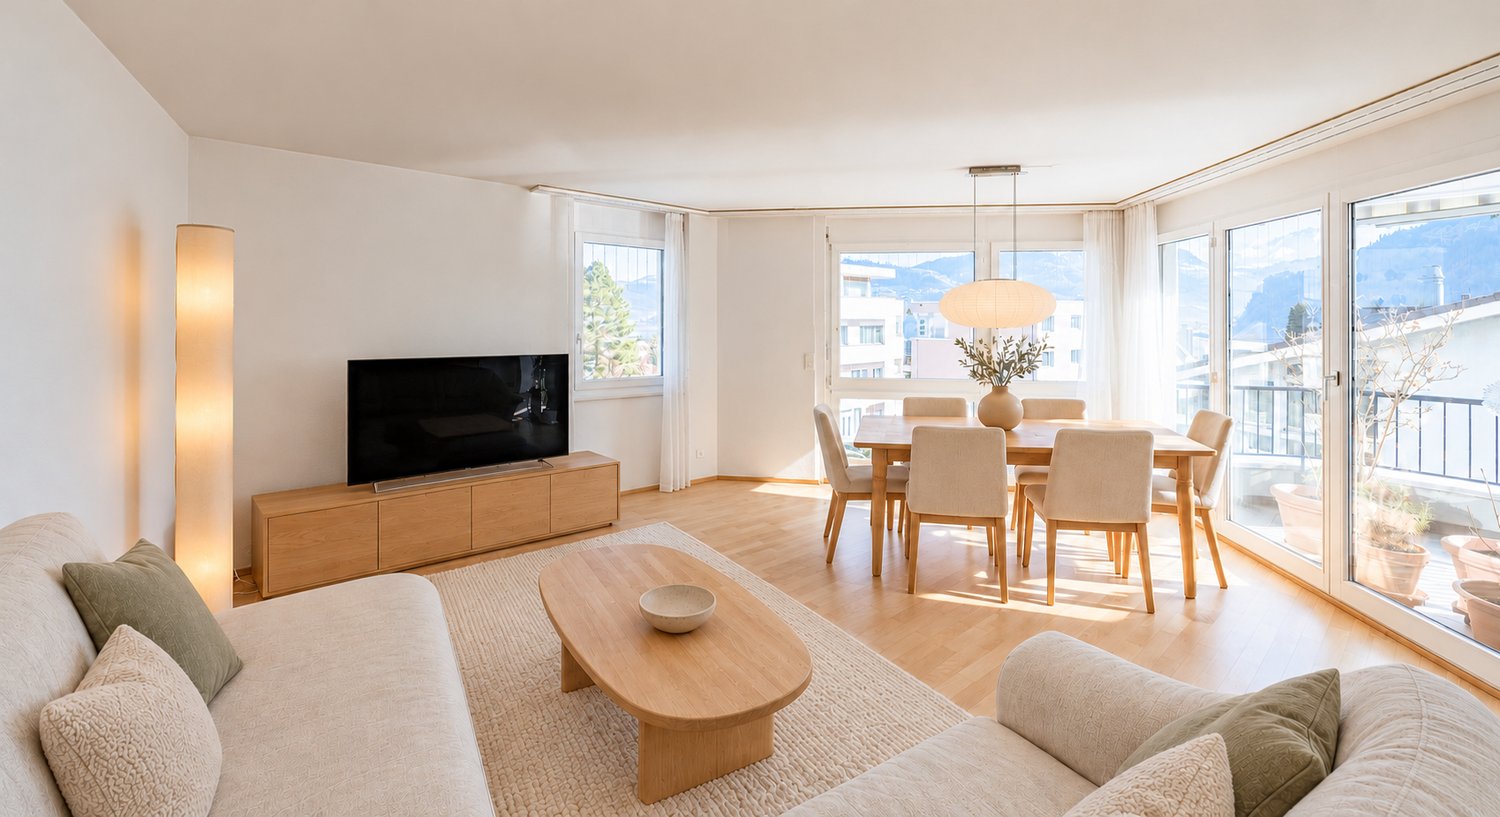
Welcome to your new home on Lake Lucerne: This well-maintained 2.5-room apartment combines quiet living near the lake promenade with short distances in everyday life. The apartment is located on the 1st floor of a well-maintained multi-family house, in the heart of the village of Gersau and only about 150 meters from the lake shore. Shopping facilities, cozy restaurants, and the next bus stop can be reached on foot. Due to its optimal size and perfect location, this property is particularly suitable for singles or couples with less space requirements, as a second home or holiday apartment on the Riviera of Central Switzerland, or as a low-maintenance investment property.More photos at https://www.remax.ch/de/119741005-2- 2.5-room apartment on the 1st floor- Net living area: 65.3 m²- Quiet location in the village center of Gersau- Spacious, very well-maintained green area around the house- Covered balcony- Bright, open living and dining area with large window surfaces- Open kitchen with practical workspaces and plenty of storage space- Large bedroom- Bathroom with shower, WC, sink, and mirror cabinet- Washing machine and dryer in the apartment- Practical built-in closet in the entrance- Completely renovated in 2013, since then continuously maintained and cared for- Floor heating, groundwater heat pump- One cellar compartment- Lake, shopping facilities, and bus stop within short walking distanceExpansion:The open living and dining area forms the center of this modern apartment. Thanks to large window surfaces, a lot of natural light flows into the rooms. The open kitchen offers plenty of workspace and practical storage space. A covered balcony extends your living area into a protected retreat in the fresh air. The bright, spacious bedroom can be furnished according to your wishes. The well-maintained bathroom features a large shower, a wide sink with mirror cabinet, and a separate washing trio (washing machine/dryer). Additional storage space is offered by the cellar compartment, while the spacious green area around the house guarantees plenty of space in the green.Environment, connection:Gersau is one of the most sought-after residential areas on Lake Lucerne. Nestled between the lake and the sunny south slope of the Rigi, the community combines impressive nature, tranquility, and an exceptionally high quality of life. The mild, wind-protected microclimate gives the place a Mediterranean ambiance. The beach baths, the boat harbor, and the lake promenade offer holiday flair right outside the front door, and the Rigi-Scheidegg, the Rigi-Hochflue, and the Gersauerstock offer attractive hiking trails. As the smallest free republic in the world, the community holds a unique position in Swiss history. The historic old town hall with the current local museum and other cultural offerings preserve this special heritage and give the village a unique character. Despite its natural and quiet location, Gersau offers a well-developed infrastructure with shopping facilities, restaurants, public transport, and leisure activities. The apartment is located in the central zone. The lake is about 150 meters away, the next forest about 275 meters. This allows you to reach relaxation, walking paths, and various leisure activities in just a few minutes. The next public transport stop is about 50 meters away; a Volg is about 158 meters away. Additionally, the community tax rate complements the high quality of life with interesting tax conditions. By car, you can reach Schwyz in about 20 minutes, Zug in 38 minutes, and Lucerne in 40 minutes.General data:Municipality: 6442 Gersau - Canton of SchwyzLocation: on Lake Lucerne, 530 m above sea levelPopulation: approximately 2,400 inhabitantsNeighboring municipalities: Vitznau - Arth - Lauerz - Brunnen-IngenbohlIt's worth visiting this beautiful apartment. Arrange a viewing appointment today

1 / 13
2.5 rooms, 47m², CHF 440,000.–
6410 Rigi Scheidegg

Your mountain retreat - charming 2.5-room apartment with breathtaking views

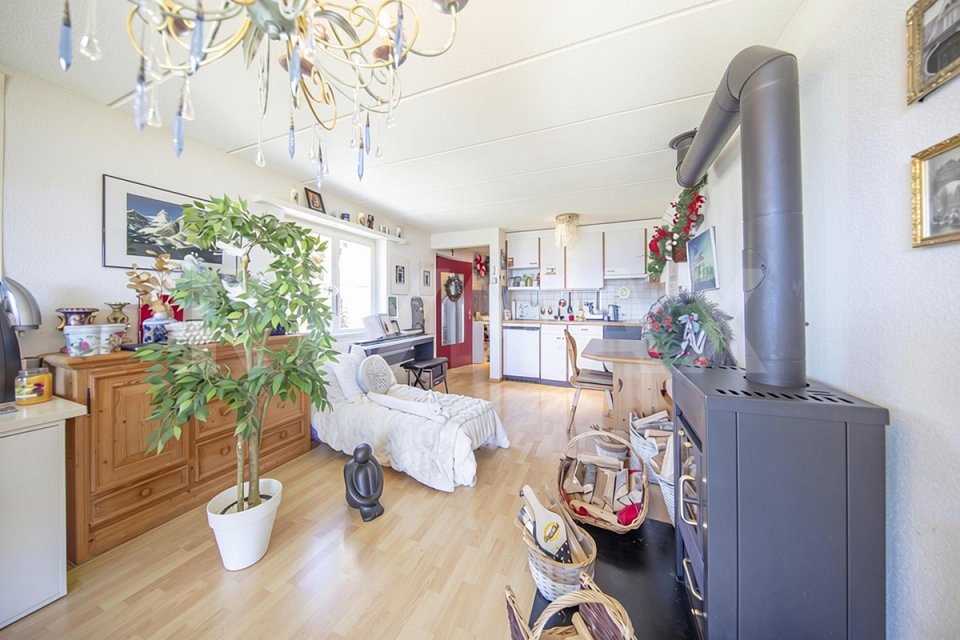
In the Schneealp A house on Rigi Scheidegg, this charming 2.5-room apartment with 47 m² of living space awaits you. Bright rooms and a cozy Swedish stove give the apartment a comfortable atmosphere. From the balcony, you can enjoy a beautiful view over green meadows to the surrounding mountains - a perfect place for your morning coffee or relaxed evening hours. The garden seating area offers an additional space for relaxing hours outdoors. A private basement compartment complements the room offer with valuable storage space.More photos can be found at https://www.remax.ch/119871001-218- Charming partially furnished 2.5-room apartment- Net living area: 47 m²- Year of construction: 1990 / continuously renovated- Fantastic view of Lake Vierwaldstättersee and mountains- Living room with dining area- Open kitchen- 1 bedroom - Bathroom with shower, toilet, sink - Covered balcony- Garden seating area and garden- Second home / first home / holiday apartment allowed- Separate basement and ski cellar- Shared laundry room and sauna in the house- Owners can rent a guest room in the building according to planExpansion:The inviting 55 m² apartment combines flowing, open living with cozy retreat areas. The entrance offers space for a wardrobe and leads into the bright living and dining area. The view of the greenery through the large windows, combined with the warm, low-maintenance floor and a practical Swedish stove, gives the room its own, homely character. The openly integrated kitchen blends in harmoniously with bright fronts and wood details. Practical workspaces and easily accessible storage space make everyday life easier, and the proximity to the dining area invites you to cook and enjoy together. Along the window front, a personal reading or workspace can be perfectly set up. The separate bedroom promises restful sleep. The bathroom with bathtub complements the living concept perfectly. Balcony and garden seating area extend the living space harmoniously into the outdoors: while you can enjoy a beautiful view over green meadows to the surrounding mountains on the balcony, the garden seating area offers the perfect setting for relaxed hours in the green.Environment, connection:Rigi is one of the most famous mountain and excursion regions in central Switzerland. The interplay of panoramic views over the lake and mountain landscape of central Switzerland, clear mountain air, and green alpine meadows creates an attractive environment for relaxation and nature-oriented living. The Schneealp house on Rigi-Scheidegg can be reached in 6 minutes by the Kräbel-Scheidegg cable car. For moving into the house and the annual major shopping, you will receive a driving permit. Rigi is car-free and thus offers a quiet and decelerating living feeling, surrounded by fantastic nature. The ski and hiking area is located directly in front of the house door, and the nearby lakes invite you to refreshing excursions. A dream for all those who seek peace and proximity to nature.General data:Municipality: 6442 Gersau, canton of SchwyzOfficial language: GermanPopulation: approximately 2,400 inhabitantsAdjacent municipalities: Arth - Küssnacht - VitznauIt's worth feeling the uniqueness of this property and letting the unique atmosphere take effect. We would be happy to invite you to a viewing.

New building
Oscar Narciandi Vidal

Oscar Narciandi Vidal

1 / 9
Oscar Narciandi Vidal

Oscar Narciandi Vidal

  • Parking space
  • Balcony / Terrace
  • Garage
  • +6
2.5 rooms, 84m², CHF 1,390,000.–
Mozartweg 1, 6052 Hergiswil

Modern 2.5-room new apartment with loggia and stunning views in Hergiswil

At Mozartweg 1 in 6052 Hergiswil, a high-quality 2.5-room new apartment is being built, combining contemporary architecture, sophisticated interior design, and a privileged residential location in central Switzerland. The apartment on the 2nd floor of a modern, five-story new building offers approximately 84 m² of living space and is aimed at people who value privacy, quality, and an exceptional view.Spacious windows flood the rooms with daylight and offer an attractive view of the Pilatus massif. The openly designed living, dining, and kitchen area forms the heart of the apartment – a place for quiet evenings, stylish living, and enjoyable moments with guests.Living quality with substanceThe apartment convinces with a clear, elegant material and spatial concept: • Approximately 84 m² of living space • On the 2nd floor in a modern, five-story new building • Bright living, dining, and kitchen area with open kitchen • Spacious window fronts with attractive Pilatus view • High-quality oak parquet in living and bedrooms • Modern kitchen with quartz composite countertop and quality appliances • Stylish bathroom with floor-level shower and high-quality sanitary ceramics • Practical storage room and separate cellar compartment • Elevator and wheelchair-accessible access • Balcony, loggia according to floor plan • Cable TV and fiber optic connection • Underground parking and parking possibilities for visitors • Underground parking spaces with preparation or possibility for electric mobility, available separately for CHF 50,000.– per space Sustainable, comfortable, and forward-lookingThe new building project combines contemporary living comfort with sustainable energy supply. Geothermal heating, photovoltaic system, and comfort ventilation create a pleasant indoor climate and enable responsible energy use. • Energy-efficient construction in the Minergie standard • Geothermal heating with underfloor heating • Photovoltaic system for self-generated electricity • Comfort ventilation • Fiber optic connection • Modern underground parking with vehicle lift • Preparation or possibility for electric mobility Hergiswil: living where others seek relaxationHergiswil combines the immediate proximity to Lake Lucerne with the impressive panorama of the Pilatus. The municipality stands for high quality of life, natural recreational opportunities, and very good accessibility to Lucerne, Zug, and Zurich.The S-Bahn station "Hergiswil Matt", shopping facilities, restaurants, and local recreation areas are within comfortable distance. Lake Lucerne invites you to swim, sail, and take a walk; hiking and biking trails begin practically in front of the door. At the same time, owners benefit from the tax-attractive location in the canton of Nidwalden.Occupancy and purchase price • Purchase price of the apartment: CHF 1,390,000.– • Occupancy: as of December 31, 2027 • Underground parking space: CHF 50,000.–, available separately • The excavation work has reached the planned bottom of the excavation. The start of the construction work is planned for late summer or autumn 2026. We are happy to provide you with further information and personal advice. Discover a home that uniquely combines impressive mountain panorama, proximity to Lake Lucerne, and modern living quality.📌 pro pensum / Luzernstrasse 30 / 6275 Ballwil / Oscar Narciandi Vidal 📞 +41 79 954 11 16 📧 o.vidal@propensum.ch

  • Parking space
  • Balcony / Terrace
  • Garage
  • +6
Travel time
-
Christoph Schlösser

Christoph Schlösser

1 / 11
Christoph Schlösser

Christoph Schlösser

  • Parking space
  • Wheelchair access
2.5 rooms, 68m², CHF 799,000.–
6375 Beckenried

Between Lake and Mountains - Living Pleasure in Beckenried

This bright apartment in Beckenried combines modern living comfort with an impressive view. Large window areas bring a lot of daylight into the rooms and allow the gaze to wander over the lake. The well-thought-out floor plan creates a pleasant living feeling and versatile design possibilities.A special highlight is the private outdoor seating area: Here you can enjoy relaxed hours outdoors with unobstructed lake views - from the first coffee in the morning to the cozy end of the day.The apartment includes a basement and a parking space in the garage hall and an additional outdoor parking space directly in front of the house.Whether as a personal center of life, a retreat for holidays or a capital investment: This apartment offers versatile perspectives in an attractive lake community. So, no wishes are left unfulfilled. Take advantage and convince yourself! This PREMIUM HOMES offer includes: • View of Lake Vierwaldstättersee • Lake and mountains in close proximity • Outdoor seating area to linger • Good connection for flexible mobility • Quiet and well-kept residential area • Bright rooms • Minergie certified • Ground floor / wheelchair accessible • Floor heating • Electric window shutters • Built-in closets • Separate basement • Currently rented without a fixed term • Parking space in the garage with E-charging station excl. CHF 40'000.- • Outdoor parking space excl. CHF 15'000.- Interested? We would be happy to take you through a non-binding viewing! Do you want to sell your house or apartment worry-free? We will tell you the current market value of your property, discreetly and non-bindingly! Are you interested in a first non-binding exchange of ideas? Don't hesitate and contact us. We look forward to you.

  • Parking space
  • Wheelchair access
1 / 15
2.5 rooms, 55m², CHF 1,590,000.–
Am Mattenhof, 6010 Kriens

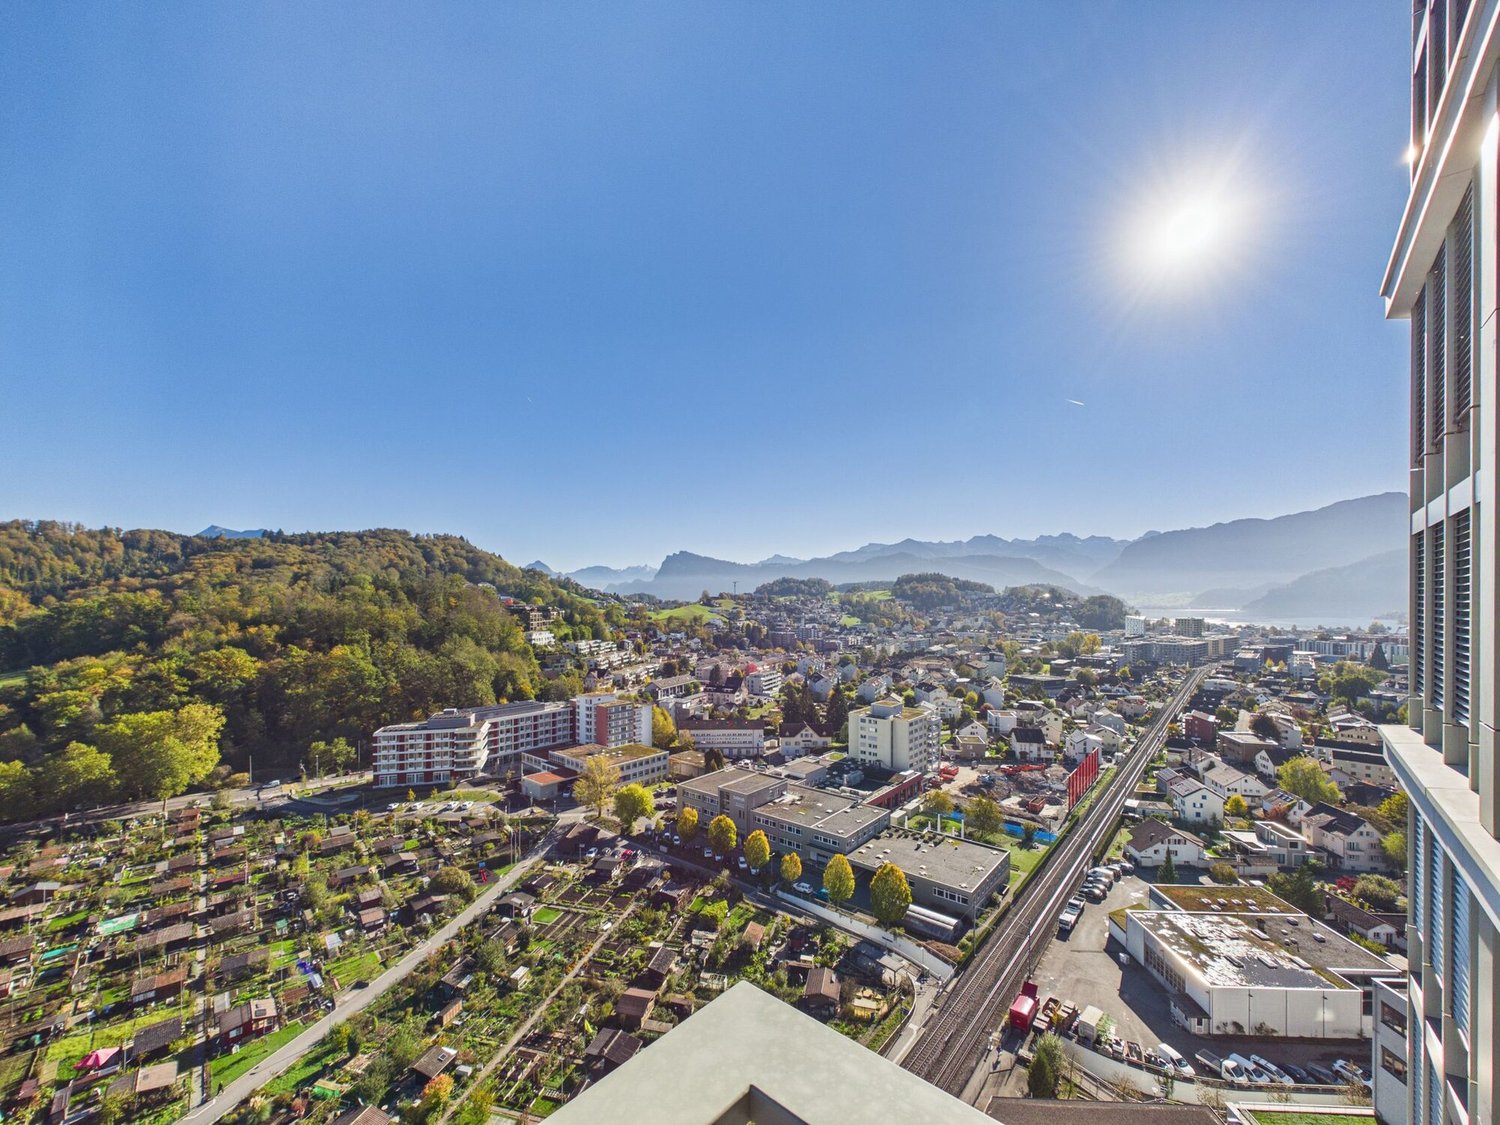
2.5-room apartment on the 20th floor of the Pilatus Tower with lake view

View everything online: Panoramic view with all peaks, 3D floor plan, sun position for every day of the year, and free viewing appointments for direct booking can be found on our project page voyage-homes.ch/pilatus-tower. The link can be found in this ad under Website.Living high up, in the midst of lifeIn the 20th upper floor of the Pilatus Tower in Kriens lies this new 2.5-room apartment with 55 m² and a covered balcony. The view extends over Lake Lucerne to the Rigi, Bürgenstock, and Stanserhorn to the Urner Alps. The apartment is new and immediately available for occupancy.Living with hotel comfort: 10 extras in the houseIn the Pilatus Tower, you buy more than 55 m². The Pilatus Spaces belong to the house, which you can book via app and enter with your badge: • Rooftop terrace on 110 meters with trees, herb beds, and a view over the entire Central Switzerland, freely accessible • Four garden rooms with grill on the rooftop terrace for 10 or 20 guests, from CHF 60 per day • Sauna on the 36th floor with panoramic window, three hours exclusively for you for CHF 60 • Fitness room around the clock, CHF 249 per year or CHF 5 per visit • Coworking with 10 workplaces and coffee, CHF 20 per day • Two guest rooms for family and friends, from CHF 65 per night • Wine room and restaurant with Mediterranean cuisine on the ground floor • Bicycle washing area, bicycle hall, and bicycle boxes with e-bike charging • Laundry and drying room in addition to your own washing machine The apartmentKitchen, dining, and living areas are in an open space with a corner window front. The white built-in kitchen with a polished quartz composite cover keeps a low profile and lets the view take precedence. The balcony with 9.1 m² can be accessed directly from the living room and bedroom. The bedroom with approximately 15 m² offers space for a large bed, a wardrobe, and a workspace. The bathroom with a floor-level shower also features your own washing machine and dryer.Equipment • Smoked oak parquet in living, kitchen, and bedroom • Built-in kitchen from Electrolux with induction, multifunction oven, and dishwasher • Bathroom with floor-level shower, rain shower, and illuminated mirror cabinet • Heating with lake water via heat pump, comfort ventilation in all rooms • Electric louvers at all windows • Full-height built-in wardrobes, lockable wardrobe near the elevator, and basement compartment • Four fast elevators, video intercom, access via badge LocationThe Pilatus Tower is located at Mattenhof in the new Lucerne South district. The S-Bahn station Kriens Mattenhof is just a few steps away from the front door, and the KKL in Lucerne can be reached in about 5 minutes. Shopping, doctors, and restaurants are available directly at Mattenhof, with forest and sports facilities right next door.At a glance • 2.5 rooms, 55 m² living space, 20th upper floor • Covered balcony 9.1 m² with lake and mountain view • Basement compartment in the basement • No private parking, but the S-Bahn is right in front of the door • Available for occupancy immediately ViewingTake a 3D tour of the apartment today and book your appointment directly on the project page. Nuredin Useini will be happy to answer any questions you may have in person.Prices of the Pilatus Spaces according to the service offer, as of October 2026.
Travel time
-
1 / 7
2.5 rooms, 52m², CHF 560,000.–
Ebenauweg 6, 6048 Horw

Bright apartment with balcony and Pilatus view

This attractive 2.5-room apartment with approximately 52 m² of living space is located on the 2nd floor of a multi-family house at Ebenauweg 6 in Horw. The apartment impresses with a clear, compact floor plan, a balcony with a view of the Pilatus, and a central location near the train station.Upon entering, you are greeted by a spacious entrance with a built-in closet. The continuous living and dining area forms the center of the apartment and offers enough space for a dining table and a sofa corner. Thanks to windows on two sides, it is pleasantly bright. From the living area, you can access the west-facing, 8 m² large balcony. With the awning, it can also be used well on sunny days. The separate kitchen was renovated in 2004 and is equipped with a ceramic glass cooktop, oven, dishwasher, and high cabinets; a strip of glass blocks brings additional daylight into the room. The bedroom is well-proportioned and leaves room for a double bed and a wardrobe. The bathroom is equipped with a bathtub, sink, and toilet.The multi-family house was built in 1966 and has been continuously maintained. The heat generation is currently done via an oil heating system with radiators. From approximately 2027, further investments are planned: The electrical house connection and the electrical panel will be renewed, and a new heating system with three heat pumps and a new boiler will be installed. Additionally, preparations are being made for charging stations for electric cars and for new bicycle stands. In a further stage, the roof renovation including a photovoltaic system will follow. This will bring the property up to a modern technical standard.In the current year of operation, a special contribution will be made to the renovation fund. By the end of the year, this is expected to be around CHF 330,000, of which approximately CHF 20,000 will be allocated to the apartment. For the planned investments, further special contributions and/or a general increase in contributions to the renovation fund can be expected in the future.The staircase is equipped with an elevator. The apartment includes a basement; a laundry room and bicycle room are available for shared use. An outdoor parking space is included in the purchase price.The advertised sales price of CHF 560,000 was confirmed by a central Swiss bank. The apartment is currently rented and is therefore also suitable as an interesting capital investment.Further procedureThe central location near the train station, the balcony with a view of the Pilatus, and the planned investments to modernize the property make this apartment an attractive home in Horw - exactly what you are looking for? Get a first impression with the virtual 3D tour (accessible via the sales documentation) and arrange a meeting with us for a personal viewing. We look forward to your contact.

Travel time
-
1 / 12
  • Balcony / Terrace
  • Garage
  • View
  • +2
2.5 rooms, 56m², Price on request
6006 Luzern

Well-maintained 2.5-room apartment in the Würzenbach quarter

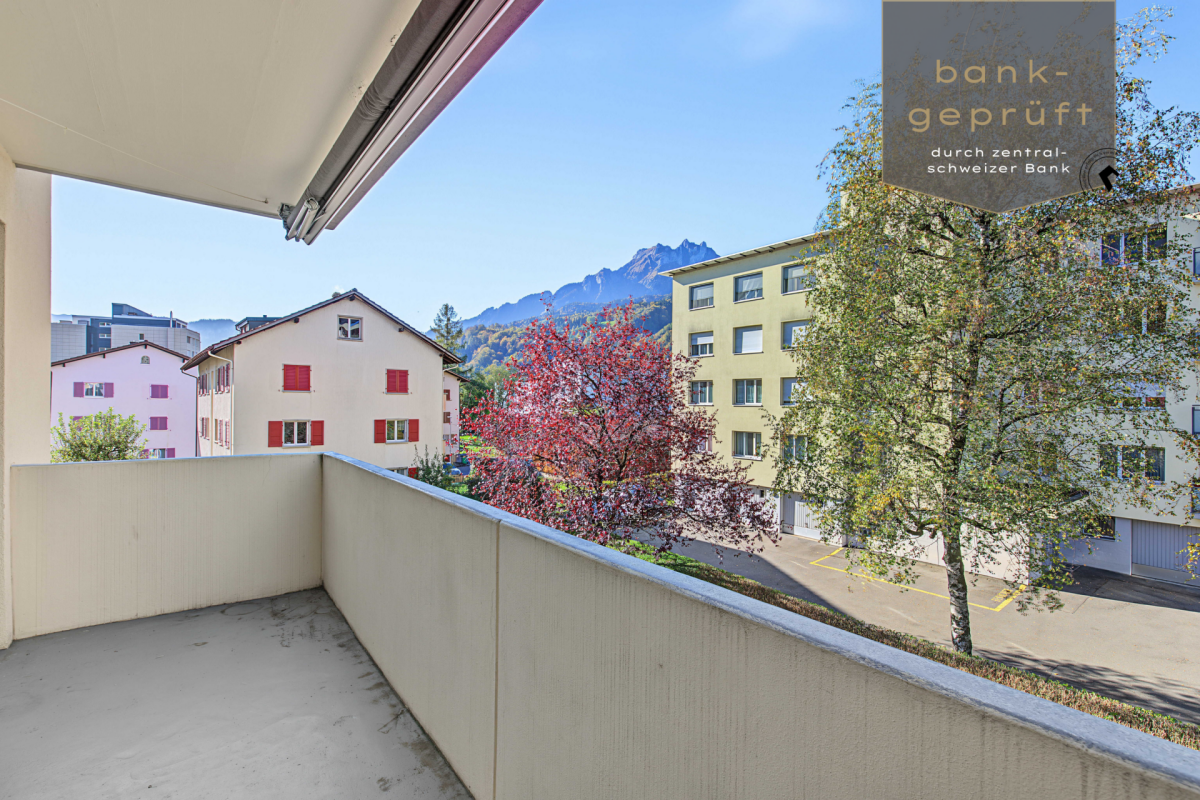
This well-maintained 2.5-room apartment offers a pleasant living ambiance with plenty of daylight and a sensibly designed room layout on 56 m² of living space. The natural location convinces with a good connection to the city of Lucerne by public transport.The apartment is located in a multi-family house from 1977. A lift, various communally usable ancillary rooms, and the spacious green area complement the residential offer. This makes the property suitable for singles and couples as well as a value-stable capital investment.The room offer includes a bright living and dining area, a bedroom, a functionally designed kitchen, and a bathroom. Additionally, the balcony invites you to enjoy sunny hours outdoors.The apartment also includes a parking space in the garage. Visitor parking spaces are located directly in front of the property.Highlights• Bright 2.5-room apartment with a well-thought-out floor plan• Well-maintained and well-kept property with a lift• Communally usable party and craft room• Spacious green area with a playground for shared use• Good connection to public transport – bus and train can be reached on foot• Shopping opportunities and various local recreation areas within walking distanceViewing and documentsRequest the detailed sales documentation via the contact form today. With a personal viewing, you also have the opportunity to get to know the apartment and its advantages directly on site.We look forward to your contact.

  • Balcony / Terrace
  • Garage
  • View
  • +2
New building
1 / 6
  • Balcony / Terrace
  • Garage
  • View
  • +4
2.5 rooms, 117m², Price on request
6005 Luzern

2.5-room garden apartment with plenty of privacy and storage space

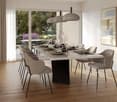
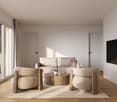
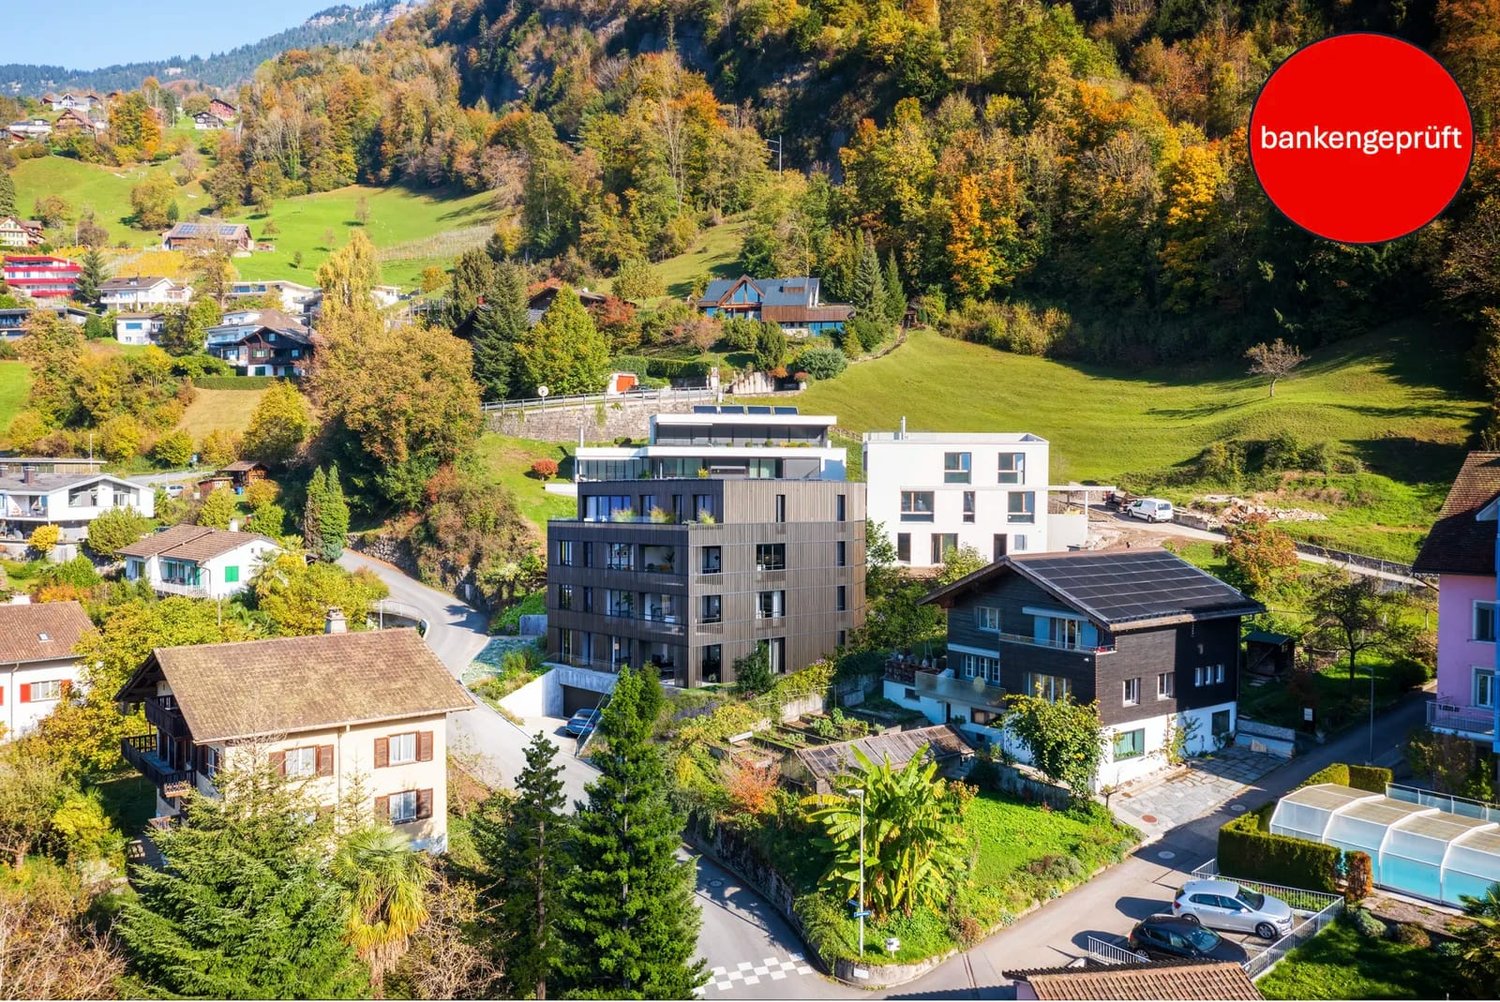
In a natural residential area near the city of Lucerne, this modern 2.5-room apartment on the garden floor with a view of the Pilatus awaits you. The property impresses with a spacious outdoor area, plenty of privacy, and a generous floor plan with plenty of storage space.Your highlights at a glance: • Panoramic view of the impressive mountain landscape • Spacious garden seating area with approximately 126 m² of space • Sun from morning to midday • Clear, timeless architecture with an optimally designed floor plan • High-quality interior design on a high level (co-design possible) • Separate hobby or craft room integrated directly into the apartment • Private laundry room and private basement compartment within the unit • Proximity to Lucerne city combined with immediate proximity to the Sonnenberg recreation area • Very good accessibility by individual and public transport New construction project Sonnenberg – living with a wide viewIn a privileged hillside location on the Sonnenberg, with a view towards the Pilatus, an exclusive residential project with a total of 13 condominiums is being built. The modern multi-family house stretches over five floors and combines architectural clarity with high-quality construction.The apartments impress with spacious living areas, open kitchen concepts, and intelligently designed floor plans that enable modern and comfortable living.Particular emphasis was placed on high-quality materials and first-class workmanship in the interior design. Here, a home is being created that harmoniously combines design, functionality, and well-being.Via the link below, you can access the project website with further information on all available apartments.We would be happy to send you the detailed documentation personally – we look forward to your inquiry via the contact form.Contact us – we will be happy to advise you.
  • Balcony / Terrace
  • Garage
  • View
  • +4
1 / 4
2.5 rooms, 75m², CHF 1,075,000.–
Wilenstrasse 2, 6354 Vitznau

2.5-room apartment with lake view in Vitznau for sale

Newly built apartment with loggia and panorama in VitznauThis modern 2.5-room apartment is located on the 1st floor of a new multi-family house with a total of four to six units and four floors. The hillside location in Vitznau offers attractive views of Lake Lucerne and the surrounding mountain world. The purchase price is CHF 1’075’000.With a net living area of 75 m², the apartment offers a comfortable home for singles or couples. The living and dining area is openly designed and harmoniously connected to the kitchen. The bedroom creates a pleasant retreat, while the bathroom functionally complements the living area. Large window areas and the contemporary interior design underline the modern character of the apartment.A special highlight is the 8 m² large loggia. It extends the living area outdoors and provides space for relaxed hours, a breakfast in the fresh air, or an aperitif with a view of the lake and mountains.The new building also convinces energetically: an air-water heat pump provides modern heat supply and comfortable living comfort in combination with the underfloor heating. The apartment also includes a parking space in the underground garage and a basement compartment with approximately 7 m² of additional storage space.Important key figures: • 2.5 rooms on the 1st floor • 75 m² net living area • Loggia with 8 m² • New building, expected completion date Q4 2028 • House with four to six apartments • 1 underground parking space • Basement compartment with approximately 7 m² • Air-water heat pump and underfloor heating Vitznau combines natural living on Lake Lucerne with the Rigi and lake experience. The municipality has a public transport connection, proximity to the A4, and a variety of leisure activities in the surrounding mountain and lake landscape.

Travel time
-
1 / 11
2.5 rooms, 84m², CHF 1,280,000.–
Bürgenstrasse 9, 6005 Luzern

Very central and modern 2.5-room apartment

Luzern This attractive 2.5-room city apartment in Luzern impresses with its central location, thoughtful floor plan, and well-maintained overall condition. The apartment offers a pleasant and modern living atmosphere and is ideal for singles or couples who want to combine urban living with high quality of life.Thanks to the good public transport connection, the train station, city center, and other important destinations are easily accessible. At the same time, the lake is in close proximity and invites you to take walks, engage in sports activities, and enjoy relaxing moments by the water.A special highlight is the spacious, glazed loggia, which optimally extends the living area and provides additional space for relaxation all year round. The Minergie standard also ensures a contemporary energy standard and high living comfort.Highlights: • Urban living with high quality of life • Minergie standard • Individual room temperature control (Synco living by Siemens) • Glazed loggia (unheated) • Basement (approx. 8 m²) • Greened inner courtyard for shared use • Balcony facing the inner courtyard for shared use • Elevator in the staircase • Central location in Luzern, lake in close proximity • Very good connection to public transport Parking: 1 underground parking space (included in the purchase price)Availability: By arrangement

Travel time
-
1 / 13
2.5 rooms, 62m², CHF 1,280,000.–
6006 Luzern

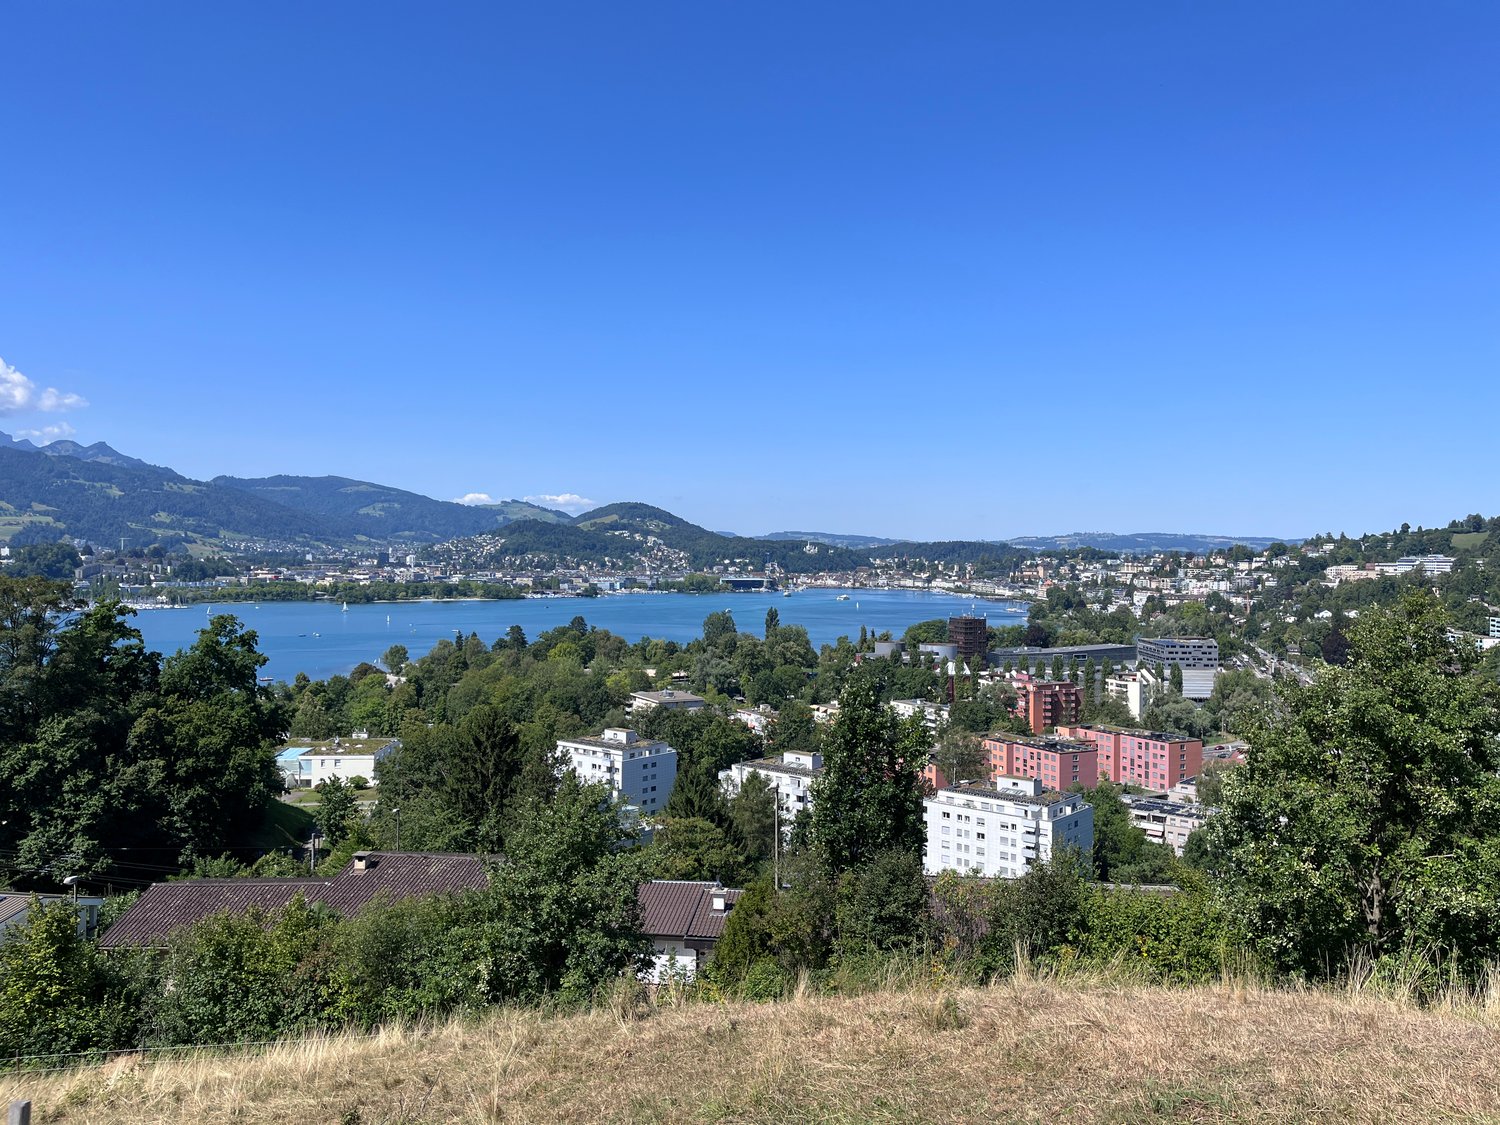
Newly built project MFH Terrasse 25 - Living above Lucerne, between tranquility and urban life - 2.5 room garden apartment

Eight exclusive condominiums in a preferred location in the Lucerne Wesemlin quarterA home that combines architecture, living comfort, and quality of life in a special way: With the new construction project TERRASSE 25, an attractive residential ensemble with eight high-quality condominiums from 2.5 to 5.5 rooms is being built at the popular Wesemlin-Terrasse in Lucerne. Here, contemporary architecture, well-thought-out floor plans, and a stylish materialization meet a residential location that harmoniously combines tranquility, green spaces, and urban proximity.Light-filled rooms and private outdoor areasGenerous window fronts create bright, open living spaces and a pleasant living feeling. The ground-floor apartments delight with direct access to their private gardens. In the upper floors, sunny balconies and loggias invite you to relax and enjoy the attractive view.High-quality construction down to the last detailOak parquet, modern design kitchens, and a timeless materialization give the apartments an elegant character. The direct elevator access from the underground garage to all residential floors also provides the highest level of everyday comfort.Wesemlin - one of Lucerne's most sought-after residential areasThe Wesemlin-Terrasse convinces with its special combination of tranquility, well-maintained gardens, grown quarter structure, and attractive views over the city. At the same time, you benefit from the proximity to the Lucerne city center: The train station and city center are easily accessible by bus in just a few minutes.A home that fits your life.Whether as a stylish retreat for couples, a spacious home for families, or a comfortable living hub for the next phase of life - TERRASSE 25 offers living space with character and perspective.Discover a new quality of living in one of the most beautiful locations in Lucerne - TERRASSE 25 - a place to arrive, feel good, and stay.Further information about the project as well as information regarding construction description & floor plans can be found on the project homepage at: terrasse25.ch

1 / 13
2.5 rooms, 60m², CHF 1,210,000.–
6006 Luzern

New construction project MFH Terrasse 25 - Living above Lucerne, between tranquility and urban life - 2.5 room apartment EG

Eight exclusive condominiums in a preferred location in the Lucerne Wesemlin quarterA home that combines architecture, living comfort, and quality of life in a special way: With the new construction project TERRASSE 25, an attractive residential ensemble with eight high-quality condominiums from 2.5 to 5.5 rooms is being built at the sought-after Wesemlin-Terrasse in Lucerne. Here, contemporary architecture, well-thought-out floor plans, and a stylish materialization meet a living situation that harmoniously combines tranquility, green spaces, and urban proximity.Light-filled rooms and private outdoor areasSpacious window fronts create bright, open living spaces and a pleasant living feeling. The ground-floor apartments delight with direct access to their private gardens. On the upper floors, sunny balconies and loggias invite you to relax and enjoy the attractive view.High-quality construction down to the last detailOak parquet, modern design kitchens, and a timeless materialization give the apartments an elegant character. The direct elevator access from the underground garage to all residential floors also provides the highest level of everyday comfort.Wesemlin - one of Lucerne's most sought-after residential areasThe Wesemlin-Terrasse convinces with its special combination of tranquility, well-maintained gardens, grown quarter structure, and attractive views over the city. At the same time, you benefit from the proximity to Lucerne's city center: The train station and city center can be reached by bus in just a few minutes.A home that fits your life.Whether as a stylish retreat for couples, a spacious home for families, or a comfortable center of life for the next phase of life - TERRASSE 25 offers living space with character and perspective.Discover a new quality of living in one of Lucerne's most beautiful locations - TERRASSE 25 - a place to arrive, feel good, and stay.Further information about the project as well as information regarding construction description & floor plans can be found on the project homepage at: terrasse25.ch

1 / 13
2.5 rooms, 54m², CHF 680,000.–
6410 Goldau

Modern 2.5-room apartment with panoramic views in Illgau (St. Karl)

In the midst of an alpine agricultural zone in Illgau, in the canton of Schwyz, lies the Haus St. Karl - a small, stylish development with 18 charming holiday apartments. The offered 2.5-room apartment on the ground floor provides a comfortable, natural living experience with 53.7 m² of net living space, a spacious surrounding area, and a dreamy view of the surrounding mountains.The replacement new building is architecturally oriented towards the original design by Walter R. Hunziker, a well-known Swiss architect and urban planner. The clear lines, the natural wooden facade, and the harmonious integration into the landscape create a modern, yet timeless living atmosphere.Highlights of the apartment:- Bright, openly designed rooms with high-quality equipment- Spacious surroundings for private use- Breathtaking views of the surrounding mountain landscape- Quiet, sunny location on a natural terrace above Illgau- Furniture can be taken over on request (for a surcharge)- Including parking space in the underground garageSustainable & well thought out:- Wooden construction with 554 m of built-in wood- CO2 savings of around 422 tons through the construction method- Heat generation using an efficient air-water heat pumpFurther information:- Availability: Immediately- Sales price: CHF 680,000.-Contact for viewing & information:Philippe InderbitzinAllmeindstrasse 14, 6440 BrunnenTel. 041 820 43 40 | Mobile: 079 340 91 60Mail: philippe@inderbitzin-treuhand.ch

1 / 12
2.5 rooms, 100m², CHF 1,390,000.–
6052 Hergiswil

Living with a view - attic maisonette with lake view, gallery and terrace

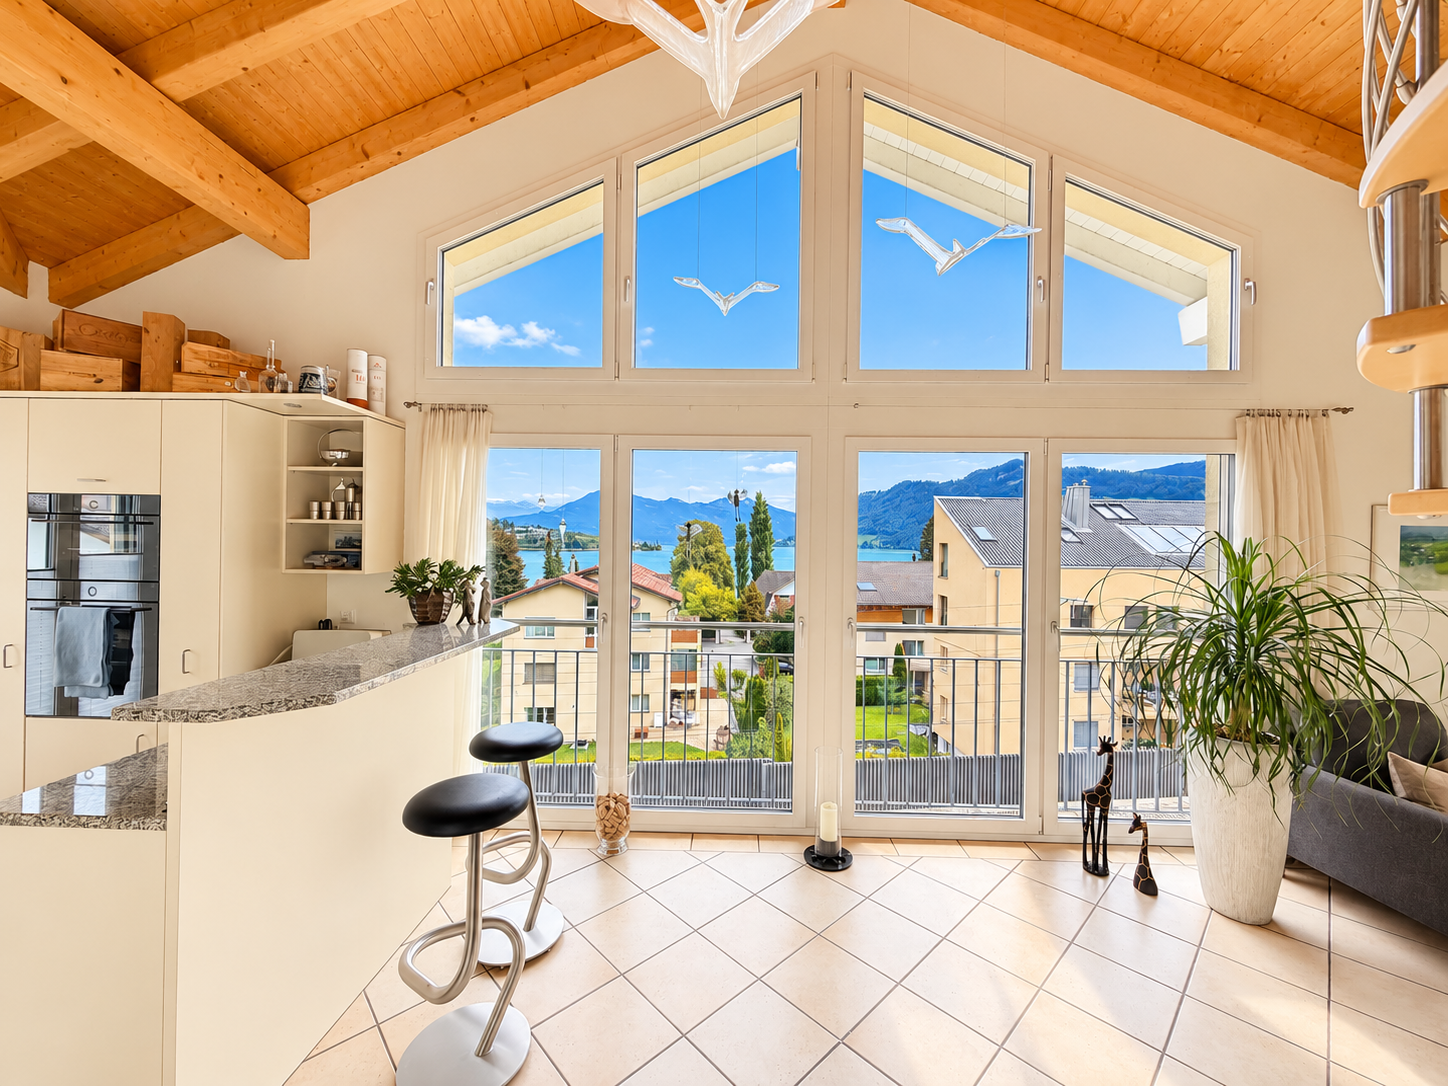
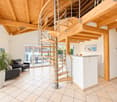
LOCATION – Short distances to the train station, highway and lakeIn Sonnmattstrasse 3b in Hergiswil, a home with an unobstructed view of Lake Lucerne and the surrounding mountain landscape awaits you. From the top floor, the view sweeps over the roofs of the neighborhood – a view that makes this apartment special.The location also convinces in everyday life: Hergiswil Matt train station is conveniently accessible on foot in about 4 minutes and offers regular connections to Lucerne. The nearby railway line belongs to the direct surroundings of the property. The highway entrance is also just a few meters away and ensures short distances to the regional road network.The Hergiswil lido is within walking distance, about 5 minutes on foot. Whether it's a cooling dip in the lake, a relaxing afternoon by the water, or a walk along the shore – leisure time can be easily integrated into everyday life here. At the foot of the Pilatus, a diverse recreational area for hiking, sports, and excursions also opens up.Shopping facilities, schools, and the proximity to Lucerne complement the advantages of the location. This address combines good accessibility with living between the lake and mountains.OBJECT – Characterful attic architecture with unobstructed viewsOn the top floor of a small multi-family house, a attic maisonette with special charm awaits you. Visible wooden beams, the open roof structure, and generous window surfaces characterize the living experience. The elevated position and the adjacent outdoor areas offer an unobstructed view of Lake Lucerne and the surrounding mountain world.Originally designed as a 3½-room apartment, one of the two rooms was opened towards the living area and integrated as a dining area. Today, the apartment offers approximately 76 m² of net living space with 2½ rooms, supplemented by an open gallery. The connected living and dining area gains grandeur through the airy room height and forms the center of the apartment.The adjacent kitchen with breakfast bar includes an induction cooktop with extractor hood, a refrigerator, a dishwasher, as well as an oven and Combi-Steamer. A separate bedroom offers a personal retreat. The bathroom, which was completely renovated in 2021, features a high-quality Vaporsana herbal steam shower and a Geberit shower toilet for added comfort. A private laundry room with washing machine and dryer complements the equipment.A curved staircase leads to the gallery with a view into the living area. It offers approximately 37.5 m² of additional usable space under the roof. The room height is limited by the roof slopes and is approximately 1.70 m in the middle.The spacious terrace area with pergola extends the living space outdoors. Here, a dining table and a cozy lounge find space – accompanied by the view of the lake and the Pilatus. An additional balcony complements the offer.The apartment has been continuously maintained and selectively renovated. Since 2021, the following investments have been made:2021: Comprehensive bathroom renovation with Vaporsana herbal steam shower and Geberit shower toilet.2022: Expansion of the outdoor area with artificial laurel as a visual screen.2024: Renovation of the existing pergola.2024/2025: Replacement of the panoramic windows and installation of fly screens.2025: Complete repainting of the apartment.In addition, the heating system was renewed and the elevator control was modernized. The apartment presents itself in a very good, carefully maintained condition. There is no immediate need for renovation, so you can move in directly after the handover.The elevator accesses the living floor comfortably. The basement with the associated storage room is accessible via the stairs; the elevator does not go down to this level.Two outdoor parking spaces can be purchased for CHF 20,000 each in addition to the apartment purchase price.An elevator accesses the living floor and provides comfort in everyday life. The basement is accessible via the stairs; the elevator does not go down to this level. An associated storage room in the basement complements the space offer.YOUR ADVANTAGES – Unobstructed views and ready for immediate occupancyThis attic maisonette combines an unobstructed lake and mountain view with characterful rooms and a very good maintenance condition. The ongoing renovations enable an uncomplicated move-in after the handover – without immediate renovations. In addition, there are inviting outdoor areas and short distances for everyday life and leisure.Unobstructed view of Lake Lucerne and the surrounding mountain world.Top floor with elevator, visible wooden beams, and airy room feeling.Terrace area with pergola and additional balcony for relaxed hours outdoors.High-quality equipment with Vaporsana herbal steam shower, Geberit shower toilet, and private laundry room.Carefully maintained and continuously renovated, without immediate need for renovation.Train station Hergiswil Matt, highway entrance, and Hergiswil lido in close proximity.Two outdoor parking spaces, available separately for CHF 20,000 each.Move in, find your own space, and let your gaze wander: Here, living quality begins with a view that remains. We would be happy to show you this special home during a personal viewing.

1 / 11
2.5 rooms, CHF 790,000.–
Wirzwelistrasse 1, 6383 Wirzweli

Holiday feeling on Wirzweli in the chalet

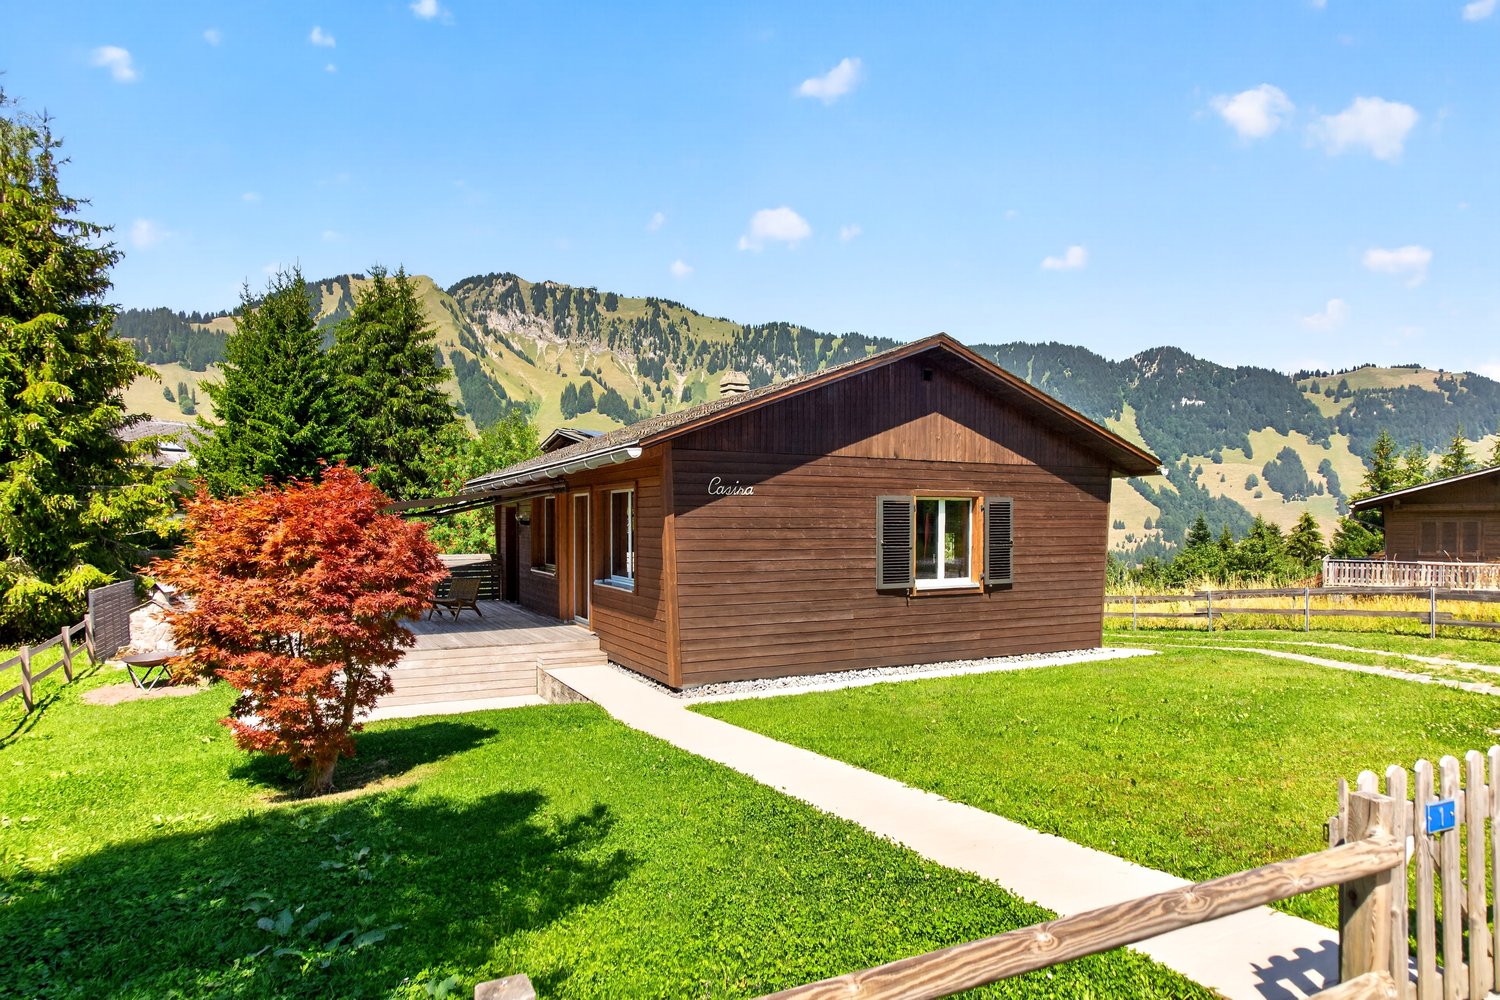
Welcome to your private wellness oasis. Relaxation at a five-star level!This freestanding chalet from 1970 was transformed into an architectural jewel through a uncompromising, highly exclusive interior renovation. Conceived as a noble retreat for discerning couples or singles, this 2.5-room design chalet offers an exclusive hotel standard that leaves no wishes unfulfilled in terms of aesthetics and comfort. Forget about everyday life and dive into a world of absolute relaxation.As soon as you enter, you will be fascinated by the harmonious interplay of alpine coziness and modern luxury. The floors made of solid, warm oak wood and select natural stone caress the senses. The heart of the open living area is the stylish chimney, which provides a crackling, romantic ambiance on cool evenings. For culinary connoisseurs, an integrated wine cooler is available to cook and enjoy fine wines perfectly tempered by the fire.The absolute highlight of this recreational property is the private spa area; the own, high-quality sauna and adjacent rain shower guarantee you deep-regenerating relaxation directly in your own home.The outdoor area also sets standards. The generous, 478 m² large property offers maximum privacy. On the spacious terrace, you can enjoy the fresh mountain air and undisturbed sun hours with a view of the mountain panorama. A practical cellar provides elegant storage space, while the proud 4 outdoor parking spaces offer optimal space for you and your guests.This chalet is not an ordinary property, it's a way of life. A perfect refuge for all those who seek something special and want to celebrate luxury in a private setting.Contact us to arrange a personal viewing appointment.

Travel time
-
1 / 5
2.5 rooms, 72m², CHF 990,000.–
Vorderlinden 4, 6374 Buochs

Your home above Lake Lucerne

The locationIn the quiet residential area of Vorderlinden in Buochs, this attractive new construction project is being built in a traffic-free cul-de-sac. The elevated location offers a dreamy view of Lake Lucerne and provides a daily living feeling with a holiday character.The natural surroundings between the lake and the mountains invite you to various leisure activities. Shopping facilities, schools, and other infrastructure are easily accessible. Thanks to good connections to Lucerne, as well as to the highway and public transportation, you can enjoy the perfect combination of peace and accessibility here.The most important thing"Vorderlinden" comprises a total of 8 condominiums with 2½ to 3½ rooms.All apartments convince with generous, well-thought-out floor plans with practical reduction, bright rooms, and high-quality materials. The interior design can be individually co-designed thanks to defined budgets.An attractively designed outdoor and meeting area, as well as sufficient parking facilities, round off the offer.FinancesAttractive prices in a tax-advantaged location: • 2½-room studio: CHF 990,000.- • 3½-room apartments: from CHF 1,320,000.-Parking spaces (indoor parking: CHF 45,000.- and outdoor parking: CHF 28,000.-) can be purchased additionally. The purchase is made from the plan.The special thingThis project combines modern architecture, quiet location, and a unique lake view into a sustainable living concept with high quality of life. An interesting opportunity for owner-occupiers and investors.Personal buyer support allows you to individually design your new home, from material selection to execution. Secure your apartment in this exclusive new construction project now.More information can be found on our project page www.buochs.life.

Travel time
-
1 / 4
2.5 rooms, 68m², CHF 805,000.–
Oberdorfstrasse 17, 6354 Vitznau

Maison Seemli - Türmli-Maisonette

Türmli-Maisonette Over two floors in the Türmli - 2.5 rooms with 30 m² terraceIn the former silo, over two floors: a maisonette that is one of a kind. Plus a 30 m² terrace with a view over the village, lake, and Rigi.Highlights • 2.5 rooms, 68 m² living space, spread over 1st/2nd floor • 30 m² terrace - more than half the living space again outside • Panoramic view of Rigi, Lake Lucerne, and the Inner Swiss mountain world Maison Seemli, VitznauThe "Seemli" which has grown over generations on the quiet edge of the village of Vitznau forms the origin of this residential project. What was once a working building is becoming a home: on the valley side, three row houses are being built in the base, in the striking "Türmli" - the former silo - light-flooded lofts. Above it, the three-story "Dorfkrone" sits as the heart of the settlement.The staggered buildings create a modern, natural living feel and open up the view in all directions: to the Rigi, the nearby waterfall, the village, Lake Lucerne, and the Inner Swiss mountain world.Construction is consistently sustainable. The base buildings and "Türmli" in solid construction are being preserved and reused (re-use), the superstructure is being built in wood. Bright wood elements and broken white connect the structured facade to a light whole. The photovoltaic shed roofs are oriented towards the sun and at the same time bring north light into the upper floors.Warm colors, natural tones, and modern contrasts make the home a private retreat.About the project • Two underground garages, parking spaces for purchase • Photovoltaic system on the shed roofs • Sustainable construction with re-use and wood construction • Expected completion date: spring 2029 https://seemli-vitznau.ch/VitznauDirectly on Lake Lucerne, at the foot of the Rigi. The village center is within walking distance, Lucerne is about 40 minutes by car. The ship station and the valley station of the Rigi railways are 10 minutes' walk away.

Travel time
-
1 / 4
2.5 rooms, 130m², CHF 1,010,000.–
Oberdorfstrasse 17, 6354 Vitznau

Maison Seemli - Atelier-Maisonette

Atelier-Maisonette Atelier-Maisonette in Vitznau ? 130 m² for living and working, with garden2.5 rooms on 130 m²: This maisonette gives the same space to working, the atelier, or the guest area as to living. Over two floors, with its own seat in the garden.Highlights • 2.5 rooms, 130.6 m² living area over ground floor and 1st floor • Unusually spacious floor plan ? space for atelier, office, or guests • 15.2 m² own garden seat plus 14.3 m² terrace/balcony Maison Seemli, VitznauThe "Seemli" which has grown over generations at the quiet village edge of Vitznau forms the origin of this residential project. What was once a working building becomes a home: On the valley side, three row houses are being built in the base, in the striking "Türmli" - the former silo - light-flooded lofts. Above it, the three-story "Dorfkrone" thrives as the heart of the settlement.The staggered buildings create a modern, natural living feeling and open the view in all directions: to the Rigi, the nearby waterfall, the village, Lake Lucerne, and the Innerschwyzer mountain world.Construction is consistently sustainable. The base buildings and "Türmli" in solid construction remain preserved and are reused, the superstructure is built in wood. Bright wood elements and broken white connect the structured facade to a light whole. The photovoltaic shed roofs are oriented towards the sun and at the same time bring north light into the upper floors.Warm colors, natural tones, and modern contrasts make the home a private retreat.https://seemli-vitznau.ch/ About the project • Two underground garages, parking spaces for purchase • Photovoltaic system on the shed roofs • Sustainable construction with reuse and wood construction • Expected completion date: spring 2029 VitznauDirectly on Lake Lucerne, at the foot of the Rigi. The village center is within walking distance, Lucerne is about 40 minutes by car. The ship station and the valley station of the Rigi railways are 10 minutes' walk away.

Travel time
-

Other interesting objects