1 result - Properties for sale with Balcony / Terrace: Engwilen

1 / 10
5.5 rooms150m²CHF 1,250,000.–
Hauptstrasse 17A, 8564 Engwilen


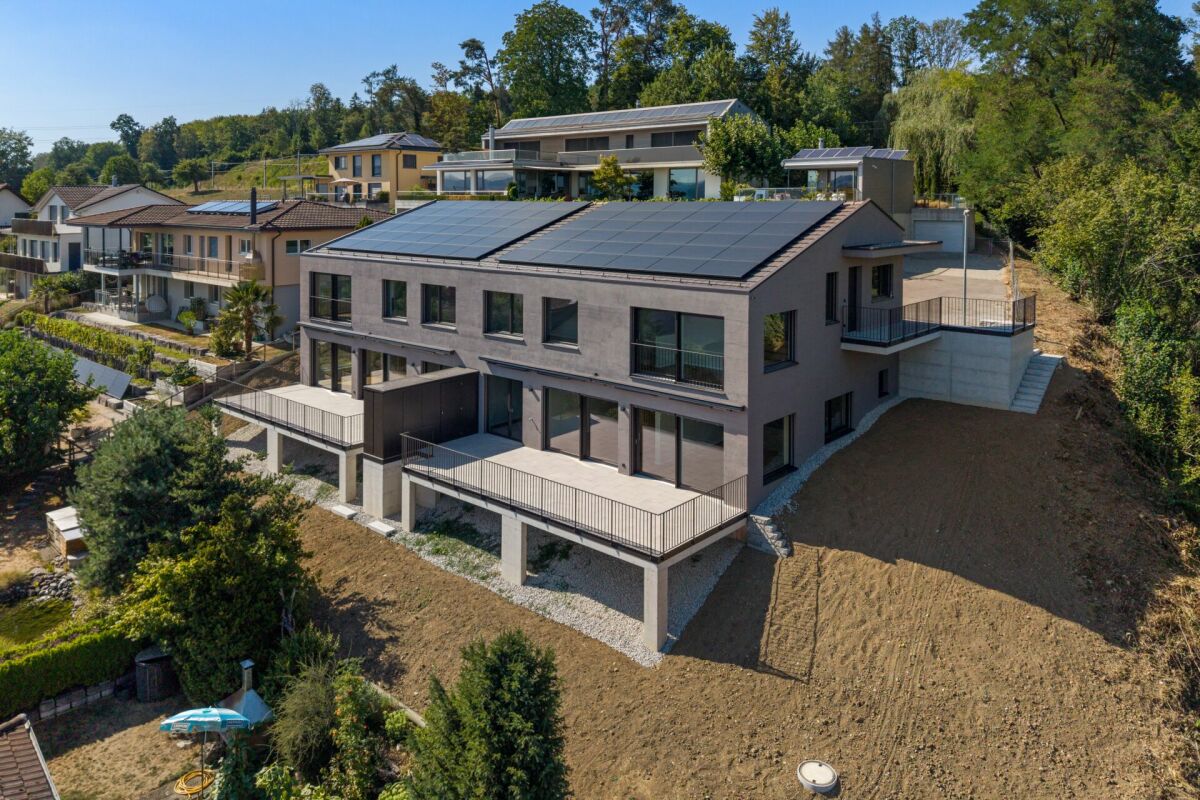
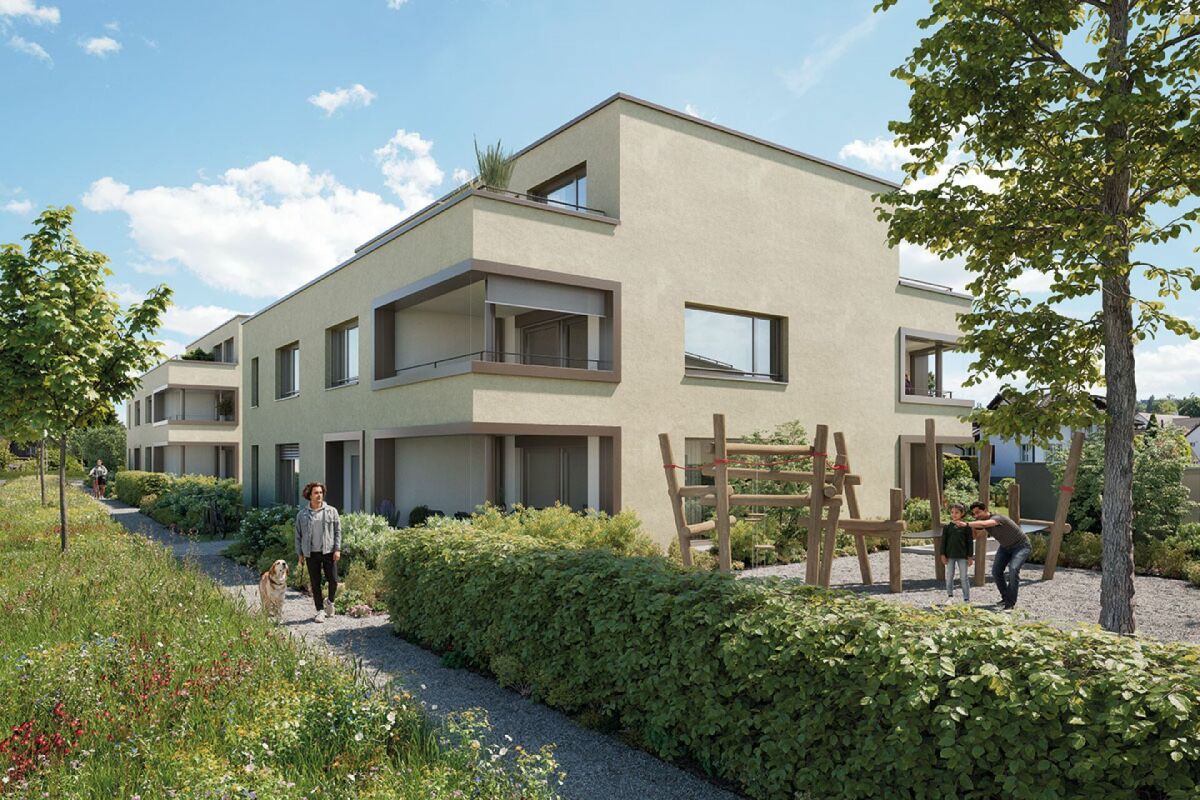
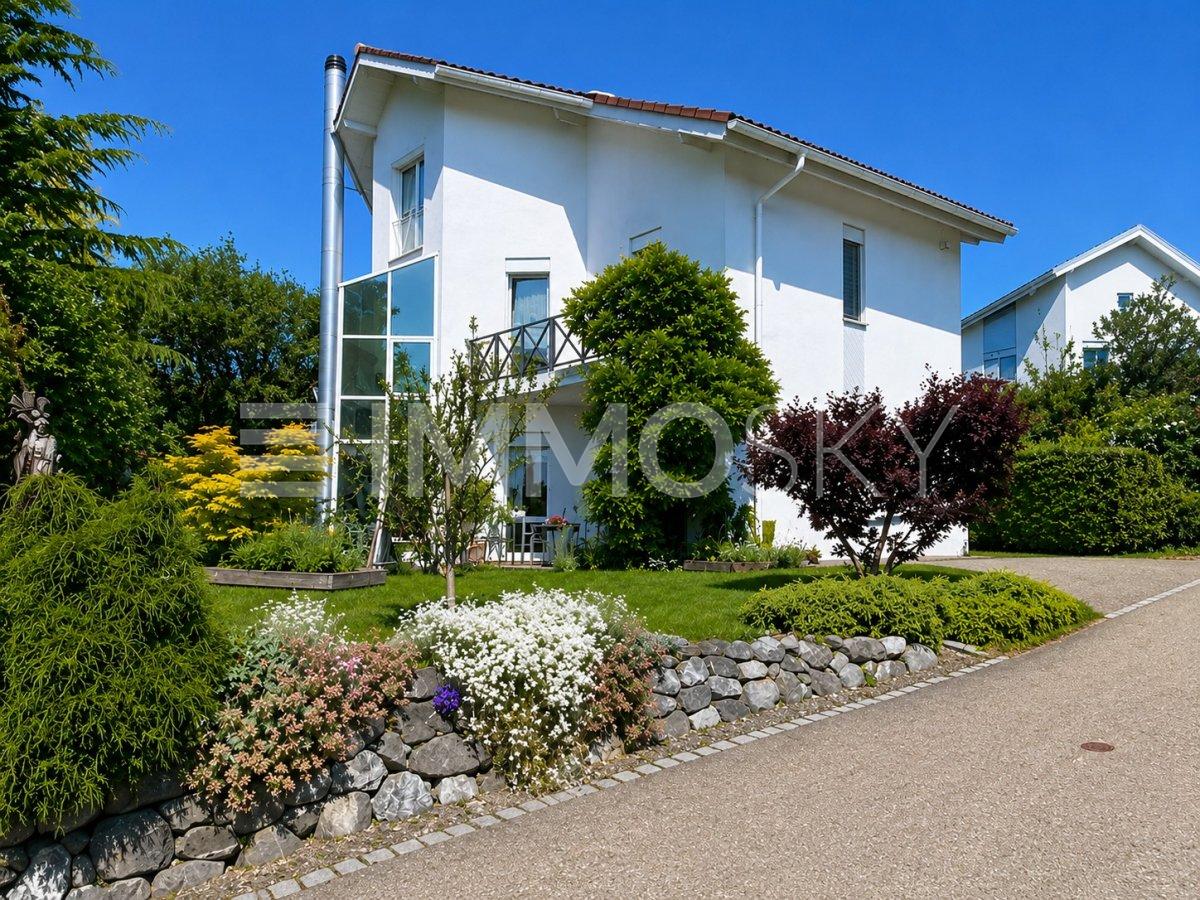
New building, almost energy self-sufficient - Detached 5½-room family single-family house with large garden

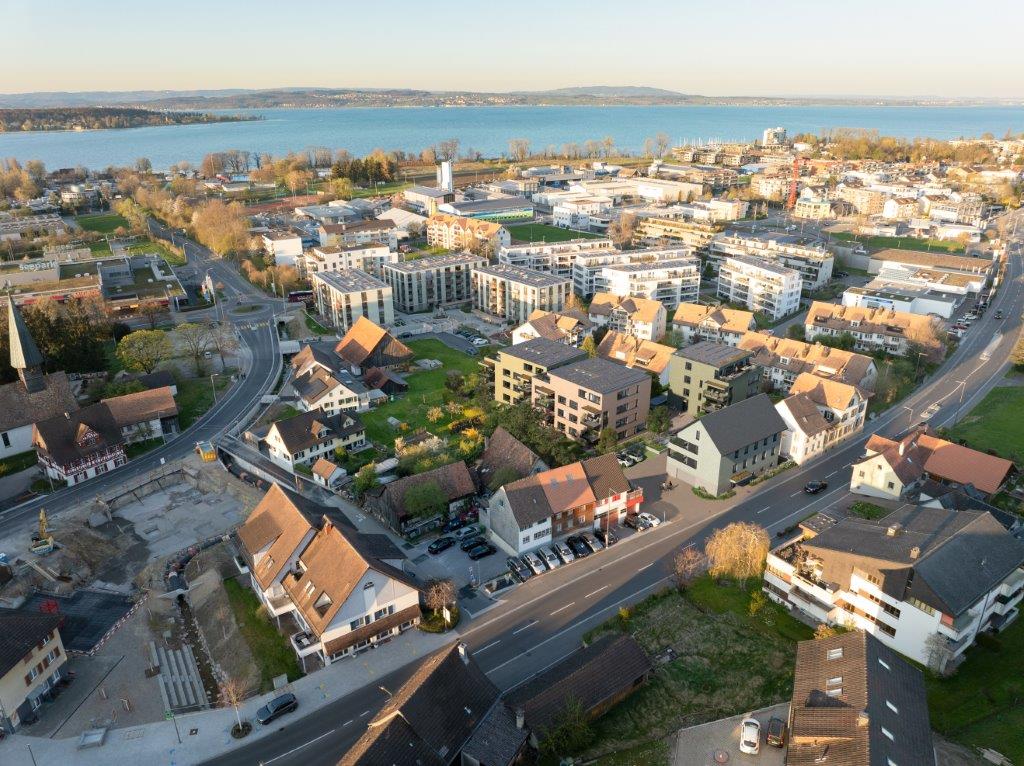
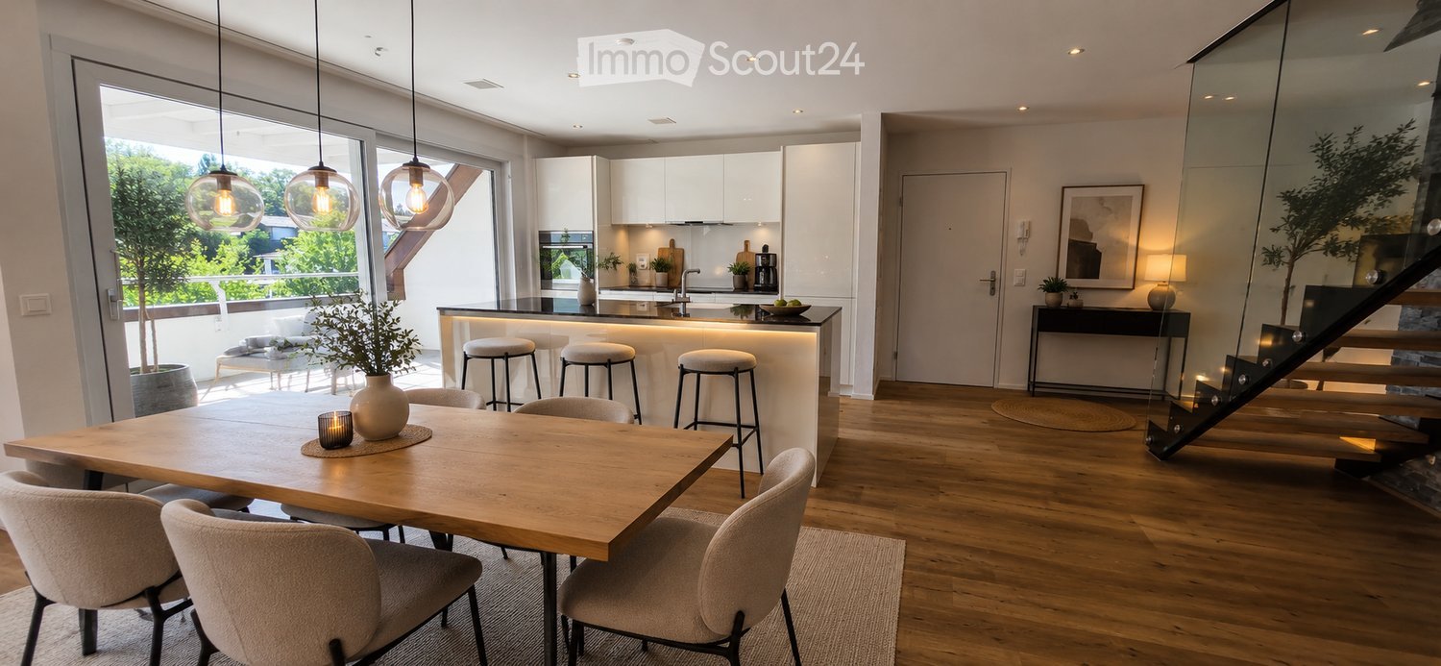
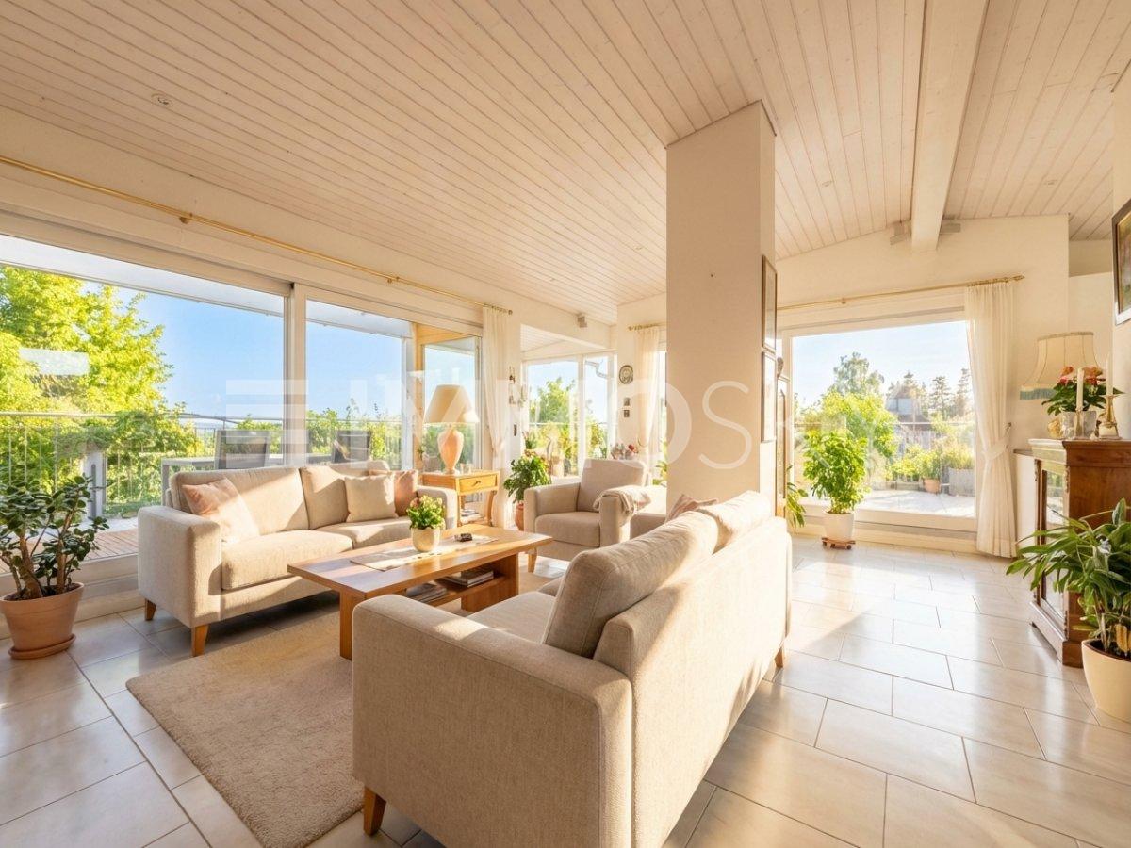
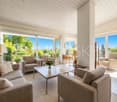
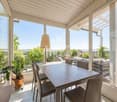
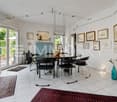
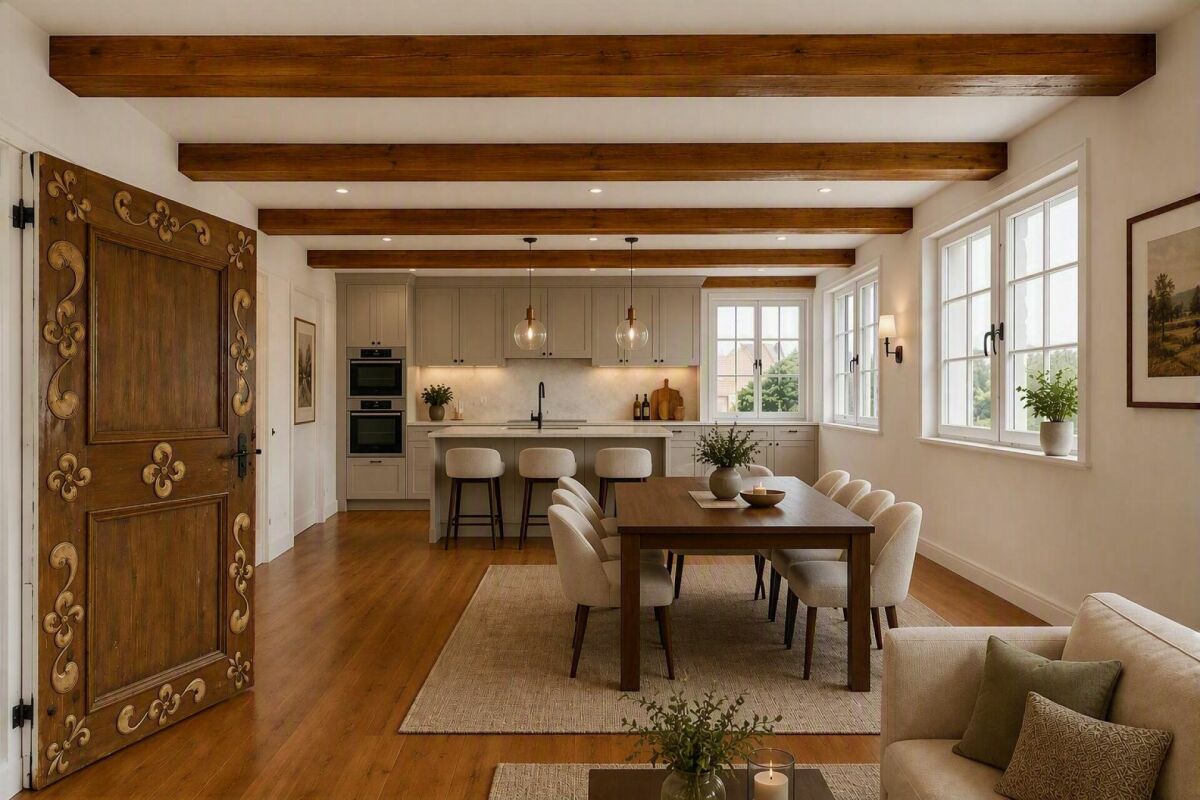
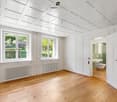
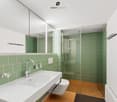
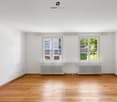
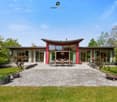
Your family dream in Thurgau – detached 5½-room single-family house, new building 2025, available for occupancy immediately. Spacious garden and play area, almost energy self-sufficient thanks to Meyer-Burger photovoltaics and 16 kWh battery. 553 m² land share, approx. 150 m² living space, attached garage. Purchase price CHF 1,250,000.–Children can still be children here.Large garden, clean air – and yet quickly in the city: Engwilen in Thurgau offers families exactly what has become rare today. In a small development with only six houses, your new home was created here – detached 5½-room single-family house, new building 2025, available for occupancy immediately.Space for the whole family – inside and out On approx. 150 m² of net living space, everyone finds their place: The open living and dining area with dream kitchen, cooking island, and Bora induction cooktop is the center of family life. All kitchen appliances come from V-ZUG – durable Swiss quality. The lift-and-slide door leads directly to the sunny, paved seating area with an electric sunshade. An additional room on the ground floor is ideal as a children's room, playroom, or home office. The WC/shower on the ground floor is practical for everyday life with children – no long way after a play afternoon in the garden.The large garden – a real privilege. Whether sandbox, trampoline, vegetable garden, or simply free play: There is space for it. The adjacent plot is in the conservation area and remains permanently free of development.Energy independence – a gift to the next generation Own geothermal heat pump with underfloor heating, photovoltaic system from Meyer Burger (Swiss product), and 16 kWh house storage: You produce your electricity largely yourself and heat cheaply and environmentally friendly. A prepared empty pipe for an e-car charging station is already available.Schools, clubs, nature – everything is there Engwilen offers an intact village environment, local clubs, and nature that invites discovery. Kreuzlingen with all shopping facilities is reachable in 11 minutes, Weinfelden in 12 minutes. For commuters: Zurich Airport is reachable by car in 47 minutes, Zurich main station in 51 minutes.The most important things at a glance: • New building 2025, solid construction with exterior insulation • 5½ rooms, approx. 150 m² living space, 553 m² land share • Large garden • Geothermal heat pump & underfloor heating • Photovoltaic Meyer Burger + 16 kWh battery • Dream kitchen with Bora cooktop & V-ZUG appliances • Room on the ground floor + WC/shower on the ground floor • Triple-glazed windows & lift-and-slide door to the seating area • Electric Raff stores & sunshades included • Attached garage with automatic door & service door • Heated hobby room in the basement • Empty pipe for e-car charging station • Possibility for a glazed seating area Purchase price: CHF 1,250,000.– (including land, garage, and entire energy system) Occupancy possible immediately. The house is "always" available for viewing – call us: 052 338 11 44
Travel time
-
More objects in your automatically expanded search area
20 results - Radius: + 10km
New building
1 / 12
5.5 rooms205m²CHF 1,465,000.–
Premium
Schlossackerstrasse 13, 8553 Hüttlingen

Newly built single-family house with 5.5 rooms in Hüttlingen

Welcome to your future dream home! This modern, 2026-completed single-family house on Schlossackerstrasse 13 in Hüttlingen impresses with contemporary architecture, high-quality equipment, and a quiet living situation. With 5.5 rooms and spacious 205 m² living area on a 368 m² plot, this new building offers space for the whole family.The two-story house impresses with its modern facade in white and gray, large window fronts, and balconies that flood the interior with plenty of natural light. In the summer, you benefit from plenty of sunshine.The house offers, among other things: • Modern kitchen: With dark gray cabinets, a central cooking island with a black countertop, and built-in appliances such as an oven, dishwasher, and sink – a true heart of the house. • Bright living rooms: Spacious rooms with large sliding glass doors and windows that seamlessly transition to the outdoor area and offer stunning views of the surrounding landscape. • Stylish bathroom: Modern bathroom with a bathtub, sink, wooden ceiling, and a large window with a view of the surrounding landscape. • Wooden staircase: Elegant wooden staircase with white walls and wooden railings that connect the floors – with visible wooden ceiling beams as a charming design element. • Garage for comfortable parking directly at the house. • Solar panels for sustainable and energy-efficient living. Location and surroundings: The house is located in a quiet, family-friendly residential area in Hüttlingen, nestled in a green environment with fields and trees. The neighborhood is well-maintained and neatly laid out – ideal for families with children. Both during the day and at night, there is pleasant silence.This new building combines modern design, sustainable construction, and an idyllic location into a coherent overall package. A rare opportunity to acquire a brand-new home in Hüttlingen – don't miss this chance!

Travel time
-
New building
1 / 17
5.5 rooms160m²CHF 1,595,000.–
Premium
Im Säntisblick 6A, 8576 Mauren TG

First occupancy: 5.5-room semi-detached house with Säntis view & plenty of open space

First occupancy with a far-reaching view - modern 5.5-room home in a natural setting Arrive, take a deep breath, and enjoy the view. In an elevated, quiet cul-de-sac location in Mauren TG, this high-quality 5.5-room semi-detached house awaits you, ready for occupancy immediately or by arrangement. A lot of privacy, a beautiful far-reaching view, and the natural surroundings combine here with modern architecture and contemporary living comfort. As an outer semi-detached house, House No. 6a has its own plot of 473 m² and a particularly generous garden share. Living with a far-reaching view and Säntis view The heart of the house is the open living, dining, and kitchen area with a spacious kitchen island and bar counter. Large window areas open up the living room to the approximately 43 m² large terrace and garden. The high-quality kitchen with natural stone worktop, BORA induction cooktop, and modern appliances convinces functionally and design-wise. On the same level, there is the parental area with bedroom, dressing room, and en-suite bathroom. On the entrance floor, a lounge and two more rooms offer flexible possibilities for family, home office, or guests. A second wet room and the integrated double garage with direct house access complete the well-thought-out room concept. Highlights • 5.5 rooms, approx. 160 m² living space • Open living, dining, and kitchen area with plenty of daylight • High-quality kitchen with natural stone and kitchen island • Parental area with dressing room and en-suite bathroom • Two wet rooms • Large through terrace with sun awnings • Low-maintenance garden, individually expandable • Minergie standard • Ground probe heat pump with free cooling • Photovoltaic system with 17.5 kWp • Preparation for battery storage and e-charging station • Integrated double garage plus outdoor parking space • Quiet, elevated, and natural location • Beautiful far-reaching view towards Säntis • 473 m² plot in sole ownership • First occupancy - ready for occupancy immediately or by arrangement LocationMauren in the municipality of Berg TG combines natural living with good accessibility. Walking paths and nature are right outside the front door, primary school and bus stop are within walking distance. Weinfelden and Kreuzlingen as well as Lake Constance are within a comfortable distance. We would be happy to show you this special property during a personal viewing. We look forward to your contact.

Travel time
-
New building
1 / 16
5.5 rooms160m²CHF 1,485,000.–
Premium
Im Säntisblick 6, 8576 Mauren TG

First occupancy with Säntis view - modern 5.5-room home

First occupancy with a far-reaching view - modern 5.5-room home New building in a natural locationArrive, breathe deeply, and enjoy the view.In an elevated, quiet cul-de-sac location in Mauren TG, this high-quality 5.5-room semi-detached house awaits you, ready for occupancy immediately or by arrangement. A lot of privacy, a beautiful far-reaching view to the Säntis, and the natural surroundings combine here with modern architecture, high-quality construction, and contemporary living comfort.As an outer semi-detached house, House No. 6 has its own plot of 357 m².Living with a far-reaching view and Säntis viewThe heart of the house is the open living, dining, and kitchen area with a spacious kitchen island and bar counter. Large window areas provide plenty of daylight and open the living room to the approximately 43 m² large terrace. The high-quality kitchen with a natural stone worktop, BORA induction cooktop, and modern appliances convinces functionally and visually. On the same level, there is the parental area with bedroom, dressing room, and en-suite bathroom, as well as the housekeeping and technical area.On the entrance floor, a lounge and two further rooms offer flexible usage possibilities for the family, home office, or guests. A second wet room and the integrated double garage with direct house access complement the well-thought-out room concept.Highlights • 5.5 rooms, approx. 160 m² living space • Open living, dining, and kitchen area with plenty of daylight • High-quality kitchen with natural stone and kitchen island • Parental area with dressing room and en-suite bathroom • Two wet rooms • Approximately 43 m² large terrace with sun awnings • Minergie standard • Ground probe heat pump with free cooling • Photovoltaic system with 17.5 kWp • Preparation for battery storage and e-charging station • Integrated double garage plus outdoor parking space • Quiet, elevated, and natural location • Beautiful far-reaching view towards the Säntis • 357 m² own plot in sole ownership • First occupancy - ready for occupancy immediately or by arrangement LocationMauren in the municipality of Berg TG combines natural living with good accessibility. Hiking trails and nature are right outside the front door, primary school and bus stop are within walking distance. Weinfelden and Kreuzlingen as well as Lake Constance are within a comfortable distance.We would be happy to show you this attractive property during a personal viewing.We look forward to your contact.

Travel time
-
New building
1 / 10
5.5 rooms150m²CHF 1,230,000.–
Premium
Oberdorfstrasse, 8556 Wigoltingen

Modern and natural single-family home

Project | Location In a sunny and family-friendly location, a modern single-family house and two semi-detached houses are being built, offering ample space for the whole family. The location is extremely attractive, as it offers short distances to schools and shopping facilities. Surrounded by a beautiful recreational area, the new building project scores with the following advantages: - Modern floor plan - Photovoltaic system - Environmentally friendly heat pump - Recreational area right outside the front door - Diverse infrastructure in the vicinity and just a few minutes' drive from the nearest major centers of Weinfelden, Frauenfeld, Kreuzlingen, and Konstanz - Additionally, optional underground parking spaces for CHF 35,000.00 Living The floor plan of the new semi-detached house is well thought out and carefully designed. The living and dining areas flow smoothly into each other and can be furnished creatively and individually. The interior design can be tailored to your personal preferences. The 5.5-room semi-detached house impresses with the following highlights: - Spacious living and dining area - Bright, light-filled living rooms - Studio room with private bathroom on the top floor - Covered seating area of approximately 19 m² - Balcony of approximately 20 m² on the upper floor - Private garden area Do you have questions or would you like to visit the construction site? We look forward to your contact.

1 / 31
5.5 rooms215m²CHF 2,150,000.–
Top
Hörnliblick 11, 9556 Affeltrangen

Architect's Villa with Panorama & Infinity Pool – where Architecture, Far-Sightedness, and Luxury Merge

This impressive architect's villa in modern, high-quality solid construction combines clear lines, generous space concepts, and a spectacular location with unobstructable 180° panoramic views. The property offers 5.5 rooms plus two fully developed rooms in the basement and thus provides versatile usage possibilities – ideal for home offices, guests, hobbies, or wellness.On a 1,137m² large, fully fenced plot, a residential ensemble is being created that combines design, comfort, and nature experience at the highest level.Upon entering, you are greeted by a representative entrance with floor-to-ceiling built-in cabinets and integrated basic lighting, which creates a modern, stylish atmosphere. The open living and dining area impresses with generous, floor-to-ceiling window fronts that offer a view far into the landscape up to the Säntis massif and the Churfirsten. An elegant designer fireplace sets an architectural accent and provides for atmospheric evenings.The high-quality stainless steel kitchen with a central cooking island makes a clear design statement and offers ideal conditions for demanding cooking and social moments. The living comfort is complemented by electric roller shutters, a central vacuum system, and a practical laundry chute that guarantees short distances.The villa has three stylish bathrooms, including an en-suite bathroom in the guest room and a separate DU/WC for additional comfort. The spacious gallery with a distant view creates an impressive air space and connects the floors in an elegant way.The outdoor area is a real highlight: A heatable infinity pool with an overflow edge optically merges with the landscape and provides an unparalleled feeling of width. The versatilely designed garden delights with lush plant diversity, romantic seating areas, a charming garden house, and an inviting barbecue area – a private refuge for pleasure, rest, and social moments.With a total of approximately 348m² of living space, this villa offers a living environment that harmoniously combines aesthetics, functionality, and nature experience. A property for people who are looking for something extraordinary and have high demands on architecture, location, and quality of life.Interested?Contact us and let yourself be inspired by a non-binding viewing!Do you have a property to sell yourself?Take advantage of a free property valuation on site.www.sutterimmobilien.comTel. +41 71 565 22 33Sutter Immobilien GmbH

Travel time
-
  • Modern house with a grey roof and light blue walls, surrounded by greenery, with a scenic mountain view in the background.
  • Modern living room with white sofas, colorful cushions, a glass coffee table, a central fireplace, large windows with yellow curtains, and a dining area with chairs and a table.
  • A cozy outdoor seating area with a sofa, table, and decorative elements, including potted plants and a small fireplace.
  • Bright bathroom with large windows offering a scenic view, featuring a bathtub, sink, and a small seating area with a table and chairs.
  • A modern hot tub with water flowing from a faucet, surrounded by a wooden deck and a potted plant, with a scenic ocean view in the background.
  • Bright, open-plan living and dining area with large windows, a modern fireplace, a dining table with chairs, a wooden cabinet, and a television mounted on the wall.
  • Modern kitchen with white and yellow cabinets, a central island, bar stools, and a dining area with chairs and a table. The space features a sink, a microwave, and ample natural light from large windows.
  • Modern, open-concept living space with exposed wooden beams, skylight, and large windows. Features a cat tree, dining table with chairs, potted plants, and a round rug.
  • Roof of a house with a chimney, surrounded by trees and a distant mountain range during sunset.
  • Well-maintained garden with a central water fountain, surrounded by potted plants, lounge chairs, and a variety of trees and shrubs.
  • Well-lit outdoor garden area with lounge chairs, umbrellas, and a small table, surrounded by greenery and flowers.
  • A small, well-maintained garden area with a stone wall, a round white table surrounded by four white chairs, potted plants, and a decorative statue.
  • Outdoor patio area with a large umbrella, dining table, chairs, and lush greenery including flowers and potted plants.
  • A well-maintained garden with various plants, herbs, and flowers, enclosed by a wire fence and surrounded by tall green hedges.
  • A well-organized wine cellar with multiple wooden racks filled with various wine bottles, shelves holding additional bottles and accessories, and a small clock on top.
1 / 16
4.5 rooms195m²Price on request
Top
Telistrasse 3, 8556 Wigoltingen

Architect's House with Alpine View – a View that Stays

A house that calms. A view that stays.There are houses that impress. And there are houses where you can feel that they are something special as soon as you enter.This exceptional architect's house in Illhart combines spacious living, modern technology, high energy efficiency, and a lovingly designed garden according to Feng-Shui principles on approximately 195 m² of living space.Spacious livingThe heart of the house is the approximately 56 m² large living and dining area with large windows and a fireplace. The open kitchen blends harmoniously into the bright living area and creates a special room feeling.Panoramic view that delightsThe south balcony offers an impressive view over the roofs of the surrounding houses to the Säntis, the Churfirsten, and the Glarner Alps thanks to its elevated location. A place to enjoy the peace and vastness every day anew.Space for living, working, and relaxingOn the upper floor, you will find a spacious wellness bathroom with a whirlpool and Raindance shower from Hansgrohe, an approximately 30 m² large gallery, and a glazed home office.The house currently has two bedrooms. The spacious room layout offers the possibility of creating another enclosed room if needed.In the basement, there is a wine cellar and an approximately 25 m² large utility room with water and power connections, which offers various usage possibilities.Garden and technologyThe 681 m² large plot offers various seating and retreat areas, water elements, a herb spiral, and a atmospheric garden outdoor lighting.A 7,000-liter rainwater tank with overflow supports sustainable garden irrigation.The high-quality equipment includes: • Minergie-P-passive house • Photovoltaic system • Air-water heat pump • Controlled living room ventilation • Floor heating • Electric blinds and roof window shading with weather station • Garden outdoor lighting • Double garage At a glance • Approximately 198 m² of living space • 681 m² plot • Approximately 56 m² living and dining area • South balcony with Alpine view • View of Säntis, Churfirsten, and Glarner Alps • Wellness bathroom with whirlpool and Raindance shower • Approximately 30 m² gallery • Glazed home office • Wine cellar • Approximately 25 m² utility room • Double garage LocationIllhart combines peace, nature, and privacy with an excellent connection. Lake Constance, Konstanz, and the A7 towards Winterthur and Zurich are quickly accessible.For families, a school bus system to Wigoltingen is available. Golf courses, walking and hiking trails, as well as excellent riding opportunities are located in the immediate vicinity.This home is aimed at people who appreciate spaciousness, architecture, peace, and quality of life.Discreet marketingThis special property is being offered in a selected circle.Price upon request.Detailed documents, floor plans, and certificates will be provided to serious interested parties after a personal initial conversation.Personal contactHas this home sparked your interest? Then I look forward to hearing from you.Please leave your phone number and a few brief comments about your interest in the property with your inquiry. I will then contact you personally to answer initial questions and arrange a viewing appointment if there is mutual interest.Elsbeth Vogler IDM Consulting AGBecause some houses are not just to be seen.You have to experience them.

Travel time
-
  • Modern building with grey facade, large windows, and balconies featuring metal railings and closed umbrellas.
  • Modern multi-story residential building with balconies, outdoor seating areas, and greenery on the rooftop.
  • Modern multi-story building with grey stone facade, large windows, and balconies. The courtyard features a canopy structure, small trees, and a paved walkway.
  • Modern multi-story residential building with grey stone facade, large windows, balconies, and rooftop garden area with outdoor furniture and greenery.
  • Empty hallway with wooden flooring, white walls, and large windows at the end leading to an outdoor area.
  • Modern courtyard with grey stone walls, a small tree in a large planter, a small table and chair, and a potted plant.
  • Courtyard area with modern buildings, potted plants, and trees in large planters.
  • Modern building complex with grey concrete walls, large windows, and a spacious paved courtyard with small landscaped areas.
  • A modern residential complex with glass and concrete buildings, featuring balconies, greenery, and a paved street with pedestrians and cyclists.
  • Modern, open-concept living space with large glass walls, a balcony, and contemporary furniture including a sofa, coffee table, chairs, and a small kitchen area.
  • Modern rooftop garden with seating areas, umbrellas, and greenery, overlooking a cityscape with modern buildings.
  • A well-maintained garden bed with tall purple flowers and green foliage, bordered by a wooden fence and a concrete edge.
  • Modern outdoor area with paved walkways, landscaped greenery, and a covered parking area with two cars.
  • Modern rooftop garden with raised planters, seating areas, and umbrellas, surrounded by contemporary buildings.
  • Modern multi-story building with grey stone facade, multiple balconies, and rooftop terrace with umbrella and small garden.
  • Modern residential complex with grey concrete buildings, landscaped garden area with trees, shrubs, and decorative elements, including a large planter and a spherical sculpture.
  • Modern outdoor garden area with paved walkways, small trees, shrubs, and flowering plants between contemporary buildings.
  • A modern garden area with a paved walkway, wooden planters, and various flowering plants and shrubs. The area is bordered by modern buildings and includes small trees and decorative lighting.
  • Modern outdoor garden area with raised planters, concrete pathway, and modern building in the background.
1 / 19
4.5 rooms111m²Price on request
Top
Rheinblickstrasse 2, 8274 Tägerwilen

4.5 Terrace Apartment in Tägerwilen

Rheinterrassen Quarter – Living in the Heart of Nature Location & Concept Rheinterrassen Quarter is a modern residential and commercial project in Tägerwilen (TG), located directly at the train station and excellently connected to Konstanz, Zurich, and Zurich Airport. The attractive location combines rural tranquility with urban accessibility and offers views of the Rhine and Lake Constance. The project combines 35 high-quality residential units (approx. 5,000 m²) and 1,600 m² of office and commercial space in an ensemble that connects urban density with village character. The goal is to create a vibrant, open residential quarter that combines individuality, community, and sustainability. Architecture & Living Quality The building follows the natural topography of a north-facing slope with a height difference of around seven meters. Three rows of terraced houses, offset from each other, create optimal sunlight conditions and views towards the lake and Alps. The buildings are a maximum of three stories high, supplemented by attic floors with spacious roof terraces. Each unit has its own ground-level access and private outdoor spaces such as loggias, balconies, or terraces – a concept that combines the living quality of a single-family home with the efficiency of multi-story construction. Materials & Design High-quality, natural materials are used in the equipment. The facade panels are designed in natural stone optics and give the ensemble an elegant appearance. For the terraces, both thermo-ash and eucalyptus wood are used – both durable, resistant woods with a noble appearance. Buyers can incorporate individual wishes for parquet flooring, terrace design, and interior construction in consultation – for a customized home. Large-format tiles, aluminum windows, and modern sun protection systems round off the high-quality appearance. Sustainability & Technology The project meets the requirements of the Minergie-P standard (without certification): with a ground-source heat pump, controlled ventilation with heat recovery, efficient thermal insulation, and extensively greened flat roofs. A photovoltaic system is not currently planned. The massive construction with concrete or masonry ensures stability, heat storage, and soundproofing. The technical equipment includes passenger and freight elevators, underground parking spaces (76), storage rooms, hobby rooms, and bicycle parking spaces (partly covered). Commerce & Community Commercial spaces with good visibility to the main street and train station are being created on the southern property edges. Spacious glass surfaces and greened inner courtyards create a pleasant environment – both for work and for encounters. The communally usable green spaces and courtyards promote togetherness and offer recreational areas. Vision Rheinterrassen Quarter strengthens the identity of Tägerwilen's train station district through high-quality architecture, thoughtful mixed use, and nature-oriented living. The project creates a quarter with character, which is both locally rooted and internationally oriented.

Travel time
-
  • Modern courtyard with grey stone walls, a tree in a large planter, a small table and chair, and a potted plant.
  • Rooftop garden area with tiled walkways, wooden decking, several large umbrellas, chairs, and tables, surrounded by low greenery and modern buildings.
  • Empty hallway with wooden flooring, white walls, and large windows at the end leading to an outdoor area.
  • Modern multi-story building with grey stone facade, large windows, balconies, and rooftop garden area with outdoor furniture and greenery.
  • Modern multi-story residential building with balconies, outdoor seating areas, and greenery on the rooftop.
  • Modern multi-story building with grey stone facade, large windows, and balconies. The courtyard features a canopy structure, small trees, and a paved walkway.
  • Modern rooftop garden with seating areas, umbrellas, and greenery, surrounded by contemporary buildings.
  • Modern outdoor courtyard with contemporary buildings, potted plants, and trees in cylindrical planters.
  • Modern building complex with grey concrete walls, large windows, and a spacious paved walkway lined with small landscaped areas and potted plants.
  • Modern residential complex with glass and concrete structures, featuring balconies, greenery, and a paved street with pedestrians and cyclists.
  • Modern, open-concept living space with large glass walls, a balcony, and contemporary furniture including a sofa, coffee table, chairs, and a small kitchen area.
  • A garden bed with tall purple flowers and green foliage, bordered by a wooden fence and a concrete edge.
  • Modern outdoor area with paved walkways, landscaped greenery, and a covered parking area for vehicles.
  • Modern rooftop garden with raised planters, seating areas, and umbrellas, surrounded by contemporary buildings.
  • Modern multi-story building with grey stone facade, multiple balconies, and rooftop terrace with umbrella and small garden area.
  • Modern residential complex with grey concrete buildings, landscaped garden area with trees, shrubs, and decorative elements, including a large planter and a spherical sculpture.
  • Modern outdoor garden area with paved walkways, small trees, shrubs, and flowering plants between contemporary buildings.
  • A modern garden area with a paved walkway, wooden planters, and various plants and flowers. The area is bordered by modern buildings and includes small trees and shrubs.
  • Modern outdoor garden area with raised planters, concrete pathway, and modern building in the background.
1 / 19
5.5 rooms202m²Price on request
Top
Rheinblickstrasse 2, 8274 Tägerwilen

5.5-room attic apartment in Tägerwilen

Quartier Rheinterrassen – Living with a pulse of nature Link to project details: Quartier Rheinterrassen – Living with a wide view Location & Concept Quartier Rheinterrassen is a modern residential and commercial project in Tägerwilen (TG), located directly at the train station and excellently connected to Konstanz, Zurich, and Zurich Airport. The attractive location combines rural tranquility with urban accessibility and offers views of the Rhine and Lake Constance. The project combines 35 high-quality residential units (approx. 5,000 m²) and 1,600 m² of office and commercial space in an ensemble that connects urban density with a village character. The goal is to create a lively, open residential quarter that combines individuality, community, and sustainability. Architecture & Living Quality The development follows the natural topography of a north slope with a height difference of around seven meters. Three rows of terraced houses, arranged in a staggered manner, create optimal sun conditions and views towards the lake and Alps. The buildings are a maximum of three stories high, supplemented by attic floors with spacious roof terraces. Each unit has its own ground-level access and private outdoor spaces such as loggias, balconies, or terraces – a concept that combines the living quality of a single-family home with the efficiency of multi-story construction. Materials & Design High-quality, natural materials are used in the equipment. The facade panels are designed in natural stone optics and give the ensemble an elegant appearance. For the terraces, both thermo-ash and eucalyptus wood are used – both durable, resistant woods with a noble appearance. Buyers can incorporate individual wishes for parquet, terrace design, and interior construction in consultation – for a custom-made home. Large-format tiles, aluminum windows, and modern sun protection systems round off the high-quality appearance. Sustainability & Technology The project meets the requirements of the Minergie-P standard (without certification): with a geothermal heat pump, controlled ventilation with heat recovery, efficient thermal insulation, and extensively greened flat roofs. A photovoltaic system is not currently planned. The massive construction with concrete or masonry ensures stability, heat storage, and soundproofing. The technical equipment includes passenger and freight elevators, underground parking spaces (76), storage rooms, hobby rooms, and bicycle parking spaces (partly covered). Commerce & Community Commercial spaces with good visibility to the main street and train station are being created on the southern property edges. Spacious glass surfaces and greened inner courtyards create a pleasant environment – both for work and for encounters. The communally usable green spaces and courtyards promote togetherness and offer recreational areas. Vision Quartier Rheinterrassen strengthens the identity of Tägerwilen's train station district through high-quality architecture, thoughtful mixed use, and nature-oriented living. The project creates a quarter with character, which is both locally rooted and internationally oriented.

Travel time
-
  • Aerial view of a residential area with multiple houses, green lawns, trees, and driveways. Some houses have solar panels on the roofs.
  • Aerial view of a residential neighborhood with multiple houses, green lawns, and trees. Some houses are marked as sold with red arrows and text.
  • dining room, living room, balcony, wooden flooring, modern design, large windows
  • 3 story apartment building, balconies, double glass doors
  • Floor plans of 6 houses with labeled rooms and dimensions
  • 4 story building, 3 apartments, central staircase, balcony
  • Basement floor plan, Technik/Waschen (Technical/Laundry), Keller (Cellar), Treppen (Stairs), Zimmer/Studio (Room/Studio), Gang (Hallway), Sitzplatz bedeckt (Covered seating area)
  • Entrance, WC, Stairs, Living/Dining/Kitchen, Terrace, Carport, Terrace, Carport
  • Stairwell, bedroom, hallway, bathroom, stairwell, stairwell, bedroom, bedroom, living room, corridor, living room, bedroom, stairwell, stairwell
  • 5 rooms, 2 bathrooms, corridor, living area, kitchen, balcony, walk-in closet
1 / 10
6.5 rooms193m²CHF 1,249,000.–
Top
Geere 16, 8572 Guntershausen b. Berg

Family Room on the Edge of the Forest

In a quiet and idyllic location on the edge of the forest in 8572 Berg, your new home is being built - a modern semi-detached house that impresses with high-quality materials, bright rooms, and a family-friendly floor plan.With a generous living area of 193 m², this house offers enough space for the whole family. The open living and dining area with direct access to the garden creates a inviting room atmosphere and invites you to linger.Upstairs, the master bedroom with its own bathroom awaits you, a highlight for all those who value comfort and privacy. Thanks to the large window areas, you can enjoy plenty of daylight and a beautiful view of the surrounding countryside.The house is equipped with an energy-efficient air-water heat pump, ensuring sustainable living comfort at low operating costs.Outside, you benefit from a carport and several outdoor parking spaces. The well-maintained garden borders directly on unspoiled green space - ideal for families, nature lovers, or anyone seeking peace and relaxation.Highlights • Dream location directly on the edge of the forest • 193 m² living space / 6.5 rooms • Family-friendly floor plan • Bright, modern rooms with large window front • High-quality materials and modern architecture • Energy-efficient air-water heat pump • Master bedroom with its own bathroom • Sunny terrace and private garden • Carport and several outdoor parking spaces • Quiet, child-friendly environment LocationThe property is located in a quiet residential area on the edge of the forest in Berg TG - ideal for families and nature lovers.Shopping facilities, schools, and leisure activities are quickly accessible, as is public transportation:Transport: • Berg train station - 1.8 km • Mattwil, Ochsen bus stop - 2.3 km • Birwinken, Käserei - 2.9 km Shopping: • Volg (supermarket) - 2.5 km • Denner Partner - 2.9 km • Martin Confiserie & Bäckerei - 1.7 km Education: • Prüzebaum kindergarten - 2.8 km • Berg secondary school - 2.5 km • Sulgen playgroup - 3.8 km Food & Drink: • BRÜNNLIACKER Café & Lädeli - 394 m • Gasthaus zum Bahnhof - 1.8 km • Restaurant Waage - 2.4 km Sports & Leisure: • Birwinker Fabelweg (hiking area) - 1.3 km • Tennisclub Berg - 1.3 km • Landschaftsgartenbau Park - 2.8 km Health: • Birwinken dental practice - 2.3 km • Arpedis medical practice - 2.1 km • Spitex-Verein accompanied living Bürglen - 4.3 km Here you can enjoy the best of both worlds: quiet, natural living with short distances to shopping, school, and leisure activities.

Travel time
-
  • A modern two-story house with a balcony and large windows, surrounded by a well-maintained garden with a patio area featuring a table and chairs.
  • A modern house with a raised ground floor, featuring a large glass extension leading to a well-maintained garden with green grass, bushes, and trees.
  • Garden area with a round metal table and two wicker chairs, surrounded by lush greenery and flowers.
  • Bright, empty room with large glass doors leading to a garden, white tiled floor, and modern white walls.
  • {"type": "Kitchen", "objects": ["stool", "stool", "table", "cabinet", "cabinet", "cabinet", "cabinet", "cabinet", "cabinet", "cabinet", "cabinet", "cabinet", "cabinet", "cabinet", "cabinet", "cabinet", "cabinet", "cabinet", "cabinet", "cabinet", "cabinet"
  • A modern, minimalist hallway with light wooden flooring, white walls, and a staircase leading upwards. A small built-in shelf is visible on the right side, and an open doorway leads to another room with orange walls.
  • Bright, spacious room with white walls and a high, slanted ceiling. Features a grand piano and a matching bench, large windows with views of greenery, and a clean, minimalist design.
  • Bright, minimalist room with white walls, a central column, and a grand piano on the right side.
  • Bright, minimalist hallway with white walls and light-colored flooring, leading to an open bathroom with dark tiles and modern fixtures.
  • Modern bathroom with black tiles, white fixtures, and a skylight window above the bathtub.
1 / 10
4.5 rooms115m²CHF 895,000.–
Top
Im Reben 12, 8585 Schönenbaumgarten

Well-maintained 4.5-room corner row house in Schönenbaumgarten

Welcome to this charming 4.5-room corner row house in a quiet location at Im Reben 12 in Schönenbaumgarten (TG). The corner house forms the southern end of a 4-part row house complex and is located in the quiet and manageable Rebenquartier. It impresses with modern living comfort on 115 m² of living space and a well-maintained plot of 395 m².The house offers, among other things: • Modern kitchen: Spaciously and functionally designed, with plenty of storage space thanks to numerous cabinets. • Bright dining area: Large, light-filled rooms with glass doors that lead directly into the south-facing garden – ideal for relaxed hours outdoors. • Spacious living room with sloping ceiling: Bright with a high, sloping ceiling and large windows with a view of the greenery – a real highlight. • Two bathrooms: Both stylishly equipped – one with a bathtub. • Completely basement with practical layout. • Garden with high privacy: Non-visible garden with old, well-preserved tree population. • Two covered parking spaces. • Beautiful view and very child-friendly environment. Location and surroundings:The row house is very quietly located. The next bus stop Schönenbaumgarten is only 3 minutes' walk away and provides a good connection to the region.This well-maintained row house combines modern living comfort with an idyllic, natural surroundings – ideal for families or anyone who appreciates the quiet country life in Thurgau.

Travel time
-
1 / 18
3.5 rooms111m²CHF 795,000.–
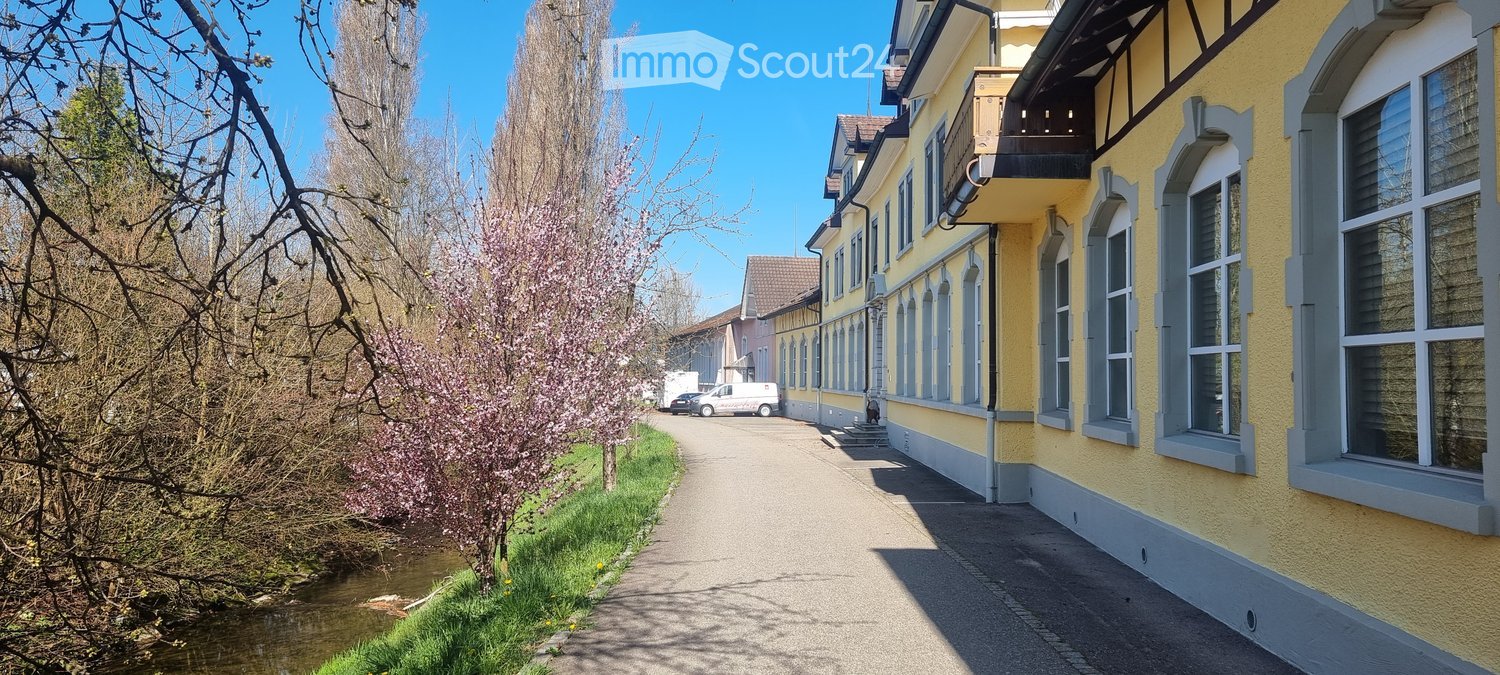
Hauptstrasse 137, 8272 Ermatingen

Charming property with living comfort on Lake Untersee (bank-checked)

Are you looking for a charming 3.5-room apartment where you can really enjoy life every day? A home in a multi-family house with generous amenities that leaves hardly any wishes unfulfilled - on the beautiful Lake Untersee? Then you are exactly at the right address at Hauptstrasse 137 in 8272 Ermatingen in the canton of Thurgau. This condominium on the second upper floor was built in 2018/2019 with high-quality materials. Here, homeowners feel comfortable at first glance. Naturally, not only the external but also the internal values are right in this place. The entrance area with a long corridor and practical wardrobe and built-in cabinets appears open and friendly. The high rooms are bright and flooded with light. Elegant parquet and stone floors adorn the entire living area of 111 m². The room concept presents itself attractively charming. The view of the idyllic garden near the lake is also inviting. The 35.50 m² living room with bright floor-to-ceiling windows is a welcoming space. The covered balcony invites you to linger all year round. Technically, the building is equipped with the latest Minergie standard and a photovoltaic system, and it is heated with a geothermal probe. A floor heating system ensures all-around well-being. You benefit from a high-quality equipment, and the object condition is, of course, well-maintained. The two bedrooms, one with 11.50 m² and one with 13.30 m², offer plenty of space. In this unique home, you will find a modern kitchen with plenty of storage space and new appliances for creative cooking. A bathroom with a shower and a walk-in closet complete the spatial arrangement. A large cellar and a bicycle room are also at your disposal, as well as a parking space in the underground garage and two visitor parking spaces for cars. You see, this property at Hauptstrasse 137 in Ermatingen offers a beautiful living space. Explore your new home on the following pages and come to me for a viewing appointment as soon as possible. I look forward to getting to know you. Online real estate valuation - free of charge in 3 minutes Find out the value of your property in three minutes - sound and free of charge. Here is the link to do so:

Travel time
-
1 / 13
4.5 rooms141m²CHF 1,080,000.–
Poststrasse 5b, 8269 Fruthwilen

Elegantes Wohnen am Untersee. Ruhig mit hohem Wohnstandard.

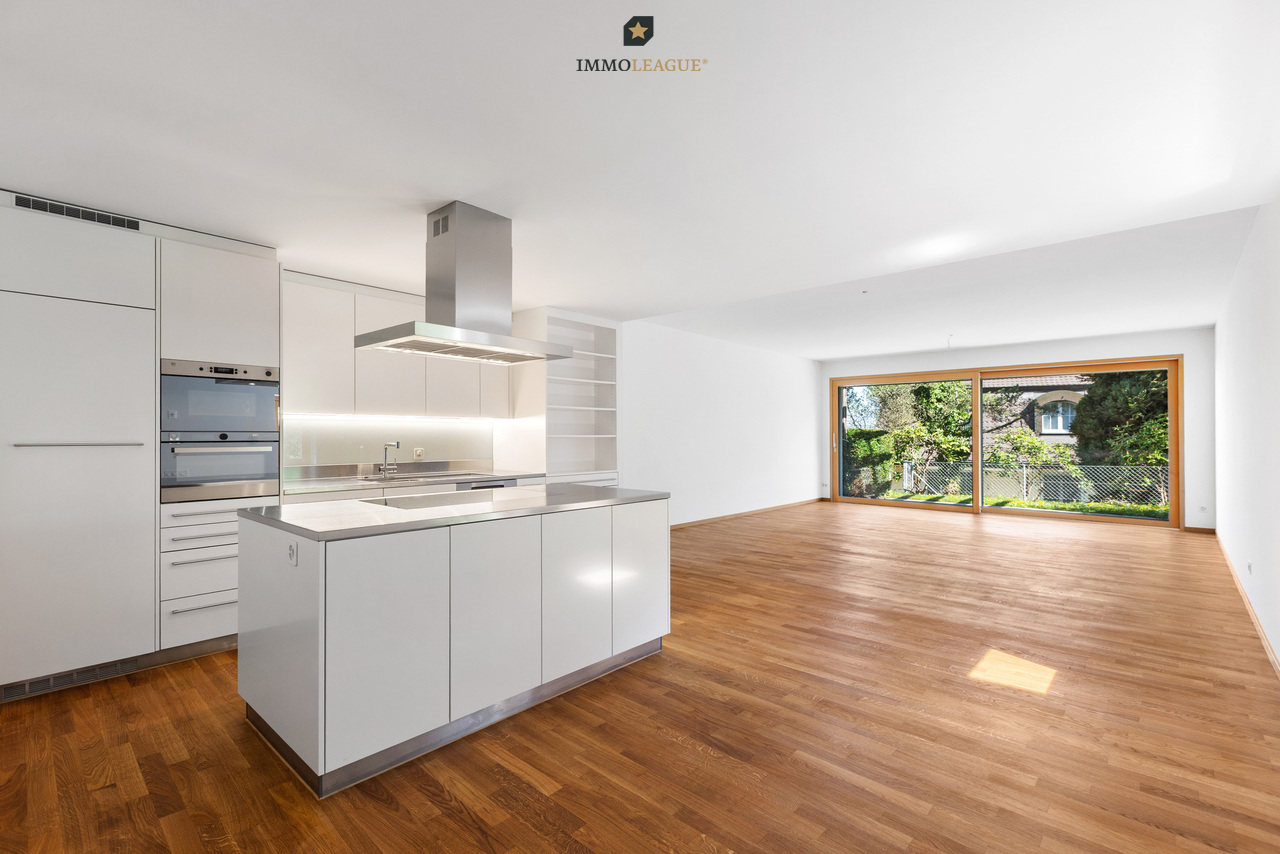
Neuwertige 4.5-Zimmer-Wohnung mit exklusivem Ausbaustandard und traumhaftem Blick ins Grüne.Willkommen in Ihrem neuen Zuhause in Fruthwilen. Der grosszügige Wohn- und Essbereich schafft ein helles, einladendes Ambiente mit viel Platz zum Leben und Geniessen. Für zusätzliche Wohnlichkeit besteht die Möglichkeit, einen Schwedenofen zu installieren, der entsprechende Anschluss ist bereits vorhanden.Die moderne Küche begeistert mit einer hochwertigen Ausstattung, durchdachter Funktionalität und stilvollen Details. Ein elegantes Deckenregal mit integrierter Beleuchtung setzt besondere Akzente und rundet das exklusive Gesamtbild ab.Alle Zimmer sind grosszügig geschnitten und mit edlem Parkettboden ausgestattet. Elektrische Lamellenstoren sowie Fliegengitter sorgen für zusätzlichen Komfort. Das geräumige Hauptschlafzimmer verfügt über eine eigene Klimaanlage und bietet direkten Zugang zum grossen, gedeckten Balkon, der ideale Ort, um die Ruhe und den herrlichen Blick ins Grüne zu geniessen.Ein besonderes Highlight ist das grosszügige Tageslichtbad: Neben einer Badewanne erwartet Sie ein exklusives Hamam-Dampfbad - Ihre private Wellnessoase für entspannte Momente zu Hause.Besuchen Sie die eigene Webseite dieser Immobilie, https://www.immoleague.ch/3d/6136325und erhalten Sie Zugang zu: virtuelle Besichtigung, ausführliche Dokumentation mit weiteren Bildern, Grundriss, weitere Zahlen, Daten und Fakten etc.Einige Besonderheiten:+ Erstklassige, ruhige Wohnlage+ Helles, gemütliches Wohnambiente mit besonderem Charme und Anschluss für einen Schwedenofen+ Hochwertiger Innenausbau mit edlem Parkett und stilvollen Keramikfliesen+ Klimaanlage im Schlafzimmer+ Grosszügiger, überdachter Balkon mit Weitblick ins Grüne und separatem Reduit+ Praktische Einbaugarderobe + Elektrische Storen für höchsten Wohnkomfort+ Moderne, hochwertige Einbauküche mit Kochinsel, integriertem Deckenregal und Bora-Dunstabzug+ Praktische Integrierte Fiegengitter+ Integrierte Fliegengitter+ Elegantes Badezimmer mit Hamam-Dampfbad, Dusch WC + Zusätzliches Gäste-WC mit WM/ TM+ Glasfaseranschluss mit Multimediaverteiler+ Grosszügiger Kellerraum mit viel Stauraum+ Zwei Tiefgaragenplätze mit Vorbereitung für Elektromobilität+ Kurze Wege zum See sowie in die NaturDie beidem Tiefgaragenplätze sind nicht im Kaufpreis nicht inbegriffen und muss für insgesamt CHF 70'000 dazu erworben werden.Nutzen Sie diese einmalige Gelegenheit.Fruthwilen besticht durch seine attraktive Lage am Untersee, ein gepflegtes Wohnumfeld und eine hohe Lebensqualität. Hier geniessen Sie naturnahes Wohnen in einer ruhigen Umgebung und profitieren gleichzeitig von einer hervorragenden Wohnqualität - ein Zuhause, das in jeder Hinsicht begeistert.Sie sind an dieser einmaligen Gelegenheit interessiert und wünschen weitere Informationen für Ihre Entscheidungsgrundlage? Dann melden Sie sich gerne bei uns. Wir sind für Sie da. Ihr ImmoLeague TeamSie kennen jemanden, der sich für diese Immobilie interessieren könnte oder benötigen selbst Unterstützung beim Verkauf Ihrer Immobilie?Als zertifizierte und mehrfach ausgezeichnete ImmobilienExperten stehen wir Ihnen mit unserem leistungsstarken Angebot für Ihre Fragen und Anliegen gerne zur Seite. Like-new 4.5-room apartment with exclusive finishes and a stunning view of the countryside.Welcome to your new home in Fruthwilen. The spacious living and dining area creates a bright, inviting atmosphere with plenty of room to live and enjoy life. For added comfort, there is the option to install a wood-burning stove; the necessary connection is already in place.The modern kitchen impresses with high-quality appliances, well-thought-out functionality, and stylish details. An elegant ceiling shelf with integrated lighting adds a special touch and rounds out the exclusive overall look.All rooms are generously sized and feature elegant hardwood flooring. Electric venetian blinds and fly screens provide additional...

Travel time
-

Suggested properties for you based on search results

Other interesting objects