6 results - Properties for sale: Emmenbrücke

Marco P.

Marco P.

1 / 13
Marco P.

Marco P.

  • Parking space
  • Balcony / Terrace
  • Child-friendly
6.5 rooms, 155m², Price on request
6020 Emmenbrücke

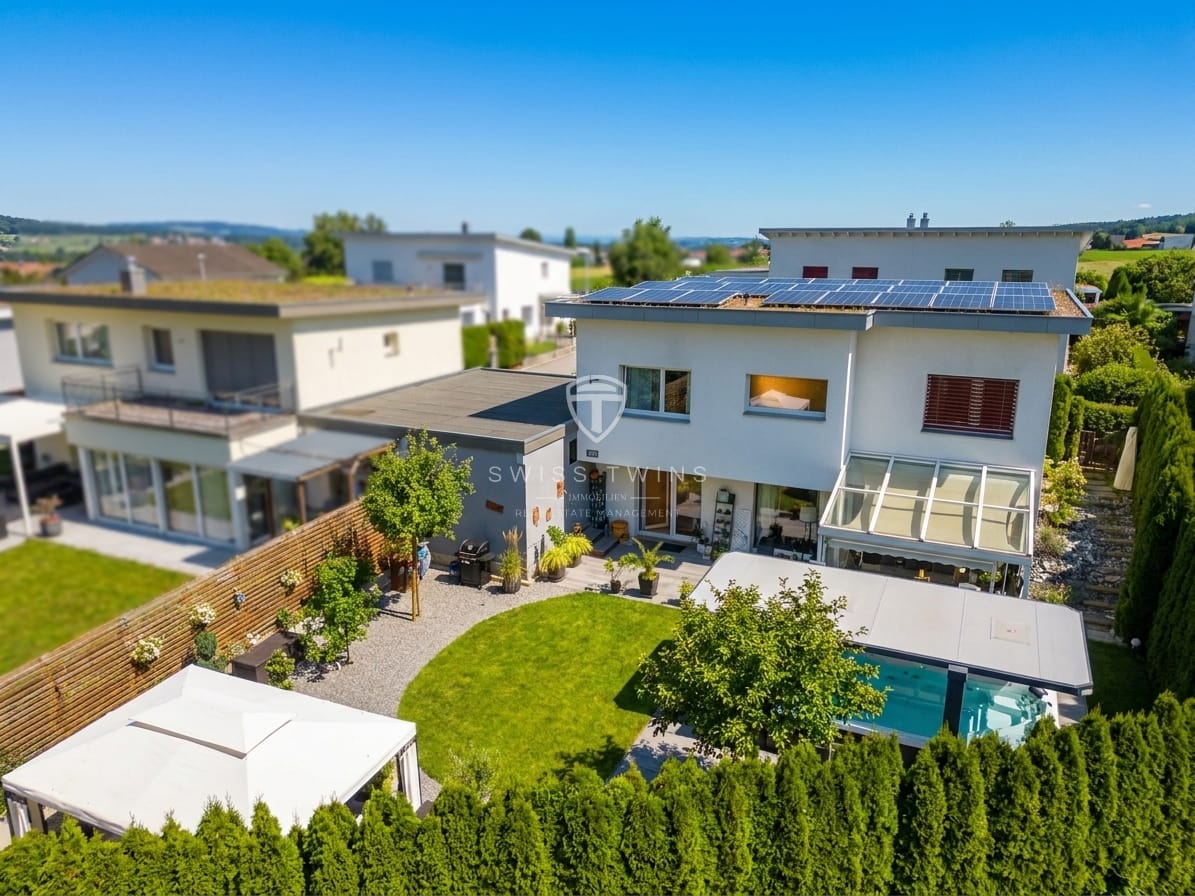
Private wellness paradise with swim-spa & sauna - exclusive 6.5-room single-family house in Emmenbrücke

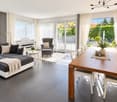
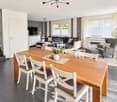
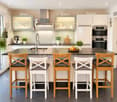
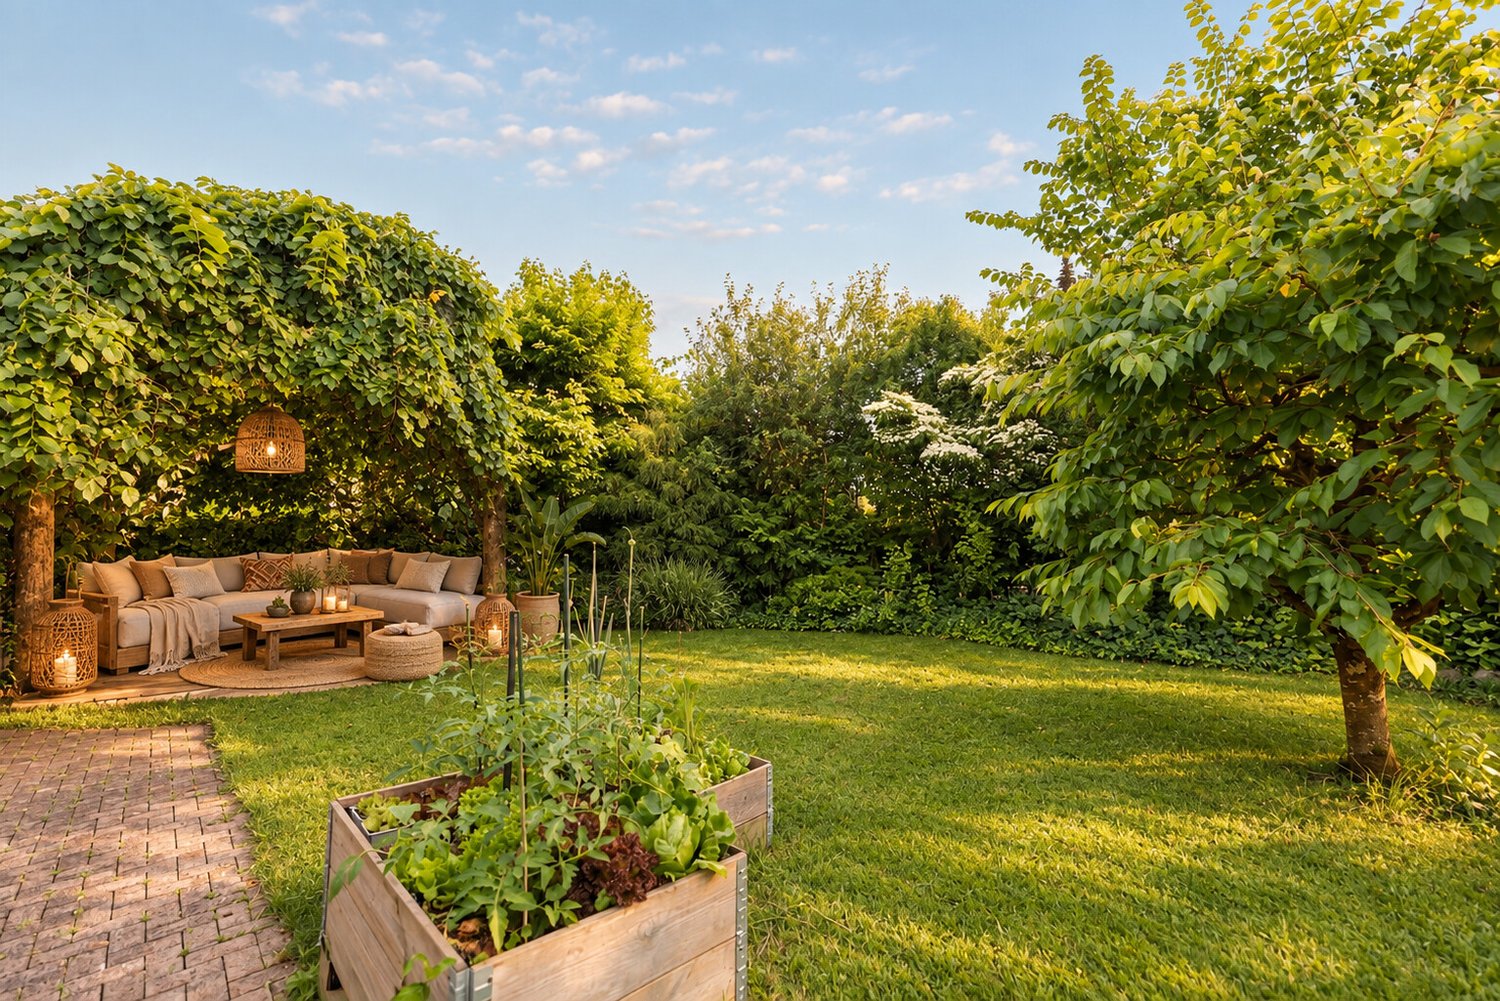
Private wellness paradise with swim-spa & sauna – exclusive 6.5-room single-family house in Emmenbrücke A home that gives you a piece of vacation feeling every day.6.5 rooms | approx. 155 m² net living area | approx. 440 m² plot | private swim-spa | Finnish sauna | photovoltaics | 3 parking spaces Imagine coming home, leaving the daily routine behind, and enjoying your very own wellness oasis. A few relaxed hours in your own swim-spa, followed by a sauna session and then letting the evening fade away on the terrace in the green.What is a wellness weekend elsewhere is a normal part of everyday life here.This well-maintained 6.5-room single-family house in Emmenbrücke combines spacious living, modern energy technology, privacy, and an exceptional wellness area.On approximately 155 m² of net living space, spread over three floors, you can expect a well-thought-out room concept with bright living areas and generous room heights of around 2.4 to 3.0 meters.A home for people who expect more than four walls. Your private wellness oasis – to be enjoyed every day The special highlight of this property is located in its own garden.The high-quality whirlpool swim-spa offers the opportunity to combine swimming and relaxation. The wellness offer is complemented by a private Finnish sauna in the house and a separate area for your personal home fitness.Whether after an intense day at work, on the weekend, or just in between: your personal timeout is waiting right in front of your doorstep.Here you can enjoy wellness whenever you want – completely private and without foreign guests. Spacious living with stylish ambiance The heart of the house is the open living and dining area with a modern kitchen and a generous cooking island.High-quality Miele appliances, plenty of workspace, and practical storage space make the kitchen the ideal place for joint cooking and social hours.Large window fronts provide plenty of daylight and harmoniously connect the living area with the terrace and the well-maintained garden.The generous room heights underline the pleasant living feeling and give the rooms a special openness.Whether family life, cozy evenings, or invitations with friends – here you will find the right room for different living situations. Modern energy technology and sustainable living comfort Technically, the property also convinces with a contemporary equipment and continuous modernizations. • Ground probe heat pump with underfloor heating • Photovoltaic system, installed in 2023 • 15-kWh battery storage for storing self-produced solar power • Continuously maintained and serviced house technology The combination of heat pump, photovoltaics, and battery storage supports efficient energy consumption and provides a modern basis for the future.Additional security is provided by safety glazing, an alarm system, and video surveillance. Garden, privacy, and space for your vehicles The approximately 440 m² large plot offers a well-maintained garden and a terrace with space for relaxation, joint hours, and cozy summer evenings.The private wellness area complements the outdoor space in a special way and makes the garden a real retreat.For your vehicles, there is a carport and two additional outdoor parking spaces – a total of three parking options. Quiet living location with good connection The house is located in a quiet and child-friendly residential area in Emmenbrücke.A playground is located directly in the Chörbli and thus in the immediate vicinity.The traffic connection is also attractive: • Bus lines 61 and 72 with connection to Lucerne train station in around 13 minutes • Emmenbrücke Kapf train station, about 1.1 km away • Emmen motorway access in short distance Another plus point is the existing renovation fund for the entire Tannhof, which contributes to the long-term maintenance of the common areas. The most important facts at a glance • Object: 6.5-room single-family house • Living area: approx. 155 m² net living area • Plot: approx. 440 m² • Year of construction: 2009 • Distribution: Three floors • Kitchen: Open kitchen with cooking island and Miele appliances • Wellness: Private whirlpool swim-spa and Finnish sauna • Fitness: Separate home fitness area • Heating: Ground probe heat pump with underfloor heating • Energy: Photovoltaic system (2023) with 15-kWh battery storage • Security: Safety glazing, alarm system, and video surveillance • Outdoor area: Well-maintained garden and terrace • Parking: Carport and two outdoor parking spaces • Location: Quiet, family-friendly residential area in Emmenbrücke • Availability: By arrangement Your new home is waiting for you This single-family house combines spacious living with a private wellness offer, modern house technology, and a well-maintained outdoor area.A home that not only offers you space to live but also space to switch off, enjoy, and recharge.Convince yourself of this special property. We look forward to showing you the house personally. Swiss Twins Immobilien – Real Estate ManagementTwo heads. One passion. Your home.

  • Parking space
  • Balcony / Terrace
  • Child-friendly
1 / 13
7.5 rooms, 238m², CHF 1,880,000.–
Titlisstrasse 37a, 6020 Emmenbrücke

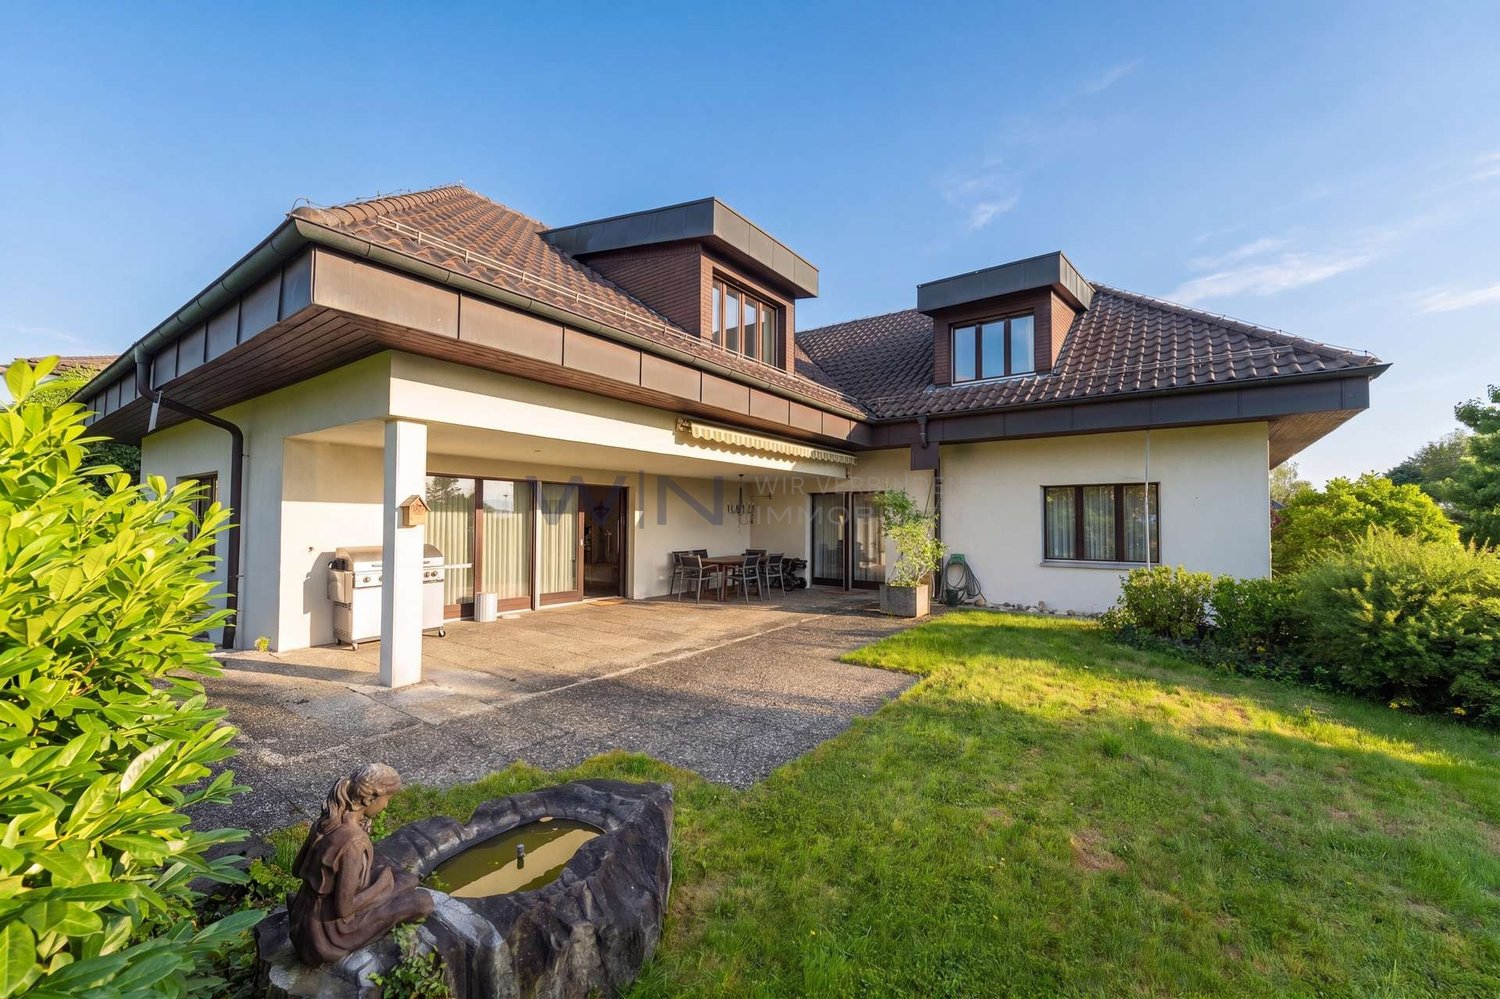
Spacious semi-detached house with a dream garden to fall in love with in a central location

This well-maintained 7.5-room semi-detached house in Emmenbrücke combines spacious living areas with an attractive mountain view and thoughtful equipment. On a 457 m² large plot of land, the house offers plenty of space for families and/or comfortable working from home. With a living area of around 238 m², the spacious room offer extends over several levels and convinces with a well-thought-out floor plan. In total, you have six bedrooms at your disposal, supplemented by two bathrooms and a separate guest toilet - ideal conditions for families or anyone who values plenty of space. Additional free space is offered by the heated hobby room in the basement, which can be used flexibly as a fitness room, studio, or for other individual needs. The living room forms the central meeting point and is made particularly cozy by a warm air chimney. The built-in kitchen fits functionally into the living area and offers a solid basis for daily use. As floor coverings, there are carpet and marble floors, which give the house a timeless, well-maintained appearance. An additional value is the winter garden on the ground floor (unheated), which expands the living space and creates a protected retreat in the transition period. On the upper floor, a large balcony invites you to linger and opens up the view of the surroundings and the Pilatus. For modern living comfort, the underfloor heating provides its heat energy from a geothermal probe. In the basement, there is also a heated hobby room available - ideal as a fitness area, workshop, or for creative projects. An attractive property with substance (built in 1988), well-maintained condition, and plenty of potential - in a pleasant residential area of Emmenbrücke.The semi-detached house is located in Emmenbrücke in an established, quiet residential area with family-friendly development. The environment is characterized by well-maintained single-family and semi-detached houses as well as pleasant green spaces, creating a permanently attractive living climate. Shopping facilities for daily needs, schools, and other service offerings are easily accessible in Emmenbrücke. You also benefit from a practical connection to public transport and the regional road network, making both the Lucerne city area and the surrounding municipalities comfortably accessible. The proximity to the Reuss landscape and recreational areas offers additional quality of life: walking and cycling paths as well as leisure activities in the surrounding area invite you to active relaxation and round off the location as an ideal starting point for work and leisure.Renovations: - New floor/carpet floors 1999 - Heat pump 2010 - PV (electricity) & solar collectors (hot water) 2011 - Roof windows 2013 - Facade repainted 2013 - Winter garden windows partially renewed 2013 - Chimney renovation 2013For parking your vehicles, you have 1x outdoor parking space, 1x double carport, and 1x indoor parking space (motorcycle) available.


Travel time
-

Suggested properties for you based on search results

Other interesting objects