Ebnet - Properties for sale

We recommend expanding your search criteria to get similar results. The current filters didn’t return any matches.

If you don’t want to change your current search criteria, we recommend creating a search alert, so you’ll be notified when matching offers become available.

More objects in your automatically expanded search area
7 results - Radius: + 10km
  • Modern kitchen with white cabinets, a central island, built-in oven, and a sink with a modern faucet. A vase with pink flowers is placed on the island.
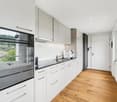
  • Modern kitchen with light wood flooring, white cabinets, a central island, and a large window offering a view of the outdoors.
  • Empty room with light wooden flooring, white walls, large sliding glass doors leading to a balcony, and built-in wardrobes.
  • Modern bathroom with a bathtub, toilet, sink, large mirror, and built-in cabinetry.
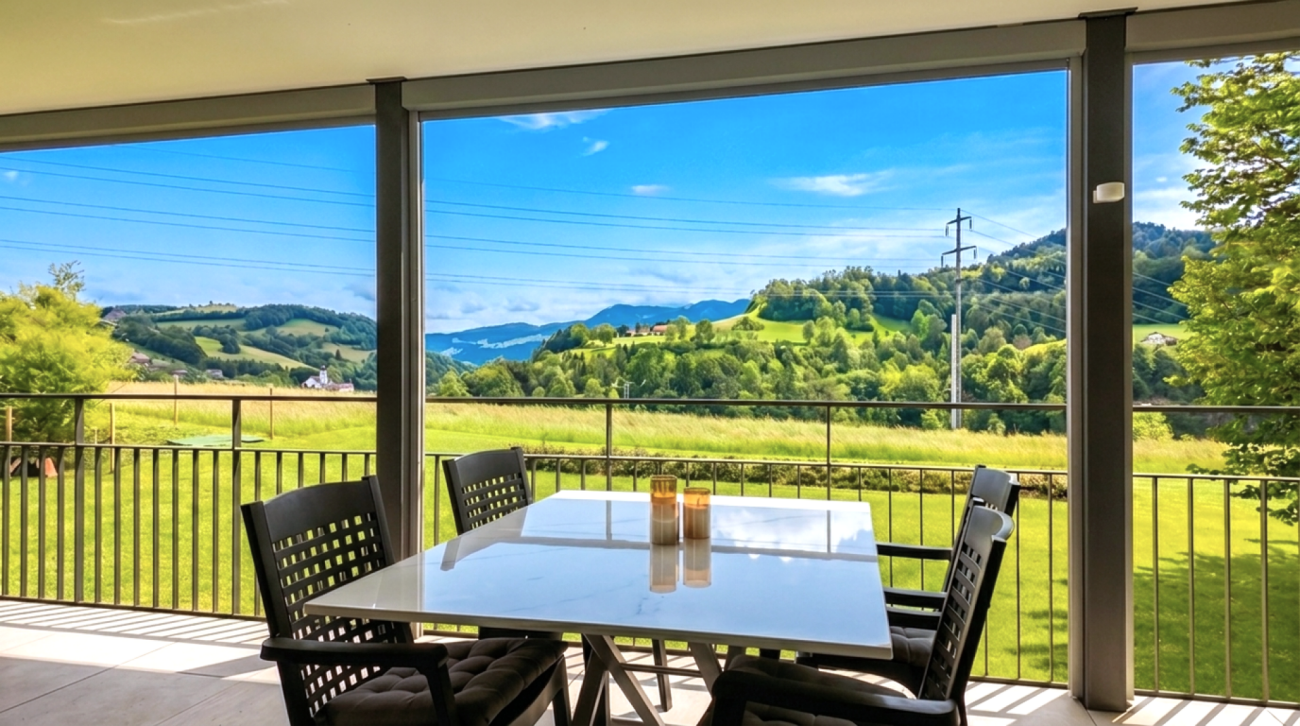
  • Modern wooden balcony with glass railings, overlooking a scenic countryside view.
  • Professional portrait of a man in a suit with text overlay promoting real estate services.
1 / 6
2.5 rooms, 86m², CHF 860,000.–
Top
Sankt Ottilienstrasse 14, 6018 Buttisholz

Modern attic apartment with special charm

Welcome to Buttisholz A grown village northwest of Lucerne, near Lake Sempach and the town of Sursee, nestled in the idyllic hill landscape of the Rottal – Buttisholz offers itself as a family-friendly residential area in the green. The municipality benefits from its bus lines with a very good connection to the public transport network of the neighboring municipalities and the city of Lucerne. You can reach the highway junction in Sursee after eight kilometers. Of course, Buttisholz has a completely developed and centrally located school and training offer for people of all ages. Buttisholz has a lively club life: numerous cultural, sporting, and social offers provide opportunities for social gatherings. All around, intact nature shows beautiful opportunities for leisure activities. Central living with a view of the green The modern residential building is quietly located in the village center and yet only a few steps away from the bus and various shopping facilities. A spacious environment and the connection to the open countryside give the multi-family house the necessary air. Here you can expect modern living with a view of the green. The Lucerne architectural firm Romano & Christen is responsible for the design of the beautiful 2½-room apartment, whose spectacular living concepts in wood and stone are sought-after units on the housing market. Modern architectural language with room for wishes Open kitchens, spacious bathrooms, media or workrooms, and private washing towers make up the living comfort. The aesthetically beautiful and high-quality construction standard with selected materials dresses your rooms and offers numerous possibilities for individual equipment. The aesthetically beautiful and high-quality construction standard with selected materials dresses your rooms and offers numerous possibilities for individual equipment. Request further information! Order the detailed sales documentation with further information. I look forward to your contact.

Travel time
-
1 / 8
  • Elevator
  • Quiet neighborhood
2.5 rooms, 85m², CHF 615,000.–
6170 Schüpfheim

2.5-ROOM APARTMENT WITH A GARDEN, 85 M² - STATE-OF-THE-ART ARCHITECTURE

This modern 2.5-room apartment in Schüpfheim was built in 2012 and offers 85 m² of living space, a spacioussense of space, and is in very well-maintained, nearly like-new condition. It is ideal for people who want to combine comfortable living, sustainability, and a quiet location.The spacious, open, and bright living and dining area forms the heart of the apartment and offers direct access to the coveredloggia with a garden area of 59 m². This extends the living space out into the outdoors and creates a cozy place for relaxing outdoors.The open kitchen is practically designed and features a granite countertop, plenty of storage space, and room for a dining table. The modern bathroom with a bathtub, shower, and toilet ensures comfort in everyday life.Thanks to the Minergie standard, the home offers a pleasant living experience combined with contemporary energy efficiency. A fiber-optic connection complements the modern amenities and makes the apartment ideal for working from home or digital activities.The apartment also includes a storage room with its own laundry tower as well as a basement. The covered loggia and the low-maintenance garden round out the offer and add extra living value to the outdoor area.This modern 2.5-room apartment in Schüpfheim was built in 2012 and offers 85 m² of living space, a spacioussense of space, and is in very well-maintained, nearly like-new condition. It is ideal for people who want to combine comfortable living, sustainability, and a quiet location.The spacious, open, and bright living and dining area forms the heart of the apartment and offers direct access to the coveredloggia with a garden area of 59 m². This extends the living space outward and creates a cozy place for relaxing outdoors.The open kitchen is practically designed and features a granite countertop, plenty of storage space, and room for a dining table. The modern bathroom with a bathtub, shower, and toilet ensures comfort in everyday life.Thanks to the Minergie standard, the home offers a pleasant living experience combined with contemporary energy efficiency. A fiber-optic connection complements the modern amenities and makes the apartment ideal for working from home or digital activities.The apartment also includes a storage room with its own laundry tower as well as a basement. The covered loggia and the low-maintenance garden round out the offer and add extra living value to the outdoor area.Interested? For more information, photos, a virtual tour, and viewing opportunities, visit: propertyowner.ch/de/real-estate/26-00261 As a member of the Swiss Landowners’ Association, you’ll benefit from a free real estate appraisal and gain access to exclusive listings on propertyowner.ch before they’re published to the public.

  • Elevator
  • Quiet neighborhood
1 / 8
2.5 rooms, 54m², CHF 577,500.–
Seminarstrasse 1, 6106 Werthenstein

Independent living with a view and community

BEWIA (Accompanied Living in Old Age) stands for a unique living concept throughout Switzerland, where self-determination, quality of life, and community are at the forefront. Residents enjoy the privacy of their own apartment and at the same time benefit from the community offers. The property includes, among other things, a spacious lobby, a multi-purpose room, guest rooms, a chapel, as well as restaurant and event areas. The offer is complemented by commercial partners with services such as beauty treatments, massages, or a taxi service directly on site. A wellness area with a steam bath, sauna, and outdoor pool is also planned.The 2.5-room apartment on the 1st floor convinces with a modern construction standard and a well-thought-out floor plan. The kitchen is located directly at the entrance, while the corridor leads to the open living and dining area. Generous window surfaces create a bright, friendly living atmosphere. The approximately 12 m² large bedroom and a modern bathroom with a shower complete the room offer. A appealing parquet floor has been laid in the living rooms and the bathroom is equipped with fine stoneware plates. A highlight is the spacious, south-facing balcony with vertical awnings. Here you can enjoy sunny hours and relaxing moments with a view of the greenery. A parking space is not included in the offer, but can be rented for CHF 50.- per month if needed.Convince yourself of this special offer and arrange a non-binding viewing appointment. I look forward to your call.

Travel time
-
1 / 9
2.5 rooms, 41m², CHF 421,000.–
Seminarstrasse, 6106 Werthenstein

Apartment with panoramic view of the green

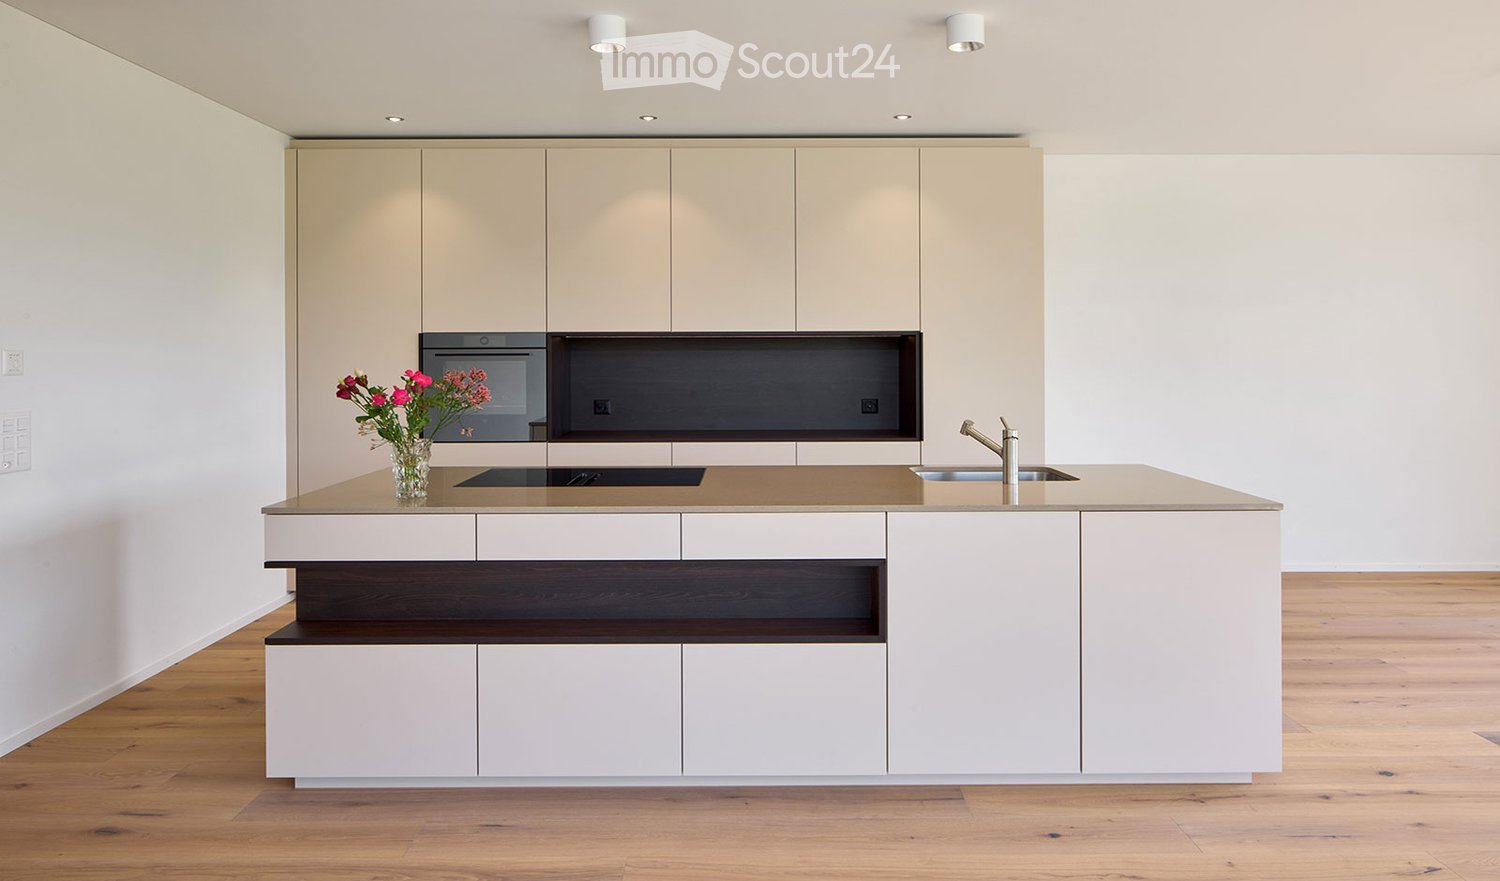
Apartment with panoramic view of the green This modern 2.5-room apartment on Seminarstrasse 1 in Werthenstein impresses with its unobstructed view of the surrounding countryside, the spacious balcony, and its integration into the BEWIA concept. Here, living, tranquility, and community life come together in an extraordinary way. The apartment is located on the 1st floor of house P and offers a well-thought-out floor plan on 41 m² of living space. Already when entering, the view falls directly on the beautiful view. The open living area with floor-to-ceiling windows appears bright and friendly and flows smoothly into the open kitchen with dining area. The kitchen offers high-quality equipment with appliances from Electrolux, including a combi steamer, dishwasher, refrigerator, and separate freezer. The dark granite countertop rounds off the modern appearance. The beautiful view can also be enjoyed ideally from the dining area. The room offers space for a bed, clothes, and, if required, also for a workplace. The modern bathroom with shower and toilet, anthracite-colored tiles, and under-sink furniture impresses with a contemporary and low-maintenance design. The room offer is complemented by a separate Reduit or laundry room with its own washing tower. A special highlight is the 22 m² large balcony. This is directly accessible from the living area and offers plenty of space for a dining table, a cozy seating area, a grill, or even a raised bed. The sun shading elements in the rail system provide additional comfort and make the balcony an ideal retreat with a view of the surrounding nature. In addition to the apartment, the residents benefit from the communal areas of the BEWIA property, including a lobby, garden seating area, park, restaurant, and a future wellness area with outdoor pool and sauna. The quiet and natural location on the Höchweid offers a lot of recreational quality and at the same time good accessibility in everyday life. Shopping facilities, services, and medical services are located in the surrounding area, especially in the direction of Wolhusen. Public transport is also easily accessible. Also interesting for investors: The apartment is currently rented out and thus offers an interesting opportunity for buyers who want to invest their capital in a property and at the same time benefit from ongoing rental income. A special opportunity for all those who are looking for a modern, compact apartment with a view and at the same time want to be part of an innovative living concept with community, comfort, and future prospects. Highlights: • 41 m² living space including Reduit/laundry room • 22 m² large balcony with panoramic view of the surrounding countryside • unobstructed view of the surrounding landscape • renovated in 2024 • open kitchen with Electrolux appliances • own washing tower in the Reduit • elevator in the building • communal areas such as lobby, garden seating area, park, and restaurant • future wellness area with outdoor pool and sauna • parking space can be rented for CHF 50 per month We would be happy to provide you with further information or arrange a viewing. We look forward to your contact.
Travel time
-
1 / 8
2.5 rooms, 56m², CHF 440,000.–
Obere Matte 6, 6018 Buttisholz

Modern apartment with high-quality finishes

This attractive 2.5-room apartment with 56 m² of living space is located on the 1st floor of a modern, multi-family house built in 2022 at Obere Matte 6 in Buttisholz. The apartment impresses with a well-thought-out floor plan, high-quality finishes, and a spacious, west-facing balcony. An elevator and barrier-free access also provide for comfortable living comfort.Upon entering, you are greeted by a compact entrance that directly connects to the open living and dining area. A spacious built-in closet blends unobtrusively into the room and offers practical storage space. The beautiful parquet floor and carefully selected surfaces, together with the large window areas, create a friendly and cozy atmosphere. The open living and dining area forms the centerpiece of the apartment and offers ample space for a dining table and a comfortable sofa landscape. The modern kitchen is directly adjacent and features plenty of storage space and high-quality equipment - including a combi steamer, induction cooktop, large refrigerator/freezer, dishwasher, and a special filter exhaust hood. The open design connects the kitchen, dining, and living areas to create a harmonious living space. The approximately 13 m² large, west-facing balcony offers pleasant space and can be versatilely designed with a lounge or dining area. The bedroom provides a comfortable room offer with sufficient space for individual furnishings. Both in the living room and bedroom, there are mosquito screens - a practical detail that provides additional living comfort, especially during the warmer months. The modern bathroom features a shower, a sink with base cabinet and mirror cabinet, and a toilet. Particularly practical is the laundry tower with washing machine and dryer, which is directly integrated into the bathroom.A communal drying room with Secomat is available for shared use on the lower floor. For bicycles and e-bikes, a separate cellar is provided; the apartment includes a box and a private charging station for an e-bike here. The property was built in 2022 and presents itself accordingly modern. The heat generation is done via district heating in combination with photovoltaics, and the heat distribution within the apartment is via underfloor heating. The elevator accesses the different floors and, together with the barrier-free access, enables comfortable access to the apartment.The parking space in the garage can be purchased for an additional CHF 30,000.The apartment is located in a building rights area. The annual building rights rent is CHF 1,746. The building right exists until December 31, 2116; the home reversion compensation is 75%.The advertised sales price of total CHF 470,000 was confirmed by a central Swiss bank.Have we piqued your interest? Convince yourself with our virtual 3D tour (accessible via the sales documentation) of the advantages of this modern apartment and get a comprehensive impression of the rooms in advance. We would be happy to show you the apartment during a personal viewing on site.

Travel time
-
1 / 7
2.5 rooms, 67m², CHF 685,000.–
Gartenstrasse, 6130 Willisau

In the old town area: Charming 2.5-room apartment on the 1st floor. Quiet & yet central

Dear interested parties,here in the Gartenstrasse in Willisau, you have the opportunity to acquire a very special garden apartment. The 2.5-room apartment is located on the 1st floor and has 66.5 m² of living space with a very good layout. On your beautiful covered 16m² large terrace, you can enjoy life to the fullest.The house has a total of only 7 apartments, which means you can enjoy a high level of privacy.The beautiful old town of Willisau is within walking distance from here, just a few steps away. You can also get by perfectly without a car. The house is designed so that you can move around barrier-free in the house and in the apartment. Of course, the house has an elevator.The house is heated by a heat pump. In the summer, the heating can also be used for cooling (Freecooling) - which is very pleasant on hot days.So that this apartment becomes your new home, you can still choose the interior design freely. One of our interior architects will support you in the design and selection - e.g. of kitchen, flooring, bathroom, etc. Good budgets are available for all trades (e.g. kitchen) which are of course included in the price. A parking space in the underground garage can be purchased for your vehicle (and charging of e-cars will be enabled if required).The apartments are already under construction and will be ready for occupancy in February 2027 - so you can move in soon.Feel free to come to us if you are interested and request our documentation. At our headquarters in Dagmersellen, you also have the opportunity to visit a model apartment. This reflects the way we build very well.We look forward to getting to know you.Your ACAMA team

Travel time
-

Other interesting objects