"Modern apartment with high-quality finishes"
Address
Obere Matte 6, 6018 ButtisholzTravel time
- 58 min.Station: Nottwil
Surrounding information
School
6 min.Schule ButtisholzSupermarket
4 min.VolgPublic Transport
5 min.Buttisholz Dorf
Times refer to the route on foot.
Price
- Purchase price:
- CHF 440,000.–
- Notify on price drop
Main information
- Availability:
- 01.11.2026
- Type:
- Apartment
- No. of rooms:
- 2.5
- Number of bathrooms:
- 1
- Floor:
- 1
- Surface living:
- 56 m2
- Year built:
- 2022
Documents (0)
Description
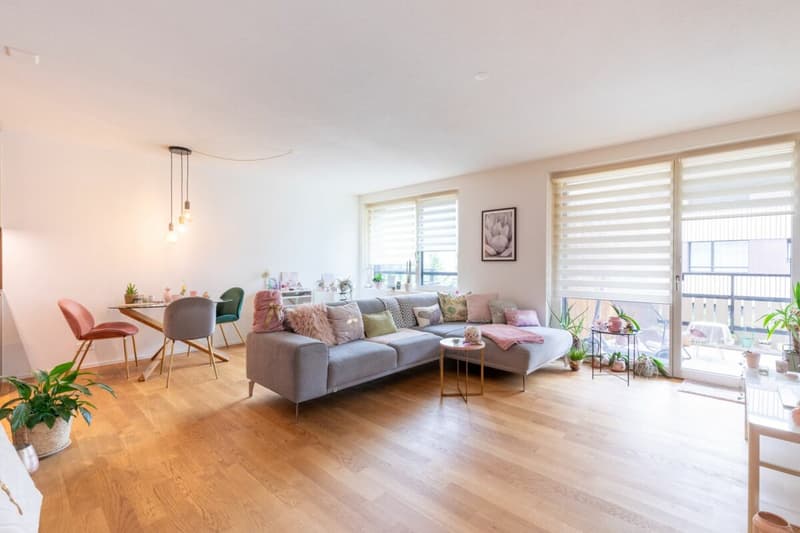
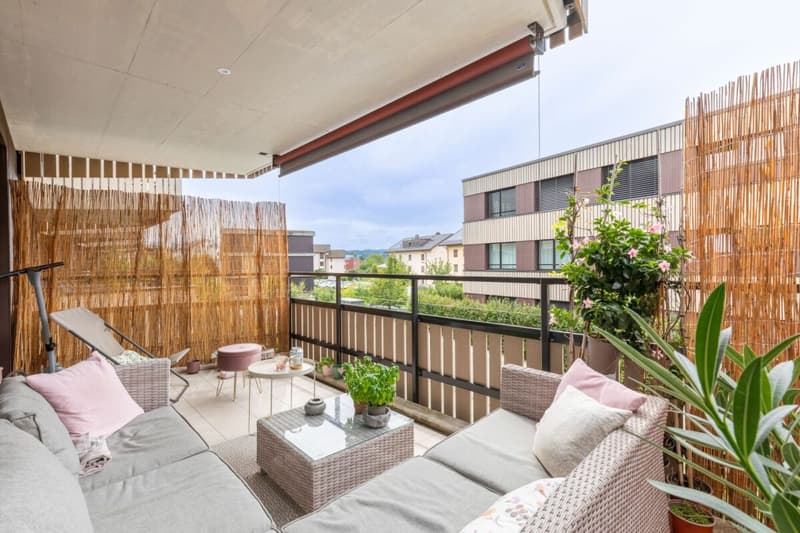
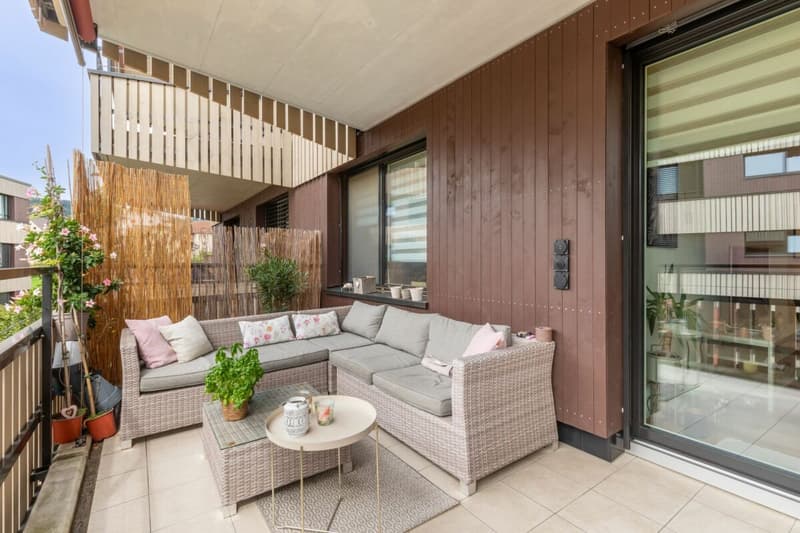
This attractive 2.5-room apartment with 56 m² of living space is located on the 1st floor of a modern, multi-family house built in 2022 at Obere Matte 6 in Buttisholz. The apartment impresses with a well-thought-out floor plan, high-quality finishes, and a spacious, west-facing balcony. An elevator and barrier-free access also provide for comfortable living comfort.
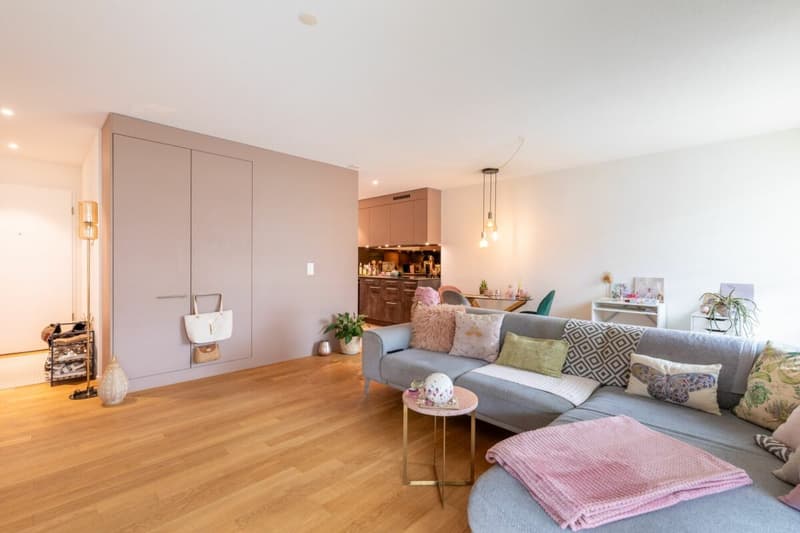
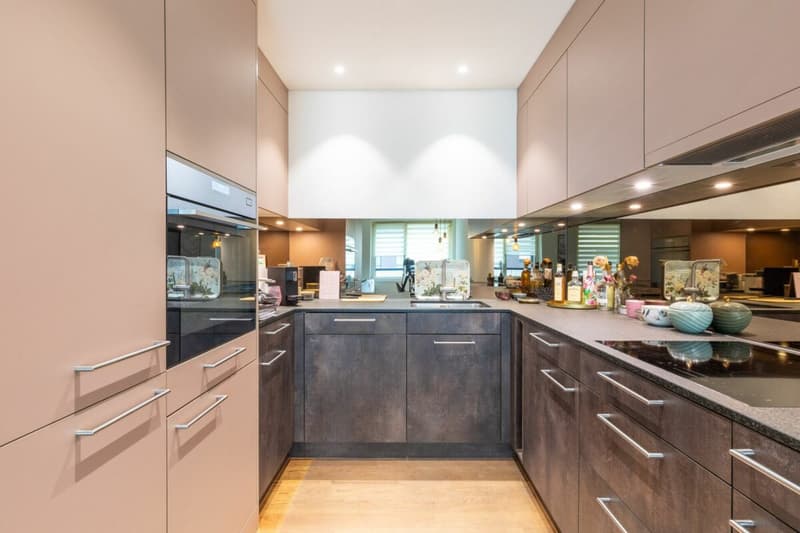
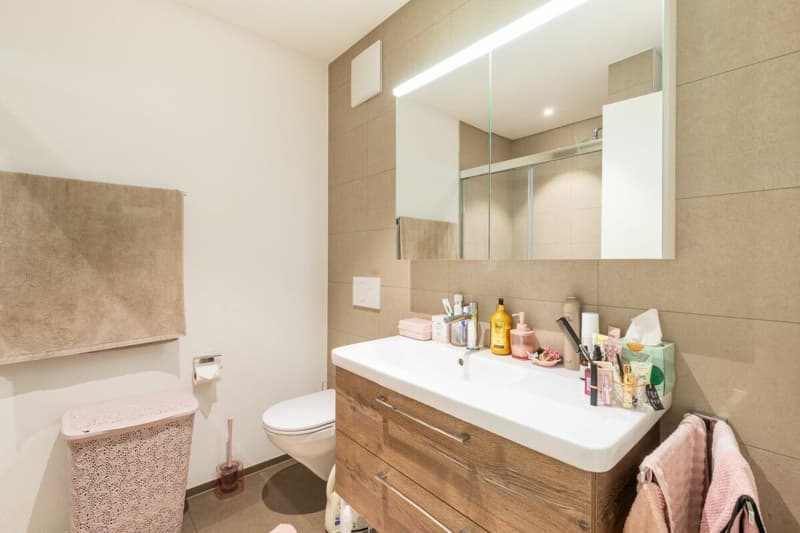
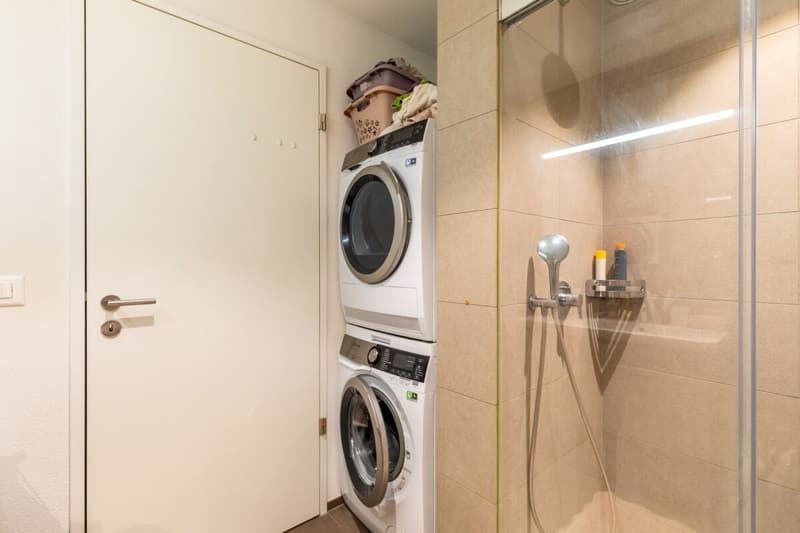
Upon entering, you are greeted by a compact entrance that directly connects to the open living and dining area. A spacious built-in closet blends unobtrusively into the room and offers practical storage space. The beautiful parquet floor and carefully selected surfaces, together with the large window areas, create a friendly and cozy atmosphere. The open living and dining area forms the centerpiece of the apartment and offers ample space for a dining table and a comfortable sofa landscape. The modern kitchen is directly adjacent and features plenty of storage space and high-quality equipment - including a combi steamer, induction cooktop, large refrigerator/freezer, dishwasher, and a special filter exhaust hood. The open design connects the kitchen, dining, and living areas to create a harmonious living space. The approximately 13 m² large, west-facing balcony offers pleasant space and can be versatilely designed with a lounge or dining area. The bedroom provides a comfortable room offer with sufficient space for individual furnishings. Both in the living room and bedroom, there are mosquito screens - a practical detail that provides additional living comfort, especially during the warmer months. The modern bathroom features a shower, a sink with base cabinet and mirror cabinet, and a toilet. Particularly practical is the laundry tower with washing machine and dryer, which is directly integrated into the bathroom.
A communal drying room with Secomat is available for shared use on the lower floor. For bicycles and e-bikes, a separate cellar is provided; the apartment includes a box and a private charging station for an e-bike here. The property was built in 2022 and presents itself accordingly modern. The heat generation is done via district heating in combination with photovoltaics, and the heat distribution within the apartment is via underfloor heating. The elevator accesses the different floors and, together with the barrier-free access, enables comfortable access to the apartment.
The parking space in the garage can be purchased for an additional CHF 30,000.
The apartment is located in a building rights area. The annual building rights rent is CHF 1,746. The building right exists until December 31, 2116; the home reversion compensation is 75%.
The advertised sales price of total CHF 470,000 was confirmed by a central Swiss bank.
Have we piqued your interest? Convince yourself with our virtual 3D tour (accessible via the sales documentation) of the advantages of this modern apartment and get a comprehensive impression of the rooms in advance. We would be happy to show you the apartment during a personal viewing on site.
Mortgage Calculator
From dream house to home ownership: the mortgage calculator can help you estimate the affordability of this property.

Create an account for more options
Create your account to manage your favorites across all devices, keep track of your search alerts, and never miss an update. Everything you need for your home search, all in one place!
Contact
Nadine Moser
- Listing ID
- 4003488158
- Object ref.
- 8f5fb68a-b17b-11f1-b4f8-0e90ca4da74f