Dintikon - Properties for sale with Elevator

We recommend expanding your search criteria to get similar results. The current filters didn’t return any matches.

If you don’t want to change your current search criteria, we recommend creating a search alert, so you’ll be notified when matching offers become available.

More objects in your automatically expanded search area
13 results - Radius: + 10km
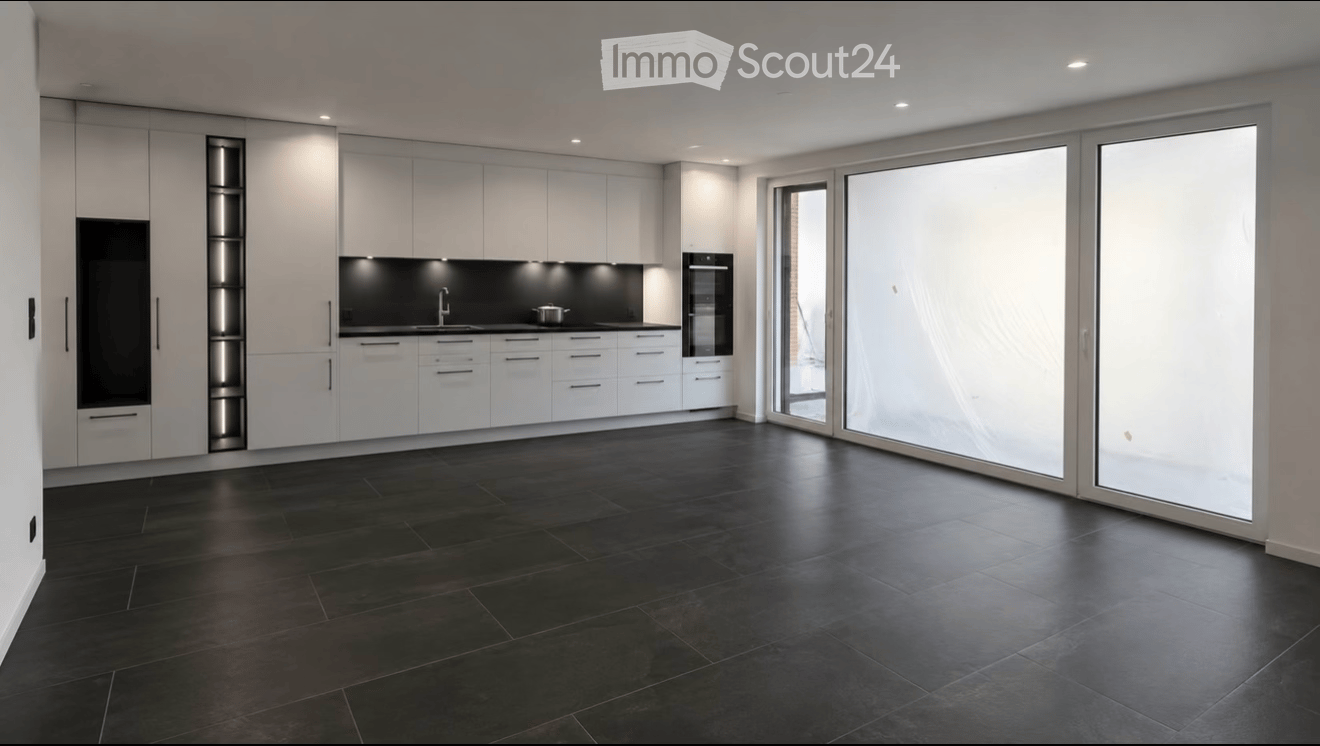
  • Modern kitchen with white cabinets, black countertops, and large glass sliding doors leading to an outdoor area.
  • Empty kitchen with white cabinets, black countertops, and dark tiled flooring. No furniture or appliances are present.
  • A small, modern laundry room with a black tiled floor, white walls, and a white washing machine positioned against the wall.
  • Modern bathroom with dark tiled floor, white sink, toilet, large mirror with LED lighting, and a glass-enclosed shower area with a built-in shelf.
  • Empty room with light wooden flooring and white walls, featuring a large glass door with frosted panels leading outside.
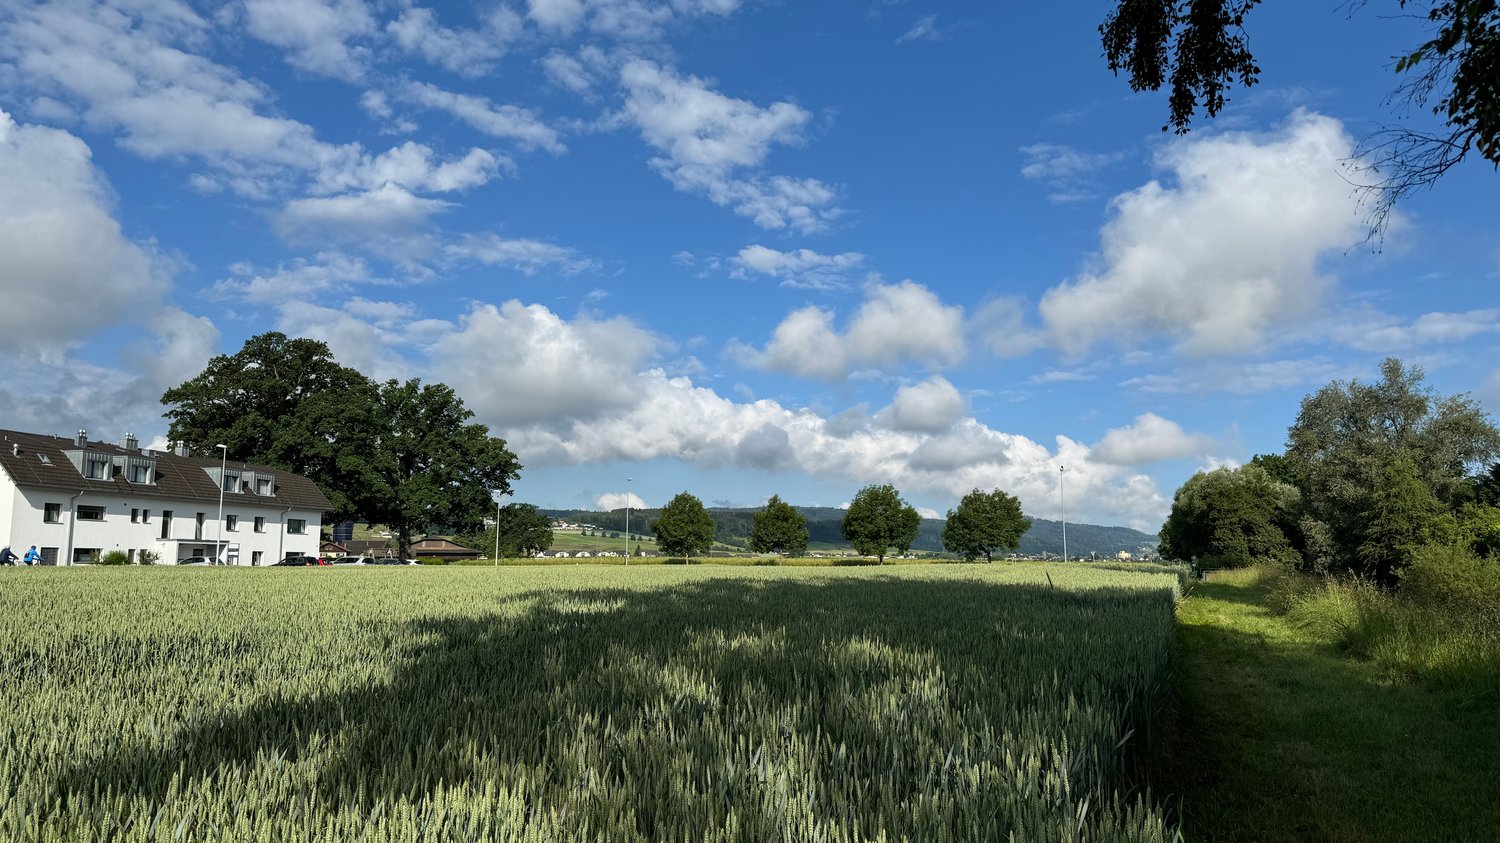
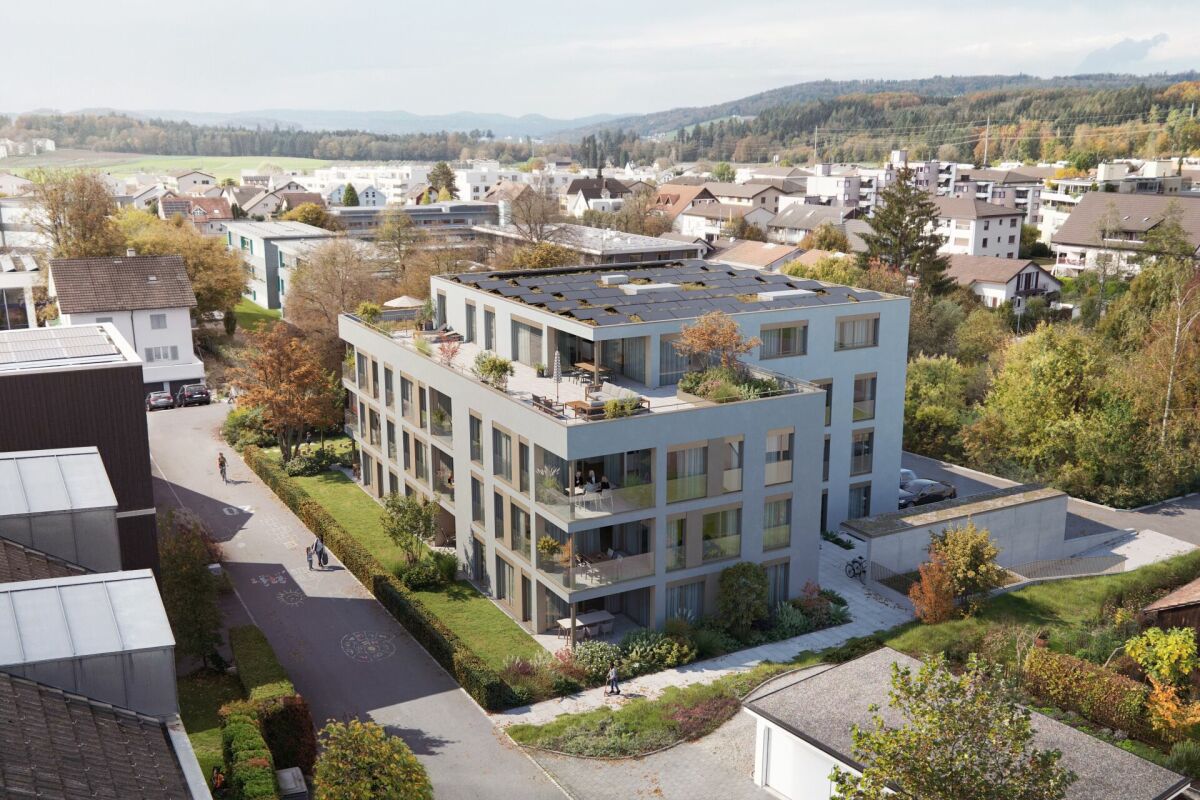
  • Aerial view of a residential area with multiple houses, surrounded by green fields and mountains in the background.
  • Floor plan of a 2.5-room apartment with two bedrooms, living/dining/kitchen area, two bathrooms, two balconies, and a staircase.
1 / 7
2.5 rooms, 72m², CHF 615,000.–
Top
Zentralstrasse 21, 5623 Boswil

High-quality 2.5-room new apartment in Boswil

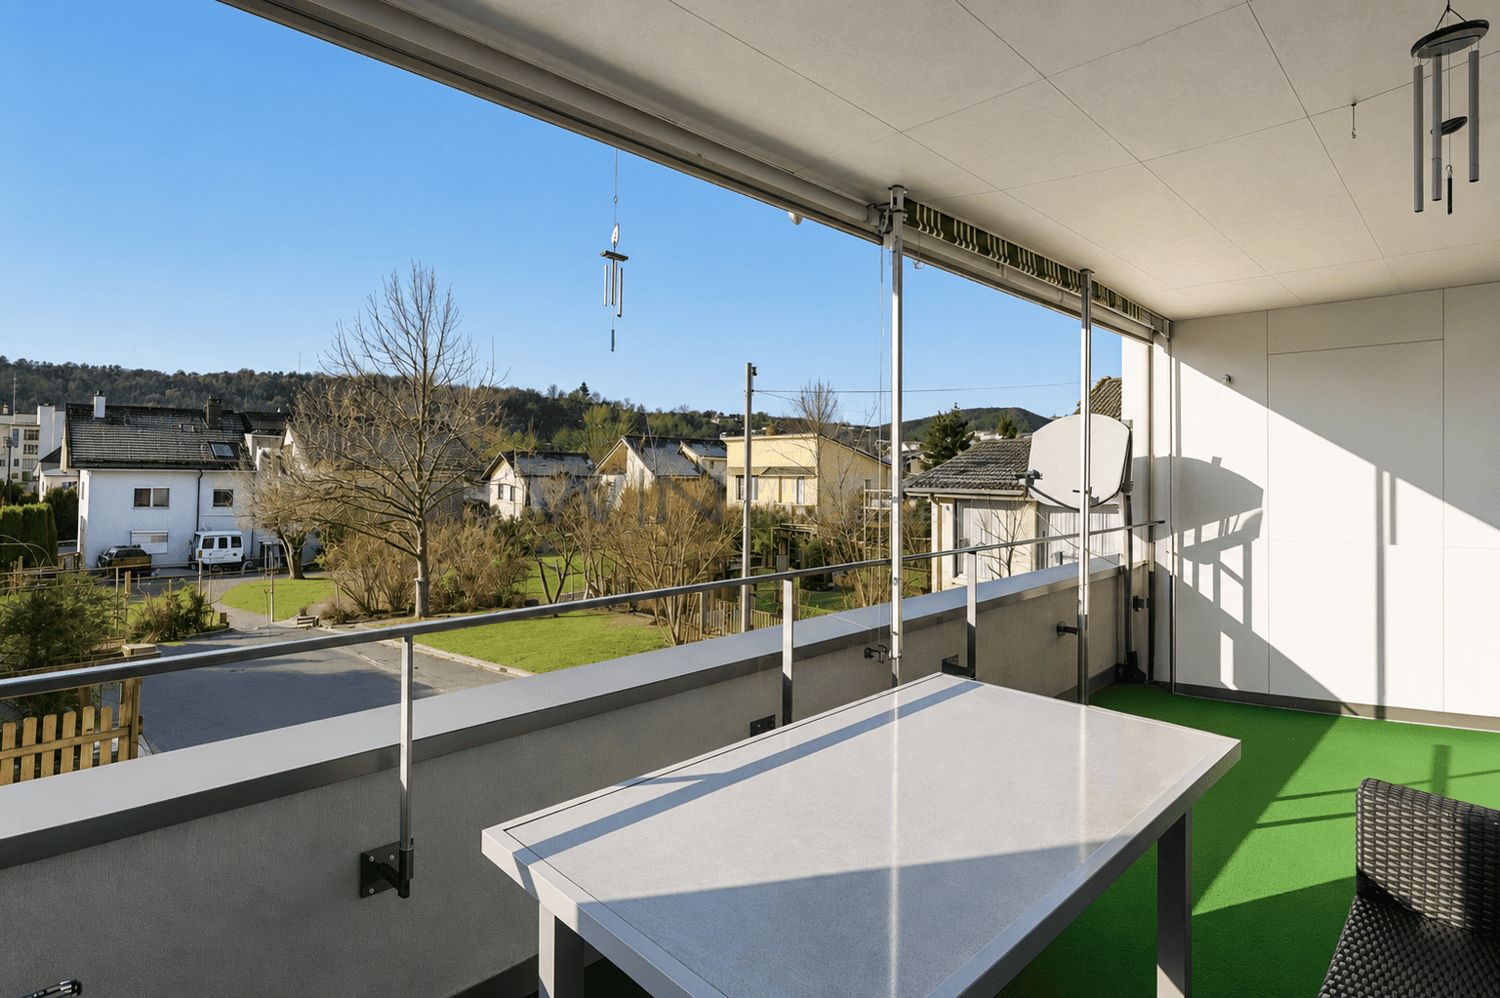
Inquiries from intermediaries are not desired!!For sale is a stylish 2.5-room new apartment at Zentralstrasse 21a in Boswil. The apartment is located on the 2nd floor and combines modern architecture with a carefully selected, clearly above-standard interior design.The completion and handover is expected to be around mid-December 2026. This offers the opportunity to take over a completely new and individually upgraded apartment as first occupancy.On a net living area of approximately 71.4 m², you can expect a well-thought-out floor plan with spacious, bright rooms. The center of the apartment is the openly designed living, dining, and kitchen area. Large window surfaces create a pleasant, light-filled atmosphere and a smooth transition to the outdoor area.The spacious, covered balcony with approximately 13.9 m² expands the living space outdoors and offers ample space for a beautiful dining area or a cozy lounge.High-quality and individually selected interior designParticular emphasis was placed on quality, timeless design, and everyday practicality when selecting materials. Instead of limiting itself to the intended new building standard, the apartment was deliberately upgraded in numerous areas and supplemented with high-quality special equipment. The documented special requests include, among other things, the kitchen, sanitary area, ceramics, parquet, and other equipment details.The modern kitchen presents itself in an elegant combination of white high-gloss fronts and black worktop. High-quality appliances from V-ZUG and the clear design blend harmoniously into the open living and dining area. The wardrobe was also individually selected to match the overall concept.In the living area, entrance, corridor, retreat, and kitchen, carefully selected ceramic floors create a modern and high-quality appearance. In the bedroom, a warmer materialization was consciously chosen: here, naturally oiled, deeply brushed oak parquet from Bauwerk is used. An additional insect screen on the bedroom window provides comfort in the warmer months.Bathroom with special comfortThe bathroom was also planned with great attention to detail and significantly upgraded compared to the standard. High-quality sanitary components, a shower toilet, a spacious shower, and a modern shower partition create an elegant and comfortable overall picture.A special feature is the wall niche directly integrated into the shower, which offers practical storage space and at the same time creates a particularly tidy appearance. The large-format ceramics on the floor and walls underline the high-quality character of the bathroom.The glass partition of the shower is additionally specially sealed, so that water drips off particularly beautifully and cleaning is made easier.The apartment also includes a approx. 10.2 m² large cellar, which offers above-average additional storage space.Overall, a home is being created here for buyers who are not just looking for a new apartment, but value a well-thought-out floor plan, high-quality materials, carefully selected details, and a modern, harmonious overall appearance.The apartment is expected to be ready for occupancy from around mid-December 2026.Important note: A underground parking space must be purchased at a price of CHF 35,000.– in addition to the apartment.If you are seriously interested, I look forward to your contact. I will be happy to provide you with further documents on the apartment, the floor plan, and the individual interior design.


Travel time
-
1 / 17
  • Parking space
  • Balcony / Terrace
  • Garage
  • +7
2.5 rooms, 64m², CHF 580,000.–
Heumoosweg 7 + 9, 5622 Waltenschwil

WALTPARK - Garden Apartment with Covered Loggia

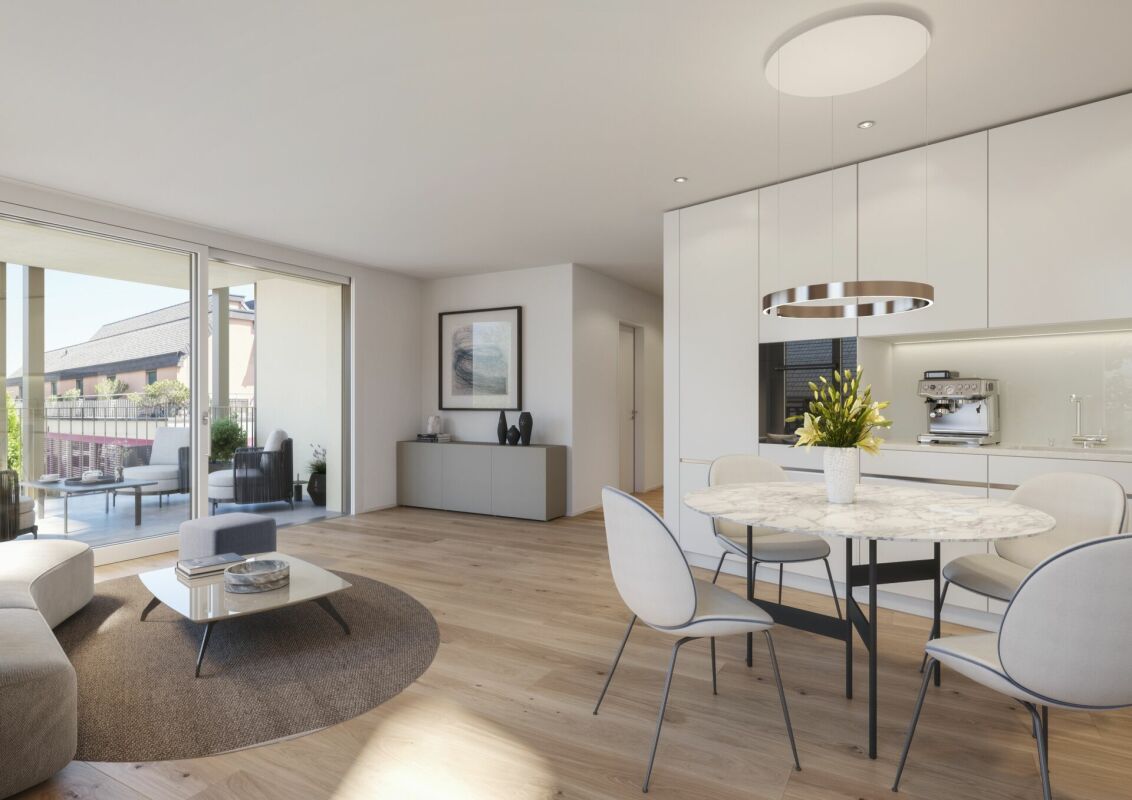
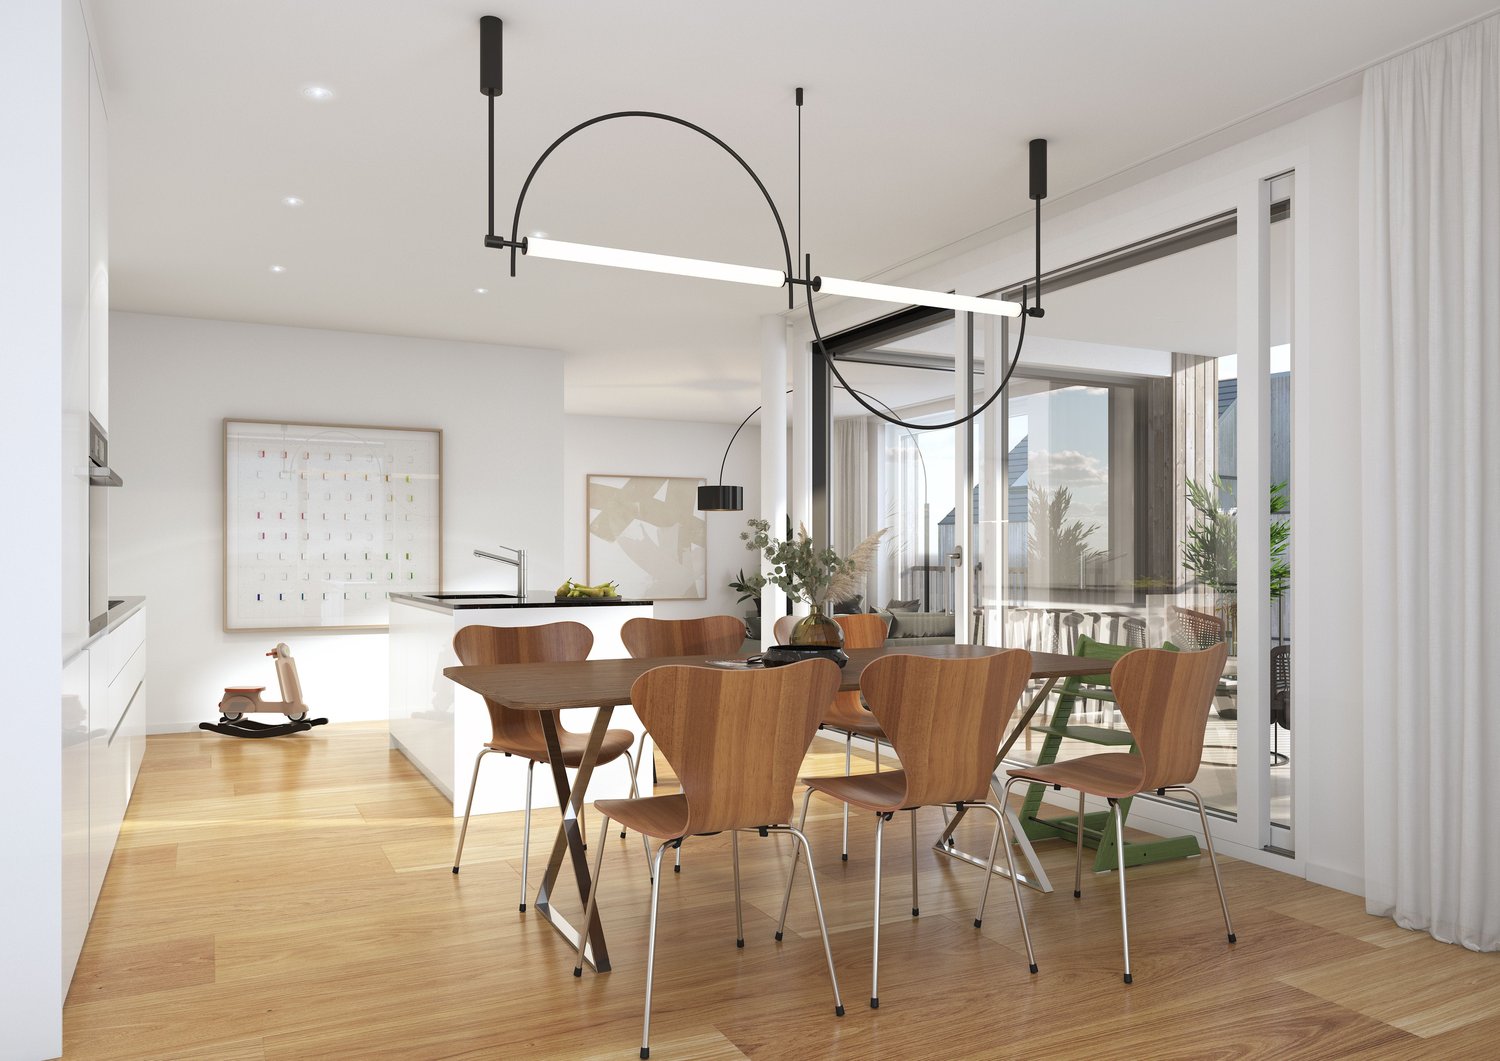
Welcome to WALTPARK. On Heumoosweg in Waltenschwil, two multi-family houses with a total of 19 high-quality condominiums are being built in a central and quiet location. This area development fits perfectly into the settlement area and the beautiful landscape, and manifests the claim of sophisticated architecture. The development bears the slogan "Generations united" with good reason, because the versatile apartment mix and the available meeting zones on the banks of the Bünz invite all generations to play, linger and enjoy.2.5 Room Condominium A-203This 2.5 room apartment is located on the 2nd floor with an attractive floor plan and a loggia (covered balcony) facing the living area and offering a view. The semi-open living area (40m2) is divided into spacious living and a recessed kitchen with space for a dining table. The kitchen comes with V-Zug appliances as standard, including a large Combi Steam oven, a large refrigerator and freezer, a dishwasher, and can be individually selected from our kitchen manufacturer - kitchen budget around CHF 22,000.--! The daylit reduction assigned to the kitchen is optimally positioned for household chores and storage. The living area can be individually furnished thanks to optimal dimensions.Waltpark offers buyers a high-quality interior design. All apartments are equipped with wood-metal windows, controlled living room ventilation, Elektrolux washing tower, motorized blinds and sun shades, spacious wardrobe, parquet flooring, high-quality wet cells and kitchens, among other features.Each apartment has a basement included in the price! Additional disposal/basement spaces are also available for sale.More information at: www.waltpark.chHave fun discovering the detailed project presentation.Building owner / SalesKrewo Immobilien AG - Fislisbach/AG
  • Parking space
  • Balcony / Terrace
  • Garage
  • +7
Travel time
-
1 / 18
  • Parking space
  • Balcony / Terrace
  • Garage
  • +7
2.5 rooms, 64m², CHF 580,000.–
Heumoosweg 7 + 9, 5622 Waltenschwil

WALTPARK - Garden Apartment with Covered Loggia

Welcome to WALTPARK. On Heumoosweg in Waltenschwil, two multi-family houses with a total of 19 high-quality condominiums are being built in a central and quiet location. This area development fits perfectly into the settlement area and the beautiful landscape, and manifests the claim of sophisticated architecture. The development bears the slogan "Generations united" for good reason, because the versatile mix of apartments and the available meeting zones on the banks of the Bünz invite all generations to play, linger and enjoy.2.5 Room Garden - Condominium A-03These 2.5 room garden apartments have a very attractive floor plan and a loggia (covered balcony) and garden share facing the living area. The semi-open living area (40m2) is divided into spacious living and a recessed kitchen with space for the dining table. The kitchen comes with V-Zug appliances as standard, including a large Combi Steam oven, large refrigerator and freezer, dishwasher, and can be individually selected from our kitchen builder - kitchen budget around CHF 22,000.--! The daylit Reduit assigned to the kitchen is optimally positioned for household chores and storage. The living area can be individually furnished thanks to optimal dimensions.Waltpark offers buyers a high-quality interior finish. All apartments are equipped with wood-metal windows, controlled living room ventilation, Elektrolux washing tower, motorized blinds and sunshades, spacious wardrobe, parquet flooring, high-quality wet cells and kitchens, among other features.Each apartment has a basement included in the price! Additional disposal/basement cells are also available for sale.More information at: www.waltpark.chHave fun discovering the detailed project presentation.Building owner / SalesKrewo Immobilien AG - Fislisbach/AG

  • Parking space
  • Balcony / Terrace
  • Garage
  • +7
Travel time
-
1 / 18
  • Parking space
  • Balcony / Terrace
  • Garage
  • +7
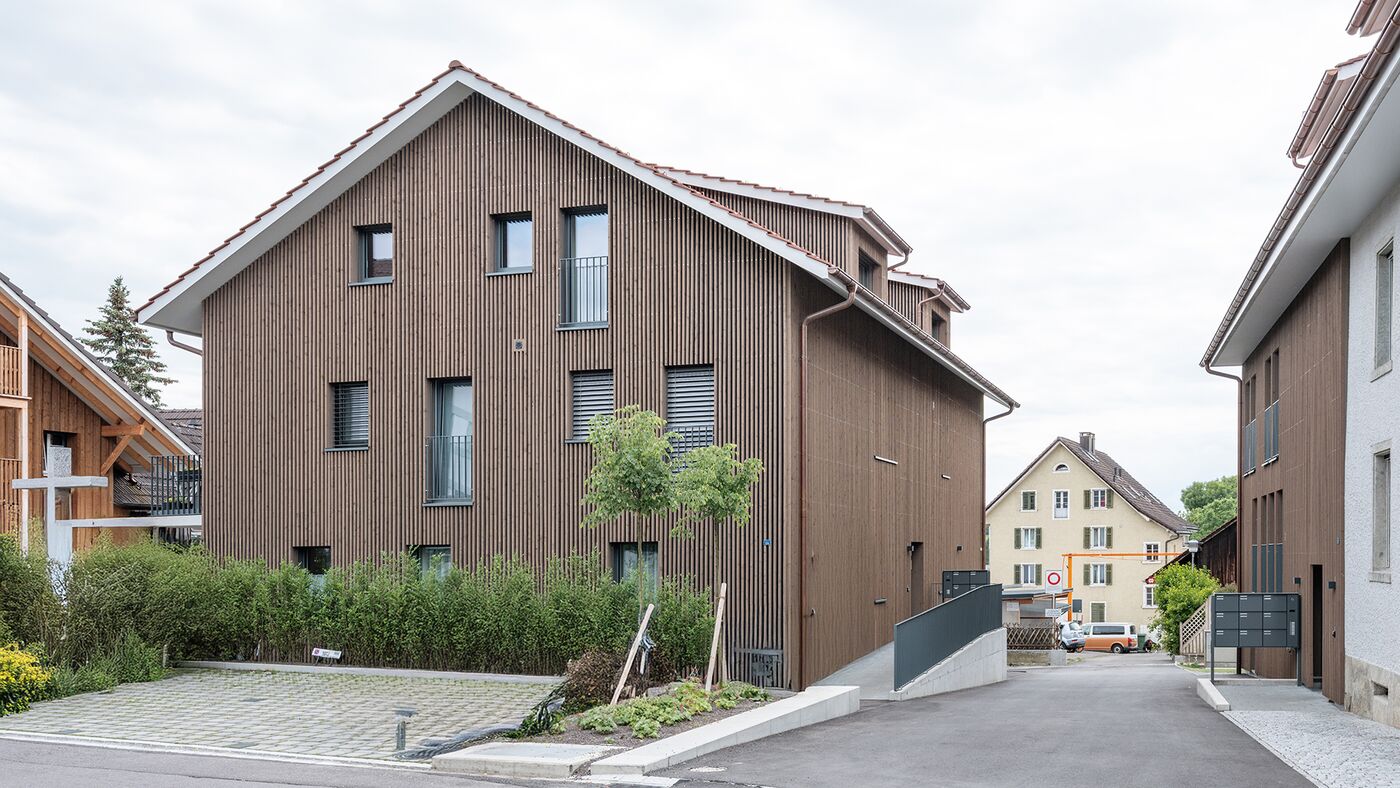
2.5 rooms, 64m², CHF 570,000.–
Heumoosweg 7 + 9, 5622 Waltenschwil

Enjoy Your Property in a Unique Location - WALTPARK

Welcome to WALTPARK. On Heumoosweg in Waltenschwil, two multi-family houses with a total of 19 high-quality owner-occupied apartments are being built in a central and quiet residential area. This area development fits perfectly into the settlement area and the beautiful landscape, and manifests the claim of sophisticated architecture. The development bears the slogan "Generations united" for good reason, because the versatile apartment mix and the available meeting zones on the banks of the Bünz invite all generations to play, linger and enjoy.2.5 room owner-occupied apartment A-103These 2.5 room floor apartments have a very attractive floor plan and a loggia (covered balcony) facing the living area. The semi-open living area (40m2) is divided into spacious living and recessed kitchen with space for the dining table. The kitchen offers V-Zug appliances with a large Combi Steam oven, large refrigerator and freezer, dishwasher, and can be individually selected from our kitchen builder - kitchen budget around CHF 22,000.--! The daylit reduit assigned to the kitchen is optimally positioned for household chores and storage. The living area can be individually furnished thanks to optimal dimensions.Waltpark offers buyers a high-quality interior design. All apartments are equipped with wooden metal windows, controlled living room ventilation, Elektrolux washing tower, motorized blinds and sunshades, spacious wardrobe, parquet flooring, high-quality wet cells and kitchens, among other things.Each apartment has a basement included in the price! Additional disposal/basement areas are also available for sale.More information at: www.waltpark.chHave fun discovering the detailed project presentation.Building owner / SalesKrewo Immobilien AG - Fislisbach/AG
  • Parking space
  • Balcony / Terrace
  • Garage
  • +7
Travel time
-
1 / 4
2.5 rooms, 75m², CHF 695,000.–
Oberdorfweg, 5243 Mülligen

Centrally located and close to nature: Your new home in Mülligen

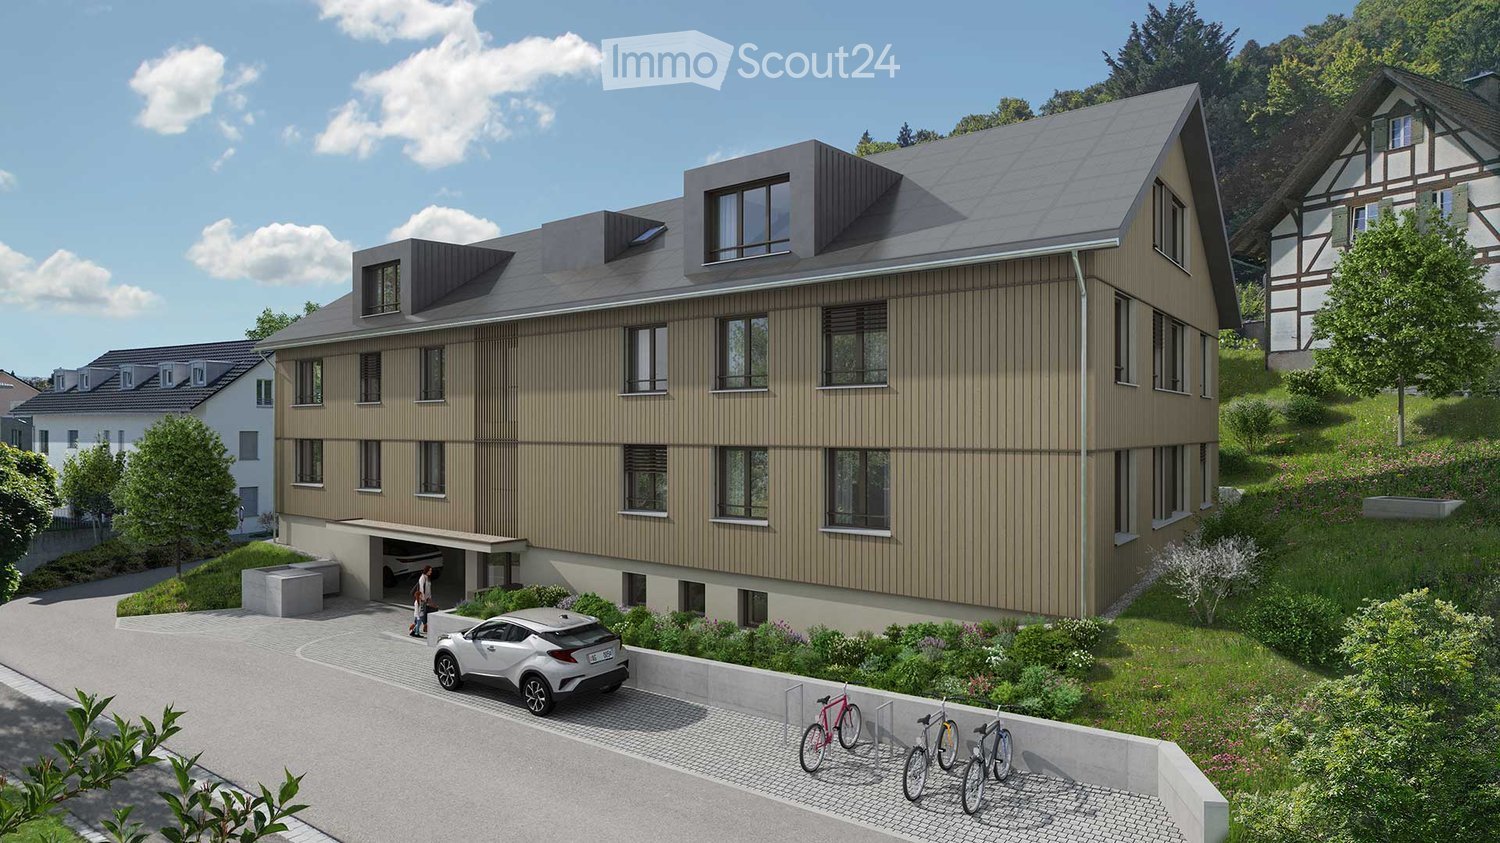
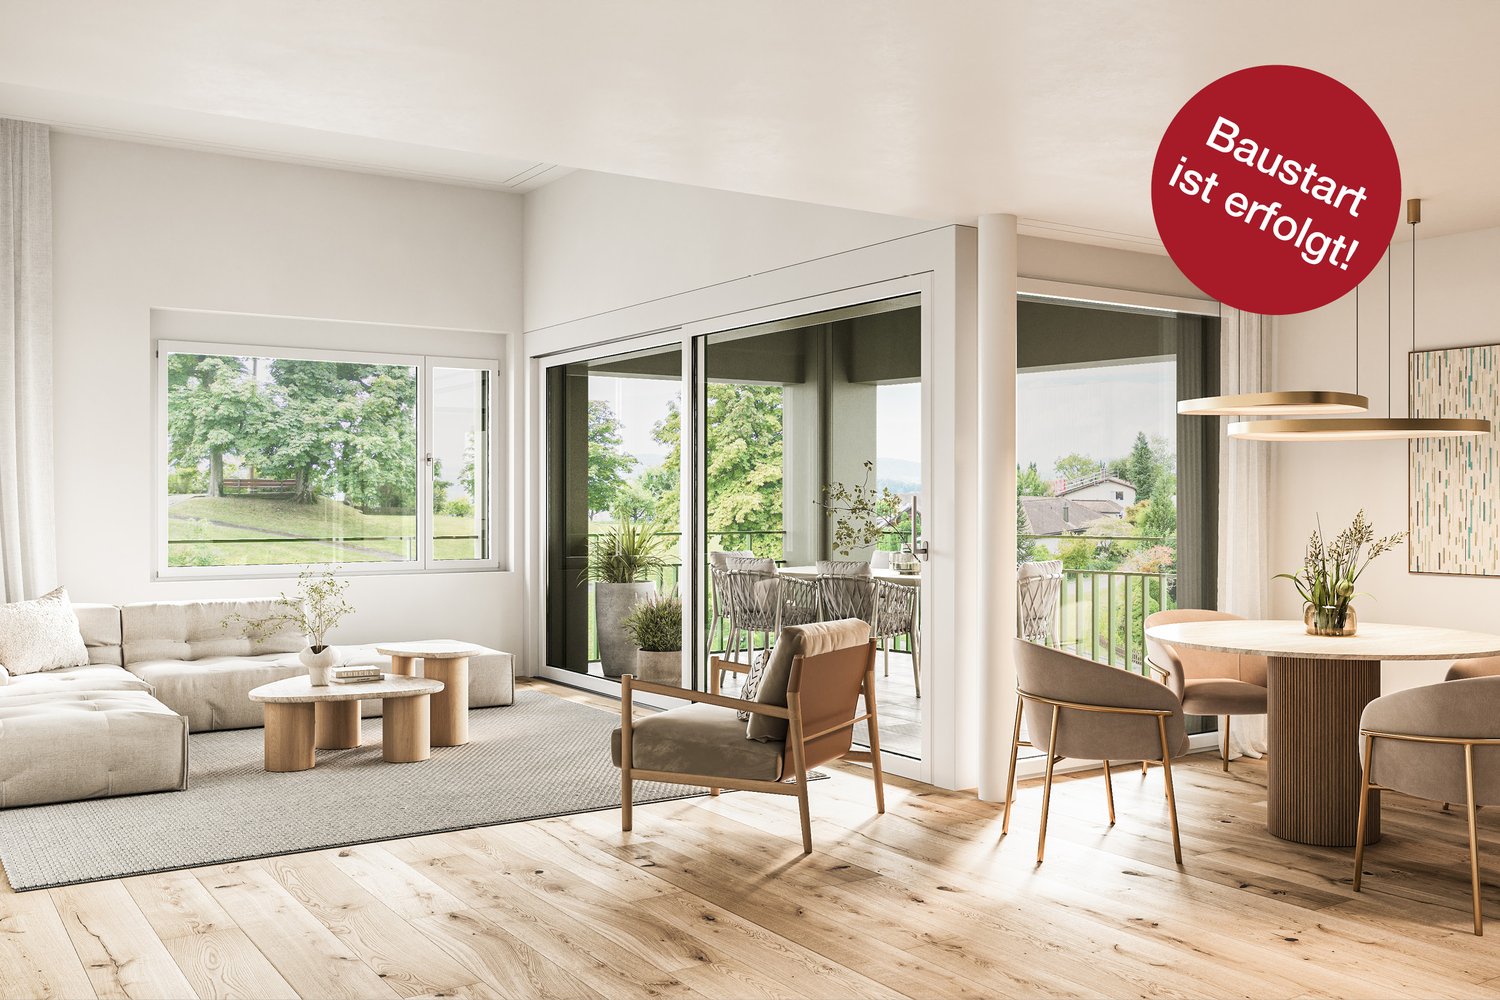
Construction has started!The multi-family house with a total of eleven condominiums is located in a quiet and family-friendly area in Mülligen. Thanks to the modern architecture, the bright rooms, the cozy seating areas, and the peaceful surroundings, a high level of living comfort is guaranteed.On the three full floors, there is one 2.5-room, one 3.5-room, and one 4.5-room apartment each. All apartments are equipped with a south-facing, covered seating area. In the attic, there are two 2.5-room apartments with an east- or west-facing loggia on the gable side. All apartments have an open living, dining, and kitchen area, as well as a laundry room with its own washing machine and dryer. Selected and high-quality materials and equipment contribute to the high level of living comfort in all rooms.The ground-floor apartments each have a spacious, private garden, surrounded by low-maintenance planting. To the west of the building, there is an attractive outdoor space that invites you to linger as a play and recreation area.Access to the apartments is via the Oberdorfweg, both for motorized traffic and on foot. A shared underground garage with sixteen parking spaces and bicycle storage is planned. In the entrance area, there are two ground-level accessible visitor parking spaces and a container space, as well as additional bicycle storage spaces in front of the house entrance. All apartments are accessible without barriers via the elevator.
Travel time
-
New building
1 / 4
2.5 rooms, 59m², CHF 334,950.–
Dürrenäscherstrasse 1, 5723 Teufenthal

OWN PROPERTY FROM CHF 334,950.–. AND SUDDENLY "SOMEDAY" BECOMES VERY CONCRETE

Your own four walls. New building. Modern. Sustainable. With your own outdoor area and enough space for everything a real home needs. For many, this sounds like a wish for later. At UNICO Teufenthal, it could start sooner.On around 59 m², our 2.5-room apartments show how surprisingly much living quality is possible when space is intelligently planned.And then there's the price: from CHF 334,950.–.Welcome to UNICO Teufenthal. Maybe you're closer to your own home than you thought. Parking spaces can be purchased for CHF 40,000.HERE, WE DID NOT JUST BUILD SMALLER. WE THOUGHT BETTER.The heart of the apartment is the open living, dining, and kitchen area. Large window surfaces bring a lot of daylight into the interior and create a bright, pleasant living feeling. The separate bedroom offers a private retreat. The private outdoor area extends the living area outside, and a private cellar provides additional storage space.The idea behind it is simple: not to pay for as many square meters as possible, but to own the right square meters. Compact planning, without feeling like you're living in a compact space. WHAT TO EXPECT• 2.5 rooms• around 59 m² living space• open living, dining, and kitchen area• private outdoor area• private cellar• large window surfaces• elevator• sustainable wood prefabricated construction• new building• home ownership from CHF 334,950.–AN APARTMENT IN THE AD. MORE POSSIBILITIES IN THE PROJECT.We deliberately advertise a selected unit representative of the corresponding apartment type. Depending on the current sales situation, further 2.5-room apartments are available within UNICO Teufenthal. You can see which units are currently still available directly in our digital apartment navigator at:www.unico-teufenthal.chThere, you can discover the available apartments and floor plans and compare the different options.WHY IS HOME OWNERSHIP POSSIBLE AT THIS PRICE?UNICO Teufenthal is being realized in building rights. You acquire your apartment without having to buy and finance the land share at the same time. This reduces the capital required for the acquisition significantly. The building right is designed for the long term. We will explain the individual building right rent and the relevant conditions and adjustment mechanisms to you transparently in a personal consultation. WELCOME TO UNICO TEUFENTHAL In Teufenthal, a new residential quarter with owner-occupied apartments, compact houses, and row houses is being built. Sustainable wood prefabricated construction, modern architecture, and a car-free encounter zone combine to form a residential concept for people who want to combine ownership, quality of life, and conscious use of living space. MAYBE "SOMEDAY" BECOMES NOW. Discover the currently available apartments on www.unico-teufenthal.ch. And if you feel that one of them could be yours, we'll get to know each other personally. In a personal consultation, we take the time to answer your questions and present UNICO Teufenthal to you in detail. Arrange your personal consultation now. Maybe your new home starts right here.

Travel time
-
1 / 24
2.5 rooms, 53m², CHF 560,000.–
Mitteldorfstrasse, 5607 Hägglingen

A special apartment is looking for special residents! First occupancy!

Stylish 2.5-room apartment with plenty of privacy. The 53 m² large apartment convinces with a practical and well-thought-out floor plan. You can reach your new home via the stairs or the convenient lift. Since the house only has 4 apartments, it offers a lot of privacy. A practical utility room with a washing machine and dryer is also available here. You have to see this apartment - schedule a viewing appointment right away. We look forward to seeing you! The apartment impresses with the following highlights: • 2.5 rooms with a well-thought-out floor plan that offers plenty of space and light. • Modern bathroom: Comfortably and stylishly equipped to meet the highest standards. • Large balcony with a beautiful view: Enjoy the magnificent view and the sunny location - especially in summer, the apartment shines in full glory. • Garage & Lift: A parking space for your vehicle can be purchased in the underground garage for CHF 35,000.-- per piece. The barrier-free passenger lift provides maximum comfort and convenience. • Wheelchair accessible: The apartment is designed to be barrier-free and suitable for all life situations. • Dishwasher: Practical equipment for modern everyday life. • Quiet location: Enjoy absolute silence and relaxation during the day and at night. Location & Surroundings: The apartment is located in a particularly quiet and sunny location in Hägglingen. The bus stop Hägglingen Mitteldorf is just a 2-minute walk away and provides a good connection to the region. For daily shopping, the Volg Hägglingen is available on the opposite side of the street - it's hard to get more practical than that. This immediately available dream apartment offers a rare combination of peace, comfort, and sunny views. Whether as a first home or as an investment - this penthouse apartment is an excellent choice. Secure your new home in Hägglingen today! Note: The equipment is AI-generated and is only for illustration purposes.

Travel time
-
1 / 9
2.5 rooms, 81m², CHF 980,000.–
Buacherstrasse, 5452 Oberrohrdorf

Living in the village center - "Bänkliwiese" Oberrohrdorf

Are you looking for a home in a central location with a family-friendly environment that is also ideal for living in old age?Then an owner-occupied apartment in the Bänkliwiese development might be exactly what you are looking for. Thanks to barrier-free access, well-thought-out floor plans, and proximity to shopping facilities, the project offers the highest living comfort for all phases of life.The project:- Construction has started!- Modern 2.5- to 5.5-room owner-occupied apartments with versatile floor plans- Attic and maisonette apartments with high ceilings and charm- High-quality construction standard and attractive materialization to participate in- Bright rooms with well-thought-out layout for an open living feeling- Spacious outdoor areas in the form of loggias or roof balconies- All residential units are wheelchair accessible and conveniently accessible by elevator - ideal also for comfortable living in old age- Practical reduction with own washing machine and tumble dryer in every apartment- Photovoltaic system on the roof- Sustainable heat generation thanks to geothermal heat pump- Available from winter 2028/2029The location:- Central, family-friendly location near the village center- A large Coop is being built directly in the development - for convenient shopping without having to travel- Further shopping facilities, services, and restaurants are easily accessible on foot- Very good traffic connections (car and public transport)- Kindergarten, primary and secondary school can be reached in a few minutes- Nearest cantonal schools in Baden and Wettingen- Diverse leisure activities and idyllic local recreation areasYou can find more information on our project website: www.baenkliwiese.chDo you have questions or would you like personal advice?Don't hesitate to contact us - we look forward to your call at 056 203 50 12.We would be happy to send you the detailed project brochure and look forward to getting to know you better in a personal conversation.

1 / 6
2.5 rooms, 55m², CHF 650,000.–
Schmitteweg 5, 5413 Birmenstorf AG

Penthouse flair with Alpine panorama

Living with style - living with a view The elevator door opens - and you enter your new home directly and exclusively. A sense of living that combines privacy, comfort, and stylish elegance in a unique way.This extraordinary 2½-room penthouse attic apartment in Birmenstorf delights with its unmistakable living atmosphere, light-flooded rooms, and an impressive view that reaches the Alps on clear days. Generous window fronts allow daylight to flow harmoniously into the living rooms and create a bright, warm atmosphere in which you feel at home from the first moment.The openly designed living and dining area forms the heart of the apartment and combines modern design with high living comfort. Two spacious terraces underline the special living comfort of this apartment. The main terrace, which can be reached directly from the living and dining area as well as from the bedroom, invites you to relax with a wonderful view, while you enjoy a glass of wine at sunset. A second terrace at the entrance area with morning sun complements the well-thought-out room concept and creates an additional, versatile outdoor area.High-quality materials, modern architecture, and a well-thought-out room layout give this apartment its exclusive character. It is ideal for singles, couples, or discerning people who appreciate stylish living, comfort, and high quality of life in every phase of life.The attractive location in Birmenstorf combines natural living with an excellent infrastructure. Shopping facilities, schools, public transport, and the cities of Baden, Brugg, and Zurich are within easy reach. Here you can enjoy the peace of a popular residential community without having to forego the advantages of an excellent transport connection.The apartment is currently rented and thus represents an attractive investment opportunity. It combines sustainable value retention with immediate rental income and offers long-term potential for later personal use.

Travel time
-
1 / 5
2.5 rooms, 71m², CHF 580,000.–
Alte Birmenstorferstrasse 17, 5442 Fislisbach

Senior apartment in the heart of Fislisbach

The Leematte development is being built in a central and family-friendly residential area in the core zone of Fislisbach. The three-story building with an attic floor is a mixed-use development with a total of 13 condominiums and six commercial units. All apartments are quiet and face south and west, while the commercial section is located in the northeast.This modern 2.5-room new apartment offers ideal living comfort for older adults - barrier-free, centrally located, and high-quality equipped. Within a few minutes' walk, you can reach shopping facilities and public transportation - ideal for a self-determined life in everyday life.The apartment is accessible without stairs thanks to the elevator and impresses with a contemporary interior design featuring elegant parquet flooring in the bedroom and low-maintenance, ceramic floor tiles in the living and dining area, kitchen, laundry room, and bathroom. The openly designed living area with a modern kitchen creates a bright and inviting ambiance. From here, you can directly access the cozy loggia - an ideal place to linger.A practical laundry room with its own washing machine and dryer provides additional comfort in everyday life. The apartment is being built according to the latest construction standards and is equipped with a comfort ventilation system, a brine water heat pump, and a photovoltaic system on the attic roof - for sustainable and energy-efficient living.A parking space can be purchased separately if needed.

Travel time
-

Other interesting objects