Detligen - Properties for sale with Elevator

We recommend expanding your search criteria to get similar results. The current filters didn’t return any matches.

If you don’t want to change your current search criteria, we recommend creating a search alert, so you’ll be notified when matching offers become available.

More objects in your automatically expanded search area
21 results - Radius: + 10km
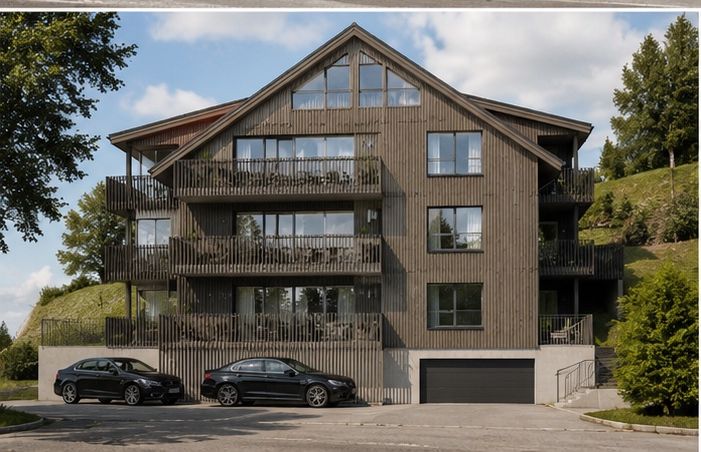
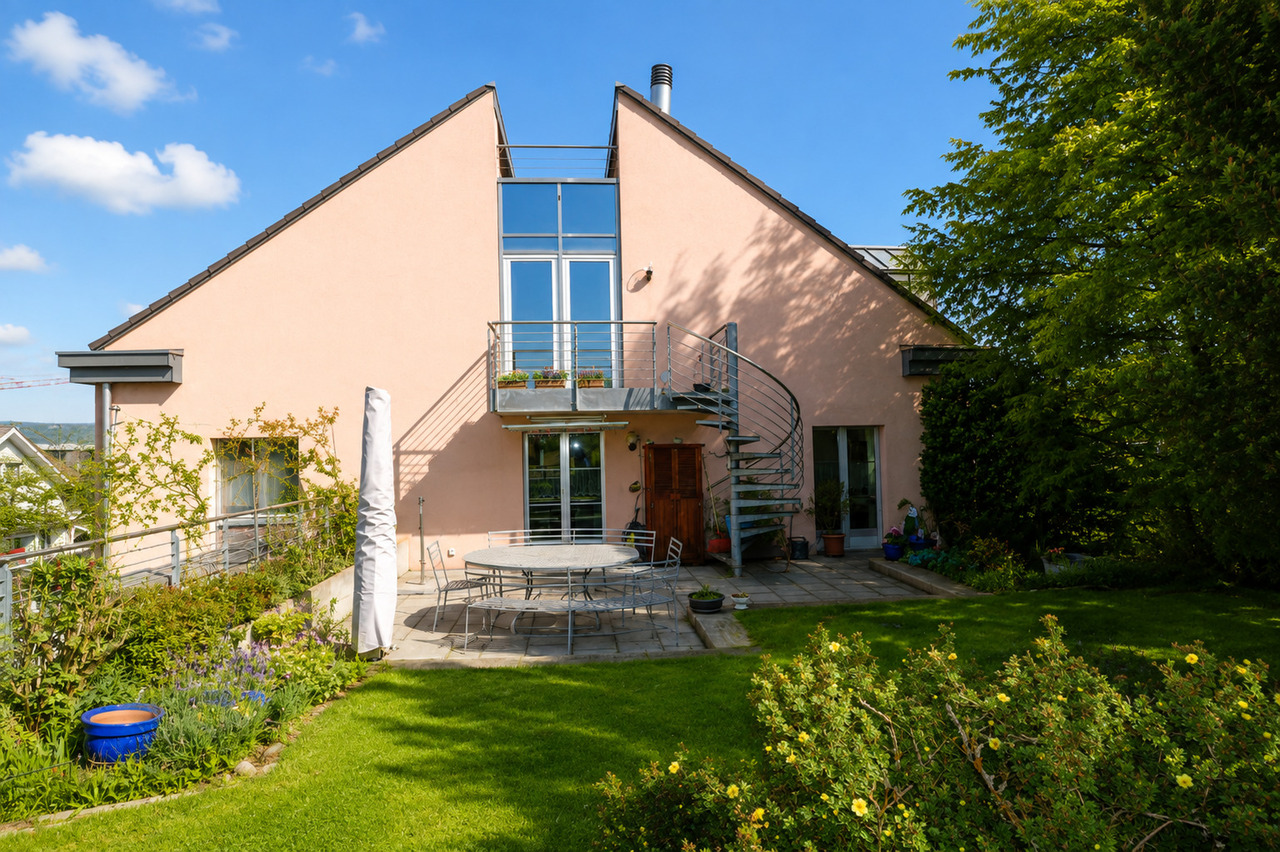
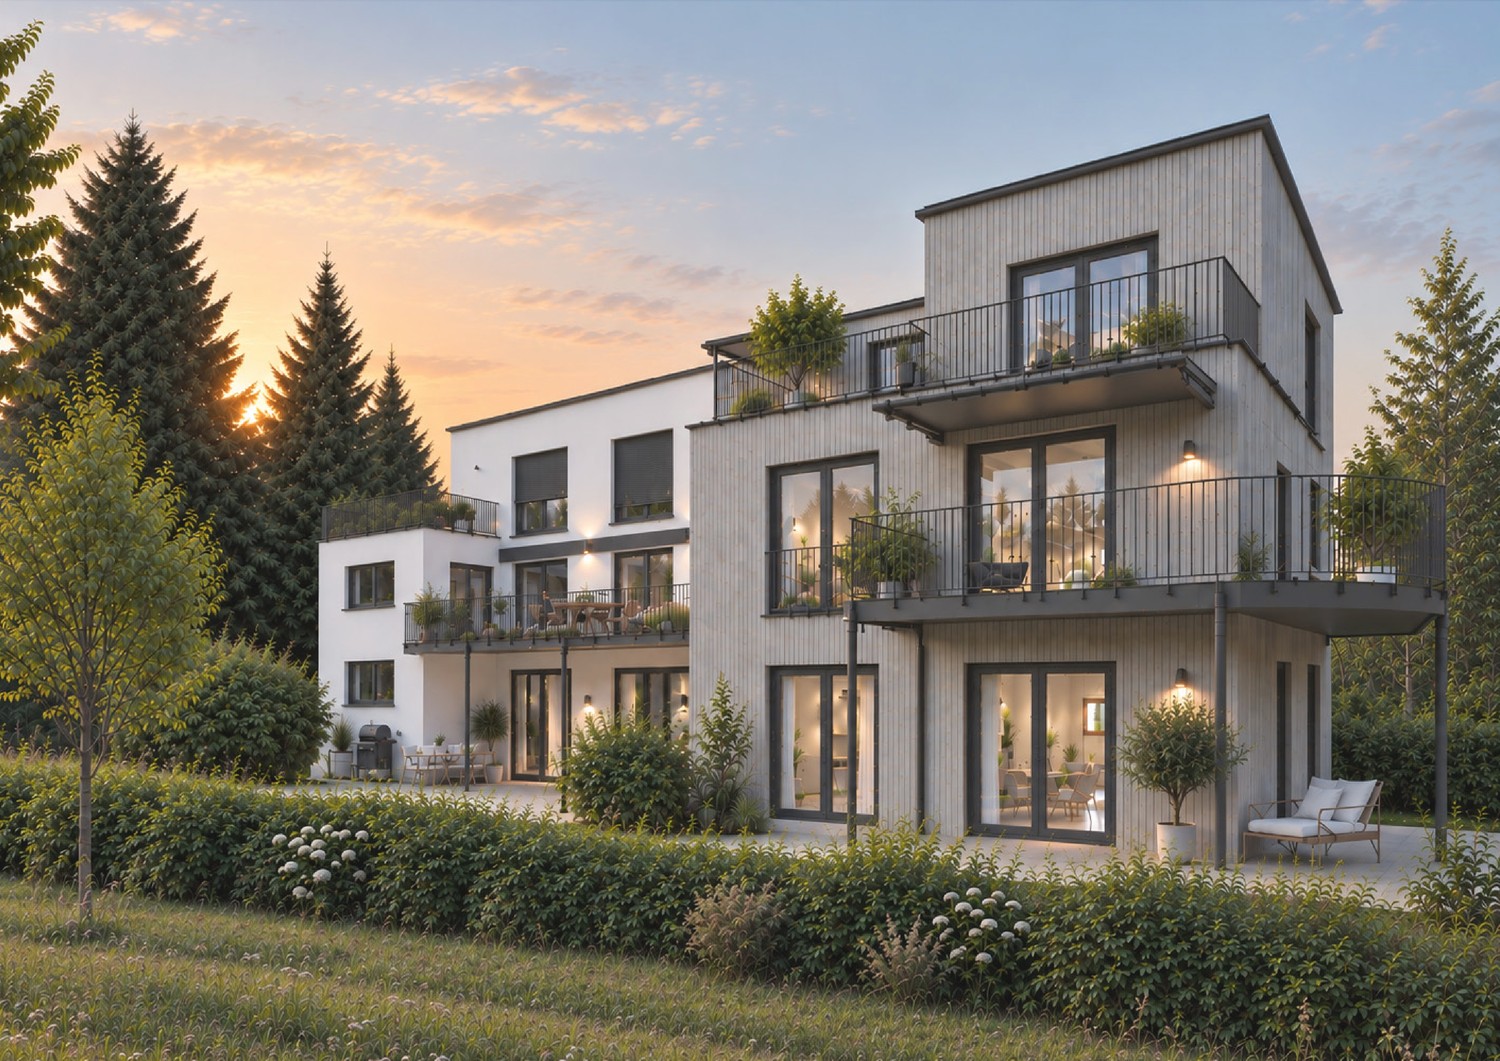
  • Modern multi-story house with a raised ground floor, two balconies, garden, and covered terrace.
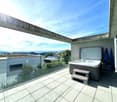
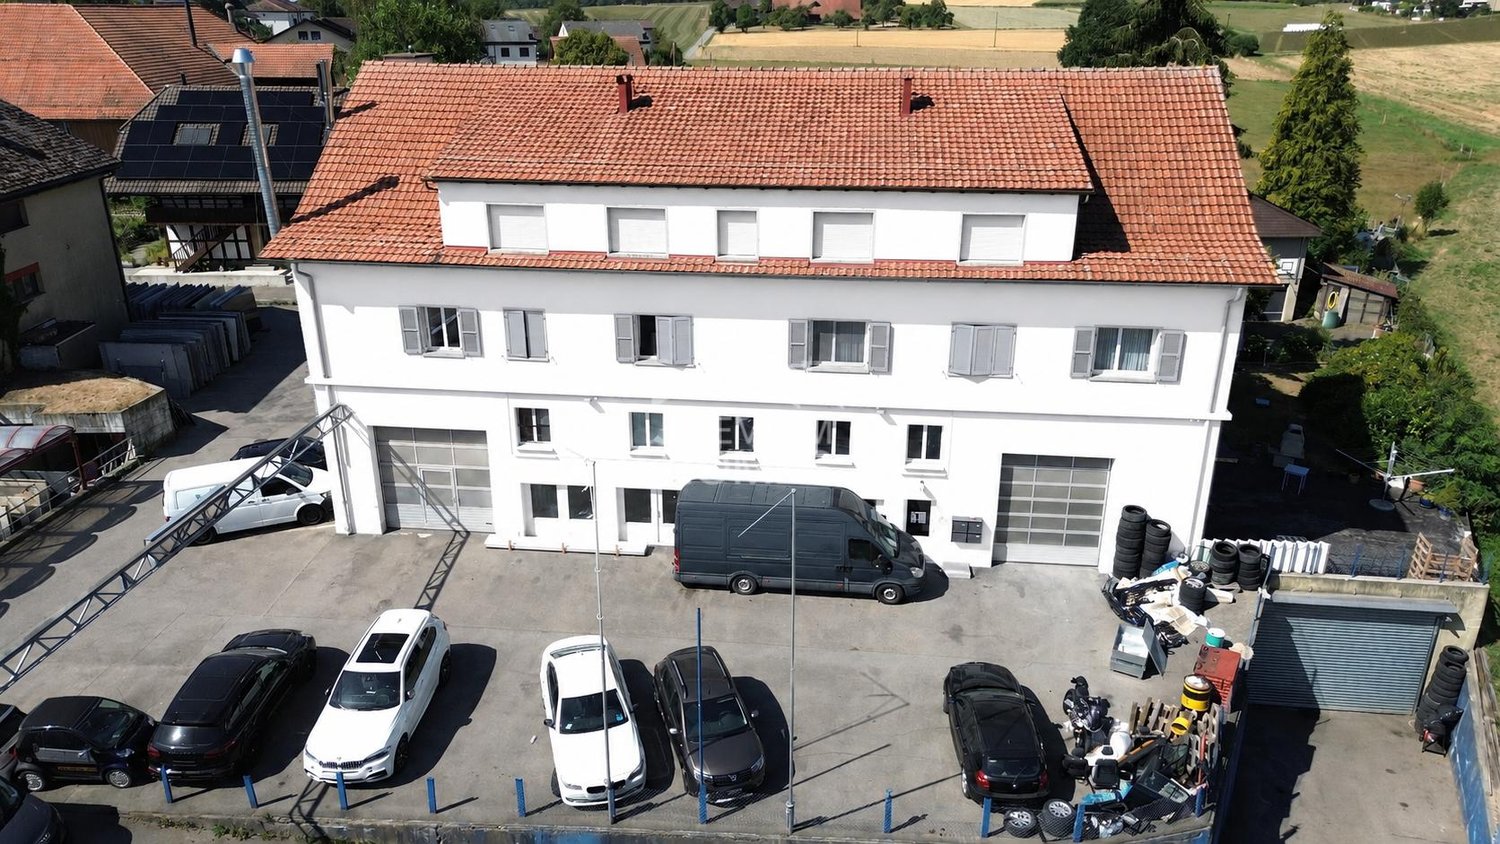
  • multiple story apartment building, large terrace on the roof, small shrubs and trees surrounding
  • Open plan kitchen and living room, black sofa, central island, TV, sliding door, balcony
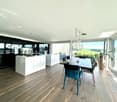
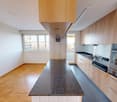
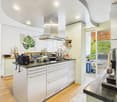
  • modern kitchen with an island, white cupboards, wooden floors, large windows with balcony
  • modern balcony, view of the nature, outdoor table with 2 chairs, potted plants, grey sofa, wooden deck, grey couch with cushions
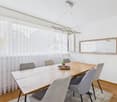
  • White walls, wooden floor, white desk, chair, printer, large painting, white curtains, round ceiling lamp
  • wooden floor, large mirror, picture frame on wall, gray cushion, round ceiling lamp
  • minimalist desk setup with two monitors, office chair, file cabinet, wood flooring, wall art
  • room with two double beds, bed linens, night lamp, wall with painting, white curtains
  • modern bathroom, double vanity with sinks, toilet, walk-in shower, glass door, wooden cabinets, tiled floor
  • large mirror, ceiling light, modern fixtures, white tiles, dark flooring, open shower, wall mounted pictures
  • Entrée, living/dining room, kitchen, 2 bedrooms, 1 bathroom, terrace
  • Main entrance, hallway, living room, 2 bedrooms, bathroom, kitchen, washing room, lift, storage, technical room
1 / 13
5.5 rooms, 155m², CHF 1,180,000.–
Top
Heilbachrain 29, 3250 Lyss

«Im Rossi Lyss» – Exclusive residential dream in a quiet location

The «Im Rossi Lyss» settlement is an exclusive development, designed and realized by the renowned ramseier + stucki architekten ag. The house was built in 2018 and contains a total of 5 apartments. It was built and certified to the Minergie standard.The modern apartment impresses with its well-thought-out floor plan. Floor-to-ceiling windows make living an experience. The spacious, bright living area opens up to the attractive outdoor area with glazed sliding fronts. The indoor and outdoor living areas merge into a unique living zone – all on one level. The spacious kitchen is state-of-the-art and leaves no wishes unfulfilled. Noble materials and fittings as well as Geberit shower toilets underline the luxurious character of the bathroom and toilet. Additionally, the apartment includes two large cellar rooms.MunicipalityLyss has retained the sympathetic charm of a manageable Seeland municipality despite its growth. Even if agriculture is hardly found in Lyss, nature still dominates the landscape with gentle hills, green meadows, and forests. And in the immediate vicinity, the Three Lakes Region with Lake Biel, Lake Murten, and Lake Neuchâtel, as well as the Jura, beckon as extended recreational areas.Transport connectionTwo direct motorway connections and the excellent connection in the public transport sector with six hourly train connections to Bern and Biel make Lyss the «transport hub».Viewing / ContactWould you like more information or a non-binding viewing of this exclusive residential dream? And are you interested in the detailed sales documentation? Then please fill out the adjacent form and contact the seller.The sale of the apartment is carried out directly by the owners. Inquiries from real estate agents are not desired.

Travel time
-
Stefan Burkhard

Stefan Burkhard

1 / 13
Stefan Burkhard

Stefan Burkhard

  • Balcony / Terrace
  • Garage
  • View
  • +2
5.5 rooms, 141m², CHF 1,245,000.–
Sensemattstrasse 49a + b, 3174 Thörishaus

High-quality 5.5-room new duplex apartment with exclusive interior design

In the heart of Thörishaus, the modern new building project "Sunnhalde" is being built, with a total of 17 attractive condominiums, which impresses with contemporary architecture, high-quality materials, and sustainable construction. The location combines tranquility, nature, and excellent connections - ideal for families, commuters, and all those seeking modern living with high quality of life.The apartments convince with well-thought-out floor plans, spacious outdoor areas, and bright living rooms with a pleasant living atmosphere and beautiful views.Detailed information about the project can be found on the project website:www.neubau-sunnhalde.ch.Apartment A32 at a glance: • Open, bright living and dining area • Modern kitchen, equipped with high-quality appliances • Cozy terrace with a view of nature - ideal for relaxation • Spacious master bedroom • Three more bright rooms • Two bathrooms with high-quality materials • Additional guest toilet • Practical storage room with its own washing tower and plenty of storage space • Access via the elevator or via the staircase (wheelchair accessible) Sustainability & modern technologyThe building was constructed according to the Minergie standard. The official Minergie certification was deliberately waived for cost reasons, without compromising on energy-efficient construction and high living comfort.The project consistently focuses on sustainable and forward-looking construction: • Heat generation using geothermal heat pumps • Photovoltaic system for electricity production (approx. 110 kWp) • Comfort ventilation for a pleasant room climate • Smart home system (Loxone) for controlling lighting, blinds, and heating • Fiber optic connection in all apartments • Preparation for e-mobility in the parking garage Architecture & materialsThe building convinces with a modern, at the same time warm and natural design: • Ventilated wooden facade made of pre-weathered white fir • High-quality materials such as oak parquet and ceramic tiles • Generous window areas for plenty of daylight • Harmonious color and material concept Parking & ancillary rooms • Parking garage with numerous parking spaces • Parking garage spaces optionally available for purchase for CHF 38,000.- • Preparation for e-mobility available • Bicycle rooms with sockets for e-bikes • Private cellar compartment per apartment • Community room for residents Construction start & move-inThe project is currently in the construction phase.The move-in date for the apartments is planned for 2026In summaryThe new building project "Sunnhalde" in Thörishaus combines modern architecture, sustainable construction, and a natural, central location into a convincing overall package.An ideal opportunity for all those seeking a high-quality home with long-term value and high quality of life.

  • Balcony / Terrace
  • Garage
  • View
  • +2
Travel time
-
Miroslav Mescic

Miroslav Mescic

1 / 12
Miroslav Mescic

Miroslav Mescic

  • Parking space
  • Garage
  • Elevator
5.5 rooms, 125m², CHF 840,000.–
Hinterkappelen, 3032 Hinterkappelen

Spacious 5.5 room family apartment

Looking for a spacious, modern home in a prime location? This bright 5.5 room apartment convinces with a well-thought-out room concept and excellent infrastructure right outside the front door. The top arguments for your new home • Spacious living: The large, light-flooded living area with elegant plank flooring flows seamlessly into the open dining and kitchen area. • Modernized sanitary facilities: The main bathroom with shower was completely renovated in 2021. A separate guest toilet is available and already prepared for the installation of a second shower. • Plenty of space for your ideas: Four spacious bedrooms with low-maintenance floors offer optimal space for family, home office or hobbies. • Smart extras: A separate room directly next to the apartment entrance ensures perfect order as a wardrobe or storage room. • Future-proof technology: The electrical system was completely overhauled and reinforced in 2021, and an ultra-fast fiber optic connection is installed. • Comfort included: A private parking space is included in the offer. • First-class location: Shopping facilities, playgrounds and public transport connections are within easy walking distance. Your next step:Convince yourself of the advantages of this attractive apartment. Arrange your personal viewing appointment today.Exact address available after registration on neho.ch.INTERESTED IN A VIEWING? PLEASE REGISTER: https://neho.ch/b/3032-26-3

  • Parking space
  • Garage
  • Elevator
Nathanael Regez

Nathanael Regez

1 / 13
Nathanael Regez

Nathanael Regez

  • Balcony / Terrace
  • Elevator
  • Wheelchair access
5.5 rooms, 169m², CHF 850,000.–
Alpenstrasse 11, 3250 Lyss

Living with attic character and breathtaking views

This exceptional 5½-room attic apartment with gallery combines generosity, comfort, and a unique living experience. Located on the top floor of a well-maintained residential building, you can enjoy the advantages of an apartment with almost attic character: no neighbors above you, plenty of privacy, an impressive view, and a living environment that conveys peace and security.The arrival is already something special. Thanks to the elevator, you can reach the apartment level comfortably and without obstacles. In front of the apartment entrance, an additional anteroom is available, which conveys a pleasant feeling of exclusivity. The apartment itself welcomes you with a spacious entrance area, which offers enough space for wardrobe and storage. The existing wardrobe solution with practical shoe cabinet ensures order and comfort in everyday life.On one side of the entrance area, there are three bright and friendly rooms that can be ideally used as children's rooms, guest rooms, or home offices. The renewed floor coverings give the rooms a modern and well-maintained appearance. Opposite is the shower room with WC and sink. Additionally, there is the possibility of installing a private washing machine in the apartment - another plus point for comfortable living.The heart of this property is the impressive living and dining area. The open roof construction, the generous room proportions, and the numerous window fronts create a unique living experience with plenty of light and space. Here, the special architecture of the apartment can be experienced impressively. The stylish chimney with glass insert sets an elegant accent and provides a cozy atmosphere on cooler days.The open kitchen presents itself in timeless anthracite and has been continuously modernized. All kitchen appliances have been renewed, so functionality and design harmonize perfectly. Thanks to its size, the kitchen also offers space for a small breakfast table and invites you to linger.An absolute highlight is the spacious balcony. Here, you can enjoy sun from morning to evening, plenty of privacy, and a magnificent view to the Chasseral. Whether it's a cozy breakfast, sociable summer evenings with friends, or relaxing hours in a deck chair - this outdoor area ideally expands the living space and quickly becomes the favorite spot in the apartment.Located somewhat away from the living area is the private parent's tract. The spacious bedroom convinces with its pleasant room size, plenty of daylight, and a beautiful view into the green. The adjacent bathroom is equipped with a bathtub, sink, WC, and bidet. Practical built-in closets in the corridor offer additional storage space.Another highlight is the open gallery. Through the skylights and the airy design, an exceptional room with versatile usage possibilities is created. Whether as a home office, studio, library, fitness room, or creative retreat - the gallery gives this apartment its very special character and opens up numerous possibilities for individual living.This attractive offer is rounded off by a basement compartment, a parking space, and the well-maintained residential complex with extensive green spaces, a playground, a biotope, and a covered community area with a barbecue area. The central and yet quiet location enables short distances to shopping facilities, schools, public transport, and the train station.An apartment for people who are looking for something special: spacious, bright, well-maintained, and with a living experience that is rarely found. Whether as a new home for families, couples, or individuals with high demands on living comfort and quality of life - this attractive attic apartment convinces with its unique combination of space, light, privacy, and location.The sales price for the

  • Balcony / Terrace
  • Elevator
  • Wheelchair access
Travel time
-
1 / 19
5.5 rooms, 123m², CHF 795,000.–
Fichtenweg 8, 3225 Müntschemier

A Home to Fall in Love With - Modern, High-Quality, and with Garden Access

This modern 5.5-room apartment combines generosity, high-quality equipment, and a well-thought-out living concept to create a home that convinces from the first moment.The property was built in 2019 and presents itself in a very well-maintained and modern condition. With approximately 122 m² of living space, the apartment offers plenty of room for families, couples, or anyone who values comfortable living with style.Upon entering, you are greeted by a spacious entrance area, which impresses with numerous practical built-in closets and an integrated wardrobe. Here, the well-thought-out planning of this apartment is immediately apparent - plenty of storage space, clear structures, and a pleasant room feeling.The living area forms the heart of the apartment. Large, floor-to-ceiling windows throughout the entire length provide plenty of daylight and create a bright, inviting atmosphere. The open living and dining area offers ample space for shared moments with family and friends.Directly adjacent is the high-quality equipped kitchen, which leaves no wishes unfulfilled. It features, among other things, a spacious American double-door refrigerator and modern built-in appliances such as two ovens with microwave combination and an integrated coffee machine. Cooking becomes an experience - perfect for all who enjoy good food and receive guests.From the living area, you can access the spacious terrace, which is ideally oriented to the west. This allows you to enjoy plenty of sunshine until the evening hours and witness particularly beautiful sunsets - a perfect place to relax and unwind. The adjacent garden seating area for shared use offers additional outdoor space.The sleeping area is ideally designed. Three bright children's rooms with floor-to-ceiling windows provide a friendly living atmosphere and each have practical built-in closets. The parental bedroom forms a quiet retreat and also offers spacious built-in closets as well as a stylishly integrated dressing table with lighting.The two comfortable bathrooms are conveniently located directly opposite the bedrooms. One bathroom is equipped with a shower, the other with a bathtub - ideal for the daily routine of a family.The apartment also impresses with well-thought-out additional rooms in the basement. Here, a laundry room with its own washing tower is available, supplemented by private storage options for laundry and utensils. Additionally, a communal bicycle room belongs to the property.For vehicles, two parking spaces in the building are available, which can be purchased separately for CHF 25,000 each.Another plus point is the location within the quarter: The building is located at the end of the development, which means that hardly any through traffic is generated. Several playgrounds in the surrounding area create a particularly family-friendly environment.This apartment convinces with spacious rooms, modern architecture, and a quiet living location - a home that combines comfort, quality of life, and a coherent living feeling. A place where you can immediately imagine arriving and staying long-term.

Travel time
-
1 / 30
5 rooms, 155m², CHF 730,000.–
Bösingenfeldstrasse 22, 3178 Bösingen

Zwei Wohnungen - selbst bewohnen, vermieten oder kombinieren

An der Bösingenfeldstrasse 22 in Bösingen stehen eine 1.5-Zimmer- und eine 3.5-Zimmer-Wohnung im 2. Obergeschoss zum Verkauf. Zwei eigenständige Stockwerkeinheiten, die interessante Möglichkeiten für Eigennutzer wie auch für Investoren bieten.Die 1.5-Zimmer-Wohnung ist aktuell vermietet und bietet damit bereits laufende Mieteinnahmen. Sie verfügt über einen Wohn- und Schlafbereich mit offener Küche, ein Badezimmer sowie einen verglasten, vollständig schliessbaren Balkon. Ein eigener Keller gehört ebenfalls dazu.Die 3.5-Zimmer-Wohnung ist sanierungsbedürftig und bietet damit die Möglichkeit, sie nach den eigenen Vorstellungen zu modernisieren. Sie verfügt über zwei Schlafzimmer, einen grosszügigen Wohn- und Essbereich mit offenem Kamin, eine separate Küche, ein Badezimmer sowie eine Halle mit Einbauschränken. Auch hier lädt ein verglaster, vollständig schliessbarer Balkon zum Verweilen ein. Zur Wohnung gehören ein eigener Keller sowie eine grosszügige Garagenbox mit integriertem Reduit in der Einstellhalle.Den Wohnungen im 2. Obergeschoss stehen eine gemeinsame Waschküche und zwei Trocknungsräume zur Verfügung. Im Quartier befinden sich zudem genügend Besucherparkplätze sowie ein Spielplatz für Kinder.Bösingen bietet eine angenehme Wohnlage mit guter Infrastruktur und kurzen Wegen. Einkaufsmöglichkeiten, Schulen und der öffentliche Verkehr sind gut erreichbar. Auch Laupen mit Bahnhof und weiteren Einkaufsmöglichkeiten liegt nur wenige Fahrminuten entfernt. Die gute Anbindung Richtung Düdingen, Freiburg und Bern ist auch für Pendler interessant.Ob beide Wohnungen als Anlage genutzt werden, die grössere selbst bewohnt und die kleinere weiterhin vermietet wird oder zwei Generationen nahe beieinander wohnen möchten: Die Kombination der beiden Wohnungen lässt verschiedene Möglichkeiten offen.Verkaufspreis 1.5-Zimmer-Wohnung: CHF 250'000.-Verkaufspreis 3.5-Zimmer-Wohnung inkl. Garagenbox: CHF 480'000.-Gesamtpreis: CHF 730'000.-Haben wir Ihr Interesse geweckt? Gerne zeigen wir Ihnen die beiden Wohnungen persönlich und freuen uns darauf, Ihnen die verschiedenen Möglichkeiten dieser Liegenschaft vor Ort zu präsentieren.Für detaillierte Informationen, Fragen oder eine Besichtigung steht Ihnen Roy der Makler gerne zur Verfügung.Weitere Immobilien finden Sie auf www.follow.immo.Erfahren Sie mehr über Roy der Makler unter www.roydermakler.ch. Deux appartements - y habiter, les louer ou combiner les deuxÀ la Bösingenfeldstrasse 22 à Bösingen, un appartement de 1,5 pièce et un appartement de 3,5 pièces, situés au 2e étage, sont proposés à la vente. Deux unités de propriété par étages indépendantes qui offrent des possibilités intéressantes aussi bien aux particuliers qu'aux investisseurs.L'appartement de 1,5 pièce est actuellement loué et génère ainsi déjà des revenus locatifs. Il comprend un espace de vie et de nuit avec cuisine ouverte, une salle de bains ainsi qu'un balcon vitré entièrement refermable. Une cave privative complète ce bien.L'appartement de 3,5 pièces nécessite des travaux de rénovation et offre ainsi la possibilité de le moderniser selon ses propres goûts et besoins. Il dispose de deux chambres, d'un généreux salon et salle à manger avec cheminée ouverte, d'une cuisine séparée, d'une salle de bains ainsi que d'un hall avec armoires encastrées. Ici aussi, un balcon vitré entièrement refermable offre un espace agréable pour se détendre. L'appartement comprend également une cave privative ainsi qu'un grand box de garage avec réduit intégré dans le parking souterrain.Les appartements du 2e étage bénéficient d'une buanderie commune ainsi que de deux séchoirs. Le quartier dispose également de suffisamment de places de parc pour les visiteurs ainsi que d'une place de jeux pour les enfants.Bösingen offre un cadre de vie agréable, une bonne infrastructure et des trajets courts au quotidien. Les commerces, les écoles et les transports publics sont facilement accessibles. Laupen, avec sa gare et ses différentes possibilités d'achat, se trouve également à quelques minutes en voiture. Les bonnes liaisons en direction de Guin, Fribourg et Berne sont également intéressantes pour les pendulaires.Que les deux appartements soient acquis comme investissement, que le plus grand soit occupé par son propriétaire tandis que le plus petit reste loué, ou encore que deux générations souhaitent vivre à proximité l'une de l'autre, la combinaison de ces deux logements offre différentes possibilités.Prix de vente de l'appartement de 1,5 pièce : CHF 250'000.-Prix de vente de l'appartement de 3,5 pièces, box de garage inclus : CHF 480'000.-Prix total : CHF 730'000.-Avons-nous éveillé votre intérêt ? Nous vous présenterons volontiers les deux appartements lors d'une visite et nous réjouissons de vous faire découvrir sur place les différentes possibilités qu'offre cette propriété.Pour une documentation détaillée, pour des questions ou pour une visite, Follow Immobilier se tient à votre disposition. Vous trouvez plus de choix de biens immobiliers sous www.follow.immo

Travel time
-
1 / 13
5.5 rooms, 121m², CHF 720,000.–
Mühledorfstrasse 1, 3018 Bern

5.5-Room Attic Dream in Bern

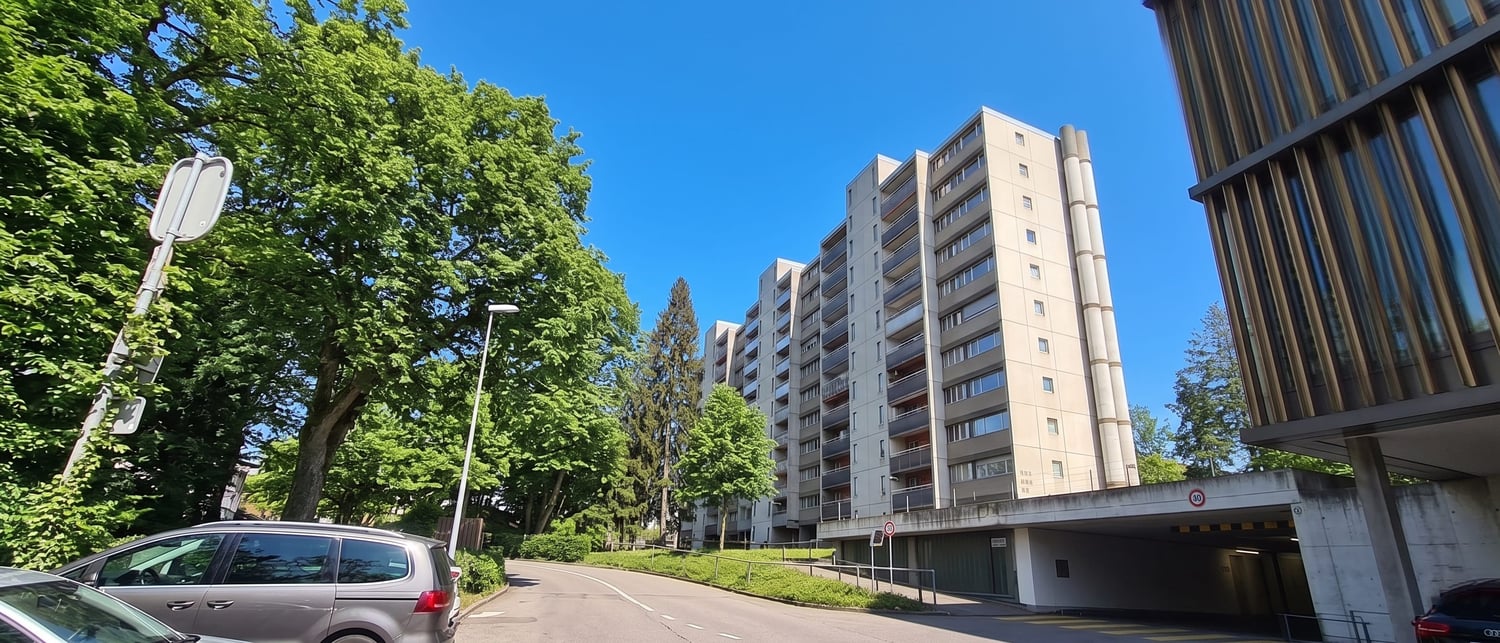
High above Bern, on the 20th floor, this bright 5.5-room attic apartment awaits you: 121 m² living space, 22 m² terrace, and 8 m² balcony - with impressive views and urban comfort. • Highlights: Attic on the 20th floor; communal rooftop terrace on the same level; built in 1971, with renovated elements in 2024; comfortable access via 3 elevators. • Interior: Spacious living/dining area with closed fireplace; bright parquet and friendly materials; 4 flexibly usable rooms for sleeping, working, or guests; 2 wet zones (DU/WC and bath/WC); practical storage room near the terrace. • Kitchen: Separate, bright kitchen with window and breakfast area; high-built oven, glass ceramic cooktop; plenty of storage space thanks to upper and lower cabinets. • Outdoor spaces: 22 m² terrace with large glass sliding doors; 8 m² balcony with removable safety net - child-friendly and secure; extensive panoramic view. • Parking & Technology: Underground parking space available; gas heating, heat distribution via radiators. • Location Bern Bümpliz-Bethlehem: Bern Bümpliz Nord train station approx. 2 minutes' walk; motorway access less than 1 km; Bern-Belp airport around 9 km; public transport at frequent intervals; shopping and leisure in the center of Bümpliz and Westside. The building is located on municipal land and is subject to building rights.Availability: by arrangement.
Travel time
-
New building
1 / 9
6.5 rooms, 159m², CHF 1,339,000.–
Denkmalstrasse 13d, 3176 Neuenegg

Panoramic View | House C1

Project description On the sun-kissed southern slope of Neuenegg, the "Panorama View" development is being built with three attractive and family-friendly semi-detached houses.The elevated location guarantees optimal sunlight and an unobstructed panoramic view to the pre-Alps.The houses are characterized by their modern architecture and well-thought-out floor plans, which offer a high level of living quality and possibilities for individual use for the whole family.The development includes a shared garage with connections for electric mobility, bike and visitor parking spaces.Naturally designed green spaces, paths, and squares complement the offer and provide space for encounters, stays, and play.In terms of heat and power generation, the focus is on renewable energy.The houses share a central heating system with a ground-source heat pump and use the self-produced solar power from their own photovoltaic system.Highlights: • Quiet and sunny location • Bright rooms • Spacious living and dining area with adjacent terrace • Gallery and terrace in the attic • Two bathrooms and a guest toilet • Laundry room with washing machine and dryer • Ground-source heat pump and PV system • Garage with 12 parking spaces and connections for electric mobility We would be happy to present the project to you in a personal conversation and advise you on financing questions.Realize your dream home and contact us today to arrange a meeting.We look forward to hearing from you!

Travel time
-
New building
1 / 9
6.5 rooms, 159m², CHF 1,249,000.–
Denkmalstrasse 13a, 3176 Neuenegg

Panoramaview | House A2

Project description On the sun-kissed south slope of Neuenegg, the "Panorama View" development is being built with three attractive and family-friendly semi-detached houses.The elevated location guarantees optimal sunlight and an unobstructed panoramic view to the pre-Alps.The houses are characterized by their modern architecture and well-thought-out floor plans, which offer a high level of living quality and possibilities for individual use for the whole family.The development includes a shared garage with connections for electric mobility, bike and visitor parking spaces.Naturally designed green spaces, paths, and squares complement the offer and provide space for encounter, stay, and play.In terms of heat and electricity generation, a forward-looking approach is taken with renewable energy.The houses share a central heating system with a ground-source heat pump and use the self-produced solar power from their own photovoltaic system.Highlights: • Quiet and sunny location • Bright rooms • Spacious living and dining area with adjacent terrace • Gallery and terrace in the attic • Two bathrooms and a guest toilet • Laundry room with washing machine and dryer • Ground-source heat pump and PV system • Garage with 12 parking spaces and connections for electric mobility We would be happy to present the project to you in a personal conversation and advise you on financing questions.Realize your dream home and contact us today to arrange a meeting.We look forward to seeing you!

Travel time
-
New building
1 / 9
6.5 rooms, 159m², CHF 1,249,000.–
Denkmalstrasse 13, 3176 Neuenegg

Panoramaview | House A1

Project description On the sun-kissed southern slope of Neuenegg, the "Panorama View" development is being built with three attractive and family-friendly semi-detached houses.The elevated location guarantees optimal sunlight and an unobstructed panoramic view to the pre-Alps.The houses are characterized by their modern architecture and well-thought-out floor plans, which offer a high level of living quality and possibilities for individual use for the whole family.The development includes a shared garage with connections for electric mobility, bike and visitor parking spaces.Naturally designed green spaces, paths, and squares complement the offer and provide space for encounter, stay, and play.In terms of heat and power generation, the focus is on renewable energy.The houses share a central heating system with a ground-source heat pump and use the self-produced solar power from their own photovoltaic system.Highlights: • Quiet and sunny location • Bright rooms • Spacious living and dining area with adjacent terrace • Gallery and terrace in the attic • Two bathrooms and a guest toilet • Laundry room with washing machine and dryer • Ground-source heat pump and PV system • Garage with 12 parking spaces and connections for electric mobility We would be happy to present the project to you in a personal conversation and advise you on financing questions.Realize your dream home and contact us today to arrange a meeting.We look forward to hearing from you!

Travel time
-
1 / 13
5.5 rooms, 116m², Price on request
Mädergutstrasse 91, 3018 Bern

Very sunny apartment with a view

This 5.5-room apartment on the 13th floor impresses with a fantastic view of the surrounding landscape. With a net living area of 116 m2, it offers plenty of space and a well-thought-out room layout. Two glazed balconies (9.2 m2 southeast, 7.1 m2 west) extend the living space and offer sunny retreats with impressive views. The spacious living area is the heart of the apartment. Thanks to large window areas, it is flooded with light and provides access to the glazed west balcony. The open kitchen with dining area creates a welcoming atmosphere. The four rooms can be used flexibly - whether as bedrooms, home offices, guest rooms, etc. The apartment has a bathroom/WC as well as a separate shower/WC. Practical built-in closets and a separate storage room provide additional storage space. The heating is via district heating with radiators. Thanks to the elevator, the apartment is easily accessible. A parking space in the garage also belongs to the offer. Shopping facilities, schools, and public transport are located in the immediate vicinity. The property is located in a building rights contract with a term until 31.12.2059. The current building rights rent is CHF 3'945.70. A share of CHF 80'000.- in the renovation fund is already available and is included in the purchase price! An ideal home for all those who are looking for spacious living with good infrastructure and a beautiful view! Highlights: - Bright and spacious 5.5 rooms - Two glazed balconies (southeast & west) - Open kitchen with dining area - Two bathrooms (bathroom/WC & shower/WC) - Practical storage room & built-in closets for additional storage space Parking space in the garage included - Very sunny location - Public transport, shopping & schools in the immediate vicinity For further questions, we are at your disposal: 031 503 11 99

Travel time
-
Egzona Kalimashi

Egzona Kalimashi

1 / 10
Egzona Kalimashi

Egzona Kalimashi

  • Parking space
  • Elevator
30 rooms, 750m², Price on request
3043 Uettligen (Wohlen bei Bern)

Attractive rental property in Uettligen - fully rented with CHF 2

This well-maintained multi-family house convinces with its quiet, sunny and extremely sought-after location as well as with a sustainable full rental. The property combines attractive living with rented commercial spaces and thus offers an exciting combination of stability, security and long-term development potential.In total, the property includes 7 residential units as well as fully rented commercial spaces on the ground and basement floors. Thanks to the existing rental agreements, investors benefit from stable and ongoing income from the first day. The elevator also provides high comfort and optimal access to all floors.The solid building structure, the well-thought-out utilization concept and the attractive micro-location make this property an interesting and profitable capital investment. A rare opportunity for investors who value sustainable returns, low vacancy risks and long-term potential. Here, no wishes are left unfulfilled. Take advantage and convince yourself! This PREMIUM HOMES offer includes: • Attractive apartment mix with 8 units • 1x spacious 6.5 room unit • 1x sought-after 5.5 room unit • 2x attractive 4.5 room units • 2x versatile 3.5 room units • 1x compact 2.5 room unit • 4 x rented commercial spaces • Fully rented property • Existing tenants can be taken over • Spacious floor plans • Bright and airy rooms • 7 wet cells available • Approx. CHF 250,000 annual rental income • Interesting capital investment Interested? We would be happy to take you through a non-binding viewing! Do you want to sell your house or apartment worry-free? We will tell you the current market value of your property, discreetly and non-bindingly! Are you interested in a first non-binding exchange of ideas? Don't hesitate and contact us. We look forward to hearing from you.

  • Parking space
  • Elevator
Kiru Pathma

Kiru Pathma

1 / 9
Kiru Pathma

Kiru Pathma

  • Balcony / Terrace
  • Garage
  • Elevator
  • +1
6.5 rooms, 116m², Price on request
3018 Bern

Family happiness in Fellergut

A home that convinces with brightness, pleasant room proportions, and an inviting atmosphere. The generous window areas bring a lot of daylight into the rooms and create a friendly living feeling. At the same time, the design offers enough freedom to implement your own living ideas individually.The home presents itself as well-maintained and contemporary. Functional floor plans, harmonious materials, and a pleasant living atmosphere make it a place where you like to arrive and quickly feel at home.The location also contributes to the high quality of living. Shopping opportunities and important connections are located in a pleasant proximity, while the residential environment itself offers peace and relaxation. An attractive opportunity for all those who are looking for an uncomplicated and pleasant home. Here, no wishes are left unfulfilled. Take advantage and convince yourself! This PREMIUM HOMES offer includes: • Quiet residential area in the green • Central location near Bern • Well-maintained residential building • Shopping and schools in the vicinity • Spacious 6.5-room apartment • Flooded with light bedrooms • Open living and dining area • Modern kitchen with cooking island • Comfortable bathrooms • High-quality parquet floors • Convenient lift access • Separate basement room • Sunny balconies with east and west orientation • Parking space in the garage for CHF 35,000.- Interested? We would be happy to take you on a non-binding tour! Do you want to sell your house or apartment worry-free? We will tell you the current market value of your property, discreetly and non-bindingly! Are you interested in a first non-binding exchange of ideas? Don't hesitate and contact us. We look forward to you.

  • Balcony / Terrace
  • Garage
  • Elevator
  • +1

Other interesting objects