6 results - Properties for sale: Däniken SO

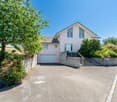
  • Two-story house with beige facade, white trim, balcony, and parked SUV in driveway.
  • Modern bathroom with a sink, toilet, bathtub, radiator, and a small stool near the sink. The room features a window with sheer curtains and a dark bathmat on the floor.
  • Modern bathroom with a white sink, bathtub, showerhead, and a dark blue bath mat on the floor.
  • A well-lit bedroom with a large bed, a nightstand, a mirror, and a television. The room features a round rug and a crib with toys.
  • Modern bedroom with a large bed, striped bedding, white wardrobe, TV on a stand, and large windows with curtains.
  • A modern hallway with wooden flooring, a staircase leading upwards, and a small grey rug placed near the stairs. The walls are painted white, and there are mirrors and a small cabinet visible on the right side.
  • Hallway with wooden flooring, a staircase with metal railing, a large abstract painting on the wall, and a gray shag rug in the center.
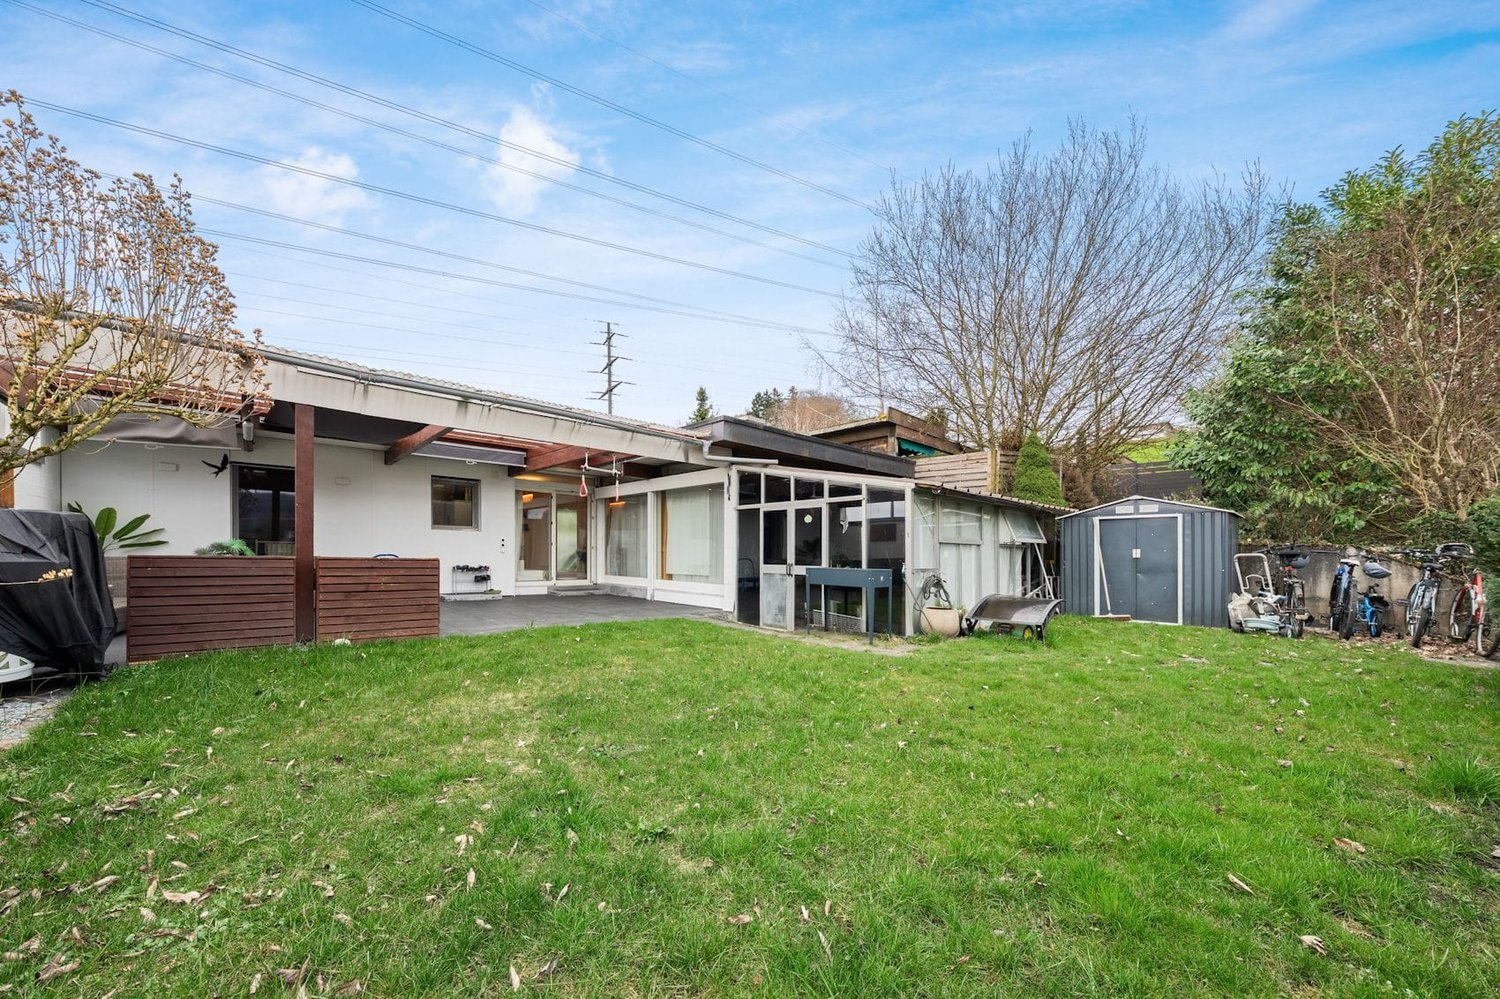
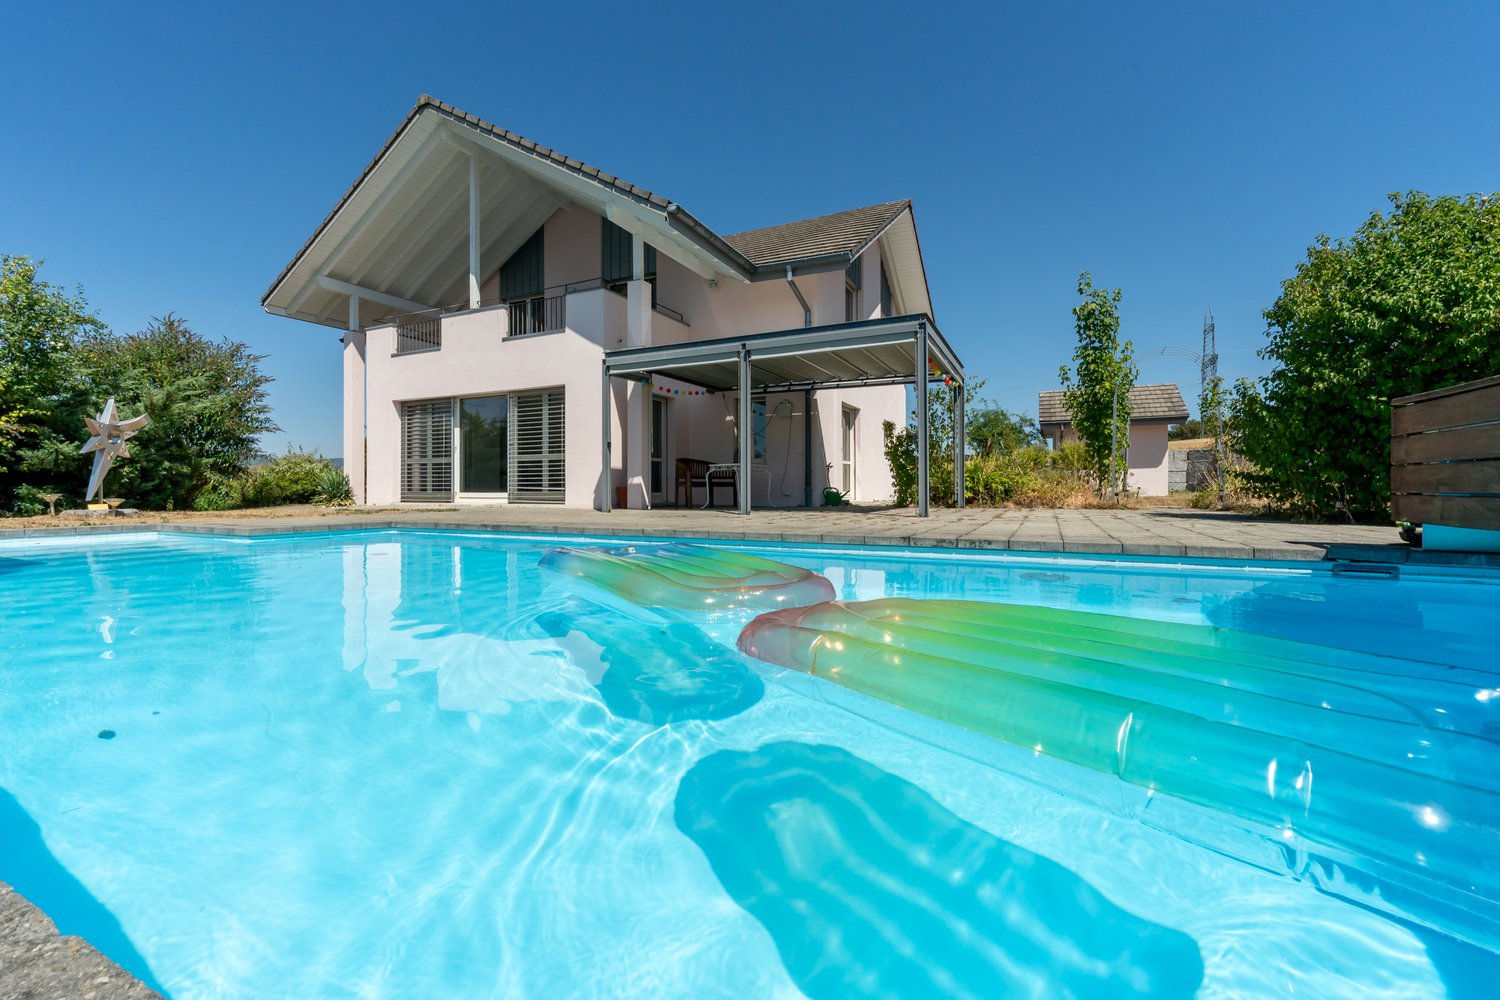
  • Modern house exterior with a raised ground floor, patio area, covered outdoor furniture, and a well-maintained lawn.
  • A well-lit bedroom with a large white wardrobe, a neatly made bed, and a curtained window allowing natural light to enter.
  • A well-lit nursery with a white dresser, animal-themed wall decals, a large window with white curtains, a soft white rug, and a baby monitor on a stand.
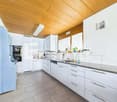
  • Modern kitchen and dining area with dark grey cabinets, white dining table, six chairs, and a small sink area with a faucet and a window with white curtains.
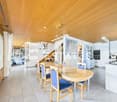
  • Modern kitchen with dark cabinets, white countertops, a dining area with a table and chairs, and a small bar area with a stool. The space features large windows with sheer curtains and a tiled floor.
  • {"type": "Furnished Room", "objects": ["toy house", "toy kitchen", "toy stove", "toy refrigerator", "toy sink", "toy oven", "toy microwave", "toy table", "toy chair", "toy swing", "toy piano", "toy car track", "toy car", "toy animal", "toy chair", "toy ta
  • Brightly lit room with wooden flooring, fireplace, large windows, toy house, swing, storage unit, and colorful play mat.
  • Modern living room with wooden flooring, a grey sofa, a coffee table, a television on a white cabinet, a floor lamp, and a baby chair in the corner.
  • Modern living room with a sectional sofa, coffee table, floor lamp, and large windows with curtains. Wooden flooring and a gray rug.
1 / 16
Modern bathroom with a sink, toilet, bathtub, radiator, and a small stool near the sink. The room features a window with sheer curtains and a dark bathmat on the floor.
Modern bathroom with a white sink, bathtub, showerhead, and a dark blue bath mat on the floor.
A well-lit bedroom with a large bed, a nightstand, a mirror, and a television. The room features a round rug and a crib with toys.
5.5 rooms, 138m², CHF 890,000.–
Premium
Bachstrasse 7, 4658 Däniken

Renovated 5.5-room semi-detached house with studio, winter garden & heat pump

Modern living with plenty of space and additional flexibility This well-maintained and 2022 renovated 5.5-room semi-detached house in Däniken offers a modern home with a well-thought-out room layout, attractive living comfort, and a special plus: a separate studio with its own entrance. On approximately 138 m² of living space, you can expect a versatile range of rooms for couples, families, or people who want to combine living and working under one roof. The bright living area is the heart of the house. The adjacent winter garden expands the living space and creates an additional place to relax and enjoy at any time of the year. A special highlight is the separate studio. Thanks to its own access, it offers numerous possibilities for use - for example, as a home office, guest room, hobby room, or retreat. Your advantages at a glance • 5.5 rooms • approx. 138 m² of living space • 256 m² plot • comprehensively renovated in 2022 • separate studio with its own entrance • two bathrooms • bright winter garden • modern heat pump • practical and family-friendly room layout • garage and additional parking spaces • well-maintained outdoor area • quiet residential area in Däniken The combination of modernized living space, energy-efficient building technology, and the additional studio makes this property particularly versatile. The house is ideal for people who are looking for a ready-to-move-in home and value additional space, flexibility, and modern living comfort. Convince yourself with a personal visit. We look forward to your contact.

Travel time
-
1 / 13
6.5 rooms, 140m², CHF 690,000.–
Ettenbergstrasse 54a, 4658 Däniken

6.5-room bungalow row house with garden in Däniken - tax-friendly

This charming 6.5-room single-family house in bungalow style offers families a home with a lot of comfort, space, and development potential. In a quiet neighborhood in the tax-friendly municipality of Däniken, you can enjoy a particularly everyday-friendly living concept: The entire main living area with living/dining room, kitchen, bathroom, and three rooms is conveniently located on the ground floor. This allows for short distances and comfortable living on one level, ideally combined with the additional possibilities of the basement.The approximately 140 m² of living space are distributed over bright, well-usable rooms. Large window fronts and sliding doors create a friendly atmosphere and lead directly to the spacious, partially covered terrace and into the flat garden. This creates a protected space for shared family moments, relaxed hours outdoors, and social gatherings. A tool shed or additional storage facilities complement the practical outdoor area.The most important things at a glance: • 6.5 rooms and approximately 140 m² of living space • Living on one level on the ground floor, age-friendly and barrier-free • Living/dining room with large window fronts and direct garden access • Open kitchen with counter, two bathrooms, and separate guest toilet • Three rooms on the same living level • Large covered terrace and flat garden on 318 m² of land • Additional rooms in the basement: office, hobby/craft room, laundry room with shower, storage and protection room • Separate garage and two outdoor parking spaces The house, built in 1975, has been continuously maintained and renovated, among other things, in 2018. At the same time, it offers the attractive opportunity to further develop individual areas according to your own ideas and adapt them to your personal living style. The property is heated with an oil heating system and radiators.Däniken combines natural living with short distances: The train station is approximately 839 meters away, and the Kölliken motorway access is about 4 kilometers away. Schools, shopping facilities, Aare river paths, and the Bornwald are located in the surrounding area. The purchase price is CHF 690,000. A versatile home for families, couples, and best agers who appreciate comfort on one level, their own garden, and the advantages of a tax-friendly municipality.

Travel time
-
Philipp Schlatter

Philipp Schlatter

1 / 23
Philipp Schlatter

Philipp Schlatter

  • Parking space
  • Pets allowed
  • Swimming pool
  • +4
8.5 rooms, 301m², Price on request
Gröderstrasse 64, 4658 Däniken SO

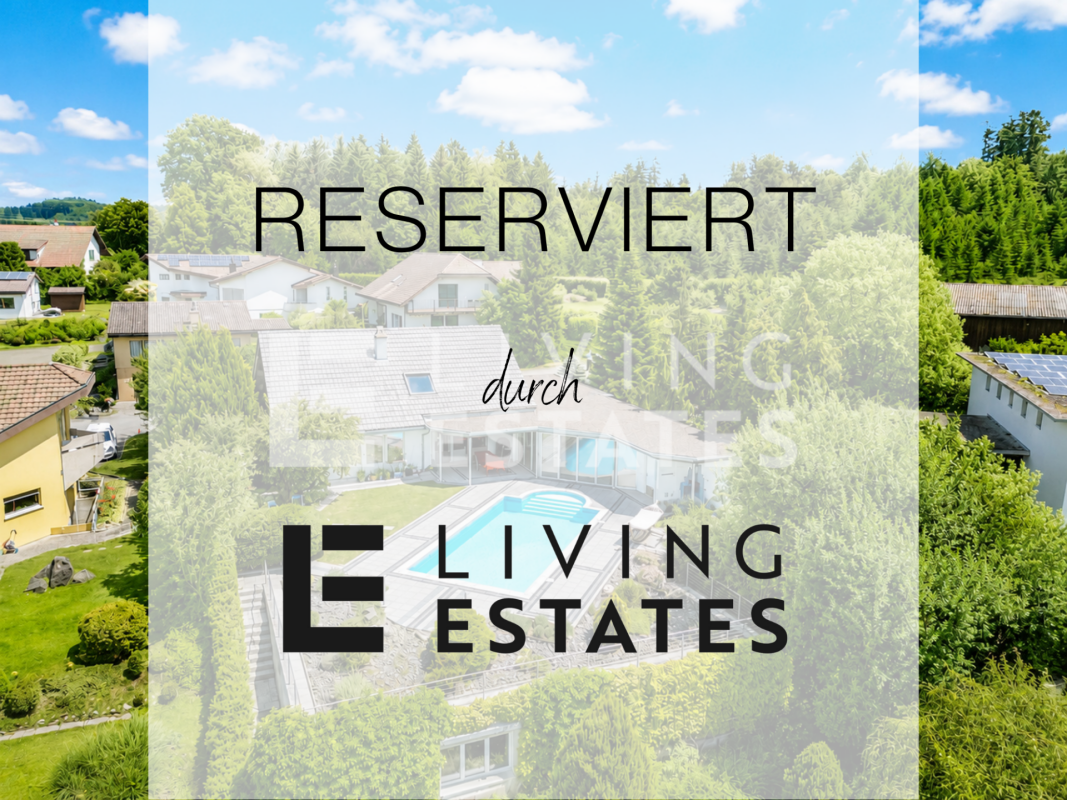
RESERVED

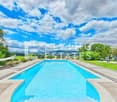
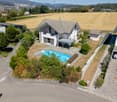
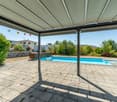
This exceptional residential unit combines generosity, privacy, and character with a wonderful distant view.The entrance area conveys a special sense of living and leads directly into the open living and dining area with a stylish chimney, plenty of light, and a view of the pool. The modern kitchen impresses with generous space and thoughtful equipment, while the extensive winter garden with its window fronts impressively expands the living space and creates a special atmosphere in every season. A bedroom, an office, and a modern bathroom harmoniously round off this level.This LIVING ESTATES offer scores with the following facts: • Excellent residential location with unobstructable views • Bright, spacious room offer with plenty of design scope • Well-maintained garden with outdoor pool, outdoor shower, garden house, tree population, and covered seating area • Exclusive winter garden/pool house with versatile usage possibilities • Potential for expanding a separate apartment • And many more highlights ... The upper floor presents itself with a spacious entrance area with an open office, spacious bedrooms, and a well-maintained wet cell. In the basement, a spacious hobby room with separate access, a spacious, outsourced room with its own access, as well as cellar, technical, and utility areas offer a variety of possibilities for living, working, or a separate solution.This property must be experienced. Feel the special atmosphere, discover the numerous possibilities, and convince yourself personally of the beautiful location and character of this property. Take contact with us and secure your personal viewing appointment. We look forward to you! RENOVATIONS 2011 • complete kitchen renewed • floor/walls EG (new plates and chimney renovation) • OG and 2 rooms UG ceiling renewed, parquet floors and paint 2014/15 • heat pump and radiators renewed • garden shed renewed 2016/17 • two skylights renewed • bathroom EG renewed • extension TV house installation (all-in-One M Fiber) 2018 • pool cover renewed (roller shutter) 2020 • basement windows renewed 2024 • circulation pump + filter system pool renewed 2025 • pool newly sealed and lamps renewed • rooms 1+2 painted 2026 • WP boiler renewed • fireplace in the garden area

  • Parking space
  • Pets allowed
  • Swimming pool
  • +4
Travel time
-
1 / 11
5.5 rooms, 194m², CHF 1,590,000.–
Allmendstrasse 44, 4658 Däniken

Spacious, well-maintained country house in top location - with pool

This real estate offer is presented to you on behalf of the ownership through Raiffeisen Immomakler. Accordingly, your data from this contact form will be forwarded directly to the ownership.This attractive, detached country house with five and a half rooms presents itself on an extensive plot of land in an enviable location: scenic, quiet, sun-kissed, and without through traffic. The bus stop is a one-minute walk away.Upon entering the house, you are greeted by an inviting entrance hall. The interior design impresses with high-quality materials and ensures a pleasant living experience. The ground floor delights with the bright, spacious living and dining room with access to the wonderful outdoor area. In winter, the stylish Swedish stove provides comfort here, while the dancing snowflakes can be admired through the windows. A special highlight is the large semi-open kitchen, which offers you plenty of space for creative dishes and elaborate pastries. Another spacious room/studio and a practical retreat, as well as an elegantly equipped guest toilet, complement this living level.On the upper floor, three more cozy rooms await you - two of them with balcony access. For the morning routine, there is ample space in the upstairs family bathroom. The house also includes a beautiful outdoor pool with a pool house, where swimming on warm sunny days is a lot of fun. Finally, the basement with a hobby room and various secondary rooms rounds off this offer. The double garage offers plenty of space for your vehicles.Here you will find a true paradise, which enables you and your loved ones to live in harmony.

Travel time
-
1 / 9
5.5 rooms, 150m², CHF 1,299,000.–
Talhubelstrasse, 4658 Däniken

5.5-room new building single-family house with PV in Däniken - quiet & modern

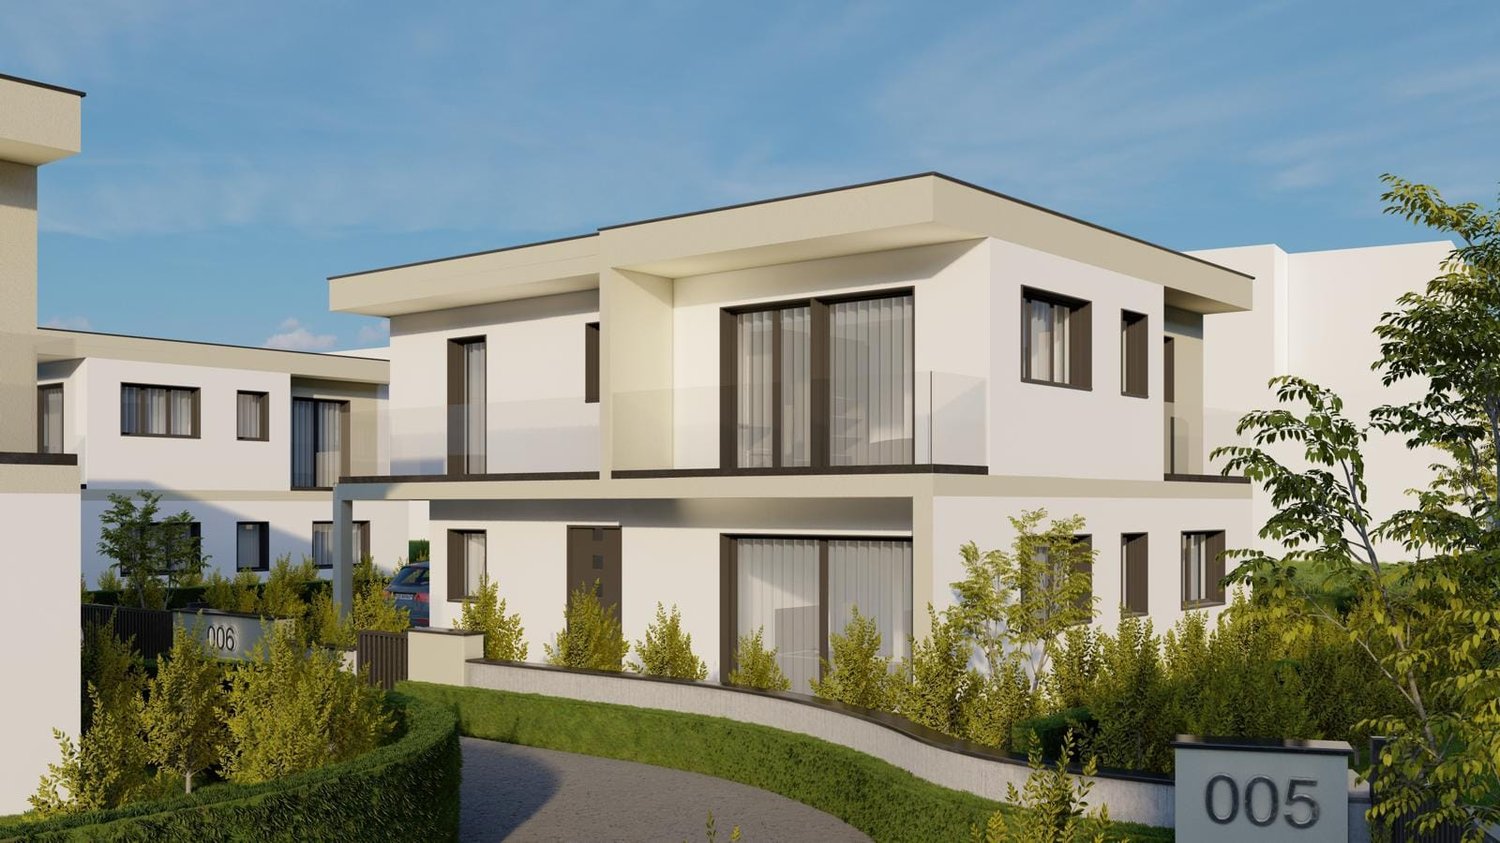
In the Talhubel area of 4658 Däniken, a new building of exceptional quality is being constructed: a 5.5-room single-family house over three floors - quiet, sunny, and connected to nature in the tax-friendly municipality. Clear architecture, plenty of light, and an efficient energy standard 2026 create a family-friendly home with high living comfort.Highlights • Approved construction project in a nature-connected, quiet location • Tax-friendly municipality of Däniken (SO) • Modern, child-friendly living environment • Spacious windows, plenty of daylight Living & Room Program • 5.5 rooms on 3 floors, approx. 150 m² net living area • 2 bathrooms plus separate toilet • 2 balconies, sunny seating area/terrace, and garden • Hobby room, basement, and technical room on the lower floor • Practical carport (covered parking space) Technology & Energy • Air/water heat pump with pleasant underfloor heating • Photovoltaic system for self-generated power - sustainable and cost-efficient • New building standard 2026 with good building envelope Figures & Areas • Plot approx. 401 m² • Building volume approx. 850 m (SIA 416) • Year of construction 2026, move-in date by arrangement • Purchase price CHF 1'299'000 Location & Distances • Talhubel quarter: sunny, quiet, and close to nature • Däniken train station approx. 800 m (S-Bahn towards Olten/Aarau) • Motorway access Kölliken approx. 4 km An ideal home for all those who want to buy a modern, energy-efficient single-family house in Däniken - with plenty of peace and quiet in the green and short distances in everyday life.
1 / 10
5.5 rooms, 150m², CHF 1,299,000.–
Talhubelstrasse, 4658 Däniken SO

Arrive and Breathe

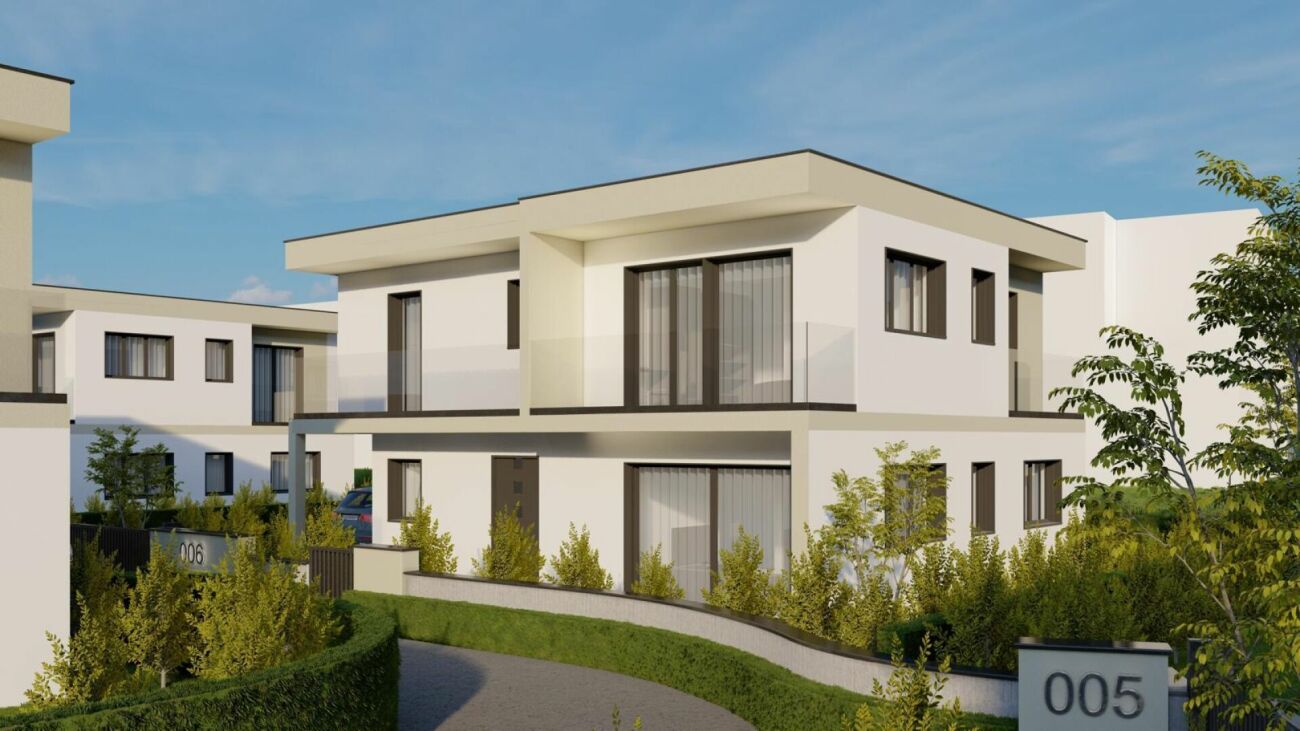
New construction project in Däniken: Modern living happiness for families and individualistsIn an extremely exciting and sought-after location in the tax-friendly municipality of Däniken, we are realizing an exclusive new construction project with a total of 9 modern single-family homes. The project is currently in the building permit phase - for you, the perfect opportunity to secure your new home early on.Living comfort at the highest level The planned 5.5- to 6.5-room houses convince with contemporary architecture, light-flooded rooms, and generous floor plans. Special highlight: Since we are still in an early phase, you have the unique chance to actively participate in the interior design. Whether floor coverings, kitchen design, or sanitary facilities - give your new home your very personal touch.Living where life fits Däniken offers the ideal combination of rural tranquility and excellent connectivity. In close proximity to Olten and Aarau, you can enjoy first-class schools, diverse leisure activities, and nature right on your doorstep. Additionally, as future owners, you benefit from the attractive tax conditions of the municipality.Secure your information advantage! Even before the official marketing launch on the major real estate portals, we offer you the opportunity to be placed on our exclusive list of interested parties. This way, you will receive the detailed sales documents, including plans and price lists, directly after receipt of the building permit as the first. This CASA VERA offer is characterized by the following advantages: • Attractive location • Tax-friendly municipality • Modern interior design • Attractive floor plan • Hobby room • PV system • and much more Interested? Contact us for a non-binding viewing!Do you want to sell your house or apartment worry-free, but don't know what price you can sell it for?We will tell you the current market value of your property, discreetly and non-bindingly!Are you interested in a first free and non-binding information conversation?Don't hesitate and contact us.

Travel time
-

Suggested properties for you based on search results

Other interesting objects