4 results - Buy a new build apartment: Däniken SO

1 / 12
3.5 rooms, 75m², CHF 625,000.–
Hauptstrasse 20, 4658 Däniken

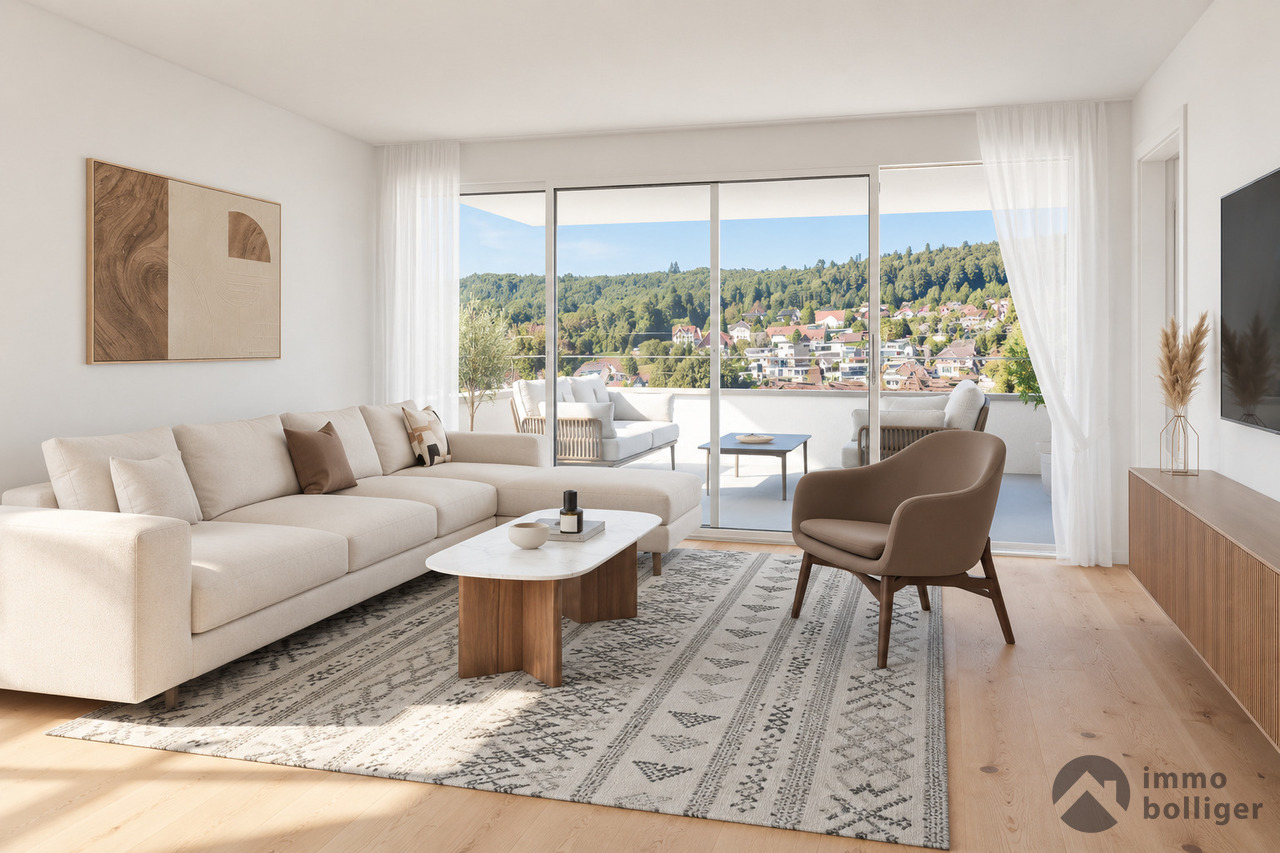
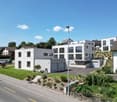
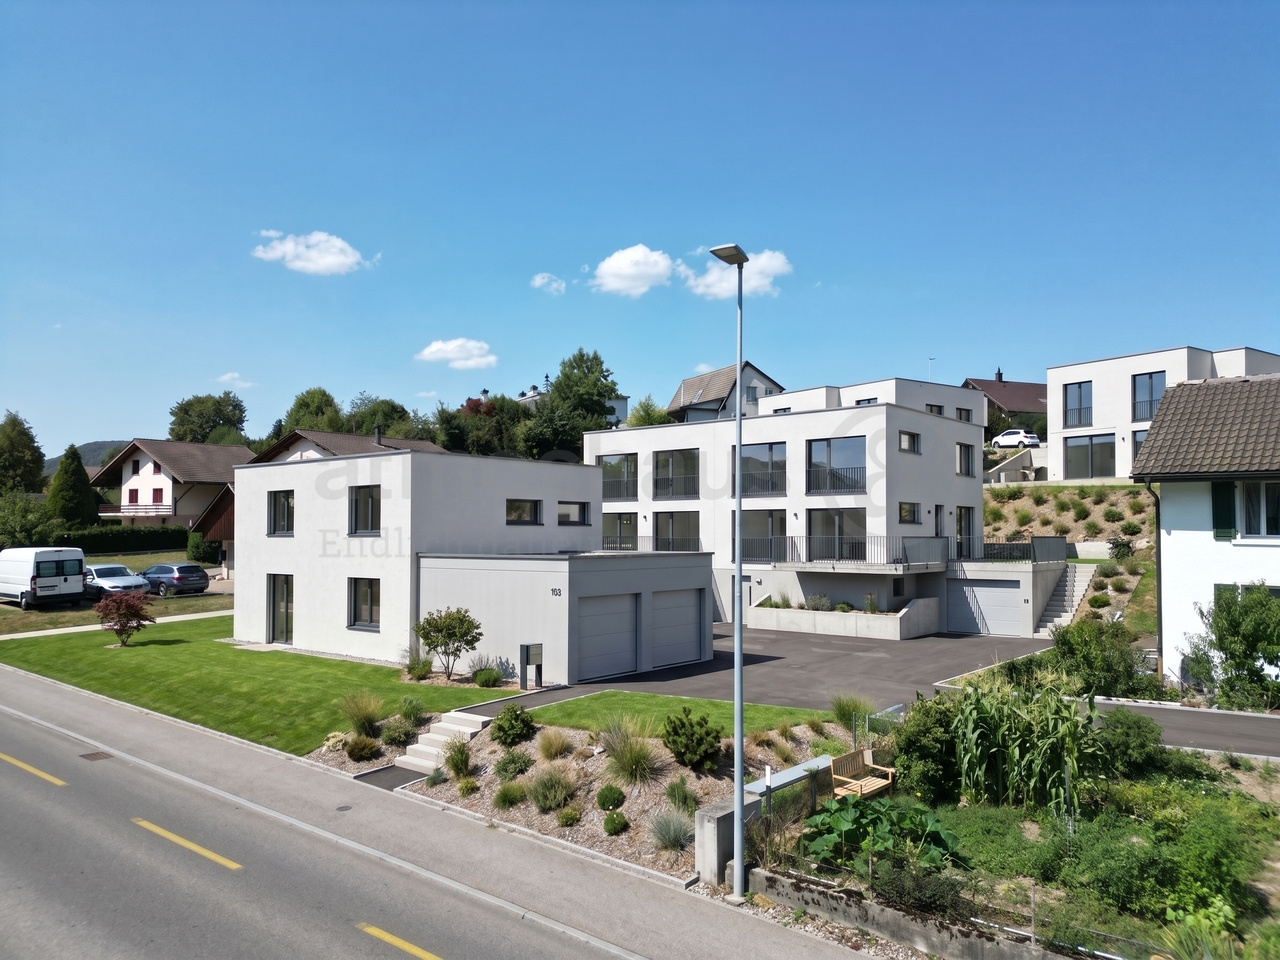
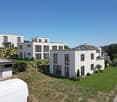
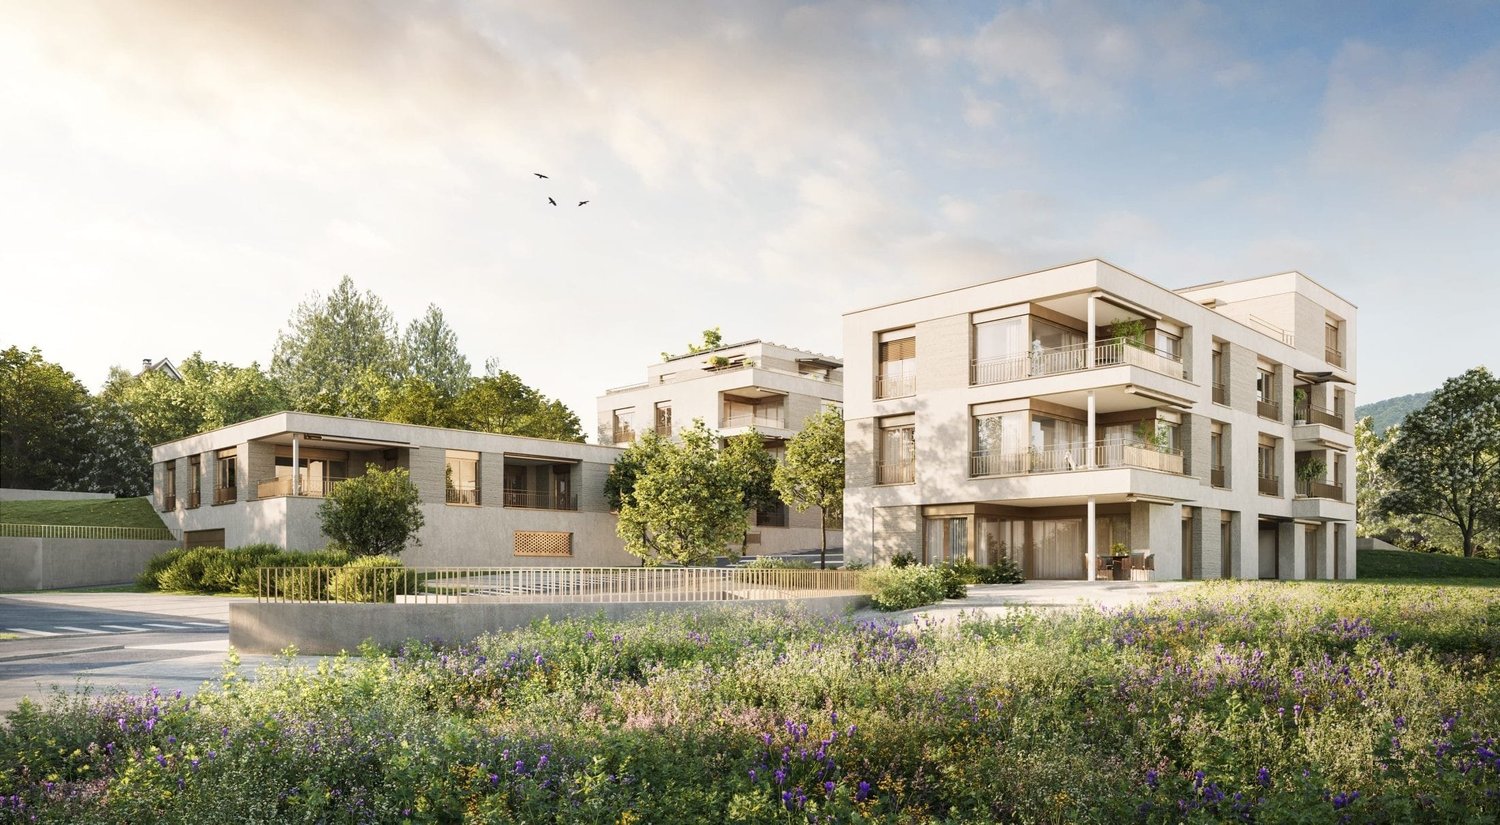
Modern 3.5-room apartment in tax-friendly Däniken at an exclusive location

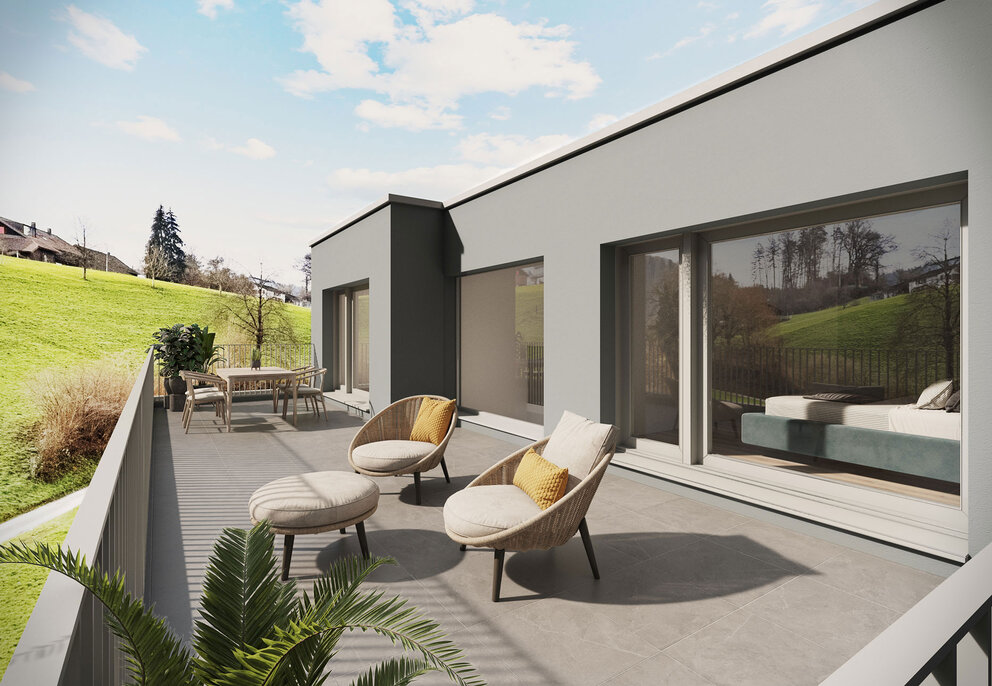
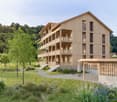
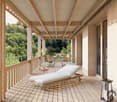
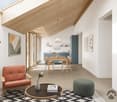
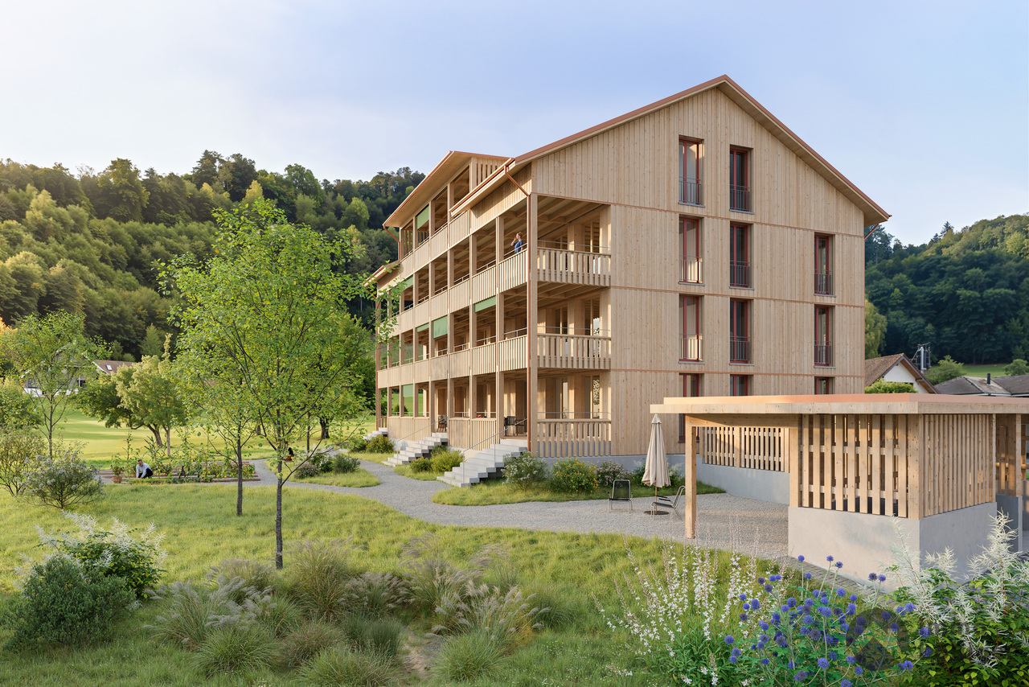
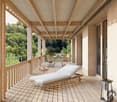
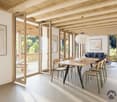
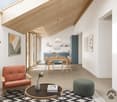
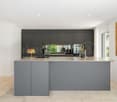
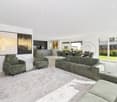
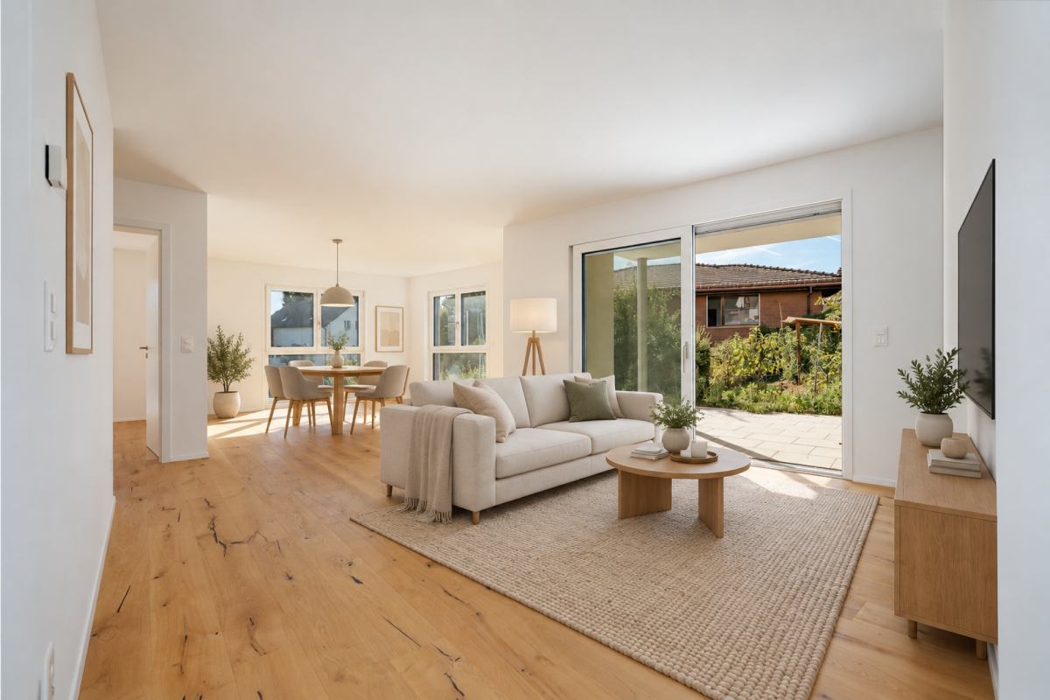
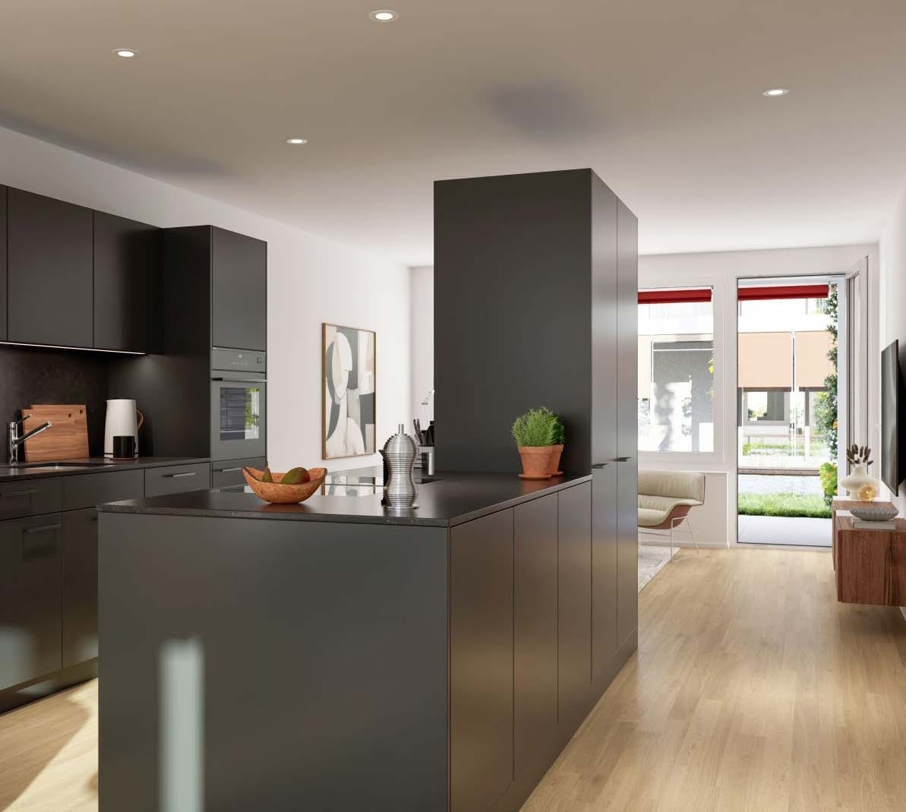
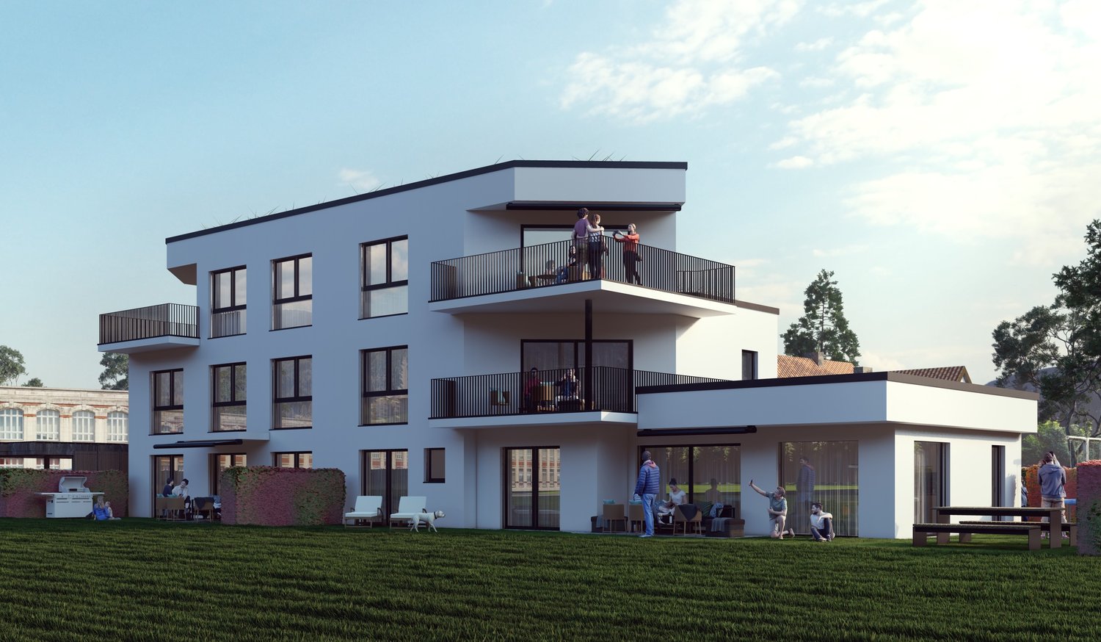
THE LAST AVAILABLE APARTMENT !!A link for a virtual tour is attached!Discover this very well-designed 3.5-room apartment on the ground floor of a modern new building with only 4 apartments. With 75 m² of living space and a usable area of 85 m², this barrier-free apartment offers the highest living comfort in modern architecture.Construction is scheduled to begin in February/March 2027!The apartment impresses with: • Attractive floor plan: 3.5 rooms with a large bathroom, separate toilet and pleasant ceiling height of 2.5 meters • Private garden area: Own outdoor area with unobstructed views • Modern comfort: High-quality interior design, Schulthess washing tower and a chimney for cozy evenings • Sustainability: Minergie basis for energy-efficient living • Photovoltaic system: Own electricity production through solar energy = cheaper electricity • Barrier-free: Wheelchair accessible with lift connection • Parking: Covered carport parking space to buy + 25,000.- Location and surroundings:The modern building with several balconies, large windows and well-kept lawn lies in an exclusive location adjacent to the agricultural zone. You thus enjoy a permanently unobstructed view! The apartment is sunny and benefits from the quiet atmosphere. The Däniken train station and the Däniken Post bus stop are only 5 minutes' walk away, as is the Volg supermarket for daily needs. The Chrummacherweg school can be reached in 12 minutes on foot.This child-friendly apartment in the new building is available immediately and is perfect for families or anyone who values modern living comfort in a well-connected location. The combination of sustainable construction, thoughtful floor plan and attractive surroundings makes this property an ideal home.If you are seriously interested in this property and would like a consultation, we look forward to your contact.Build with a general contractor who has a very good reputation with all banks and can show top references. Build with solHaus AG! Trust must be earned!solHaus AGPlan | Build | Sell

Travel time
-
1 / 9
5.5 rooms, 150m², CHF 1,299,000.–
Talhubelstrasse, 4658 Däniken

5.5-room new building single-family house with PV in Däniken - quiet & modern

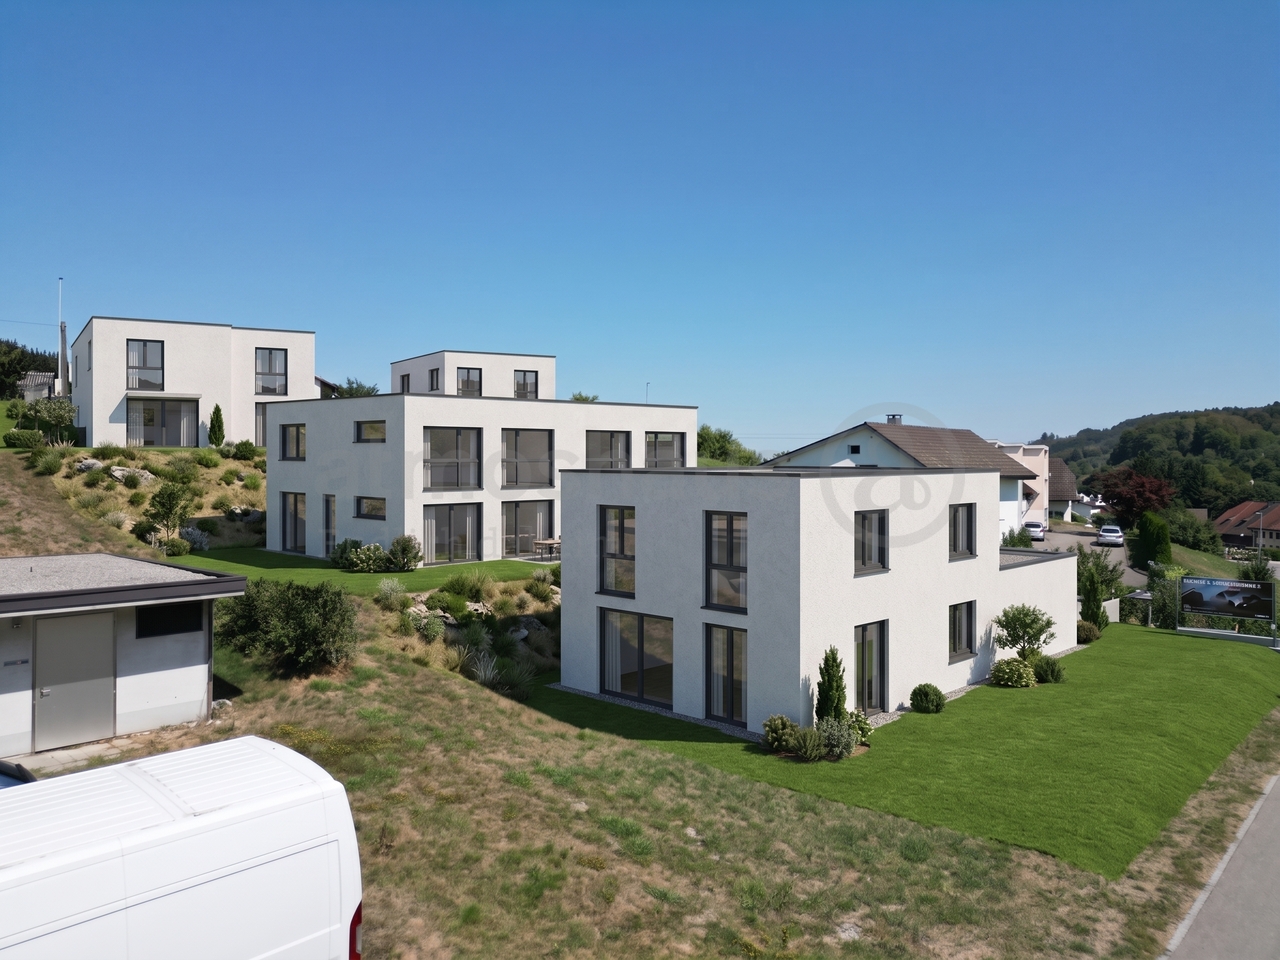
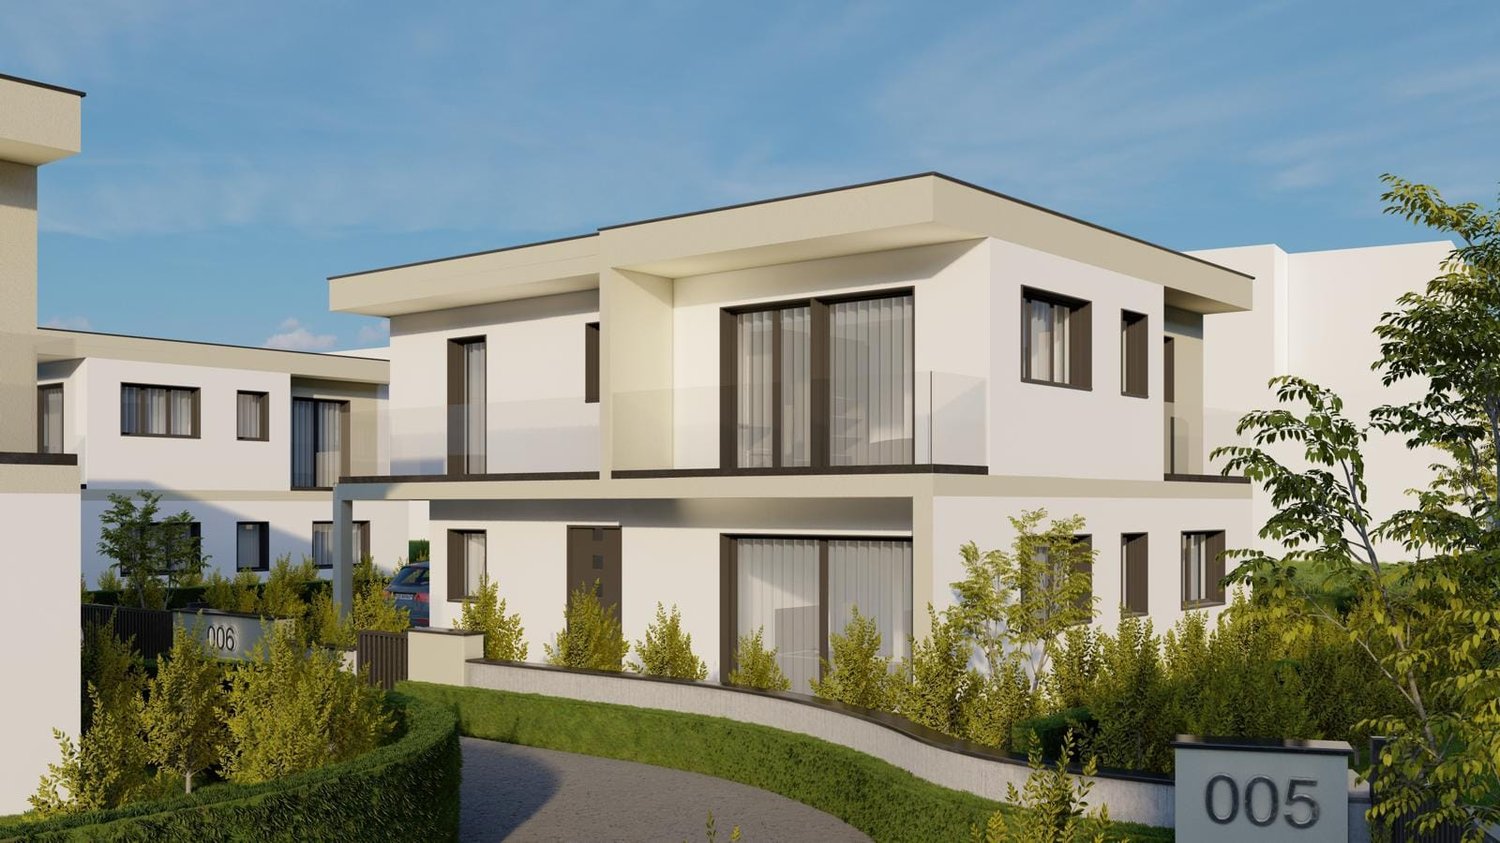
In the Talhubel area of 4658 Däniken, a new building of exceptional quality is being constructed: a 5.5-room single-family house over three floors - quiet, sunny, and connected to nature in the tax-friendly municipality. Clear architecture, plenty of light, and an efficient energy standard 2026 create a family-friendly home with high living comfort.Highlights • Approved construction project in a nature-connected, quiet location • Tax-friendly municipality of Däniken (SO) • Modern, child-friendly living environment • Spacious windows, plenty of daylight Living & Room Program • 5.5 rooms on 3 floors, approx. 150 m² net living area • 2 bathrooms plus separate toilet • 2 balconies, sunny seating area/terrace, and garden • Hobby room, basement, and technical room on the lower floor • Practical carport (covered parking space) Technology & Energy • Air/water heat pump with pleasant underfloor heating • Photovoltaic system for self-generated power - sustainable and cost-efficient • New building standard 2026 with good building envelope Figures & Areas • Plot approx. 401 m² • Building volume approx. 850 m (SIA 416) • Year of construction 2026, move-in date by arrangement • Purchase price CHF 1'299'000 Location & Distances • Talhubel quarter: sunny, quiet, and close to nature • Däniken train station approx. 800 m (S-Bahn towards Olten/Aarau) • Motorway access Kölliken approx. 4 km An ideal home for all those who want to buy a modern, energy-efficient single-family house in Däniken - with plenty of peace and quiet in the green and short distances in everyday life.

1 / 10
5.5 rooms, 150m², CHF 1,299,000.–
Talhubelstrasse, 4658 Däniken SO

Arrive and Breathe

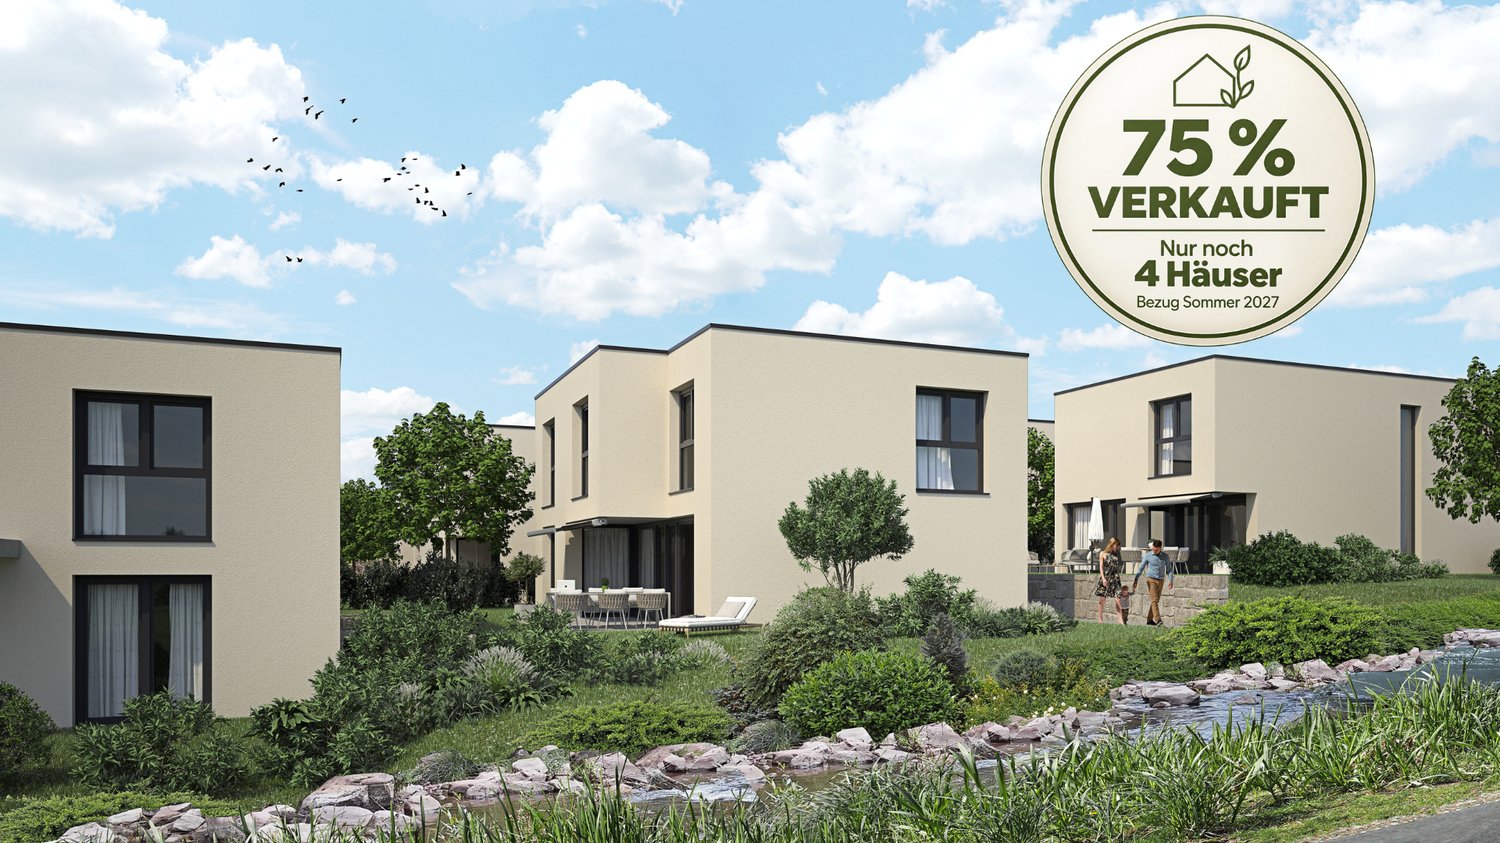
New construction project in Däniken: Modern living happiness for families and individualistsIn an extremely exciting and sought-after location in the tax-friendly municipality of Däniken, we are realizing an exclusive new construction project with a total of 9 modern single-family homes. The project is currently in the building permit phase - for you, the perfect opportunity to secure your new home early on.Living comfort at the highest level The planned 5.5- to 6.5-room houses convince with contemporary architecture, light-flooded rooms, and generous floor plans. Special highlight: Since we are still in an early phase, you have the unique chance to actively participate in the interior design. Whether floor coverings, kitchen design, or sanitary facilities - give your new home your very personal touch.Living where life fits Däniken offers the ideal combination of rural tranquility and excellent connectivity. In close proximity to Olten and Aarau, you can enjoy first-class schools, diverse leisure activities, and nature right on your doorstep. Additionally, as future owners, you benefit from the attractive tax conditions of the municipality.Secure your information advantage! Even before the official marketing launch on the major real estate portals, we offer you the opportunity to be placed on our exclusive list of interested parties. This way, you will receive the detailed sales documents, including plans and price lists, directly after receipt of the building permit as the first. This CASA VERA offer is characterized by the following advantages: • Attractive location • Tax-friendly municipality • Modern interior design • Attractive floor plan • Hobby room • PV system • and much more Interested? Contact us for a non-binding viewing!Do you want to sell your house or apartment worry-free, but don't know what price you can sell it for?We will tell you the current market value of your property, discreetly and non-bindingly!Are you interested in a first free and non-binding information conversation?Don't hesitate and contact us.

Travel time
-
More objects in your automatically expanded search area
20 results - Radius: + 10km
New building
1 / 13
10 rooms, 297m², CHF 1,950,000.–
Premium
Hubelweg 4, 5723 Teufenthal

Space for three generations - with a view over the entire Wynetal

This bank-approved single-family home convinces with generous space, modern equipment, and an attractive slope location with a far-reaching view. The new building, completed in 2024, offers a total of 10 rooms on three floors and is ideal for families, multiple generations, or people with increased space requirements. • 297 m² net living space and approximately 360 m² gross living space • Approximately 820 m² plot with garden area and high beds • 3 bathrooms for a comfortable everyday life • 1 double garage The open living, dining, and kitchen area with approximately 65 m² forms the heart of the house. The high-quality kitchen has a spacious storage room and combines functionality with modern living comfort. A dressing room with a built-in closet system creates additional storage space. The Swedish stove not only warms the house but also the heart.The terrace with an outdoor whirlpool and a view over the Wynetal is particularly atmospheric. The adjacent garden is embedded in the slope and offers space for relaxation, gardening, and social hours outdoors. The nearby recreation area is located right next door.The house also meets all technical requirements: an air-water heat pump, in combination with underfloor heating, provides comfortable warmth. The monolithic Einstein masonry with 42.5 cm thickness, triple-glazed windows, and a modern interior design underline the sustainable and high-quality execution. The additional usable area of approximately 161 m² offers space for hobbies, workshops, sports equipment, and personal items.The traffic connection is suitable for everyday use: the train station is 278 m away, and the school building is accessible within 238 m.

Travel time
-
New building
Larissa Jäggi

Larissa Jäggi

1 / 12
Larissa Jäggi

Larissa Jäggi

  • Balcony / Terrace
  • Garage
  • Elevator
  • +1
5.5 rooms, 145m², CHF 1,290,000.–
Premium
Dorfstrasse 71, 4665 Oftringen

Living like in a single-family house - 5.5-room maisonette with garden

This special 5.5-room maisonette apartment feels almost like a house of its own. On two living floors plus a directly accessible basement, it offers a lot of space, privacy, and short distances in everyday life. Particularly practical: from the living area, you can directly access the private garden with a seating area, on the upper floor, a spacious balcony awaits, and the cellar as well as garage boxes are also directly accessible. This creates a home that is spacious, uncomplicated, and at the same time very cozy. With 145.5 m² of net living space, the apartment also offers a lot of room for family, guests, home office, or simply more freedom in everyday life. Highlights: • Living on two floors with a lot of privacy • Private garden with seating area • Spacious balcony on the upper floor • Direct access to the private cellar and garage boxes • Open living, dining, and kitchen area • A lot of space for family, home office, and guests • Individual expansion wishes possible in the interior • Very good traffic connection with proximity to the Wiggertal motorway junction Those who like to live spaciously and wish for a home with a bit more independence will find a special living solution here. We would be happy to take the time for a personal consultation and show you what your future home could look like. We look forward to your contact.

  • Balcony / Terrace
  • Garage
  • Elevator
  • +1
Travel time
-
New building
1 / 13
5.5 rooms, 253m², CHF 1,240,000.–
Premium
Untere Neudorfstrasse 4, 5726 Unterkulm

New building WÄLTIMATTE Unterkulm - last semi-detached single-family house

New building WÄLTIMATTE Unterkulm - 1 house still available - construction started!Sustainable living in Unterkulm - in the heart of the WynentalThe new building project Wältimatte in Unterkulm offers modern living comfort, which blends harmoniously into the picturesque landscape of the Wynental. On the outskirts of the village, eight semi-detached single-family houses are being built, which convince with their high-quality construction, innovative technology, and natural location.Key facts • Units: 8 modern semi-detached houses - 1 house still available • Types: 5.5-room houses (House Type B - optional as 5.5 rooms) • Living area: approx. 180-245 m² • Purchase price: from CHF 1'240'000.- including 3 underground parking spaces • Construction started • Ready for occupancy: from April 2027 • Bank-approved and verified Location and surroundingsIn a quiet hillside location, away from through traffic, these small developments offer a dreamy view of the Wynental. Schools, shopping facilities, and recreational areas are easily accessible on foot.Nature-oriented living and the proximity to the village center make the Wältimatte an excellent residential area for families, working people, and retirees.Architecture and living conceptWith modern architectural language and a well-thought-out room concept, the houses offer: • Spacious balconies with a view of nature • Bright, open living areas with the highest living comfort • High-quality equipment and excellent construction quality Sustainability and energy efficiency Each house was planned with a focus on ecological responsibility and energy efficiency: • Ground probes for environmentally friendly heat supply • Photovoltaic systems support sustainable energy production • Sustainable energy concept for resource-saving living Your new home - stylish and ecologicalThe Wältimatte combines modern living, ecological responsibility, and nature connection. Let yourself be convinced by the combination of modern design, well-thought-out room concepts, and sustainable lifestyle. Design your dream house individually and experience quality of life at the highest level.Learn more on the project website: www.waeltimatte-unterkulm.chWe look forward to you!

Travel time
-
1 / 10
5.5 rooms, 190m², CHF 1,110,000.–
Premium
Striegelstrasse 28, 5745 Safenwil

Modern DEFH new building project with terrace and balcony in Safenwil

Finally at home - Welcome to Safenwil, AG! Treat yourself to a relaxed construction phase and realize your dream of owning a home with us, with a fixed price guarantee. This new building project impresses with a clear, contemporary architectural language that harmoniously combines design and comfort and an individually adaptable floor plan that offers a lot of space for your needs. You can also integrate your wishes and ideas into the interior design. The large living and dining area offers plenty of space for your individual furnishing ideas. The large, modern windows throughout the house provide the ideal light and create a wonderfully open living feeling. This project impresses with many advantages: • New building project in solid construction for an optimal price-performance ratio • 3 detached single-family homes and 2 single-family homes • 2 parking spaces per unit • sunny balcony and terrace • Reduit • Full basement with generous disposable space • Optimal floor plan that turns the house into a true spatial wonder and is individually adaptable • Electric shutters throughout the house • Modern heat pump heating • Kitchen and laundry room equipped with high-quality V-ZUG appliances • Laundry room with washing machine and many other highlights already included in the price • Safenwil is attractively located between Zofingen and Aarau and combines rural living with a very good regional connection. The municipality has around 4,650 inhabitants and offers an exceptionally high proportion of green spaces and local recreation areas with 277 hectares of forest • Thanks to its proximity to the A1 and its own train station, the supra-regional centers are also easily accessible. Zofingen can be reached by train in around 9 minutes, Aarau by car in around 16 minutes. Zurich is around 41 minutes away by car • The new building project is located in the Striegel district, on the southwestern edge of the settlement of Safenwil. The immediate surroundings are characterized by residential buildings, generous green spaces, and agriculture. At the same time, shopping, school, kindergarten, and train station remain within easy reach. The Kreisschule Safenwil Walterswil and the kindergarten are located directly in the village • A home with high quality of life: plenty of green spaces, short distances, and a lively village life create ideal conditions for families, couples, and all those who want to combine everyday life and leisure time in an uncomplicated way • We support you from planning to key handover - you have only one contact person • Benefit from over 30 years of construction experience and more than 2,500 completed single-family homes EFH A: Plot area 465 m², net living area 178 m² (of which 137 m² heated), 5.5 rooms, from CHF 1'295'000.-EFH B: Plot area 459 m², net living area 158 m² (of which 120 m² heated), 5.5 rooms, from CHF 1'200'000.-DEFH C: Plot area 285 m², net living area 190 m² (of which 136 m² heated), 5.5 rooms, from CHF 1'135'000.-DEFH D: Plot area 310 m², net living area 190 m² (of which 136 m² heated), 5.5 rooms, from CHF 1'110'000.-EFH E: Plot area 430 m², net living area 182 m² (of which 127 m² heated), 5.5 rooms, from CHF 1'170'000.-Jolina Dammert (jdammert@atmoshaus.ch or 041 545 80 79) will be happy to advise you and looks forward to your contact!

Travel time
-
1 / 10
5.5 rooms, 182m², CHF 1,170,000.–
Premium
Striegelstrasse 28, 5745 Safenwil

Your new home in Safenwil: modern 5.5-room single-family house

Finally at home - Welcome to Safenwil, AG! Treat yourself to a relaxed construction phase and realize your dream of owning a home with us, with a fixed price guarantee. This new building project impresses with a clear, contemporary architectural language that harmoniously combines design and comfort, and an individually adaptable floor plan that offers plenty of space for your needs. You can also integrate your wishes and ideas into the interior design. The large living and dining area offers plenty of space for your individual furnishing ideas. The large, modern windows throughout the house provide the ideal amount of light and create a wonderfully open living feel. This project stands out with many advantages: • New building project in solid construction with an optimal price-performance ratio • 3 detached single-family homes and 2 single-family homes • 2 parking spaces per unit • sunny garden seating area • bedroom with dressing room • reduit • partial basement with spacious cellar room • optimal floor plan that turns the house into a true spatial wonder and is individually adaptable • electric shutters throughout the house • modern heat pump heating • kitchen and laundry room equipped with high-quality V-ZUG appliances • laundry room with washing machine, and many other highlights already included in the price • Safenwil is attractively located between Zofingen and Aarau and combines rural living with a very good regional connection. The municipality has around 4,650 inhabitants and offers an exceptionally high proportion of green spaces and local recreation areas with 277 hectares of forest • Thanks to its proximity to the A1 and its own train station, the supra-regional centers are also easily accessible. Zofingen can be reached by train in around 9 minutes, Aarau by car in around 16 minutes. Zurich is around 41 minutes away by car • The new building project is located in the Striegel district, on the southwestern edge of the settlement of Safenwil. The immediate surroundings are characterized by residential houses, spacious green areas, and agriculture. At the same time, shopping, school, kindergarten, and train station remain within easy reach. The Kreisschule Safenwil Walterswil and the kindergarten are located directly in the village • A home with high quality of life: plenty of green spaces, short distances, and a lively village life create ideal conditions for families, couples, and everyone who wants to combine everyday life and leisure time in an uncomplicated way • We support you from planning to key handover - you only have one contact person • Benefit from over 30 years of construction experience and more than 2,500 completed single-family homes EFH A: plot area 465 m², net living area 178 m² (of which 137 m² heated), 5.5 rooms, from CHF 1'295'000.-EFH B: plot area 459 m², net living area 158 m² (of which 120 m² heated), 5.5 rooms, from CHF 1'200'000.-DEFH C: plot area 285 m², net living area 190 m² (of which 136 m² heated), 5.5 rooms, from CHF 1'135'000.-DEFH D: plot area 310 m², net living area 190 m² (of which 136 m² heated), 5.5 rooms, from CHF 1'110'000.-EFH E: plot area 430 m², net living area 182 m² (of which 127 m² heated), 5.5 rooms, from CHF 1'170'000.- Jolina Dammert (jdammert@atmoshaus.ch or 041 545 80 79) will be happy to advise you and looks forward to your contact!

Travel time
-
New building
1 / 4
4.5 rooms, 112m², CHF 985,000.–
Premium
Kleinfeldstrasse 1a, 4656 Starrkirch-Wil

Newly built apartment: 4.5-room ownership apartment on the ground floor

Welcome to your new home! These high-quality new apartments combine modern design, well-thought-out floor plans, and excellent living comfort. Bright, light-filled rooms, contemporary architecture, and high-quality materials create a stylish living ambiance for well-being. Whether as a home or a value-stable investment, this apartment offers ideal conditions for modern living in an attractive location.Apartment offer:Ground floor:- 4.5-room apartment, 111.83m2, CHF 985,000.00- 4.5-room apartment, 115.24m2, CHF 995,000.00- 3.5-room apartment, 86.51m2, CHF 780,000.001st upper floor:- 4.5-room apartment, 111.82m2, CHF 975,000.00- 4.5-room apartment, 115.25m2, CHF 985,000.00- 3.5-room apartment, 86.50m2, CHF 760,000.002nd upper floor:- 4.5-room apartment, 111.83m2, CHF 1,050,000.00- 4.5-room apartment, 115.24m2, CHF 1,080,000.00- 3.5-room apartment, 86.51m2, CHF 830,000.00Basement:- 11 parking spaces, each CHF 35,000.00Most important construction data:- Solid construction- Wood-metal windows with electrically operated slats- Extensively greened flat roof- Heat pump with earth probe and free cooling in summer- Wheelchair accessible- Interior design: can be determined by yourself based on budget positions- 1 basement compartment in the basement per apartment with socketExperience modern living at the highest level - we look forward to presenting this exceptional new building project to you in person. On request, we will be happy to provide you with the sales documentation with many more information free of charge. We look forward to your contact.
Travel time
-
New building
1 / 4
3.5 rooms, 86m², CHF 760,000.–
Premium
Kleinfeldstrasse 1a, 4656 Starrkirch-Wil

Newly built apartment: 3.5-room owner-occupied apartment on the 1st floor

Welcome to your new home! These high-quality new apartments combine modern design, well-thought-out floor plans, and first-class living comfort. Bright, light-flooded rooms, contemporary architecture, and high-quality materials create a stylish living ambiance for well-being. Whether as a home or a value-stable investment, this apartment offers ideal conditions for modern living in an attractive location.Apartment offer:Ground floor:- 4.5-room apartment, 111.83m2, CHF 985,000.00- 4.5-room apartment, 115.24m2, CHF 995,000.00- 3.5-room apartment, 86.51m2, CHF 780,000.001st floor:- 4.5-room apartment, 111.82m2, CHF 975,000.00- 4.5-room apartment, 115.25m2, CHF 985,000.00- 3.5-room apartment, 86.50m2, CHF 760,000.002nd floor:- 4.5-room apartment, 111.83m2, CHF 1,050,000.00- 4.5-room apartment, 115.24m2, CHF 1,080,000.00- 3.5-room apartment, 86.51m2, CHF 830,000.00Basement:- 11 parking spaces, each CHF 35,000.00Most important construction data:- Solid construction- Wood-metal windows with electrically operated slat blinds- Extensively greened flat roof- Heat pump with earth probe and free cooling in summer- Wheelchair accessible- Interior design: can be determined by yourself based on budget positions- 1 basement compartment in the basement per apartment with socketExperience modern living at the highest level - we look forward to presenting this exceptional new building project to you in person. On request, we will be happy to provide you with the sales documentation with many more information free of charge. We look forward to your contact.

Travel time
-
New building
1 / 5
4.5 rooms, 115m², CHF 1,080,000.–
Premium
Kleinfeldstrasse 1a, 4656 Starrkirch-Wil

Newly built apartment: 4.5-room ownership apartment on the 2nd floor

Welcome to your new home! These high-quality new apartments combine modern design, well-thought-out floor plans, and excellent living comfort. Bright, light-filled rooms, contemporary architecture, and high-quality materials create a stylish living atmosphere to feel good in. Whether as a home or a value-stable investment, this apartment offers ideal conditions for modern living in an attractive location.Apartment offer:Ground floor:- 4.5-room apartment, 111.83m2, CHF 985,000.00- 4.5-room apartment, 115.24m2, CHF 995,000.00- 3.5-room apartment, 86.51m2, CHF 780,000.001st floor:- 4.5-room apartment, 111.82m2, CHF 975,000.00- 4.5-room apartment, 115.25m2, CHF 985,000.00- 3.5-room apartment, 86.50m2, CHF 760,000.002nd floor:- 4.5-room apartment, 111.83m2, CHF 1,050,000.00- 4.5-room apartment, 115.24m2, CHF 1,080,000.00- 3.5-room apartment, 86.51m2, CHF 830,000.00Basement:- 11 parking spaces, each CHF 35,000.00Most important construction data:- Solid construction- Wood-metal windows with electrically operated slat blinds- Extensively greened flat roof- Heat pump with earth probe and free cooling in summer- Wheelchair accessible- Interior design: can be determined by yourself based on budget positions- 1 cellar compartment in the basement per apartment with socketExperience modern living at the highest level - we look forward to presenting this exceptional new building project to you in person. On request, we will be happy to provide you with the sales documentation with many more information free of charge. We look forward to your contact.
Travel time
-
New building
1 / 4
5.5 rooms, 183m², CHF 1,960,000.–
Premium
Pfang 2, 5024 Küttigen

5.5-Room Penthouse with XXL Terrace in Küttigen for Sale

Spacious Penthouse with Private Roof Terrace in KüttigenThis modern 5.5-room penthouse on the 3rd floor impresses with a spacious net living area of 182.6 m² and an exceptional terrace area of 200.4 m². The new apartment from 2026 combines contemporary architecture, bright rooms, and a spacious private outdoor area to create a special home on the Jura border. • 5.5 rooms and 182.6 m² net living area • 200.4 m² large terrace, partially covered • Open-plan kitchen with island, storage, and high-quality appliances • Floor-to-ceiling sliding elements with direct access to the terrace • Bright living rooms with parquet flooring • 2 bathrooms, including a wet room with floor-level walk-in shower and rain shower • Private basement room with approx. 6.9 m² The spacious living and dining area forms the heart of the apartment. The open kitchen blends harmoniously into the living room and creates a welcoming center for everyday life with its clear design. Thanks to the large sliding elements, the interior can be directly connected to the terrace. Whether lounge, dining area, or personal retreat: The spacious outdoor area offers a variety of uses and impressively expands the living space.The apartment has two bathrooms and is therefore ideal for couples, families, or people who want to combine living and working under one roof. A ground-source heat pump and underfloor heating provide modern living comfort. The apartment is available immediately. The purchase price is CHF 1'960'000.Küttigen offers short distances to Aarau, good bus connections, and diverse local recreation opportunities on the Jura. Aarau Torfeld train station and Aarau Rohr motorway access are each approximately 2.2 km away. Shopping facilities, schools, and nature are easily accessible in the surrounding area.

Travel time
-
New building
1 / 7
5.5 rooms, 123m², CHF 1,045,000.–
Premium
Neumattweg, 5034 Suhr

5.5-room apartment with large balcony for sale in Suhr

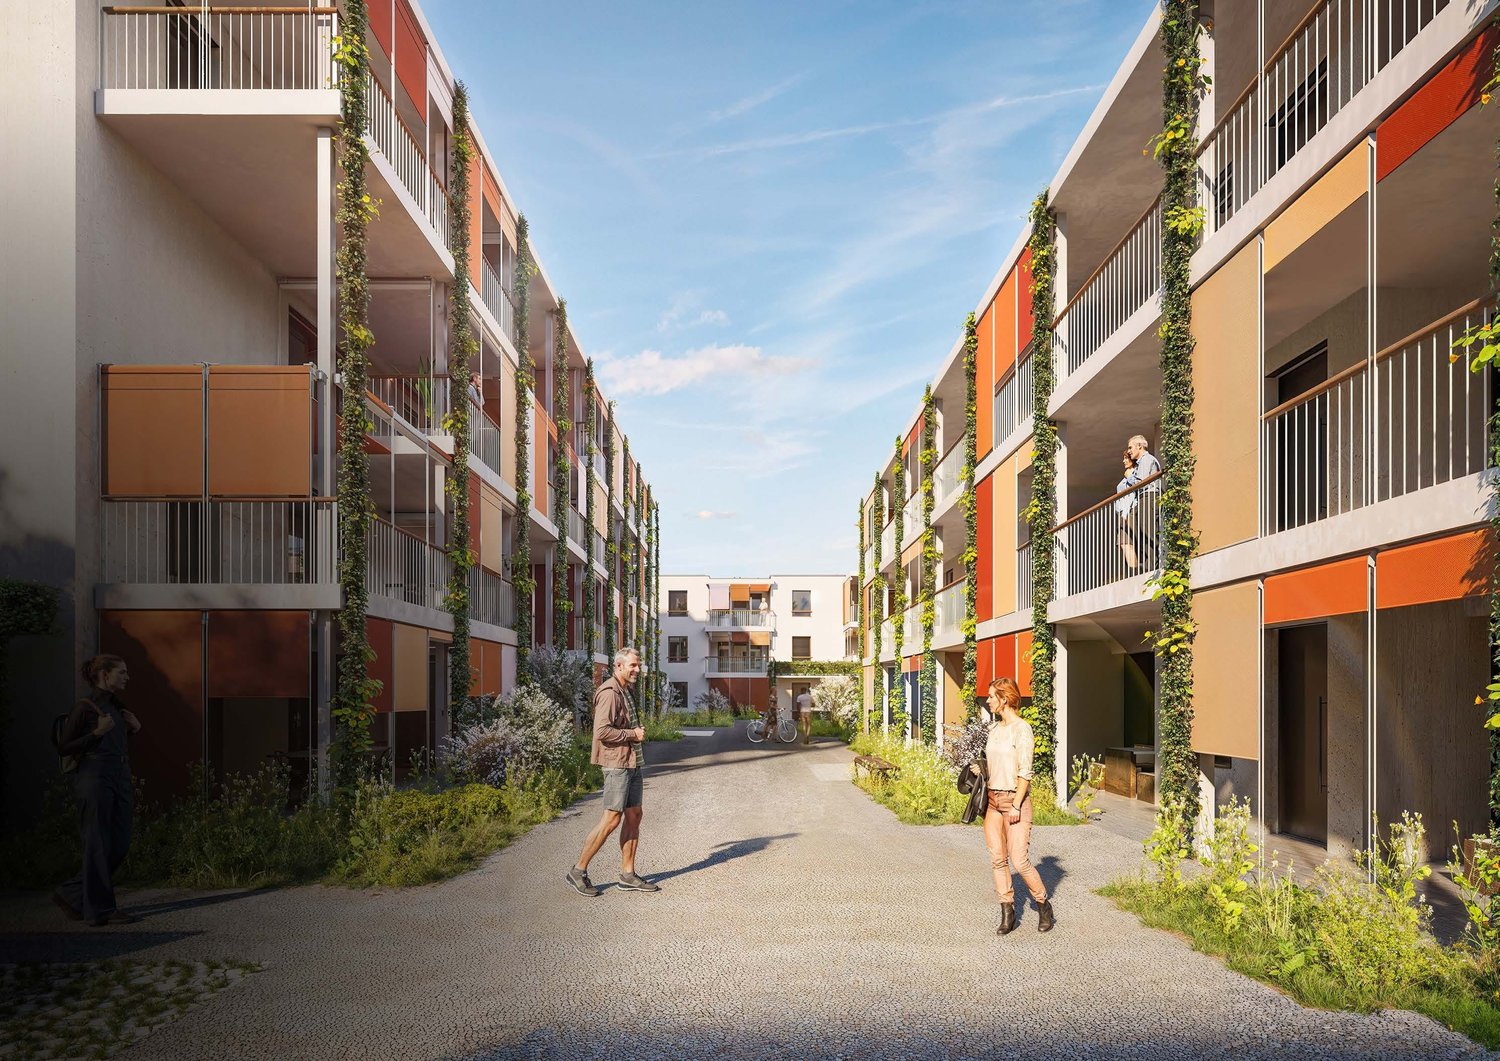
Living with spacious outdoor space on Neumattweg in Suhr: This 5.5-room apartment on the 1st floor combines a well-thought-out room layout with modern living comfort and a covered balcony of 23.8 m².The net living area of 122.9 m² features a spacious living/dining/kitchen area. The open kitchen with cooking island creates a communicative meeting point and offers short distances in everyday life. The directly accessible balcony expands the living space outdoors and is suitable as an additional living area for cozy hours, plants, or shared meals.The private living area can be used in a variety of ways. The 5.5 rooms offer space for bedrooms, home offices, or individual retreats. Two bathrooms provide additional comfort: one is equipped with a shower and toilet, the other with a bath and toilet. A repository within the apartment provides practical storage space; the laundry room is also intended there.The offer also includes a basement compartment with 11 m². This provides additional space for seasonal items and personal utensils. The apartment is part of a modern residential complex with green facades and lively color accents.The most important key figures: • 5.5 rooms on the 1st floor • 122.9 m² net living area • 23.8 m² large, covered balcony • Two bathrooms • Repository with intended laundry room • 11 m² basement compartment • Available from 01.01.2027 • Purchase price: CHF 1'045'000 The apartment in Suhr is suitable for all those who want to combine modern living, a spacious outdoor area, and flexible usage options.

New building
1 / 7
3.5 rooms, 89m², CHF 765,000.–
Premium
Neumattweg, 5034 Suhr

3.5-room apartment with large balcony for sale in Suhr

Modern owner-occupied apartment with spacious outdoor area in SuhrOn Neumattweg in Suhr, an attractive 3.5-room apartment is being built on the 1st floor. The well-thought-out apartment offers a net living area of 89.1 m² and combines modern living comfort with a spacious balcony of 20.8 m². The extensive outdoor area ideally expands the living space and creates space for cozy hours outdoors, plants, or a personal lounge.The heart of the apartment is the open living, dining, and kitchen area. Large window surfaces provide plenty of daylight and emphasize the bright, pleasant living atmosphere. Two well-furnished rooms offer versatile usage options - for example, as bedrooms, study, or guest rooms. A bathroom and a practical utility room with connection for washing machine and dryer complete the room offer. Additionally, a 9.5 m² cellar compartment is available and offers valuable storage space for seasonal items, sports equipment, and supplies.The most important key figures: • 3.5 rooms on the 1st floor • 89.1 m² net living area • 20.8 m² large balcony • 9.5 m² cellar compartment • Open living/dining/kitchen area • Utility room with washing machine/dryer connection • Available from 01.01.2027 • Sales price: CHF 765,000 Suhr combines short distances, good local amenities, and excellent transport links. Aarau can be reached in around 8 minutes with the S14, Lenzburg in around 10 minutes with the S28. There are also good connections with public transport and via the A1. Shopping facilities, schools, and a wide range of leisure activities are located in Suhr and the surrounding area.This modern 3.5-room owner-occupied apartment is ideal for couples, single people with space requirements, or as a long-term investment. The combination of spacious living area, private balcony, practical storage space, and attractive location makes this home particularly versatile.

1 / 11
6.5 rooms, 185m², CHF 1,370,000.–
Top
Küttigerstrasse 49, 5018 Erlinsbach

Your modern single-family home in the green - Sonnenpark Erlinsbach AG

Only 4 of 16 single-family homes still available - construction has startedWelcome to the «Sonnenpark» Erlinsbach AGYour dream home is waiting – living and living by the stream -www.sonnenpark-erlinsbach.chThe perfect place for your family: Discover the unique opportunity to live in a modern 5.5-room single-family home with 178m² living space in Sonnenpark Erlinsbach. Enjoy daylight in all rooms and let yourself be enchanted by the evening sun – south/west orientation guarantees you a cozy atmosphere!In cooperation with regional partners and the architecture firm "Thut Architekten" in Aarau, we are creating these beautiful and turnkey houses.Your exclusive advantages: • Minergie construction: For the highest living comfort and sustainable energy efficiency • Carport with direct access to your house • Large windows for a bright, modern living feeling • Sunny terrace & garden: Your personal retreat for unforgettable moments • Child-friendly environment – the ideal place for your family • Individual adjustments – design your dream home according to your wishes The location – your advantage: • Quiet, but central: Only 5-10 minutes walk to the center, schools, shopping and restaurants • Top traffic connection: In just 10 minutes to Aarau, and to the motorway connections • Public transport connection in quarter-hourly intervals to Aarau and Olten Why wait? Experience what modern living feels like – surrounded by nature, but with the proximity to the city.Secure your new home now in the exclusive Sonnenpark Erlinsbach!Visit our project website: www.sonnenpark-erlinsbach.ch and contact our sales team for more information.

Travel time
-
1 / 15
5.5 rooms, 147m², CHF 1,185,000.–
Dürrenbergstrasse 59, 4632 Trimbach

Modern living above the roofs of Trimbach - Sensational far-reaching view

On the sought-after sun-facing slope of Trimbach, an exclusive new construction project is being built, combining the highest living comfort with an idyllic panoramic view. The four modern semi-detached houses (houses A-D) convince with all-day sunshine, a well-thought-out architecture, and bright rooms. The highlights at a glance: Spacious room concept: 5.5 rooms spread over three floors offer maximum space for family, home office, and hobbies.Seamless transition to the outside: Enjoy warm summer evenings on your large terrace on the living floor or in the private garden area on the lower floor.Comfort from the first moment: Drive comfortably into your double garage and enter your house directly and protected from the weather.Sustainable future technology: Thanks to a modern air-water heat pump and pleasant underfloor heating, you live in an environmentally friendly and cost-efficient way. Preparation for a PV system. Fulfill your dream of owning your own home and design the interior construction according to your personal wishes. Move in and feel good from September 2027! Data for houses A-D: A: Plot: 315m², NWF: 147m², Volume: 887m³ (carport 120m³), Rooms: 5½VP: CHF 1'195'000.- B: Plot: 305m², NWF: 147m², Volume: 887m³ (carport 120m³), Rooms: 5½VP: CHF 1'190'000.- C: Plot: 288m², NWF: 147m², Volume: 887m³ (carport 120m³), Rooms: 5½VP: CHF 1'185'000.- D: Plot: 323m², NWF: 147m², Volume: 887m³ (carport 120m³), Rooms: 5½VP: CHF 1'200'000.- All prices include a double carport Project website More information can also be found on the project website www.duerrenberg.ch

Travel time
-

Suggested properties for you based on search results

Other interesting objects