10 results - Properties for sale with Balcony / Terrace: Crissier

New building
1 / 13
4.5 rooms, 116m², CHF 1,430,000.–
Top
Chemin des Vergers 14, 1023 Crissier

Single-family house by the architect in Crissier

Discover this beautiful modern house with 4.5 rooms at Chemin des Vergers 14 in Crissier. This new construction project, realized by the Outsider.Archi architecture firm and the RealT SA developer, is Minergie-certified and offers an exceptional living environment on three floors with 116.3 m² of living space and a plot of 270 to 820 m² of garden and forest, bounded by a river. 2 parking spaces are included in the price.Price: from 1,430,000 Fr.Main features: • Bright living areas: Modern living room with large windows and outdoor views • Comfortable bedrooms: Bedrooms with beautiful ceiling heights and large openings, offering optimal natural light • Equipped kitchen: Minimalist-inspired kitchen area, fully equipped • 2 bathrooms & separate WC: Modern bathrooms with Italian shower. • Outdoor areas: Large terrace, tree-lined garden, and carport Preferred location:The surroundings are idyllic and sunny, ideal for families. Everything is ideally located, with the "Crissier" bus stop within a 5-minute walk, the Shopin supermarket within a 15-minute walk, and the L'Orée primary school within 13 minutes. This property offers a perfect balance between a quiet residential area and urban amenities.The house is available immediately (construction project on a partial plot), and this townhouse offers a unique opportunity to acquire a new and ecological object in a sought-after district of Crissier.Financing only with Valiant Bank(Construction financing)Contact: Mrs. Chiuminati, Valiant Morges,Questions about the project: info@RealT.swissDeveloper: RealT SA www.RealT.swissArchitect: Outsider.Architecture SA www.outsider.archiBank: Valiant SA https://www.valiant.ch

Travel time
-
New building
Vincent Buccino

Vincent Buccino

1 / 13
Vincent Buccino

Vincent Buccino

  • Parking space
  • Balcony / Terrace
  • Garage
  • +4
6.5 rooms, 166m², CHF 1,790,000.–
Chemin du Casard 31, 1023 Crissier

Magnificent project of two spacious and bright villas, ideally located in Crissier

NEW at Maillard Immobilier!We have the pleasure of presenting to you, exclusively, this new promotion of two twin villas, each offering four or five bedrooms, a spacious living room/kitchen of approximately 54 m2, as well as a superb outdoor space with a 26 m2 terrace and a large garden to enjoy the sunny days!Each villa, very bright thanks to its numerous windows, has a generous living area of 166 m2 and is spread over three levels, namely:Basement : • Technical room • Circulation/reduced • Laundry room of over 9 m2 Ground floor : • Spacious entrance of approximately 16m2 • Visitor toilet • Economat or reduced • Lounge, kitchen and dining area of 53 m2 giving direct access to the terrace and its large garden First floor : • Circulation area • 4 spacious bedrooms, including 2 bedrooms with private bathroom • a 3rd bathroom with toilet These villas can undergo modifications in the plans, such as the creation of a 5th bedroom or office on the ground floor, the creation of a complete basement (optional), and the creation of an external staircase with independent access for the creation of a studio on the first floor (optional).They also each have an attic of over 36 m2, which can be converted into storage or storage rooms, a garage and an outdoor parking space.Combining elegance and comfort, these villas are equipped with a heat pump and photovoltaic panels designed to meet current energy standards, thus guaranteeing optimal performance and a low environmental impact.Ideally located in Crissier, in close proximity to the road axes and Lausanne, these villas offer a peaceful and privileged living environment, while being close to the major urban centers.Thanks to their modern and functional architecture, they offer interior comfort and exterior quality of life, thus offering a unique experience!Don't miss this rare opportunity!The choice of finishes is made according to the buyer's wishes.Price:Villa 1: CHF 1'850'000.-Villa 2: CHF 1'790'000.-The villas are located just 10 minutes' walk from the "Bourg de Crissier" bus stop, 14 minutes by car from Lausanne, and 40 minutes from Geneva International Airport.Contact us now for more information.Vincent Buccino - Head of La Côte agency - 079 482 46 71

  • Parking space
  • Balcony / Terrace
  • Garage
  • +4
Travel time
-
New building
Vincent Buccino

Vincent Buccino

1 / 13
Vincent Buccino

Vincent Buccino

  • Parking space
  • Balcony / Terrace
  • Garage
  • +4
6.5 rooms, 166m², CHF 1,850,000.–
Chemin du Casard 31, 1023 Crissier

Magnificent project of two spacious and bright villas, ideally located in a quiet area in Crissier

NEW at Maillard Immobilier!We have the pleasure of presenting to you, exclusively, this new promotion of two twin villas, each offering four or five bedrooms, a spacious living room/kitchen of approximately 54 m2, as well as a beautiful outdoor space with a 26 m2 terrace and a large garden to enjoy the sunny days!Each villa, very bright thanks to its numerous windows, has a generous living area of 166 m2 and is arranged over three levels, namely:Basement: • Technical room • Circulation/reduced • Laundry room of over 9 m2 Ground floor: • Spacious entrance of approximately 16 m2 • Visitor toilet • Economat or reduced • Lounge, kitchen and dining area of 53 m2 giving direct access to the terrace and its large garden First floor: • Circulation area • 4 bedrooms of spacious size, including 2 bedrooms with private bathroom • A 3rd bathroom with toilet These villas can undergo changes in the plans, such as the creation of a 5th bedroom or office on the ground floor, the creation of a complete basement (optional), and the creation of an external staircase with an independent door for the creation of a studio on the first floor (optional).They also each have an attic of over 36 m2, which can be arranged as a storage or storage room, a garage box, and an outdoor parking space.Combining elegance and comfort, these villas are equipped with a heat pump and photovoltaic panels designed in accordance with current energy standards, thus guaranteeing optimal performance and a low environmental impact.Ideally located in Crissier, in immediate proximity to the main roads and Lausanne, these villas offer a peaceful and privileged living environment, while being close to the major urban centers.Thanks to their modern and functional architecture, they offer interior comfort and exterior quality, providing a unique experience!Don't miss this rare opportunity!The choice of finishes is made according to the buyer's wishes.Price:Villa 1: CHF 1'850'000.-Villa 2: CHF 1'790'000.-The villas are located just 10 minutes' walk from the "Bourg de Crissier" bus stop, 14 minutes from Lausanne, and 40 minutes from Geneva International Airport.Contact us now for more information.Vincent Buccino - Head of La Côte Agency - 079 482 46 71

  • Parking space
  • Balcony / Terrace
  • Garage
  • +4
Travel time
-
1 / 16
8 rooms, 164m², CHF 1,950,000.–
Chemin des Rosiers 14, 1023 Crissier

Single-family house with 8 rooms in Crissier

Key features: • Independent, renovated 3.5-room apartment • Unique geographical location • Large, tree-lined garden of 500 m² • Healthy and insulated roof structure • Terrace of 45 m² A property in the heart of Crissier Ideally located in a residential area of Crissier, this property offers immediate proximity to Lausanne, schools, public transport, and main motorway axes.House with 4.5 rooms on the ground floor: Entrance hall with access to the kitchen and the open living room with many windows offering a pleasant view of the carefully maintained garden.The sleeping area includes 3 comfortable bedrooms and a family bathroom.On the upper floor, a real asset: an independent 3.5-room apartment, fully renovated, with its own entrance and a superb terrace. It can contribute to the financing of the property or be integrated with the main part.Basement: It offers large additional spaces, including an independent access, ideal for a professional activity, a home cinema, or a gym.Outside, the fully enclosed and landscaped garden is a true haven of peace.A carefully maintained propertyThe property has been regularly maintained and has undergone several significant renovations over the years, including: • Insulation of the roof carried out in 2018/2019 with the replacement of some roof beams. • Basement renovated in 2008 (floors, walls, and insulation). • Heating regularly maintained with technical equipment in good working condition. • Garage door motor replaced. • Independent apartment fully refurbished in 2019. • Bathroom of the apartment fully renovated. • Terrace of the apartment with replacement of the slabs. • Boiler of the independent apartment replaced in 2021. • Kitchen of the apartment partially modernized (glazing replaced in 2018). • Regular maintenance of the building, roof, and technical equipment. Future work mainly concerns aesthetic preferences (modernization of finishes) and the replacement of the heating system in the medium term, depending on the energy choices of the future buyer. This situation allows for the acquisition of a healthy, maintained, and immediately habitable house, while also offering a great potential for personalization.A presentation video of the property is also available on YouTube: https://youtu.be/g45jXsjRFz0A visit? With great pleasure, but we must validate your purchasing potential during the first contact.

Travel time
-
Alec Byrde

Alec Byrde

1 / 13
Alec Byrde

Alec Byrde

  • Balcony / Terrace
  • Garage
  • Pets allowed
  • +3
5.5 rooms, 130m², CHF 1,080,000.–
1023 Crissier

Apartment with character and panoramic view and garden, 5 minutes from Crissier!

FULL FILE AVAILABLE UPON REQUESTBrief info : • 5.5 rooms: 3 bedrooms, 1 office, 2 bathrooms + guest toilet • Living area: approx. 130 m² • Outdoor area: shared garden of approx. 370 m² • Parking spaces: 1 garage box and 1 outdoor parking space • Technical features: gas heating and solar panels, double-glazed windows • Sale price of the apartment: CHF 1'080'000.- • Garden: CHF 50'000.-, parking spaces: CHF 70'000.- • Total sale price: CHF 1'200'000.- Ideally located, 5 minutes from Crissier, in the heart of the charming village of Vufflens-la-Ville in a beautiful building from 1750, this apartment occupies the entire 2nd floor of a small PPE with three apartments.Its 130 m² of living space are distinguished by excellent lighting and very beautiful rooms (ceiling height of approx. 3 m).The large living area opens onto a modern, high-end kitchen (Gaggenau appliances) and benefits from a superb panoramic view of the countryside and the mountains.Perfectly separated, the sleeping area has numerous built-in cupboards, three comfortable bedrooms and an office (or 4th bedroom). A bathroom, a shower room and a guest toilet complete the whole.The building is perfectly maintained and does not require any major renovations. Some interior renovations will allow you to put the apartment to your taste.Finally, a beautiful garden of 370 m² (shared with another apartment) comes to sublimate this property, completed by a cellar, a laundry room and two parking spaces.You will particularly appreciate: • Location: in the village center, a few steps from schools, shops, bus stops and the CFF train station • Space and intimacy: a generous area of 130 m² with only one apartment per floor • Panoramic view: an unobstructed view of the countryside and the mountains • Potential and charm: historic building, parquet floor to be revealed and modular rooms • Outdoor area: the rare privilege of a large, tree-lined garden in the village center • Up-to-date technology: healthy condominium equipped with solar panels, recent heating and water softener Do not hesitate to contact us at 079 573 87 67 for more information and to organize a visit.

  • Balcony / Terrace
  • Garage
  • Pets allowed
  • +3
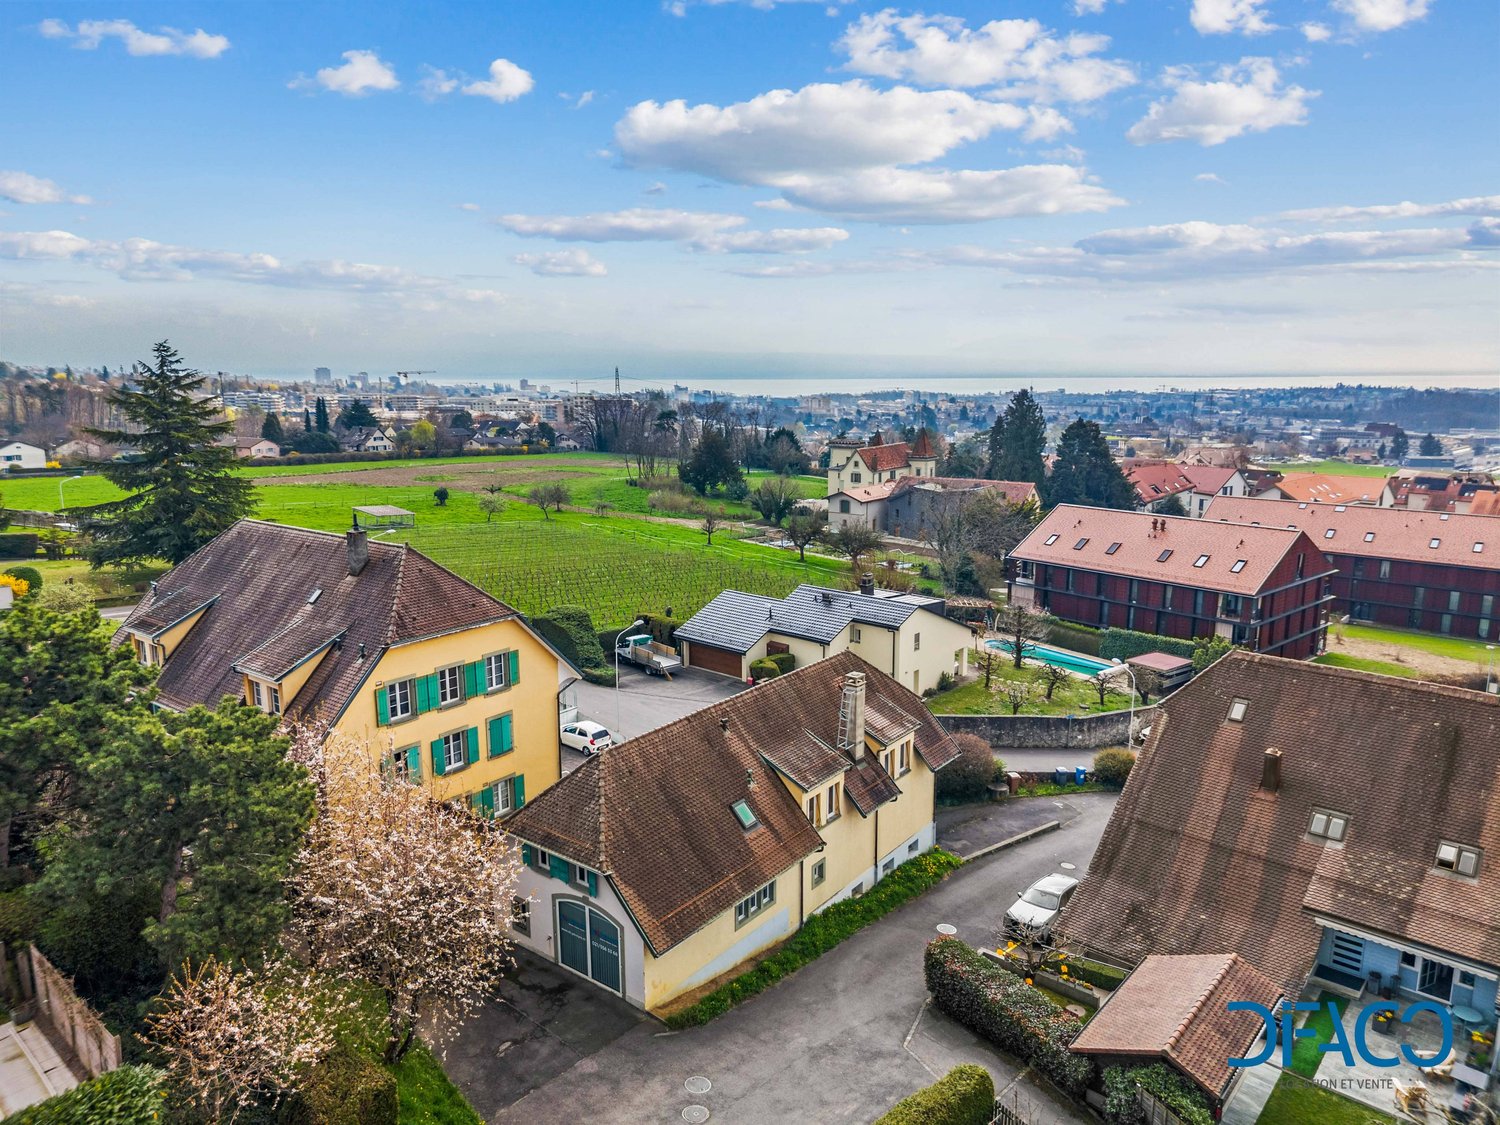
  • Aerial view of a neighborhood with several houses, a swimming pool, and a city skyline in the distance.
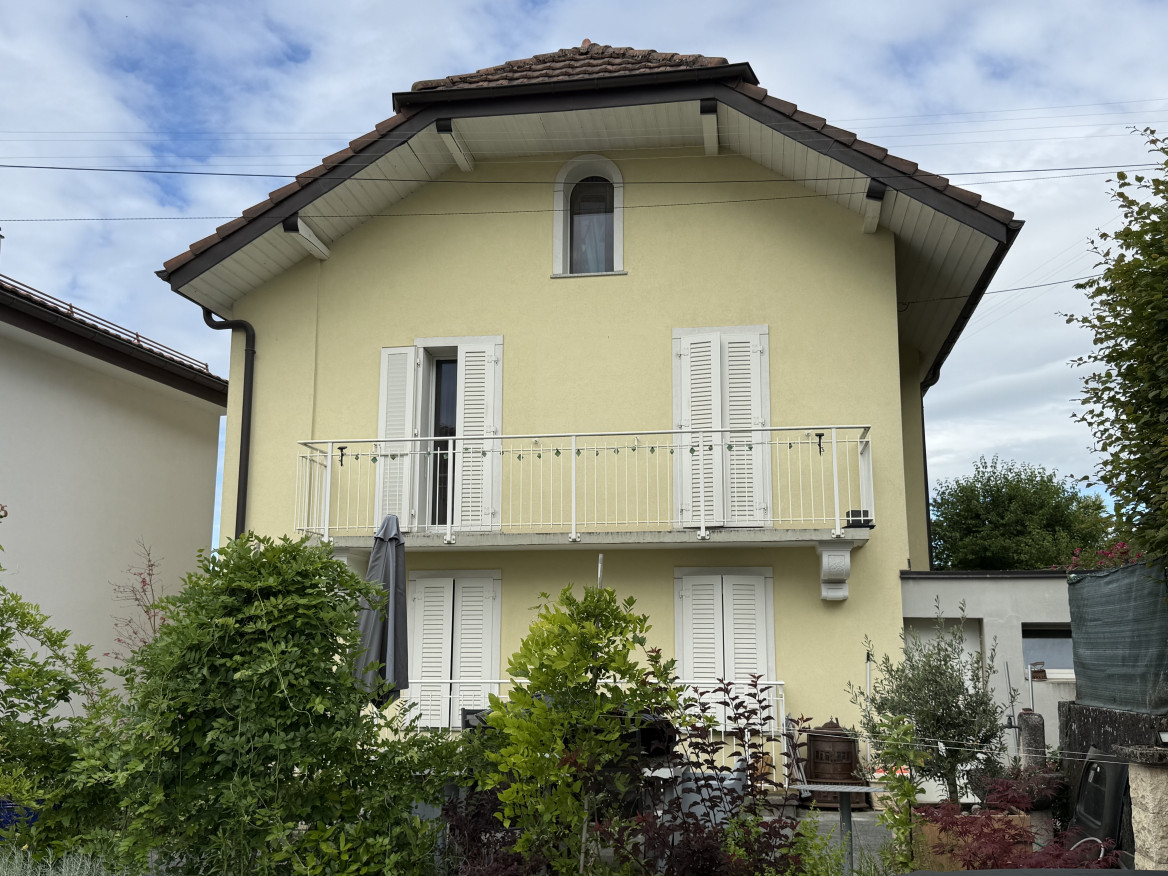
  • 2 story house, brown roof, yellow walls, balcony, garage, parking lot
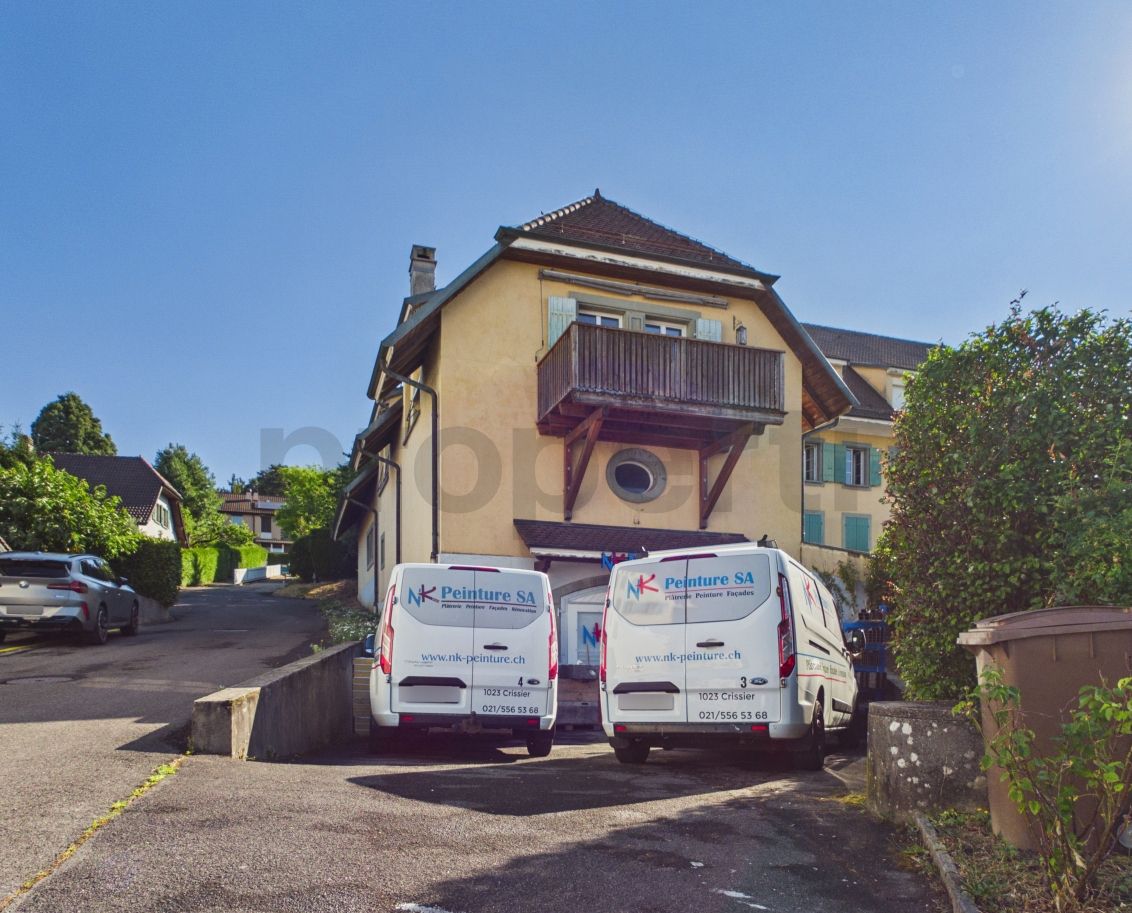
  • 2 story house, yellow exterior, brown roof, balcony, driveway, parked cars, greenery
  • yellow house, brown roof, blue shutters, wooden balcony, chimney
  • Aerial view of a residential area with several houses, a swimming pool, and a parking lot.
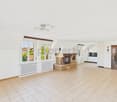
  • empty room, fireplace, large windows, tiled floor, ceiling lamp
  • Fireplace, brick wall, tiled floor, kitchen with red tiles, wooden cabinets
  • kitchen with wooden cabinets, red tiles, sink, dishwasher, oven, window
  • empty room, fireplace, large windows, tiled floor, white walls
  • wooden stairs, wooden handrail, white walls, wooden ceiling
  • empty room, wooden ceiling, wooden floor, white walls, wooden door, window, radiator
  • empty room, wooden ceiling, white walls, wooden floor, white radiator, window
  • empty room, wooden ceiling, white walls, wooden floor, white radiator, window
  • wooden ceiling, white tiles, double sink, toilet, radiator, skylights
  • Bathroom with wooden ceiling, white tiles, double sink, shower, bathtub, wooden door
  • unfinished attic with wooden beams, plastic sheeting, wooden table, storage boxes, windows
  • Bathroom with toilet, sink, and shower
  • Wooden ceiling, white walls, wooden floor, glass table, chairs, desk, computer, whiteboard, white curtains
  • modern office room with wooden floor, white walls, wooden ceiling, whiteboard, desk, chairs, monitor, plants, and a bar counter
  • wooden floor, wooden ceiling, glass table, chairs, computer monitors, whiteboard, door
  • modern living room with gray sofa, glass table, carpet, white walls, and a teddy bear
  • Storage room with shelves, buckets, and various materials
  • Warehouse with stacks of materials, buckets, and shelves
  • Storage room with white walls, ceiling lights, shelves, storage boxes, tools, and a white refrigerator.
  • Storage room with shelves, boxes, tools, and equipment
1 / 28
3.5 rooms, 120m², CHF 1,490,000.–
Rue de Montassé 1, 1023 Crissier

APARTMENT, COMMERCIAL SPACE & STORAGE

SUMMARYFirstly, the spacious apartment occupies the entire length of the building and develops a living area of approximately 120 m². Resulting from the complete transformation of a former farm annex in 1965, it seduces with its Vaudois style, quality materials, and warm atmosphere. The daytime area, bright and south-facing, includes a large living room with dining area, enhanced by a stone fireplace, as well as a fully equipped kitchen with dining corner. Finally, the nighttime area, slightly raised, offers two bedrooms, a large hallway, and a bathroom. Finally, a south-facing balcony allows you to fully enjoy the view and sunshine.The commercial space is located on the ground floor with independent access, the office has an area of approximately 19 m². It lends itself perfectly to professional activity, also, a conference room of 31.70 m² offers an ideal space to receive customers.Moreover, the property has large basement areas totaling approximately 117 m², accessible from the south side thanks to the natural slope of the plot. Benefiting from a comfortable height, it is suitable for numerous uses (workshop, storage, artisanal or technical activity), in respect of the zoning allocation.Finally, the exteriors, currently functional, offer a beautiful potential for landscape development according to the wishes of the future owner. The environment is particularly calm and residential, with little traffic, and benefits from excellent sunshine.DESCRIPTION OF THE APARTMENT & COMMERCIAL SPACETHE APARTMENT – A COMFORTABLE AND BRIGHT LIVING SPACE • 3.5 rooms – approx. 120 m² living area • The apartment develops along the entire length of the building and benefits from a south-facing exposure, guaranteeing good lighting throughout the day. • The windows were replaced in 2019, improving thermal and acoustic comfort and contributing to the valorization of the property. • Daytime area • Spacious living room with dining area • Stone fireplace creating a warm atmosphere • Fully equipped kitchen with dining corner • Direct access to the balcony, ideal for enjoying the calm and sunshine • Nighttime area • Two comfortable bedrooms • Large hallway • Bathroom • A pleasant and functional accommodation, allowing a true separation between private life and professional activity, while remaining in close proximity to the business. THE COMMERCIAL SPACE – AN OFFICE TO RECEIVE CUSTOMERS • Ground floor – independent access • Office with approximately 19 m² • Conference room with approximately 31.70 m² • Visitor toilet These areas are ideal for: • receiving customers, • establishing quotes and organizing appointments, • holding meetings or project presentations. THE STORAGE/BASEMENT – AN ESSENTIAL ASSET FOR CRAFTSMEN • Area of approximately 117 m² – accessible from the south side • A true strong point of the property, the storage area is directly connected to the commercial space, forming a coherent and efficient work unit. It offers: • practical access for equipment. • Possible uses (depending on allocation): • storage of tools and materials, • workshop, technical or logistical area, • parking for light vehicles, machines or professional equipment. EXTERIORS & ENVIRONMENT • The exteriors are currently functional and offer a good potential for landscape development according to the needs of the future owner. • The sector benefits from: • a calm residential environment, • excellent sunshine, • good accessibility in western Lausanne, • a discreet environment, favorable to artisanal activity without nuisance. TECHNICAL DATA • Year of transformation: 1965 • Heating: electric • Radiators with thermostatic valves in the living room • Electric radiators in the bedrooms • Allocation: housing & professional activity

Travel time
-
1 / 13
  • Parking space
  • Balcony / Terrace
7 rooms, 130m², CHF 1,550,000.–
., 1023 Crissier

VILLA FOR RENT IDEALLY LOCATED 5 MINUTES FROM LAUSANNE (CRISSIER)!

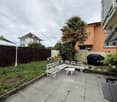
Live in one, rent the other.Or rent both! Rare opportunity to acquire an object generating immediate rental income, in a quiet and sought-after residential area in Crissier, just 5 minutes from the center of Lausanne. Completely renovated in 2005, this single-family home houses two rented apartments on a plot of approximately 500 m², with six outdoor parking spaces and a green environment without noise pollution. The first apartment (3.5 rooms, ground floor) offers a bright living room with open kitchen, a bedroom, a bathroom with WC, as well as a terrace and a private garden of approximately 80 m², complemented by a basement. The second apartment (4.5 rooms, duplex upstairs) offers a large living area with fitted kitchen, living/dining room, three bedrooms, a bathroom with WC, as well as a balcony. Both apartments benefit from underfloor heating, peripheral insulation to 2005 standards, and double glazing. Ideal location: • 5 minutes from the center of Lausanne • Bus stop at 125 m • Highway access at 1 km • Shops, restaurants, schools, and services within walking distance The advantages: • Two rented apartments, immediate rental income • 6 outdoor parking spaces • Private garden and large terrace • Potential for PPE - enhancement or resale in separate units • Sought-after residential area, quiet and green environment For more information or to organize a visit, contact us today. Julien Sanchez julien@proximmo.ch 076 690 16 78 PROXIMMO Real Estate Agency Sàrl Route de Lausanne 35 CH - 1040 Echallens 021 351 08 08 info@proximmo.ch www.proximmo.ch All our offers and promotions are visible here: https://www.proximmo.ch/buy/ Are you planning to sell your property? Contact us without obligation for a free assessment of your property. www.proximmo.ch
  • Parking space
  • Balcony / Terrace
1 / 13
5 rooms, 207m², CHF 1,600,000.–
1023 Crissier

Renovated 3.5-room apartment with balcony and commercial rental income included

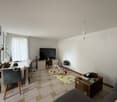
Discover this charming 3.5-room apartment located in the heart of the old village of Crissier (1023), nestled within a single-family home. Offering a generous living area of 135 m², this spacious and bright property perfectly combines the charm of authenticity with modern comfort. Available immediately, this warm apartment also accepts pets, making it an ideal and versatile place to live.The interior space is distinguished by superb living areas with a convivial atmosphere, complemented by a modern, fully equipped kitchen and large windows that allow plenty of natural light. The main bathroom features a shower, bathtub, and a unique light well offering an unobstructed view of the village church tower. A private laundry room with an additional shower and toilet, an accessible attic via a covered passage, and a wooden balcony complete this property. Furthermore, the property includes a commercial area with an office and storage space of approximately 160 m², currently rented to a local artisan (painting business) for a rent of CHF 1'500.- including charges, thus guaranteeing an excellent rental yield. Parking spaces are included, and a garden is available as an option.This property is characterized by: • Large 3.5-room apartment of 135 m² living space, fully renovated and bright • Rental yield included: commercial area (office/storage) of 160 m² rented for CHF 1'500.-/month including charges • Complete bathroom: bathroom with bathtub/shower and separate laundry room with second shower/toilet • Character and outdoor spaces: wooden balcony, storage attic, and optional garden • Idyllic living situation: very quiet neighborhood, day and night, with excellent sunlight • Amenities within walking distance: bus stop, shops (bakery, pharmacy), and restaurants within 4 minutes on foot • Near nature and schools: forest and park within 4 minutes, Collège de la Carrière within 13 minutes on foot Interested? Contact us for a visit or a non-binding consultation!
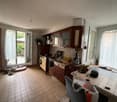
1 / 7
  • Parking space
  • Balcony / Terrace
  • View
  • +2
5.5 rooms, 134m², CHF 1,965,000.–
1023 Crissier

Residence with 5.5 rooms and high-end amenities, with unobstructed view

The TerraVista residence benefits from a privileged location, less than 10 minutes from Crissier...where intimacy, charm, and modernity are linked in perfect harmony With its prime location in the Renens commune, just a few minutes from the center of the dynamic city of Lausanne, the residence enjoys a peaceful and green setting while being close to all amenities.With its gardens, balconies, large windows, and stunning views of the lake and the Alps, it is a true invitation to tranquility in a city in transformation.This contemporary realization, with an industrial design, offers high-quality construction and finishes for an optimal level of comfort.The residence stands out for its intimate size and comprises 4 premium apartments, each occupying its own level and all accessible by a staircase or directly by an elevator with personal access. Located on the first floor, this lot n101 is distributed over approximately 134m2 of living space, as follows: • A cozy entrance hall with a guest toilet • A large living area with a fully equipped open kitchen leading to the dining area and the living room • A parental suite with a closet and a bathroom (shower, toilet, double sink) • Three bedrooms with a closet and a bathroom A vast balcony of 48m2 extends over the entire length of the south and east facades of the apartment, offering different views of the surroundings, including the lake and the Alps, and optimal sunlight throughout the day.The outdoor areas offer a private vegetable garden as well as a common area in the garden with various leisure facilities. A private "workshop" of 12m2 in the basement, a cellar of 10m2, a bicycle room with 4 spaces for this apartment, and an outdoor parking space (in addition) complete the amenities offered by this property. Electric charging stations can also be installed for cars and bicycles.Personalization, flexibility, and supportThe high-end finishes will be entirely personalized by the buyers. They will benefit from tailored support from a team of renowned interior architects. Their professionalism and expertise will be valuable assets to guide the residents, offering them recommendations and advice to concretize their vision of the ideal space.Availability : expected delivery in autumn 2026.Innovative and environmentally friendly, the building focuses on efficiency and energy efficiency (e.g., air/water heat pump through geothermal energy, solar panels, etc.).This prestigious residence embodies strong values such as ecology, elegance, comfort, and places particular emphasis on security and intimacy, the fundamental elements of the project. A true oasis of tranquility, it represents the ideal place to live for households wishing to enjoy the benefits of city life without compromising their personal well-being.

  • Parking space
  • Balcony / Terrace
  • View
  • +2

Suggested properties for you based on search results

Other interesting objects