







































2 results - Properties for sale with Balcony / Terrace, Elevator, New building: Cressier NE

More objects in your automatically expanded search area
19 results - Radius: + 10km
New building
1 / 10
4.5 rooms, 112m², CHF 840,000.–
Premium
2000 Neuchâtel

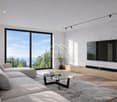
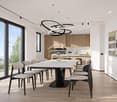
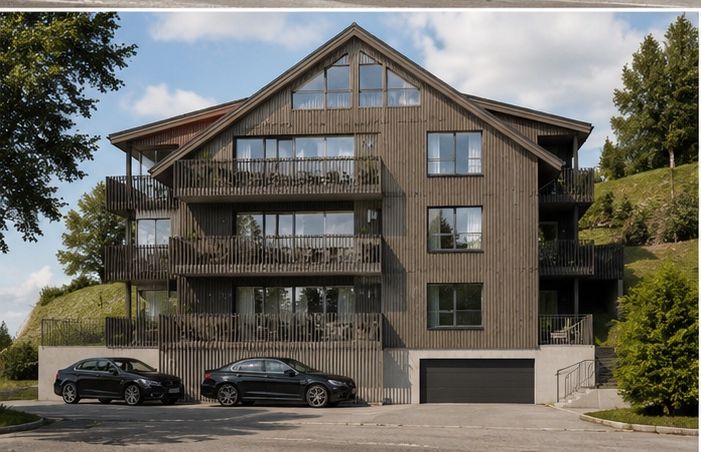
New 4.5-room apartments in Peseux

Key features • New construction • Small PPE • Ideally located • Amenities nearby • Covered parking spaces • Bicycle storage • Elevator • Balconies 9 new apartments in Peseux Located in the heart of a residential area in Peseux, this new real estate project offers 9 modern apartments for sale. In a central environment, the construction combines comfort, elegance, pleasant living, and proximity to amenities.The apartments are designed according to the latest standards. They all have a balcony, allowing you to enjoy moments of relaxation and beautiful brightness. Additionally, the materials and finishes have been selected with taste to offer optimal quality of life.Covered and outdoor parking spaces are available, in addition to the sale price.Don't miss this opportunity to settle in a vibrant and practical location while benefiting from a new, well-designed, and pleasant apartment.An appointment? With pleasure, but we must first validate your purchasing potential. An appointment, without obligation, with one of our advisors will allow us to obtain all the necessary information for the financing of your future acquisition. The project at a glance: • 1 building • 9 PPE apartments in total • 1 apartment with 3.5 rooms • 5 apartments with 4.5 rooms • 3 apartments with 5.5 rooms • 6 outdoor parking spaces • 7 covered parking spaces • 40 bicycle spaces Delivery: • Delivery of the first apartments: 2027

New building
1 / 10
4.5 rooms, 112m², CHF 880,000.–
Premium
2000 Neuchâtel

New 4.5-room attic apartment in Peseux

Key features • New construction • Small PPE • Ideally located • Amenities nearby • Covered parking spaces • Bicycle storage • Elevator • Balconies 9 new apartments in Peseux Located in the heart of a residential area in Peseux, this new real estate project offers 9 modern apartments for sale. In a central environment, the construction combines comfort, elegance, pleasant living, and proximity to amenities.The apartments are designed according to the latest standards. They all have a balcony, allowing you to enjoy moments of relaxation and beautiful brightness. Additionally, the materials and finishes have been selected with taste to offer optimal quality of life.Covered and outdoor parking spaces are available, in addition to the sale price.Don't miss this opportunity to settle in a vibrant and practical location while benefiting from a new, well-designed, and pleasant apartment.An appointment? With pleasure, but we must first validate your purchasing potential. An appointment, without obligation, with one of our advisors will allow us to obtain all the necessary information for the financing of your future acquisition. The project at a glance: • 1 building • 9 PPE apartments in total • 1 apartment with 3.5 rooms • 5 apartments with 4.5 rooms • 3 apartments with 5.5 rooms • 6 outdoor parking spaces • 7 covered parking spaces • 40 bicycle spaces Delivery: • Delivery of the first apartments: 2027

New building
1 / 10
5.5 rooms, 141m², CHF 980,000.–
Premium
2000 Neuchâtel

New 5.5-room apartments in Peseux

Key features • New construction • Small PPE • Ideally located • Amenities nearby • Covered parking spaces • Bicycle storage • Elevator • Balconies • 60 m² living room 9 new apartments in Peseux Located in the heart of a residential area in Peseux, this new real estate project offers 9 modern apartments for sale. In a central environment, the construction combines comfort, elegance, pleasant living, and proximity to amenities.The apartments are designed according to the latest standards and have a living room of over 60 m². They also all have a balcony, allowing you to enjoy moments of relaxation and beautiful brightness. Additionally, the materials and finishes have been selected with taste to offer optimal living quality.Covered and outdoor parking spaces are available, in addition to the sale price.Don't miss this opportunity to settle in a vibrant and practical location while benefiting from a new, well-designed, and pleasant apartment.An appointment? With pleasure, but we must first validate your purchasing potential. An appointment, without obligation, with one of our advisors will allow us to obtain all the necessary information for the financing of your future acquisition.The project at a glance: • 1 building • 9 PPE apartments in total • 1 apartment with 3.5 rooms • 5 apartments with 4.5 rooms • 3 apartments with 5.5 rooms • 6 outdoor parking spaces • 7 covered parking spaces • 40 bicycle spaces Delivery: • Delivery of the first apartments: 2027

New building
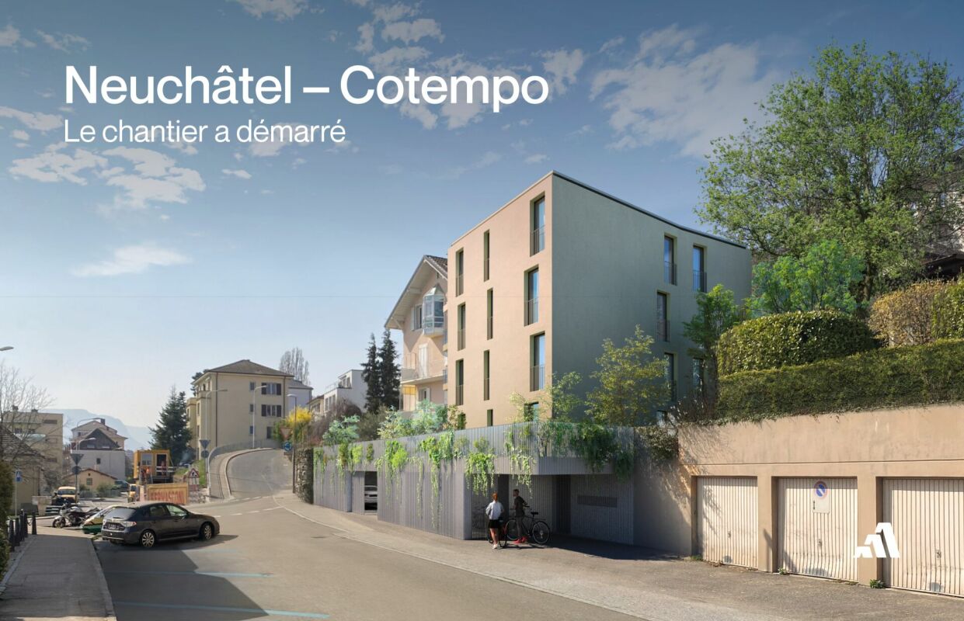
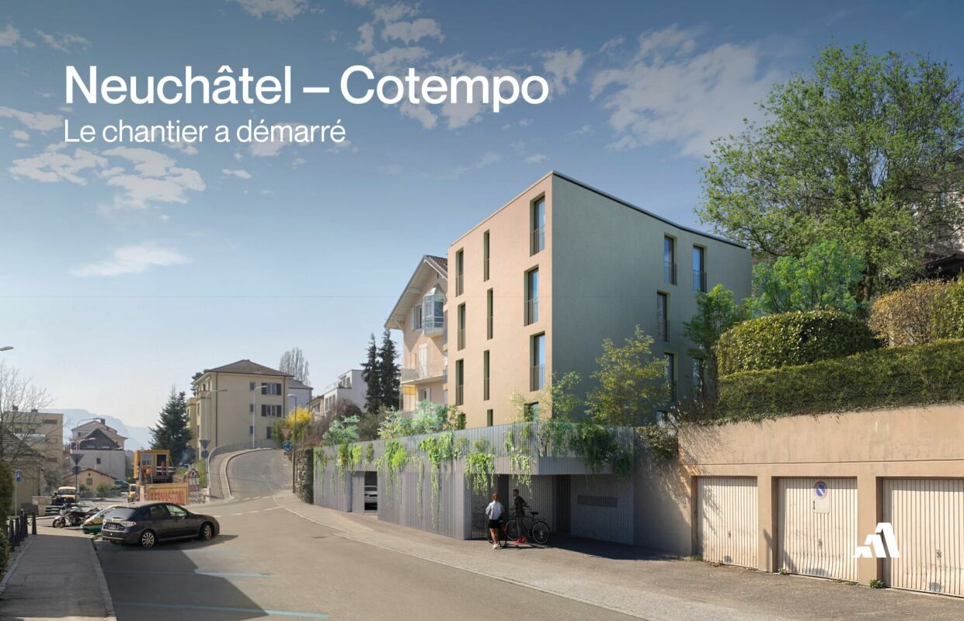
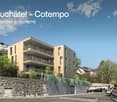
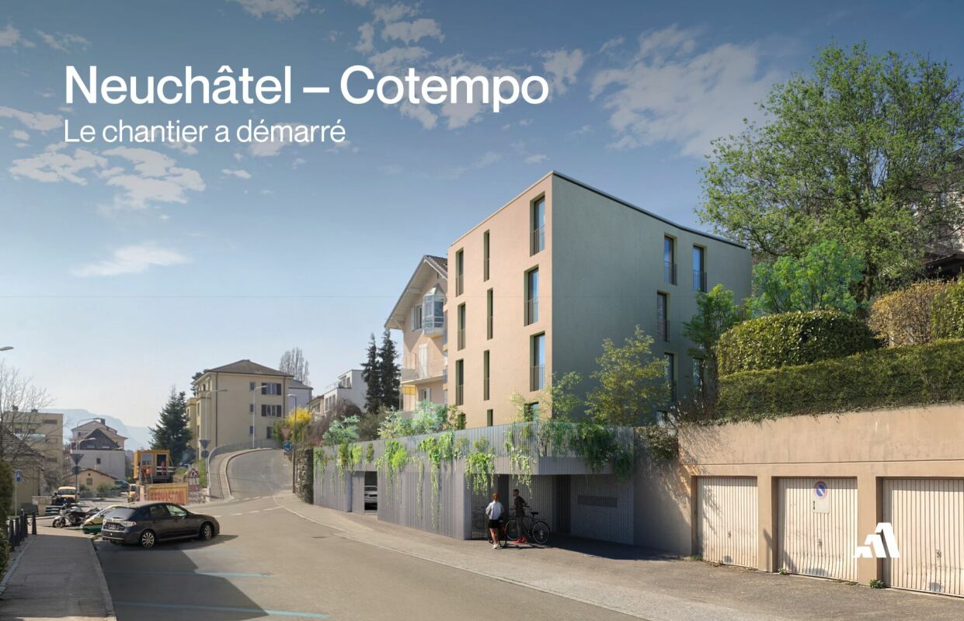
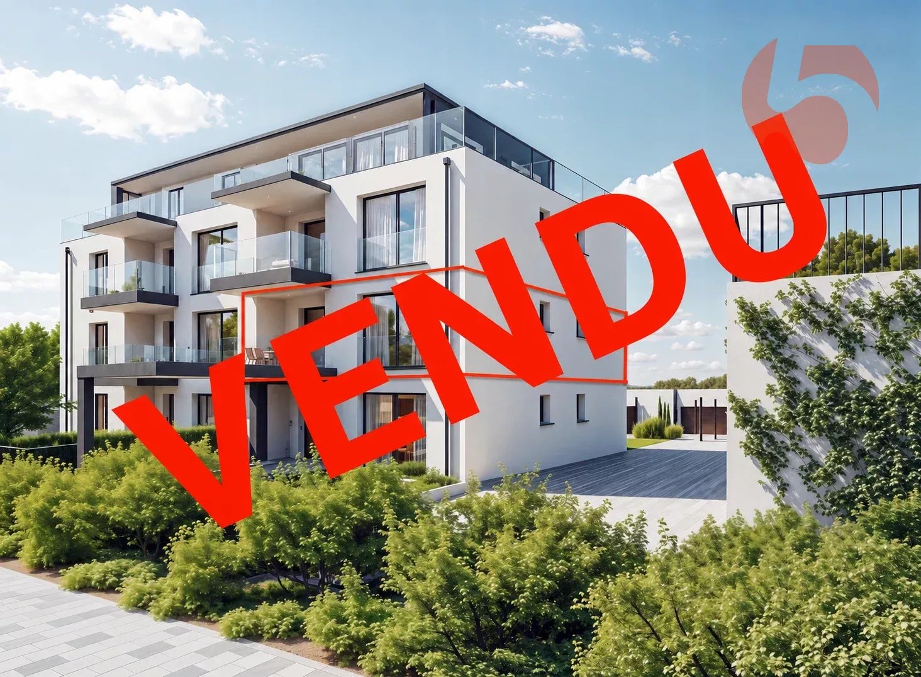
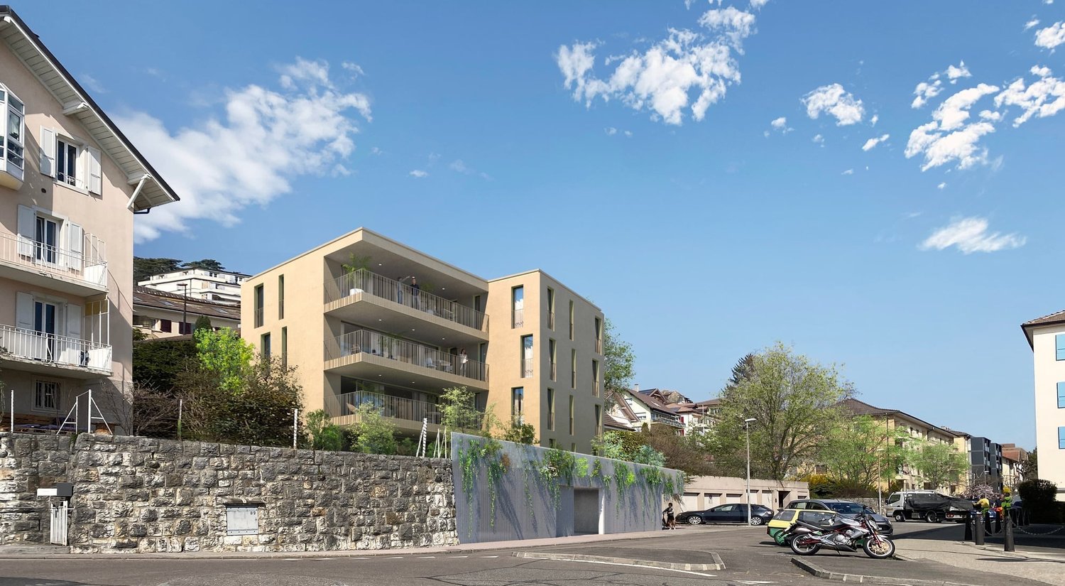
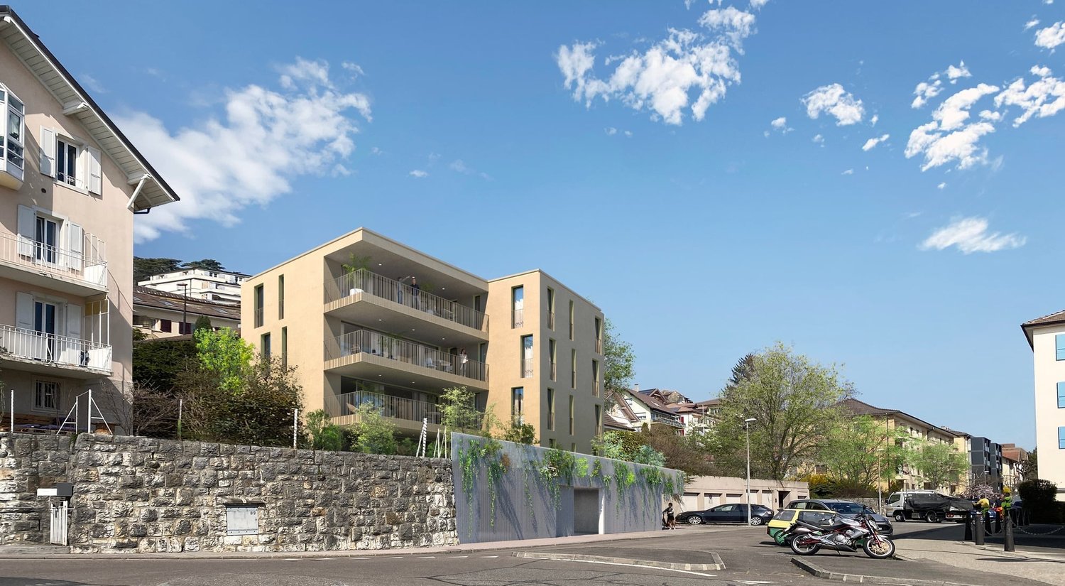
  • Modern multi-story building with balconies, wall greening, and garages.
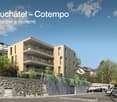
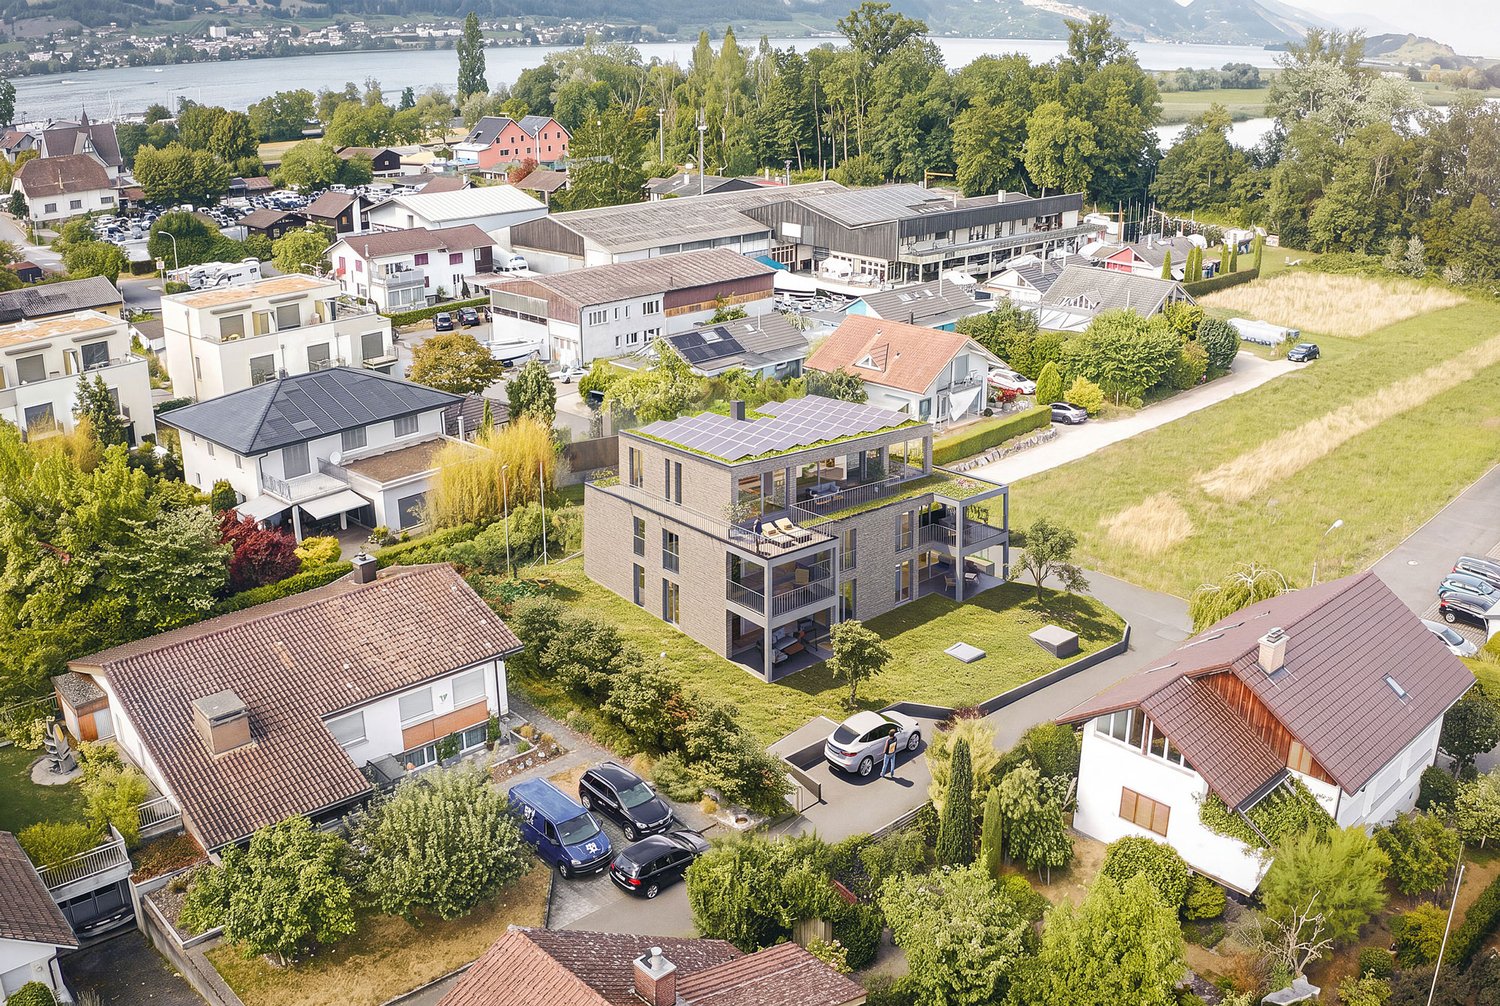
  • apartment building with several floors, solar panels on the roof, balconies on some floors, surrounding houses and greenery
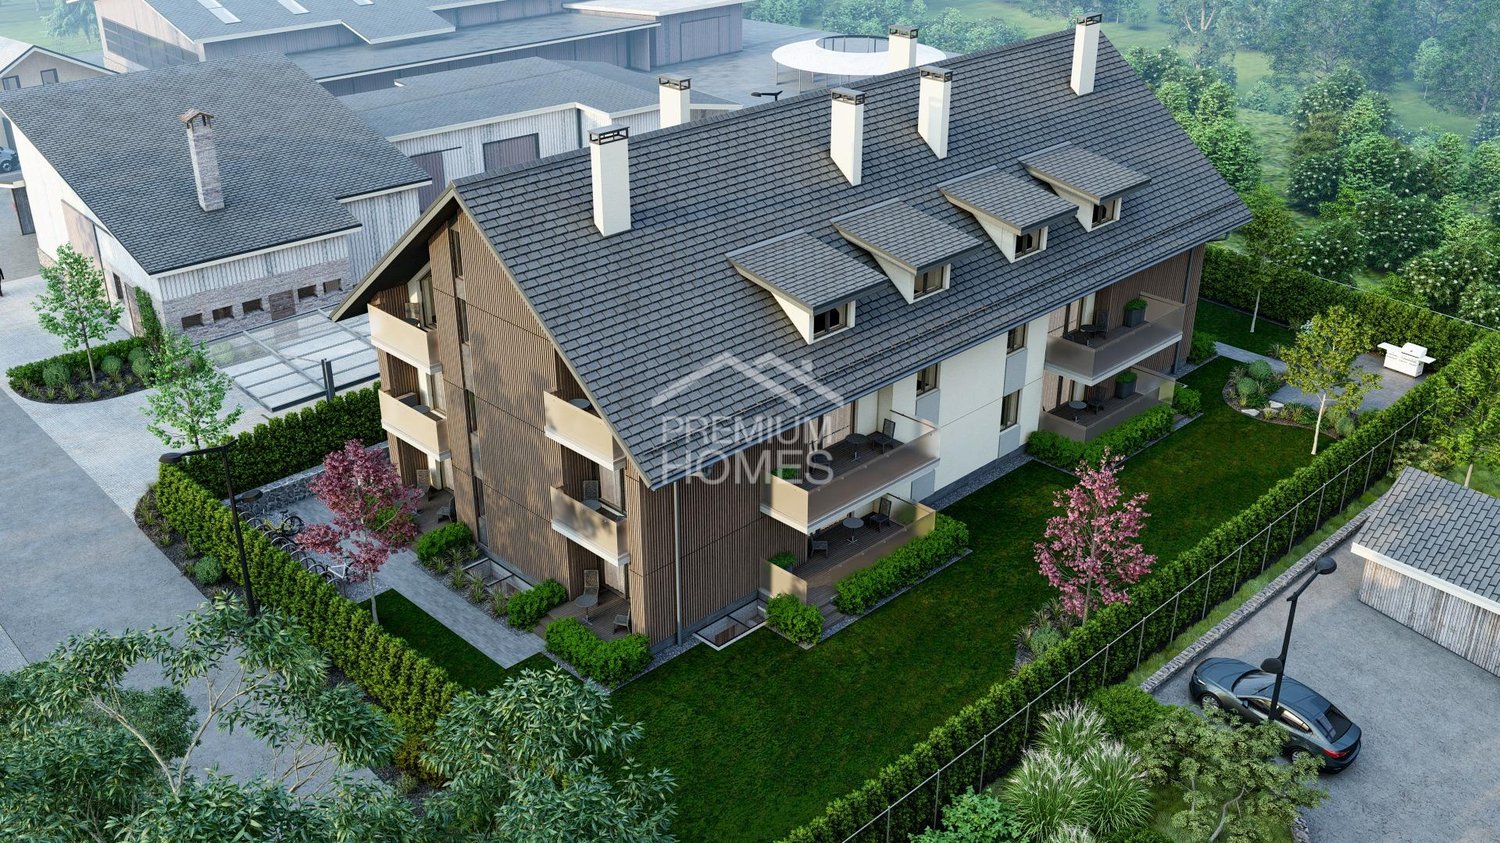
  • Residential building with multiple balconies, garage, fenced garden, street view
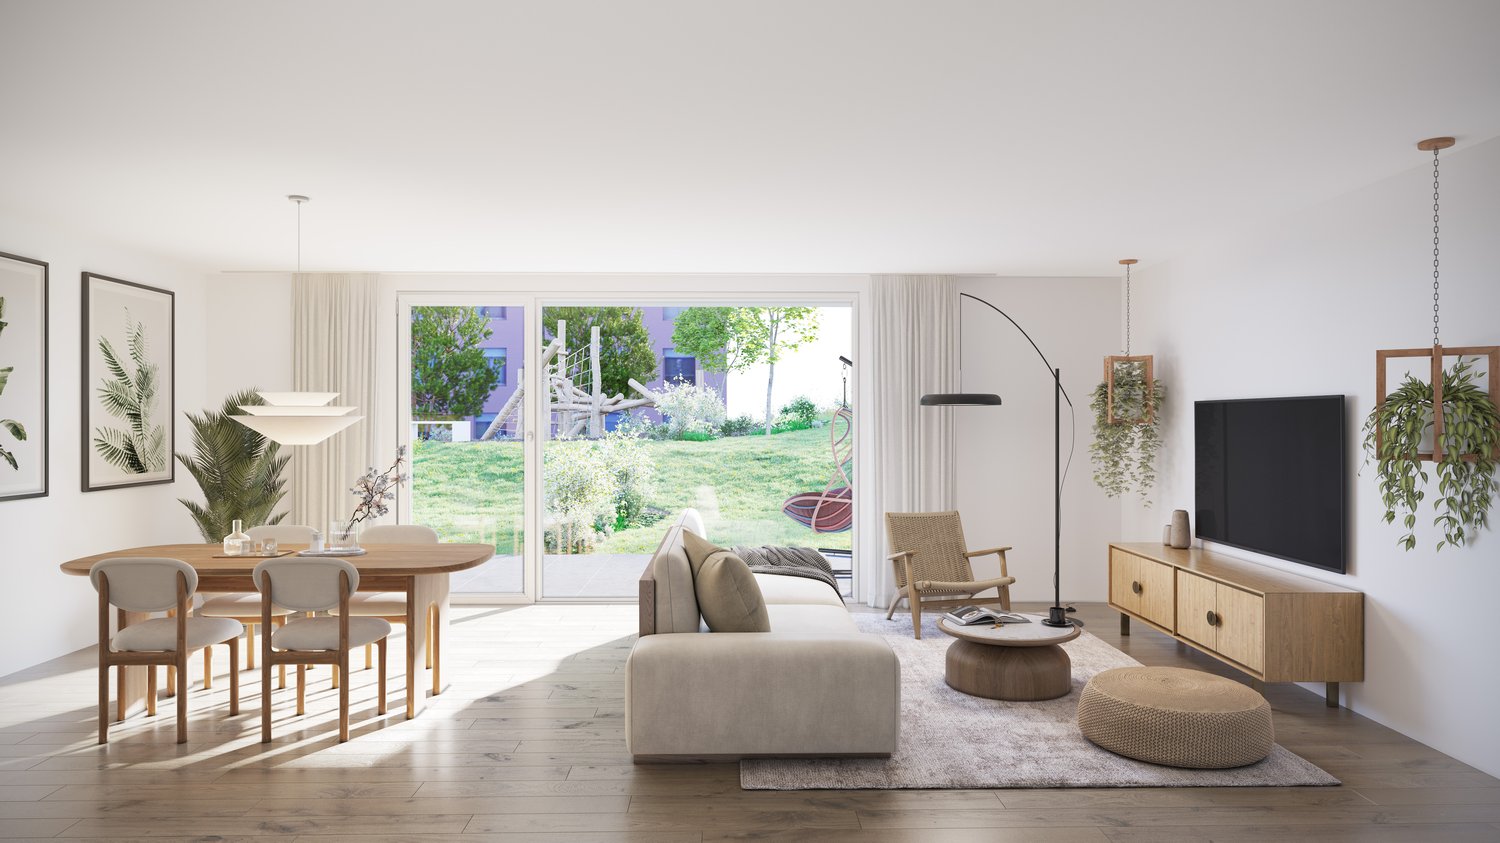
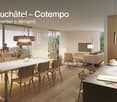
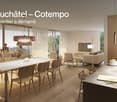
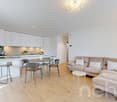
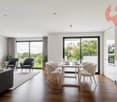
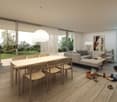
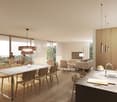
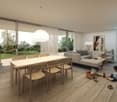
  • Dining room, wooden dining table, chairs, kitchen island, faucet, potted plants, glass wall
  • Bedroom with bed, two nightstands, carpet, plant, glass door, and white wall with decorative elements
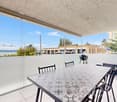
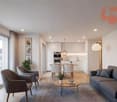
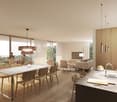
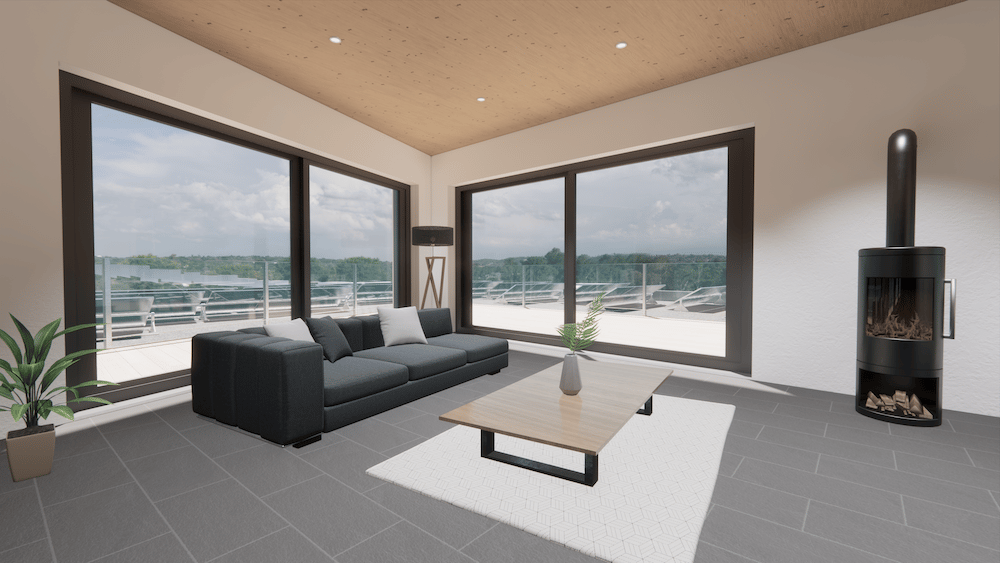
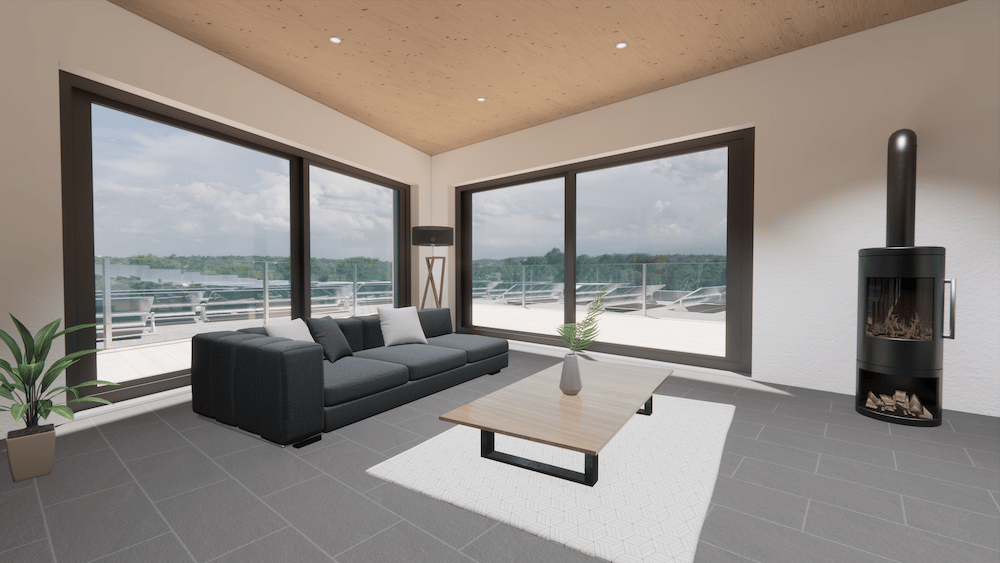
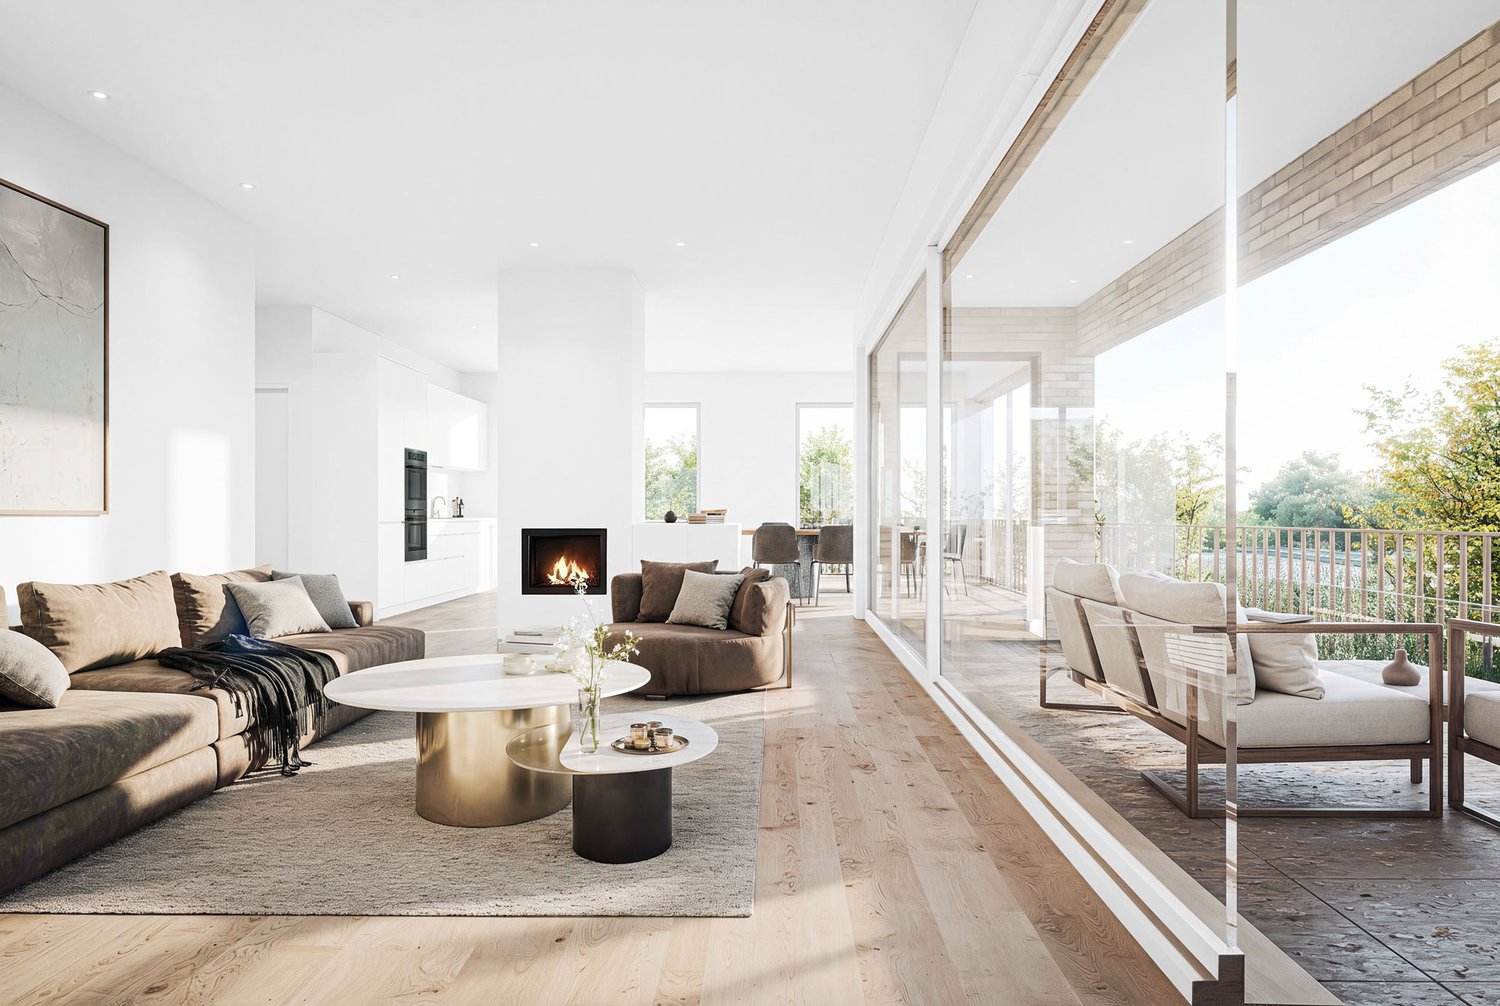
  • modern interior with white walls, wooden floor, large glass window with balcony, two round tables, beige chairs, book, white vase
  • New buildings, various modules available, large balcony or garden, choice of finishes, CHF 995'000 or more, peaceful neighborhood, energy-efficient and low consumption, bright living spaces, quality amenities and budgets, nearby bus stop
1 / 7
apartment building with several floors, solar panels on the roof, balconies on some floors, surrounding houses and greenery
Residential building with multiple balconies, garage, fenced garden, street view
Dining room, wooden dining table, chairs, kitchen island, faucet, potted plants, glass wall
4.5 rooms, 115m², CHF 995,000.–
Premium
Rue de la Côte 134, 2000 Neuchâtel

New project in Neuchâtel - 4.5-room apartment on the 1st floor (lot C)

The Adora Residence is a new real estate project in PPE, consisting of only four apartments, located at Rue de la Côte 134 in Neuchâtel.Located on the 1st floor of the building, this 4.5-room apartment offers a spacious, bright living-kitchen area with direct access to a generous balcony, ideal for enjoying the fine days.An ideal property for a family or couple wanting to combine modern comfort and privileged living environment.Nestled in a quiet residential area and close to amenities, this contemporary realization seduces with its purified architecture and harmonious integration into the urban landscape. The modern lines of the building, associated with carefully designed and vegetated exterior amenities, give the ensemble an elegant and sustainable identity.Designed with a future-oriented approach, the residence integrates solar panels on the roof as well as an architectural concept favoring sustainability and quality of life.The small size of the PPE guarantees tranquility and intimacy for its residents, while also benefiting from easy access to amenities, public transport, and the city center.Interior parking spaces are available at a price of CHF 39'000.– in addition to the sale price.The Adora Residence represents a rare opportunity to acquire a new property in a sought-after sector of Neuchâtel, combining modern comfort, architectural quality, and privileged location.

Travel time
-
New building
Stéphane Langlois

Stéphane Langlois

1 / 5
Stéphane Langlois

Stéphane Langlois

  • Balcony / Terrace
  • Garage
  • Elevator
  • +3
5.5 rooms, 140m², CHF 1,290,000.–
Rue de la Côte 158, 2000 Neuchâtel

Promotion Résidence Cotempo: 5.5-room apartment with lake view

Each floor accommodates only one apartment, offering a rare intimacy and the feeling of living almost like in a villa. COTEMPO - The art of living Neuchâtel differently A confidential residence of only four apartments, designed for those seeking a privileged living environment, between contemporary comfort, generous spaces, and proximity to the city. In COTEMPO, each floor accommodates only one apartment, offering a rare intimacy and the feeling of living almost like in a villa. A human-scale concept where calm, light, and quality of life are at the heart of every detail. Spacious and customizable apartments With a living area of approximately 140 m², the apartments are offered in 5.5 or 4.5 rooms, depending on your needs and lifestyle. The living areas, generous and bathed in natural light, open onto vast exteriors that harmoniously extend the living space and invite you to fully enjoy each season. Unit C - Apartment on the 3rd floor Located on the 3rd floor, Unit C seduces with its unobstructed view and high-quality exteriors. It has a balcony of 20.9 m², ideal for fully enjoying the panorama and the beautiful days. This arrangement offers an ideal setting for receiving, sharing family moments, or simply enjoying a green environment in complete tranquility. Each apartment also features: • a private access by elevator, • an individual cellar. Sustainable and modern amenitiesThe residence seduces with its sober and elegant architecture, associated with technical equipment that meets current standards of comfort and energy performance: • Air/water heat pump • Photovoltaic panels • High-performance insulation and triple glazing • Green roof Customizable amenities according to your wishesEach element has been designed to offer a sustainable, high-performance, and comfortable home, while giving you the freedom to create an interior that resembles you. ParkingTo preserve the harmony of the residence, each apartment is sold with: • two parking spaces in the underground garage (CHF 39,000.- per space), • a motorcycle/bicycle parking space (CHF 5,000.-), in addition to the sale price. A rare opportunity in NeuchâtelWith only four apartments, COTEMPO offers a confidential quality of life in a sought-after environment, combining residential tranquility and immediate proximity to amenities. Start of work: March 2026Expected delivery: December 2027 Technical data: BUDGETSKitchen budget 35,000.-Sanitary budget CHF 15,000.-Parquet budget CHF 90.-/m2Tile budget CHF 65.-/m2

  • Balcony / Terrace
  • Garage
  • Elevator
  • +3
Travel time
-
New building
Stéphane Langlois

Stéphane Langlois

1 / 5
Stéphane Langlois

Stéphane Langlois

  • Balcony / Terrace
  • Garage
  • Elevator
  • +1
5.5 rooms, 140m², CHF 1,280,000.–
Rue de la Côte 158, 2000 Neuchâtel

Cotempo Residence Promotion: 5.5-room apartment on the 2nd floor

Each floor accommodates only one apartment, offering a rare intimacy and the feeling of living almost like in a villa. COTEMPO - The art of living in Neuchâtel differently A confidential residence of only four apartments, designed for those seeking a privileged living environment, between contemporary comfort, generous spaces, and proximity to the city. In COTEMPO, each floor accommodates only one apartment, offering a rare intimacy and the feeling of living almost like in a villa. A concept on a human scale where calm, light, and quality of life are at the heart of every detail. Spacious and customizable apartments With a living area of approximately 140 m², the apartments are offered in 5.5 or 4.5 rooms, according to your needs and lifestyle. The living areas, generous and bathed in natural light, open onto vast exteriors that harmoniously extend the habitat and invite you to fully enjoy each season. Unit B - Apartment on the 2nd floor Unit B, located on the 2nd floor, benefits from particularly generous outdoor spaces. It has a balcony of 20.9 m², a terrace of 18 m², and a private garden of approximately 148 m², a rare asset that harmoniously extends the living areas. This arrangement offers an ideal setting to receive, share family moments, or simply enjoy a green environment in complete tranquility. Each apartment also features: • a private access by elevator, • an individual cellar. Sustainable and contemporary amenitiesThe residence seduces with its sober and elegant architecture, associated with technical equipment that meets current standards of comfort and energy performance: • Air/water heat pump • Photovoltaic panels • Efficient insulation and triple glazing • Green roof Finishes customizable to your wishesEach element has been designed to offer a sustainable, high-performance, and comfortable home, while leaving the freedom to create an interior that resembles you. ParkingTo preserve the harmony of the residence, each apartment is sold with: • two parking spaces in the underground garage (CHF 39,000.- per space), • a motorcycle/bicycle space (CHF 5,000.-), in addition to the sale price. A rare opportunity in NeuchâtelWith only four apartments, COTEMPO offers a confidential quality of life in a sought-after environment, combining residential tranquility and immediate proximity to amenities. Start of work: March 2026Expected delivery: December 2027 Technical data: BUDGETSKitchen budget 35,000.-Sanitary budget CHF 15,000.-Parquet budget CHF 90.-/m2Tile budget CHF 65.-/m2

  • Balcony / Terrace
  • Garage
  • Elevator
  • +1
Travel time
-
New building
Stéphane Langlois

Stéphane Langlois

1 / 5
Stéphane Langlois

Stéphane Langlois

  • Balcony / Terrace
  • Garage
  • Elevator
  • +2
5.5 rooms, 140m², CHF 1,330,000.–
Rue de la Côte 158, 2000 Neuchâtel

Cotempo Residence Promotion: 5.5-Room Apartment on the Ground Floor

Each floor accommodates only one apartment, offering a rare intimacy and the feeling of living almost like in a villa. COTEMPO - The art of living Neuchâtel differently A confidential residence of only four apartments, designed for those seeking a privileged living environment, between contemporary comfort, generous spaces, and proximity to the city. In COTEMPO, each floor accommodates only one apartment, offering a rare intimacy and the feeling of living almost like in a villa. A concept on a human scale where calm, light, and quality of life are at the heart of every detail. Spacious and customizable apartmentsWith a surface area of approximately 140 m² of living space, the apartments are offered in 5.5 or 4.5 rooms, according to your needs and lifestyle. The living areas, generous and bathed in natural light, open onto vast exteriors that harmoniously extend the living space and invite you to fully enjoy each season. Lot A located on the ground floor The apartment located on the upper ground floor benefits from a particularly rare privilege in the city: a private garden accompanied by a large terrace, a true outdoor living room ideal for receiving, sharing family moments, or simply enjoying a green environment. Each apartment also has: • a private access by elevator, • an individual cellar. Sustainable and contemporary amenitiesThe residence seduces with its sober and elegant architecture, associated with technical equipment that meets current standards of comfort and energy performance: • Air/water heat pump • Photovoltaic panels • High-performance insulation and triple glazing • Green roof Customizable finishes according to your desiresEach element has been designed to offer a sustainable, high-performance, and comfortable home, while leaving the freedom to create an interior that resembles you. ParkingIn order to preserve the harmony of the residence, each apartment is sold with: • two parking spaces in the underground garage (CHF 39,000.- per space), • one motorcycle/bicycle space (CHF 5,000.-), in addition to the sale price. A rare opportunity in NeuchâtelWith only four apartments, COTEMPO offers a confidential quality of life in a sought-after environment, combining residential tranquility and immediate proximity to amenities. Start of work: March 2026Expected delivery: December 2027 Technical data: BUDGETSKitchen budget 35,000.-Sanitary budget CHF 15,000.-Parquet budget CHF 90.-/m2Tile budget CHF 65.-/m2

  • Balcony / Terrace
  • Garage
  • Elevator
  • +2
Travel time
-
Rafael Rosa

Rafael Rosa

1 / 12
Rafael Rosa

Rafael Rosa

  • Parking space
  • Balcony / Terrace
  • Garage
  • +3
4.5 rooms, 107m², CHF 995,000.–
Neuchâtel, 2000 Neuchâtel

Apartment 4.5 rooms, 36m2 terrace by the lake

A privileged living environment between the lake and the city center Discover this beautiful 4.5-room apartment 4.5 rooms , located in the Reflet residence, a contemporary realization completed in 2024, ideally situated on the shores of Lake Neuchâtel. Benefiting from a southeast exposure , the apartment offers beautiful brightness as well as a clear view of the lake , appreciable from the living areas as well as from the bedrooms. With a functional configuration, it has three bedrooms, two bathrooms and beautiful living spaces. Its harmonious distribution makes it a particularly versatile solution, suitable for families as well as for couples or singles wishing to enjoy a spacious and modular space. Fully accessible to people with reduced mobility, it combines comfort, modernity, and functionality. Its location is particularly sought after: the city center, shops, services, and public transportation, including the tram, are within walking distance , as are the walks along the lake shore. The residence benefits from a particularly rare situation: it was built on the last available plot on the lake shore in the city of Neuchâtel , which gives this location an exceptional and permanent character. The contemporary architecture and quality amenities integrate harmoniously into this privileged environment on the shores of the Évole bay. An XL parking space in the collective garage is included in the price , a rare and particularly valuable privilege in the city center. A property that combines lake view, brightness, recent construction, comfort, and exceptional location , just a few steps from the city center.

  • Parking space
  • Balcony / Terrace
  • Garage
  • +3
Florence DELAY

Florence DELAY

1 / 13
Florence DELAY

Florence DELAY

  • Balcony / Terrace
  • Elevator
3.5 rooms, 68m², CHF 600,000.–
Les Condémines 4, 2525 Le Landeron

Beautiful apartment on the 1st floor in a contemporary building with pure lines!

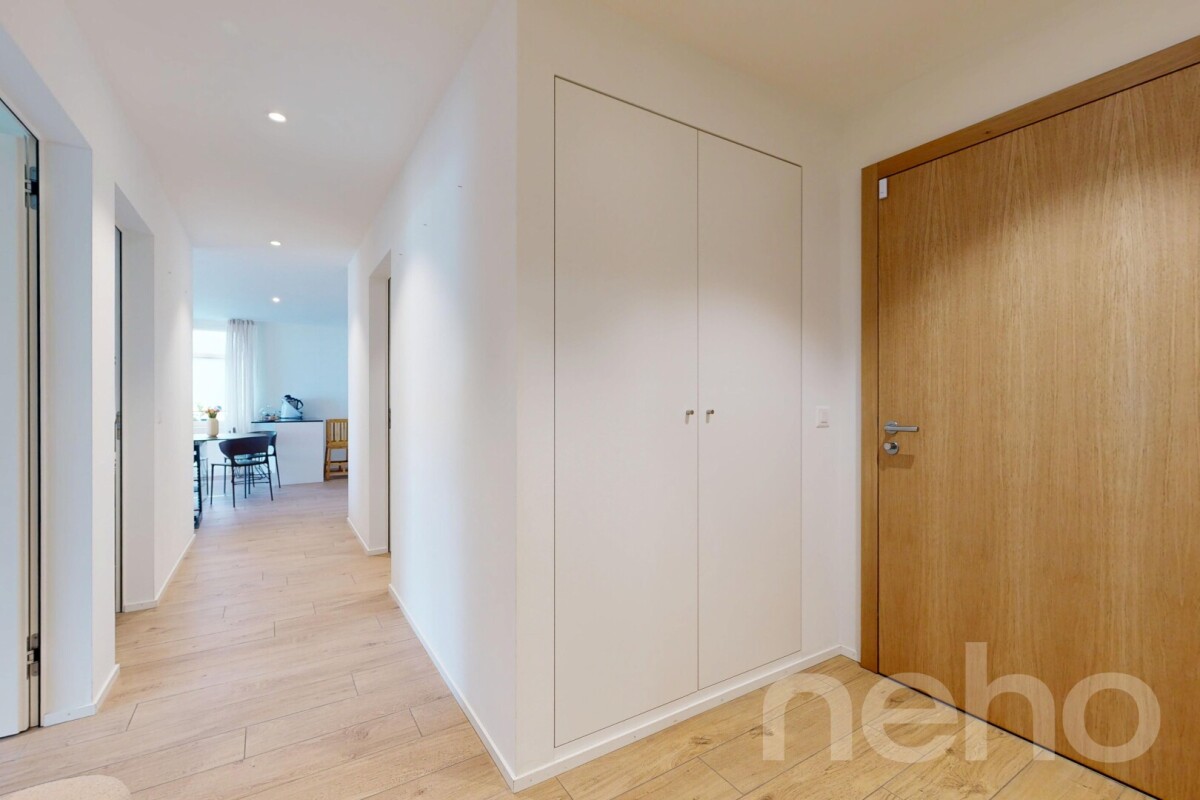
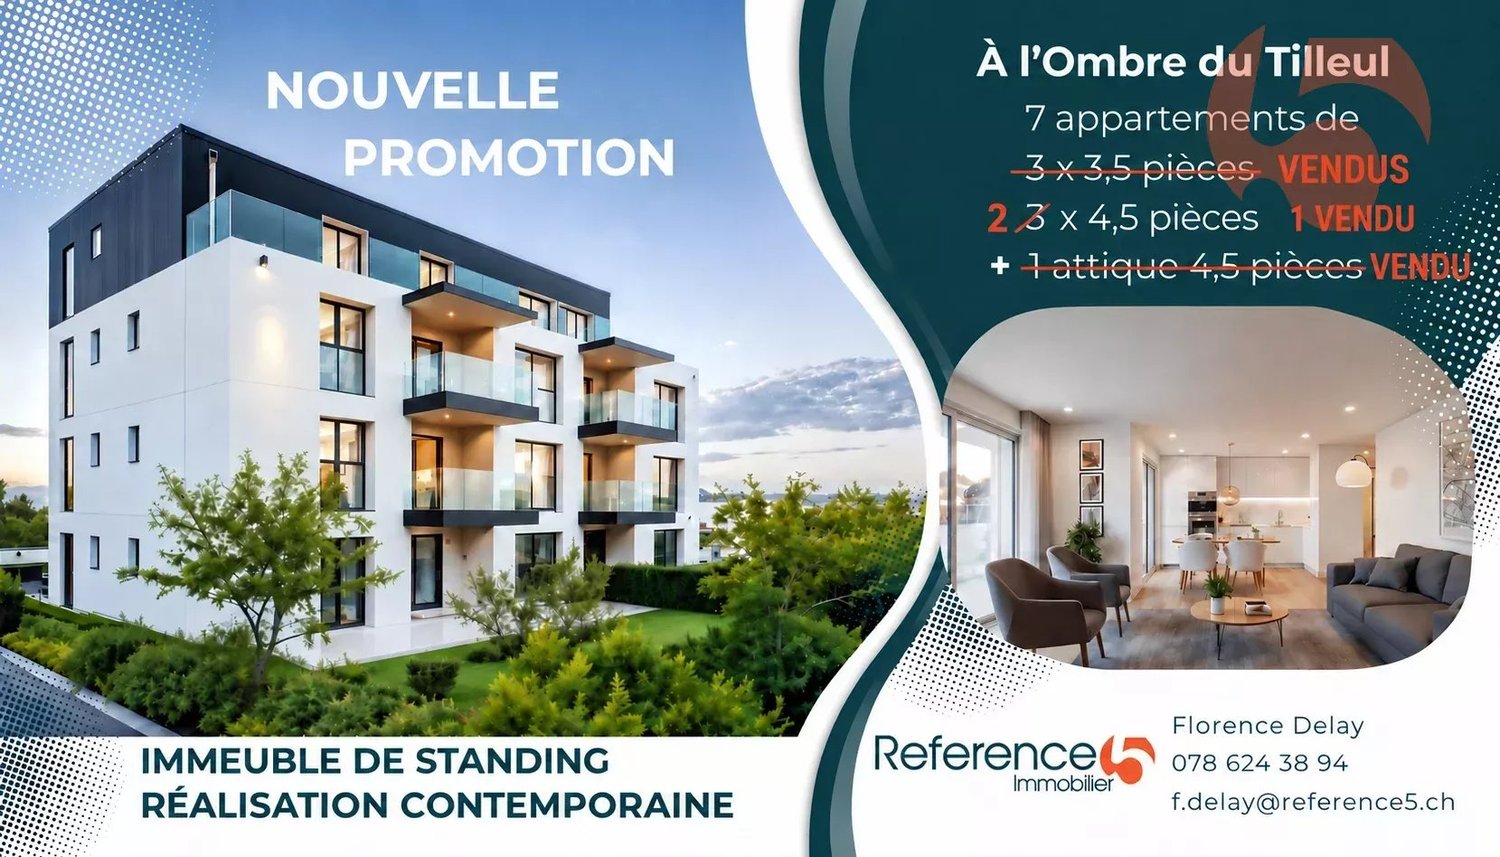
The project has made good progress! Rarely is there something that appeals to both families and lovers of refined architecture. "A l'Ombre du Tilleul" residence: Discover this beautiful apartment, ideally located on the 1st floor of a contemporary building designed to offer a living space that combines aesthetics, modernity, and absolute comfort. On a plot of 938 m², this small building rises over 4 floors and houses 7 apartments. Located near the lake, shops, and schools, this residence embodies a new way of living and offers its inhabitants much more than just a home ... a true art of living. The "A l'Ombre du Tilleul" residence consists of: 3 apartments with 3.5 rooms 3 apartments with 4.5 rooms 1 exceptional attic occupying the top floor This apartment offers a beautiful living area where the open kitchen harmoniously integrates with the living room. Large windows flood the spaces with natural light and extend the living area onto the balcony. The master bedroom with its private shower guarantees comfort and intimacy, while the quality finishes bring elegance and serenity to each space. The apartment presents itself as follows: - 1 entrance hall with built-in wardrobe of ~7 m² - 1 living area with open kitchen of ~ 27.50 m² - 1 master bedroom with bathroom of ~18 m² - 1 bedroom of ~10 m² - 1 shower room of ~3 m² - 1 cellar of ~6 m² - 1 outdoor parking space, not covered - 1 balcony of ~9.5 m² - 1 private herb garden Price: CHF 600,000.-- In addition, outdoor parking: CHF 25,000.-- Highlights: - Building with high standards and human scale - Contemporary architecture - High-quality materials - Finishes chosen by the buyer - Bright and open spaces to the outside - Master bedroom with private bathroom - Elevator - Private herb garden - Common area - Outdoor parking - Outdoor bike parking - Preparation for electric charging stations - Close to all amenities and public transport Nestled on the border between the cantons of Neuchâtel and Bern, Le Landeron is the only Neuchâtel commune located on the shores of Lake Biel. The medieval village is a carefully maintained architectural gem. Its paved streets, colorful arcades, and fountains make it an incomparable place. Living in Le Landeron means finding the perfect balance between nature, authenticity, and urban proximity. A peaceful refuge, inspiring and warm, ideal for families or retirees seeking calm and quality of life. The nearest major centers are: - Neuchâtel: 13 min./15km - Biel: 16 min./18km - Murten: 20 min./24km - La Chaux-de-Fonds: 26 min./34km - Bern: 42 min./50km Request the sales brochure, where you will find more information and photos. Don't miss this opportunity! Contact: Florence Delay, Tel: +41 (0)78 624 38 94 Florence DELAY

  • Balcony / Terrace
  • Elevator
Travel time
-
Florence DELAY

Florence DELAY

1 / 13
Florence DELAY

Florence DELAY

  • Parking space
  • Balcony / Terrace
  • Elevator
4.5 rooms, 88m², CHF 800,000.–
Les Condémines 4, 2525 Le Landeron

Already 3 lots sold including the attic! Only 3 x 4.5 rooms left!

On the 2nd floor, beautiful apartment in a contemporary building with clean lines! "A l'Ombre du Tilleul" residence: Discover this magnificent apartment, ideally located on the 2nd floor of a contemporary-designed building, offering aesthetics, modernity, and absolute comfort. On a plot of 938 m², this small, exclusive building rises over 4 floors and houses 7 apartments. Located near the lake, shops, and schools, this residence embodies a new way of living and offers its inhabitants more than just a home ... a true art of living. The "A l'Ombre du Tilleul" residence consists of: 3 apartments with 3.5 rooms (2 sold + 1 reserved) 3 apartments with 4.5 rooms 1 exceptional attic occupying the top floor (sold) This apartment offers a beautiful living area where the open kitchen is harmoniously integrated into the living room. Large windows flood the spaces with natural light and extend the living area onto the balcony. The master bedroom with its private shower ensures comfort and intimacy, while the high-quality finishes bring elegance and serenity to each space. The apartment is presented as follows: - 1 entrance hall with built-in wardrobe of ~7 m² - 1 living area with open kitchen of ~30.5 m² - 1 master bedroom with bathroom of ~20 m² - 2 bedrooms of ~11 and ~10 m² - 1 bathroom of ~5 m² - 1 cellar of ~6.5 m² - 1 outdoor parking space - 1 balcony of ~9.5 m² Price: CHF 800,000.-- In addition, outdoor parking: CHF 25,000.-- Highlights: - Exclusive building on a human scale - Contemporary architecture - High-quality materials - Finishes chosen by the buyer - Bright, open spaces with outdoor views - Master bedroom with private bathroom - Elevator - Common area - Outdoor parking - Outdoor bike parking - Preparation for electric charging stations - Close to all amenities and public transport Nestled on the border between the cantons of Neuchâtel and Bern, Le Landeron is the only Neuchâtel commune located on the shores of Lake Biel. The medieval village is a carefully maintained architectural gem. Its paved streets, colorful arcades, and fountains make it an indispensable place. Living in Le Landeron means finding the perfect balance between nature, authenticity, and urban proximity. A peaceful refuge, inspiring and warm, ideal for families or retirees seeking calm and quality of life. The nearest major centers are: - Neuchâtel: 13 minutes/15km - Biel: 16 minutes/18km - Murten: 20 minutes/24km - La Chaux-de-Fonds: 26 minutes/34km - Bern: 42 minutes/50km Request the sales brochure, where you will find more information and photos. Don't miss this opportunity! Contact: Florence Delay, Tel: +41 (0)78 624 38 94 Florence DELAY

  • Parking space
  • Balcony / Terrace
  • Elevator
Travel time
-
Florence DELAY

Florence DELAY

1 / 13
Florence DELAY

Florence DELAY

  • Parking space
  • Balcony / Terrace
  • Elevator
4.5 rooms, 88m², CHF 805,000.–
Les Condémines 4, 2525 Le Landeron

Already 5 lots sold including the attic! Only 2 x 4.5 rooms left!

Beautiful apartment on the 1st floor in a contemporary building with pure lines "A l'Ombre du Tilleul" residence: Discover this magnificent apartment, ideally located on the 1st floor of a contemporary building designed to offer a living space combining aesthetics, modernity, and absolute comfort. On a 938 m² plot, this small, human-scale building rises over 4 floors and houses 7 apartments. Located near the lake, shops, and schools, this residence embodies a new way of living, offering its inhabitants more than just a home ... a true lifestyle. The "A l'Ombre du Tilleul" residence consists of: 3 apartments with 3.5 rooms 3 apartments with 4.5 rooms 1 exceptional attic on the top floor This apartment offers a beautiful living area where the open kitchen is harmoniously integrated into the living room. Large windows flood the spaces with natural light and extend the living area onto the balcony. The master bedroom with its private shower ensures comfort and intimacy, while the quality finishes bring elegance and serenity to each space. The apartment presents itself as follows: - 1 entrance hall with built-in wardrobe of ~7 m² - 1 living area with open kitchen of ~30.5 m² - 1 master bedroom with bathroom of ~20 m² - 2 bedrooms of ~11 and ~10 m² - 1 bathroom of ~5 m² - 1 cellar of ~6.5 m² - 1 outdoor parking space - 1 balcony of ~9.5 m² Price: CHF 805,000.-- In addition, outdoor parking space: CHF 25,000.-- Highlights: - Exclusive building on a human scale - Contemporary architecture - High-quality materials - Finishes to the buyer's choice - Bright, open spaces with outdoor views - Master bedroom with private bathroom - Elevator - Common area - Outdoor parking space - Outdoor bike parking - Preparation for electric charging stations - Close to all amenities and public transportation Nestled on the border between the cantons of Neuchâtel and Bern, Le Landeron is the only Neuchâtel commune located on the shores of Lake Biel. Its medieval village is a carefully maintained architectural gem. Its paved streets, colorful arcades, and fountains make it an indispensable place. Living in Le Landeron means finding the perfect balance between nature, authenticity, and urban proximity. A peaceful, inspiring, and warm refuge, ideal for families or retirees seeking calm and quality of life. The nearest major centers are: - Neuchâtel: 13 minutes/15 km - Biel: 16 minutes/18 km - Murten: 20 minutes/24 km - La Chaux-de-Fonds: 26 minutes/34 km - Bern: 42 minutes/50 km Request the sales brochure, where you will find more information and photos. Don't miss this opportunity! Contact: Florence Delay, Tel: +41 (0)78 624 38 94 Florence DELAY

  • Parking space
  • Balcony / Terrace
  • Elevator
Travel time
-
1 / 6
4.5 rooms, 116m², CHF 1,220,000.–
Seestrandweg 54, 3235 Erlach

Your new home near Lake Biel - 4.5-room apartments in Erlach

Lake View Erlach – Exclusive 4.5-room apartments in Erlach Lake View Erlach combines modern living with a special sense of life. In an attractive location in Erlach, an exclusive new building project with only five apartments is being built. For sale are two spacious 4.5-room apartments with 116 m² of living space each: Ground floor apartment – CHF 1'260'000 The 4.5-room apartment on the ground floor has 116 m² of living space and also features a spacious garden share of 173 m². The private outdoor area offers plenty of space to relax, enjoy, and linger, creating a special sense of living with direct access to nature. Apartment on the 1st floor – CHF 1'220'000 The 4.5-room apartment on the 1st floor also offers 116 m² of living space. The well-thought-out floor plan and the spacious, open living and dining area create plenty of space for individual and comfortable living. Spacious, floor-to-ceiling, and triple-glazed windows provide bright rooms and a pleasant living atmosphere in both apartments. The modern kitchen and high-quality finishes combine contemporary design with functionality and comfort. A practical storage room with its own washing tower creates additional storage space and makes everyday life easier. Depending on the construction progress, individual room layouts and finishes can be designed according to your personal ideas. Location & Environment Erlach offers an attractive combination of living, nature, and good accessibility. Shopping facilities for daily needs and schools are located in the surrounding area. Thanks to the good public transport connections, the surrounding towns and regional centers are easily accessible. There are also good connections by car in the direction of Biel/Bienne, Neuchâtel, and Bern. Lake Biel, the historic old town, and numerous leisure and recreational opportunities are practically on your doorstep, making Erlach a special place to live. A basement compartment belongs to each apartment. Parking spaces are available for sale. The apartments are easily accessible by elevator and the shared staircase. Highlights: • 4.5 rooms • 116 m² living space • Ground floor: CHF 1'260'000 with 173 m² garden share • 1st floor: CHF 1'220'000 • Exclusive new building project with only 5 apartments • Spacious and well-thought-out floor plans • Open living and dining area • Bright living rooms • Floor-to-ceiling, triple-glazed windows • Modern kitchen and high-quality finishes • Storage room with own washing tower • Basement compartment included • Elevator directly to the parking garage • Shopping facilities and schools in the surrounding area • Good public transport connections • Attractive location near Lake Biel • Individual design possible depending on construction progress The completion of the new building project is expected to be approximately 18 months after the issuance of the final building permit. Lake View Erlach – modern living in an environment where others spend their leisure time.

Travel time
-
1 / 6
4.5 rooms, 149m², CHF 1,980,000.–
Seestrandweg 54, 3235 Erlach

Exclusive 4.5-room attic apartment with 149 m² in Erlach

Lake View Erlach – Exclusive 4.5-room attic apartment in ErlachLake View Erlach combines modern living with a special sense of life. In an attractive location in Erlach, an exclusive new construction project with only five condominiums is being built.A special highlight of the project is the only attic apartment with almost 160 m² of living space. It occupies the top floor and offers an exceptionally spacious room layout for demanding and comfortable living.Exclusive attic apartment – almost 160 m² of living spaceThe spacious 4.5-room attic apartment impresses with a well-thought-out floor plan and a wide, open living and dining area. The spacious room proportions create a lot of freedom for individual design ideas and give the apartment an exclusive character.Spacious, floor-to-ceiling and triple-glazed windows provide bright rooms and a pleasant living atmosphere. The modern kitchen and high-quality construction combine contemporary design with functionality and high living comfort.A practical reduction with its own washing tower offers additional storage space and simplifies everyday life. Depending on the progress of the construction, individual room divisions and construction details can be designed according to personal ideas. This creates a home that can be individually tailored to the needs of its future owners.As the only attic apartment in the project, this unit offers a special amount of privacy and exclusivity – ideal for all those who want to combine spacious living in an attractive environment with the advantages of a high-quality new building.Location & EnvironmentErlach offers an attractive combination of living, nature, and good accessibility. Shopping facilities for daily needs as well as schools are located in the surrounding area. Thanks to the good public transport connections, the surrounding towns and regional centers are easily accessible. There are also good connections by car in the direction of Biel/Bienne, Neuchâtel, and Bern.Lake Biel, the historic old town, and numerous leisure and recreation opportunities are practically on the doorstep, making Erlach a special place to live.A cellar compartment belongs to the apartment. Parking spaces are available for sale. The attic apartment is easily accessible by elevator and the common staircase. The elevator leads directly to the parking garage.Highlights: • Only attic apartment in the project • 4.5 rooms • 149 m² living space • Separate wardrobe • Fireplace in the apartment • Three bathrooms • Exclusive new construction project with only 5 condominiums • Spacious and well-thought-out floor plan • Wide, open living and dining area • Bright and spacious living rooms • Floor-to-ceiling, triple-glazed windows • Modern kitchen and high-quality construction • Reduction with own washing tower • Cellar compartment included • Elevator directly from the parking garage to the apartment • Shopping facilities and schools in the surrounding area • Good public transport connections • Attractive location near Lake Biel • Individual design possible depending on the construction progress • High privacy due to the exclusive location on the attic floor The completion of the new construction project is expected to be approximately 18 months after the issuance of the final building permit.Lake View Erlach – exclusive living above the roofs of Erlach, in an environment where others spend their leisure time.

Travel time
-
Linh Quach

Linh Quach

1 / 13
Linh Quach

Linh Quach

  • Parking space
  • Balcony / Terrace
  • Elevator
  • +1
5.5 rooms, 224m², CHF 1,250,000.–
3238 Gals

Exclusive Duplex Apartment

In the picturesque municipality of Gals, nestled between the glittering waters of Lake Biel and Lake Neuchâtel, a ground-floor residence is being built that meets the highest living standards. Here, modern architecture, select materials, and a privileged location come together to create a home of unparalleled quality. The duplex apartment promises ample space due to its exceptionally high ceilings. A generous garden area rounds out the overall concept.The elegant multi-family house with only six residential units guarantees absolute privacy and an elevated sense of living. Light-filled rooms, timeless design, and a clear formal language create an ambiance that exudes calmness and style.A special highlight: The heated area of over 100 m² in the basement - perfect for an exclusive fitness area, a representative home office, or a private hobby and living area.The extensive garden offers you your personal oasis in the green - a retreat where you can enjoy the sun hours in complete peace.Completion is planned for October 2026. Of the six residences, only three are still available - a rare opportunity for discerning buyers who are looking for something special.Secure your piece of exclusivity now - before someone else does. Here, no wishes are left unfulfilled. Take advantage and convince yourself! This PREMIUM HOMES offer includes: • Exclusive and idyllic location • Spacious rooms • Well-thought-out floor plan • 2.54 m high ceilings • Basement with approx. 3 m high ceilings • High-quality materials • Walk-in closet • Laundry tower in the apartment • Modern design • Private usable area in the basement approx. 100m² • Very generous garden area • Secured complex (security cameras) • Completion approx. November 2026 Interested? We would be happy to take you on a non-binding tour! Do you want to sell your house or apartment worry-free? We will tell you the current market value of your property, discreetly and non-bindingly! Are you interested in a first non-binding exchange of ideas? Don't hesitate and contact us. We look forward to seeing you.

  • Parking space
  • Balcony / Terrace
  • Elevator
  • +1
1 / 12
4.5 rooms, 115m², CHF 860,000.–
Baumgarten, 2576 Lüscherz

3 minutes on foot from the lake, 4.5-room apartment on the high ground floor in Lüscherz on Lake Biel

Discover this exceptional 4.5-room apartment in a new building from 2026 with 6 residential units in condominium ownership in the idyllic municipality of Lüscherz. With 114.60 m² of living space and a total area of 140 m², this modern apartment offers the highest living comfort in a quiet location and immediate proximity to the lake. The expansion or materials can be chosen according to your wishes. Each apartment has an individual character.Dreamlike location on Lake Biel: The apartment is located in the immediate vicinity of the lake in a quiet, sunny location. Daily, you can reach the Denner supermarket and the bus stop "Lüscherz village" in just 2 walking minutes.This unique apartment offers modern living comfort with the natural beauty of Lake Biel and provides you with an exclusive home in one of the most beautiful regions of Switzerland.The project convinces with a sustainable construction method in wood, energy-optimized concepts, and a nature-oriented design of the surroundings, which creates a habitat for a diverse biodiversity.Special features: Sustainable construction in wood - parking garage - elevator - large balcony –spacious window surfacesAir-water heat pump – photovoltaic system - charging station for electric vehicles - barrier-freeParking space in the garage CHF 38,000.00.

Travel time
-

Suggested properties for you based on search results

Other interesting objects