34 results - Properties for sale: Crans VS

1 / 13
4.5 rooms133m²CHF 2,554,100.–
Top
Route du Golf 50, 3963 Crans-Montana

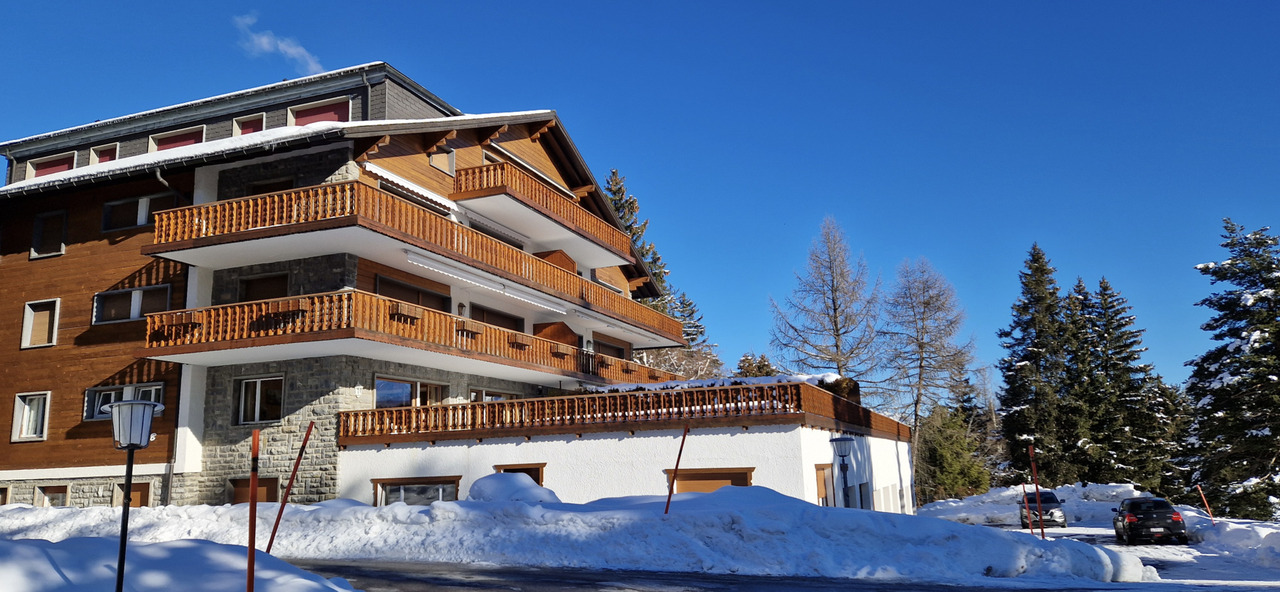
Apartment in a Minergie Residential Chalet Built in 2022

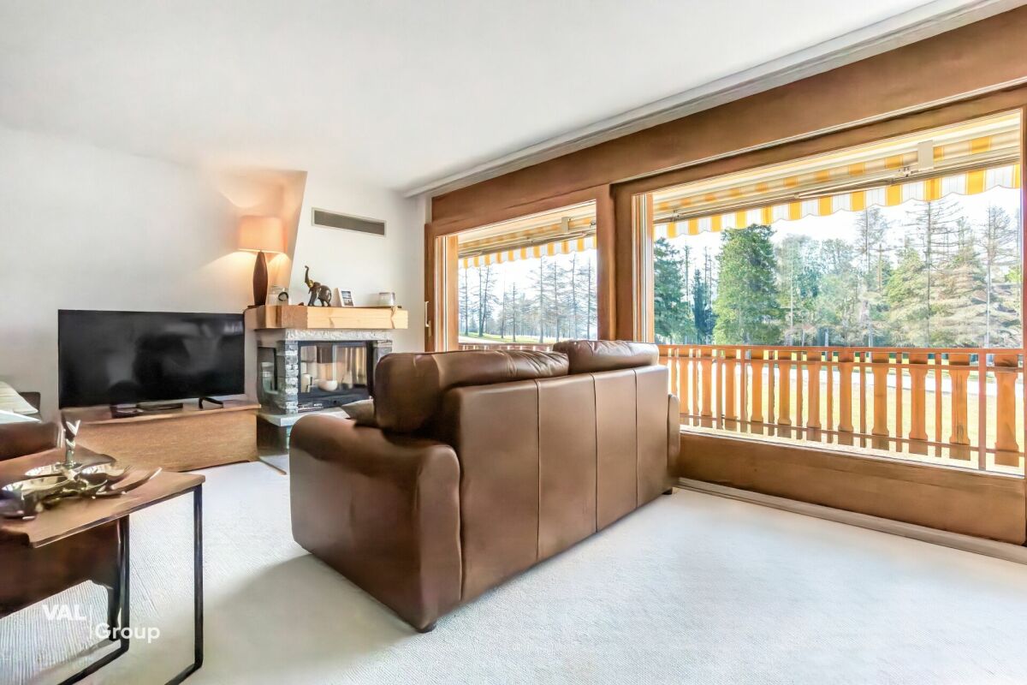
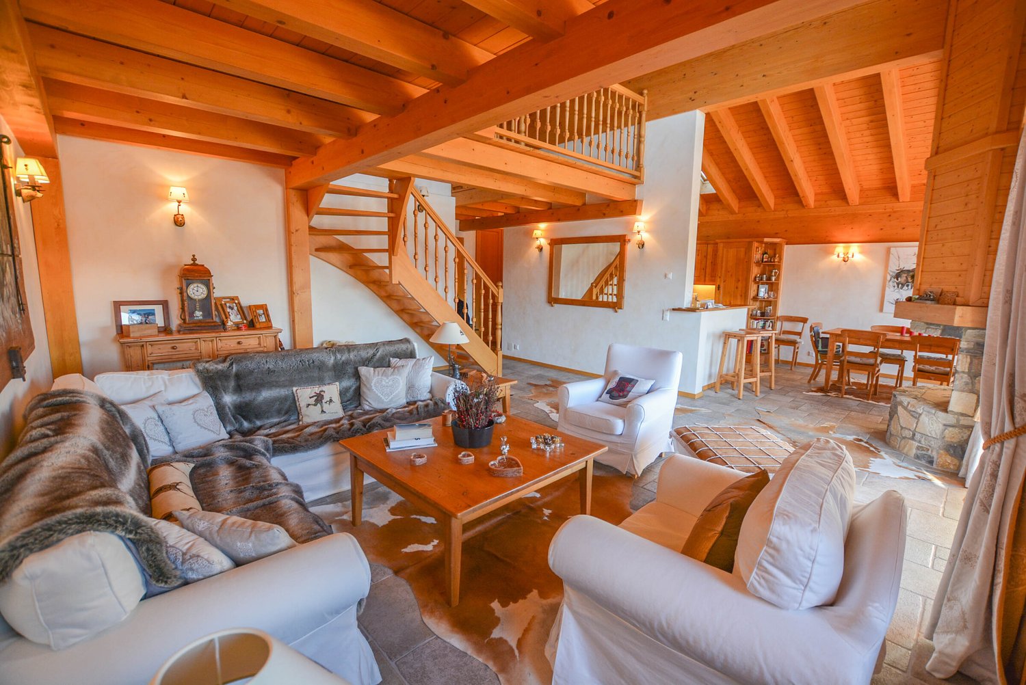
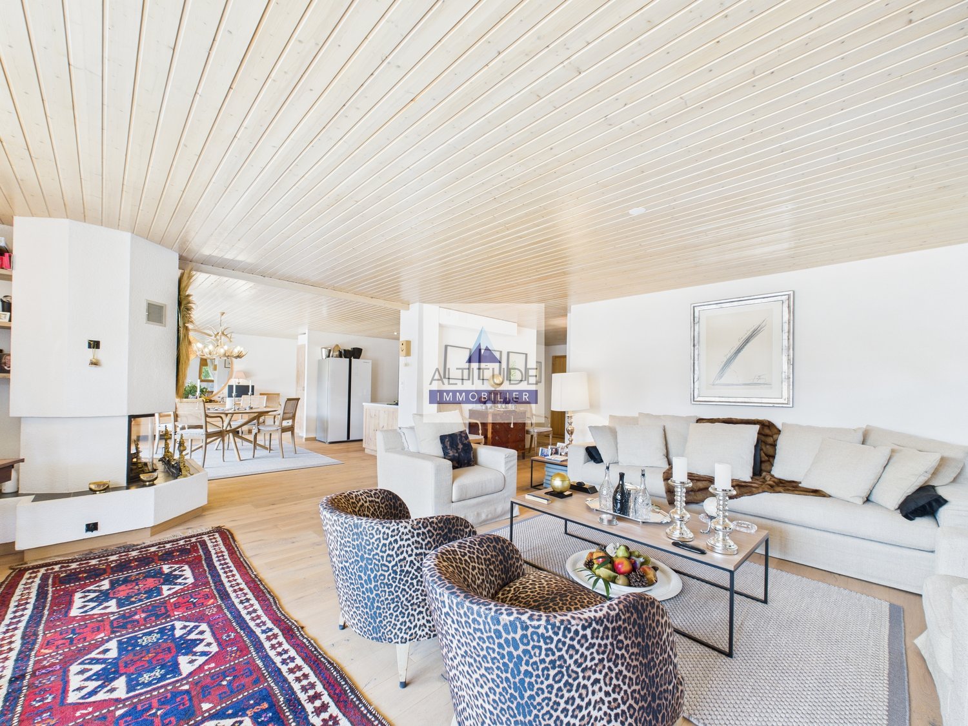
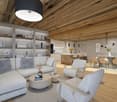
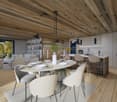
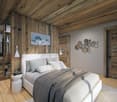
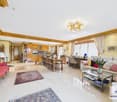
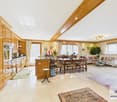
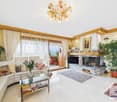
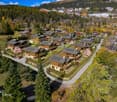
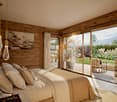
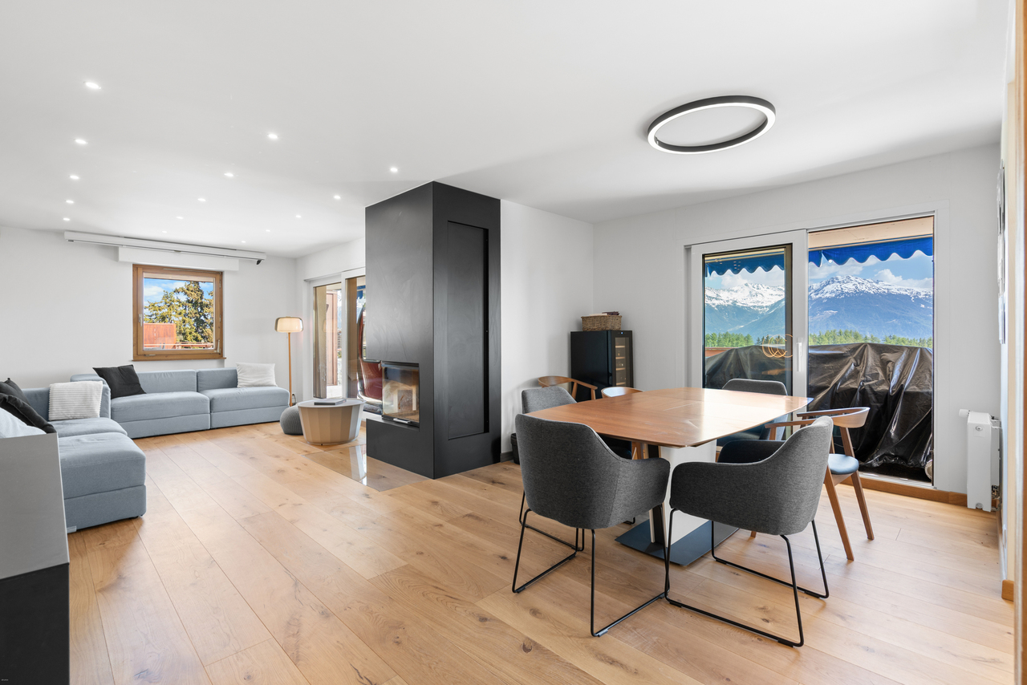
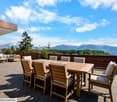
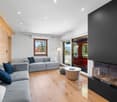
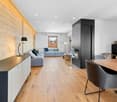
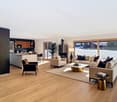
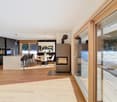
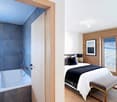
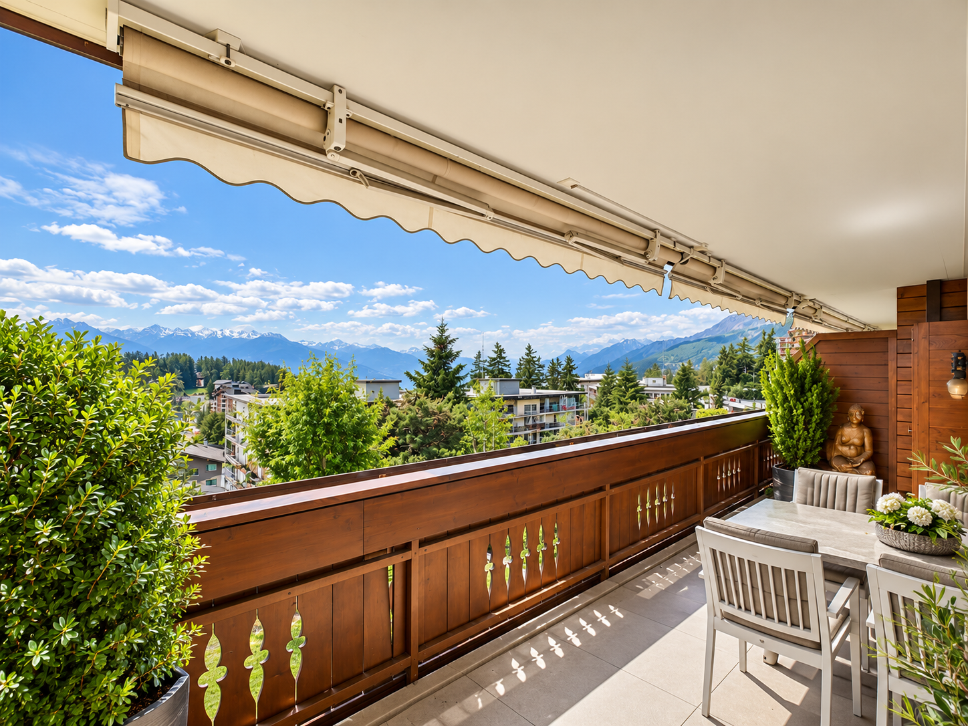
Chalet Master4.5 rooms on the ground floorThis property is available as a secondary residence and the sale is open to foreign buyers!Built in 2022, this magnificent property combines modernity, comfort, and sustainability, meeting the requirements of the most recent constructions.Ideal location: Located on the Golf Road, this apartment is part of a residential chalet of 5 apartments, offering intimacy and tranquility. Just 3 minutes by car from the center of the station and all its amenities, the location is perfect for easy access to shops, restaurants, and other activities. Additionally, a bus stop 150 meters away ensures optimal mobility throughout the year.Space and comfort: The apartment, with a generous surface area, stands out for its quality finishes. It includes:o An entrance hall with storage closeto A spacious living room of 52.50 m2, with a fireplace and open kitchen, ideal for receiving.o A guest toilet.o Two comfortable bedrooms and a shower room.o A parental suite with an adjacent bathroom.o A terrace of 50.90 m2, complemented by a private garden of 287.30 m2, offering an unparalleled outdoor space.Included amenities: To complete this picture, the apartment is sold with an indoor parking space (CHF 50'000.- extra), a cellar, and a ski locker, ensuring maximum comfort and practicality.Advantages:o Access to a private SPA within the chalet, reserved exclusively for residents.o Ecological design conforming to Minergie standards, ensuring a reduced carbon footprint and optimal energy efficiency.o Compliant with ProCap standards, guaranteeing accessibility and safety.

Travel time
-
1 / 12
4.5 rooms171m²CHF 2,450,000.–
Top
Rue du Pas-de-l'Ours, 3963 Crans-Montana

Rare Attic Duplex in the Heart of Crans-Montana

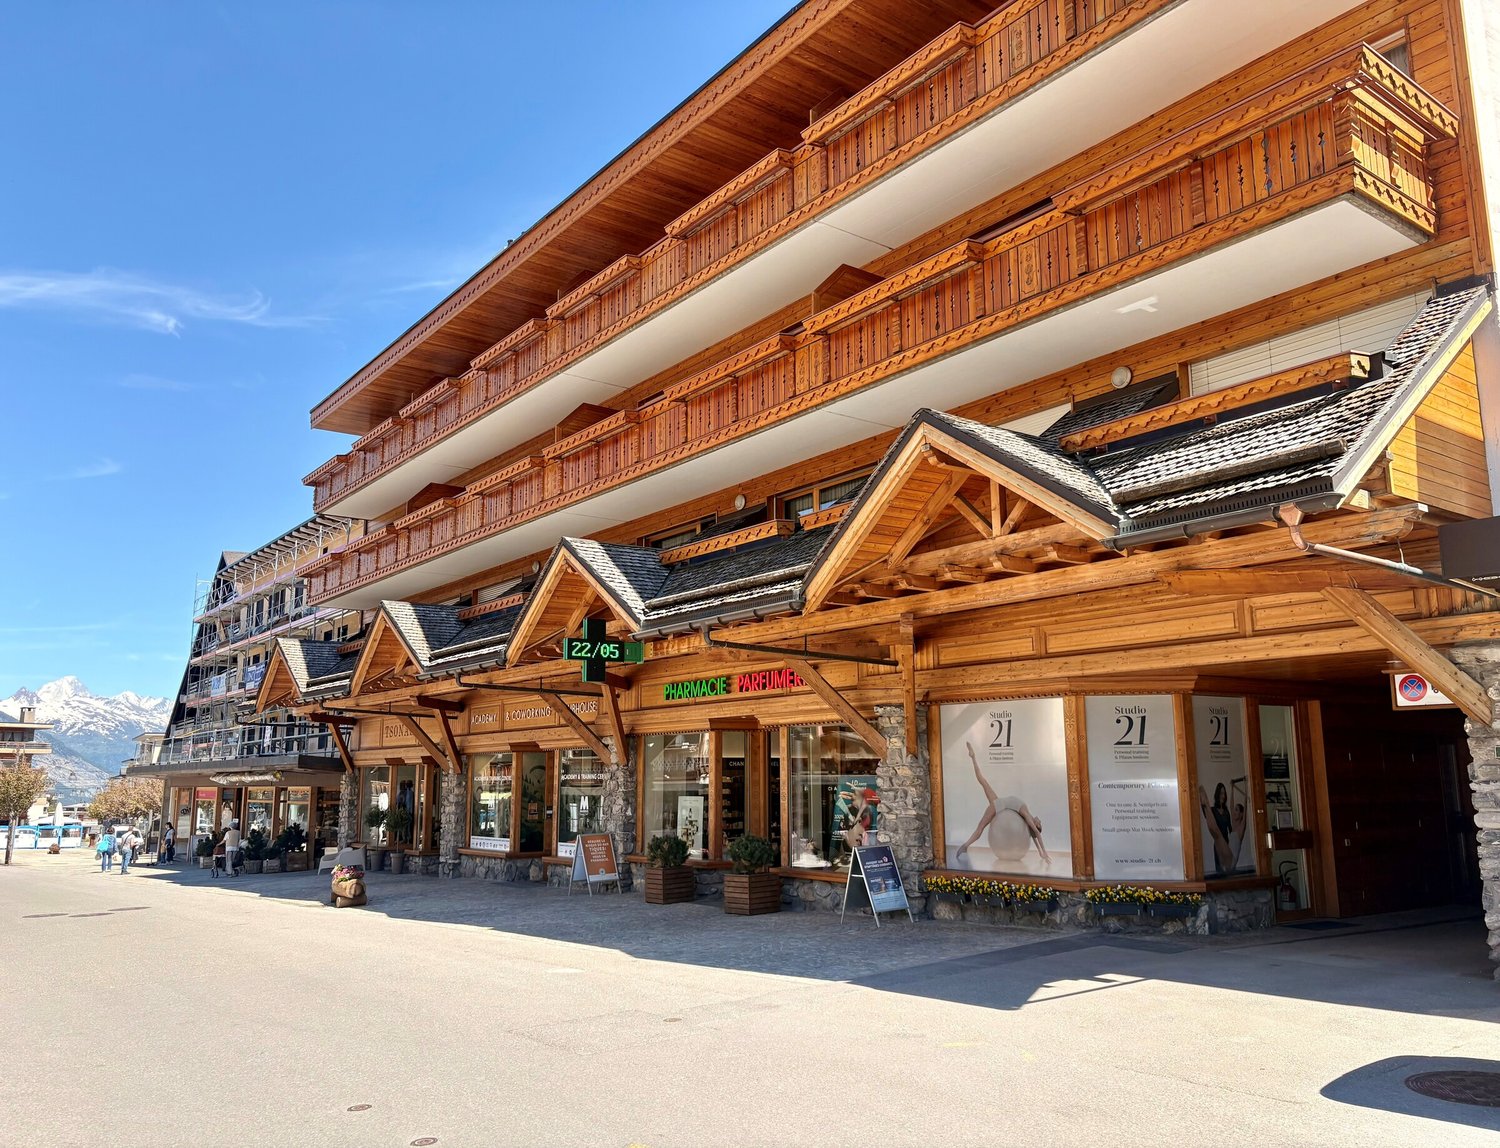
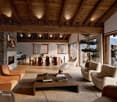
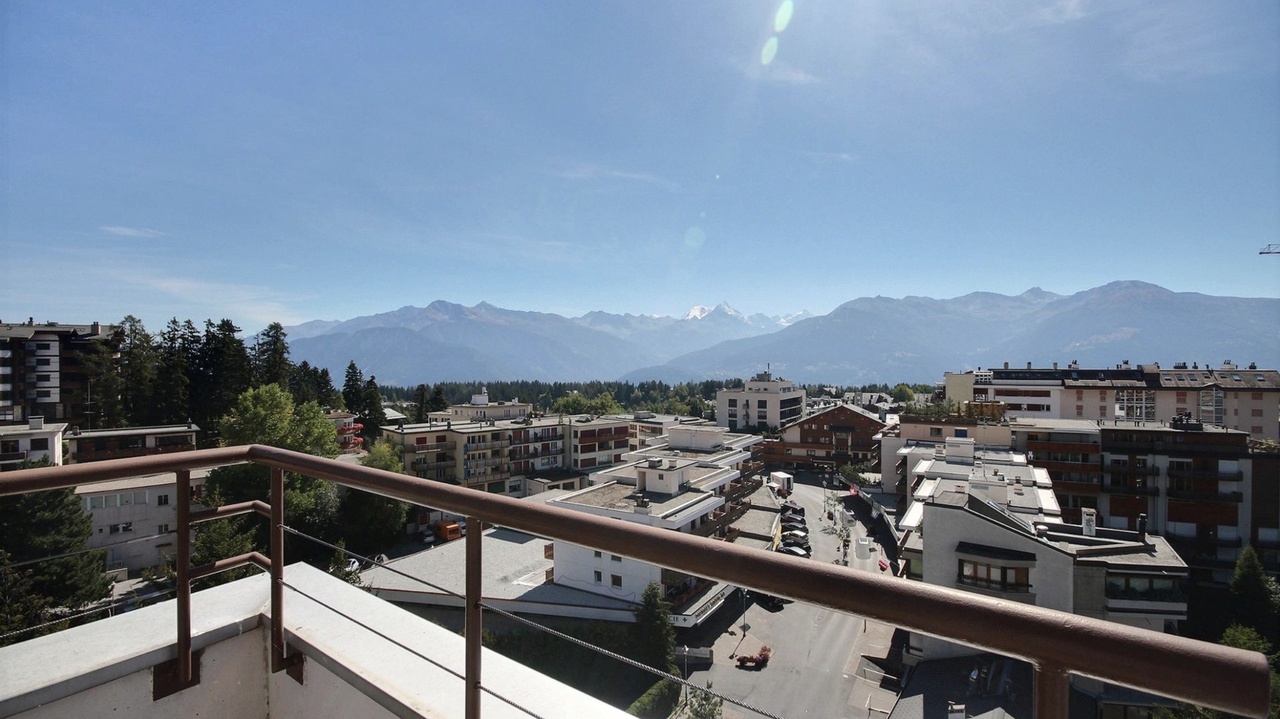
An ultra-central location, monumental terraces, and a mythical panoramic view of the Couronne Impériale.Located in the absolute center of Crans-Montana, one of the most popular and exclusive ski resorts in the Swiss Alps, this magnificent attic duplex of 4.5 rooms unfolds over 171 m² of living space. While it deserves a contemporary renovation to express its full potential, its unique situation and exceptional features make it a unique investment opportunity on the market.As soon as you step across the threshold, the magic begins: the vast living room with a fireplace, bathed in exceptional brightness, opens onto an immense glass bay. Before you lies one of the most beautiful spectacles in the Valais: the majestic panorama of the Couronne Impériale. At your feet, the heart of Crans-Montana vibrates, world-renowned for its insolent sunshine, its exceptional ski area, its luxury shopping, and its prestigious golf tournament, the Omega European Masters.The Strong Points of this Property • Terraces: The apartment has two immense private terraces (one per level) totaling over 60 m² of surface area. An absolute record for the town center, ideal for sunbathing in the shade. • Light and Volume: A through configuration that maximizes natural light throughout the day thanks to a full south orientation. • Ground-Floor Master Area: The first level accommodates, in addition to the living areas and the separate, equipped kitchen, a beautiful private master suite at the southeast corner with a complete bathroom and a separate guest toilet. • Private Guest Area Upstairs: The second level is dedicated to the family or guests with 2 large, bright bedrooms, each having direct access to the upper terrace, and a second complete bathroom. Main Features • Living Area: 171 m² • Number of Rooms: 4.5 rooms in duplex • Year of Construction: 1972 (very strong potential for appreciation after renovation) • Exterior: Over 60 m² of terraces facing south/southeast without vis-à-vis • Included Amenities: A private parking space in the garage (pre-emption right), a cellar, and a ski locker. • Situation: Town center, immediate proximity on foot to all amenities, ski lifts, and golf course. Secondary Residence and Sale to Foreigners Authorized.Complete file, plans, and visits on request.
Karyl Chabloz

Karyl Chabloz

1 / 13
Karyl Chabloz

Karyl Chabloz

  • Balcony / Terrace
  • Garage
  • Child-friendly
4.5 rooms110m²CHF 1,950,000.–
route du Golf 51, 3963 Crans-Montana

Élégance alpine à proximité du golf

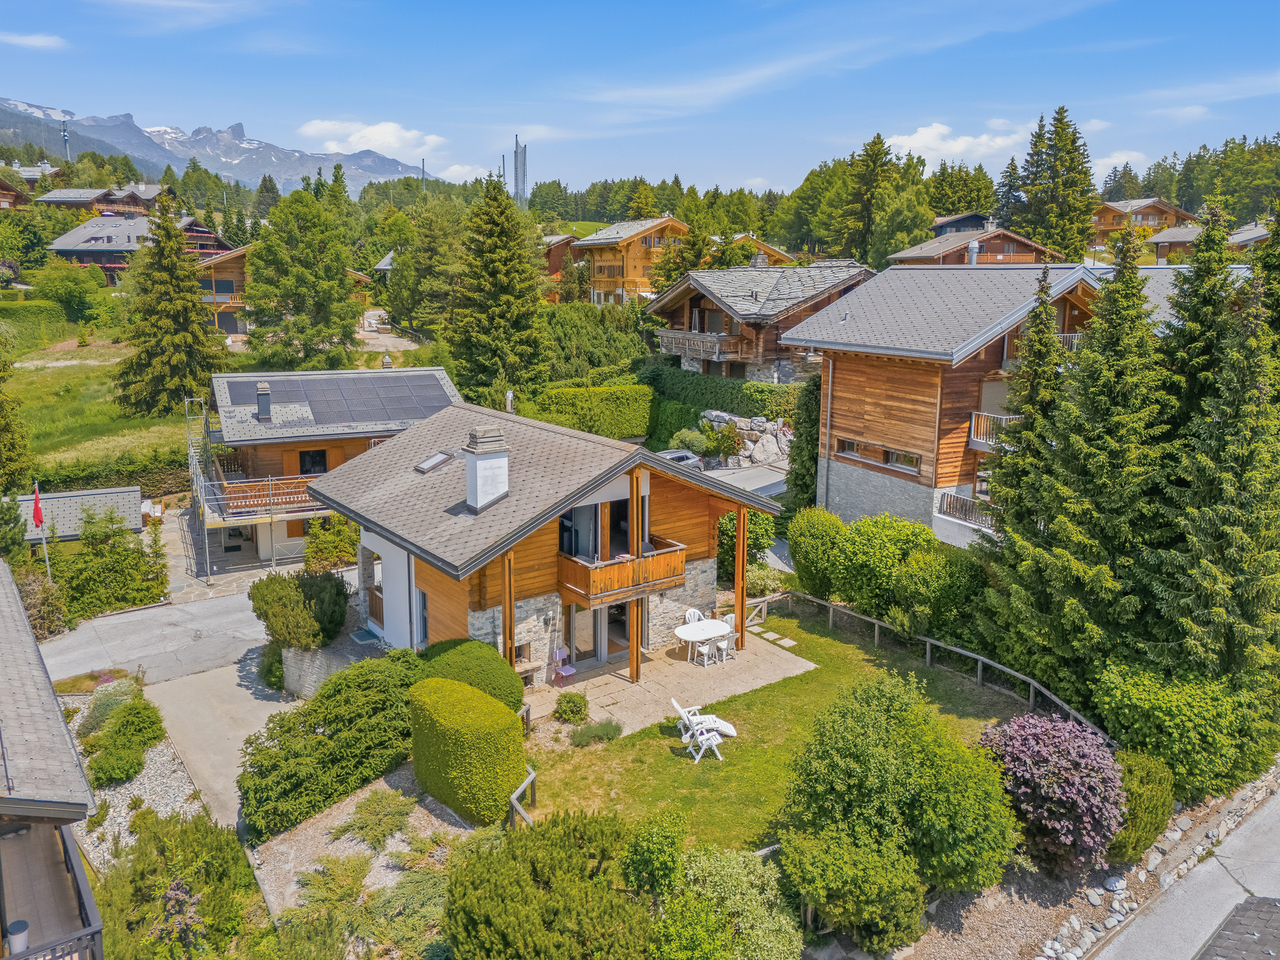
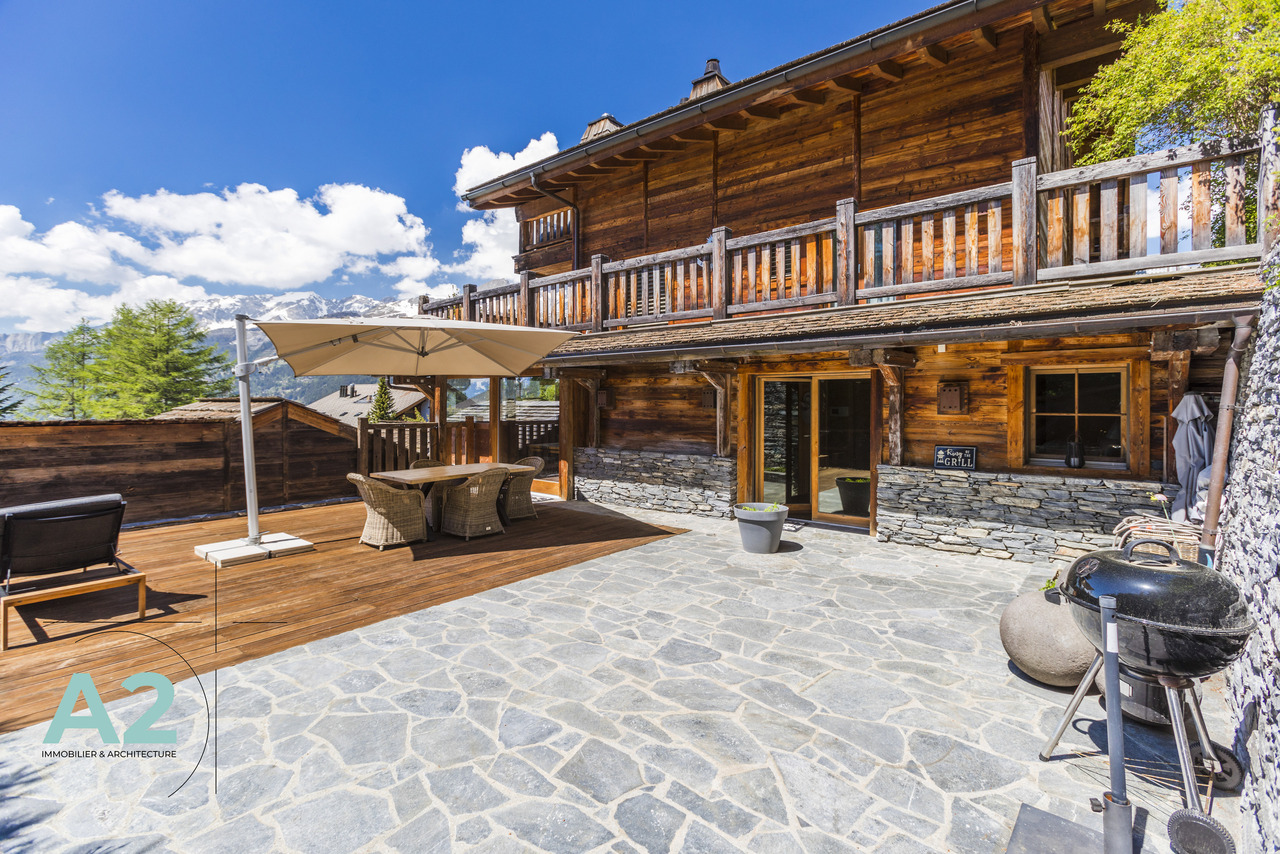
Élégance alpine & panorama d'exceptionIdéalement situé au coeur d'un environnement résidentiel exclusif de Crans-Montana, à deux pas du golf, ce chalet individuel incarne avec justesse l'art de vivre alpin dans ce qu'il a de plus authentique et raffiné.Son architecture traditionnelle, sublimée par l'alliance intemporelle du bois noble et du crépi, révèle une atmosphère chaleureuse et feutrée. Les larges ouvertures offrent un panorama dégagé et inspirant sur les Alpes valaisannes, tout en baignant les espaces de vie d'une luminosité naturelle remarquable.Édifiée sur une parcelle privative soigneusement paysagée, la propriété bénéficie d'un ensoleillement optimal et d'un cadre d'une rare quiétude, à l'abri de toute nuisance. Véritable refuge, elle conjugue élégance, sérénité et discrétion avec une parfaite maîtrise des codes du chalet de caractère.La pièce de réception, élégante et conviviale, est sublimée par une cheminée, signature chaleureuse du lieu. La cuisine équipée, au charme alpin revisité, allie esthétique et fonctionnalité dans un esprit à la fois authentique et contemporain.Les matériaux nobles, tels que le bois massif et la pierre naturelle, confèrent à l'ensemble une identité raffinée et intemporelle, tandis que la terrasse et le jardin privatifs prolongent harmonieusement les espaces de vie dans un cadre alpin paisible, avec une vue dégagée sur les montagnes environnantes.Implantée dans un quartier résidentiel recherché, calme et ensoleillé, la propriété garantit une parfaite intimité, sans vis-à-vis direct. Sa distribution harmonieuse sur trois niveaux assure un confort de vie optimal, complété par un garage et des espaces extérieurs offrant un potentiel d'usage complémentaire.Alpine Elegance & exceptional panoramaDieses freistehende Chalet liegt ideal inmitten eines exklusiven Wohnumfelds in Crans-Montana und verkörpert treffend die alpine Lebensart in ihrer authentischsten und raffiniertesten Form.Die traditionelle Architektur, die durch die zeitlose Kombination von edlem Holz und Putz sublimiert wird, offenbart eine warme und gedämpfte Atmosphäre. Die breiten Öffnungen bieten ein freies und inspirierendes Panorama auf die Walliser Alpen und tauchen die Wohnräume in eine bemerkenswerte natürliche Helligkeit.Errichtet auf einem sorgfältig angelegten Privatgrundstück, profitiert das Anwesen von einer optimalen Sonneneinstrahlung und einer Umgebung von seltener Ruhe, geschützt vor jeglicher Belästigung. Als echtes Refugium vereint es Eleganz, Gelassenheit und Diskretion mit einer perfekten Beherrschung der Codes eines charaktervollen Chalets.Der elegante und gesellige Empfangsraum wird durch einen Kamin, die warme Signatur des Ortes, sublimiert. Die Einbauküche mit neu interpretiertem alpenländischem Charme verbindet Ästhetik und Funktionalität in einem authentischen und zugleich zeitgenössischen Geist.Edle Materialien wie Massivholz und Naturstein verleihen dem Ensemble eine raffinierte und zeitlose Identität, während die private Terrasse und der Garten die Wohnräume in einer ruhigen alpinen Umgebung mit freiem Blick auf die umliegenden Berge harmonisch verlängern.In einer begehrten, ruhigen und sonnigen Wohngegend gelegen, garantiert das Anwesen eine perfekte Privatsphäre ohne direkte Gegenüberstellung. Seine harmonische Verteilung auf drei Ebenen sorgt für optimalen Wohnkomfort, der durch eine Garage und Außenbereiche mit zusätzlichem Nutzungspotenzial ergänzt wird.>Alpine elegance & exceptional panoramaIdeally located in the heart of an exclusive residential environment in Crans-Montana, this detached chalet aptly embodies the Alpine art of living at its most authentic and refined.The traditional architecture, sublimated by the timeless combination of noble wood and roughcast, reveals a warm, hushed atmosphere....

  • Balcony / Terrace
  • Garage
  • Child-friendly
Travel time
-
Alexia Andersson

Alexia Andersson

1 / 13
Alexia Andersson

Alexia Andersson

  • Balcony / Terrace
  • View
  • Elevator
  • +1
4.5 rooms128m²CHF 1,650,000.–
Rue du Pas de l'Ours 21, 3963 Crans-Montana

Magnifique appartement 4.5 pièces au coeur de Crans-Montana

Magnifique appartement de standing 4.5 pièces (3 chambres) au coeur de Crans-Montana - Résidence Flaminia C - Vue panoramique & emplacement premiumSitué au centre de Crans-Montana, au sein de la résidence Flaminia C, ce superbe appartement de 4.5 pièces séduit par ses volumes généreux, son standing élevé et son emplacement exceptionnel. D'une surface habitable de 128 m² et 140 m² utiles, il offre un cadre de vie privilégié avec une vue imprenable sur les sommets valaisans.Grâce à sa situation idéale, toutes les commodités de la station sont accessibles en quelques minutes à pied : restaurants réputés, boutiques, remontées mécaniques, activités sportives et de loisirs. Les amateurs de golf apprécieront la proximité des prestigieux parcours de golf Severiano Ballesteros et Jack Nicklaus, tandis que les skieurs profiteront des pistes à deux pas.La grande terrasse orientée plein Sud constitue un véritable atout : elle garantit un ensoleillement optimal tout au long de la journée ainsi qu'une vue dégagée et spectaculaire sur les montagnes environnantes.Distribution de l'appartement • Chambre Nord et accès balcon • Salle de douche avec WC et lavabo (en face de la chambre Nord) • Chambre Sud avec accès terrasse et salle de douche attenante, avec WC et lavabo • Chambre Nord avec salle de douche attenante, avec WC et lavabo • Cuisine entièrement équipée, avec lave-linge et accès balcon Nord • Vaste séjour comprenant un espace salle à manger, cuisine de service et salon, avec accès direct à la terrasse Autres informations importantes • Cave • Local à ski • Place de parc privée dans le parking Lido (comprise dans le prix de vente) • Arrêt de bus Sport Club (SMC) est situé à proximité immédiate de l'immeuble • Forme juridique de l'immeuble est une S.I. (société immobilière), qui a bénéficié ces dernières années de gros travaux de rénovation (isolation de la toiture et de la façade en 2024, remplacement de toutes les conduites d'eau, etc.). • La vente de ce bien est autorisée en résidence secondaire (réservée aux résidents suisses). Vous souhaitez plus d'informations ou une visite de ce bien ? Contactez-nous sans plus attendre !ImmoCrans SA+41 (0)27 483 83 83Magnificent 4.5-room (3-bedroom) luxury apartment in the heart of Crans-Montana - Résidence Flaminia C - Panoramic view & premium locationLocated in the center of Crans-Montana, within the Flaminia C residence, this superb 4.5-room apartment captivates with its generous volumes, high standard of living and exceptional location. With 128 sq.m. of living space and 140 sq.m. of floor space, it offers a privileged living environment with a breathtaking view of the Valaisan peaks.Thanks to its ideal location, all the resort's amenities are just a few minutes' walk away: renowned restaurants, stores, ski lifts, sports and leisure activities. Golf enthusiasts will appreciate the proximity of the prestigious Severiano Ballesteros and Jack Nicklaus golf courses, while skiers will enjoy the slopes just a stone's throw away.The large south-facing terrace is a real asset: it guarantees optimal sunshine throughout the day as well as spectacular, unobstructed views of the surrounding mountains.Apartment layout • North bedroom and balcony access • Shower room with WC and washbasin (opposite north bedroom) • South bedroom with terrace access and adjoining shower room, with WC and washbasin • North bedroom with en-suite shower room, with WC and washbasin • Fully equipped kitchen, with washing machine and North balcony access • Large living room including dining area, serving...

  • Balcony / Terrace
  • View
  • Elevator
  • +1
Travel time
-
Cyril Bieckens

Cyril Bieckens

1 / 13
Cyril Bieckens

Cyril Bieckens

  • Garage
  • View
  • Elevator
4.5 rooms205m²CHF 2,225,000.–
Rue des Edelweiss, 3963 Crans-Montana

Delivery end of November 2025!

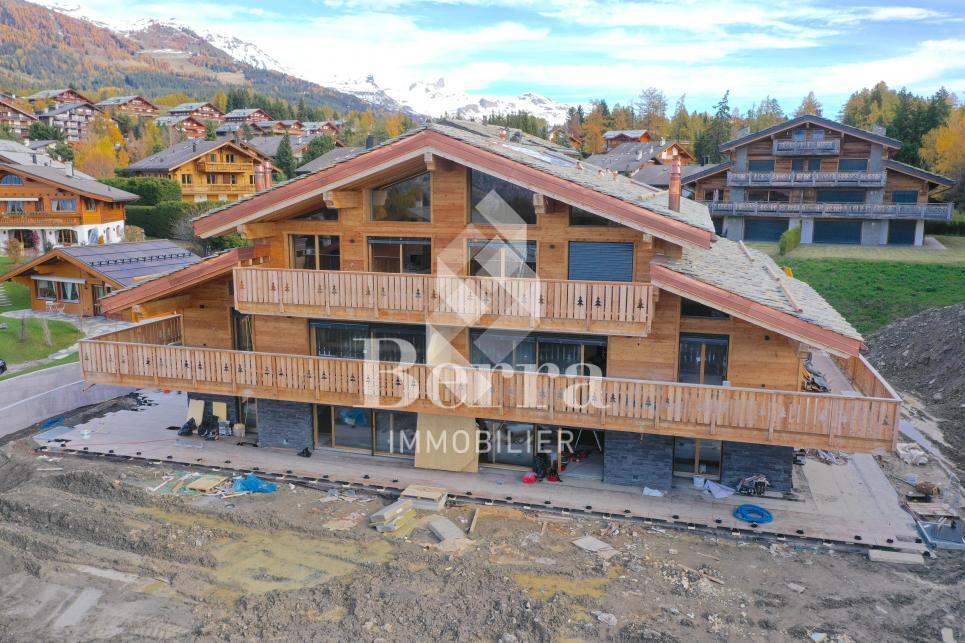
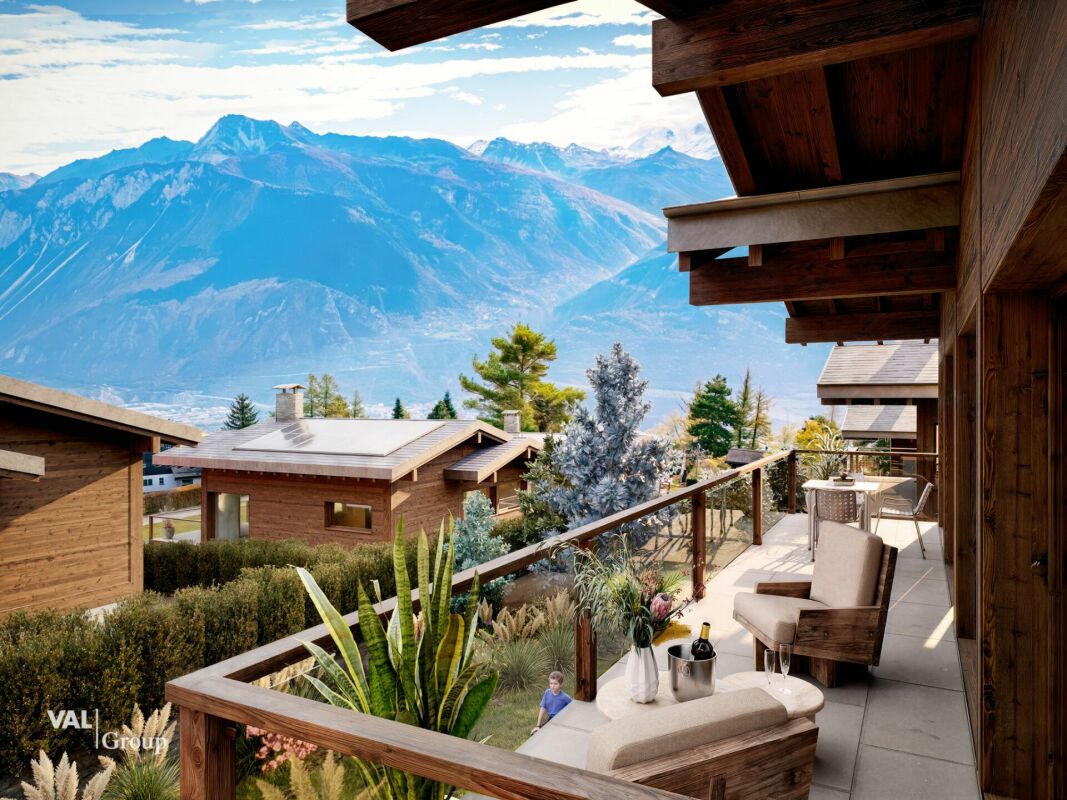
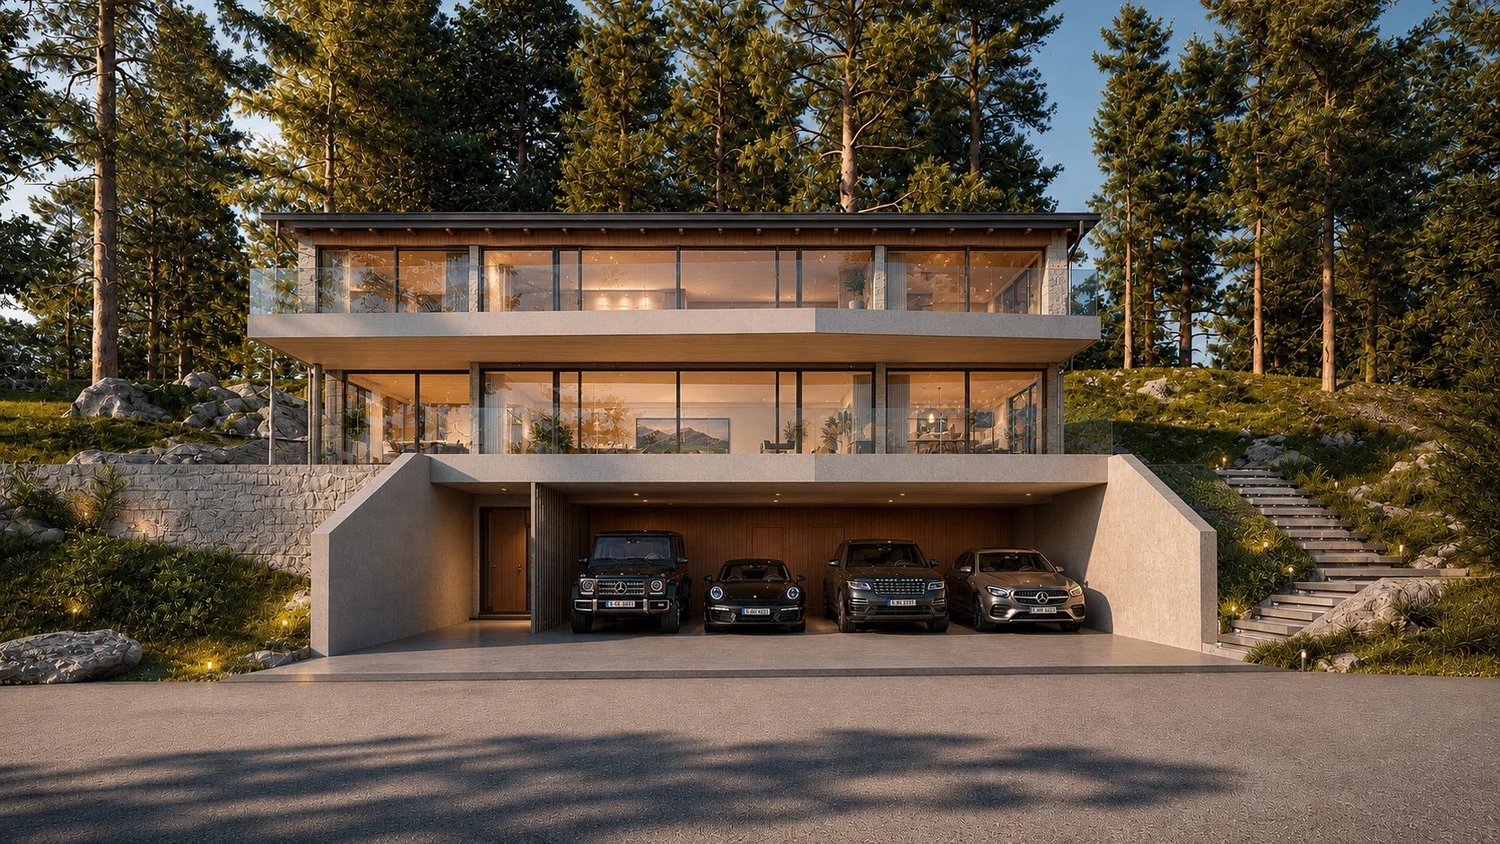
***MAIN RESIDENCE ONLY***Coming soon !!!Delivery end of November 2025The Masters C residence is a new high-end development consisting of 5 spacious 4.5-room apartments near the heart of Crans-Montana.With an architecture completely in harmony with the surroundings, this construction offers generous spaces, maximum brightness, and absolute tranquility due to its location on the edge of the forest.Its location (Route du Golf) and name refer to the Omega European Masters, one of the most prestigious golf competitions held on European soil.The Masters C residence is the ideal place to enjoy both the pleasures of a large ski resort and one of the best golf spots!This apartment (Lot N2) on the ground floor consists of:Gross living area: 171.08 m2Terrace: 103.40 m2Gross sales area: 205 m2- Large entrance hall of 9.60 m2 with wardrobe- Guest toilet with sink- Parental bedroom of 14.30 m2 with private bathroom: bathtub, WC, sink, and window- Room 2 of 12.40 m2- Room 3 of 12.10 m2- Bathroom N2 with shower, WC, sink, and window- Equipped kitchen with open living area of 70 m2 with terrace accessA cellar and ski locker accompany this apartment2 indoor parking spaces C and D: CHF 50,000.-/unit additional mandatoryFEATURES:- Underfloor heating- Velux in spruce- Peripheral insulation- Glassed-in fireplace- Decorations in natural stone- Electric shutters- Cellar and ski locker- Shower and bathtub- Elevator according to disability standards- Intercom- Interior doors in spruce- Parquet in the roomsSURROUNDINGS:- Bus stop at 150 m- Golf club at 1500 m- Center of Crans-Montana at 2000 m- Cable car at 2500 mPARKING:- Visitor parking spaces outside- Indoor parking space: CHF 50,000.- additionalSales brochure on requestAll technical documents are handed over during an on-site meeting, as well as the presentation of the allocated budgets.With us, curiosity is a nice fault! Call us for a visitCyril: + 41 79 464 11 35**All available lots on Berra-immobilier.ch**

  • Garage
  • View
  • Elevator
1 / 13
4.5 rooms135m²CHF 2,231,740.–
Route du Golf 50, 3963 Crans-Montana

Apartment in a Residential Minergie Chalet Built in 2022

Chalet Masters4.5 rooms on the ground floorSale authorized as a primary residence only, with the possibility of acquiring as a secondary residence, subject to the payment of a municipal tax.Built in 2022, this magnificent property combines modernity, comfort, and sustainability, meeting the requirements of the most recent constructions.Ideal location: Located on the Golf Road, this apartment is part of a residential chalet of 5 apartments, offering intimacy and tranquility. Just 3 minutes by car from the center of the station and all its amenities, the location is perfect for easy access to shops, restaurants, and other activities. Additionally, a bus stop 150 meters away ensures optimal mobility throughout the year.Space and comfort: The apartment, with a generous surface area, stands out for its quality finishes. It includes:o An entrance hall with storage closeto A spacious living room of 52.50 m2, with a fireplace and open kitchen, ideal for receiving.o A guest toilet.o Two comfortable bedrooms and a shower room.o A parental suite with an adjacent bathroom.o A 50.90 m2 terrace, complemented by a private garden of 474.70 m2, offering an unparalleled outdoor space.Included amenities: To complete this picture, the apartment is sold with an indoor parking space (CHF 50'000.- extra), a cellar, and a ski locker, ensuring maximum comfort and practicality.Advantages:o Access to a private SPA within the chalet, exclusively reserved for residents.o Ecological design conforming to Minergie standards, ensuring a reduced carbon footprint and optimal energy efficiency.o Compliant with ProCap standards, guaranteeing accessibility and safety.

Travel time
-
1 / 11
4.5 roomsCHF 1,895,000.–
Route du Pont du Diable 11, 3963 Crans-Montana

Attique entièrement rénové avec terrasse panoramique et vue imprenable

Steiger & Cie | Sotheby's International Realty vous présente ce magnifique attique entièrement rénové, offrant une vue panoramique sur les Alpes et une terrasse plein sud de 93 m².Situé à proximité du Regent College et à quelques minutes du centre de Crans-Montana, ce bien bénéficie d'un emplacement privilégié, entre calme et proximité des commodités.Le bien se compose d'un appartement en attique et d'un studio indépendant.Appartement en attique - Surface habitable : 103 m²Hall d'entréeSpacieux séjour avec cheminéeGrande terrasse de 93 m² orientée plein sudCuisine ouverteSalle à mangerWC visiteursTrois chambres, chacune avec sa salle d'eau privativeUne place de parc intérieureUne caveUn casier à skisStudio indépendant - Surface : 21 m²Espace de vie avec kitchenetteSalle de douche avec WCUne caveUn casier à skisVente autorisée en résidence principale et secondaire (résidents suisses et titulaires d'un permis B ou C)Acquisition par des étrangers en résidence secondaire autorisée sous conditionsSteiger & Cie | Sotheby's International Realty präsentiert Ihnen dieses wunderschöne, komplett renovierte Penthouse mit Panoramablick auf die Alpen und einer 93 m² großen, nach Süden ausgerichteten Terrasse.In der Nähe des Regent College und nur wenige Minuten vom Zentrum von Crans-Montana entfernt, profitiert diese Immobilie von einer privilegierten Lage, die Ruhe und die Nähe zu allen Annehmlichkeiten vereint.Die Immobilie besteht aus einer Attikawohnung und einem separaten Studio.Penthouse-Wohnung - Wohnfläche: 103 m²EingangsbereichGeräumiges Wohnzimmer mit KaminGroße, nach Süden ausgerichtete Terrasse mit 93 m²Offene KücheEsszimmerGästetoiletteDrei Schlafzimmer, jedes mit eigenem DuschbadEin Parkplatz im InnenbereichEin KellerEin SkischrankSeparates Studio - Fläche: 21 m²Wohnbereich mit KochnischeDuschbad mit WCEin KellerEin SkischrankVerkauf als Haupt- und Zweitwohnsitz zulässig (Schweizer Staatsangehörige und Inhaber einer Aufenthaltsbewilligung B oder C)Erwerb durch Ausländer als Zweitwohnsitz unter bestimmten Bedingungen zulässigSteiger & Cie | Sotheby's International Realty presents this magnificent, fully renovated penthouse, offering panoramic views of the Alps and a south-facing terrace of 93 m².Located near Regent College and just a few minutes from downtown Crans-Montana, this property enjoys a prime location that combines tranquility with proximity to amenities.The property consists of a penthouse apartment and a separate studio.Penthouse apartment - Living area: 103 m²Entrance hallSpacious living room with fireplaceLarge, south-facing terrace of 93 m²Open kitchenDining roomGuest restroomThree bedrooms, each with its own private bathroomOne indoor parking spaceA basementA ski lockerSeparate studio - Area: 21 m²Living area with kitchenetteShower room with toiletA storage roomA ski lockerSale permitted as a primary or secondary residence (Swiss residents and holders of a B or C permit)Purchase by foreigners as a second home permitted under certain conditions

Travel time
-
1 / 11
4.5 rooms249m²CHF 2,590,000.–
Route de Trionna Dedans 88, 3963 Crans-Montana

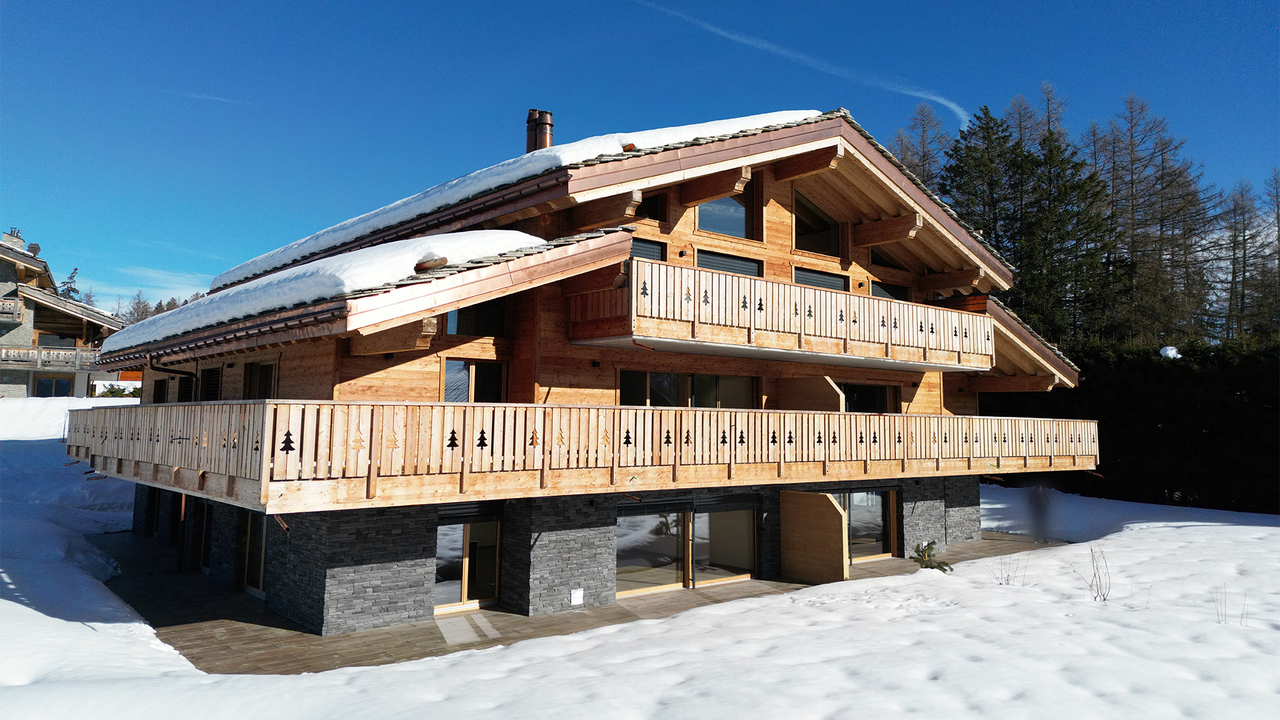
New high-end chalet with 4.5 rooms in Crans-Montana

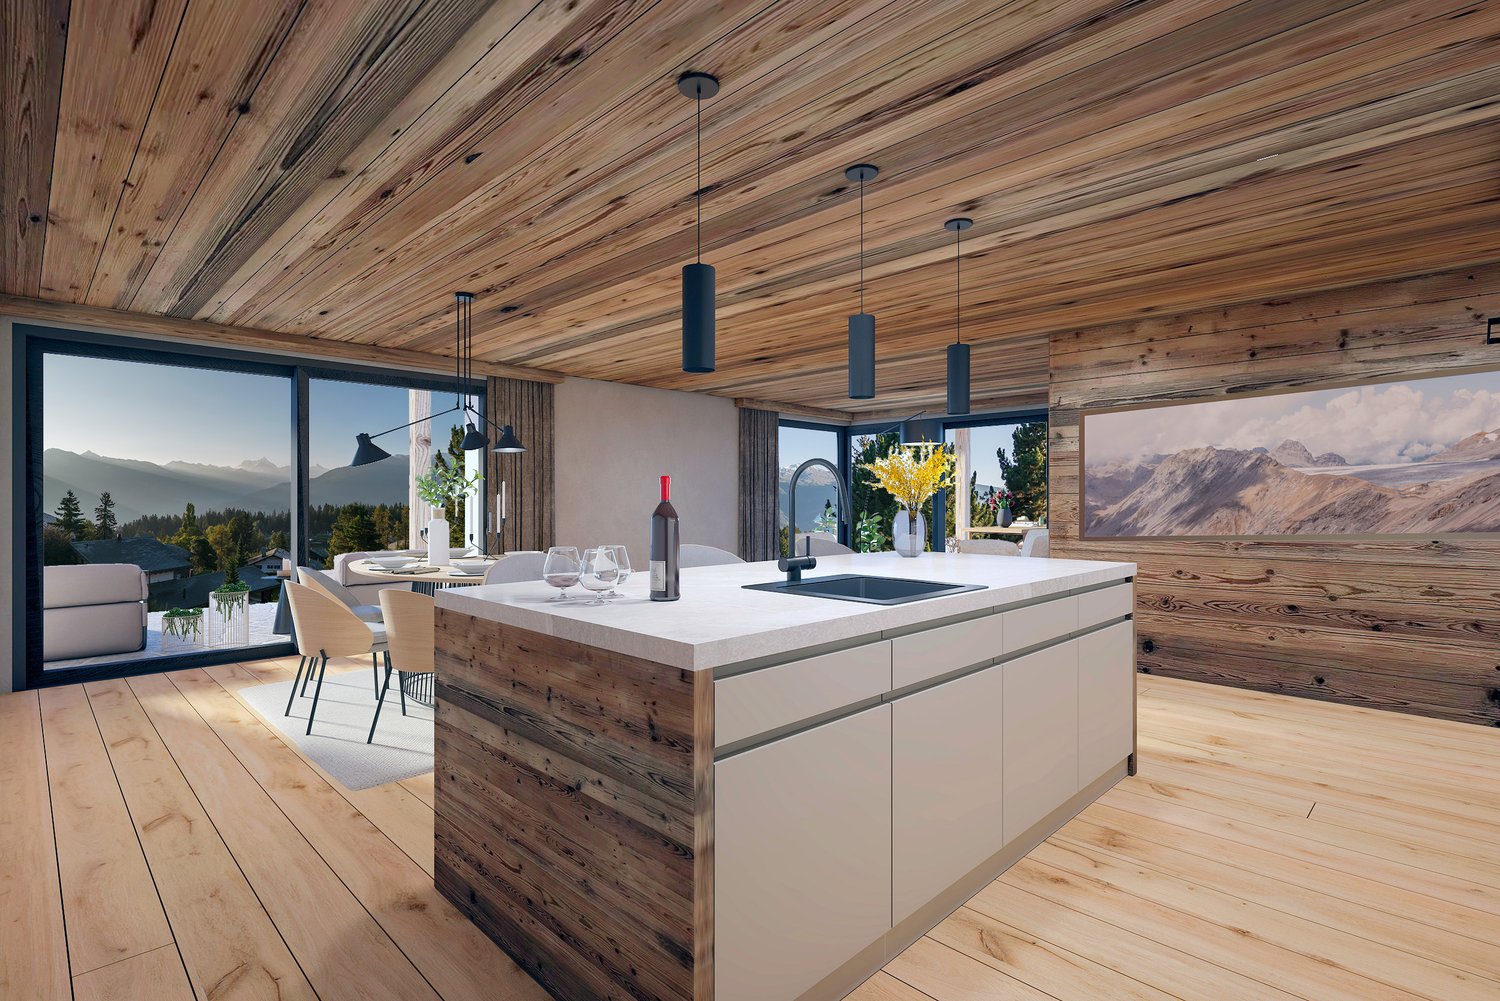
Located on the Route de Trionna, in the residential area of Lens and Crans-Montana, the "Reflet des Alpes" project provides for the construction of two high-standard chalets perfectly integrated into their Alpine environment. The Chalet A "Souffle des Cimes" offers a contemporary architecture inspired by traditional Valais chalets, combining a natural stone base, wooden facades, large glass surfaces, and generous terraces opening onto the landscape. The building permit has been issued by the Commune of Lens. The chalet is sold on plans, allowing the future owner to intervene early in the choice of materials, coatings, kitchen, sanitary facilities, and certain interior fittings. A chalet with 4.5 rooms, spread over three levels. The chalet has a gross living area of 214.60 m² and a sales area of 249.63 m² on a private plot of approximately 591 m². It is organized as follows: Basement: The basement includes a technical room equipped with a heat pump, a laundry room with connections for a washing machine, and practical ancillary surfaces for storage. Ground floor/sleeping area: The ground floor accommodates the sleeping area of the chalet with: - three comfortable rooms (23m2, 19m2, and 13.5m2) - several bathrooms; - a distribution hall; - storage spaces; - direct access to the outdoor facilities; - a terrace of approximately 52.60 m²; - a private garden of approximately 258.30 m². This organization allows for a clear separation of the rest areas from the reception areas. First floor/living area: The first floor is entirely dedicated to the daytime area and benefits from generous volumes and large openings. It includes: - a spacious living room with a fireplace; - a dining room; - an open kitchen with a central island; - a pantry adjacent to the kitchen; - a fully equipped wine cellar; - a guest toilet; - a large terrace and a balcony totaling approximately 35 m² on this level. The main living room benefits from an open timber frame, natural wood interior cladding, and large glass surfaces, creating a warm and decidedly Alpine atmosphere. Architectural and technical features The chalet will be built in accordance with the current SIA standards and cantonal and communal regulations. The main planned features include: - external base in natural stone; - upper facades in wood cladding; - walls and ceilings of the main rooms with visible natural wood cladding; - timber frame construction; - traditional two-pitched roof; - windows and sliding doors with triple glazing; - large sliding doors in the living areas; - adjustable louvre blinds with electric control; - underfloor heating in all living rooms; - heat production by air-water heat pump; - photovoltaic panels integrated into the roof; - fireplace with insert; - internal glass balustrade; - motorized garage door; - external terraces in granite slabs; - wooden balcony; The buyer benefits from very generous finishing budgets, allowing them to personalize their future chalet with the suppliers selected by the developer. Kitchen (choice): Budget of CHF 50,000.- incl. VAT, including delivery and complete installation of the kitchen. The configuration includes, among other things, an open kitchen with a central island, directly connected to the dining room and living room. Sanitary appliances: Budget of CHF 22,500.- incl. VAT, including accessories, for the delivery of sanitary appliances. Fireplace: Budget of CHF 15,000.- incl. VAT, including delivery and installation of a fireplace with insert or a stove with cladding. Wine cellar: Budget of CHF 10,000.- incl. VAT, including a complete interior fitting with: - custom-made wooden shelves; - shelves; - integrated LED lighting; - high-quality finishes. (The air conditioning of the wine cellar can be studied as an option) Floor and wall coverings Parquet: CHF 120 /m² incl. VAT, including delivery; Tiles: CHF 70 /m² incl. VAT, including delivery; Kitchen tiles and cladding: CHF 70 /m² incl. VAT, including delivery. The choice of finishes can be adapted. Any additional costs will be determined on the basis of quotes and approved by the buyer in advance. The sales price includes: - a private garage; - a covered outdoor parking space; - an uncovered outdoor parking space; - a private basement; - bicycle parking spaces; - the outdoor facilities and access to the chalet. The garden and unheated useful surfaces are indicated for information purposes only and are not included in the calculated sales area. Allocation: Main residence only Complete documents, plans, and detailed description available on request. You can reserve your plot before it's too late, with a deposit of CHF 20,000.- to a notary. This reservation will be subject to obtaining your mortgage financing, and the amount paid will be fully deducted from the sales price. Nicolas@fmimmobilier.ch 078 321 32 25 Looking forward to guiding you!

Travel time
-

Suggested properties for you based on search results

Other interesting objects