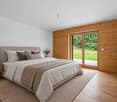
46 results - Properties for sale with Elevator, New building: Crans-Montana

1 / 5
4.5 rooms, 123m², CHF 2,600,000.–
Rue des Tsintres 6, 3963 Crans-Montana

4.5 pièces neuf dans ‘’Le Guépard’’ en résidence secondaire

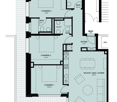
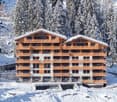
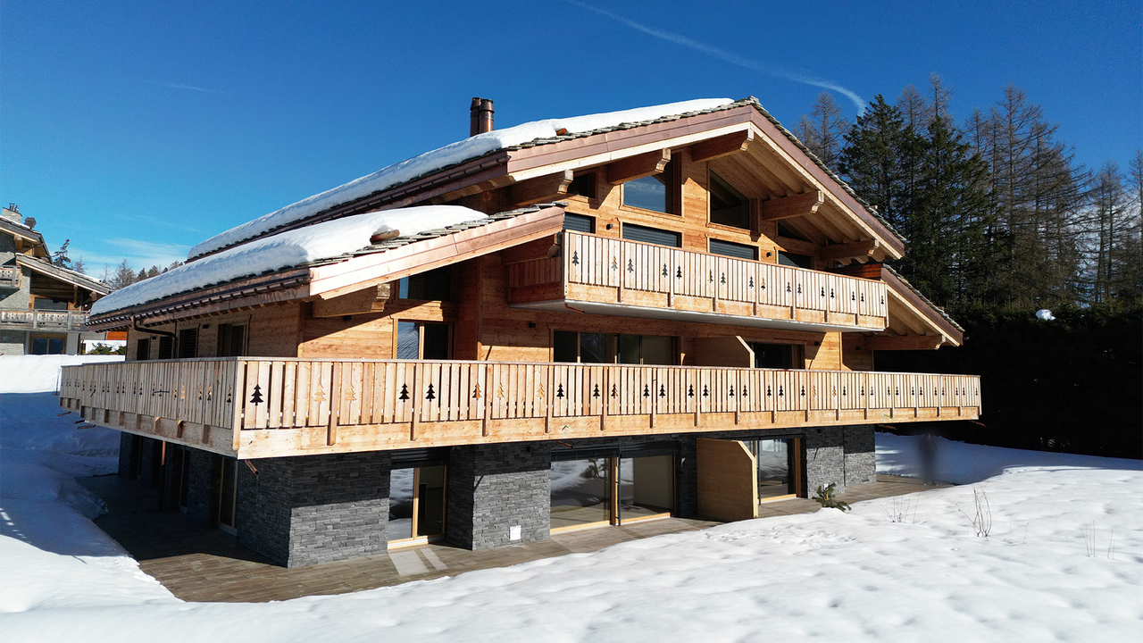
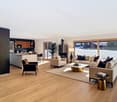
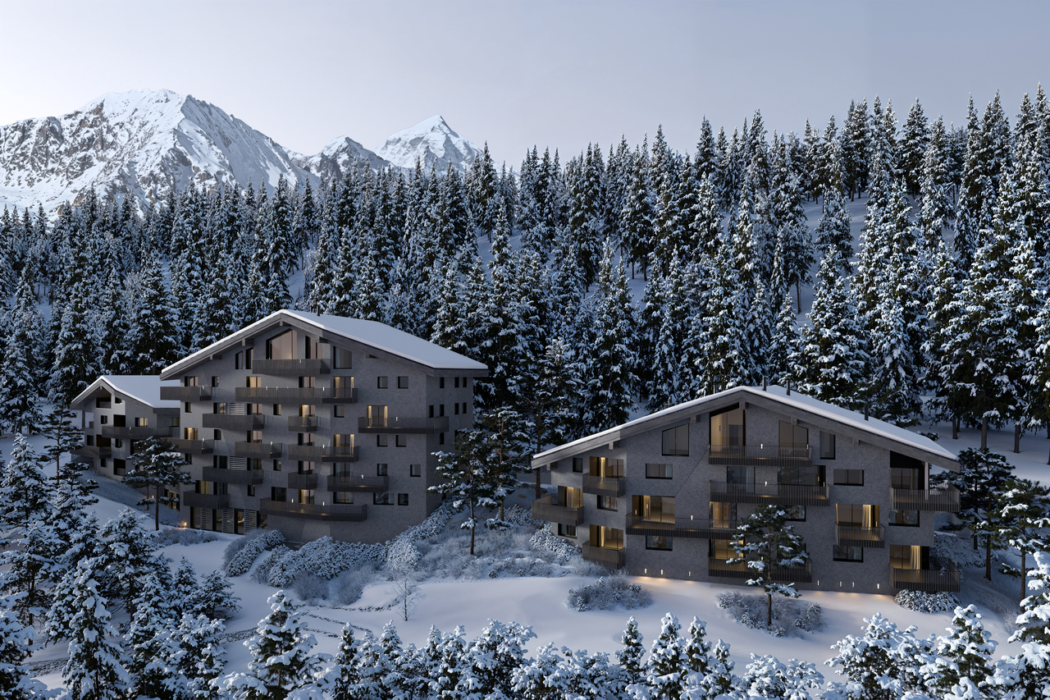
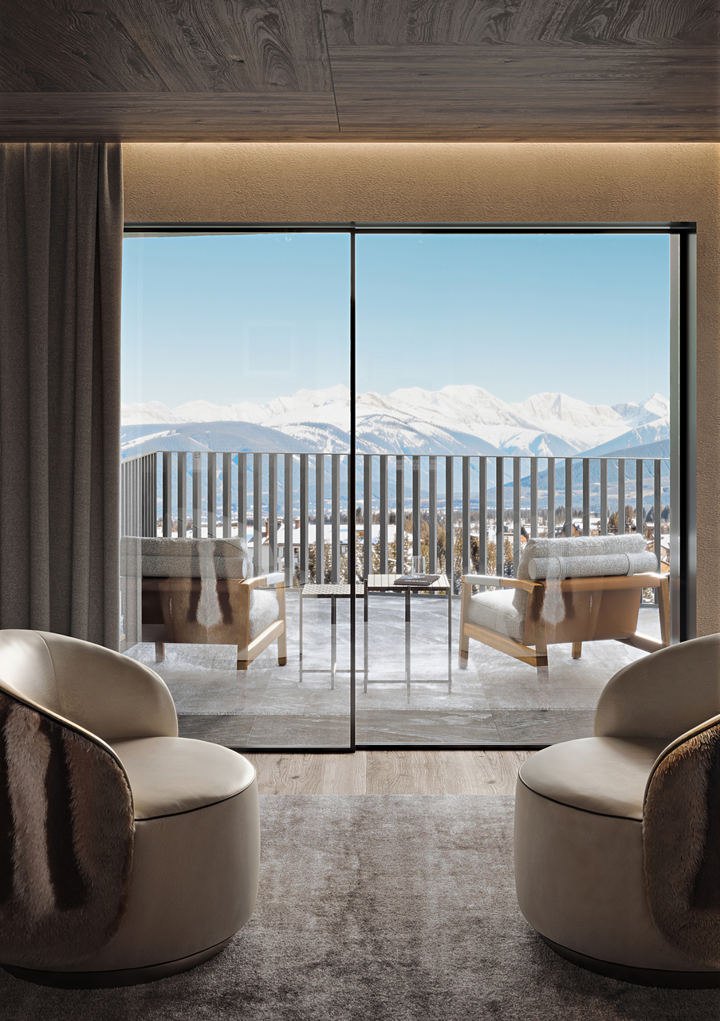
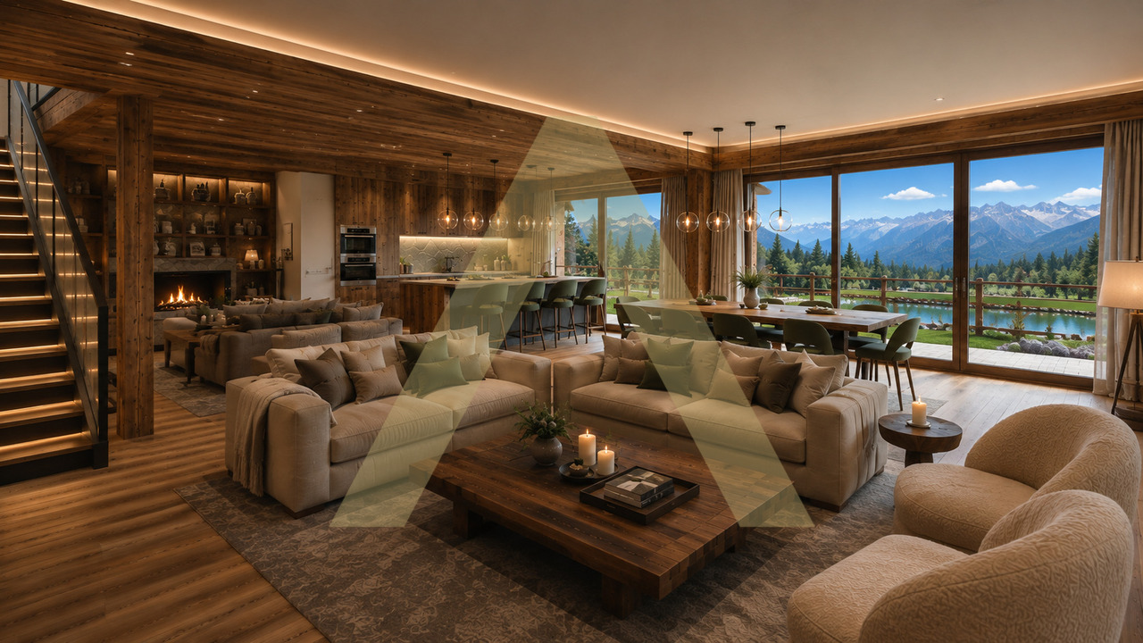
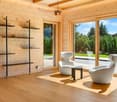
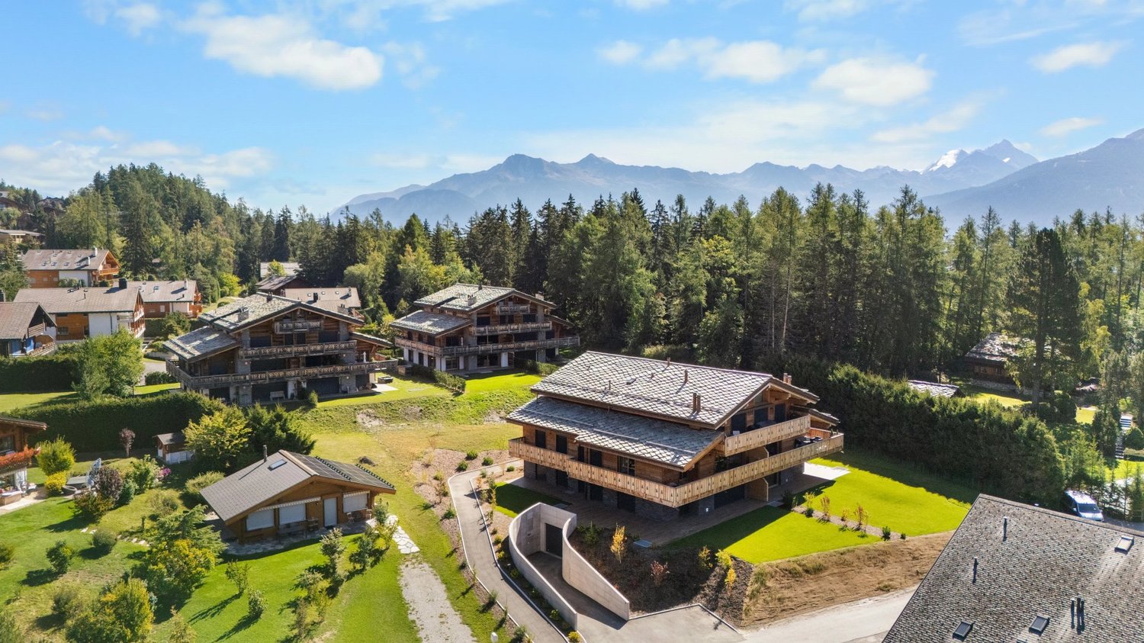
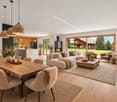
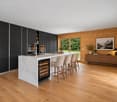
---English and Italian description below---Découvrez ce spacieux appartement de 4.5 pièces situé au rez-de-chaussée de la résidence « Le Guépard », l'un des derniers projets neufs encore accessibles en résidence secondaire à Crans-Montana. Une place de parc intérieure est incluse dans le prix de vente.« Le Guépard » propose un concept unique alliant l'élégance alpine au raffinement d'un service hôtelier sur mesure. Niché dans un cadre naturel exceptionnel, ce projet se distingue par l'utilisation de matériaux nobles en parfaite harmonie avec l'environnement.Grâce à une liaison souterraine directe, rejoignez confortablement l'hôtel Le Dew, où vous bénéficierez d'un espace bien-être, d'un restaurant gastronomique, d'une salle de sport moderne ainsi que d'une salle de conférence.Date de livraison à convenir.En cas d'intérêt, vous trouverez la brochure complète avec tous les détails sur christian-constantin.ch_________________________---English translation---Discover this spacious 4.5-room apartment on the ground floor of « Le Guépard », one of the last new developments still available as a secondary residence in Crans-Montana. An indoor parking space is included in the sale price.« Le Guépard » offers a unique concept combining alpine elegance with the refinement of bespoke hotel services. Nestled in an exceptional natural setting, this project stands out through the use of premium materials in perfect harmony with the environment.Thanks to a direct underground connection, you can comfortably reach the Hotel Le Dew, where you will enjoy a wellness area, a gourmet restaurant, a modern fitness room, as well as a conference room.Delivery date to be agreed.If interested, you can find the full brochure with all details at christian-constantin.ch_________________________---Italian translation---Scoprite questo spazioso appartamento di 4.5 locali al piano terra della residenza « Le Guépard », uno degli ultimi nuovi progetti ancora disponibili come residenza secondaria a Crans-Montana. Un posto auto interno è incluso nel prezzo di vendita.« Le Guépard » propone un concetto unico che unisce l'eleganza alpina alla raffinatezza di un servizio alberghiero su misura. Immerso in un contesto naturale eccezionale, il progetto si distingue per l'utilizzo di materiali pregiati in perfetta armonia con l'ambiente.Grazie a un collegamento sotterraneo diretto, potrete raggiungere comodamente l'Hotel Le Dew, dove beneficerete di un'area benessere, un ristorante gourmet, una palestra moderna e una sala conferenze.Data di consegna da concordare.In caso di interesse, troverete la brochure completa con tutti i dettagli su christian-constantin.ch

Travel time
-
Tristan Barras

Tristan Barras

1 / 9
Tristan Barras

Tristan Barras

  • Balcony / Terrace
  • Garage
  • View
  • +4
12 rooms, 820m², Price on request
3963 Crans-Montana

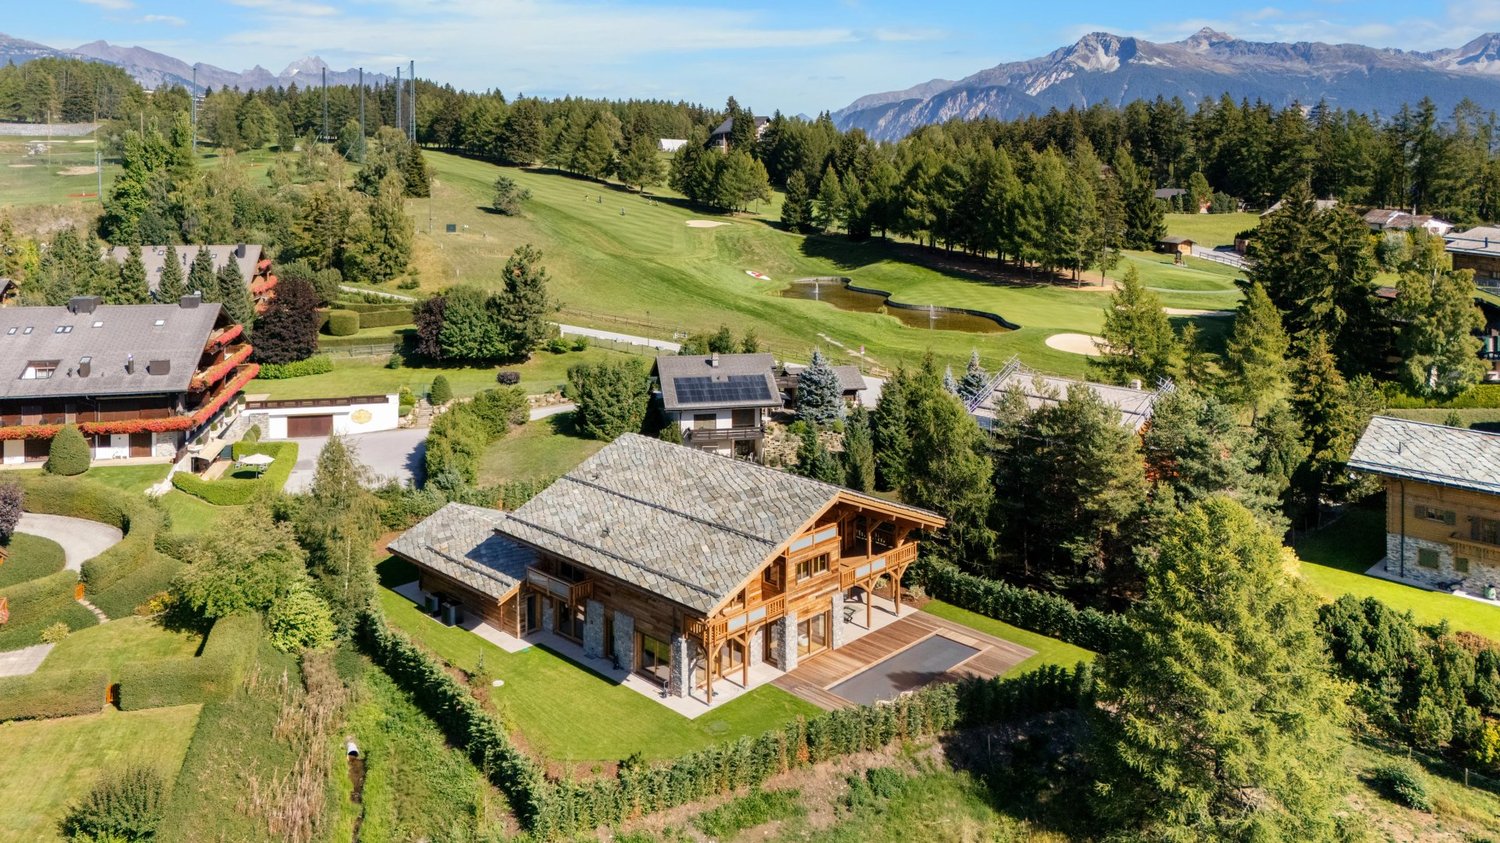
Prestige Chalet on the Severiano Ballesteros Golf Course

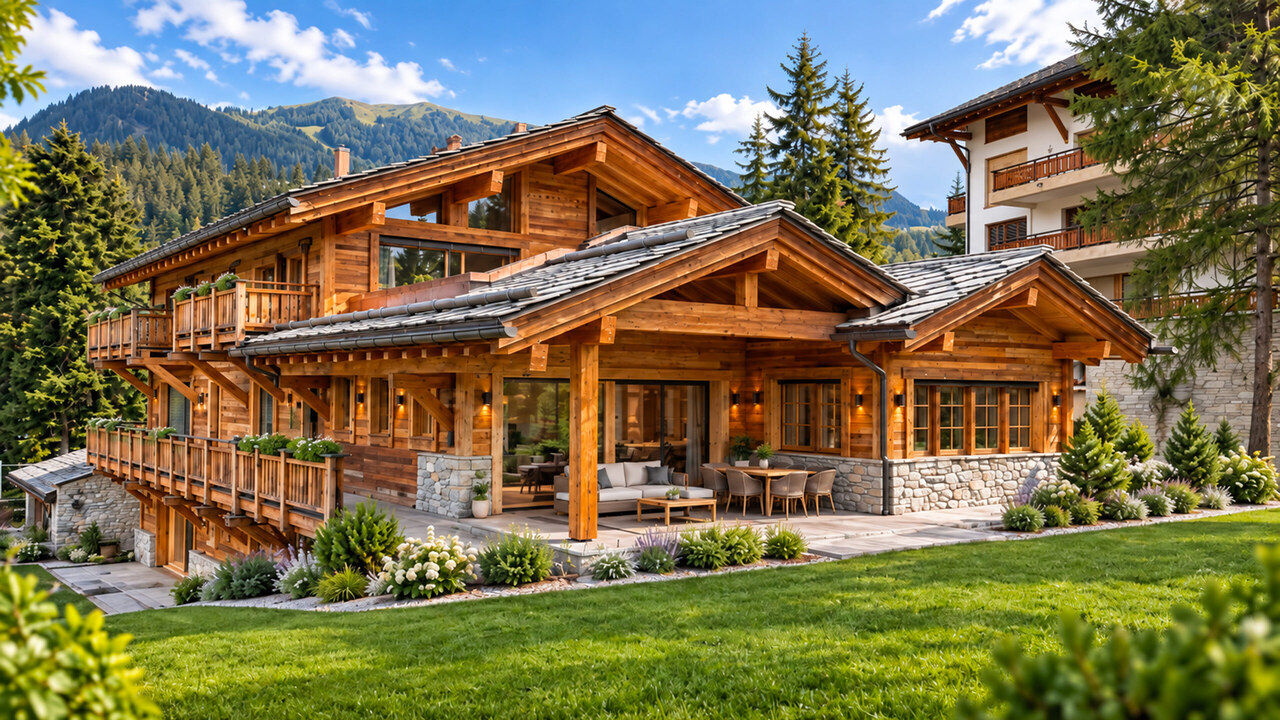
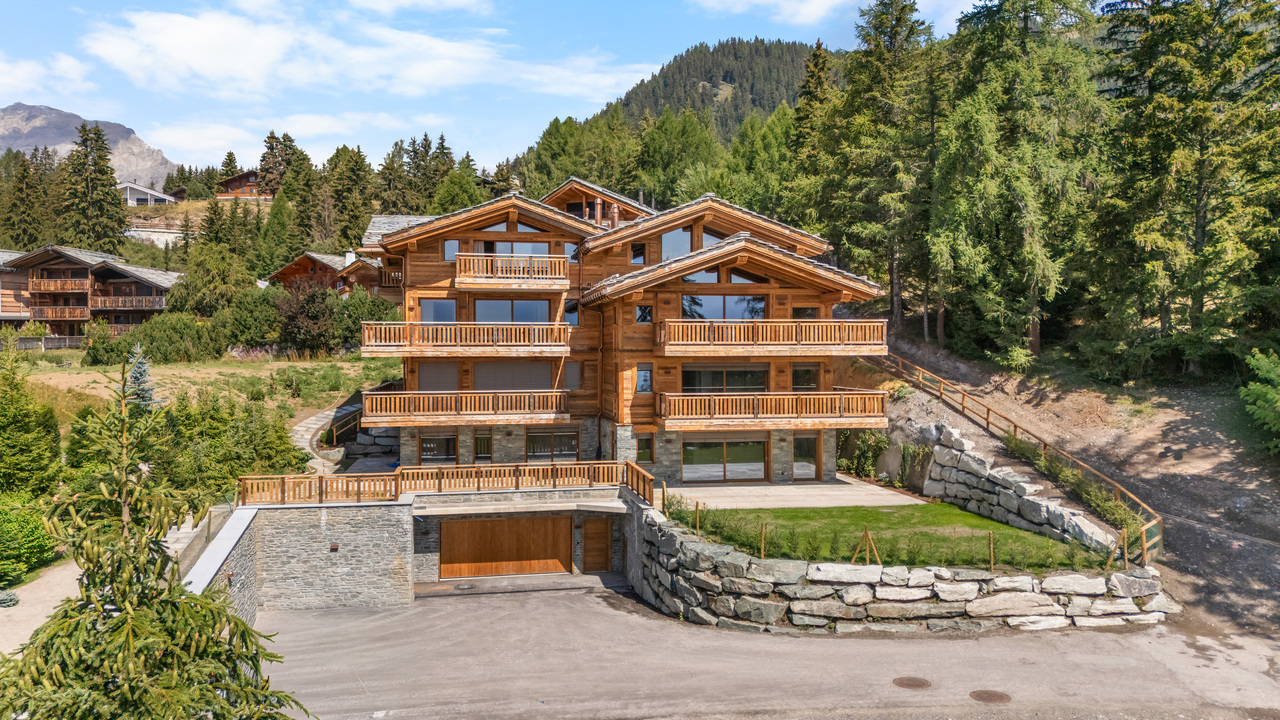
Currently under construction, the Chalet Les Lutins is in the final phase of interior and exterior finishing. Delivery is scheduled for the first quarter of 2027.The property is offered for sale exclusively as a main residence. The presented photomontages are non-contractual. Current photos of the construction are available upon request.Prestige Chalet Les Lutins in Crans-MontanaIn a particularly sought-after environment of Crans-Montana, directly on the famous Severiano Ballesteros golf course, the Chalet Les Lutins offers a rare combination of traditional Alpine architecture, exceptional volumes, and contemporary amenities of the highest standard. Close to the town center and the Regent International School, the property benefits from a privileged location, which is both green, residential, and easily accessible.Developed over several levels connected by an elevator, the chalet offers approximately 950 m² of living space, to which are added the large pool and wellness area, as well as the service, technical, and garage spaces.The architecture emphasizes the emblematic materials of the mountains: old wood, natural stone, exposed beams, large windows, and spacious terraces. The ensemble has been designed as a true family villa of prestige, capable of accommodating owners and guests in a very high level of comfort throughout the year. Distribution of the chaleto Basement (100.67 m²): Technical room dedicated to the pool and wellness facilities.o Lower floor - services and garage (218.36 m²): Large garage for 6 vehicles, laundry room, storage rooms, and technical rooms.o Lower floor - wellness area (261.02 m²): Indoor pool, relaxation areas, sauna, whirlpool, shower, and sanitary facilities.o Upper floor (341.34 m²): 4 bedrooms, bathrooms/showers, private cinema, fitness room, and large terrace.o Main floor (362.06 m²): Living room, lounge, dining room, double kitchen, wine cellar, 2 bedrooms with bathrooms and dressing rooms, terraces, and balconies.o Attic (246.23 m²): Level largely dedicated to the master suite, with large dressing room, bathroom, libraries, and vast private outdoor spaces.* Sales areas per level according to the architect's plan, including the weighting for terraces and balconies.Lower floor -- wellness area and service areasThe lower floor houses one of the main features of the property: a true private wellness area of over 260 m². Organized around an indoor pool, it also includes a sauna, a whirlpool, a shower, and relaxation areas. Large windows allow for a direct connection to the outdoor facilities and the Alpine environment.Independently of this relaxation world, the property has a particularly comprehensive service organization: laundry room, cloakroom, storage rooms, technical rooms, and dressing rooms for staff ensure discreet and efficient operation in everyday life.The large garage offers an exceptional capacity of six vehicles, which is particularly appreciated for a main residence of this importance in Crans-Montana.Upper floor -- four bedrooms and leisure areasThe upper floor is mainly dedicated to the bedrooms and leisure areas. It offers four bedrooms, each with its own bathroom or shower, as well as storage spaces or dressing rooms depending on the bedroom.This level also includes a private cinema of about 30 m² and a remarkable...

  • Balcony / Terrace
  • Garage
  • View
  • +4
1 / 13
6.5 rooms, 1,047m², Price on request
3963 Crans-Montana

Luxurious Chalet Under Construction in Crans-Montana

A prestigious address in the heart of the Valais Alps, combining contemporary architecture and exceptional finishes.Located at the southern entrance of the exclusive Crans-Montana resort, just a stone's throw from the picturesque Lac Miriouges, this luxurious chalet, currently under construction, embodies the pinnacle of Alpine luxury. Nestled in a highly sought-after, quiet, and sunny residential area, this oasis of serenity is less than 5 minutes by car from the center, luxury boutiques, restaurants, and the famous golf course.South-facing, the property benefits from optimal natural light thanks to immense glass surfaces and offers a spectacular, unobstructed panoramic view of the surrounding peaks.Spanning four levels with perfect fluidity and connected by a private elevator, this 6.5-room chalet boasts an exceptional living area of 1,047 m², situated on a vast, tree-lined plot of 1,708 m².The Property's Highlights • Absolute Wellness Space: A sumptuous heated indoor pool, complemented by a fitness area, hammam, and outdoor jacuzzi for absolute relaxation. • Private Area: 5 spacious suites, each with its own en-suite bathroom. The attic floor is entirely dedicated to a majestic master suite with custom-made dressing room and complete bathroom. • Art of Living & Reception: A large, cathedral-like living room bathed in light, sublimated by a contemporary fireplace, opening onto an elegant dining room and a high-end, fully equipped kitchen with pantry. • Technology & Energy: State-of-the-art underfloor heating combined with photovoltaic panels, videophone system, and modern connectivity. • Dependencies & Comfort: Two double garages (4 indoor parking spaces with electric doors), 3 outdoor parking spaces, ski room, bike room, fully equipped laundry room, and wine cellar. Main Characteristics • Living Area: 1,047 m² • Land Area: 1,708 m² • Number of Rooms: 6.5 • Bedrooms: 5 large master bedrooms • Exposure: South (maximum sunlight) • Availability: Under construction (completion according to buyer's wishes) • Use: Only as a main residence A rare and exclusive property that must be seen by lovers of space, refinement, and discretion.Complete dossier and plans available only upon request.

1 / 10
4.5 rooms, 193m², CHF 4,240,000.–
3963 Crans-Montana

Résidence principale exclusive à Plans-Mayens

Exclusivité Steiger & Cie | Sotheby's International RealtySitué à Plans-Mayens, l'un des secteurs les plus recherchés de Crans-Montana, cet appartement bénéficie d'un emplacement rare, ski-in / ski-out, à quelques pas des pistes et dans un environnement privilégié.Réalisé selon les meilleurs standards actuels par un architecte reconnu, le projet associe une architecture alpine élégante à des lignes contemporaines, avec une attention particulière portée aux volumes, aux matériaux et aux finitions.La résidence offre un niveau de standing exceptionnel, avec des prestations haut de gamme et des équipements soigneusement sélectionnés. La livraison du projet est désormais à bout touchant, offrant une opportunité rare d'acquérir un appartement neuf dans l'un des emplacements les plus prisés de la station.L'appartement se compose comme suit :1 grand living avec cheminée, ouvrant sur une terrasse et un jardin privatif plein sud ;1 cuisine ouverte entièrement équipée, avec équipements et finitions de très haut standing ;1 master bedroom en suite orientée sud-ouest, donnant sur une terrasse privative avec dressing ;1 salle de bains attenante avec baignoire, douche et double vasque ;1 chambre double orientée plein sud, donnant sur la terrasse ;1 salle de douche avec WC ;1 chambre en suite orientée au nord, avec salle de bains comprenant baignoire, douche et WC ;1 grande cave au même étage complète ce bien d'exception, ainsi que 2 places de parc intérieures.L'appartement est exclusivement disponible en résidence principale.Un bien rare à Plans-Mayens, réunissant emplacement, qualité architecturale et prestations haut de gamme.Pour davantage d'informations ou pour organiser une visite, nous vous invitons à nous contacter.Exclusive to Steiger & Cie | Sotheby's International RealtyLocated in Plans-Mayens, one of the most sought-after areas of Crans-Montana, this apartment boasts a rare ski-in/ski-out location, just steps from the slopes and set in a privileged setting.Designed to the highest current standards by a renowned architect, the project combines elegant Alpine architecture with contemporary lines, paying particular attention to space, materials, and finishes.The residence offers an exceptional level of luxury, with high-end amenities and carefully selected fixtures and fittings. Completion of the project is now imminent, presenting a rare opportunity to purchase a brand-new apartment in one of the resort's most sought-after locations.The apartment is laid out as follows:1 large living room with a fireplace, opening onto a terrace and a private south-facing garden;1 fully equipped open-concept kitchen, featuring top-of-the-line appliances and finishes;1 southwest-facing master bedroom with an en suite bathroom, opening onto a private terrace with a walk-in closet;1 en suite bathroom with a bathtub, shower, and double sinks;1 south-facing double bedroom opening onto the terrace;1 shower room with toilet;1 north-facing en suite bedroom with a bathroom featuring a bathtub, shower, and toilet;A large storage room on the same floor completes this exceptional property, along with 2 indoor parking spaces.The apartment is available exclusively as a primary residence.A rare find in Plans-Mayens, combining prime location, architectural quality, and high-end amenities.For more information or to schedule a tour, please contact us

1 / 13
7 rooms, 559m², CHF 15,900,000.–
3963 Crans-Montana

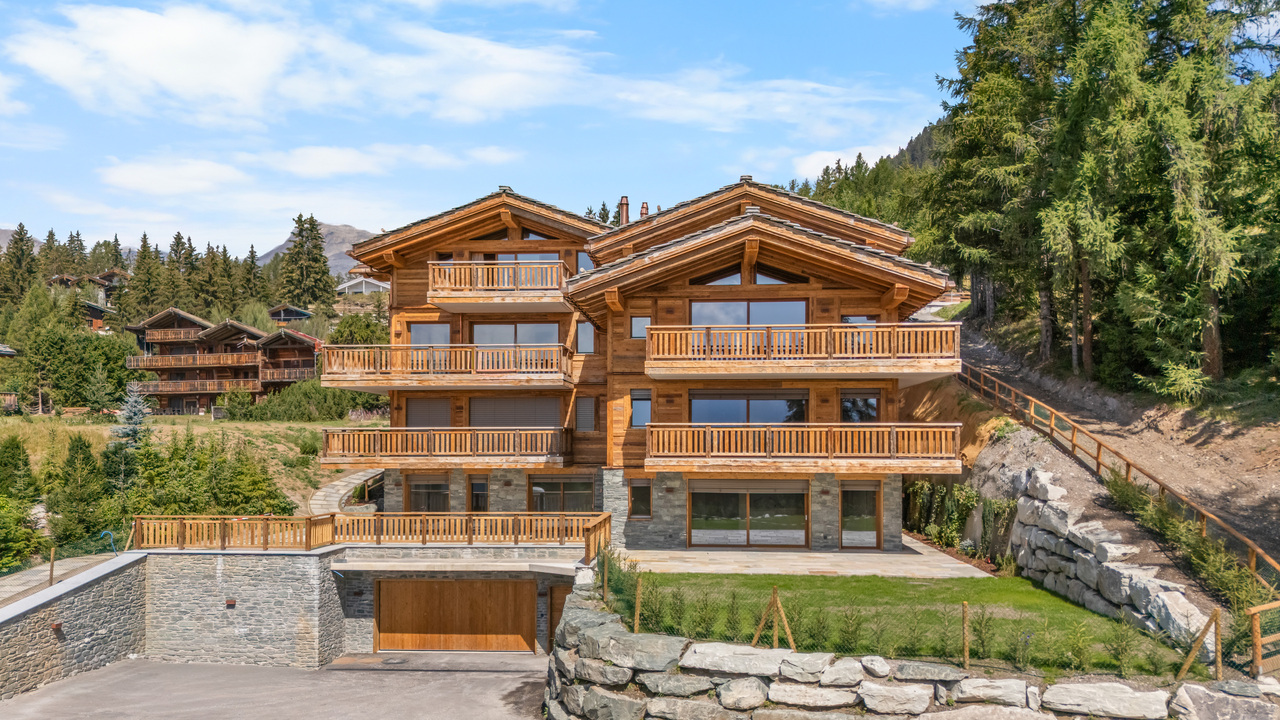
Chalet Master - Alpine Jewel on the Golf Route

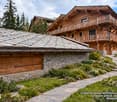
Ideally located on the prestigious Golf Route in Crans-Montana, the Chalet Master is a new, exceptional achievement combining authentic mountain heritage with the most exclusive contemporary comfort. Fully completed with very careful finishes, this haven of peace is situated just two steps from the vibrant center of the station, the world-renowned golf course, and amenities.This individual chalet of very high standing seduces with the irreproachable quality of its building and its timeless lines: • Character facades: Harmonious alliance of brushed old wood, natural stone masonry, and rustic plaster. • Alpine roof: Gray quartzite slates conferring a robust and elegant silhouette. • Optimal accessibility: A private elevator serves all levels of the house. • Outdoor spaces: Splendid, already built and integrated into the private garden, heated outdoor pool. Distribution of spaces and generous volumes • Basement (Custom leisure and wellness): • Very large, modular surface allowing you to design, according to your desires, a complete SPA area, fitness room, sauna/hammam, wine cellar, or private cinema. • Equipped laundry room, technical room, large ski room/golf room, and storage spaces. • Ground floor (Reception and conviviality): • Double, cathedral-like living room bathed in natural light with a monumental fireplace. • Spacious dining room opening onto the terrace and pool area. • High-end equipped kitchen with noble materials. • A first bedroom with en-suite bathroom on the same level. • Upper floor (Bedrooms): • Sumptuous Master Suite with custom-made dressing room and adjacent bathroom. • Spacious guest bedrooms, each with its own private bathroom. • Gallery/Attic: • Ambiance bedroom under a worked, open roof structure, with adjacent shower room. Parking and amenities: • Large, secured underground garage with direct access to the private elevator. • Numerous outdoor parking spaces for guests. • Immediate proximity to shuttles, shops, and golf course. The essentials at a glance: • Location: Golf Route, Crans-Montana • Condition: Fully completed / Key-ready / Ready for immediate occupancy • Outdoor areas: Heated outdoor pool and panoramic terraces • Legal framework: Sale only as a primary residence

1 / 7
3.5 rooms, 112m², CHF 2,270,000.–
3963 Crans-Montana

Résidence principale exclusive à Plans-Mayens | Vue & ski-in / Ski-out

Exclusivité Steiger & Cie | Sotheby's International RealtySitué à Plans-Mayens, l'un des secteurs les plus recherchés de Crans-Montana, cet appartement bénéficie d'un emplacement privilégié, ski-in / ski-out, à proximité immédiate des pistes et dans un environnement calme et préservé.Réalisé selon les meilleurs standards actuels par un architecte reconnu, le projet L'Eiger associe une architecture alpine élégante à des lignes contemporaines, avec une attention particulière portée aux volumes, aux matériaux et à la qualité des finitions.L'appartement bénéficie d'une orientation plein sud, offrant une belle luminosité ainsi qu'une vue dégagée sur les montagnes depuis la pièce de vie et le balcon.L'appartement se compose comme suit :1 salon avec cheminée, ouvert sur une terrasse plein sud offrant une vue dégagée sur les montagnes ;1 cuisine ouverte de haut standing, équipée d'appareils et d'équipements de qualité ;1 chambre en suite avec salle de bains comprenant baignoire et douche, avec accès à un balcon orienté au nord ;1 chambre double avec accès à un balcon ;1 salle de douche avec WC.Une cave, une place de parc intérieure et une place de parc extérieure complètent ce bien.L'appartement est exclusivement disponible en résidence principale.Un bien rare à Plans-Mayens, réunissant emplacement privilégié, architecture contemporaine, qualité de construction et vue dégagée sur les montagnes.Pour davantage d'informations ou pour organiser une visite, nous vous invitons à nous contacter.Exclusive to Steiger & Cie | Sotheby's International RealtyLocated in Plans-Mayens, one of the most sought-after areas of Crans-Montana, this apartment enjoys a prime ski-in/ski-out location, right next to the slopes and in a quiet, unspoiled setting.Designed to the highest current standards by a renowned architect, the L'Eiger project combines elegant Alpine architecture with contemporary lines, with particular attention paid to space, materials, and the quality of the finishes.The apartment faces due south, offering abundant natural light and unobstructed mountain views from the living area and the balcony.The apartment is laid out as follows:1 living room with a fireplace, opening onto a south-facing terrace offering unobstructed mountain views;1 high-end open kitchen, equipped with high-quality appliances and fixtures;1 en suite bedroom with a bathroom featuring a bathtub and shower, with access to a north-facing balcony;1 double bedroom with access to a balcony;1 shower room with a toilet.A basement, an indoor parking space, and an outdoor parking space complete this property.The apartment is available exclusively as a primary residence.A rare find in Plans-Mayens, combining a prime location, contemporary architecture, high-quality construction, and unobstructed mountain views.For more information or to schedule a tour, please contact us

1 / 11
4.5 rooms, 181m², Price on request
route du rawyl 15, 3963 Crans-Montana

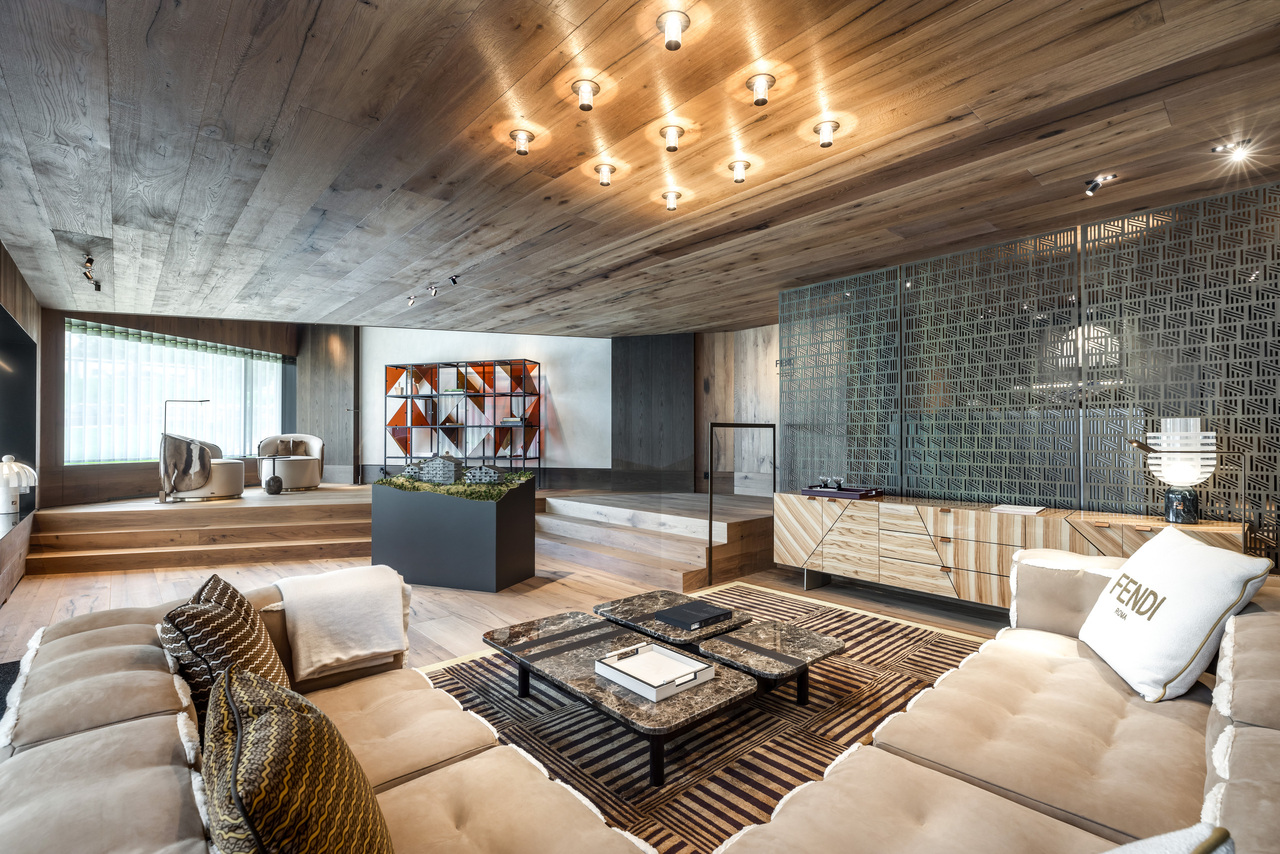
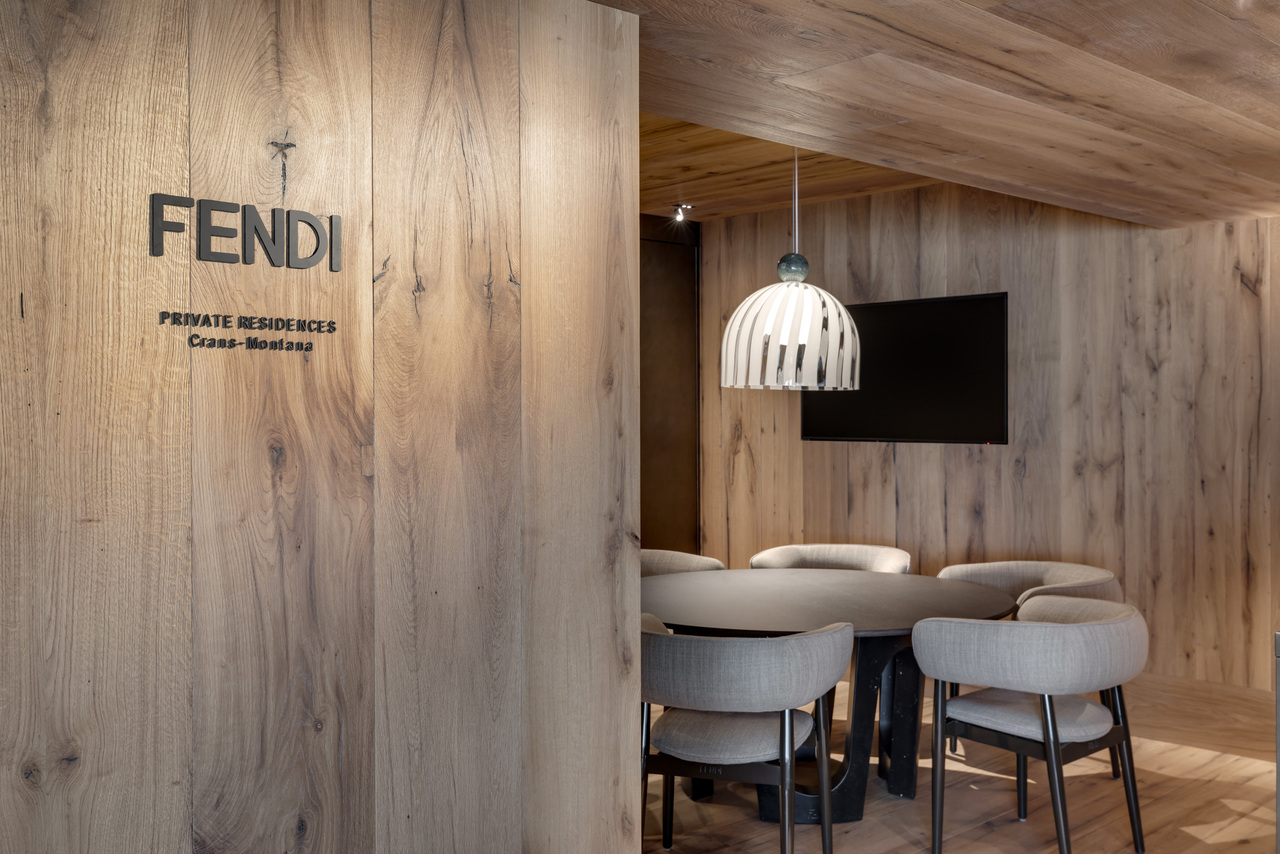
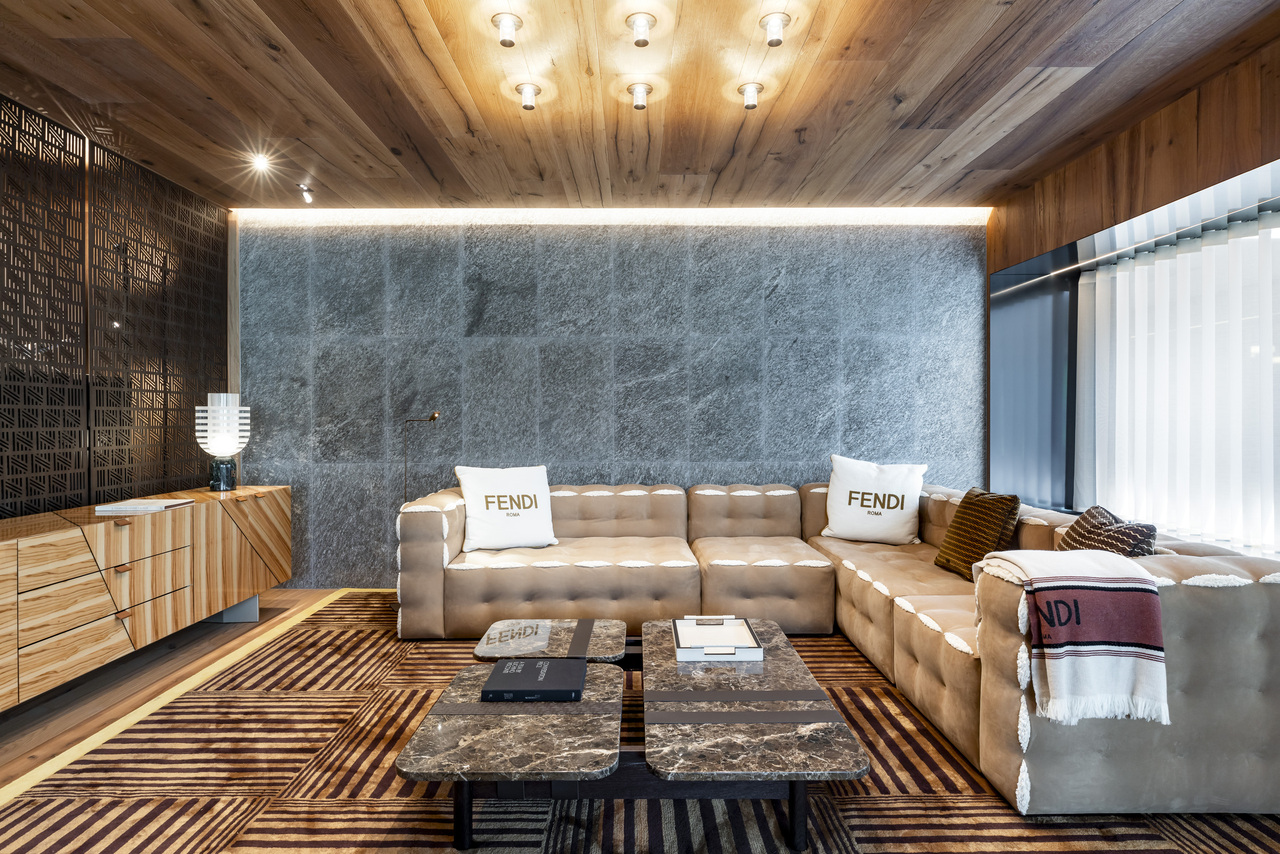
Résidences FENDI - Appartement de luxe au 2ème, exposition est (P22)

Steiger&Cie Sotheby's International Realty vous propose un bien ultra-raffiné dans les FENDI Private Residences. Avec une architecture audacieuse, une luminosité optimale et des prestations exclusives, cet appartement incarne le nec plus ultra du luxe alpin.Intérieurs :Grand séjour avec cheminée monumentale, deux terrasses sud,Cuisine ouverte avec îlot,Suite parentale avec salle de bain, balcon sud,Deux chambres en suite dont une avec balcon,WC invités, hall d'entrée, espace nuit indépendant.Annexes :Cave, deux places de parking (optionnelles),Accès illimité au spa, piscine intérieure, hammam, skiroom, conciergerie.Atout rare :Accès plat et direct au centre et à la télécabine, cadre forestier préservé, ruissellement du bisse du Rhô. L'élégance FENDI au sommet.Steiger&Cie Sotheby's International Realty is proud to offer a rare residence within the FENDI Private Residences in Crans-Montana. With 181sqm of refined living space, this property exudes sophistication, modernity, and exclusivity.Interior configuration:Grand reception room with designer fireplace and panoramic views,Chef's kitchen with central island,Master suite with en-suite bath, dressing room, and balcony,Two double bedrooms with private bathrooms,Guest WC, defined sleeping quarters,Stylish entrance.Extras:Private cellar, 2 underground parking spots (additional),Spa, concierge, skiroom, indoor pool, and wellness center.Location perks:Prime pedestrian-access area near the main ski lift, nestled in a serene forest. The sound of the Rhô stream adds to the tranquility. A unique branded residence for Alpine luxury connoisseurs.

Travel time
-
1 / 11
4.5 rooms, 190m², Price on request
route du rawyl 15, 3963 Crans-Montana

Résidences FENDI - Appartement de luxe au 2ème, exposition ouest (P21)

Découvrez un joyau immobilier au coeur des FENDI Private Residences à Crans-Montana avec Steiger&Cie Sotheby's International Realty. Cet appartement traversant de 197 m² vous séduira par son ambiance raffinée, ses matériaux nobles et ses services exclusifs.Composition :Séjour lumineux avec cheminée, ouvert sur une loggias panoramiques,Cuisine design ouverte avec îlot,Suite parentale avec salle de bain,Deux chambres doubles en suite,WC visiteurs,Hall d'entrée élégant, espace nuit discret.Annexes :Cave, 2 parkings intérieurs (en option),Spa, piscine, hammam, sauna, conciergerie et skiroom.Proximité :Emplacement premium à plat jusqu'à la télécabine, résidence nichée dans la forêt. Luxe discret, nature et vue à couper le souffle.Steiger&Cie Sotheby's International Realty is delighted to showcase this luxurious 197sqm apartment located in the exclusive FENDI Private Residences in Crans-Montana. This signature property offers Alpine charm paired with cutting-edge design and five-star lifestyle services.Property highlights:Expansive living space with a commanding fireplace and sweeping views from one terrace,Open kitchen with central island, equipped to the highest standards,Luxurious master suite with en-suite bath,Two additional en-suite bedrooms,Guest toilet, designated night section, and refined foyer.Extras & Amenities:Two indoor parking spaces (sold separately),Private cellar,Full access to spa, sauna, jacuzzi, indoor pool, concierge, and secure premises.Setting:Steps from the gondola station, in a peaceful pedestrian zone surrounded by nature. An ideal retreat for those seeking excellence, discretion, and a branded lifestyle.

Travel time
-
1 / 11
4.5 rooms, 167m², Price on request
route du rawyl 15, 3963 Crans-Montana

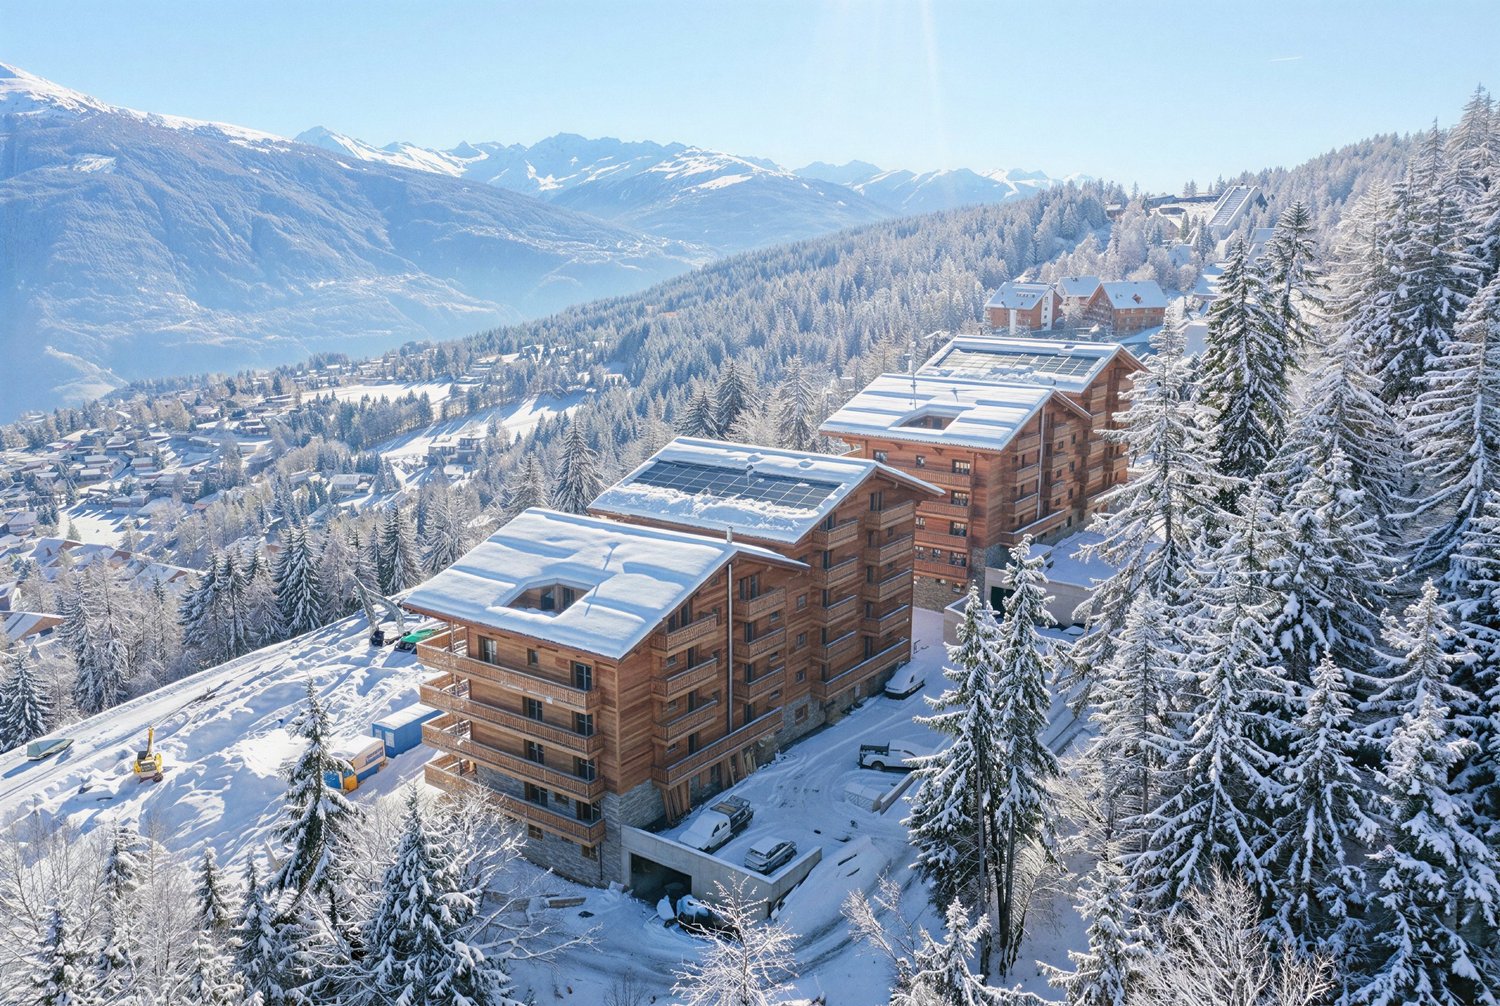
Résidences FENDI - Appartement de luxe au 1er, exposition est (P12)

Steiger&Cie Sotheby's International Realty présente cet appartement unique de 173 m², situé dans les FENDI Private Residences à Crans-Montana. Alliant l'architecture contemporaine, un emplacement idéal et le raffinement des matériaux, ce bien offre une qualité de vie inégalée dans les Alpes suisses.Aménagement :Vaste pièce de vie baignée de lumière, cheminée sculpturale, 1 terrasse sud,Cuisine ouverte, entièrement équipée avec îlot central,Suite principale avec dressing, salle de bain,Deux chambres doubles en suite,WC visiteurs, espace nuit distinct, hall noble.Annexes & Accès :Cave, deux parkings (en sus),Accès illimité à toutes les prestations 5* de la résidence : spa, piscine, skiroom, services hôteliers.Environnement :À deux pas de la télécabine de Cry d'Er, zone piétonne, cadre boisé, bisse du Rhô en fond sonore. Luxe, sérénité et discrétion.Steiger&Cie Sotheby's International Realty offers a unique property within the sought-after FENDI Private Residences in Crans-Montana. This 173 sqm apartment combines contemporary architecture, rare light, and Alpine serenity with FENDI's signature aesthetics.Interior layout:Bright, open-plan living room with monumental fireplace and one south-facing terrace,Fully fitted kitchen with sleek island, ideal for entertaining,Refined master bedroom with dressing room, en-suite bathroom, and balcony,Two further double bedrooms, each with en-suite,Guest WC,Separated night area for peace and privacy,Impeccable entrance hall.Included amenities:Private cellar, two parking spaces (at extra cost),Full access to five-star services: spa, indoor pool, concierge, ski facilities.Location advantage:Direct flat access to Cry d'Er lift station, surrounded by pristine forest. An exceptional address for global elite clients seeking Alpine luxury with an iconic brand heritage.Prime location in a car-free zone, minutes from the main gondola station, set amidst Alpine forest and tranquil streams. For those seeking discreet elegance and five-star branded living.
Travel time
-
1 / 12
4.5 rooms, 155m², Price on request
route du rawyl 15, 3963 Crans-Montana

Résidences FENDI - Appartement de luxe en RDC, exposition est (P02)

Steiger&Cie Sotheby's International Realty vous propose un bien rare au sein des FENDI Private Residences à Crans-Montana. Cet appartement de prestige incarne l'excellence alpine avec ses 173 m², sa vue dominante sur les sommets, et son style contemporain aux finitions luxueuses.Disposition :Séjour spacieux avec cheminée monumentale et baies vitrées sur deux grandes terrasses,Cuisine ouverte moderne avec îlot central,Suite parentale avec dressing, salle de bain, balcon,Une chambre double avec salle d'eau en suite,WC invités,Entrée raffinée, espace nuit indépendant.Annexes & Services :Cave et 2 parkings souterrains (en sus),Accès au spa complet, piscine, conciergerie et skiroom.Atouts :Vue 180 sur la Couronne impériale, accès plat à la télécabine, environnement forestier paisible. Une résidence de marque ultra-confidentielle.Steiger&Cie Sotheby's International Realty presents a rare opportunity to acquire an exclusive residence within the iconic FENDI Private Residences in Crans-Montana. This 173 sqm home offers high-end living with Alpine elegance and branded sophistication.Interior features:Spacious living area with panoramic views and monumental fireplace,Fully equipped open kitchen with island,Expansive master suite with walk-in wardrobe and private balcony,One stylish double bedroom with en-suite bathroom,Guest lavatory,Defined sleeping quarters for enhanced privacy,Graceful entrance foyer.Annexes & services:Private cellar and two underground parking spaces (optional),Full access to the wellness area, spa, ski room, concierge, and indoor pool.Setting:Prime location in a car-free zone, minutes from the main gondola station, set amidst Alpine forest and tranquil streams. For those seeking discreet elegance and five-star branded living.
Travel time
-
1 / 11
4.5 rooms, 190m², Price on request
route du rawyl 15, 3963 Crans-Montana

Résidences FENDI - Appartement de luxe en RDC, exposition ouest (P01)

Steiger&Cie Sotheby's International Realty est fier de présenter ce bien d'exception au sein des FENDI Private Residences à Crans-Montana. Offrant 200 m² de surface habitable, cet appartement conjugue le prestige d'un design signé FENDI, une luminosité traversante, une vue imprenable sur la Couronne impériale et des finitions ultra haut de gamme.Disposition intérieure :Séjour majestueux avec cheminée monumentale, ouvert sur une terrasse-loggias plein sud,Cuisine ouverte haut de gamme avec îlot central,Suite parentale avec walk-in closet, salle de bain privée,Deux chambres doubles en suite,WC visiteurs,Espace nuit séparé,Hall d'entrée élégant.Annexes :2 places de parking en sous-sol (en sus),Cave privative.Services inclus :Accès illimité à la piscine, wellness, jacuzzi, hammam, sauna, skiroom et conciergerie 5*.Emplacement :À quelques pas à plat de la gare de Cry d'Er, au coeur de la forêt, avec le murmure apaisant du bisse du Rhô. Une adresse confidentielle pour une clientèle exigeante.Steiger&Cie Sotheby's International Realty is proud to present this exceptional residence within the prestigious FENDI Private Residences in Crans-Montana. Spanning 190sqm, this apartment combines iconic FENDI design, full southern exposure, and unobstructed 180 views over the Imperial Crown mountain range.Layout highlights:Grand living room with monumental fireplace and floor-to-ceiling windows opening onto one large south-facing loggias,Open-plan designer kitchen with central island,Elegant master suite with walk-in closet, private bathroom,Two double en-suite bedrooms,Guest WC,Separated sleeping area,Refined and spacious entrance hall.Annexes:2 indoor parking spaces (available at extra cost),Private cellar.Exclusive amenities included:Indoor swimming pool, wellness area with jacuzzi, hammam, sauna, ski room, concierge service, and secure common areas.Exceptional setting:Just a flat walk from the Cry d'Er gondola station, nestled in a peaceful forest with the gentle sound of the Bisse du Rhô. A rare address for connoisseurs of international branded residences, prestige, and privacy.
Travel time
-
1 / 13
3.5 rooms, 121m², CHF 760,000.–
Route de Chermoran, 3963 Crans-Montana

New 3.5-room apartment with terrace and private garden in Crans-Montana

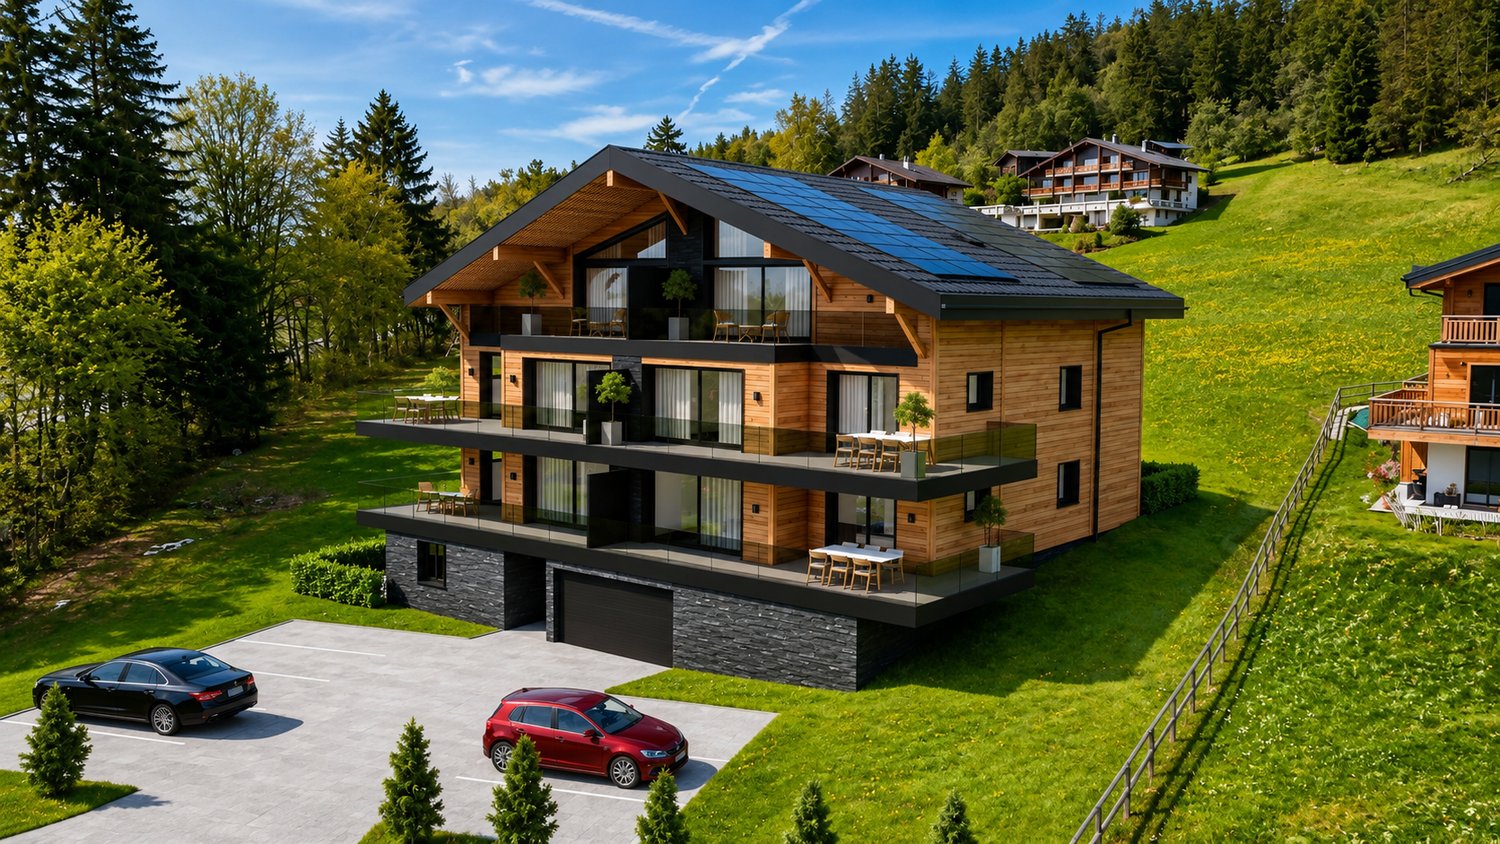
Project of a chalet with 7 apartments in Crans-Montana - Blûche sectorDiscover this beautiful 3.5-room apartment located in a new high-standard residence in Crans-Montana, available from May 2028. Offering a modern, bright, and peaceful living environment, this property benefits from an unobstructed view of the snow-capped mountains as well as excellent sunlight.Nestled on the upper ground floor, with a living area of approximately 98.9 m², this apartment seduces with its spacious rooms and high-quality finishes.Main features- Large, bright living room with dining area and large windows- Modern, fully equipped kitchen- 2 comfortable bedrooms- 2 bathrooms- Private terrace ideal for enjoying the Alpine panorama- Private garden of 76.3 m²- 1 cellar included- Ceiling height of 2.4 m- Quiet and pleasant neighborhoodNew residence with elevatorPhotovoltaic solar panelsAir/water heat pumpAccess for people with disabilities / wheelchairThe apartment is available from May 2028.This apartment represents a rare opportunity for a main residence in the heart of the Valais Alps, combining modern comfort, nature, and quality of life.Sales price: CHF 760'000.?Parking not included in the priceAdditional outdoor parking: CHF 15'000.?Additional covered parking / garage: CHF 35'000.?Total price apartment + 2 parking spaces: CHF 810'000 .-Contact us today for more information or to receive the complete dossier.Contact: Claire Immobilier+41 79 260 00 04contact@claire-immobilier.ch

1 / 6
3.5 rooms, Price on request
3963 Crans-Montana

Appartement en résidence principale dans un quartier recherché

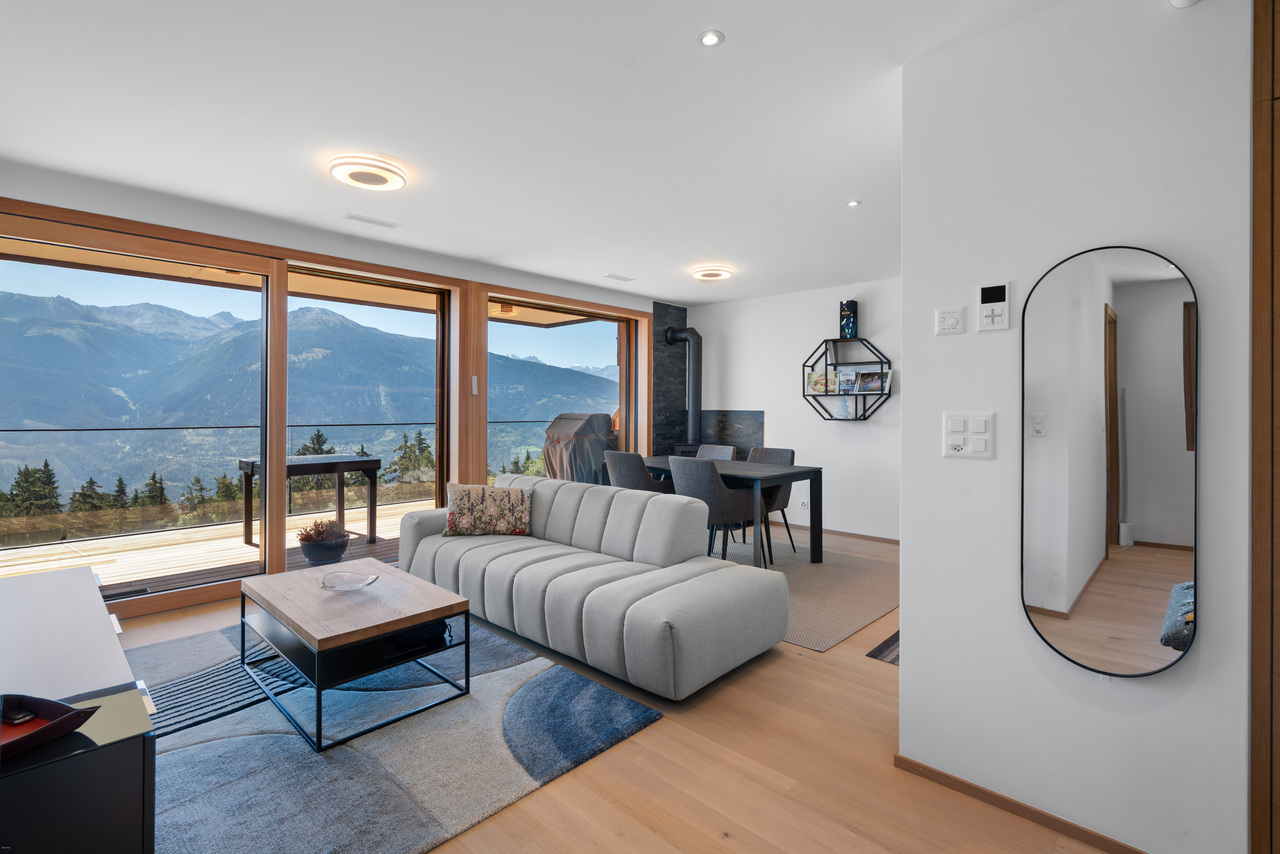
Steiger & Cie | Sotheby's International Realty vous présente :Un appartement exceptionnel, dont la construction de très haut standing s'est achevée en 2023, situé dans l'un des quartiers les plus recherchés de Crans-Montana.Une résidence haut de gamme avec un standard de construction de dernier standing.L'appartement se compose comme suit :Un vaste séjour orienté plein sud, avec cuisine ouverte et poêle suédois ;Une chambre en suite sous toit, avec sa salle de bains ;Un grand dressing ;Une chambre orientée sud ;Une salle de douche.Une grande cave ainsi qu'une place de parc extérieure privative complètent ce bien.L'appartement est disponible uniquement en résidence principale, ce qui en fait une opportunité rare pour une famille souhaitant s'installer à Crans-Montana ou pour un acquéreur envisageant une installation au forfait fiscal.Steiger & Cie | Sotheby's International Realty presents:An exceptional apartment, completed in 2023 to the highest standards, located in one of the most sought-after neighborhoods in Crans-Montana.A high-end residence featuring state-of-the-art construction standards.The apartment is laid out as follows:A spacious south-facing living room with an open kitchen and a Swedish wood-burning stove;An en-suite bedroom in the attic, with its own bathroom;A large walk-in closet;A south-facing bedroom;A shower room.A large basement and a private outdoor parking space round out this property.The apartment is available only as a primary residence, making it a rare opportunity for a family looking to settle in Crans-Montana or for a buyer considering moving there under the flat-rate tax scheme

1 / 9
7 rooms, 229m², CHF 6,189,000.–
3963 Crans-Montana

Somptueux appartement neuf proche du centre de Crans-Montana

Ce magnifique appartement situé dans un quartier calme et prisé du Haut-Plateau sera terminé courant 2025.De part sa position dans un environnement verdoyant et proche de toutes les commodités, ce bien vous enchantera par ses espaces très généreux ainsi que par la qualité de ses finitions.Il se compose comme suit:Rez-jardin: Une grande chambre a coucher et sa salle de bain, Un grand salon/salle à manger, un coin feu, une grande cuisine habitable ainsi qu'un sanitaire.Etage: Trois spacieuses chambres à coucher bénéficiant chacune d'une salle de douche ou d'une salle de bain, un vaste balcon ainsi qu'un dressing.Sous-sol: Une buanderie, un vestiaire, une pièces à aménager ainsi que trois places de parkings.Diese wunderschöne Wohnung in einem ruhigen und beliebten Viertel des Haut-Plateau wird im Laufe des Jahres 2025 fertiggestellt.Aufgrund ihrer Lage in einer grünen Umgebung und in der Nähe aller Annehmlichkeiten wird Sie diese Immobilie durch ihre sehr großzügigen Räume sowie durch die Qualität ihrer Ausführungen begeistern.Die Wohnung setzt sich wie folgt zusammen:Gartengeschoss: Ein großes Schlafzimmer mit Bad, ein großes Wohn-/Esszimmer, eine Kaminecke, eine große Wohnküche sowie ein Sanitärbereich.Obergeschoss: Drei geräumige Schlafzimmer mit jeweils einem Duschbad oder einem Badezimmer, ein großer Balkon sowie ein Ankleidezimmer.Untergeschoss: Eine Waschküche, eine Garderobe, ein Raum zum Ausbauen sowie drei Parkplätze.>This magnificent apartment located in a quiet, sought-after area of the Haut-Plateau will be completed during 2025.From its position in a verdant environment and close to all amenities, this property will delight you with its very generous spaces as well as the quality of its finishes.It is composed as follows:Garden floor: A large bedroom and bathroom, a large living/dining room, a fireplace area, a large eat-in kitchen and sanitary facilities.First floor: Three spacious bedrooms, each with its own shower room or bathroom, a large balcony and a dressing room.Basement: A laundry room, a checkroom, a room for conversion and three parking spaces.Questo magnifico appartamento, situato in una zona tranquilla e ricercata dell'Haut-Plateau, sarà completato nel corso del 2025.Dalla sua posizione in un ambiente verde e vicino a tutti i servizi, questa proprietà vi delizierà con i suoi spazi molto generosi e la qualità delle sue finiture.È così composta:Piano terra: Una grande camera da letto e bagno, un ampio salone/sala da pranzo, un camino, una grande cucina e un bagno.Primo piano: Tre spaziose camere da letto, ognuna con bagno o doccia en-suite, un ampio balcone e uno spogliatoio.Seminterrato: Un ripostiglio, un guardaroba, un locale per la trasformazione e tre posti auto.

1 / 9
8.5 rooms, 367m², CHF 10,800,000.–
3963 Crans-Montana

Magnifique appartement neuf proche du centre de Crans-Montana

Ce majestueux appartement situé dans un quartier calme et prisé du Haut-Plateau sera terminé courant 2025.De part sa position dans un environnement verdoyant et proche de toutes les commodités, ce bien vous enchantera par ses espaces très généreux ainsi que par la qualité de ses finitions.Il se compose comme suit:Rez-jardin: Un grand salon, un coin feu, une grande cuisine habitable et sa salle à manger, un vestiaire ainsi qu'un sanitaire.Etage: Quatre spacieuses chambres à coucher bénéficiant chacune d'une salle de douche ou d'une salle de bain, un vaste balcon.Combles: Deux grandes chambres à coucher, deux salles de bains ainsi qu'une douche et deux dressings, un balcon.Sous-sol: Une buanderie, un vestiaire, deux pièces à aménager ainsi que trois places de parkings.Diese majestätische Wohnung in einem ruhigen und beliebten Viertel des Haut-Plateau wird im Laufe des Jahres 2025 fertiggestellt.Aufgrund ihrer Lage in einer grünen Umgebung und in der Nähe aller Annehmlichkeiten wird Sie diese Immobilie mit ihren sehr großzügigen Räumen sowie der Qualität ihrer Ausführungen begeistern.Sie setzt sich wie folgt zusammen:Gartengeschoss: Ein großes Wohnzimmer, eine Kaminecke, eine große Wohnküche und ihr Esszimmer, eine Garderobe sowie ein Sanitärbereich.Obergeschoss: Vier geräumige Schlafzimmer mit jeweils einem Duschbad oder einem Badezimmer, ein großer Balkon.Dachgeschoss: Zwei große Schlafzimmer, zwei Badezimmer sowie eine Dusche und zwei Ankleidezimmer, ein Balkon.Untergeschoss: Eine Waschküche, eine Garderobe, zwei Räume zum Ausbauen sowie drei Parkplätze.This majestic apartment, located in a quiet, sought-after area of the Haut-Plateau, will be completed during 2025.Located in a verdant environment close to all amenities, this property will delight you with its very generous spaces as well as the quality of its finishes.It is composed as follows:Garden floor: A large living room, a fireplace area, a large eat-in kitchen and its dining room, a checkroom as well as sanitary facilities.First floor: Four spacious bedrooms, each with its own shower room or bathroom, a large balcony.Attic: Two large bedrooms, two bathrooms, a shower and two dressing rooms, a balcony.Basement: A laundry room, a checkroom, two rooms for conversion and three parking spaces.Questo maestoso appartamento, situato in una zona tranquilla e ricercata dell'Haut-Plateau, sarà completato nel 2025.Situato in un contesto verdeggiante e vicino a tutti i servizi, questo immobile vi delizierà con i suoi spazi molto generosi e la qualità delle sue finiture.Composto da:Piano terra: un ampio soggiorno, una zona camino, una grande cucina abitabile e la sua sala da pranzo, un guardaroba e un bagno.Primo piano: Quattro spaziose camere da letto, ognuna con il proprio bagno o doccia, un ampio balcone.Sottotetto: Due ampie camere da letto, due bagni, un bagno con doccia e due spogliatoi, un balcone.Seminterrato: Una lavanderia, un guardaroba, due locali per la trasformazione e tre posti auto.

1 / 12
7.5 rooms, 633m², Price on request
3963 Crans-Montana

Exceptional Chalet on the Golf Course

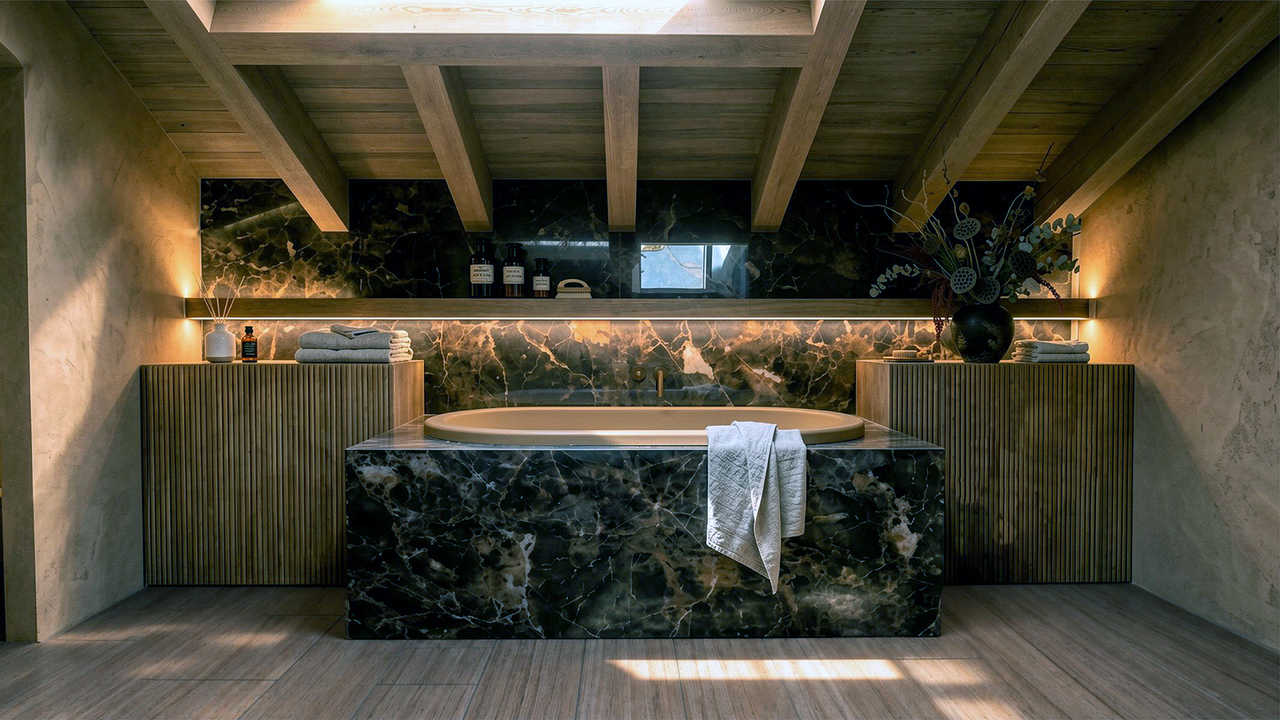
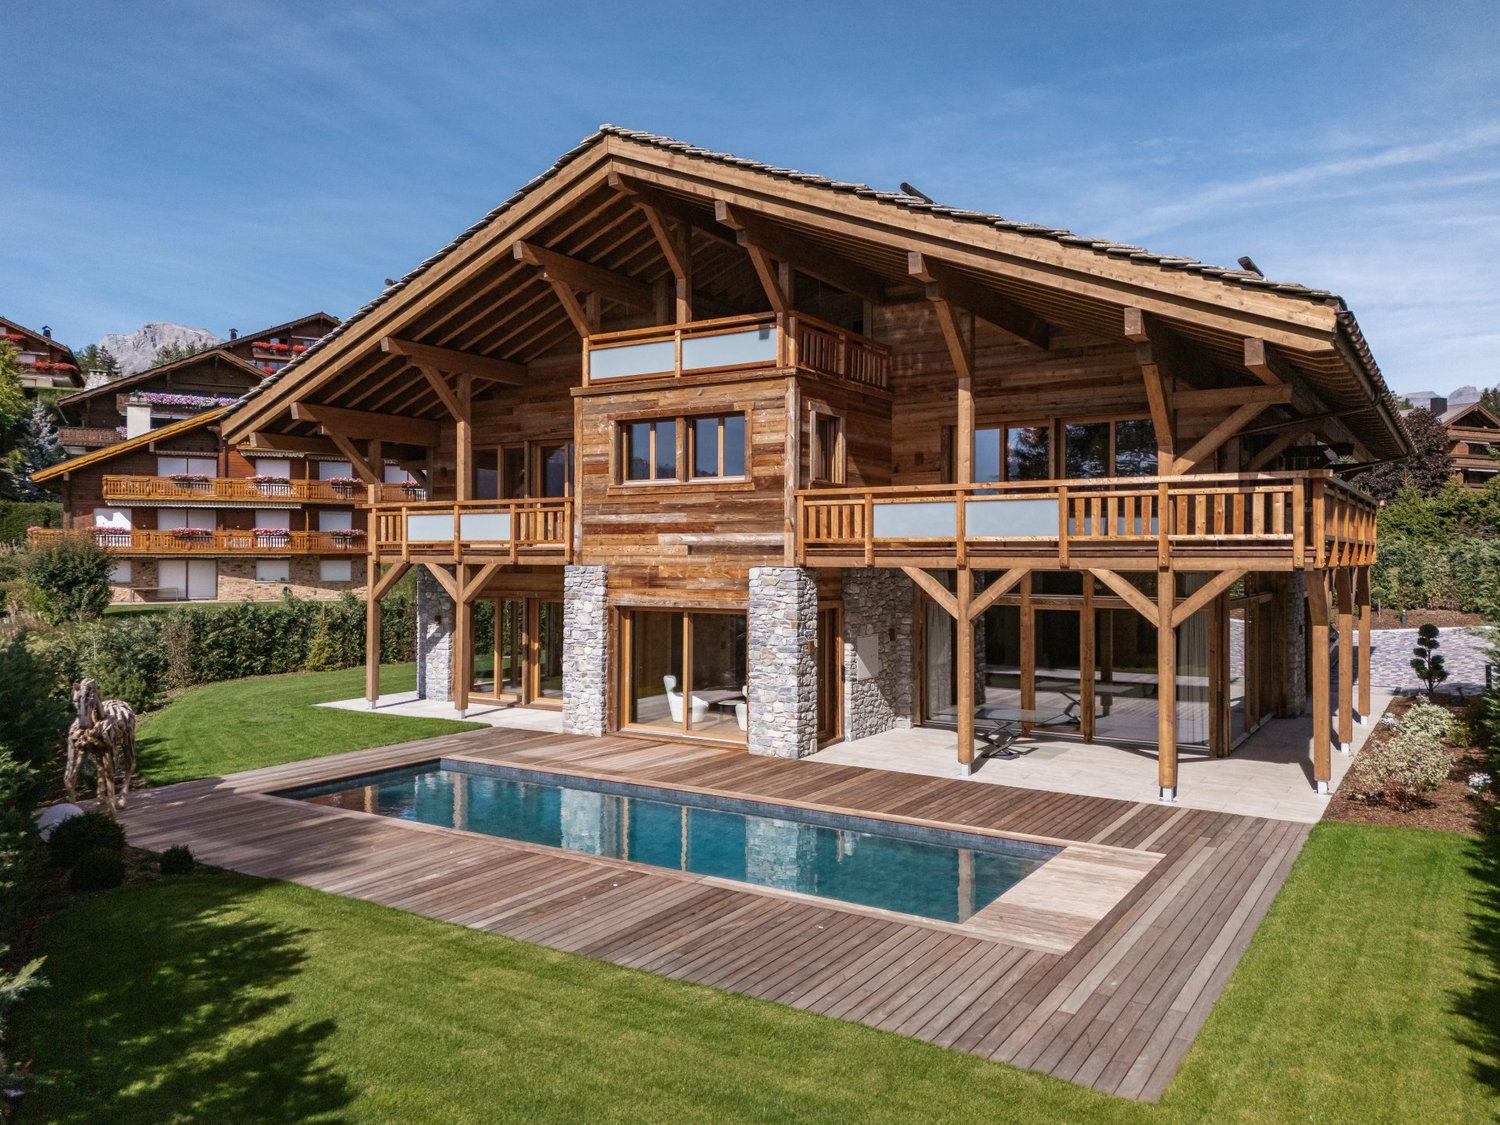
Near the prestigious golf course of Crans-Montana, in a green residential environment, this chalet combines alpine architecture, contemporary elegance, and high-end amenities. Surrounded by a carefully landscaped garden, it offers a privileged living space, between nature and intimacy. Its architecture harmoniously combines wood and natural stone, while its interiors reveal generous volumes, sublimated by high ceilings and large openings to the outside. On the ground floor, the various reception areas are arranged around a contemporary fireplace. The omnipresent wood, the pure lines, and the frescoes representing the Alpine peaks create an atmosphere that is both warm and refined. The dining room, open to the garden, naturally extends the reception areas. The kitchen, with resolutely contemporary lines, is distinguished by its magnificent central island, its noble materials, and its integrated equipment. A wine cellar completes this space. The bedrooms are bright and combine natural wood with contemporary amenities. On the upper floor, the exposed beam structure highlights the chalet's architecture and gives the sleeping areas a warm atmosphere. The lower level offers generous volumes and numerous possibilities for layout. An additional space to be imagined by the future owners. Outside, the landscaped garden includes a pool bordered by a large wooden terrace. The property is located in a preserved environment, near the golf course and facing the Alpine landscape.

Suggested properties for you based on search results

Other interesting objects