234 results - Properties for sale with Elevator: Crans-Montana

Iryna Filon

Iryna Filon

1 / 12
Iryna Filon

Iryna Filon

  • Balcony / Terrace
  • View
  • Elevator
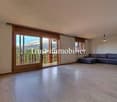
3.5 rooms, 114m², CHF 1,285,000.–
3963 Crans-Montana

3010. EXCLUSIVITE. Appartement traversant dans jolie résidence

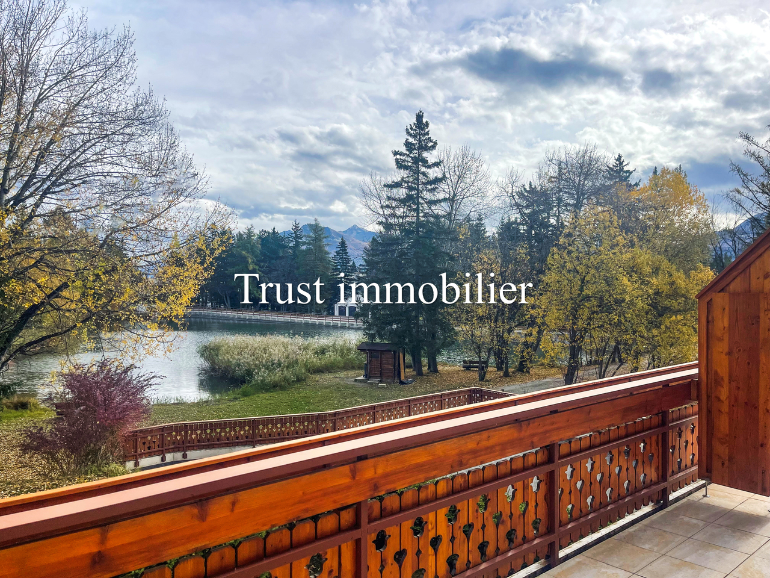
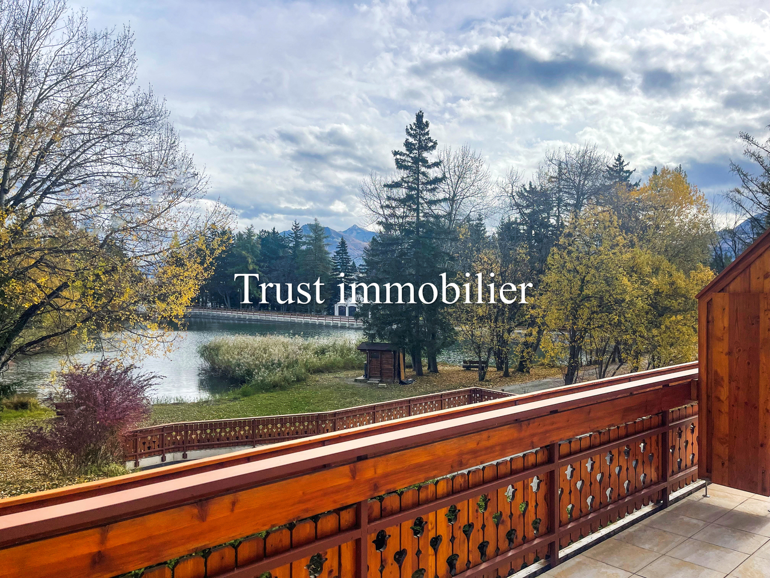
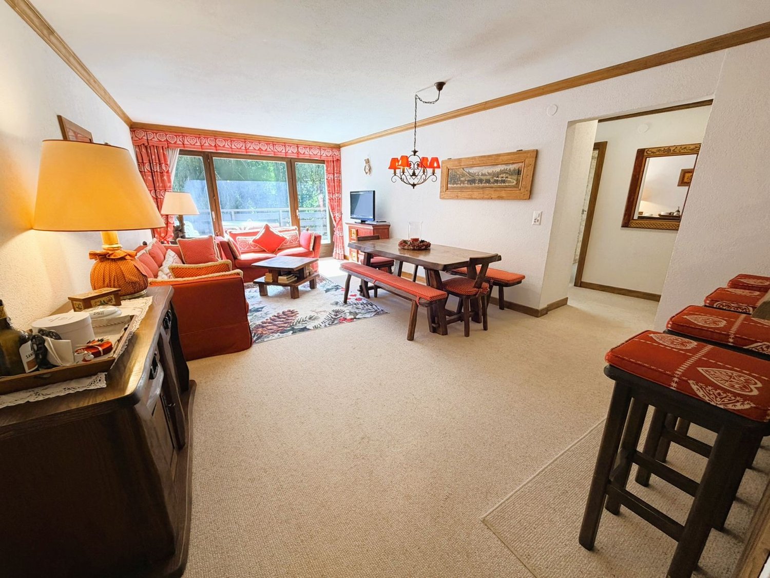
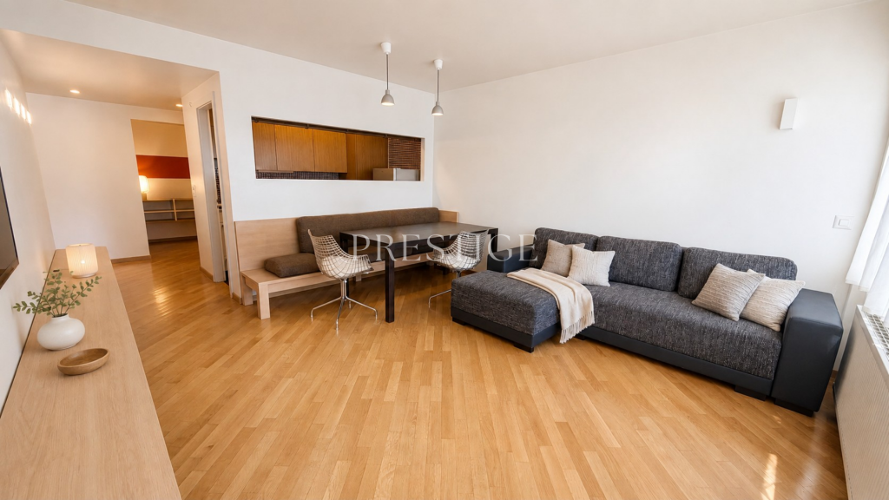
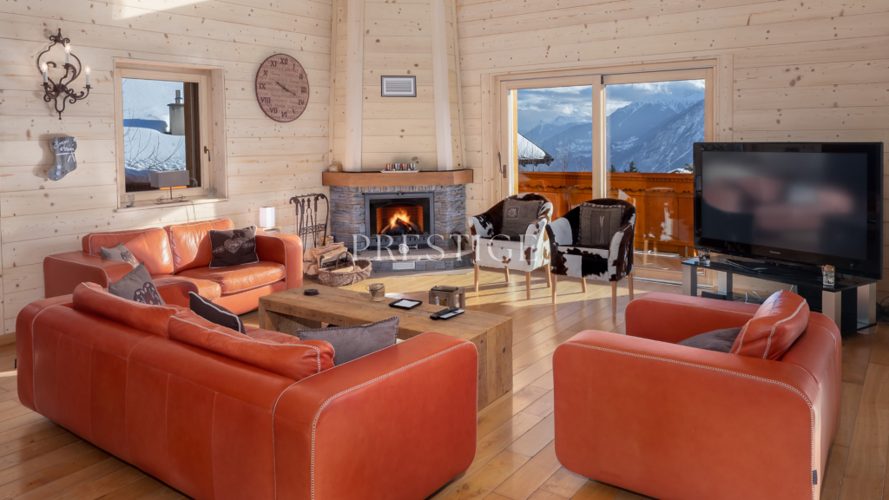
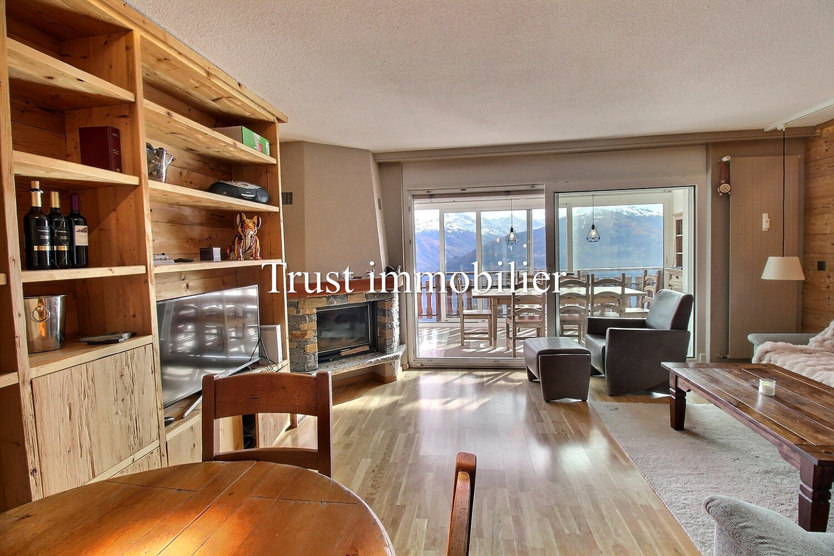
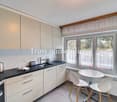
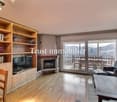
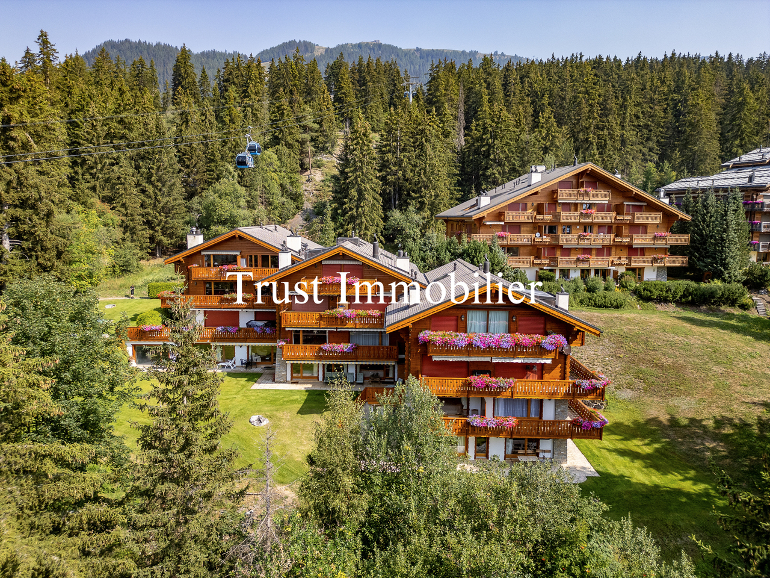
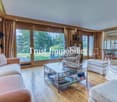
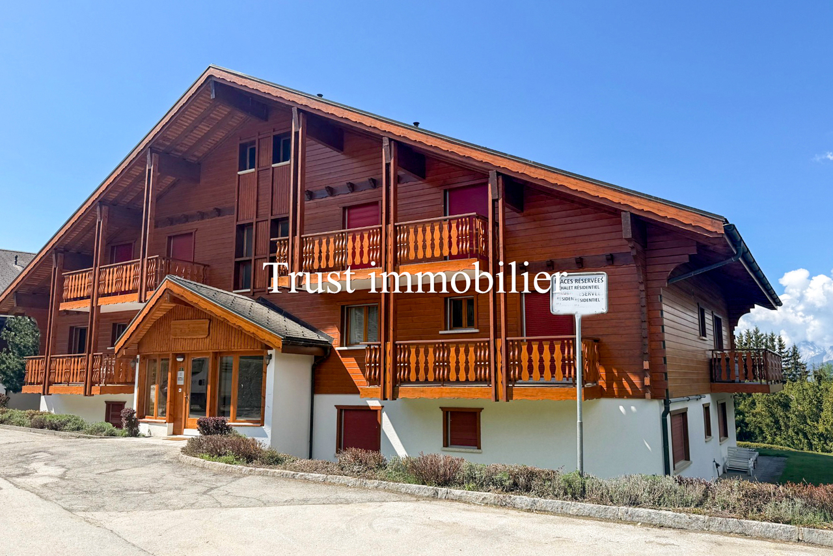
Trust Immobilier, agence immobilière à Crans-Montana et Genève, vous propose en EXCLUSIVITE Ref : 3010-TCM Dans une chaleureuse résidence de style chalet, située en bordure de forêt et à l'abri des nuisances, ce bel Appartement de 3.5 pièces allie charme, luminosité et qualité de vie... un véritable lieu empreint de Joie. Construite en 1989 et située entre deux rues sans issue, cette petite Résidence de 9 appartements offre des prestations appréciables (ascenseur, sauna...) et bénéficie de deux accès pratiques pour vous permettre de rejoindre l'Appartement (une entrée principale en amont et une entrée secondaire en aval, via les garages). Cet Appartement séduit par sa luminosité et sa triple orientation Est-Sud-Ouest. Il est entouré d'un vaste balcon courant sur trois côtés, totalisant environ 32 m2, pour profiter du soleil à toute heure de la journée. Le séjour et la salle à manger, bordés par ce balcon, invitent à la détente avec une cheminée chaleureuse et une vue dégagée sur la verdure et les chaînes de montagnes. La cuisine, semi-ouverte sur la pièce de vie, dispose également d'un accès direct au balcon. La distribution de ce Bien s'étend sur une surface d'environ 114m2 habitableL'Appartement comprend : Entrée avec armoires de rangement - Cuisine avec accès sur balcon et semi-ouverte sur la pièce de vie - Espace séjour et salle à manger avec cheminée et accès sur balcon - 1 chambre parentale avec accès sur balcon privatif et salle de bain attenante (baignoire, lavabo, WC) - 1 chambre - 1 salle de bain (douche, lavabo, WC, bidet)Annexes : 1 cave, 1 local à skis, 1 box garage ( CHF 60'000 en sus )POSSIBILITE D'ACHETER UN SECOND BOX-GARAGE, AU PRIX DE CHF 60'000.- EN SUS DU PRIX DE VENTE Autres atouts de la Résidence : Ascenseur, buanderie commune, sauna, arrêt de bus à 200m de la Résidence Forme juridique : PPE en résidence secondaire, Vente aux étrangers autorisée www.trustimmobilier.chTrust Immobilier, real estate agency in Crans-Montana and Geneva, offers you EXCLUSIVITY Ref: 3010-TCM In a warm chalet-style residence, located on the edge of the forest and sheltered from nuisances, this beautiful 3.5-room Apartment combines charm, brightness and quality of life... a true place imbued with Joy. Built in 1989 and located between two dead-end streets, this small Residence of 9 apartments offers appreciable amenities (elevator, sauna...) and benefits from two convenient accesses to enable you to reach the Apartment (a main entrance upstream and a secondary entrance downstream, via the garages). This Apartment seduces with its brightness and triple East-South-West orientation. It is surrounded by a vast balcony running on three sides, totaling around 32 m2, to enjoy the sun at any time of day. The living room and dining room, bordered by this balcony, invite you to relax with a warm fireplace and an unobstructed view of the greenery and mountain ranges. The kitchen, semi-open to the living area, also has direct access to the balcony. The distribution of this Property extends over a living area of approximately 114m2The Apartment includes: Entrance with storage cupboards - Kitchen with balcony access and semi-open to living area - Living and dining area with fireplace and balcony access - 1 master bedroom with private balcony access and en-suite bathroom (bath, washbasin, WC) - 1 bedroom - 1 bathroom (shower, washbasin, WC, bidet)Annexes: 1 cellar, 1 ski room, 1 garage box ( CHF 60'000 extra )POSSIBILITY TO BUY A SECOND GARAGE BOX, AT A PRICE OF CHF 60'000.- OVER AND ABOVE THE SALE PRICE Other assets of the Residence: Elevator, shared laundry room, sauna, bus...

  • Balcony / Terrace
  • View
  • Elevator
1 / 17
4.5 rooms, 125m², Price on request
Rue des Tsintres 6, 3963 Crans-Montana

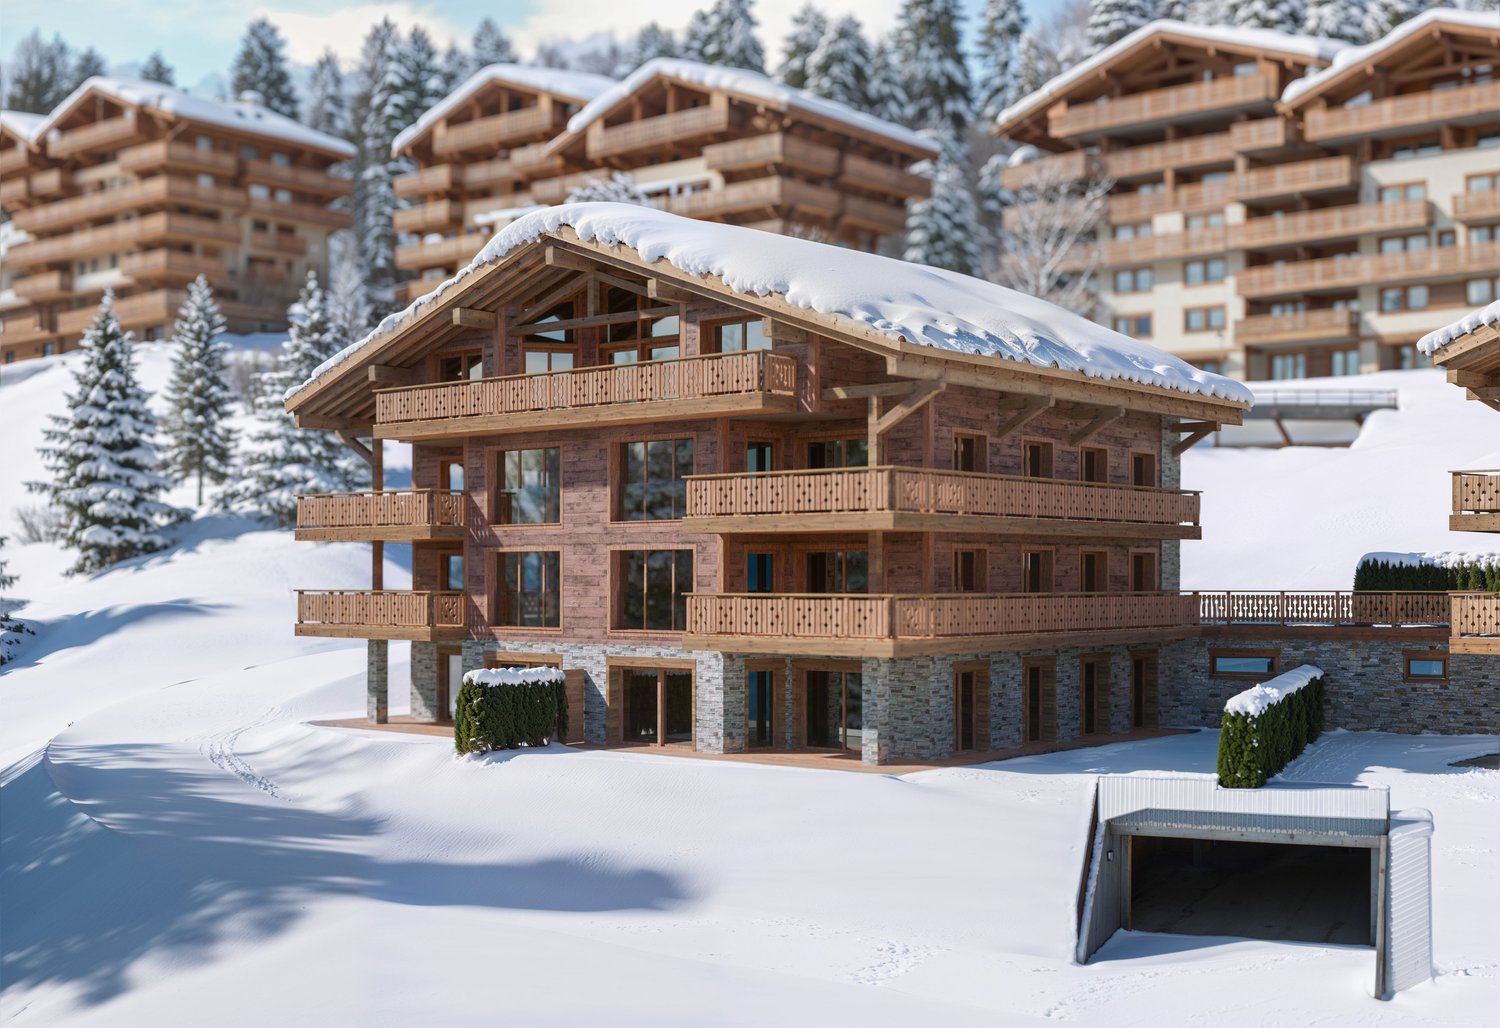
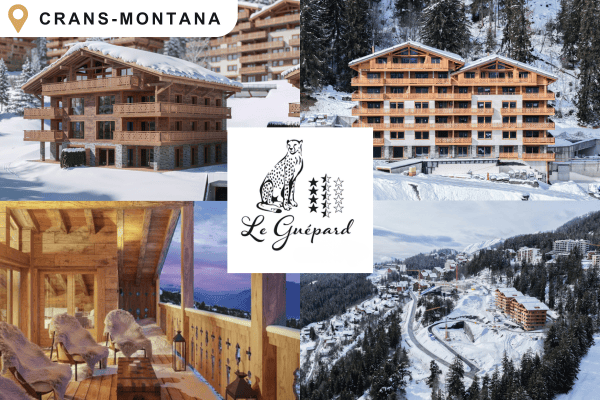
4.5 pièces neuf dans ‘’Le Guépard’’ en résidence secondaire

---English and Italian description below---« Le Guépard » – Résidences avec service hôtelier à Crans-MontanaDécouvrez l’un des derniers projets neufs encore accessibles en résidence secondaire à Crans-Montana.« Le Guépard » propose un concept unique alliant l'élégance alpine au raffinement d’un service hôtelier sur mesure. Niché dans un cadre naturel exceptionnel, ce projet se distingue par l’utilisation de matériaux nobles en parfaite harmonie avec l’environnement.Grâce à une liaison souterraine directe, rejoignez confortablement l'hôtel Le Dew, où vous bénéficierez d’un espace bien-être, d’un restaurant gastronomique, d’une salle de sport moderne ainsi que d’une salle de conférence.Finissions tout en vieux cerisier ciré, parquet chêne massif, cuisine ouverte, buanderie privative, 3 chambres en suite, grand balcon, système de vidéosurveillance sécurité.Date de livraison à convenir.Places de parc intérieures disponibles en supplément : CHF 80'000.-En cas d'intérêt, vous trouverez la brochure complète avec tous les détails sur les appartements encore disponibles sur christian-constantin.ch_________________________---English translation---« Le Guépard » – Residences with hotel services in Crans-Montana Discover one of the last new developments still available as a secondary residence in Crans-Montana. « Le Guépard » offers a unique concept combining alpine elegance with the refinement of bespoke hotel services. Nestled in an exceptional natural setting, this project stands out through the use of premium materials in perfect harmony with the environment. Thanks to a direct underground connection, you can comfortably reach the Hotel Le Dew, where you will enjoy a wellness area, a gourmet restaurant, a modern fitness room, as well as a conference room.Finishes in aged waxed cherry wood, solid oak parquet flooring, open-plan kitchen, private laundry room, 3 en-suite bedrooms, large balcony, video surveillance security system.Delivery date to be agreed.Indoor parking spaces available at an additional cost: CHF 80,000.If interested, you can find the full brochure with all details on the remaining available apartments at christian-constantin.ch_________________________---Italian translation---« Le Guépard » – Residenze con servizi alberghieri a Crans-Montana Scoprite uno degli ultimi nuovi progetti ancora disponibili come residenza secondaria a Crans-Montana. « Le Guépard » propone un concetto unico che unisce l’eleganza alpina alla raffinatezza di un servizio alberghiero su misura. Immerso in un contesto naturale eccezionale, il progetto si distingue per l’utilizzo di materiali pregiati in perfetta armonia con l’ambiente. Grazie a un collegamento sotterraneo diretto, potrete raggiungere comodamente l’Hotel Le Dew, dove beneficerete di un’area benessere, un ristorante gourmet, una palestra moderna e una sala conferenze.Finiture in ciliegio antico cerato, parquet in rovere massiccio, cucina a vista, lavanderia privata, 3 camere con bagno en suite, ampio balcone, sistema di videosorveglianza.Data di consegna da concordare.Posti auto interni disponibili con supplemento: CHF 80.000.In caso di interesse, troverete la brochure completa con tutti i dettagli sugli appartamenti ancora disponibili su christian-constantin.ch


Travel time
-
1 / 16
4.5 rooms, 130m², CHF 2,400,000.–
Rue des Tsintres 6, 3963 Crans-Montana

4.5 pièces - ‘’Le Guépard’’ avec service hôtelier à Crans-Montana

---English and Italian description below---Deuxième phase du projet « Le Guépard » – Résidences avec service hôtelier à Crans-MontanaDécouvrez l’un des derniers projets neufs encore accessibles en résidence secondaire à Crans-Montana.« Le Guépard » propose un concept unique alliant l'élégance alpine au raffinement d’un service hôtelier sur mesure. Niché dans un cadre naturel exceptionnel, ce projet se distingue par l’utilisation de matériaux nobles en parfaite harmonie avec l’environnement.Grâce à une liaison souterraine directe, rejoignez confortablement l'hôtel Le Dew, où vous bénéficierez d’un espace bien-être, d’un restaurant gastronomique, d’une salle de sport moderne ainsi que d’une salle de conférence.Les finitions sont personnalisables selon vos souhaits, vous permettant de créer un intérieur à votre image.Livraison prévue fin 2027.Places de parc intérieures disponibles en supplément : CHF 80'000.-En cas d'intérêt, vous trouverez la brochure complète avec tous les détails sur les appartements encore disponibles sur christian-constantin.ch_________________________---English translation---Second Phase of the "Le Guépard" Project – Residences with Hotel Services in Crans-MontanaDiscover one of the last new developments still available as a secondary residence in Crans-Montana."Le Guépard" offers a unique concept combining alpine elegance with the refinement of tailor-made hotel services. Nestled in an exceptional natural setting, the project stands out through the use of premium materials, perfectly in harmony with its environment.Thanks to a direct underground connection, you can comfortably access the Le Dew hotel, where you will enjoy a wellness area, a gourmet restaurant, a modern fitness center, and a conference room.The finishes are fully customizable according to your preferences, allowing you to create an interior that reflects your personal style.Delivery is scheduled for the end of 2027.Indoor parking spaces available at an additional cost: CHF 80,000.-If interested, you will find the full brochure with all details on the apartments still available at christian-constantin.ch_________________________---Italian translation---Seconda fase del progetto "Le Guépard" – Residenze con servizio alberghiero a Crans-MontanaScoprite uno degli ultimi nuovi progetti ancora accessibili come residenza secondaria a Crans-Montana."Le Guépard" offre un concetto unico che unisce l'eleganza alpina al lusso di un servizio alberghiero su misura. Immerso in un ambiente naturale straordinario, il progetto si distingue per l’utilizzo di materiali pregiati, perfettamente in armonia con la natura circostante.Grazie a un collegamento sotterraneo diretto, potrete raggiungere comodamente l'hotel Le Dew, dove vi attendono un’area benessere, un ristorante gourmet, una palestra moderna e una sala conferenze.Le finiture sono completamente personalizzabili in base ai vostri desideri, permettendovi di creare un ambiente interno su misura per voi.Consegna degli appartamenti prevista per la fine del 2027.Posti auto interni disponibili con supplemento: CHF 80'000.-Se interessati, troverete la brochure completa con tutti i dettagli sugli appartamenti ancora disponibili su christian-constantin.ch
Travel time
-
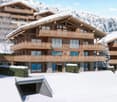
  • 3 story wooden chalet, snowy roof, multiple balconies, covered driveway
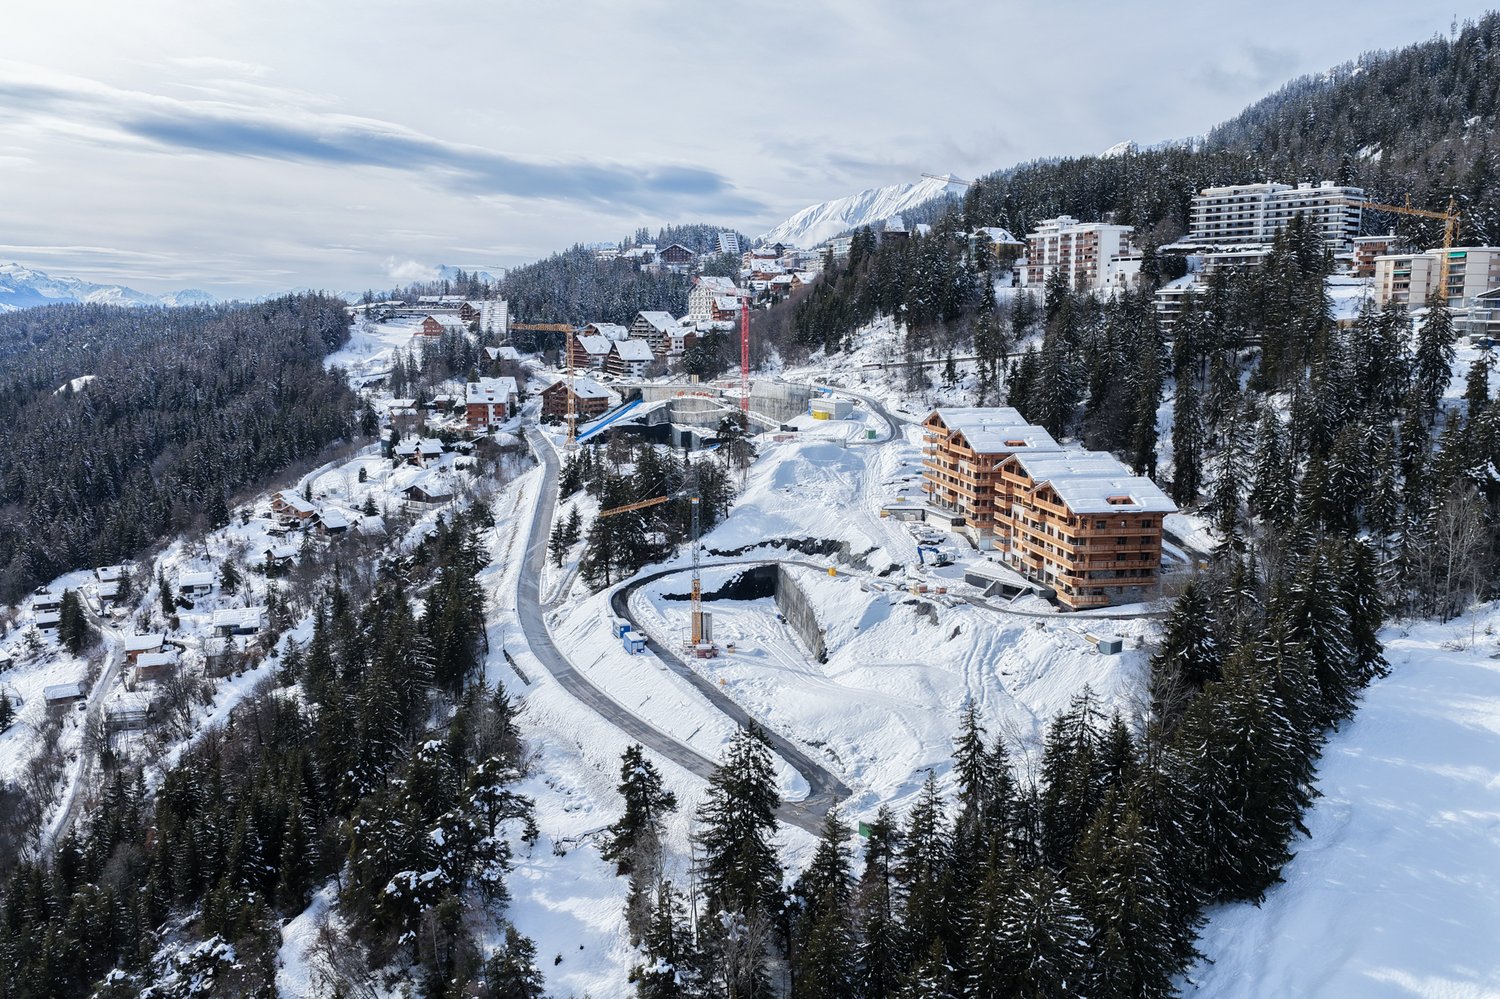
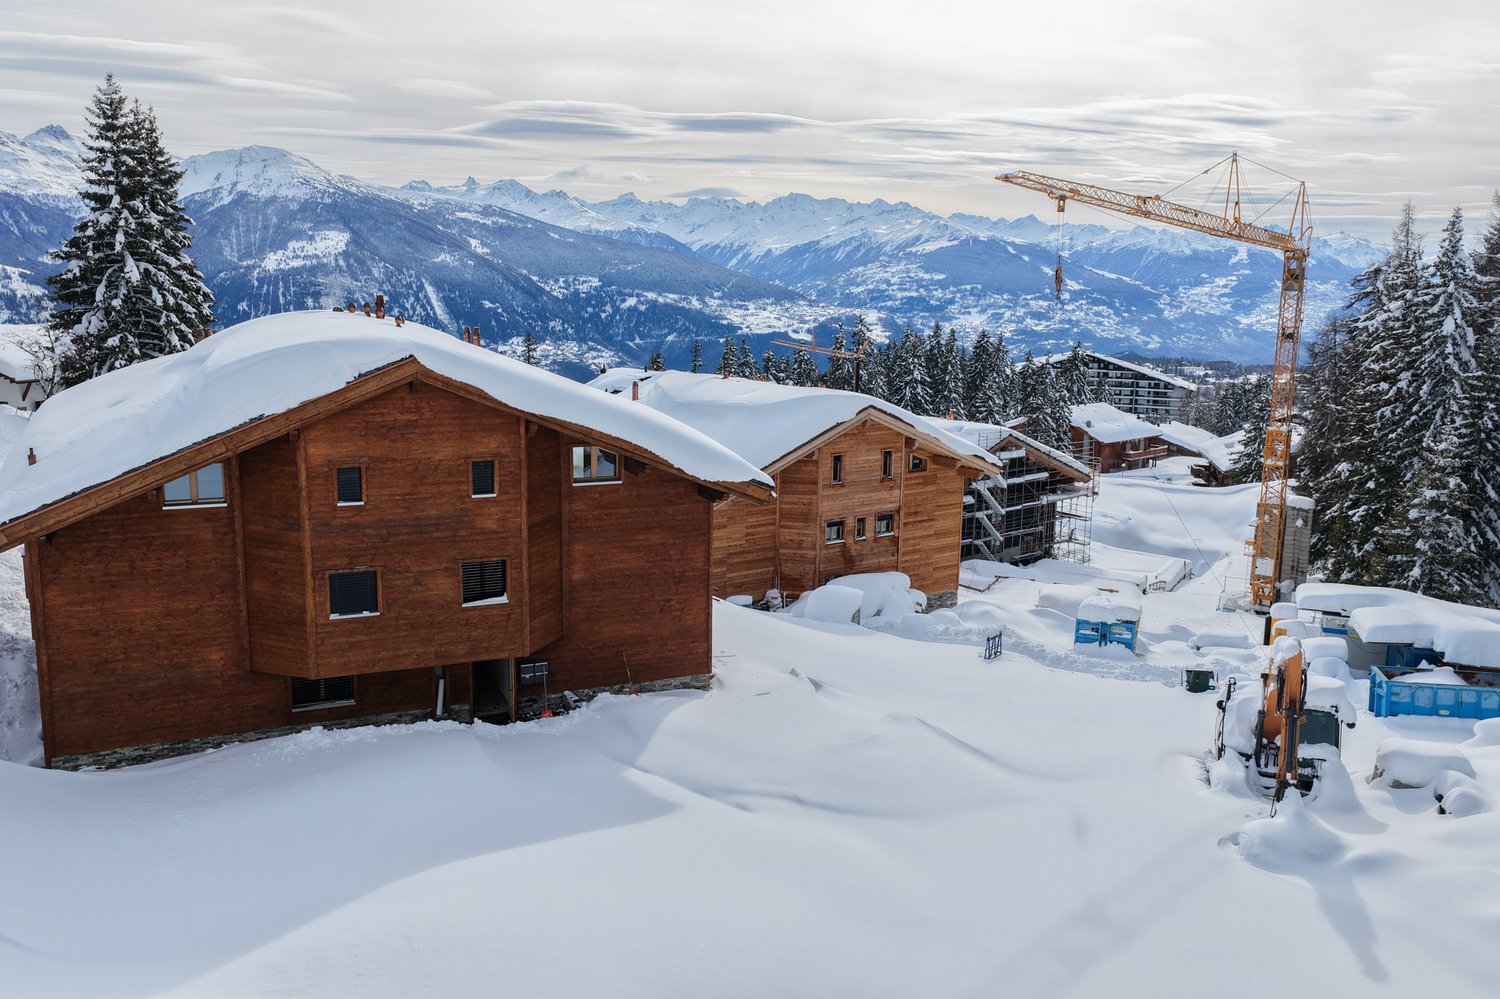
  • Aerial view of a ski resort with several buildings, including a large building under construction, surrounded by snow-covered trees and mountains.
  • wooden chalets, snow-covered roofs, balconies, pine trees, snowy mountains
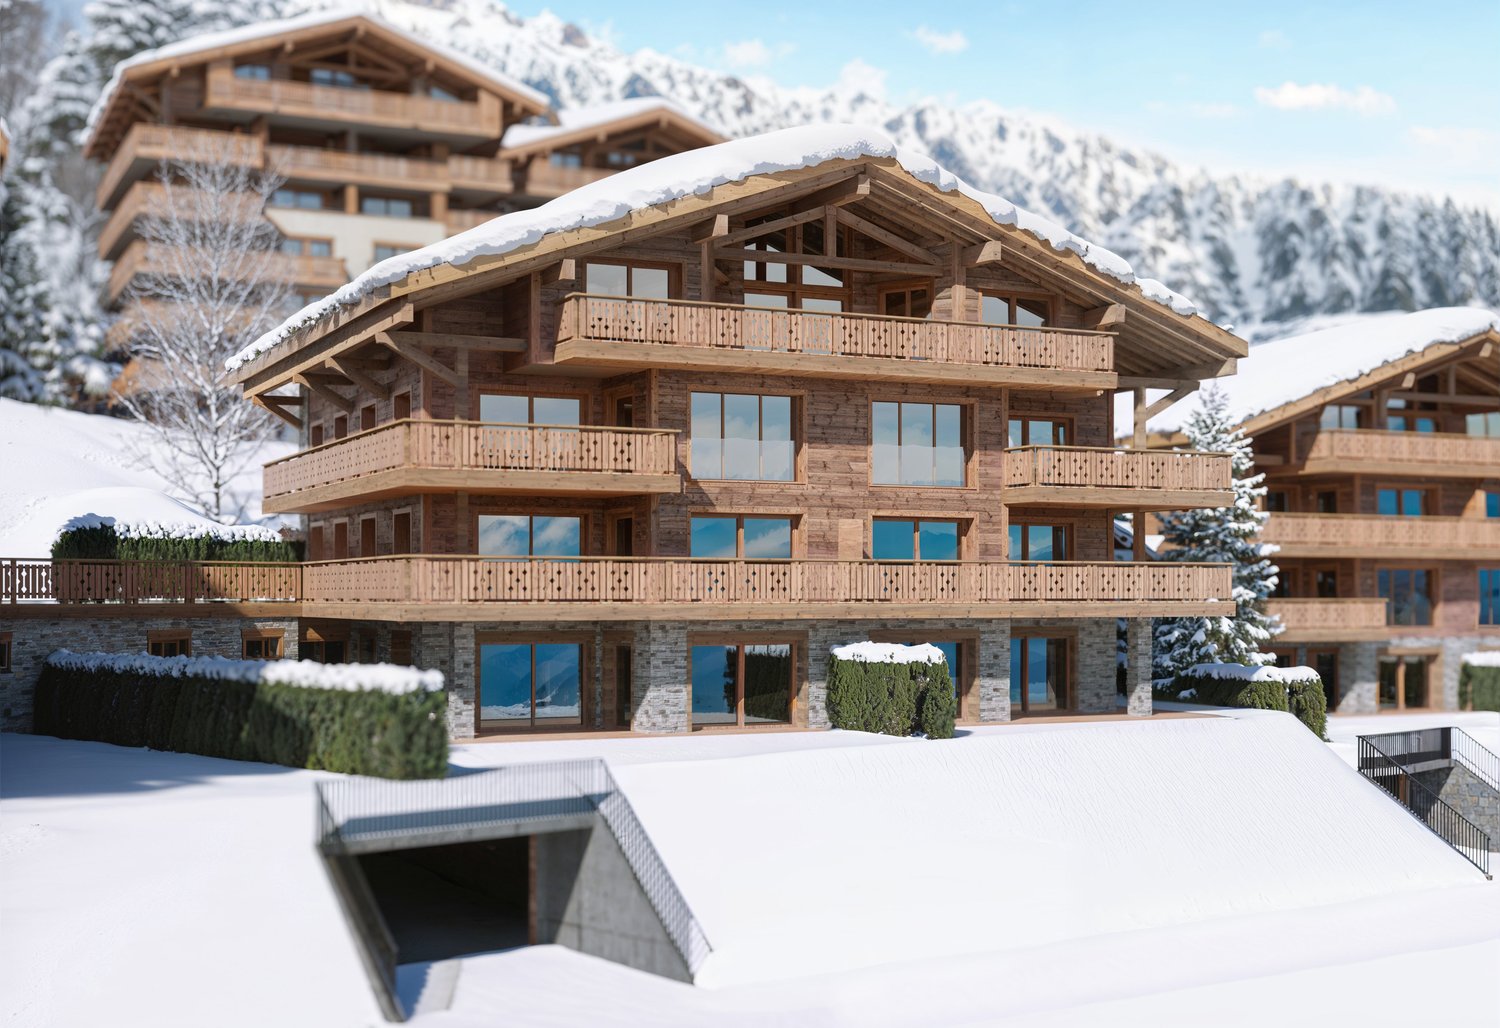
  • A multi-story chalet with wooden balconies, large windows, surrounded by snow, and a clear view of the mountain range in the background.
  • wooden wall, wooden floor, gray sofa, rug, coffee table, counter, bar stool, carpet, picture frame, ceiling lamp, chandelier, table, chair, side table
  • Complex of residential buildings set on a hillside, surrounded by trees, with mountains in the background
  • Cluster of luxury chalets on mountain slope with sweeping mountain views
  • Contemporary rustic kitchen, granite countertop, pendant lighting, wooden cabinets, modern sink, double-door wardrobe, sofa, armchair, carpet, wooden flooring, large windows, wooden paneling, white curtains
  • wooden wall paneling, modern design, stone counter top, wine cellar, glass pendant lights, gray chairs
  • outdoor dining table and benches with view
  • open-plan layout with living and dining areas, wooden interior, wooden floor, gas fireplace
  • wooden interior, glass door, glass windows, dining table with chairs, white rugs, soft chairs and sofa
  • wooden bed, wooden side tables, wooden wardrobe, large window, wall mounted lamps, fluffy carpets
  • modern open kitchen, large wooden dining table, wooden counter bar, large windows, wooden flooring, wooden walls, natural lighting
  • wooden exterior, multiple story, large windows, several balconies, snow covered
  • multi-story building, wooden balconies, snow-covered roof, surrounded by pine trees, snowy landscape
  • Aerial view of a mountainous region with snow-covered landscape, several buildings, and ongoing construction work.
1 / 17
Aerial view of a ski resort with several buildings, including a large building under construction, surrounded by snow-covered trees and mountains.
wooden chalets, snow-covered roofs, balconies, pine trees, snowy mountains
A multi-story chalet with wooden balconies, large windows, surrounded by snow, and a clear view of the mountain range in the background.
5.5 rooms, 199m², CHF 4,950,000.–
Rue des Tsintres 6, 3963 Crans-Montana

Attique 5.5 pièces - ‘’Le Guépard’’ avec service hôtelier à Crans-Montana

---English and Italian description below---Deuxième phase du projet « Le Guépard » – Résidences avec service hôtelier à Crans-MontanaDécouvrez l’un des derniers projets neufs encore accessibles en résidence secondaire à Crans-Montana.« Le Guépard » propose un concept unique alliant l'élégance alpine au raffinement d’un service hôtelier sur mesure. Niché dans un cadre naturel exceptionnel, ce projet se distingue par l’utilisation de matériaux nobles en parfaite harmonie avec l’environnement.Grâce à une liaison souterraine directe, rejoignez confortablement l'hôtel Le Dew, où vous bénéficierez d’un espace bien-être, d’un restaurant gastronomique, d’une salle de sport moderne ainsi que d’une salle de conférence.Les finitions sont personnalisables selon vos souhaits, vous permettant de créer un intérieur à votre image.Livraison prévue fin 2027.Places de parc intérieures disponibles en supplément : CHF 80'000.-En cas d'intérêt, vous trouverez la brochure complète avec tous les détails sur les appartements encore disponibles sur christian-constantin.ch_________________________---English translation---Second Phase of the "Le Guépard" Project – Residences with Hotel Services in Crans-MontanaDiscover one of the last new developments still available as a secondary residence in Crans-Montana."Le Guépard" offers a unique concept combining alpine elegance with the refinement of tailor-made hotel services. Nestled in an exceptional natural setting, the project stands out through the use of premium materials, perfectly in harmony with its environment.Thanks to a direct underground connection, you can comfortably access the Le Dew hotel, where you will enjoy a wellness area, a gourmet restaurant, a modern fitness center, and a conference room.The finishes are fully customizable according to your preferences, allowing you to create an interior that reflects your personal style.Delivery is scheduled for the end of 2027.Indoor parking spaces available at an additional cost: CHF 80,000.-If interested, you will find the full brochure with all details on the apartments still available at christian-constantin.ch_________________________---Italian translation---Seconda fase del progetto "Le Guépard" – Residenze con servizio alberghiero a Crans-MontanaScoprite uno degli ultimi nuovi progetti ancora accessibili come residenza secondaria a Crans-Montana."Le Guépard" offre un concetto unico che unisce l'eleganza alpina al lusso di un servizio alberghiero su misura. Immerso in un ambiente naturale straordinario, il progetto si distingue per l’utilizzo di materiali pregiati, perfettamente in armonia con la natura circostante.Grazie a un collegamento sotterraneo diretto, potrete raggiungere comodamente l'hotel Le Dew, dove vi attendono un’area benessere, un ristorante gourmet, una palestra moderna e una sala conferenze.Le finiture sono completamente personalizzabili in base ai vostri desideri, permettendovi di creare un ambiente interno su misura per voi.Consegna degli appartamenti prevista per la fine del 2027.Posti auto interni disponibili con supplemento: CHF 80'000.-Se interessati, troverete la brochure completa con tutti i dettagli sugli appartamenti ancora disponibili su christian-constantin.ch

Travel time
-
  • multi-level chalet with balconies, wooden exterior, set on a snowy hillside with a mountain backdrop
  • Mountain site under construction, multiple buildings, snow cover, road construction, cranes, and pine trees
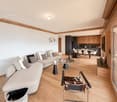
  • wooden interior, two large sofas with pillows, low table, two armchairs, lamp hanging from ceiling, coffee table, two framed pictures on wall, two stools in kitchen, counter with appliances
  • Aerial view of ongoing construction in a mountainous region, surrounded by snow, with mountains in the background.
  • Luxury chalet style buildings with wooden balconies, stone walls, snow-covered roofs, surrounded by snow-covered ground and pine trees, majestic mountain range in the background.
  • Aerial view of an alpine town with multiple buildings and trees. Residential buildings are nestled within a lush green setting with a mountain backdrop.
  • Multiple apartments on a slope, modern architecture, surrounded by greenery and mountains
  • large wooden walls, large kitchen island with black countertop, sink and two plate holders, open wooden cabinets, wooden kitchen bar with dark wood countertop, hanging lights, sofa, armchair, carpet
  • kitchen, wooden walls, large dining table, wine storage, countertop with faucet, white chairs
  • Wooden dining table with food, wooden bench with fur cushions, lanterns, mountain view, wooden ceiling
  • open-plan dining area, kitchen island, grey sectional sofa, wooden dining table, modern chandeliers, wood paneling, kitchen counter
  • wooden interior, large glass windows, wooden floors, wooden paneling, modern furniture
  • wooden bed, white sheets, fluffy pillows, wooden nightstands, wall-mounted lights, double glass doors, wooden flooring, view of mountains
  • Open concept kitchen with wooden walls, large dining table, counter stools, kitchen island, rug
  • wooden chalet style, multiple balconies, snow covered, multiple floors
  • Luxury mountain lodge, wooden exterior, multiple floors, balconies, illuminated at night
1 / 16
Mountain site under construction, multiple buildings, snow cover, road construction, cranes, and pine trees
wooden interior, two large sofas with pillows, low table, two armchairs, lamp hanging from ceiling, coffee table, two framed pictures on wall, two stools in kitchen, counter with appliances
Aerial view of ongoing construction in a mountainous region, surrounded by snow, with mountains in the background.
4.5 rooms, 124m², CHF 2,350,000.–
Rue des Tsintres 6, 3963 Crans-Montana

4.5 pièces - ‘’Le Guépard’’ avec service hôtelier à Crans-Montana

---English and Italian description below---Deuxième phase du projet « Le Guépard » – Résidences avec service hôtelier à Crans-MontanaDécouvrez l’un des derniers projets neufs encore accessibles en résidence secondaire à Crans-Montana.« Le Guépard » propose un concept unique alliant l'élégance alpine au raffinement d’un service hôtelier sur mesure. Niché dans un cadre naturel exceptionnel, ce projet se distingue par l’utilisation de matériaux nobles en parfaite harmonie avec l’environnement.Grâce à une liaison souterraine directe, rejoignez confortablement l'hôtel Le Dew, où vous bénéficierez d’un espace bien-être, d’un restaurant gastronomique, d’une salle de sport moderne ainsi que d’une salle de conférence.Les finitions sont personnalisables selon vos souhaits, vous permettant de créer un intérieur à votre image.Livraison prévue fin 2027.Places de parc intérieures disponibles en supplément : CHF 80'000.-En cas d'intérêt, vous trouverez la brochure complète avec tous les détails sur les appartements encore disponibles sur christian-constantin.ch_________________________---English translation---Second Phase of the "Le Guépard" Project – Residences with Hotel Services in Crans-MontanaDiscover one of the last new developments still available as a secondary residence in Crans-Montana."Le Guépard" offers a unique concept combining alpine elegance with the refinement of tailor-made hotel services. Nestled in an exceptional natural setting, the project stands out through the use of premium materials, perfectly in harmony with its environment.Thanks to a direct underground connection, you can comfortably access the Le Dew hotel, where you will enjoy a wellness area, a gourmet restaurant, a modern fitness center, and a conference room.The finishes are fully customizable according to your preferences, allowing you to create an interior that reflects your personal style.Delivery is scheduled for the end of 2027.Indoor parking spaces available at an additional cost: CHF 80,000.-If interested, you will find the full brochure with all details on the apartments still available at christian-constantin.ch_________________________---Italian translation---Seconda fase del progetto "Le Guépard" – Residenze con servizio alberghiero a Crans-MontanaScoprite uno degli ultimi nuovi progetti ancora accessibili come residenza secondaria a Crans-Montana."Le Guépard" offre un concetto unico che unisce l'eleganza alpina al lusso di un servizio alberghiero su misura. Immerso in un ambiente naturale straordinario, il progetto si distingue per l’utilizzo di materiali pregiati, perfettamente in armonia con la natura circostante.Grazie a un collegamento sotterraneo diretto, potrete raggiungere comodamente l'hotel Le Dew, dove vi attendono un’area benessere, un ristorante gourmet, una palestra moderna e una sala conferenze.Le finiture sono completamente personalizzabili in base ai vostri desideri, permettendovi di creare un ambiente interno su misura per voi.Consegna degli appartamenti prevista per la fine del 2027.Posti auto interni disponibili con supplemento: CHF 80'000.-Se interessati, troverete la brochure completa con tutti i dettagli sugli appartamenti ancora disponibili su christian-constantin.ch
Travel time
-
  • Wooden chalet, multiple balconies, snow-covered surroundings, modern architecture
  • Luxury chalet, wooden exterior, snow-covered roof, multiple balconies, modern design, mountain view
  • aerial view of mountain slope with wooden houses, roads, trees, and snow
  • chalet-style building, illuminated balconies, snowy surroundings
  • 3 story building, wooden exterior, large balconies, snow-covered surroundings
  • two new apartment buildings under construction, large wooden balconies, snowy terrain, large trees in background
  • large ski lodge with wooden balconies, covered in snow, located on a mountainside
  • Modern wooden chalet with snow-covered roof, multiple balconies, scenic mountainous view
  • open space living room and kitchen, wooden wall, gray couch, wooden table, white carpet
  • Luxury apartment complex surrounded by green hills and mountains, situated in a picturesque village
  • Apartment buildings on the mountainside overlooking valley, surrounded by pine trees
  • open space with kitchen island and couch area, large windows, wooden paneling
  • The kitchen has wooden walls, a dining table with 4 chairs, a countertop with a sink, a fridge, cabinets, and a wine cooler. It has a glass door that leads to another room.
  • wooden deck, wooden table, 2 benches, fur rug, lanterns, view of mountains
  • open kitchen, dining table, couches, fireplace
  • modern wooden house, large windows, wooden furniture, dining table and chairs, white fur rugs, wooden ceiling, light fixture
  • bedroom, wooden bed, wooden nightstand, wooden cabinet, wooden floor, wooden ceiling, glass door with balcony, window with view
  • wooden walls, open plan layout, large dining table, island countertop, bar stools
  • Multiple story ski lodge, snow on the roof, multiple balconies
1 / 19
Luxury chalet, wooden exterior, snow-covered roof, multiple balconies, modern design, mountain view
aerial view of mountain slope with wooden houses, roads, trees, and snow
chalet-style building, illuminated balconies, snowy surroundings
3.5 rooms, 117m², CHF 2,150,000.–
Rue des Tsintres 6, 3963 Crans-Montana

3.5 pièces dans une nouvelle promotion ‘’Le Guépard’’ avec service hôtelier

---English and Italian description below---Deuxième phase du projet « Le Guépard » – Résidences avec service hôtelier à Crans-MontanaDécouvrez l’un des derniers projets neufs encore accessibles en résidence secondaire à Crans-Montana.« Le Guépard » propose un concept unique alliant l'élégance alpine au raffinement d’un service hôtelier sur mesure. Niché dans un cadre naturel exceptionnel, ce projet se distingue par l’utilisation de matériaux nobles en parfaite harmonie avec l’environnement.Grâce à une liaison souterraine directe, rejoignez confortablement l'hôtel Le Dew, où vous bénéficierez d’un espace bien-être, d’un restaurant gastronomique, d’une salle de sport moderne ainsi que d’une salle de conférence.Les finitions sont personnalisables selon vos souhaits, vous permettant de créer un intérieur à votre image.Livraison prévue fin 2027.Places de parc intérieures disponibles en supplément : CHF 80'000.-En cas d'intérêt, vous trouverez la brochure complète avec tous les détails sur les appartements encore disponibles sur christian-constantin.ch_________________________---English translation---Second Phase of the "Le Guépard" Project – Residences with Hotel Services in Crans-MontanaDiscover one of the last new developments still available as a secondary residence in Crans-Montana."Le Guépard" offers a unique concept combining alpine elegance with the refinement of tailor-made hotel services. Nestled in an exceptional natural setting, the project stands out through the use of premium materials, perfectly in harmony with its environment.Thanks to a direct underground connection, you can comfortably access the Le Dew hotel, where you will enjoy a wellness area, a gourmet restaurant, a modern fitness center, and a conference room.The finishes are fully customizable according to your preferences, allowing you to create an interior that reflects your personal style.Delivery is scheduled for the end of 2027.Indoor parking spaces available at an additional cost: CHF 80,000.-If interested, you will find the full brochure with all details on the apartments still available at christian-constantin.ch_________________________---Italian translation---Seconda fase del progetto "Le Guépard" – Residenze con servizio alberghiero a Crans-MontanaScoprite uno degli ultimi nuovi progetti ancora accessibili come residenza secondaria a Crans-Montana."Le Guépard" offre un concetto unico che unisce l'eleganza alpina al lusso di un servizio alberghiero su misura. Immerso in un ambiente naturale straordinario, il progetto si distingue per l’utilizzo di materiali pregiati, perfettamente in armonia con la natura circostante.Grazie a un collegamento sotterraneo diretto, potrete raggiungere comodamente l'hotel Le Dew, dove vi attendono un’area benessere, un ristorante gourmet, una palestra moderna e una sala conferenze.Le finiture sono completamente personalizzabili in base ai vostri desideri, permettendovi di creare un ambiente interno su misura per voi.Consegna degli appartamenti prevista per la fine del 2027.Posti auto interni disponibili con supplemento: CHF 80'000.-Se interessati, troverete la brochure completa con tutti i dettagli sugli appartamenti ancora disponibili su christian-constantin.ch
Travel time
-
Iryna Filon

Iryna Filon

1 / 13
Iryna Filon

Iryna Filon

  • Balcony / Terrace
  • Elevator
4.5 rooms, 165m², Price on request
3963 Crans-Montana

4016. Appartement en RdC au centre de Crans

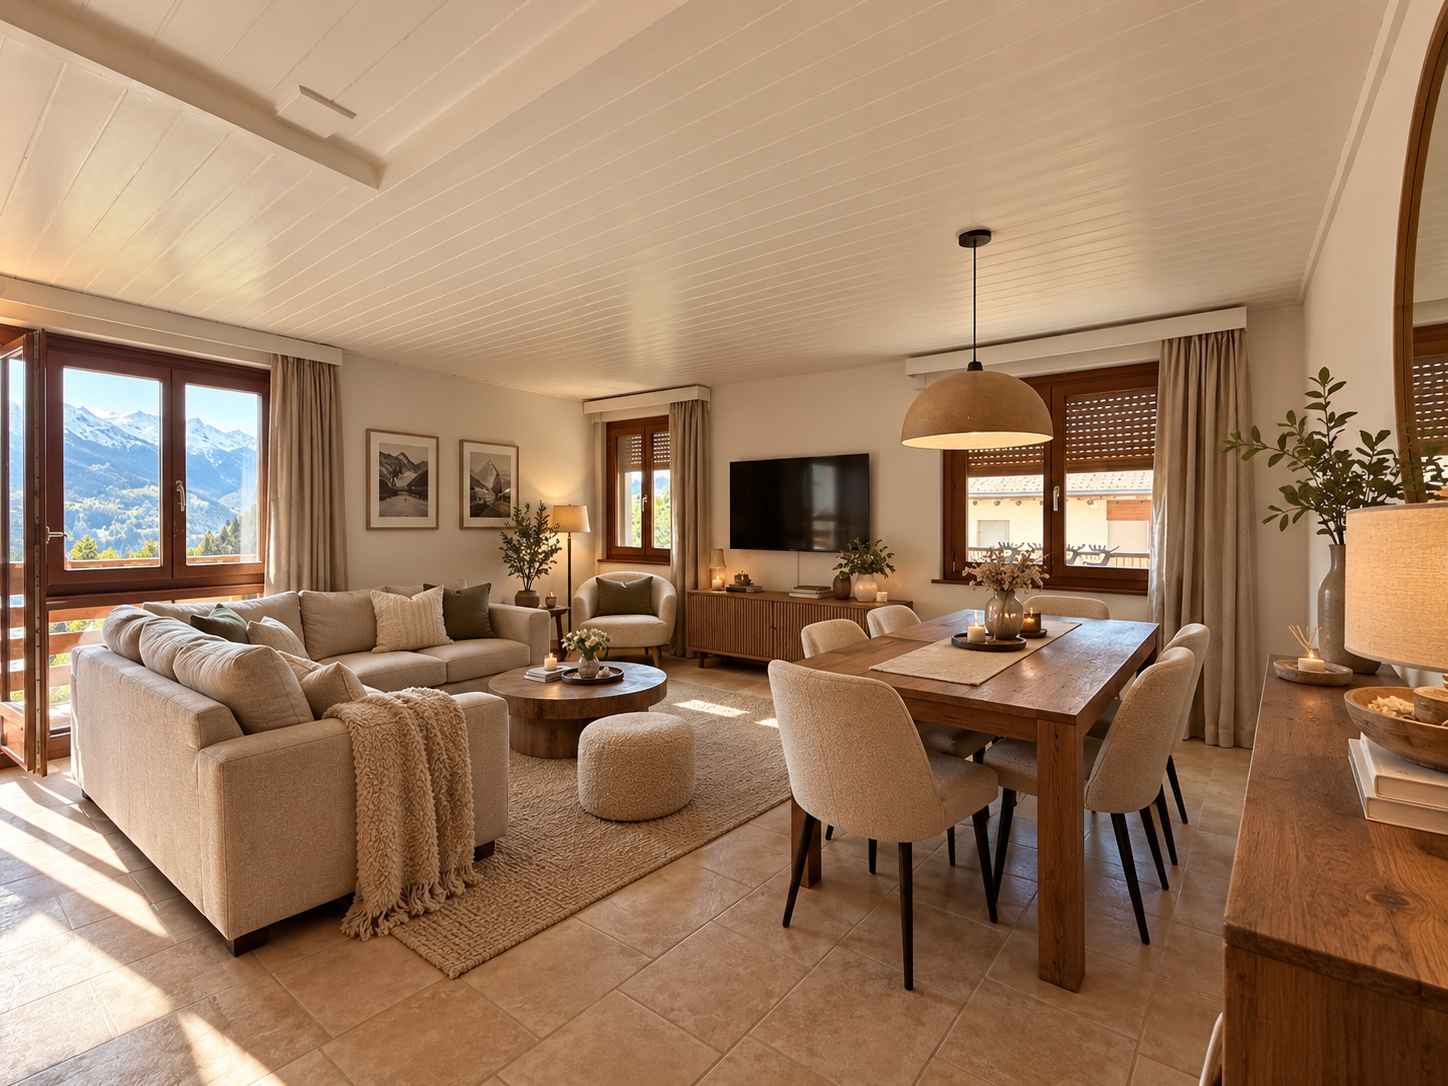
Appartement à vendre à Crans-MontanaTrust Immobilier, agence immobilière à Crans-Montana et Genève, vous propose Ref. 4016 - TCM.AAu plus proche des terrains de Golf Ballesteros et Jack Nicklaus ainsi que de l'Etang Long, cette Résidence de standing est idéalement située à deux pas du centre de Crans, tout en vous offrant un environnement verdoyant et une vue privilégiée sur l'Etang Blanc.Confortablement installés au sein de ce bel appartement de rez-de-chaussée, profitez du meilleur de la montagne, de votre journée de golf, ski ou shopping, ainsi que des multiples commodités qu'offre la Station.Amateurs d'espace, cet agréable 4.5 pièces vous ravira au premier coup d'oeil.Sa distribution s'étend sur une surface d'environ 165m2 habitable :Parties principales :Cuisine ouverte sur salle à manger et séjour avec cheminée, donnant sur terrasse côté routeParties secondaires :2 chambres avec salles de bain attenantes (WC, lavabo, baignoire) et accès sur premier balcon côté Etang Blanc1 chambre avec accès sur second balcon côté Etang Blanc1 salle de bain (WC, lavabo, douche)Annexes : 2 places dans le parking souterrain, 1 cave, 1 casier à skisForme juridique:PPE Résidence secondairewww.trustimmobilier.chApartment for sale in Crans-MontanaTrust Immobilier, real estate agency in Crans-Montana and Geneva, offers you Ref. 4016 - TCM.AClose to the Ballesteros and Jack Nicklaus golf courses as well as Etang Long, this luxury Residence is ideally located just a stone's throw from the center of Crans, while offering you a verdant environment and a privileged view of Etang Blanc.Comfortably installed in this beautiful ground-floor apartment, enjoy the best of the mountains, your day of golf, skiing or shopping, as well as the many amenities the Resort has to offer.Lovers of space, this pleasant 4.5-room apartment will delight you at first glance.Spread over approximately 165m2 of living space:Main areas:Kitchen opening onto dining room and living room with fireplace, opening onto roadside terraceSecondary areas :2 bedrooms with en-suite bathrooms (WC, washbasin, bathtub) and access to first balcony on Etang Blanc side1 bedroom with access to second balcony on Etang Blanc side1 bathroom (WC, washbasin, shower)Annexes: 2 spaces in underground parking, 1 cellar, 1 ski lockerLegal form:PPE Secondary residencewww.trustimmobilier.ch
  • Balcony / Terrace
  • Elevator
Iryna Filon

Iryna Filon

1 / 13
Iryna Filon

Iryna Filon

  • Balcony / Terrace
  • Elevator
8.5 rooms, 304m², Price on request
3963 Crans-Montana

5003. Double appartement en RdC au centre de Crans

Appartement à vendre à Crans-MontanaTrust Immobilier, agence immobilière à Crans-Montana et Genève, vous propose Ref. 5003 - TCM.BAu plus proche des terrains de Golf Ballesteros et Jack Nicklaus ainsi que de l'Etang Long, cette Résidence de standing est idéalement située à deux pas du centre de Crans, tout en vous offrant un environnement verdoyant et une vue privilégiée sur l'Etang Blanc.Confortablement installés au sein de ce vaste double appartement (c'est-à-dire deux logements contigus de 165m2 et 139m2) au rez-de-chaussée, profitez du meilleur de la montagne, de votre journée de golf, ski ou shopping, ainsi que des multiples commodités qu'offre la Station.Amateurs d'espace, cet agréable 8.5 pièces vous ravira au premier coup d'oeil.Sa distribution s'étend sur une surface d'environ 350m2 habitable :*APPARTEMENT 1 (165m2 habitable)Parties principales:Cuisine ouverte sur salle à manger et séjour avec cheminée, donnant sur terrasse côté routeParties secondaires:2 chambres avec salles de bain attenantes (WC, lavabo, baignoire) et accès sur premier balcon côté Etang Blanc1 chambre avec accès sur second balcon côté Etang Blanc1 salle de bain (WC, lavabo, douche)*APPARTEMENT 2 (139m2 habitable)Parties principales:Cuisine ouverte sur salle à manger et séjour avec cheminée d'angle, donnant sur terrasse côté routeParties secondaires:1 chambre avec salle de bain attenante (WC, lavabo, douche, baignoire) et accès sur balcon côté Etang Blanc1 chambre1 chambre avec accès sur balcon côté Etang Blanc1 salle de bain (WC, lavabo, douche)1 salle de bain (WC, lavabo, baignoire)Annexes : 3 places dans le parking souterrain, 2 caves, 2 casiers à skisForme juridique: PPE Résidence sécondaire - Vente réservée aux résidents suisseswww.trustimmobilier.chApartment for sale in Crans-MontanaTrust Immobilier, real estate agency in Crans-Montana and Geneva, offers you Ref. 5003 - TCM.BClose to the Ballesteros and Jack Nicklaus golf courses as well as Etang Long, this luxury Residence is ideally located just a stone's throw from the center of Crans, while offering you a verdant environment and a privileged view of Etang Blanc.Comfortably installed within this vast double apartment (i.e. two contiguous units of 165m2 and 139m2) on the first floor, enjoy the best of the mountains, your day of golf, skiing or shopping, as well as the many amenities the Resort has to offer.Lovers of space, this pleasant 8.5-room apartment will delight you at first glance.Its distribution extends over an area of approximately 350m2 living space:*APARTMENT 1 (165m2 living space)Main areas:Kitchen open onto dining room and living room with fireplace, opening onto roadside terraceSecondary areas:2 bedrooms with en-suite bathrooms (WC, washbasin, bathtub) and access to first balcony on Etang Blanc side1 bedroom with access to second balcony on Etang Blanc side1 bathroom (WC, washbasin, shower)*APARTMENT 2 (139m2 living space)Main areas:Kitchen opening onto dining room and living room with corner fireplace, opening onto road-side terraceSecondary areas:1 bedroom with en-suite bathroom (WC, washbasin, shower, bathtub) and access to Etang Blanc-side balcony1 bedroom1 bedroom with access to Etang Blanc-side balcony1 bathroom (WC, washbasin, shower)1 bathroom (WC, washbasin, bathtub)Annexes : 3 underground parking spaces, 2 cellars, 2 ski...

  • Balcony / Terrace
  • Elevator
1 / 12
3.5 rooms, 70m², CHF 650,000.–
Route de la Combaz 36, 3963 Crans-Montana

Crans-Montana – A great opportunity in the heart of the Alps

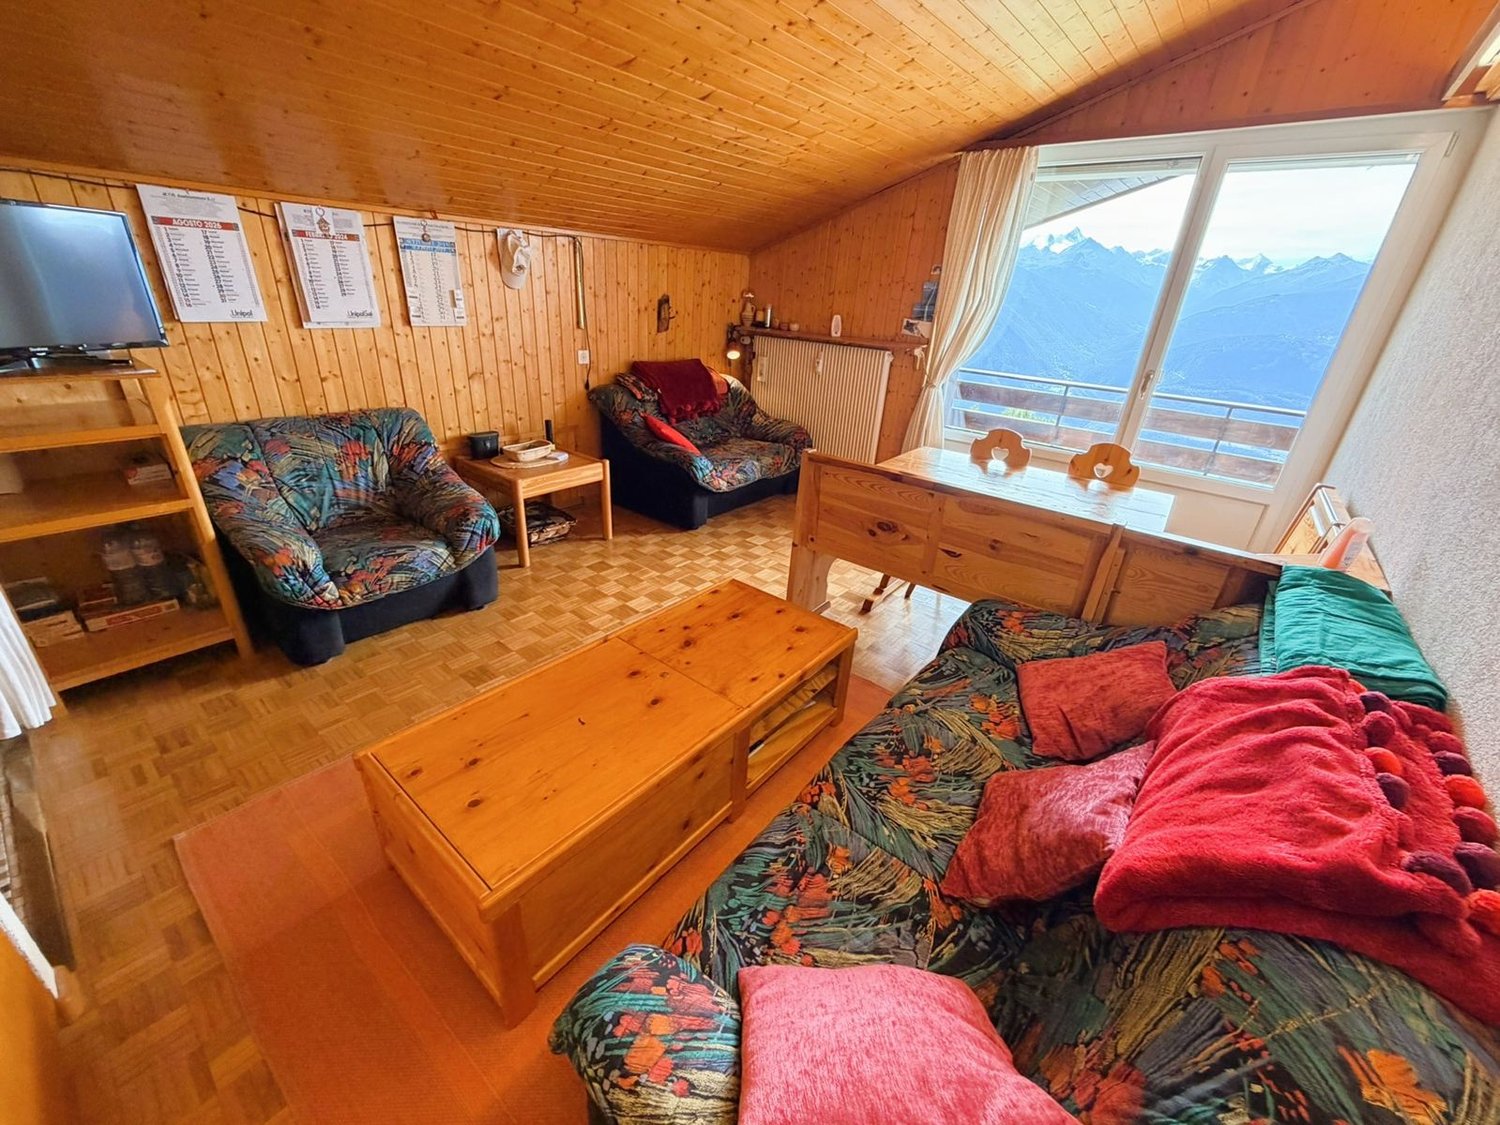
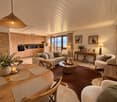
Property descriptionCrans-Montana – 3.5 rooms renovated with balcony and panoramic view – Secondary residence allowedLocated in Crans-Montana, within the La Combaz-Vacances residence, this beautiful 3.5-room apartment of approximately 70 m² benefits from a pleasant situation and a magnificent unobstructed view of the Alps and the valley.Installed on the 3rd floor, the apartment has been partially renovated in 2024 and offers bright and functional spaces.It consists of a living room with direct access to the balcony, a fitted kitchen, two bedrooms, a renovated shower room as well as a separate renovated toilet.A private cellar completes the property.Secondary residence is allowed, which represents a real advantage for enjoying Crans-Montana both for holidays and for regular stays throughout the year.The location allows easy access to the different sectors of the station. Public transport and shuttles are nearby and facilitate access to the centers of Crans and Montana as well as to the ski lifts.Shops, restaurants, bakeries, and various services are also quickly accessible.The residence has common, non-assigned outdoor parking spaces.The highlights:3.5 rooms, approximately 70 m² 2 bedrooms Balcony with beautiful view of the Alps and the valley 3rd floor Partially renovated in 2024 Renovated shower room Separate renovated toilet Fitted kitchen Private cellar Secondary residence allowed Public transport and shuttles nearby Shops and restaurants easily accessible Quick access to ski lifts Common outdoor parking spaces Sale price: CHF 650,000.–A great opportunity in Crans-Montana for people looking for a comfortable apartment with an unobstructed view and a practical location to fully enjoy the resort summer and winter.
Travel time
-
1 / 25
4.5 rooms, 94m², CHF 1,100,000.–
Rue du Pas-de-l'Ours 5, 3963 Lens

Magnificent 4.5 rooms - Very spacious & very bright - Very quiet location - Ideally located - Beautiful view

Ideally Located – Very Quiet Magnificent apartment in very good condition (never rented) – Very spacious and very bright – Beautiful view – Superb sunlight – Haven of peace and serenity – Ideally located in the heart of Crans – In immediate proximity to all amenities (shops, restaurants, etc.), the Crans Cry d’Err ski lifts and a bus stop (free shuttles) • SOUTH BALCONY : 22 m2 • SALE TO FOREIGNERS : YES • SOLD FURNISHED : YES or TO BE DISCUSSED • PARKING SPACES : 1 PRIVATE PARKING SPACE IN THE UNDERGROUND GARAGE AND NUMEROUS OUTDOOR SPACES • ANNUAL PPE CHARGES : CHF 6’700.- Entrance : Cloakroom – Numerous built-in wardrobes (cloakroom / shelves) – Carpet Bathroom : WC – Sink – Tiles Shower : Shower – Tiles Living/Dining Room South : Very spacious and bright room – Direct access to the south balcony – Dining table (2 benches) – Antique sideboard – 2 Sofas (coffee table) – TV (furniture) – Carpet Kitchen : Open – Perfectly equipped (ceramic hob / oven / dishwasher / large fridge / numerous cupboards / sink) – Worktop – Separating bar – Tiles Bedroom South : Double bed – Direct access to the spacious south balcony – 2 Nightstands – Built-in wardrobes (cloakroom / shelves) – 2 Chairs – TV (furniture) – Carpet Bedroom West : Loft bed – Built-in wardrobes (cloakroom / shelves) – Carpet Bedroom Northwest : Loft bed – Dresser – Carpet Bathroom : Bathtub – Sink – WC – Bidet – Medicine cabinet – Tiles Annexes : Private cellar – Private wardrobe (in the common ski room) – Common laundry room

Travel time
-
1 / 13
2.5 rooms, 62m², CHF 690,000.–
Rue du Pas-de-l'Ours 5, 3963 Crans

Apartment 2.5 rooms in the center of Crans – Terrace & great potential

In the heart of Crans, just a few steps from shops, restaurants, public transport, and slopes, this 2.5-room apartment offers an excellent opportunity for a practical home or a rental investment in Crans-Montana.With a gross living area of approximately 62 m², it has a private terrace of 12 m², plenty of light, and an interesting room layout. The apartment has great potential for renovation to redesign the spaces and create a modern, optimized, and perfectly adapted object to current market expectations.Features & advantages • Entrance hall with storage rooms • Bright living room with terrace access • Partly open, equipped kitchen • 1 bedroom with built-in closets • 1 bathroom • 1 guest toilet with sink • Cellar • Underground parking included • Main, secondary, or sale to foreigners possible, subject to conditions • An ideal location for renting or enjoyingThanks to its central location, this property is suitable for both annual rental and seasonal or short-term rental, in summer and winter. Everything is within walking distance: center, shops, restaurants, public transport, activities, and ski lifts.After renovation, the apartment offers real potential for value appreciation, both for a future resale and for optimized rental.In summaryA compact, central, and rare apartment with a terrace and parking, ideal for a buyer looking for location, practicality, and investment potential in the heart of Crans.

Travel time
-
1 / 21
3.5 rooms, 83m², CHF 700,000.–
Rue du Pas-de-l'Ours 53, 3963 Lens

Magnificent 3.5 rooms completely renovated - Spacious & Bright - Quiet location - Well situated - Beautiful view

Completely renovated – Very quiet locationBeautifully renovated apartment with a lot of taste – Very bright and very spacious – Very nice view – Residence in S.I. renovated (energy envelope and main entrance) – Haven of peace and serenity – Sunny location – 3 minutes by car from the center, all amenities and the Crans Cry d’Err ski lifts – Bus stop (free shuttle) in close proximity • SOUTH BALCONY: 7 m2 • ANNUAL OPERATING COSTS: CHF 4’400.- • AVAILABLE TO FOREIGNERS: YES • SOLD FURNISHED: YES or TO BE DISCUSSED • PARKING: OUTDOOR PARKING SPACES Entrance hall: Closet – Small furniture – Table – Chair – Shelf – TilesKitchen: Closed – Perfectly equipped (ceramic hob / oven / dishwasher / fridge / freezer / cabinets / sink / exhaust fan) – TilesLiving/Dining room: Very spacious and bright room – Direct access to the south balcony (garden furniture) – Corner sofa (bed) – Dining table – 4 Chairs – TV wall – TilesNorth bedroom: Double bed – Closets (wardrobe / shelves) – Chair – Small table – Storage furniture – TilesSouth bedroom: Double bed – Closets (wardrobe / shelves) – Dresser with adjacent table (chair) – Mirror – TilesShower room: Italian shower (cabin) – Double sink – Custom-made furniture – WC – Private laundry room (washing machine / dryer) – TilesBathroom: WC – Sink – Table – TilesAnnexes: Private cellar – Private ski locker (in the common ski room) – Common laundry room

Travel time
-
1 / 20
5.5 rooms, 214m², CHF 3,395,000.–
Route de Marigny 21, 3963 Crans-Montana

Inviting 5.5-room apartment just a few steps from the center of Crans-Montana

Just 3 minutes' walk from the center of Montana, discover this spacious apartment of high standard in the prestigious "La Renardière" residence.The apartment is designed to offer absolute comfort and is a true invitation to relaxation and socializing in an exceptional alpine environment. Whether you are looking for a high-quality main residence or a bright apartment in the heart of the Valais Alps, this property meets all expectations. • A sleep area focused on well-being 4 spacious, bright bedrooms, each with its own bathroom, equipped with showers or whirlpool/bathtubs, for a rare intimacy and high comfort. Ideal for accommodating family and friends in a high-quality and refined environment. • A living area to be experienced intensely A cathedral room with impressive ceiling height, flooded with natural light. Corner fireplace for cozy and unforgettable winter evenings. A warm and authentic atmosphere, perfectly integrated into the mountainous environment. • An open, social, and spacious kitchen A fully equipped, spacious kitchen, ideal for gourmets or simple meals with loved ones. A work surface, storage, and appliances designed for daily or festive use. • A large panoramic terrace A beautiful south-facing terrace with breathtaking views of the Valais peaks and the Rhone valley. Imagine your breakfasts at sunrise or your winter evenings under a starry sky, with a view of the illuminated valley… This outdoor area becomes the natural extension of your inner well-being. • The extras that make the difference A premium location, just 3 minutes' walk from the center of Montana, close to shops, restaurants, and ski lifts. A high-standard residence, quiet and perfectly maintained. A rare object on the local market, with a spacious interior, ideal for the whole year or for exceptional stays. Accessible all year round, summer and winter. The residence also offers a wellness and spa area with a whirlpool, sauna, hammam, a beautiful terrace for relaxation, and a treadmill. Ideal for rejuvenating without leaving the house.In addition: 2 parking spaces (CHF 100,000.-) 1 indoor parking space (CHF 30,000.-) 1 outdoor parking space (CHF 15,000.-)Full documentation available upon request – private viewings only by appointment.

Travel time
-
1 / 17
3.5 rooms, 140m², CHF 1,450,000.–
Route de la Tour 10, 3963 Crans-Montana

Ski in&out Duplex 3 rooms at the Tour de Super-Crans – Panoramic view & hotel services

Located in the iconic Tour de Super-Crans, in the heart of the sought-after Vermala district, this 3-room duplex benefits from a rare living environment in Crans-Montana: calm, panoramic view, green surroundings, and access to high-level hotel services.Built on a private promontory of four hectares, the Tour de Super-Crans is an iconic residence in the station, recognized for its modernist architecture, exceptional location, and unique comfort. Classified as a cantonal monument in 2024, it is one of the most unique addresses in Crans-Montana.The apartment seduces with its distribution over two levels, its warm atmosphere, and its spectacular view of the Valais Alps and the valley.Layout & assets • Bright living room with fireplace • Access to a south-facing balcony • Separate fully equipped kitchen • Two bedrooms, including a master bedroom with private balcony • Two bathrooms • Reading corner/mezzanine with built-in bed • Private laundry room • Panoramic view of the mountains and the valley • Quiet and green surroundings A residence with rare servicesResidents benefit from genuine hotel comfort, with exceptional facilities: • Semi-Olympic pool • Sauna and fitness • Relaxation lounges • Panoramic sky bar on the top floor • Gastronomic restaurant • Meeting room • Two tennis courts • Private 9-hole golf course • Direct access to nearby slopes SituationThe residence benefits from a privileged location in Crans-Montana: • About 10 minutes' walk from the center of Montana • Quick access to slopes and Arnouva cable car • Shuttle and bus stop nearby • Hiking departures accessible on foot • Quiet, discreet, and sought-after residential area In summaryA rare duplex in an iconic residence, ideal as an alpine pied-à-terre, turnkey secondary residence, or investment in Crans-Montana.A unique property, combining architecture, services, view, and mountain lifestyle.

Travel time
-
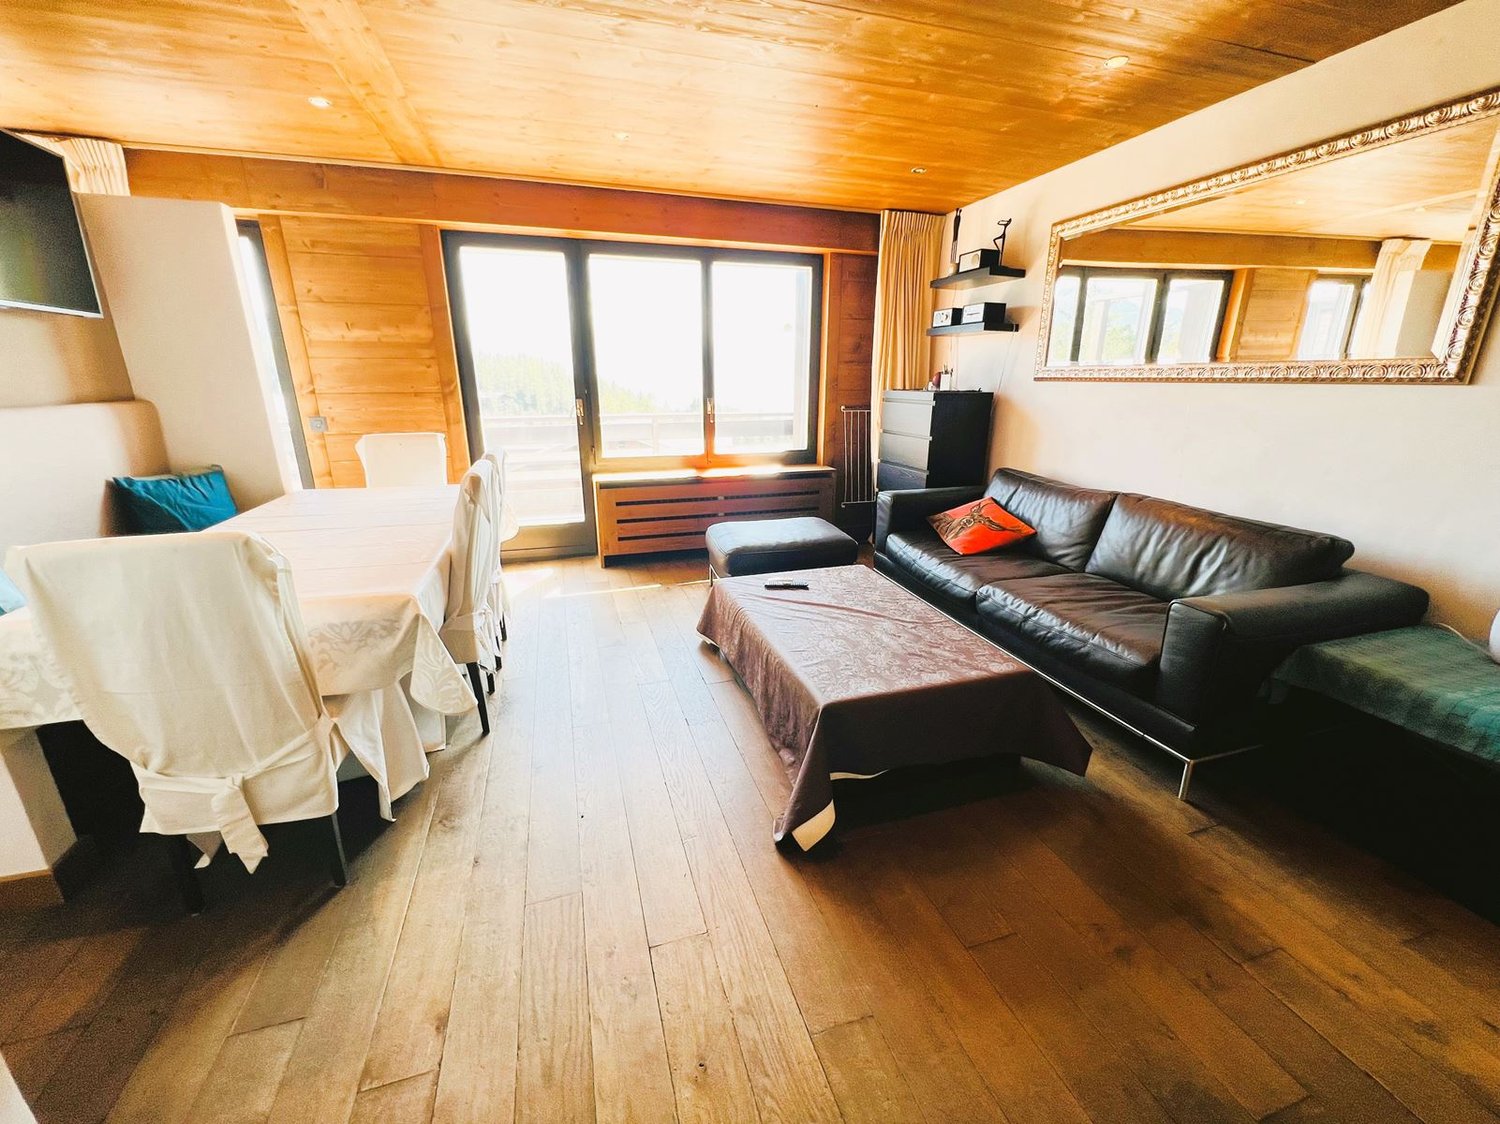
  • Spacious living room with wooden walls and ceiling, large windows, leather sofa, coffee table, and a balcony or terrace visible.
  • Cozy living room with wooden ceiling, leather sofa, shelves, and a large framed mirror on the wall
  • Cozy wooden cabin interior with a dining area, large windows, and a flat-screen TV mounted on the wall. The room has a warm, rustic feel with wooden walls and floors.
  • Open-plan studio apartment with wooden ceiling, hardwood floors, leather sofa, dining table, kitchenette, and mounted TV
  • Wooden cabinets and countertops, black candle holder, decorative figurines, dishwasher, bar stools
  • Cozy bedroom with wooden walls and ceiling, large window with a scenic view, king-size bed with white bedding, wall-mounted artwork, and curtains.
  • Cozy bedroom with wooden ceiling, white bedding, black leather headboard, and wall art above the bed. There appears to be a fireplace or stove in the room as well.
  • Wooden vanity with sink, shelves for towels, shower stall with glass door, washing machine and dishwasher
  • Bathroom with dark tile walls, wooden vanity, toilet, and towel rack
  • Wooden balcony with a view of the mountains and forests in the distance. The balcony has a black railing and is part of a larger building or resort structure.
  • Wooden balcony with railing, overlooking a forested area with mountains in the background under a clear blue sky
  • The image shows a scenic mountain landscape with a forested valley and distant snow-capped peaks. There are several buildings, likely residential or commercial, nestled among the trees. The sky is clear and blue, with some wispy clouds. Overall, the scene
  • Multi-story apartment building with balconies, surrounded by trees
1 / 14
2.5 rooms, 34m², CHF 575,000.–
Rue du Pas-de-l'Ours 61, 3963 Lens

Beautiful 2.5-room apartment renovated - Spacious and bright - Well located - Exceptional view

IN JUST A FEW MINUTES ON FOOT FROM THE CENTER OF CRANS – EXCEPTIONAL VIEWBeautifully renovated apartment, with great taste (kitchen, bathroom, floors, walls, ceilings, cabinets, etc.) – Very spacious and very bright – Splendid panoramic view of the Valais Alps – Peaceful and quiet oasis – Bus stop (free shuttle) nearby – Less than 5 minutes on foot from the center of Crans, all amenities, ski lifts, and the Severiano Ballesteros golf course BALCONY : 13 m2 PARKING SPACES : PRIVATE BOX-GARAGE & MANY COMMUNITY OUTDOOR SPACES FLOOR : TOP FLOOR (5th floor) SOLD FURNISHED : YES AVAILABLE FOR FOREIGNERS : YES ANNUAL COSTS FOR PPE FEES : CHF 2’600.- Entrance : Spacious hallway – Wall wardrobe made of old wood (wardrobe / shelves) – Parquet Living/Dining room : Very spacious and bright room with direct access to the large south-facing balcony – Sofa bed (large pouf / table) – Dresser – TV (on the wall) – Large dining table (4 chairs / bench) – ParquetKitchen : Completely renovated with old wood – Perfectly equipped (microwave / refrigerator / ceramic hob / oven / small freezer / dishwasher / sink / small table / many built-in cabinets) – Counter (2 stools) – Parquet South bedroom : Double bed (2 single mattresses) – Wall wardrobe made of old wood (shelves) – Nightstand – Direct access to the large south-facing balcony – Parquet Shower : Completely renovated – Shower (cabin) – WC – Sink – Mirror – Furniture – Medicine cabinet – Towel heater – TilesAnnex : Private cellar – Ski locker – Shared laundry room

Travel time
-
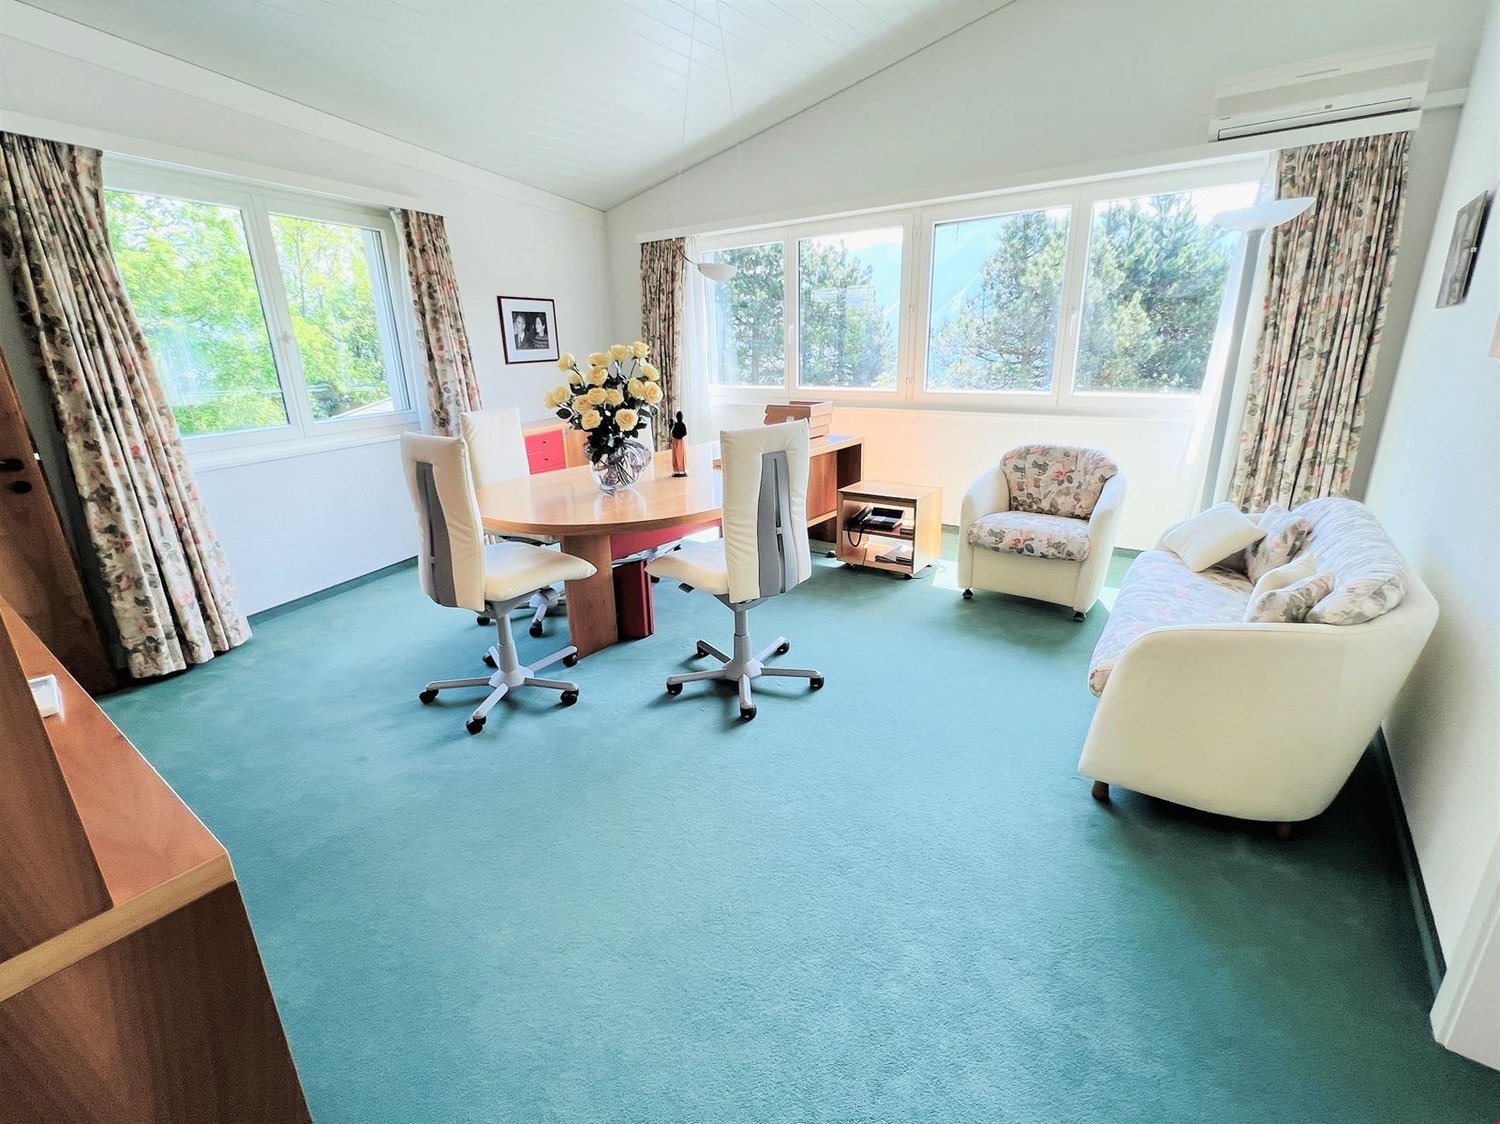
  • Spacious home office with large windows, wooden desk, office chairs, floral armchair, and a sofa. The room has a blue carpeted floor and appears to have access to a balcony or terrace.
  • The image shows a spacious living room with a wooden dining table and chairs, a wooden cabinet, and a patterned area rug. The room has a cozy and traditional feel, with plaid and striped upholstered furniture. The walls are painted a light color, and ther
  • Colorful and retro-style living room with a dining table, chairs, a yellow sofa, and a built-in cabinet with shelves
  • Spacious bedroom with large windows providing a scenic view, wooden desk and chair, red bed, dresser, and floral curtains
  • Large bathroom with green and white tile, freestanding bathtub, vanity with countertop, toilet, and large window
  • The image shows a bedroom with a bed, a floral patterned armchair, a wooden cabinet, and a desk. The room has large windows that provide natural light and a cozy, comfortable atmosphere.
  • Bedroom with a desk, chair, and bookshelves. Large window overlooking a balcony or terrace with a view of greenery outside.
  • Spacious living room with large windows overlooking a scenic outdoor area, hardwood flooring, white chairs around a dining table, and a floor lamp
  • Colorful abstract artwork on the walls, modern furniture including chairs and tables, and a fireplace in the room.
  • Galley-style kitchen with white cabinets, tile backsplash, tile flooring, stainless steel appliances including a dishwasher, and shelving for storage
  • Large indoor swimming pool with tiled walls and floor, wooden deck, and large windows overlooking the outdoor greenery.
  • Indoor swimming pool with tiled floor, white walls, and recessed lighting fixtures. The pool has a rectangular shape with a ladder for entry and exit.
  • Single-story modern house with a white exterior, a garage door, and a paved driveway. The house is surrounded by landscaped gardens and trees, with a blue sky and clouds visible overhead.
  • Two-story wooden cabin with a balcony, surrounded by lush greenery and pine trees. The cabin has a rustic, traditional design with a large balcony overlooking a well-maintained lawn and garden area.
  • The image shows a scenic mountain landscape with a blue sky, white clouds, and snow-capped peaks in the distance. In the foreground, there are several houses surrounded by lush greenery, including trees, bushes, and a grassy lawn. The overall scene convey
  • Lush green lawn surrounded by trees, with a path leading through the garden. The image shows a scenic outdoor area with a well-maintained lawn and a variety of trees, including some with reddish-brown leaves, suggesting a mix of deciduous and evergreen tr
  • 2-story modern house with a garage, surrounded by lush greenery and mountains in the background. The house has a balcony or terrace on the upper level.
1 / 17
16.5 rooms, 712m², CHF 3,990,000.–
Route des Tsamplans 8, 3963 Crans-Montana

Spacious and bright 16.5 rooms - Magnificent estate quiet - Superb view - Very large plot

Spacious exceptional property surrounded by greenery – Very large and bright chalet – Partially renovated – Large indoor pool – Peaceful oasis – Magnificent view – Very sunny location – Very spacious terrace – 10 minutes by car from Sierre and Crans-Montana – 5 minutes walk from a bus stop • SOLD WITH FURNITURE: YES • OUTBUILDINGS: 30 m2 GROUND FLOOR • South-east bedroom: Single bed – Desk – Carpet • South bedroom: Desk – Large wardrobe – Tiles • Dining room: Table – Bench – Chairs – Sink – Shelf – Through-passage – Tiles • Perfectly equipped kitchen: Sink – Refrigerator – Oven – Ceramic hob – Dishwasher – Many cupboards – Tiles • Office: 2 workstations – Many cupboards – Carpet • Shower: Shower (cabin) – Sink – Toilet – Tiles • Laundry room: Spacious room – Washing machine – Dryer – Many cupboards – Tiles • Garage: Spacious – Storage room (shelves, tiles) • Outbuildings: Storage room (large sink) – Boiler room – 2 cellars (one with refrigerators) – Open room with access to an open area on the upper floor – Elevator or concrete staircase (wooden flooring) to the upper floor – Tiles everywhere BASEMENT • 1. Main entrance: Cupboards (wardrobe / shelves) – Tiles • Independent toilet: Toilet – Sink – Tiles • Community room: Very spacious and bright – Table – Many chairs – Direct access to the large south terrace (magnificent view) and to the pergola – Tiles • Living room: Armchairs – Coffee table – Direct access to the south terrace and to the pergola – Carpet • South bedroom: Single bed – Desk – Direct access to the south terrace and to the pergola – Carpet • South-east bedroom: Single bed – Desk – Carpet • Bathroom attached to the south-east bedroom: Bathtub – Toilet – Bidet – Sink – Tiles • East bedroom: Single bed – Desk – Carpet • Shower attached to the east bedroom: Shower (cabin) – Toilet – Sink – Tiles • Independent toilet: Toilet – Sink – Tiles • Outbuildings: Elevator or concrete staircase (carpeted) to the upper floor – Storage room (shelves) TOP FLOOR • 2. Main entrance: Cupboards – Tiles – Independent toilet (toilet / sink / tiles) • South-west bedroom: Spacious and bright – Single bed – Desk – Many built-in wardrobes – Carpet • Bathroom attached to the south-west bedroom: Bathtub – Toilet – Bidet – Sink – Carpet • Office attached to the south-west bedroom: Spacious and bright – Large desk – Armchair – Cupboards – Small room – Carpet • East bedroom: Single bed – Desk – Armchair – Cupboards – Carpet • Shower attached to the east bedroom: Shower (cabin) – Toilet – Sink – Tiles • 1. Living room: Tables – Chairs – Armchairs – Wall paneling – TV – Direct access to the west terrace – Carpet • 2. Living room: Armchairs – Coffee table – Direct access to the west terrace – Carpet • Small chapel: Presentation table – Chairs – Stained glass window – Carpet • Garage: Spacious – Storage room (shelves, tiles) • Pool: Very spacious and bright – Direct access to the south terrace – 2 showers (tiles) – Toilet (toilet / sink / tiles) – Technical room – Tiles • Outbuildings: Elevator – Technical rooms OUTBUILDINGS • Access: Paved path – Concrete slabs • Chalet: Outdated – Fully wood-paneled – Independent entrance (2 concrete steps / carpeted) – Living room (single bed / armchairs / coffee table / linoleum) with direct access to the large southwest terrace on stilts – South bedroom (single bed / desk / built-in wardrobe / parquet) – Dining room (table / chairs / single bed / parquet) – Kitchen (oven / sink / refrigerator / table / linoleum) – Bathroom (bathtub / toilet / sink / linoleum) • Storage room: Very spacious – Fully wood-paneled – Access from east or west You have the opportunity to visit this property by video call!

Travel time
-
Iryna Filon

Iryna Filon

1 / 13
Iryna Filon

Iryna Filon

  • Elevator
4.5 rooms, 120m², CHF 1,250,000.–
3963 Crans-Montana

4015. Spacieux 4.5 pcs à vendre, à proximité immédiate du Funiculaire

Appartement à vendre à Crans-Montana Trust Immobilier, agence immobilière à Crans-Montana et Genève, vous propose Ref. 4015 - TCMA proximité immédiate du Funiculaire et de l'arrêt de bus Crans-Montana Gare , cet Attique jouit d'un emplacement très avantageux pour relier le centre de Montana et ses commodités, tout autant que le départ des télécabines des Violettes.Cet agréable 4.5 pièces offre ainsi de nombreux atouts, et notamment une vue époustouflante sur les Alpes et la Vallée du Rhône depuis sa vaste véranda chauffée. Avec 3 chambres et 2 salles de bains, il pourra permettre à une Famille de 6 personnes de profiter confortablement du meilleur de la montagne.Sa distribution s'étend sur une surface d'environ 120m2 habitable :Penderie à l'entréeGrande cuisine équipée ferméeSéjour/salle à manger avec cheminée et accès sur vérandaLarge véranda avec vue époustouflante sur les Alpes et la Vallée du Rhône1 chambre avec armoires -NORD-1 chambre avec armoires -EST-1 chambre avec armoires et accès sur véranda -SUD 1 salle de bain (lavabo, WC, baignoire, bidet, lave-linge)1 salle de douche (lavabo, WC, douche)Autres atouts : 1 cave. Ascenseur, parking public à proximité, Funiculaire (Montana-Sierre) et arrêts de bus disponibles au pied de la Résidence (pour naviguer librement au sein de la station)IMPORTANT : PAS de place de parc privativeForme juridique : PPE, résidence secondaire, vendable aux étrangerswww.trustimmobilier.chApartment for Sale in Crans-MontanaTrust Immobilier, a real estate agency based in Crans-Montana and Geneva, presents Ref. 4015 - TCMIdeally located near the funicular and the "Crans-Montana Gare" bus stop, this top-floor apartment (attic) enjoys a prime position for accessing the center of Montana and its amenities, as well as the Violettes gondola departure point.This charming 4.5-room apartment offers numerous advantages, including a breathtaking view of the Alps and the Rhône Valley from its spacious heated veranda. With 3 bedrooms and 2 bathrooms, it comfortably accommodates a family of six, offering the best of mountain living.Layout - Approx. 120m² of living space: • Entrance with built-in wardrobe • Large enclosed fully equipped kitchen • Living/dining room with fireplace and access to the veranda • Expansive heated veranda with stunning views of the Alps and Rhône Valley Bedrooms: • 1 bedroom with wardrobes - NORTH • 1 bedroom with wardrobes - EAST • 1 bedroom with wardrobes and veranda access - SOUTH Bathrooms: • 1 bathroom (sink, toilet, bathtub, bidet, washing machine) • 1 shower room (sink, toilet, shower) Additional Features: • 1 cellar • Elevator • Public parking nearby • Funicular (Montana-Sierre) and bus stops at the foot of the residence for easy access throughout the resort IMPORTANT:NO private parking spaceLegal Status: Condominium (PPE), secondary residence, available for purchase by foreigners.www.trustimmobilier.ch

  • Elevator
Iryna Filon

Iryna Filon

1 / 13
Iryna Filon

Iryna Filon

  • Balcony / Terrace
  • Garage
  • Elevator
  • +1
4.5 rooms, 360m², CHF 3,900,000.–
3963 Crans-Montana

5008. Exceptionnel SKI IN/OUT appartement au centre de Crans

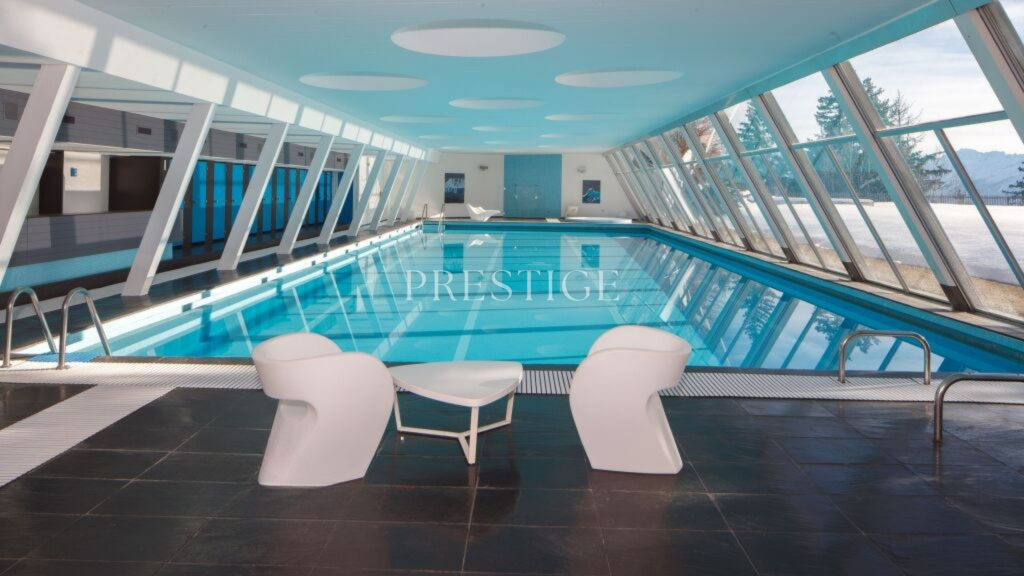
Appartement d'exception avec piscine privée - Ski-in / Ski-out -Centre de Crans; Réf : 5008 - TCMTrust Immobilier, agence immobilière à Crans-Montana et Genève, vous présente un bien absolument unique, idéalement situé au centre de Crans, avec un accès direct aux télécabines (SKI IN/OUT). Son emplacement privilégié, entouré de verdure, ses volumes généreux et sa décoration chaleureusement boisée en font une propriété rare sur le marché.Un espace bien-être privé incomparableCe bien se distingue par une annexe privative dédiée aux loisirs, comprenant : • une piscine intérieure chauffée à la conception unique, • un jacuzzi, • un hammam, • ainsi qu'une cheminée à gaz créant une atmosphère élégante et apaisante. Un véritable espace de détente exclusif, idéal pour des moments inoubliables en famille ou entre amis.Distribution - Environ 360 m² habitablesSitué dans une superbe résidence de style chalet, ce splendide ensemble s'étend du rez-de-jardin supérieur, offrant un total de 4.5 pièces + Piscine.Appartement 4.5 pièces - Rez de jardin supérieur • Grande cuisine semi-ouverte sur salle à manger, en pierre naturelle et table pour 6 personnes • Salon et salle à manger lumineux avec accès direct à la piscine et à la terrasse-jardin • Espace Piscine intérieure privative de 150m2 avec cheminée à gaz et accès terrasse-jardin • 1 grande chambre (Sud) avec accès terrasse-jardin • 1 salle de bain (WC, lavabo, baignoire, bidet) • 1 bureau / Chambre avec cheminée et accès terrasse-jardin • 1 chambre avec balcon et salle de bain privative (WC, lavabo, baignoire, bidet) Espaces extérieurs & stationnement • Vaste jardin-pelouse plein sud d'environ 130 m² • Terrasse d'environ 60 m² • 2 places de parc dans le garage souterrain Un bien rare, une opportunité unique.Forme juridique: PPE Résidence principale ou secondaire - Vente réservée aux résidents suisseswww.trustimmobilier.chExceptional Apartment with Private Pool - Ski-in / Ski-out - Center of CransRef. 5008 - TCMTrust Immobilier, real estate agency in Crans-Montana and Geneva, presents an absolutely unique property, ideally located in the center of Crans, with direct access to the cable cars (SKI IN/OUT). Its privileged location surrounded by greenery, its generous volumes and its warm, wood-crafted interior design make it a rare opportunity on the market.An incomparable private wellness areaThis property stands out thanks to a private leisure annex, featuring: • an indoor heated pool with a unique architectural design, • a jacuzzi, • a hammam, • and a gas fireplace creating an elegant and soothing atmosphere. A truly exclusive relaxation area, perfect for unforgettable moments with family or friends.Layout - Approx. 360 m² of living spaceLocated within a beautiful chalet-style residence, this splendid ensemble extends across the upper garden level, offering a total of 4.5 rooms + private pool.4.5-room apartment - Upper garden level • Large semi-open kitchen with dining area, natural stone central island and table for 6 people • Bright living and dining room with direct access to the pool and garden terrace • Private indoor pool with gas fireplace and access to the garden terrace • 1 large bedroom (South) with access to the garden terrace • 1 bathroom (WC, sink, bathtub, bidet) • 1 office with fireplace and access to the garden terrace • 1 bedroom with balcony and private bathroom (WC, sink, bathtub, bidet) Outdoor spaces & parking • Large south-facing lawn garden of approx. 130 m² • Terrace of approx. 60 m² • 2...

  • Balcony / Terrace
  • Garage
  • Elevator
  • +1

Suggested properties for you based on search results

Other interesting objects