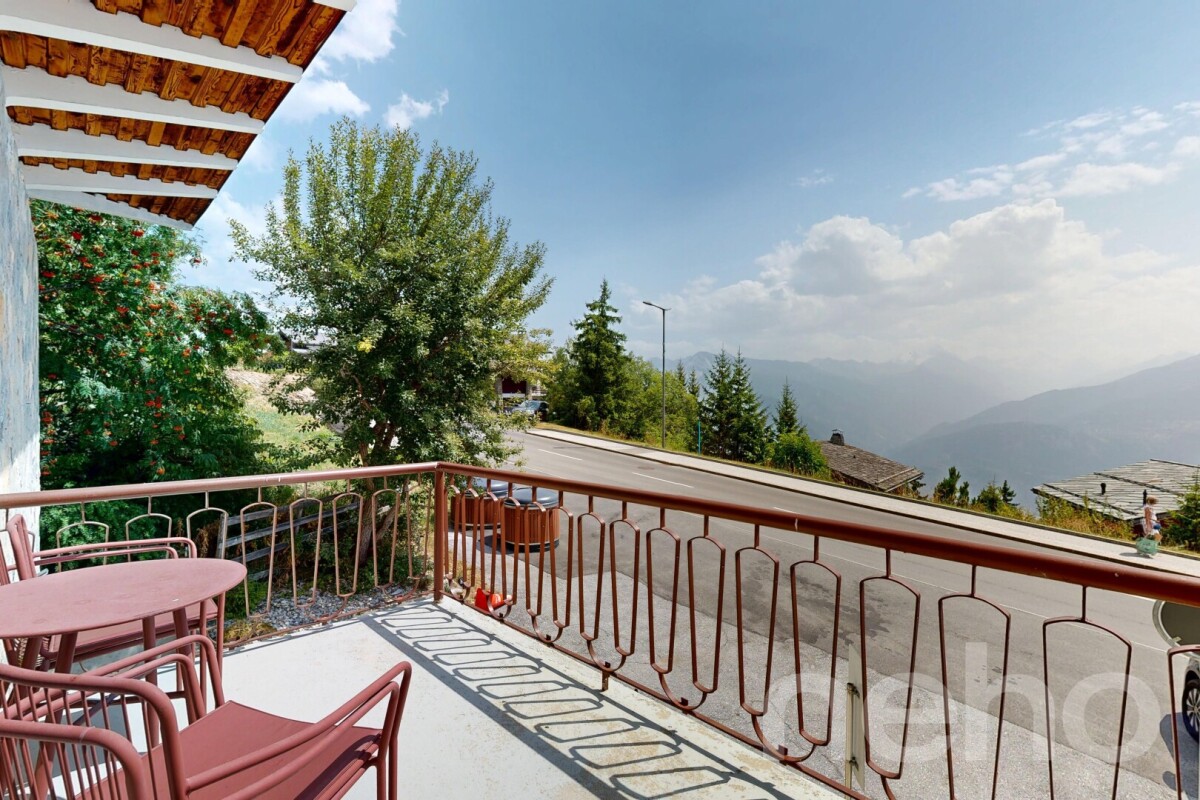
276 results - Properties for sale with Balcony / Terrace: Crans-Montana

1 / 16
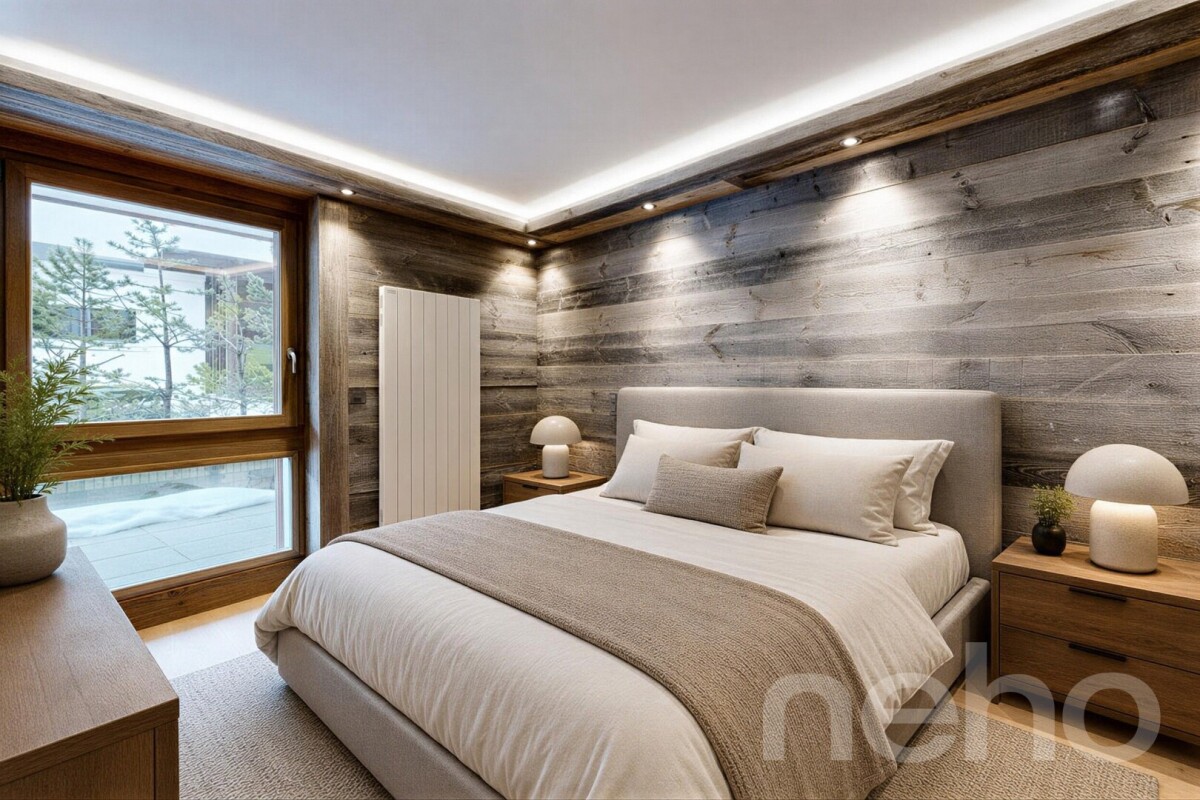
4.5 rooms130m²CHF 2,400,000.–
Rue des Tsintres 6, 3963 Crans-Montana

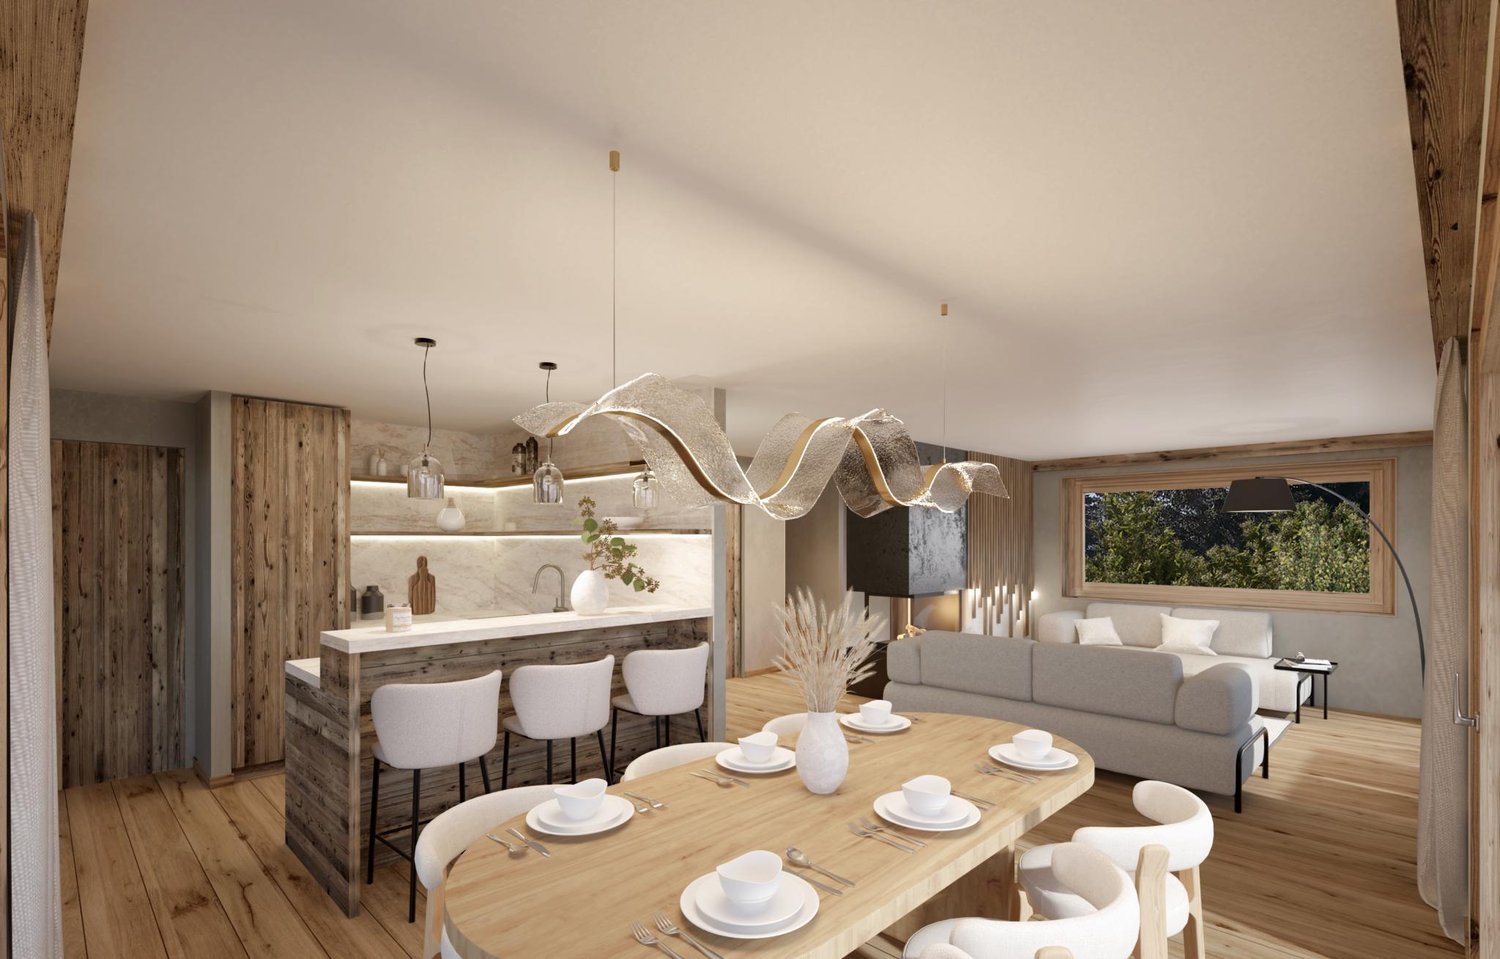
4.5 pièces - ‘’Le Guépard’’ avec service hôtelier à Crans-Montana

---English and Italian description below---Deuxième phase du projet « Le Guépard » – Résidences avec service hôtelier à Crans-MontanaDécouvrez l’un des derniers projets neufs encore accessibles en résidence secondaire à Crans-Montana.« Le Guépard » propose un concept unique alliant l'élégance alpine au raffinement d’un service hôtelier sur mesure. Niché dans un cadre naturel exceptionnel, ce projet se distingue par l’utilisation de matériaux nobles en parfaite harmonie avec l’environnement.Grâce à une liaison souterraine directe, rejoignez confortablement l'hôtel Le Dew, où vous bénéficierez d’un espace bien-être, d’un restaurant gastronomique, d’une salle de sport moderne ainsi que d’une salle de conférence.Les finitions sont personnalisables selon vos souhaits, vous permettant de créer un intérieur à votre image.Livraison prévue fin 2027.Places de parc intérieures disponibles en supplément : CHF 80'000.-En cas d'intérêt, vous trouverez la brochure complète avec tous les détails sur les appartements encore disponibles sur christian-constantin.ch_________________________---English translation---Second Phase of the "Le Guépard" Project – Residences with Hotel Services in Crans-MontanaDiscover one of the last new developments still available as a secondary residence in Crans-Montana."Le Guépard" offers a unique concept combining alpine elegance with the refinement of tailor-made hotel services. Nestled in an exceptional natural setting, the project stands out through the use of premium materials, perfectly in harmony with its environment.Thanks to a direct underground connection, you can comfortably access the Le Dew hotel, where you will enjoy a wellness area, a gourmet restaurant, a modern fitness center, and a conference room.The finishes are fully customizable according to your preferences, allowing you to create an interior that reflects your personal style.Delivery is scheduled for the end of 2027.Indoor parking spaces available at an additional cost: CHF 80,000.-If interested, you will find the full brochure with all details on the apartments still available at christian-constantin.ch_________________________---Italian translation---Seconda fase del progetto "Le Guépard" – Residenze con servizio alberghiero a Crans-MontanaScoprite uno degli ultimi nuovi progetti ancora accessibili come residenza secondaria a Crans-Montana."Le Guépard" offre un concetto unico che unisce l'eleganza alpina al lusso di un servizio alberghiero su misura. Immerso in un ambiente naturale straordinario, il progetto si distingue per l’utilizzo di materiali pregiati, perfettamente in armonia con la natura circostante.Grazie a un collegamento sotterraneo diretto, potrete raggiungere comodamente l'hotel Le Dew, dove vi attendono un’area benessere, un ristorante gourmet, una palestra moderna e una sala conferenze.Le finiture sono completamente personalizzabili in base ai vostri desideri, permettendovi di creare un ambiente interno su misura per voi.Consegna degli appartamenti prevista per la fine del 2027.Posti auto interni disponibili con supplemento: CHF 80'000.-Se interessati, troverete la brochure completa con tutti i dettagli sugli appartamenti ancora disponibili su christian-constantin.ch

Travel time
-
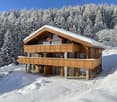
  • 3 story wooden chalet, snowy roof, multiple balconies, covered driveway
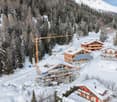
  • Aerial view of a ski resort with several buildings, including a large building under construction, surrounded by snow-covered trees and mountains.
  • wooden chalets, snow-covered roofs, balconies, pine trees, snowy mountains
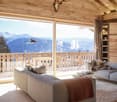
  • A multi-story chalet with wooden balconies, large windows, surrounded by snow, and a clear view of the mountain range in the background.
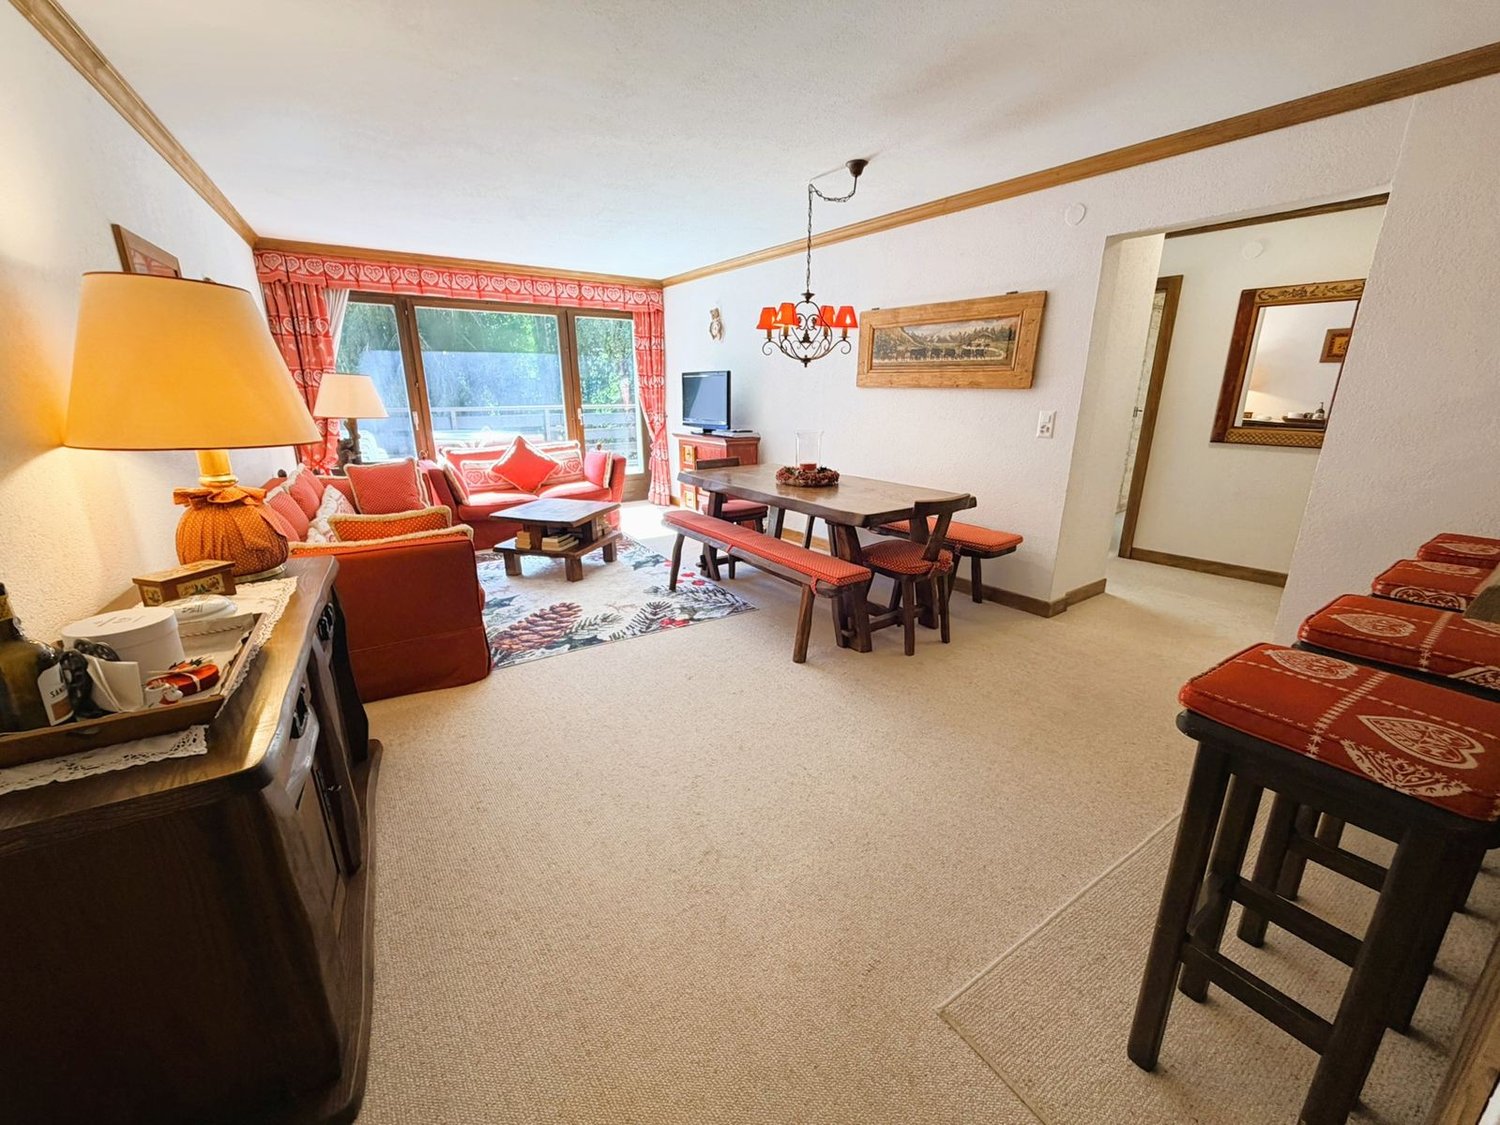
  • wooden wall, wooden floor, gray sofa, rug, coffee table, counter, bar stool, carpet, picture frame, ceiling lamp, chandelier, table, chair, side table
  • Complex of residential buildings set on a hillside, surrounded by trees, with mountains in the background
  • Cluster of luxury chalets on mountain slope with sweeping mountain views
  • Contemporary rustic kitchen, granite countertop, pendant lighting, wooden cabinets, modern sink, double-door wardrobe, sofa, armchair, carpet, wooden flooring, large windows, wooden paneling, white curtains
  • wooden wall paneling, modern design, stone counter top, wine cellar, glass pendant lights, gray chairs
  • outdoor dining table and benches with view
  • open-plan layout with living and dining areas, wooden interior, wooden floor, gas fireplace
  • wooden interior, glass door, glass windows, dining table with chairs, white rugs, soft chairs and sofa
  • wooden bed, wooden side tables, wooden wardrobe, large window, wall mounted lamps, fluffy carpets
  • modern open kitchen, large wooden dining table, wooden counter bar, large windows, wooden flooring, wooden walls, natural lighting
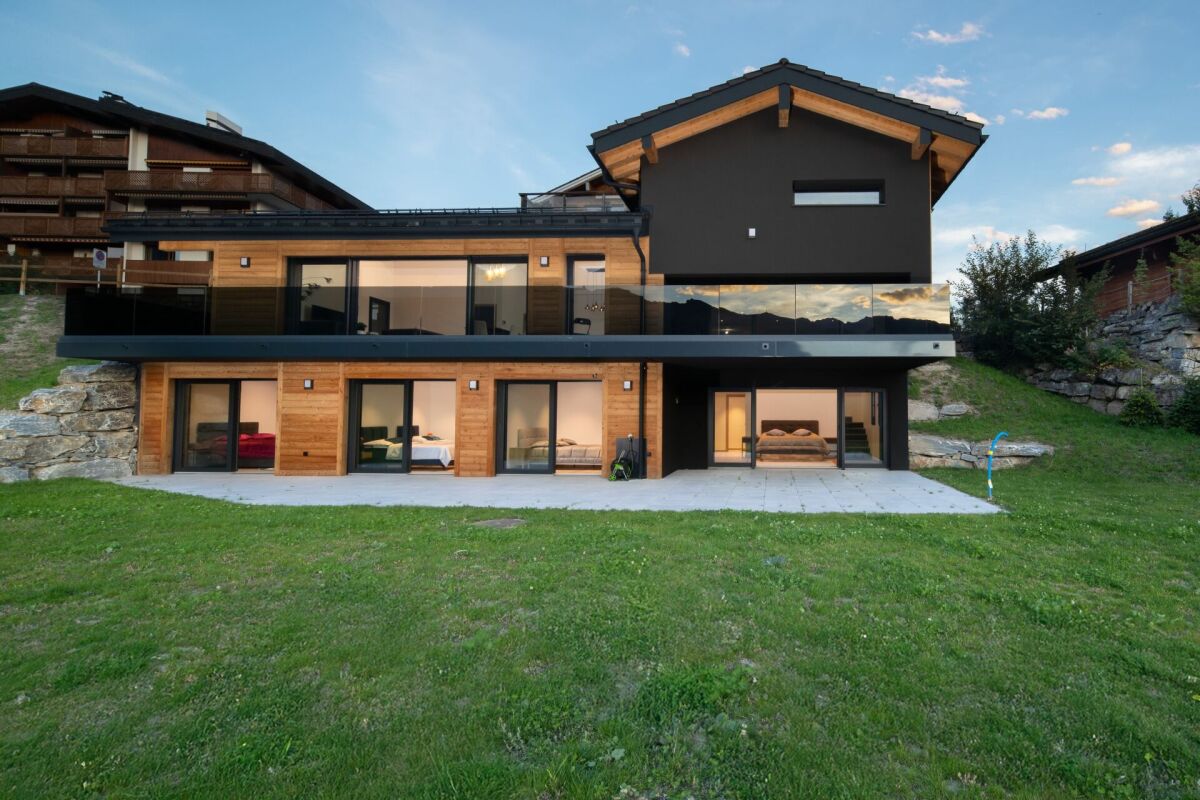
  • wooden exterior, multiple story, large windows, several balconies, snow covered
  • multi-story building, wooden balconies, snow-covered roof, surrounded by pine trees, snowy landscape
  • Aerial view of a mountainous region with snow-covered landscape, several buildings, and ongoing construction work.
1 / 17
Aerial view of a ski resort with several buildings, including a large building under construction, surrounded by snow-covered trees and mountains.
wooden chalets, snow-covered roofs, balconies, pine trees, snowy mountains
A multi-story chalet with wooden balconies, large windows, surrounded by snow, and a clear view of the mountain range in the background.
5.5 rooms199m²CHF 4,950,000.–
Rue des Tsintres 6, 3963 Crans-Montana

Attique 5.5 pièces - ‘’Le Guépard’’ avec service hôtelier à Crans-Montana

---English and Italian description below---Deuxième phase du projet « Le Guépard » – Résidences avec service hôtelier à Crans-MontanaDécouvrez l’un des derniers projets neufs encore accessibles en résidence secondaire à Crans-Montana.« Le Guépard » propose un concept unique alliant l'élégance alpine au raffinement d’un service hôtelier sur mesure. Niché dans un cadre naturel exceptionnel, ce projet se distingue par l’utilisation de matériaux nobles en parfaite harmonie avec l’environnement.Grâce à une liaison souterraine directe, rejoignez confortablement l'hôtel Le Dew, où vous bénéficierez d’un espace bien-être, d’un restaurant gastronomique, d’une salle de sport moderne ainsi que d’une salle de conférence.Les finitions sont personnalisables selon vos souhaits, vous permettant de créer un intérieur à votre image.Livraison prévue fin 2027.Places de parc intérieures disponibles en supplément : CHF 80'000.-En cas d'intérêt, vous trouverez la brochure complète avec tous les détails sur les appartements encore disponibles sur christian-constantin.ch_________________________---English translation---Second Phase of the "Le Guépard" Project – Residences with Hotel Services in Crans-MontanaDiscover one of the last new developments still available as a secondary residence in Crans-Montana."Le Guépard" offers a unique concept combining alpine elegance with the refinement of tailor-made hotel services. Nestled in an exceptional natural setting, the project stands out through the use of premium materials, perfectly in harmony with its environment.Thanks to a direct underground connection, you can comfortably access the Le Dew hotel, where you will enjoy a wellness area, a gourmet restaurant, a modern fitness center, and a conference room.The finishes are fully customizable according to your preferences, allowing you to create an interior that reflects your personal style.Delivery is scheduled for the end of 2027.Indoor parking spaces available at an additional cost: CHF 80,000.-If interested, you will find the full brochure with all details on the apartments still available at christian-constantin.ch_________________________---Italian translation---Seconda fase del progetto "Le Guépard" – Residenze con servizio alberghiero a Crans-MontanaScoprite uno degli ultimi nuovi progetti ancora accessibili come residenza secondaria a Crans-Montana."Le Guépard" offre un concetto unico che unisce l'eleganza alpina al lusso di un servizio alberghiero su misura. Immerso in un ambiente naturale straordinario, il progetto si distingue per l’utilizzo di materiali pregiati, perfettamente in armonia con la natura circostante.Grazie a un collegamento sotterraneo diretto, potrete raggiungere comodamente l'hotel Le Dew, dove vi attendono un’area benessere, un ristorante gourmet, una palestra moderna e una sala conferenze.Le finiture sono completamente personalizzabili in base ai vostri desideri, permettendovi di creare un ambiente interno su misura per voi.Consegna degli appartamenti prevista per la fine del 2027.Posti auto interni disponibili con supplemento: CHF 80'000.-Se interessati, troverete la brochure completa con tutti i dettagli sugli appartamenti ancora disponibili su christian-constantin.ch

Travel time
-
  • multi-level chalet with balconies, wooden exterior, set on a snowy hillside with a mountain backdrop
  • Mountain site under construction, multiple buildings, snow cover, road construction, cranes, and pine trees
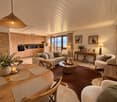
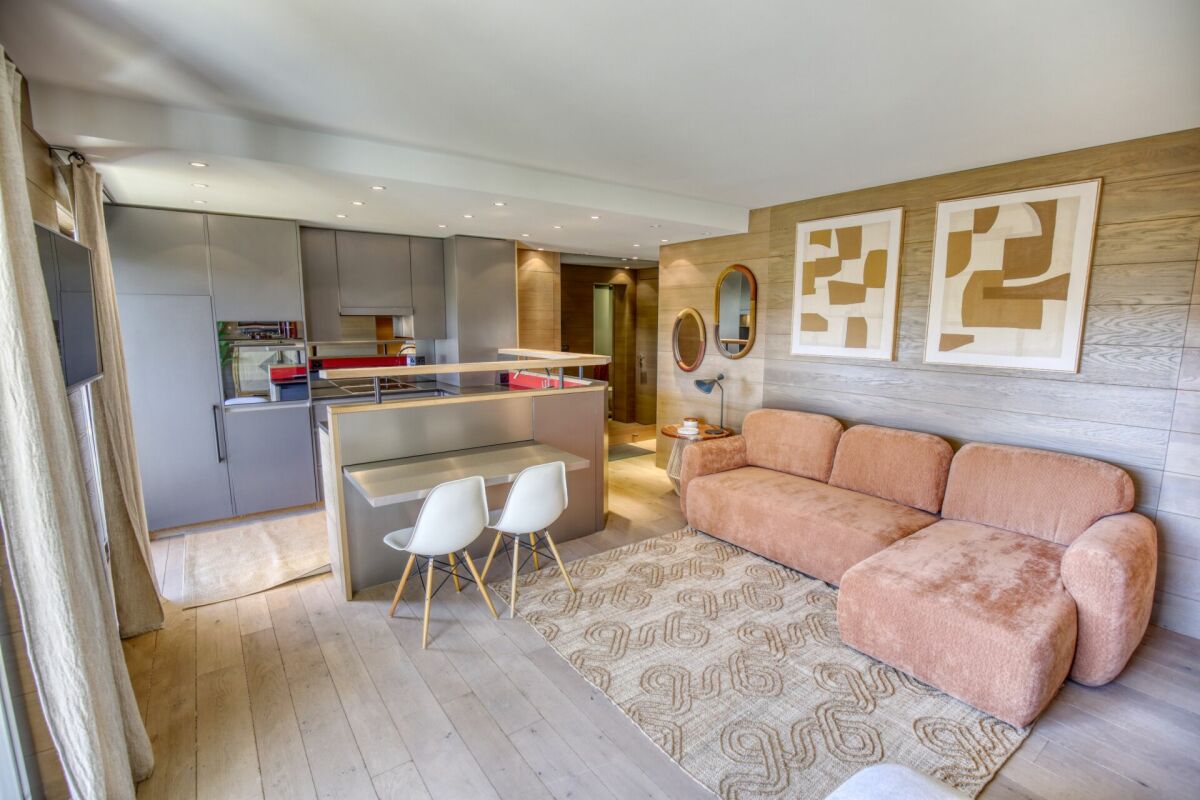
  • wooden interior, two large sofas with pillows, low table, two armchairs, lamp hanging from ceiling, coffee table, two framed pictures on wall, two stools in kitchen, counter with appliances
  • Aerial view of ongoing construction in a mountainous region, surrounded by snow, with mountains in the background.
  • Luxury chalet style buildings with wooden balconies, stone walls, snow-covered roofs, surrounded by snow-covered ground and pine trees, majestic mountain range in the background.
  • Aerial view of an alpine town with multiple buildings and trees. Residential buildings are nestled within a lush green setting with a mountain backdrop.
  • Multiple apartments on a slope, modern architecture, surrounded by greenery and mountains
  • large wooden walls, large kitchen island with black countertop, sink and two plate holders, open wooden cabinets, wooden kitchen bar with dark wood countertop, hanging lights, sofa, armchair, carpet
  • kitchen, wooden walls, large dining table, wine storage, countertop with faucet, white chairs
  • Wooden dining table with food, wooden bench with fur cushions, lanterns, mountain view, wooden ceiling
  • open-plan dining area, kitchen island, grey sectional sofa, wooden dining table, modern chandeliers, wood paneling, kitchen counter
  • wooden interior, large glass windows, wooden floors, wooden paneling, modern furniture
  • wooden bed, white sheets, fluffy pillows, wooden nightstands, wall-mounted lights, double glass doors, wooden flooring, view of mountains
  • Open concept kitchen with wooden walls, large dining table, counter stools, kitchen island, rug
  • wooden chalet style, multiple balconies, snow covered, multiple floors
  • Luxury mountain lodge, wooden exterior, multiple floors, balconies, illuminated at night
1 / 16
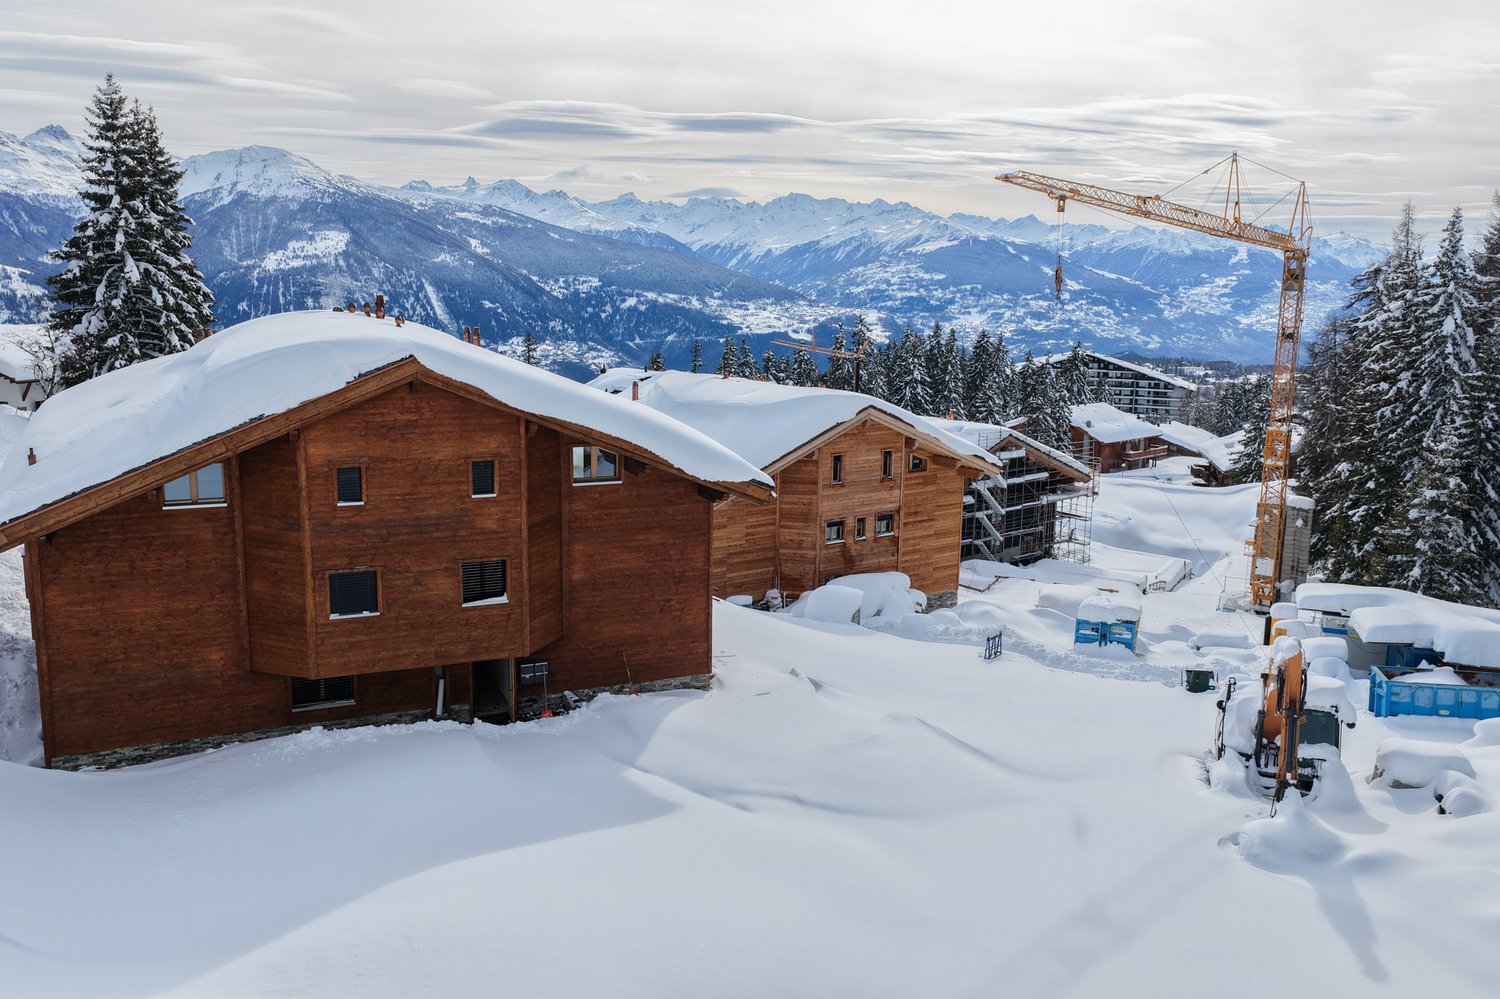
Mountain site under construction, multiple buildings, snow cover, road construction, cranes, and pine trees
wooden interior, two large sofas with pillows, low table, two armchairs, lamp hanging from ceiling, coffee table, two framed pictures on wall, two stools in kitchen, counter with appliances
Aerial view of ongoing construction in a mountainous region, surrounded by snow, with mountains in the background.
4.5 rooms124m²CHF 2,350,000.–
Rue des Tsintres 6, 3963 Crans-Montana

4.5 pièces - ‘’Le Guépard’’ avec service hôtelier à Crans-Montana

---English and Italian description below---Deuxième phase du projet « Le Guépard » – Résidences avec service hôtelier à Crans-MontanaDécouvrez l’un des derniers projets neufs encore accessibles en résidence secondaire à Crans-Montana.« Le Guépard » propose un concept unique alliant l'élégance alpine au raffinement d’un service hôtelier sur mesure. Niché dans un cadre naturel exceptionnel, ce projet se distingue par l’utilisation de matériaux nobles en parfaite harmonie avec l’environnement.Grâce à une liaison souterraine directe, rejoignez confortablement l'hôtel Le Dew, où vous bénéficierez d’un espace bien-être, d’un restaurant gastronomique, d’une salle de sport moderne ainsi que d’une salle de conférence.Les finitions sont personnalisables selon vos souhaits, vous permettant de créer un intérieur à votre image.Livraison prévue fin 2027.Places de parc intérieures disponibles en supplément : CHF 80'000.-En cas d'intérêt, vous trouverez la brochure complète avec tous les détails sur les appartements encore disponibles sur christian-constantin.ch_________________________---English translation---Second Phase of the "Le Guépard" Project – Residences with Hotel Services in Crans-MontanaDiscover one of the last new developments still available as a secondary residence in Crans-Montana."Le Guépard" offers a unique concept combining alpine elegance with the refinement of tailor-made hotel services. Nestled in an exceptional natural setting, the project stands out through the use of premium materials, perfectly in harmony with its environment.Thanks to a direct underground connection, you can comfortably access the Le Dew hotel, where you will enjoy a wellness area, a gourmet restaurant, a modern fitness center, and a conference room.The finishes are fully customizable according to your preferences, allowing you to create an interior that reflects your personal style.Delivery is scheduled for the end of 2027.Indoor parking spaces available at an additional cost: CHF 80,000.-If interested, you will find the full brochure with all details on the apartments still available at christian-constantin.ch_________________________---Italian translation---Seconda fase del progetto "Le Guépard" – Residenze con servizio alberghiero a Crans-MontanaScoprite uno degli ultimi nuovi progetti ancora accessibili come residenza secondaria a Crans-Montana."Le Guépard" offre un concetto unico che unisce l'eleganza alpina al lusso di un servizio alberghiero su misura. Immerso in un ambiente naturale straordinario, il progetto si distingue per l’utilizzo di materiali pregiati, perfettamente in armonia con la natura circostante.Grazie a un collegamento sotterraneo diretto, potrete raggiungere comodamente l'hotel Le Dew, dove vi attendono un’area benessere, un ristorante gourmet, una palestra moderna e una sala conferenze.Le finiture sono completamente personalizzabili in base ai vostri desideri, permettendovi di creare un ambiente interno su misura per voi.Consegna degli appartamenti prevista per la fine del 2027.Posti auto interni disponibili con supplemento: CHF 80'000.-Se interessati, troverete la brochure completa con tutti i dettagli sugli appartamenti ancora disponibili su christian-constantin.ch

Travel time
-
  • Wooden chalet, multiple balconies, snow-covered surroundings, modern architecture
  • Luxury chalet, wooden exterior, snow-covered roof, multiple balconies, modern design, mountain view
  • aerial view of mountain slope with wooden houses, roads, trees, and snow
  • chalet-style building, illuminated balconies, snowy surroundings
  • 3 story building, wooden exterior, large balconies, snow-covered surroundings
  • two new apartment buildings under construction, large wooden balconies, snowy terrain, large trees in background
  • large ski lodge with wooden balconies, covered in snow, located on a mountainside
  • Modern wooden chalet with snow-covered roof, multiple balconies, scenic mountainous view
  • open space living room and kitchen, wooden wall, gray couch, wooden table, white carpet
  • Luxury apartment complex surrounded by green hills and mountains, situated in a picturesque village
  • Apartment buildings on the mountainside overlooking valley, surrounded by pine trees
  • open space with kitchen island and couch area, large windows, wooden paneling
  • The kitchen has wooden walls, a dining table with 4 chairs, a countertop with a sink, a fridge, cabinets, and a wine cooler. It has a glass door that leads to another room.
  • wooden deck, wooden table, 2 benches, fur rug, lanterns, view of mountains
  • open kitchen, dining table, couches, fireplace
  • modern wooden house, large windows, wooden furniture, dining table and chairs, white fur rugs, wooden ceiling, light fixture
  • bedroom, wooden bed, wooden nightstand, wooden cabinet, wooden floor, wooden ceiling, glass door with balcony, window with view
  • wooden walls, open plan layout, large dining table, island countertop, bar stools
  • Multiple story ski lodge, snow on the roof, multiple balconies
1 / 19
Luxury chalet, wooden exterior, snow-covered roof, multiple balconies, modern design, mountain view
aerial view of mountain slope with wooden houses, roads, trees, and snow
chalet-style building, illuminated balconies, snowy surroundings
3.5 rooms117m²CHF 2,150,000.–
Rue des Tsintres 6, 3963 Crans-Montana

3.5 pièces dans une nouvelle promotion ‘’Le Guépard’’ avec service hôtelier

---English and Italian description below---Deuxième phase du projet « Le Guépard » – Résidences avec service hôtelier à Crans-MontanaDécouvrez l’un des derniers projets neufs encore accessibles en résidence secondaire à Crans-Montana.« Le Guépard » propose un concept unique alliant l'élégance alpine au raffinement d’un service hôtelier sur mesure. Niché dans un cadre naturel exceptionnel, ce projet se distingue par l’utilisation de matériaux nobles en parfaite harmonie avec l’environnement.Grâce à une liaison souterraine directe, rejoignez confortablement l'hôtel Le Dew, où vous bénéficierez d’un espace bien-être, d’un restaurant gastronomique, d’une salle de sport moderne ainsi que d’une salle de conférence.Les finitions sont personnalisables selon vos souhaits, vous permettant de créer un intérieur à votre image.Livraison prévue fin 2027.Places de parc intérieures disponibles en supplément : CHF 80'000.-En cas d'intérêt, vous trouverez la brochure complète avec tous les détails sur les appartements encore disponibles sur christian-constantin.ch_________________________---English translation---Second Phase of the "Le Guépard" Project – Residences with Hotel Services in Crans-MontanaDiscover one of the last new developments still available as a secondary residence in Crans-Montana."Le Guépard" offers a unique concept combining alpine elegance with the refinement of tailor-made hotel services. Nestled in an exceptional natural setting, the project stands out through the use of premium materials, perfectly in harmony with its environment.Thanks to a direct underground connection, you can comfortably access the Le Dew hotel, where you will enjoy a wellness area, a gourmet restaurant, a modern fitness center, and a conference room.The finishes are fully customizable according to your preferences, allowing you to create an interior that reflects your personal style.Delivery is scheduled for the end of 2027.Indoor parking spaces available at an additional cost: CHF 80,000.-If interested, you will find the full brochure with all details on the apartments still available at christian-constantin.ch_________________________---Italian translation---Seconda fase del progetto "Le Guépard" – Residenze con servizio alberghiero a Crans-MontanaScoprite uno degli ultimi nuovi progetti ancora accessibili come residenza secondaria a Crans-Montana."Le Guépard" offre un concetto unico che unisce l'eleganza alpina al lusso di un servizio alberghiero su misura. Immerso in un ambiente naturale straordinario, il progetto si distingue per l’utilizzo di materiali pregiati, perfettamente in armonia con la natura circostante.Grazie a un collegamento sotterraneo diretto, potrete raggiungere comodamente l'hotel Le Dew, dove vi attendono un’area benessere, un ristorante gourmet, una palestra moderna e una sala conferenze.Le finiture sono completamente personalizzabili in base ai vostri desideri, permettendovi di creare un ambiente interno su misura per voi.Consegna degli appartamenti prevista per la fine del 2027.Posti auto interni disponibili con supplemento: CHF 80'000.-Se interessati, troverete la brochure completa con tutti i dettagli sugli appartamenti ancora disponibili su christian-constantin.ch

Travel time
-
1 / 12
  • Parking space
  • Balcony / Terrace
  • Garage
  • +1
4.5 rooms166m²CHF 3,300,000.–
Crans-Montana, 3963 Crans-Montana

Opportunité rare ? Appartement d?exception au c?ur de Crans-Montana

Situé en plein centre de Crans-Montana, à proximité immédiate des commerces, restaurants et infrastructures de la station, ainsi qu'à quelques pas des remontées mécaniques, cet appartement d'exception représente une opportunité rare sur le marché immobilier local.D'une surface de plus de 140 m², ce bien a été entièrement rénové à neuf avec des matériaux de grande qualité et des finitions haut de gamme. Les volumes généreux et la qualité des prestations offrent un cadre de vie élégant, contemporain et confortable, parfaitement adapté à une résidence principale ou secondaire.L'appartement se compose d'une vaste pièce de vie lumineuse, d'une cuisine haut de gamme entièrement équipée, de plusieurs chambres spacieuses, de plusieurs salles de bain réalisées avec des matériaux soignés, ainsi que d'une terrasse permettant de profiter pleinement de l'environnement alpin.Deux places de stationnement (copar) complètent ce bien, un avantage particulièrement recherché en centre de station.Ce bien conviendra aussi bien à une clientèle privée exigeante qu'à un investisseur à la recherche d'un bien patrimonial de qualité dans l'une des stations les plus prisées des Alpes suisses.Bien rare à la vente, alliant emplacement central, volumes généreux et prestations de haut niveau.Adresse exacte disponible après inscription sur neho.ch.VOUS SOUHAITEZ VISITER ? MERCI DE BIEN VOULOIR VOUS INSCRIRE D'ABORD : https://neho.ch/b/3963-26-1Ideally located in the very centre of Crans-Montana, within immediate proximity to shops, restaurants and all resort amenities, and just a short walk from the ski lifts, this exceptional apartment represents a rare opportunity on the local property market.With a total surface area of over 140 sqm, the property has been completely renovated to a high standard. The use of high-quality materials, refined finishes and generous volumes creates an elegant, contemporary and comfortable living environment, perfectly suited as a primary or secondary residence.The apartment comprises a spacious and bright living area, a high-end fully equipped kitchen, several comfortable bedrooms, multiple bathrooms finished with quality materials, as well as a terrace allowing full enjoyment of the alpine surroundings.Two parking spaces (Copar) complete the property, a particularly sought-after feature in the centre of the resort.Set within a high-quality residential project close to the ski slopes and lifts, this apartment is equally suitable for discerning private buyers or investors seeking a premium asset in one of the most desirable Alpine destinations.A rare property combining a prime central location, generous volumes and high-end finishes.Exact address available upon registration on neho.ch.INTERESTED IN VISITING THE PROPERTY? PLEASE REGISTER FIRST : https://neho.ch/b/3963-26-1Diese außergewöhnliche Wohnung befindet sich im Herzen von Crans-Montana, in unmittelbarer Nähe zu Geschäften, Restaurants und allen Einrichtungen des Resorts sowie nur wenige Schritte von den Skiliften entfernt. Sie stellt eine seltene Gelegenheit auf dem lokalen Immobilienmarkt dar.Mit einer Wohnfläche von über 140 m² wurde diese Immobilie vollständig und hochwertig renoviert. Hochwertige Materialien, sorgfältige Ausführungen und großzügige Raumverhältnisse bieten ein elegantes, zeitgemäßes und komfortables Wohnambiente, ideal als Haupt- oder Zweitwohnsitz.Die Wohnung umfasst einen großzügigen und lichtdurchfluteten Wohnbereich, eine hochwertige, vollständig ausgestattete Küche, mehrere geräumige Schlafzimmer, mehrere Badezimmer mit qualitativen Materialien sowie eine Terrasse, die es ermöglicht, die alpine Umgebung in vollen Zügen zu genießen.Zwei Abstellplätze (Copar) gehören ebenfalls zur Wohnung, ein besonders geschätzter Vorteil im Zentrum der Station.Die Immobilie ist Teil eines hochwertigen Wohnprojekts in unmittelbarer Nähe zu den Skipisten und Liften. Sie eignet sich sowo...

  • Parking space
  • Balcony / Terrace
  • Garage
  • +1
Alexandre Rubin

Alexandre Rubin

Agent local

1 / 13
2.5 rooms62m²CHF 690,000.–
Rue du Pas-de-l'Ours 5, 3963 Crans

2.5-room apartment in the center of Crans – Terrace & great potential

Located in the heart of Crans, just a stone's throw from shops, restaurants, transport, and slopes, this 2.5-room apartment represents a great opportunity for a practical pied-à-terre or a rental investment in Crans-Montana.With a gross living area of approximately 62 m², it benefits from a private terrace of 12 m², beautiful light, and an interesting layout. The apartment offers great potential for renovation, allowing you to rethink the spaces and create a modern, optimized, and perfectly adapted property to current market expectations.Layout & features • Entrance hall with storage • Bright living room with access to the terrace • Semi-open equipped kitchen • 1 bedroom with built-in wardrobes • 1 bathroom • 1 guest toilet with sink • Cellar • Underground parking space included • Main, secondary, and foreign sales possible under conditions • An ideal location for renting or enjoyingThanks to its central location, this property is suitable for both annual rental and seasonal or short-term rental, summer and winter. Everything is within walking distance: center, shops, restaurants, transport, activities, and ski lifts.After renovation, the apartment offers a real potential for valorization, both for future resale and for optimized rental.In summaryA compact, central, and rare apartment for its terrace and parking space, ideal for a buyer looking for a location, practicality, and investment potential in the heart of Crans.

Travel time
-
1 / 21
3.5 rooms83m²CHF 700,000.–
Rue du Pas-de-l'Ours 53, 3963 Lens

Magnificent 3.5 rooms totally renovated - Spacious & Bright - Quiet spot - Well located - Beautiful view

Completely renovated – Very quiet locationMagnificent renovated apartment with great taste – Very bright and very spacious – Very beautiful view – Renovated residence (energy envelope and main entrance) – Peaceful and serene atmosphere – Sunny location – 3 minutes by car from the center, all amenities and the Crans Cry d’Err ski lifts – Bus stop (free shuttles) in immediate proximity • SOUTH BALCONY: 7 m2 • ANNUAL CHARGES: CHF 4’400.- • AVAILABLE TO FOREIGNERS: YES • SOLD FURNISHED: YES or TO BE DISCUSSED • PARKING: OUTDOOR PARKING SPACES Entrance hall: Closet – Small piece of furniture – Table – Chair – Shelf – TilesKitchen: Closed – Perfectly equipped (ceramic hob / oven / dishwasher / fridge / freezer / cabinets / sink / extractor hood) – TilesLiving/Dining room: Very spacious and bright room – Direct access to the south balcony (garden furniture) – Corner sofa (bed) – Dining table – 4 Chairs – Wall TV – TilesNorth bedroom: Double bed – Closets (wardrobe / shelves) – Chair – Small table – Storage furniture – TilesSouth bedroom: Double bed – Closets (wardrobe / shelves) – Dresser with adjacent table (chair) – Mirror – TilesShower room: Italian shower (cabin) – Double sink – Custom-made furniture – WC – Private laundry room (washing machine / dryer) – TilesBathroom: WC – Sink – Table – TilesAnnexes: Private cellar – Private ski locker (in the common ski room) – Common laundry room

Travel time
-
1 / 19
3.5 rooms111m²CHF 1,290,000.–
Rue du Pas-de-l'Ours 63, 3963 Crans-Montana

Magnificent 3.5 rooms fully renovated - Spacious and bright - Quiet location - Well located - Beautiful view

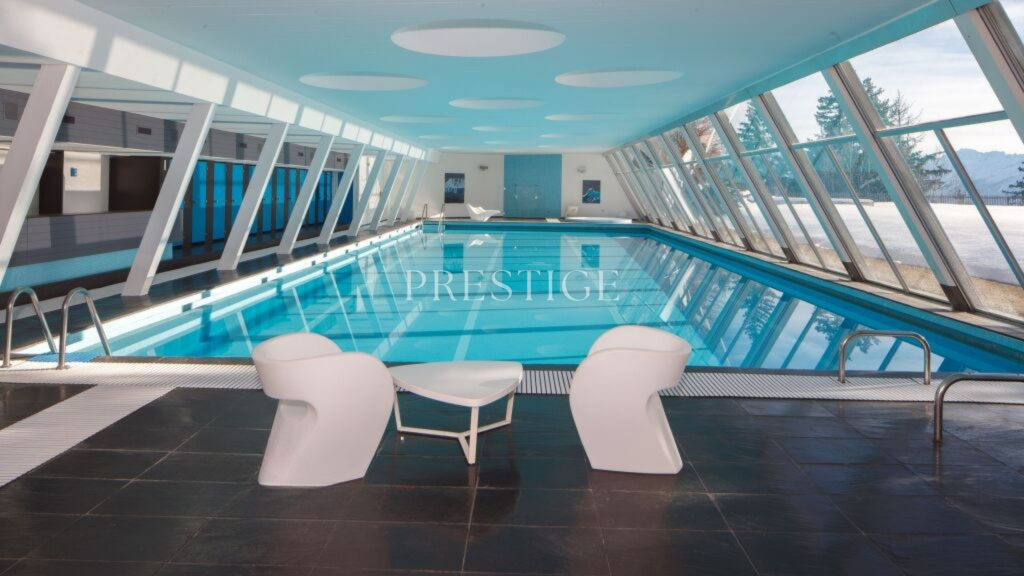
Apartment fully renovated – Pool in the residence Superb renovated apartment (kitchen, floors, bathrooms, etc.) – Very spacious and very bright – Very large private terrace – Indoor pool – Beautiful panoramic view – Peaceful haven – Bus stop in immediate proximity – A few minutes' walk from the center, all amenities, and ski lifts • TERRACE : 207 m2 • SELLABLE TO FOREIGNERS : YES • SOLD FURNISHED : YES or TO BE DISCUSSED • ANNUAL PPE CHARGES : CHF 10’300.- • OUTDOOR PARKING : NUMEROUS PARKING SPACES Entrance : Spacious hall – Built-in wardrobes (closet / shelves) – Intercom – Bench – Shelves – Parquet/Tiles Living/Dining room South : Large, bright, and spacious room – Direct access to the very large south terrace – Wall unit (TV) – Sofa – 3 Armchairs – Coffee table – Large dining table – Many chairs – Parquet Kitchen : Open (separable) – Perfectly equipped (ceramic hob / dishwasher / fridge / oven / sink / many cabinets) – Parquet Bedroom South-East : 2 Single beds – Built-in wardrobes (closet / shelves) – Shelves – Parquet Bedroom South : Spacious room – Double bed – Built-in wardrobes (closet / shelves) – Parquet Bathroom adjacent to the South bedroom : Bathtub – WC – Double sink – Shelves – Tiles Bathroom : WC – Sink – Custom-made furniture – Tiles Shower room : Italian-style shower – Sink – Custom-made furniture – Tiles Annexes : Private cellar – Communal pool – Communal ski room – Communal laundry room

Travel time
-
1 / 20
5.5 rooms214m²CHF 3,395,000.–
Route de Marigny 21, 3963 Crans-Montana

Charming 5.5-room apartment just a stone's throw from the center of Crans-Montana

Just 3 minutes' walk from the center of Montana, discover this spacious apartment of high standing in the prestigious "La Renardière" residence.Designed to offer absolute comfort, this 5.5-room apartment is a true invitation to relaxation and conviviality, in an exceptional Alpine setting. Whether you're looking for a high-end main residence or a bright pied-à-terre in the heart of the Valais Alps, this property meets all expectations. • A sleeping area designed for well-being 4 spacious, bright bedrooms, each with its own private bathroom, equipped with showers or whirlpool bathtubs, for a rare intimacy and comfort. Ideal for accommodating family and friends in a highly functional and refined setting. • A living area to be lived intensely A cathedral lounge with impressive ceiling height, bathed in natural light. Corner fireplace for cozy and memorable winter evenings. A warm and authentic atmosphere, perfectly integrated into the mountain environment. • An open, convivial, and generous kitchen A fully equipped, spacious kitchen, ideal for gourmets or simple meals with loved ones. Worktops, storage, and appliances designed for daily or festive use. • A large panoramic terrace A beautiful south-facing terrace with breathtaking views of the Valais peaks and the Rhone Valley. Imagine your breakfasts at sunrise or your winter evenings under a starry sky, facing the illuminated valley… This outdoor space becomes the natural extension of your inner well-being. • The extras that make all the difference Premium location, just 3 minutes' walk from the center of Montana, close to shops, restaurants, and ski lifts. A high-end residence, quiet and perfectly maintained. A rare property on the local market, with a generous interior space, ideal for living all year round or enjoying exceptional stays. Accessible all year round, both summer and winter. The residence also offers a wellness and spa area with a whirlpool, sauna, hammam, a beautiful relaxation terrace, and a treadmill. Ideal for rejuvenating without leaving the house.In addition: 2 parking spaces (CHF 100'000.-) 1 indoor parking space (CHF 30'000.-) 1 outdoor parking space (CHF 15'000.-)Complete files available on request – private viewings only by appointment.

Travel time
-
1 / 17
3.5 rooms140m²CHF 1,450,000.–
Route de la Tour 10, 3963 Crans-Montana

Ski in&out Duplex 3 rooms in the Tour de Super-Crans – Panoramic view & hotel services

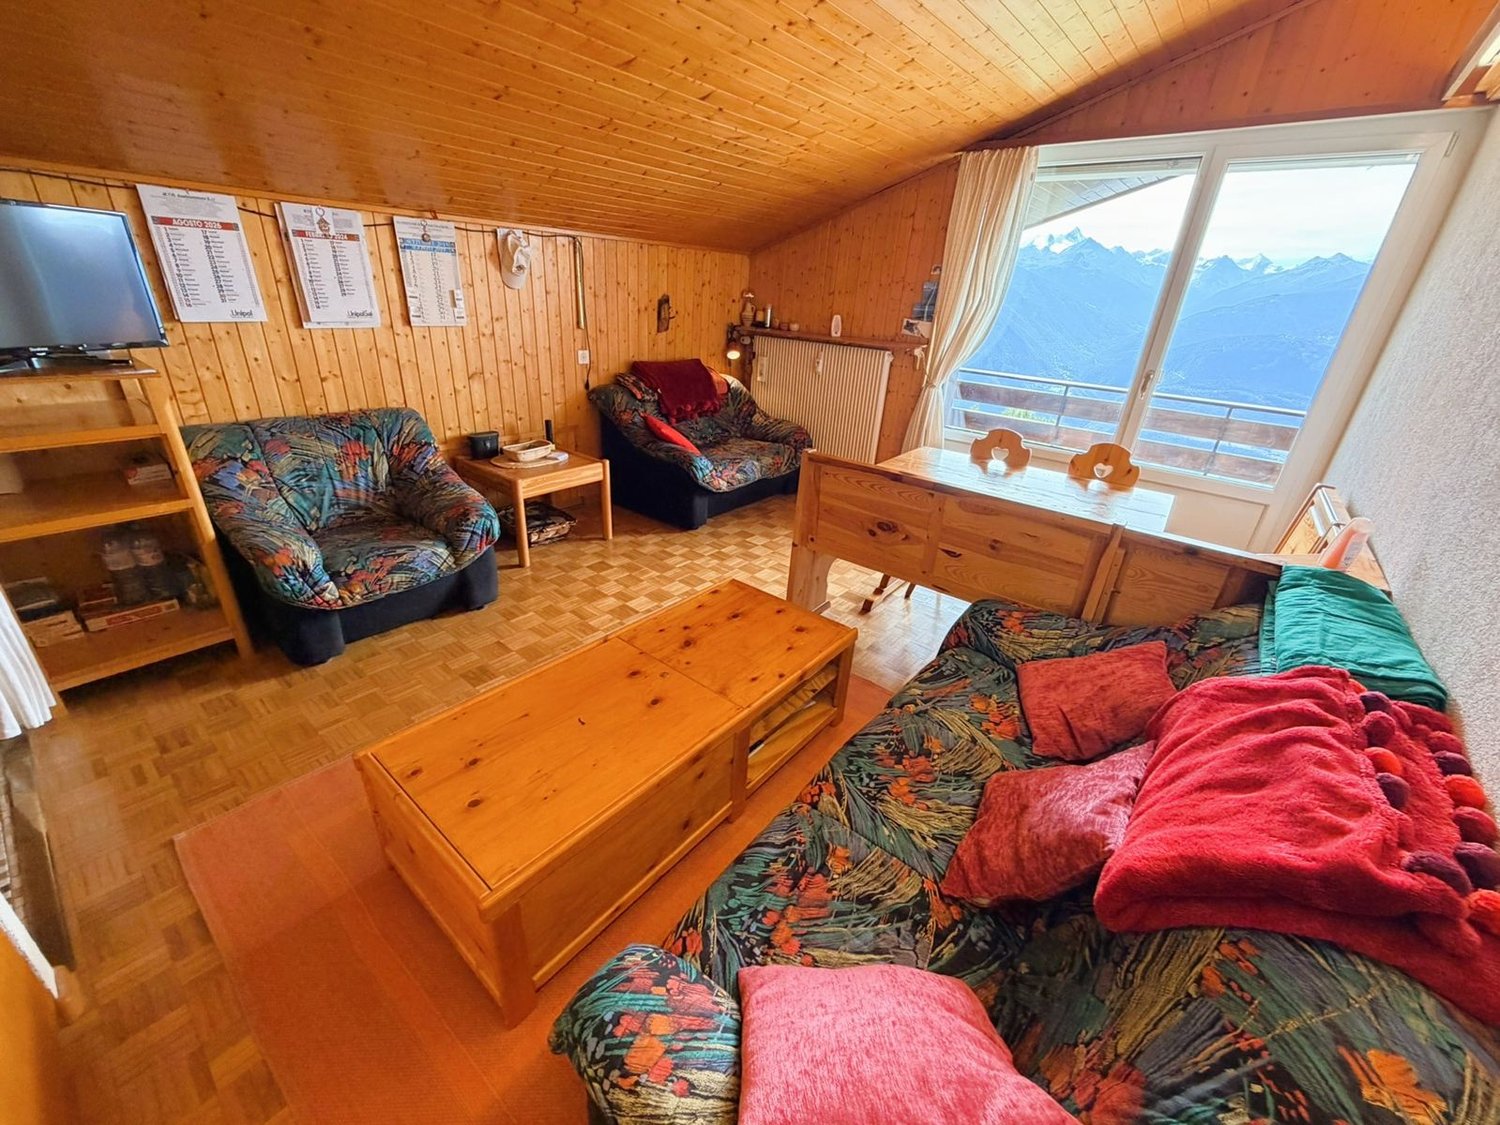
Located in the iconic Tour de Super-Crans, in the heart of the sought-after Vermala district, this 3-room duplex benefits from a rare living environment in Crans-Montana: calm, panoramic view, green surroundings and access to high-level hotel services.Built on a private promontory of four hectares, the Tour de Super-Crans is an iconic residence in the station, recognized for its modernist architecture, exceptional location and unique comfort. Classified as a cantonal monument in 2024, it is one of the most unique addresses in Crans-Montana.The apartment seduces with its distribution over two levels, its warm atmosphere and its spectacular view of the Valais Alps and the valley.Layout & assets • Bright living room with fireplace • Access to a full south balcony • Separate fully equipped kitchen • Two bedrooms, including a master bedroom with private balcony • Two bathrooms • Reading corner / mezzanine with built-in bed • Private laundry room • Panoramic view of the mountains and the valley • Quiet and green environment A residence with rare servicesResidents benefit from genuine hotel comfort, with exceptional infrastructure: • Semi-Olympic pool • Sauna and fitness • Relaxation lounges • Panoramic sky bar on the top floor • Gastronomic restaurant • Meeting room • Two tennis courts • Private 9-hole golf course • Direct access to nearby slopes SituationThe residence benefits from a privileged location in Crans-Montana: • About 10 minutes' walk from the center of Montana • Quick access to slopes and Arnouva cable car • Shuttle and bus stop nearby • Hiking departures accessible on foot • Quiet, discreet and sought-after residential area In summaryA rare duplex in an iconic residence, ideal as an alpine pied-à-terre, turnkey secondary residence or investment in Crans-Montana.A unique property, combining architecture, services, view and mountain lifestyle.

Travel time
-
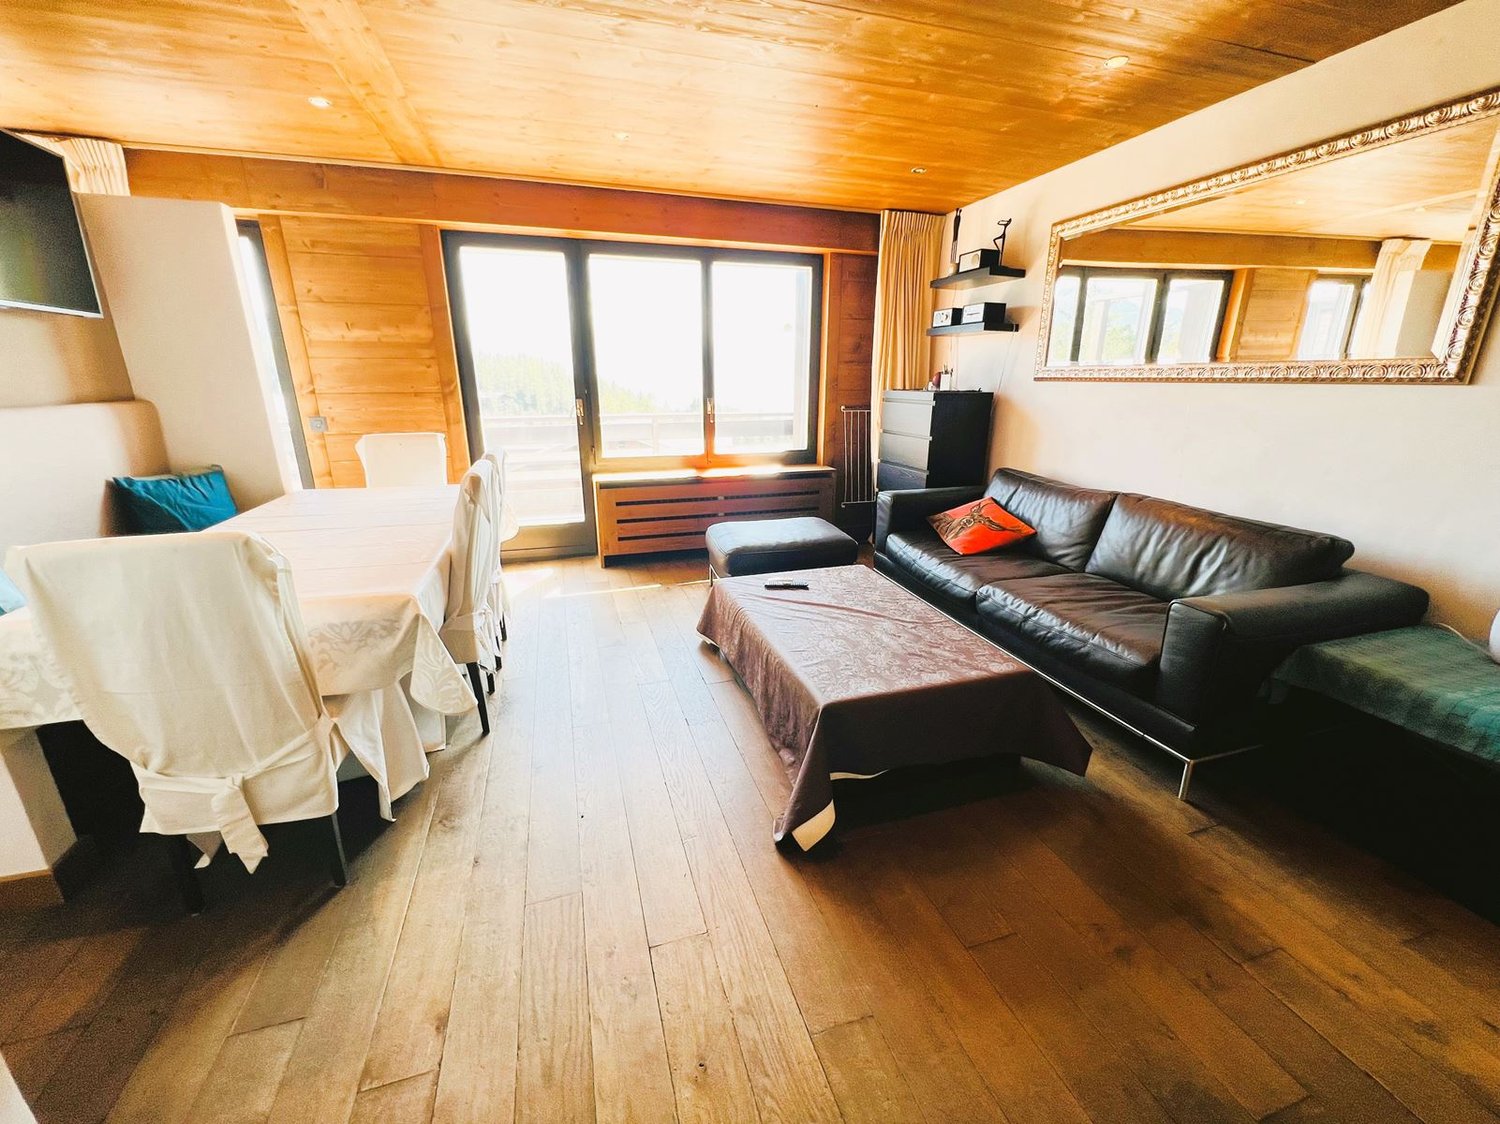
  • Spacious living room with wooden walls and ceiling, large windows, leather sofa, coffee table, and a balcony or terrace visible.
  • Cozy living room with wooden ceiling, leather sofa, shelves, and a large framed mirror on the wall
  • Cozy wooden cabin interior with a dining area, large windows, and a flat-screen TV mounted on the wall. The room has a warm, rustic feel with wooden walls and floors.
  • Open-plan studio apartment with wooden ceiling, hardwood floors, leather sofa, dining table, kitchenette, and mounted TV
  • Wooden cabinets and countertops, black candle holder, decorative figurines, dishwasher, bar stools
  • Cozy bedroom with wooden walls and ceiling, large window with a scenic view, king-size bed with white bedding, wall-mounted artwork, and curtains.
  • Cozy bedroom with wooden ceiling, white bedding, black leather headboard, and wall art above the bed. There appears to be a fireplace or stove in the room as well.
  • Wooden vanity with sink, shelves for towels, shower stall with glass door, washing machine and dishwasher
  • Bathroom with dark tile walls, wooden vanity, toilet, and towel rack
  • Wooden balcony with a view of the mountains and forests in the distance. The balcony has a black railing and is part of a larger building or resort structure.
  • Wooden balcony with railing, overlooking a forested area with mountains in the background under a clear blue sky
  • The image shows a scenic mountain landscape with a forested valley and distant snow-capped peaks. There are several buildings, likely residential or commercial, nestled among the trees. The sky is clear and blue, with some wispy clouds. Overall, the scene
  • Multi-story apartment building with balconies, surrounded by trees
1 / 14
2.5 rooms34m²CHF 575,000.–
Rue du Pas-de-l'Ours 61, 3963 Lens

Splendid 2.5-room apartment renovated - Spacious and bright - Well-located - Extraordinary view

A few minutes' walk from the center of Crans – Extraordinary viewBeautifully renovated apartment, with a lot of taste (kitchen, bathroom, floors, walls, ceilings, cabinets, etc.) – Very spacious and very bright – Splendid panoramic view of the Valais Alps – Haven of peace and tranquility – Bus stop (free shuttle) in immediate proximity – Less than 5 minutes' walk from the center of Crans, from all amenities, the ski lifts and the Severiano Ballesteros golf course BALCONY : 13 m2 PARKING SPACES : PRIVATE BOX-GARAGE & NUMEROUS COMMON OUTDOOR SPACES FLOOR : ATTIC (5TH FLOOR) SOLD FURNISHED : YES AVAILABLE FOR FOREIGNERS : YES ANNUAL PPE CHARGES : CHF 2’600.- Entrance : Spacious hall – Wall wardrobe in old wood (wardrobe / shelves) – Parquet Living/Dining room : Very spacious and bright room with direct access to the large south balcony – Sofa bed (large pouf / table) – Dresser – TV (on the wall) – Large dining table (4 chairs / bench) – ParquetKitchen : Totally renovated in old wood – Perfectly equipped (microwave / fridge / ceramic hob / oven / small freezer / dishwasher / sink / small table / numerous built-in cabinets) – Separation bar (2 stools) – Parquet South bedroom : Double bed (2 single mattresses) – Wall wardrobe in old wood (shelves) – Nightstand – Direct access to the large south balcony – Parquet Shower room : Totally renovated – Shower (cabin) – WC – Sink – Mirror – Furniture – Medicine cabinet – Heated towel rail – TilingAnnexes : Private cellar – Ski locker – Common laundry room

Travel time
-
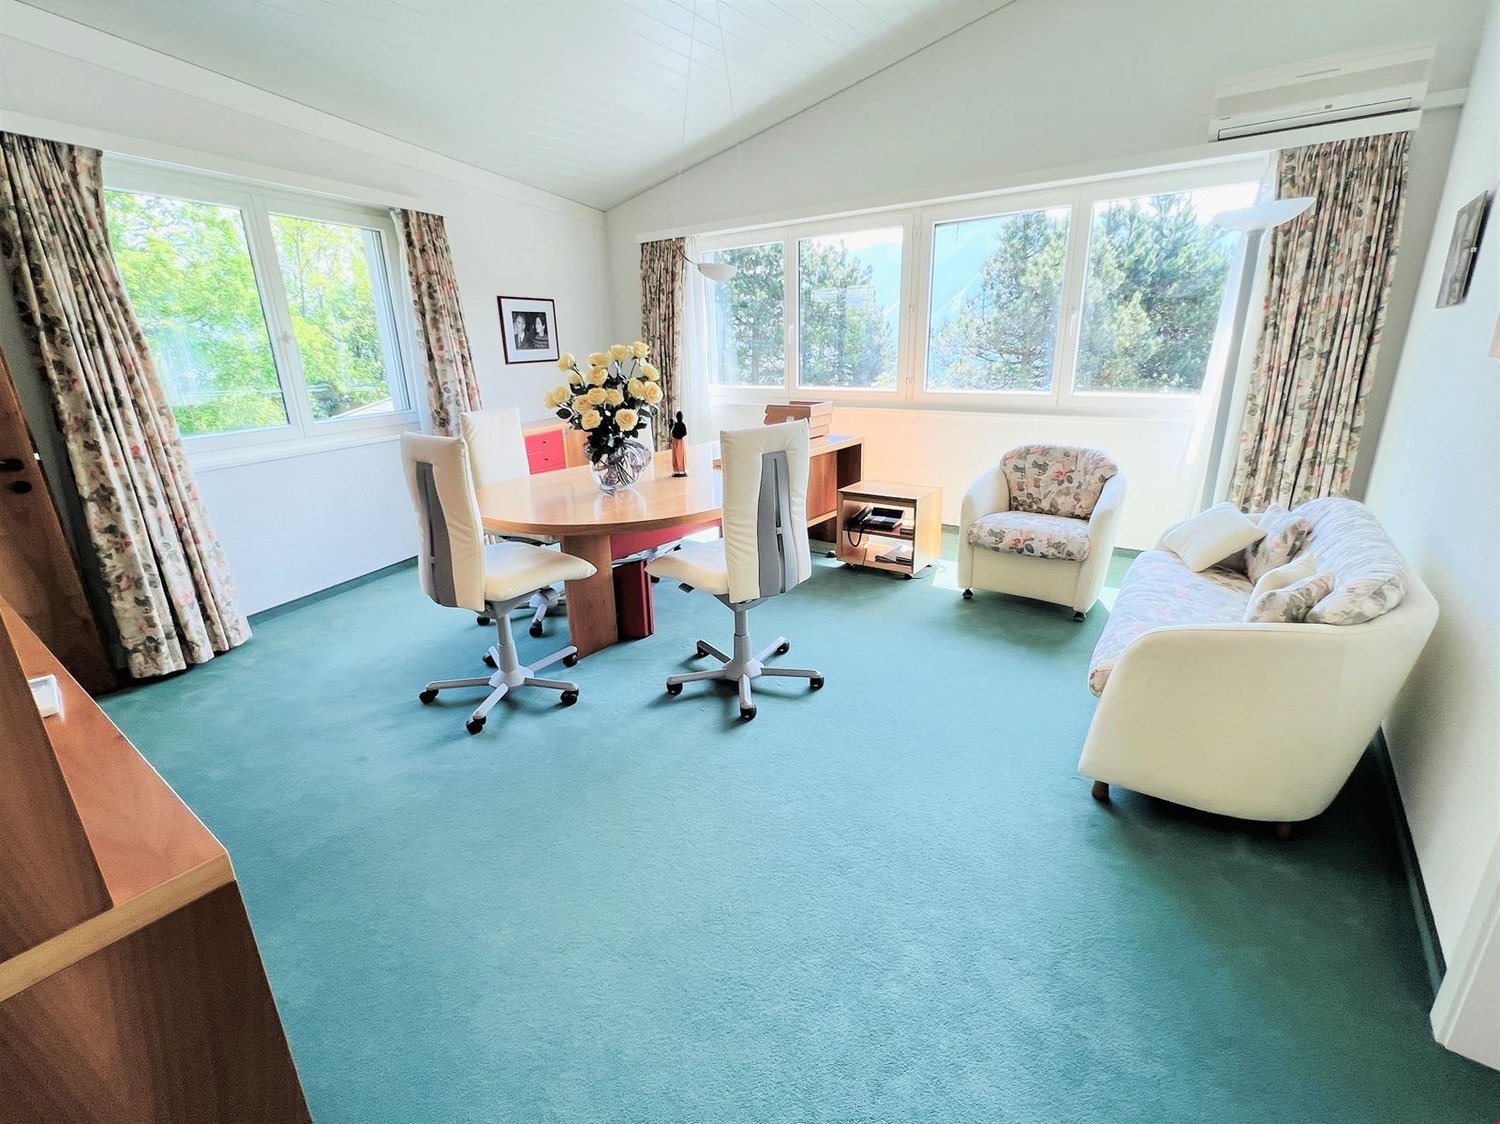
  • Spacious home office with large windows, wooden desk, office chairs, floral armchair, and a sofa. The room has a blue carpeted floor and appears to have access to a balcony or terrace.
  • The image shows a spacious living room with a wooden dining table and chairs, a wooden cabinet, and a patterned area rug. The room has a cozy and traditional feel, with plaid and striped upholstered furniture. The walls are painted a light color, and ther
  • Colorful and retro-style living room with a dining table, chairs, a yellow sofa, and a built-in cabinet with shelves
  • Spacious bedroom with large windows providing a scenic view, wooden desk and chair, red bed, dresser, and floral curtains
  • Large bathroom with green and white tile, freestanding bathtub, vanity with countertop, toilet, and large window
  • The image shows a bedroom with a bed, a floral patterned armchair, a wooden cabinet, and a desk. The room has large windows that provide natural light and a cozy, comfortable atmosphere.
  • Bedroom with a desk, chair, and bookshelves. Large window overlooking a balcony or terrace with a view of greenery outside.
  • Spacious living room with large windows overlooking a scenic outdoor area, hardwood flooring, white chairs around a dining table, and a floor lamp
  • Colorful abstract artwork on the walls, modern furniture including chairs and tables, and a fireplace in the room.
  • Galley-style kitchen with white cabinets, tile backsplash, tile flooring, stainless steel appliances including a dishwasher, and shelving for storage
  • Large indoor swimming pool with tiled walls and floor, wooden deck, and large windows overlooking the outdoor greenery.
  • Indoor swimming pool with tiled floor, white walls, and recessed lighting fixtures. The pool has a rectangular shape with a ladder for entry and exit.
  • Single-story modern house with a white exterior, a garage door, and a paved driveway. The house is surrounded by landscaped gardens and trees, with a blue sky and clouds visible overhead.
  • Two-story wooden cabin with a balcony, surrounded by lush greenery and pine trees. The cabin has a rustic, traditional design with a large balcony overlooking a well-maintained lawn and garden area.
  • The image shows a scenic mountain landscape with a blue sky, white clouds, and snow-capped peaks in the distance. In the foreground, there are several houses surrounded by lush greenery, including trees, bushes, and a grassy lawn. The overall scene convey
  • Lush green lawn surrounded by trees, with a path leading through the garden. The image shows a scenic outdoor area with a well-maintained lawn and a variety of trees, including some with reddish-brown leaves, suggesting a mix of deciduous and evergreen tr
  • 2-story modern house with a garage, surrounded by lush greenery and mountains in the background. The house has a balcony or terrace on the upper level.
1 / 17
16.5 rooms712m²CHF 3,990,000.–
Route des Tsamplans 8, 3963 Crans-Montana

Spacious and bright 16.5 rooms - Magnificent property calm - Superb view - Very large plot

Spacious extraordinary property surrounded by greenery – Very large and bright chalet – Partially renovated – Large indoor pool – Haven of peace and serenity – Superb view – Very sunny location – Very spacious terrace – 10 minutes by car from Sierre and Crans-Montana – 5 minutes on foot from a bus stop • SOLD FURNISHED: YES • DEPENDENCE: 30 m2 GROUND FLOOR • Bedroom Southeast: Single bed – Desk – Carpet • Bedroom South: Desk – Large dresser – Tiles • Dining room: Table – Corner bench – Chairs – Sink – Shelf – Pass-through – Tiles • Perfectly equipped kitchen: Sink – Fridge – Oven – Ceramic hob – Dishwasher – Many cabinets – Tiles • Office: 2 Workstations – Many cabinets – Carpet • Shower room: Shower (cabin) – Sink – Toilet – Tiles • Laundry room: Spacious room – Washing machine – Drying rack – Many cabinets – Tiles • Garage: Spacious – Storage space (shelves, tiles) • Annexes: Storage room (large sink) – Boiler room – 2 Cellars (one with refrigerators) – Open space with access to an open area on the upper floor – Elevator or concrete staircase (wooden covering) to the upper floor – Tiles everywhere BASEMENT • 1st Main entrance: Cabinets (wardrobe / shelves) – Tiles • Independent bathroom: Toilet – Sink – Tiles • Common room: Very spacious and bright – Table – Many chairs – Direct access to the large south terrace (magnificent view) and to the pergola – Tiles • Living room: Armchair – Coffee table – Direct access to the south terrace and to the pergola – Carpet • Bedroom South: Single bed – Desk – Direct access to the south terrace and to the pergola – Carpet • Bedroom Southeast: Single bed – Desk – Carpet • Bathroom attached to the bedroom Southeast: Bathtub – Toilet – Bidet – Sink – Tiles • Bedroom East: Single bed – Desk – Carpet • Shower room attached to the bedroom East: Shower (cabin) – Toilet – Sink – Tiles • Independent bathroom: Toilet – Sink – Tiles • Annexes: Elevator or concrete staircase (carpeted) to the upper floor – Storage space (shelves) ATTIC • 2nd Main entrance: Cabinets – Tiles – Independent bathroom (Toilet / Sink / Tiles) • Bedroom Southwest: Spacious and bright – Single bed – Desk – Many built-in cabinets – Carpet • Bathroom attached to the bedroom Southwest: Bathtub – Toilet – Bidet – Sink – Carpet • Office attached to the bedroom Southwest: Spacious and bright – Large desk – Armchairs – Cabinets – Small room – Carpet • Bedroom East: Single bed – Desk – Armchairs – Cabinets – Carpet • Shower room attached to the bedroom East: Shower (cabin) – Toilet – Sink – Tiles • 1st Living room: Tables – Chairs – Armchairs – Wall paneling – TV – Direct access to the west terrace – Carpet • 2nd Living room: Armchairs – Coffee table – Direct access to the west terrace – Carpet • Small chapel: Display stand – Chairs – Stained glass – Carpet • Garage: Spacious – Storage space (shelves, tiles) • Pool: Very spacious and bright – Direct access to the south terrace – 2 Showers (tiles) – Bathroom (Toilet / Sink / Tiles) – Technical room – Tiles • Annexes: Elevator – Technical rooms DEPENDENCE • Access: Paved path – Concrete slabs • Chalet: Outdated – Fully wood-paneled – Independent entrance (2 concrete steps / carpeted) – Living room (single bed / armchairs / coffee table / linoleum) with direct access to the large southwest balcony on stilts – Bedroom South (single bed / desk / built-in wardrobe / parquet) – Dining room (table / chairs / single bed / parquet) – Kitchen (oven / sink / fridge / table / linoleum) – Bathroom (bathtub / toilet / sink / linoleum) • Storage room: Very spacious – Fully wood-paneled – Access from the east or west You have the possibility to visit this property by video call!

Travel time
-
1 / 13
  • Balcony / Terrace
  • Garage
  • Elevator
  • +1
4.5 rooms360m²CHF 3,900,000.–
3963 Crans-Montana

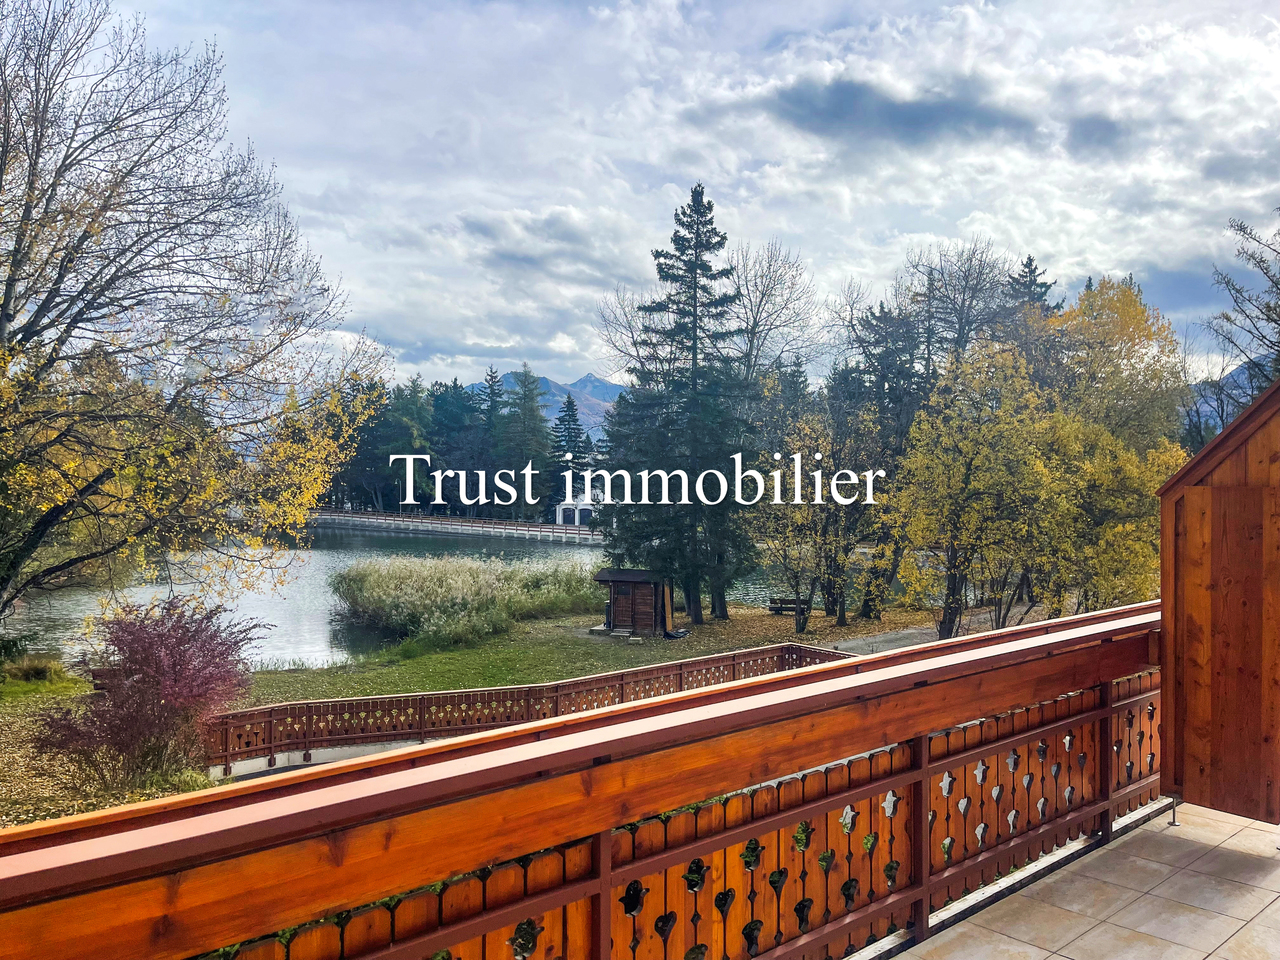
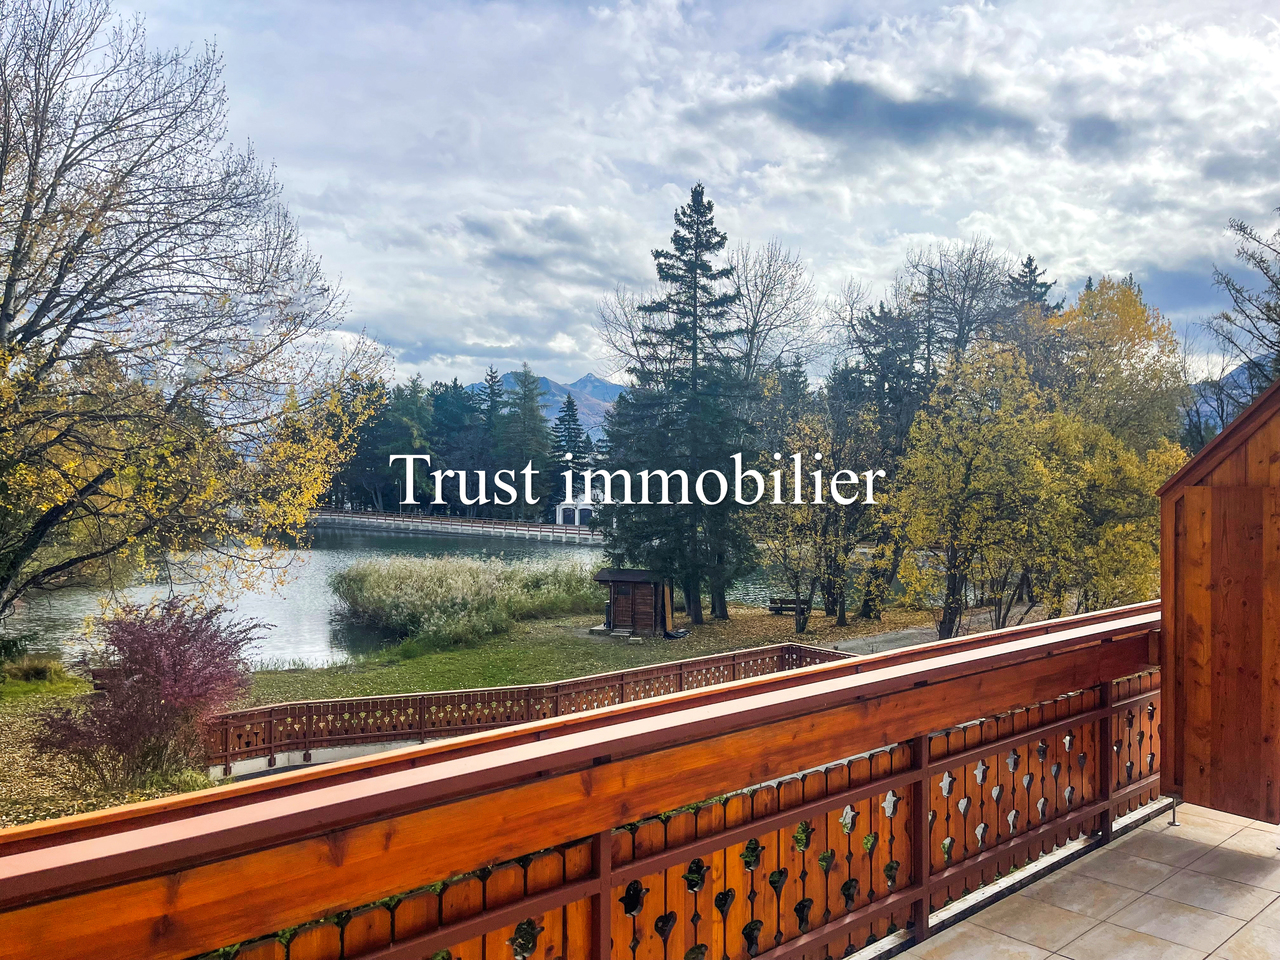
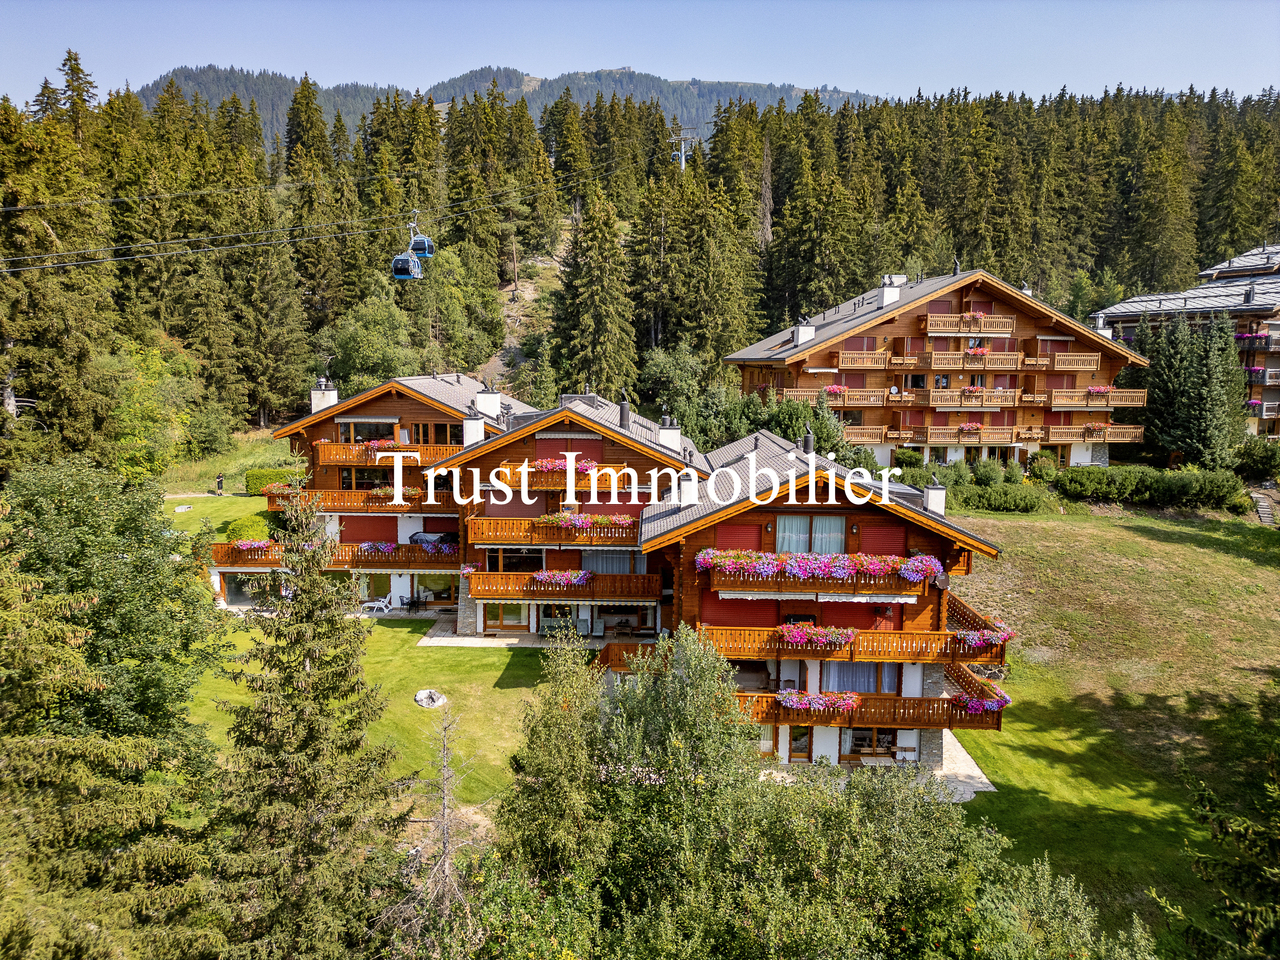
5008. Exceptionnel SKI IN/OUT appartement au centre de Crans

Appartement d'exception avec piscine privée - Ski-in / Ski-out -Centre de Crans; Réf : 5008 - TCMTrust Immobilier, agence immobilière à Crans-Montana et Genève, vous présente un bien absolument unique, idéalement situé au centre de Crans, avec un accès direct aux télécabines (SKI IN/OUT). Son emplacement privilégié, entouré de verdure, ses volumes généreux et sa décoration chaleureusement boisée en font une propriété rare sur le marché.Un espace bien-être privé incomparableCe bien se distingue par une annexe privative dédiée aux loisirs, comprenant : • une piscine intérieure chauffée à la conception unique, • un jacuzzi, • un hammam, • ainsi qu'une cheminée à gaz créant une atmosphère élégante et apaisante. Un véritable espace de détente exclusif, idéal pour des moments inoubliables en famille ou entre amis.Distribution - Environ 360 m² habitablesSitué dans une superbe résidence de style chalet, ce splendide ensemble s'étend du rez-de-jardin supérieur, offrant un total de 4.5 pièces + Piscine.Appartement 4.5 pièces - Rez de jardin supérieur • Grande cuisine semi-ouverte sur salle à manger, en pierre naturelle et table pour 6 personnes • Salon et salle à manger lumineux avec accès direct à la piscine et à la terrasse-jardin • Espace Piscine intérieure privative de 150m2 avec cheminée à gaz et accès terrasse-jardin • 1 grande chambre (Sud) avec accès terrasse-jardin • 1 salle de bain (WC, lavabo, baignoire, bidet) • 1 bureau / Chambre avec cheminée et accès terrasse-jardin • 1 chambre avec balcon et salle de bain privative (WC, lavabo, baignoire, bidet) Espaces extérieurs & stationnement • Vaste jardin-pelouse plein sud d'environ 130 m² • Terrasse d'environ 60 m² • 2 places de parc dans le garage souterrain Un bien rare, une opportunité unique.Forme juridique: PPE Résidence principale ou secondaire - Vente réservée aux résidents suisseswww.trustimmobilier.chExceptional Apartment with Private Pool - Ski-in / Ski-out - Center of CransRef. 5008 - TCMTrust Immobilier, real estate agency in Crans-Montana and Geneva, presents an absolutely unique property, ideally located in the center of Crans, with direct access to the cable cars (SKI IN/OUT). Its privileged location surrounded by greenery, its generous volumes and its warm, wood-crafted interior design make it a rare opportunity on the market.An incomparable private wellness areaThis property stands out thanks to a private leisure annex, featuring: • an indoor heated pool with a unique architectural design, • a jacuzzi, • a hammam, • and a gas fireplace creating an elegant and soothing atmosphere. A truly exclusive relaxation area, perfect for unforgettable moments with family or friends.Layout - Approx. 360 m² of living spaceLocated within a beautiful chalet-style residence, this splendid ensemble extends across the upper garden level, offering a total of 4.5 rooms + private pool.4.5-room apartment - Upper garden level • Large semi-open kitchen with dining area, natural stone central island and table for 6 people • Bright living and dining room with direct access to the pool and garden terrace • Private indoor pool with gas fireplace and access to the garden terrace • 1 large bedroom (South) with access to the garden terrace • 1 bathroom (WC, sink, bathtub, bidet) • 1 office with fireplace and access to the garden terrace • 1 bedroom with balcony and private bathroom (WC, sink, bathtub, bidet) Outdoor spaces & parking • Large south-facing lawn garden of approx. 130 m² • Terrace of approx. 60 m² • 2...

  • Balcony / Terrace
  • Garage
  • Elevator
  • +1
Iryna Filon

Iryna Filon

Fondatrice, CEO, Courtière

1 / 13
  • Balcony / Terrace
  • Garage
  • Child-friendly
4.5 rooms110m²CHF 1,950,000.–
route du Golf 51, 3963 Crans-Montana

Élégance alpine à proximité du golf

Élégance alpine & panorama d'exceptionIdéalement situé au coeur d'un environnement résidentiel exclusif de Crans-Montana, à deux pas du golf, ce chalet individuel incarne avec justesse l'art de vivre alpin dans ce qu'il a de plus authentique et raffiné.Son architecture traditionnelle, sublimée par l'alliance intemporelle du bois noble et du crépi, révèle une atmosphère chaleureuse et feutrée. Les larges ouvertures offrent un panorama dégagé et inspirant sur les Alpes valaisannes, tout en baignant les espaces de vie d'une luminosité naturelle remarquable.Édifiée sur une parcelle privative soigneusement paysagée, la propriété bénéficie d'un ensoleillement optimal et d'un cadre d'une rare quiétude, à l'abri de toute nuisance. Véritable refuge, elle conjugue élégance, sérénité et discrétion avec une parfaite maîtrise des codes du chalet de caractère.La pièce de réception, élégante et conviviale, est sublimée par une cheminée, signature chaleureuse du lieu. La cuisine équipée, au charme alpin revisité, allie esthétique et fonctionnalité dans un esprit à la fois authentique et contemporain.Les matériaux nobles, tels que le bois massif et la pierre naturelle, confèrent à l'ensemble une identité raffinée et intemporelle, tandis que la terrasse et le jardin privatifs prolongent harmonieusement les espaces de vie dans un cadre alpin paisible, avec une vue dégagée sur les montagnes environnantes.Implantée dans un quartier résidentiel recherché, calme et ensoleillé, la propriété garantit une parfaite intimité, sans vis-à-vis direct. Sa distribution harmonieuse sur trois niveaux assure un confort de vie optimal, complété par un garage et des espaces extérieurs offrant un potentiel d'usage complémentaire.Alpine Elegance & exceptional panoramaDieses freistehende Chalet liegt ideal inmitten eines exklusiven Wohnumfelds in Crans-Montana und verkörpert treffend die alpine Lebensart in ihrer authentischsten und raffiniertesten Form.Die traditionelle Architektur, die durch die zeitlose Kombination von edlem Holz und Putz sublimiert wird, offenbart eine warme und gedämpfte Atmosphäre. Die breiten Öffnungen bieten ein freies und inspirierendes Panorama auf die Walliser Alpen und tauchen die Wohnräume in eine bemerkenswerte natürliche Helligkeit.Errichtet auf einem sorgfältig angelegten Privatgrundstück, profitiert das Anwesen von einer optimalen Sonneneinstrahlung und einer Umgebung von seltener Ruhe, geschützt vor jeglicher Belästigung. Als echtes Refugium vereint es Eleganz, Gelassenheit und Diskretion mit einer perfekten Beherrschung der Codes eines charaktervollen Chalets.Der elegante und gesellige Empfangsraum wird durch einen Kamin, die warme Signatur des Ortes, sublimiert. Die Einbauküche mit neu interpretiertem alpenländischem Charme verbindet Ästhetik und Funktionalität in einem authentischen und zugleich zeitgenössischen Geist.Edle Materialien wie Massivholz und Naturstein verleihen dem Ensemble eine raffinierte und zeitlose Identität, während die private Terrasse und der Garten die Wohnräume in einer ruhigen alpinen Umgebung mit freiem Blick auf die umliegenden Berge harmonisch verlängern.In einer begehrten, ruhigen und sonnigen Wohngegend gelegen, garantiert das Anwesen eine perfekte Privatsphäre ohne direkte Gegenüberstellung. Seine harmonische Verteilung auf drei Ebenen sorgt für optimalen Wohnkomfort, der durch eine Garage und Außenbereiche mit zusätzlichem Nutzungspotenzial ergänzt wird.>Alpine elegance & exceptional panoramaIdeally located in the heart of an exclusive residential environment in Crans-Montana, this detached chalet aptly embodies the Alpine art of living at its most authentic and refined.The traditional architecture, sublimated by the timeless combination of noble wood and roughcast, reveals a warm, hushed atmosphere....

  • Balcony / Terrace
  • Garage
  • Child-friendly
Karyl Chabloz

Karyl Chabloz

Courtière

Travel time
-
1 / 18
  • Parking space
  • Balcony / Terrace
  • Elevator
  • +1
2.5 rooms57m²CHF 799,000.–
Rue du Pas de l'Ours 15, 3963 Crans-Montana

2.5-room luxury apartment with fireplace - 62 m² renovated and large balcony!

A rare and luminous alpine pied-à-terreLocated on the 5? floor of a well-maintained residence at Rue du Pas-de-l'Ours 15 in Crans-Montana, this magnificent 62 m² 2.5-room apartment was completely renovated in 2019 with contemporary materials and meticulous finishes.Available as a second home, it represents a particularly attractive opportunity in such a sought-after resort.Its south-facing aspect, vast 19 m² balcony and functional fireplace create a warm, elegant atmosphere, ideal for enjoying the mountains to the full whatever the season.?DistributionThe entrance leads to a beautiful, bright living room benefiting from optimal sunlight thanks to its location on a high floor.The living room is enhanced by a functional fireplace, bringing charm and conviviality to winter evenings. It opens directly onto the 19 m² south-facing balcony, a true extension of the apartment.The kitchen, completely renovated in 2019, offers a modern, harmonious layout.The bedroom, comfortable and bright, is perfectly sized.The contemporary bathroom features an elegant walk-in shower.?Key featuresSecondary residence authorized62 m² living spaceComplete renovation in 2019Functional fireplace19 m² south-facing balcony5? floor - optimal brightnessCentral, sought-after location?A prime locationIn the heart of Crans-Montana, right next to shops, restaurants and sports facilities, this property offers a dynamic and prestigious living environment in summer and winter alike.?In briefA bright, refined apartment available as a second home, combining recent renovation, fireplace and large, sunny balcony - ideal as an Alpine pied-à-terre or secure asset investment in Crans

  • Parking space
  • Balcony / Terrace
  • Elevator
  • +1
Jonathan Frossard

Jonathan Frossard

Directeur courtage

Travel time
-
1 / 13
  • Balcony / Terrace
  • Garage
  • View
  • +2
3.5 rooms86m²CHF 1,665,000.–
Rte Touristique 46, 3963 Crans-Montana

Apartment 3.5 rooms in the center of Crans-Montana

Apartment 3.5 rooms with terrace and private garden - Résidence Augusta, Crans-MontanaLocated in the prestigious Résidence Augusta, in the heart of the Crans-Montana ski resort, this charming 3.5-room apartment on the lower ground floor offers a privileged living space, combining comfort, alpine elegance, and generous outdoor areas. Ideal as a main or secondary residence, this property seduces with its warm atmosphere and perfectly thought-out layout.With a living area of 86 m², complemented by a large terrace of 23 m² and a private garden of 85 m², this apartment constitutes a rare opportunity to fully enjoy life in Crans-Montana, in any season.Property summaryo Apartment with 3.5 roomso Location: Lower ground flooro Living area: 86 m²o Terrace: 23 m²o Private garden (lawn): 85 m²o Private parking space in the residence's garageo Cellar and ski roomInteriorAs soon as you enter the apartment, you are greeted by a welcoming and cozy atmosphere, accentuated by a beautiful central fireplace.o Bright living/dining room with a beautiful fireplace separating the living and dining areas harmoniously and providing direct access to the terrace and gardeno Fully equipped kitchen with ceramic hob, oven, dishwasher, and refrigeratoro Main bedroom with integrated wardrobes and private bathroom with sink, bidet, and WCo Second bedroom with wardrobes and private shower room with sink and WCThe layout offers an ideal separation between the living and sleeping areas, guaranteeing comfort and intimacy.A rare and sought-after exteriorOne of the major advantages of this property lies in its particularly generous outdoor areas for an apartment of this type:o Large terrace of 23 m², ideal for outdoor meals and relaxationo Private garden of 85 m², beautifully lawned, offering a natural extension of the living spaceThis outdoor ensemble allows you to fully enjoy the peace, surrounding nature, and sunshine, both in summer and winter. The terrace and garden offer a direct view of the renowned Jack Nicklaus golf course.A privileged living space in Crans-MontanaThe Résidence Augusta benefits from an extremely sought-after location, in close proximity to the golf courses, walking trails, sports facilities, and the center of Crans-Montana. The sector is appreciated for its calm, quality construction, and green environment, while remaining close to the amenities and activities of the town. This apartment is located less than a minute's walk from the center of Crans.An apartment ideal for living or investingPerfectly adapted for a couple, a small family, or as a mountain retreat, this 3.5-room apartment combines:o A central location, less than a minute's walk from the town centero Comfortable roomso A fireplace providing warmth and charactero Two bedrooms with private bathroomso Very beautiful, private outdoor areasA rare property on the market, offering an excellent balance between interior comfort and outdoor living quality in the heart of one of the most appreciated residences in Crans-Montana.This property is accessible as both a main and secondary residence and can also be acquired by individuals living abroad.Contact us for more information or a visit on site.ImmoCrans SA

  • Balcony / Terrace
  • Garage
  • View
  • +2
Alexia Andersson

Alexia Andersson

Directrice

Travel time
-

Suggested properties for you based on search results

Other interesting objects