4 results - Properties for sale with Balcony / Terrace: Corzoneso

1 / 4
11 rooms440m²CHF 1,590,000.–
6722 Cumiasca

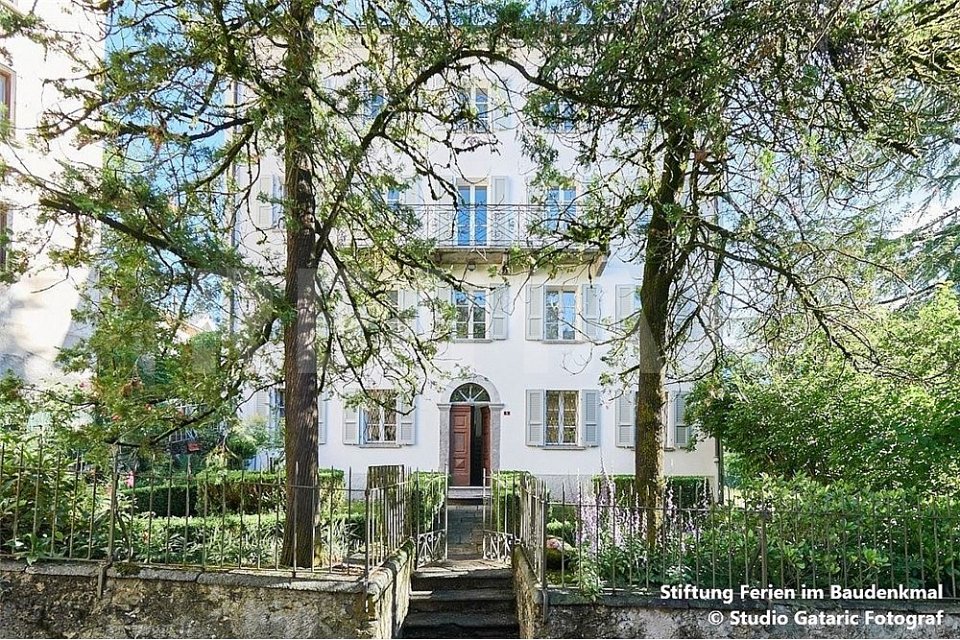

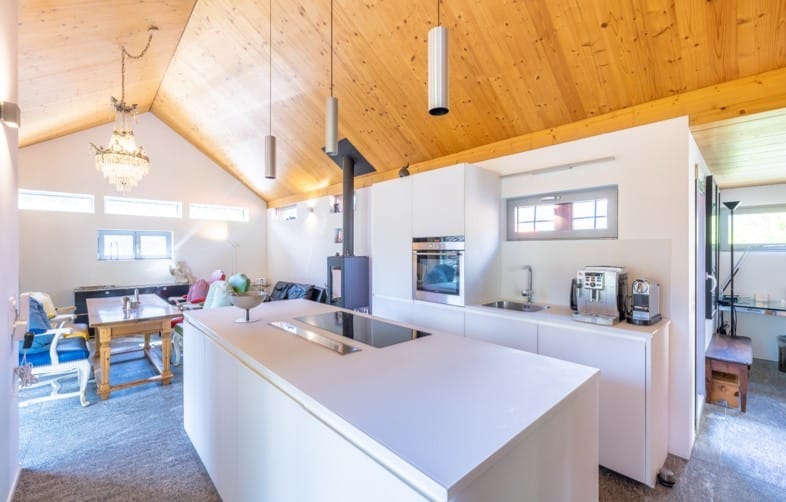
Dimora storica del 1886 con giardino e vista sulle montagne

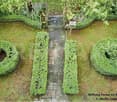
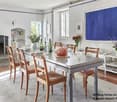
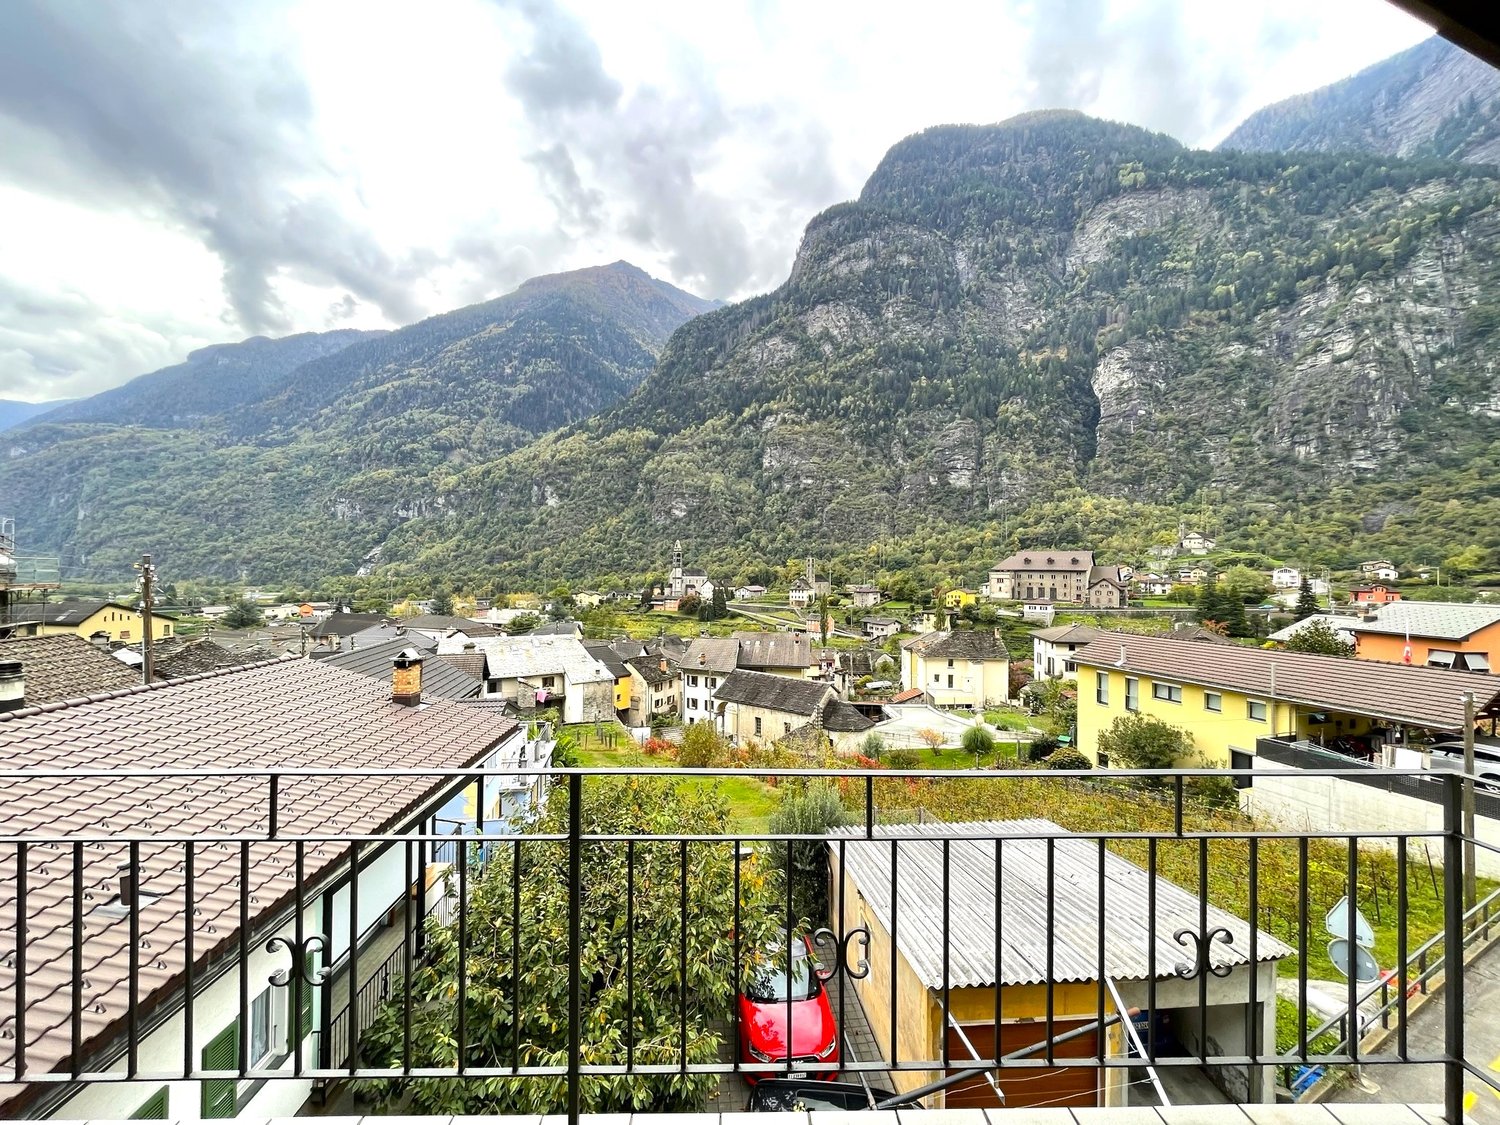
Questo e tanti altri immobili e fotografie sono visibili su www.remax.ch e www.newhome.chResidenza primaria e secondaria.La Casa Grande è una dimora storica del 1886 situata nel pittoresco borgo di Cumiasca, sopra Corzoneso, in Valle di Blenio.Costruita da una famiglia di emigranti ticinesi rientrati da Londra, la casa rappresenta un raro esempio di architettura signorile ispirata allo stile lombardo nel contesto di un piccolo nucleo alpino.Negli anni Ottanta ledificio è stato acquistato da un noto architetto e gallerista svizzero e restaurato con grande sensibilità, preservando i pavimenti in legno originali, i camini storici e le pitture decorative dei soffitti.Gli spazi interni sono luminosi e armoniosi e trasmettono unatmosfera unica, arricchita da elementi architettonici autentici e opere darte contemporanea.La proprietà si trova a 838 metri di altitudine, in posizione estremamente tranquilla e soleggiata con splendida vista sulle montagne della valle.Davanti alla casa si trova un piccolo giardino francese, mentre sul retro si sviluppa un terreno con terrazze naturali, pergola e alberi maturi, ideale per vivere momenti di relax immersi nella natura.La casa è perfetta come:- elegante residenza di vacanza- rifugio immerso nella natura- residenza per artisti- seconda casa di charme in TicinoIdeale anche come casa multigenerazionale: il piano mansardato con cucina e bagno offre uno spazio abitativo indipendente per familiari oppure ospiti.Tutte le informazioni sono senza garanzia.Vuole saperne di più sulla proprietà? Ci contatti! Siamo con piacere a sua disposizione per ulteriori informazioni e/o per una visita e le invieremo volentieri una documentazione dettagliata.-Dieses und viele weitere Objekte und Bilder finden Sie unter www.remax.ch und www.newhome.chErst- und ZweitwohnsitzDie Casa Grande ist ein aussergewöhnliches historisches Wohnhaus aus dem Jahr 1886 und gehört zu den architektonischen Besonderheiten des Bleniotals im Tessin.Erbaut von einer wohlhabenden Emigrantenfamilie, die nach erfolgreichen Jahren in London in ihre Heimat zurückkehrte, verbindet das Haus auf eindrucksvolle Weise lombardisch geprägte Architektur mit der Atmosphäre eines alpinen Dorfes.In den 1980er-Jahren wurde die Liegenschaft von einem bekannten Schweizer Architekten und Galeristen erworben und sorgfältig restauriert. Ziel der Renovation war es, die ursprüngliche Substanz zu bewahren und gleichzeitig zeitgemässen Wohnkomfort zu integrieren.Die Räume beeindrucken durch ihre Grosszügigkeit, die originalen Holzböden, historische Cheminées sowie kunstvoll bemalte Decken und Wände.Die Casa Grande liegt auf 838 Metern über Meer in absolut ruhiger und sonniger Lage und bietet einen wunderbaren Blick auf die umliegende Berglandschaft der Valle di Blenio.Vor dem Haus befindet sich ein romantischer französischer Garten, während sich auf der Rückseite ein parkähnliches Grundstück mit Terrassen, Pergola und altem Baumbestand erstreckt.Das Haus eignet sich ideal als:- exklusives Ferienhaus- inspirierender Rückzugsort- Künstlerresidenz- stilvoller Zweitwohnsitz im TessinIdeal auch als Mehrgenerationenhaus: Das Dachgeschoss mit eigener Küche und eigenem Bad ermöglicht unabhängiges Wohnen für Familie oder Gäste. Alle Angaben erfolgen ohne Gewähr.Sie möchten mehr über das Objekt erfahren? Kontaktieren Sie uns! Wir stehen Ihnen sehr gerne für weitere Auskünfte und/oder eine Besichtigung zur Verfügung und senden Ihnen eine ausführliche Dokumentation zu. Wir freuen uns auf Ihre Kontaktaufnahme.

1 / 2
3.5 rooms120m²CHF 550,000.–
6722 Corzoneso

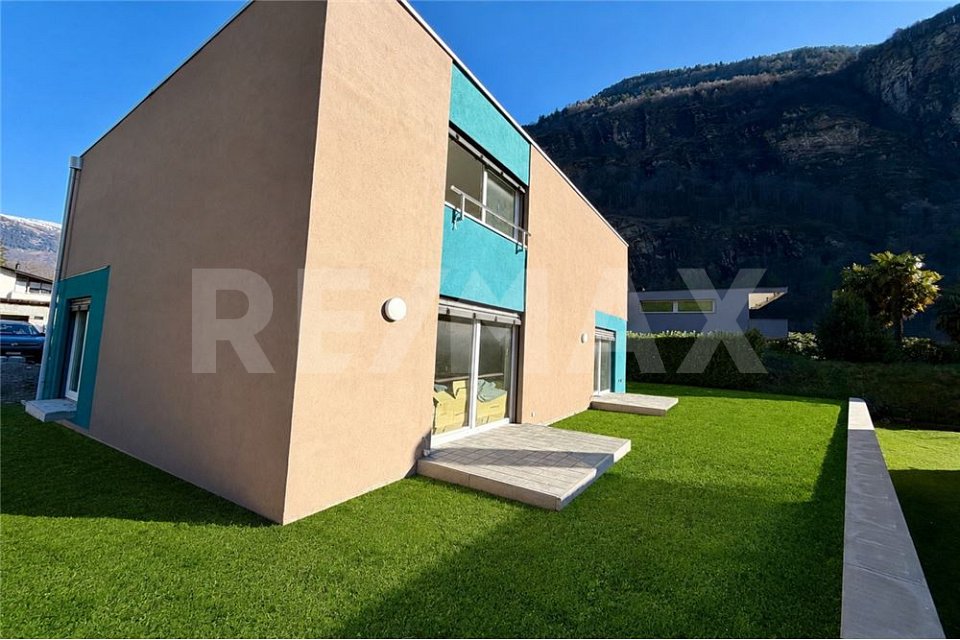
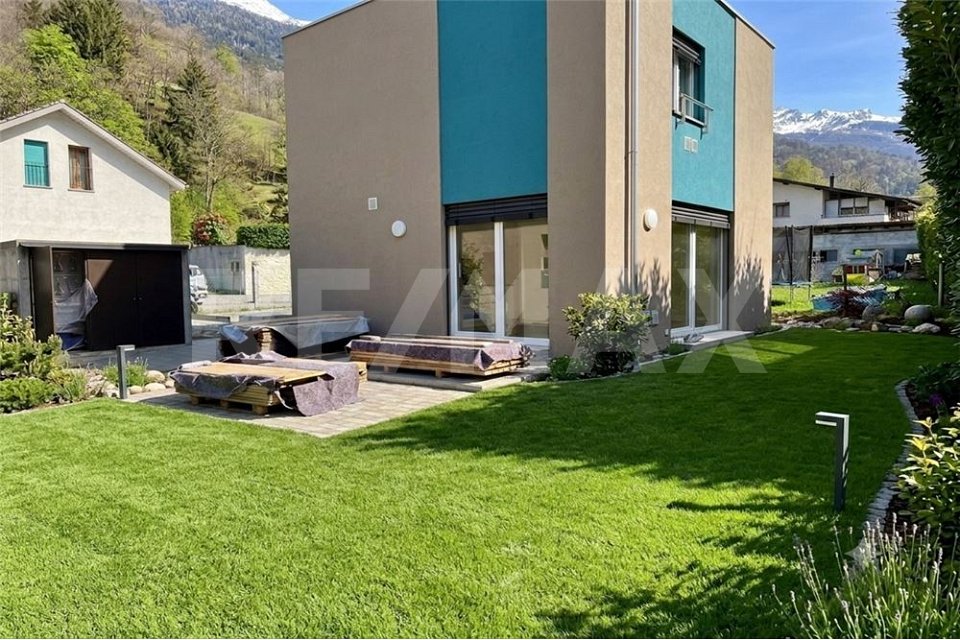
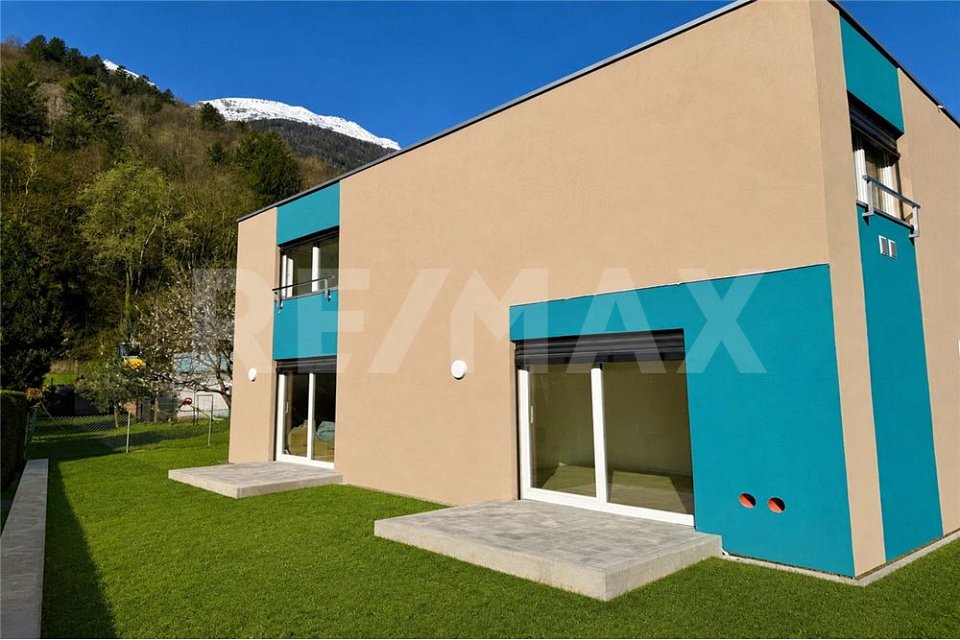
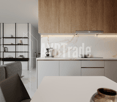
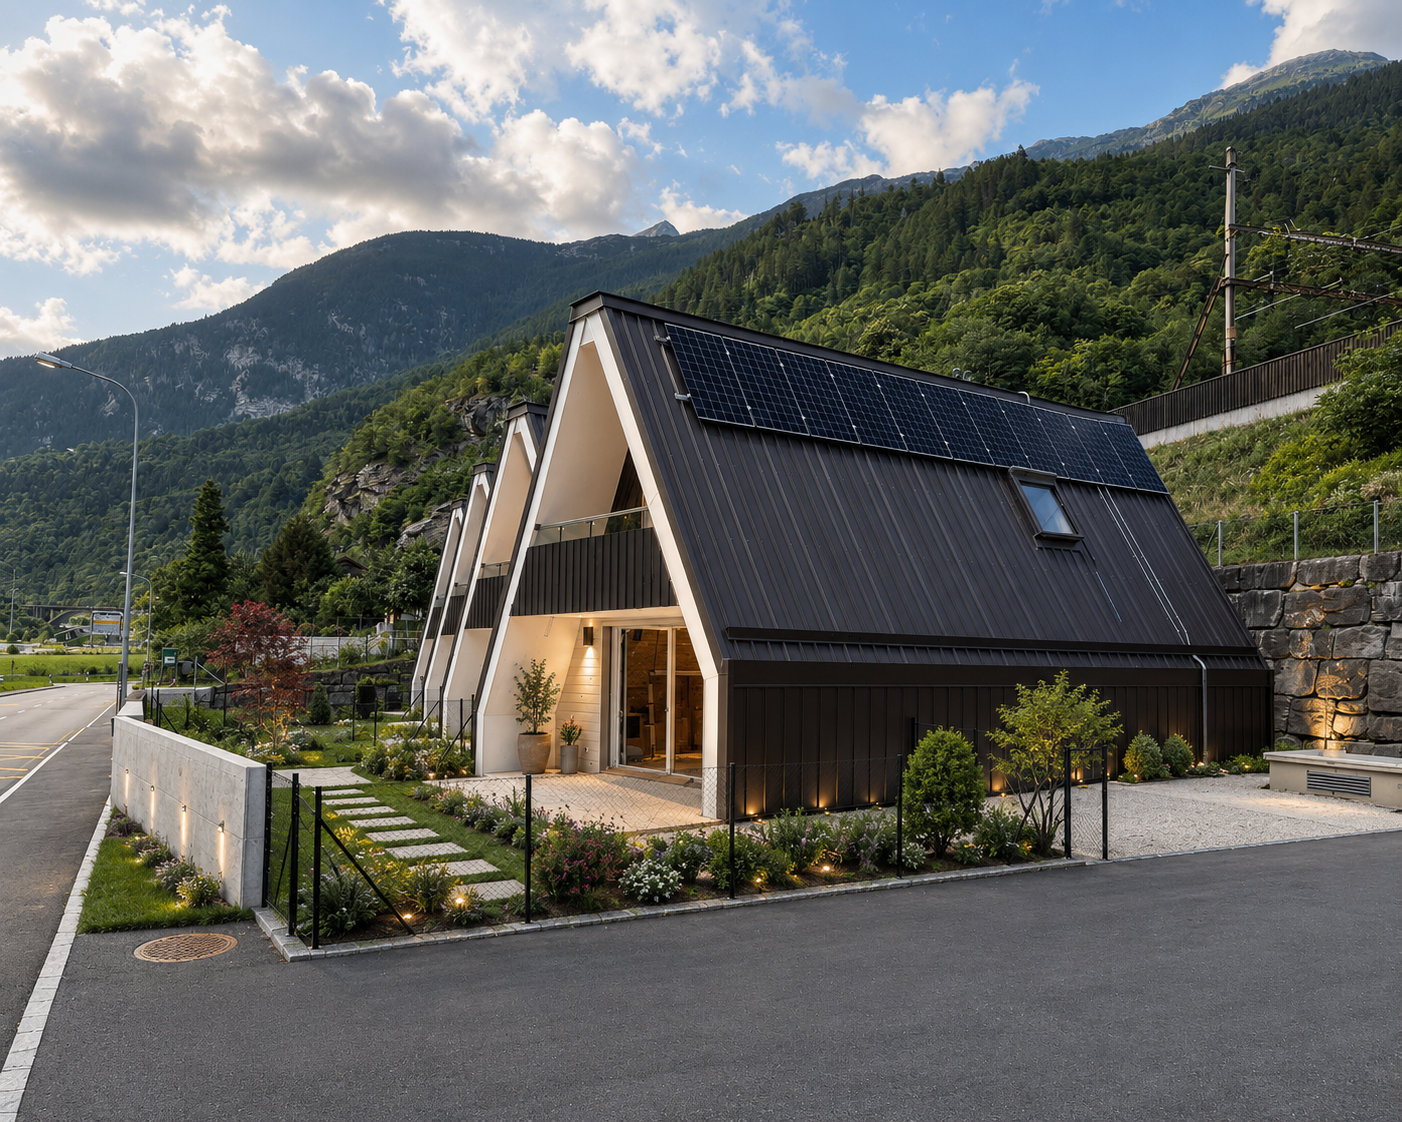
Residenza Miramonti Abitare sostenibile nella Valle di Blenio

*** Tutti gli immobili e foto su www.remax.ch e su www.newhome.ch ****** Alle Immobilien und Fotos auf www.remax.ch und www.newhome.ch ***La Residenza Miramonti è un progetto abitativo innovativo composto da microcase completamente indipendenti immerse nella natura idilliaca della Valle di Blenio. Il progetto coniuga abitabilità moderna, sostenibilità e flessibilità ed è adatto sia per uso proprio che come interessante investimento immobiliare.Le abitazioni offrono tutti i vantaggi di una casa indipendente ed ecocompatibile, con una superficie abitabile e un livello di prezzo paragonabili a quelli di un appartamento in condominio. Ne risulta unofferta abitativa unica per tutti coloro che danno importanza allindipendenza, al comfort e allefficienza energetica.La località di Corzoneso-Acquarossa è apprezzata per la sua posizione tranquilla e immersa nella natura e, al contempo, è una zona molto richiesta con un interessante potenziale di rivalutazione e di affitto.Il complesso residenziale comprende in totale tre case unifamiliari:- una casa di 3½ locali con una superficie abitabile lorda di circa 80 m² - Casa 1- e due case da 3½ locali con una superficie abitabile lorda di circa 120 m² ciascuna - Casa 2 e 3La casa di circa 80 m² dispone di un posto auto privato. Le due case di circa 120 m² offrono ciascuna due posti auto esterni.Durante la progettazione e la realizzazione è stata prestata particolare attenzione allelevata efficienza energetica. I moderni standard costruttivi garantiscono un basso consumo energetico e costi di gestione contenuti. Per ottimizzare ulteriormente lapprovvigionamento energetico, è possibile installare sul tetto un impianto fotovoltaico con accumulo a batteria.Un innovativo sistema di riscaldamento e climatizzazione basato sulla tecnologia UNICO garantisce il comfort abitativo durante tutto lanno. Laria calda viene distribuita tramite eleganti unità split senza unità esterna. In estate, il sistema provvede inoltre al raffreddamento e alla ventilazione degli ambienti, garantendo così un clima interno piacevole in ogni stagione.-*** Alle Immobilien und Fotos auf www.remax.ch und www.newhome.ch ****** Tutti gli immobili e foto su www.remax.ch e su www.newhome.ch ***Die Residenz Miramonti ist ein innovatives Wohnprojekt mit vollständig unabhängigen Mikrohäusern inmitten der idyllischen Natur des Bleniotals. Das Konzept vereint modernes Wohnen, Nachhaltigkeit und Flexibilität und eignet sich sowohl zur Eigennutzung als auch als attraktive Kapitalanlage.Die Häuser bieten sämtliche Vorzüge eines freistehenden, umweltfreundlichen Eigenheims bei einer Wohnfläche und einem Preisniveau, das mit einer Eigentumswohnung vergleichbar ist. So entsteht ein einzigartiges Wohnangebot für alle, die Wert auf Unabhängigkeit, Komfort und Energieeffizienz legen.Der Standort Corzoneso-Acquarossa überzeugt durch seine ruhige, naturnahe Lage und zählt zugleich zu einer gefragten Region mit interessantem Wertsteigerungs- und Vermietungspotenzial.Die Residenz umfasst insgesamt drei Einfamilienhäuser:- ein 3½ Zimmer Haus mit einer Bruttowohnfläche von ca. 80 m² - Haus 1- sowie zwei 3½ Zimmer Häuser mit einer Bruttowohnfläche von jeweils ca. 120 m² - Haus 2 und 3Das ca. 80 m² grosse Haus verfügt über einen privaten Parkplatz. Die beiden ca. 120 m² grossen Häuser bieten jeweils zwei Aussenstellplätze.Bei der Planung und Realisierung wurde besonderer Wert auf eine hohe Energieeffizienz gelegt. Der moderne Baustandard gewährleistet einen geringen Energieverbrauch und niedrige Betriebskosten. Zur weiteren Optimierung der Energieversorgung besteht die Möglichkeit, eine Photovoltaikanlage mit Batteriespeicher auf dem Dach zu installieren.Für ganzjährigen Wohnkomfort sorgt ein innovatives Heiz- und Klimasystem der UNICO-Technologie. Die Warmluft wird über elegante Split-Geräte ohne Ausseneinheit verteilt. Das System übernimmt im Sommer

1 / 2
3.5 rooms80m²CHF 395,000.–
6722 Corzoneso

Residenza Miramonti Abitare sostenibile nella Valle di Blenio

*** Tutti gli immobili e foto su www.remax.ch e su www.newhome.ch ****** Alle Immobilien und Fotos auf www.remax.ch und www.newhome.ch ***La Residenza Miramonti è un progetto abitativo innovativo composto da microcase completamente indipendenti immerse nella natura idilliaca della Valle di Blenio. Il progetto coniuga abitabilità moderna, sostenibilità e flessibilità ed è adatto sia per uso proprio che come interessante investimento immobiliare.Le abitazioni offrono tutti i vantaggi di una casa indipendente ed ecocompatibile, con una superficie abitabile e un livello di prezzo paragonabili a quelli di un appartamento in condominio. Ne risulta unofferta abitativa unica per tutti coloro che danno importanza allindipendenza, al comfort e allefficienza energetica.La località di Corzoneso-Acquarossa è apprezzata per la sua posizione tranquilla e immersa nella natura e, al contempo, è una zona molto richiesta con un interessante potenziale di rivalutazione e di affitto.Il complesso residenziale comprende in totale tre case unifamiliari:- una casa di 3½ locali con una superficie abitabile lorda di circa 80 m² - Casa 1- e due case da 3½ locali con una superficie abitabile lorda di circa 120 m² ciascuna - Casa 2 e 3La casa di circa 80 m² dispone di un posto auto privato. Le due case di circa 120 m² offrono ciascuna due posti auto esterni.Durante la progettazione e la realizzazione è stata prestata particolare attenzione allelevata efficienza energetica. I moderni standard costruttivi garantiscono un basso consumo energetico e costi di gestione contenuti. Per ottimizzare ulteriormente lapprovvigionamento energetico, è possibile installare sul tetto un impianto fotovoltaico con accumulo a batteria.Un innovativo sistema di riscaldamento e climatizzazione basato sulla tecnologia UNICO garantisce il comfort abitativo durante tutto lanno. Laria calda viene distribuita tramite eleganti unità split senza unità esterna. In estate, il sistema provvede inoltre al raffreddamento e alla ventilazione degli ambienti, garantendo così un clima interno piacevole in ogni stagione.-*** Alle Immobilien und Fotos auf www.remax.ch und www.newhome.ch ****** Tutti gli immobili e foto su www.remax.ch e su www.newhome.ch ***Die Residenz Miramonti ist ein innovatives Wohnprojekt mit vollständig unabhängigen Mikrohäusern inmitten der idyllischen Natur des Bleniotals. Das Konzept vereint modernes Wohnen, Nachhaltigkeit und Flexibilität und eignet sich sowohl zur Eigennutzung als auch als attraktive Kapitalanlage.Die Häuser bieten sämtliche Vorzüge eines freistehenden, umweltfreundlichen Eigenheims bei einer Wohnfläche und einem Preisniveau, das mit einer Eigentumswohnung vergleichbar ist. So entsteht ein einzigartiges Wohnangebot für alle, die Wert auf Unabhängigkeit, Komfort und Energieeffizienz legen.Der Standort Corzoneso-Acquarossa überzeugt durch seine ruhige, naturnahe Lage und zählt zugleich zu einer gefragten Region mit interessantem Wertsteigerungs- und Vermietungspotenzial.Die Residenz umfasst insgesamt drei Einfamilienhäuser:- ein 3½ Zimmer Haus mit einer Bruttowohnfläche von ca. 80 m² - Haus 1- sowie zwei 3½ Zimmer Häuser mit einer Bruttowohnfläche von jeweils ca. 120 m² - Haus 2 und 3Das ca. 80 m² grosse Haus verfügt über einen privaten Parkplatz. Die beiden ca. 120 m² grossen Häuser bieten jeweils zwei Aussenstellplätze.Bei der Planung und Realisierung wurde besonderer Wert auf eine hohe Energieeffizienz gelegt. Der moderne Baustandard gewährleistet einen geringen Energieverbrauch und niedrige Betriebskosten. Zur weiteren Optimierung der Energieversorgung besteht die Möglichkeit, eine Photovoltaikanlage mit Batteriespeicher auf dem Dach zu installieren.Für ganzjährigen Wohnkomfort sorgt ein innovatives Heiz- und Klimasystem der UNICO-Technologie. Die Warmluft wird über elegante Split-Geräte ohne Ausseneinheit verteilt. Das System übernimmt im Sommer

1 / 2
3.5 rooms120m²CHF 550,000.–
6722 Corzoneso

Residenza Miramonti Abitare sostenibile nella Valle di Blenio

*** Tutti gli immobili e foto su www.remax.ch e su www.newhome.ch ****** Alle Immobilien und Fotos auf www.remax.ch und www.newhome.ch ***La Residenza Miramonti è un progetto abitativo innovativo composto da microcase completamente indipendenti immerse nella natura idilliaca della Valle di Blenio. Il progetto coniuga abitabilità moderna, sostenibilità e flessibilità ed è adatto sia per uso proprio che come interessante investimento immobiliare.Le abitazioni offrono tutti i vantaggi di una casa indipendente ed ecocompatibile, con una superficie abitabile e un livello di prezzo paragonabili a quelli di un appartamento in condominio. Ne risulta unofferta abitativa unica per tutti coloro che danno importanza allindipendenza, al comfort e allefficienza energetica.La località di Corzoneso-Acquarossa è apprezzata per la sua posizione tranquilla e immersa nella natura e, al contempo, è una zona molto richiesta con un interessante potenziale di rivalutazione e di affitto.Il complesso residenziale comprende in totale tre case unifamiliari:- una casa di 3½ locali con una superficie abitabile lorda di circa 80 m² - Casa 1- e due case da 3½ locali con una superficie abitabile lorda di circa 120 m² ciascuna - Casa 2 e 3La casa di circa 80 m² dispone di un posto auto privato. Le due case di circa 120 m² offrono ciascuna due posti auto esterni.Durante la progettazione e la realizzazione è stata prestata particolare attenzione allelevata efficienza energetica. I moderni standard costruttivi garantiscono un basso consumo energetico e costi di gestione contenuti. Per ottimizzare ulteriormente lapprovvigionamento energetico, è possibile installare sul tetto un impianto fotovoltaico con accumulo a batteria.Un innovativo sistema di riscaldamento e climatizzazione basato sulla tecnologia UNICO garantisce il comfort abitativo durante tutto lanno. Laria calda viene distribuita tramite eleganti unità split senza unità esterna. In estate, il sistema provvede inoltre al raffreddamento e alla ventilazione degli ambienti, garantendo così un clima interno piacevole in ogni stagione.-*** Alle Immobilien und Fotos auf www.remax.ch und www.newhome.ch ****** Tutti gli immobili e foto su www.remax.ch e su www.newhome.ch ***Die Residenz Miramonti ist ein innovatives Wohnprojekt mit vollständig unabhängigen Mikrohäusern inmitten der idyllischen Natur des Bleniotals. Das Konzept vereint modernes Wohnen, Nachhaltigkeit und Flexibilität und eignet sich sowohl zur Eigennutzung als auch als attraktive Kapitalanlage.Die Häuser bieten sämtliche Vorzüge eines freistehenden, umweltfreundlichen Eigenheims bei einer Wohnfläche und einem Preisniveau, das mit einer Eigentumswohnung vergleichbar ist. So entsteht ein einzigartiges Wohnangebot für alle, die Wert auf Unabhängigkeit, Komfort und Energieeffizienz legen.Der Standort Corzoneso-Acquarossa überzeugt durch seine ruhige, naturnahe Lage und zählt zugleich zu einer gefragten Region mit interessantem Wertsteigerungs- und Vermietungspotenzial.Die Residenz umfasst insgesamt drei Einfamilienhäuser:- ein 3½ Zimmer Haus mit einer Bruttowohnfläche von ca. 80 m² - Haus 1- sowie zwei 3½ Zimmer Häuser mit einer Bruttowohnfläche von jeweils ca. 120 m² - Haus 2 und 3Das ca. 80 m² grosse Haus verfügt über einen privaten Parkplatz. Die beiden ca. 120 m² grossen Häuser bieten jeweils zwei Aussenstellplätze.Bei der Planung und Realisierung wurde besonderer Wert auf eine hohe Energieeffizienz gelegt. Der moderne Baustandard gewährleistet einen geringen Energieverbrauch und niedrige Betriebskosten. Zur weiteren Optimierung der Energieversorgung besteht die Möglichkeit, eine Photovoltaikanlage mit Batteriespeicher auf dem Dach zu installieren.Für ganzjährigen Wohnkomfort sorgt ein innovatives Heiz- und Klimasystem der UNICO-Technologie. Die Warmluft wird über elegante Split-Geräte ohne Ausseneinheit verteilt. Das System übernimmt im Sommer

More objects in your automatically expanded search area
20 results - Radius: + 10km
New building
1 / 12
  • Parking space
  • Balcony / Terrace
  • View
  • +2
4.5 rooms238m²CHF 1,095,000.–
Top
Via Case Tinetti, 6710 Biasca

"Residence Riviera" Modern Design City

Two independent villas of the new generation. Comfort, light and design in an exclusive setting.In the reserved green of Case Tinetti a Biasca, Residence Riviera is born: a refined project composed of two specular single-family villas, adjacent but completely independent, designed to offer maximum comfort, privacy and living quality.Spread over three levels, with 238 m² of gross floor area each, these homes boast large panoramic windows, covered terraces, private gardens and ideal spaces for family life.Premium materials, state-of-the-art technological equipment and complete predisposition for smart working make these villas a unique and modern proposal, perfect for those looking for an elegant, efficient and future-proof home.VILLA A • Area: 238 m² • Garden: 111 m² • Price: CHF 1’095’000 • Parking spaces: 1 covered (CHF 30’000) + 2 uncovered (CHF 15’000 each) VILLA B • Area: 238 m² • Garden: 199 m² • Price: CHF 1’150’000 • Parking spaces: 2 covered (CHF 30’000 each) Strategic location: just a few steps from the center of Biasca, immersed in tranquility and greenery, but optimally connected to Bellinzona, Lugano and the main alpine and tourist destinations.📅 Available from December 1, 2027, they are the ideal choice for those looking for a prestigious residence in a reserved, panoramic and perfectly served area.📞 Contact us today for more information or to book a personalized visit.

  • Parking space
  • Balcony / Terrace
  • View
  • +2
Travel time
-
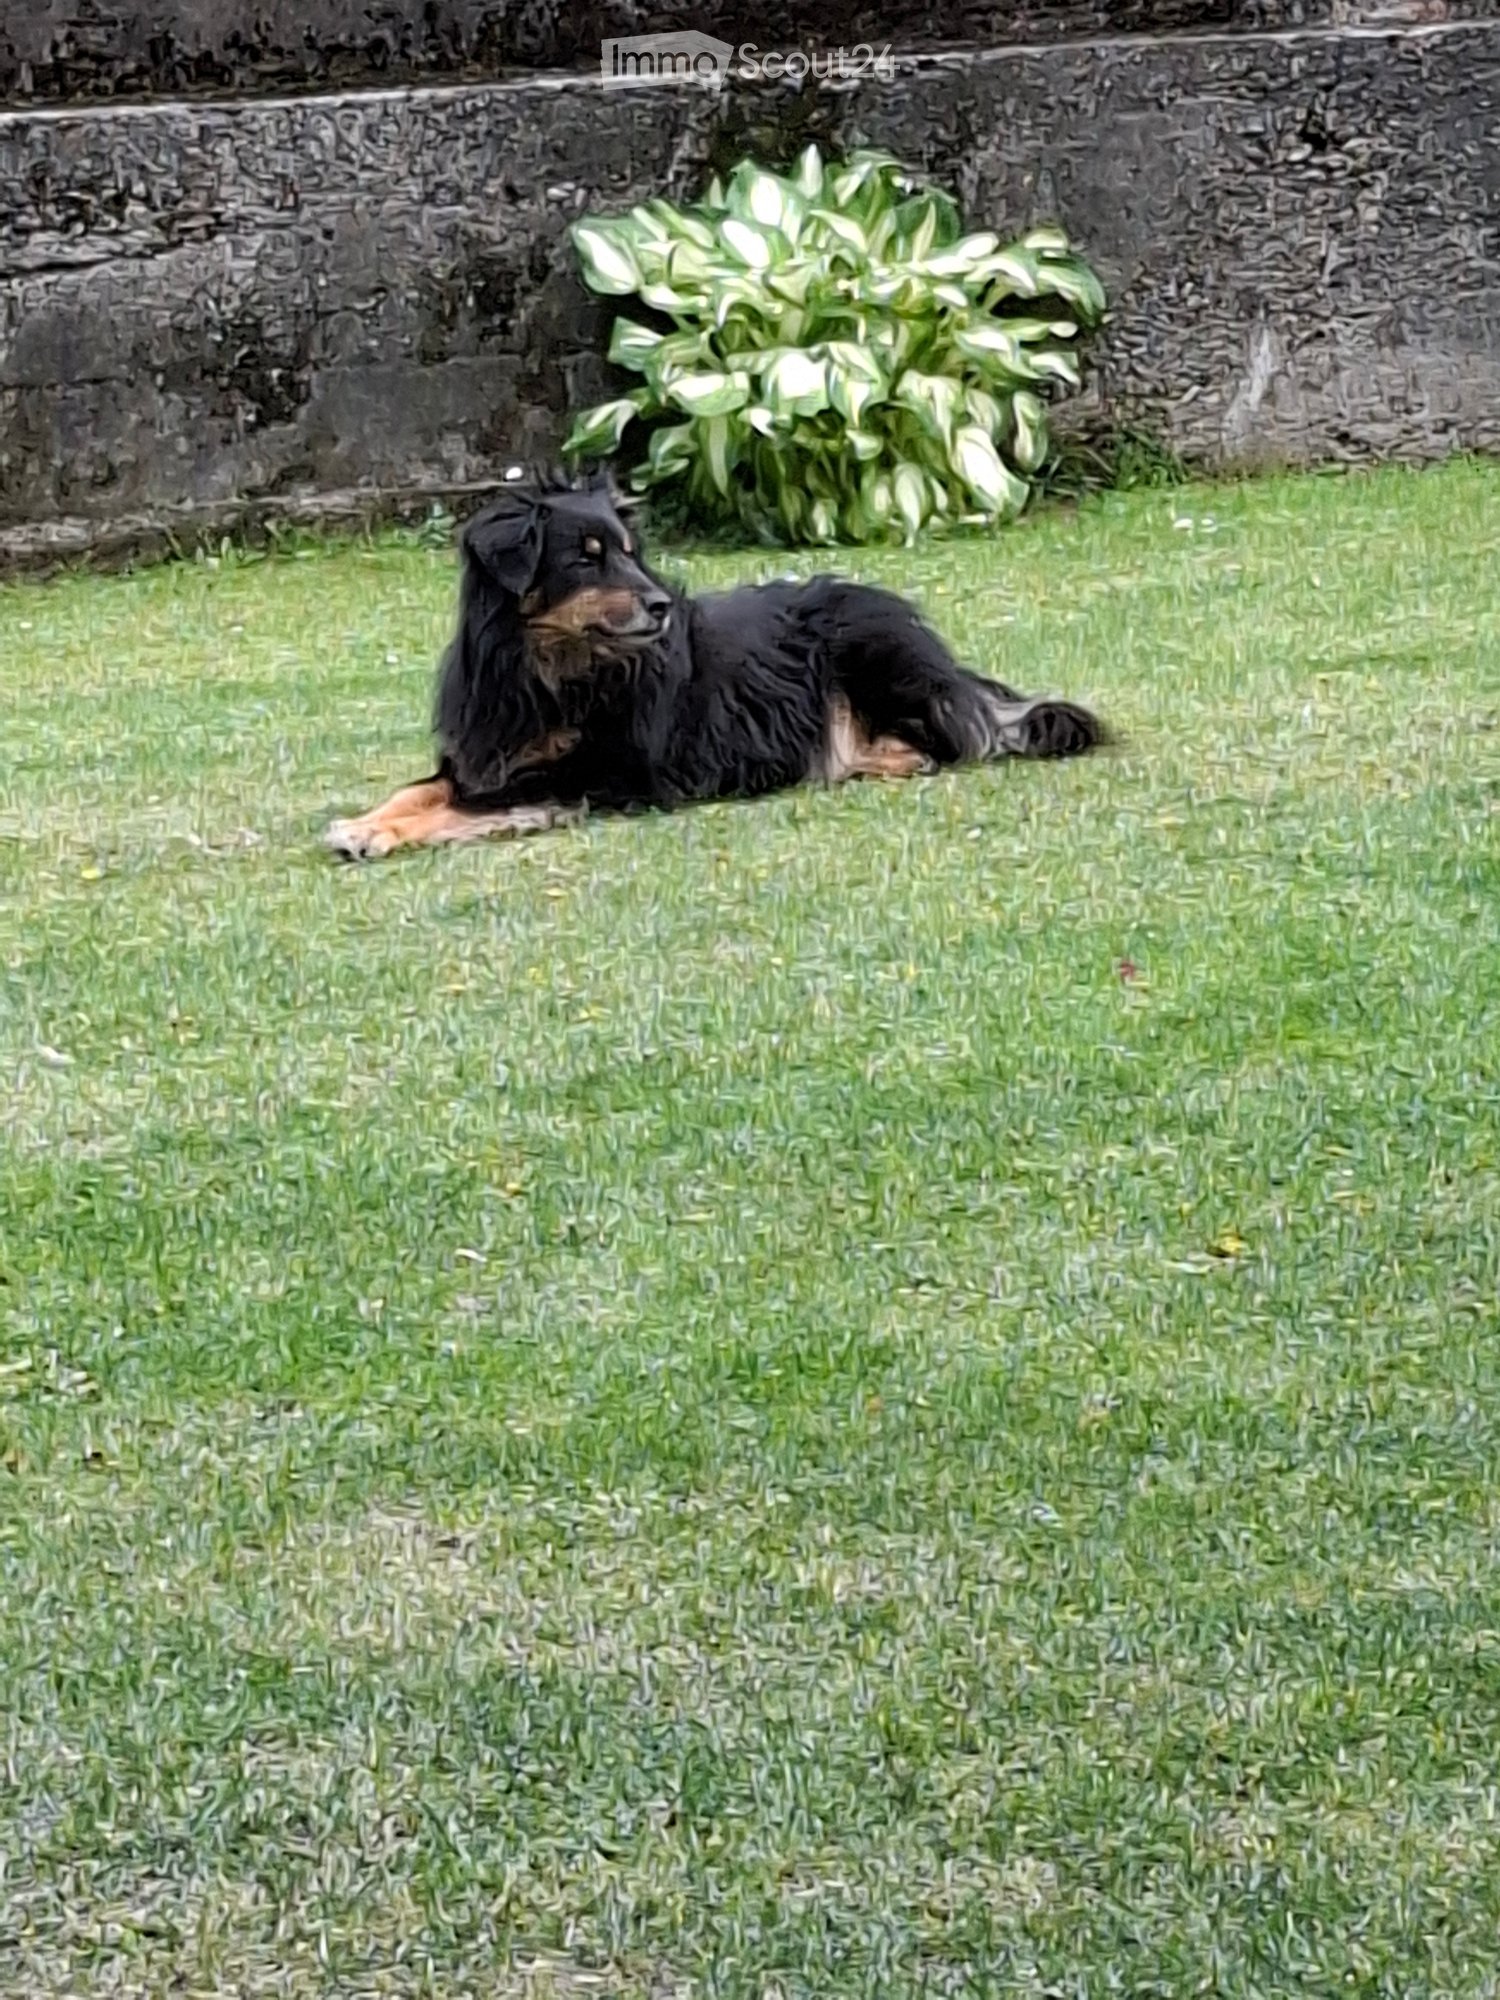
  • A black dog is lying on a well-maintained lawn, with a stone wall and some leafy plants in the background.
  • Backyard with a rectangular swimming pool, surrounded by grass, trees, and a wooden fence. A child is sitting on the edge of the pool.
  • A large, decorated Christmas tree stands in the center of a room, surrounded by a chair, a small table, and a screen displaying a family photo. The tree is adorned with colorful ornaments, lights, and tinsel.
  • A modern living room with a large flat-screen TV mounted on the wall, a wooden entertainment unit, a potted plant, and a refrigerator. A fluffy white cat sits on the tiled floor.
  • A fenced outdoor area with grass, containing three guinea pigs, a child, a blue ball, a soccer ball, a small blue table, and some potted plants.
  • A covered outdoor dining area with a table, chairs, benches, a sofa, and a wooden cupboard. Balloons and a fan are visible, and the area is decorated for a celebration.
  • A man is grilling sausages on a barbecue in a grassy yard with a wooden shed and mountains in the background.
  • Garden with a cat inside a circular enclosure, surrounded by trees, shrubs, and a wooden planter box.
  • A dog wearing a party hat sits on a wooden floor next to a white plastic chair with wooden legs.
  • A cozy living room with a sofa, coffee table, and a laptop on a table. A woman is sitting on the floor with a child, and there is a Christmas tree with ornaments nearby.
1 / 10
6 rooms460m²CHF 650,000.–
Top
Piazza Croce Bianca 7, 6742 Pollegio

Charming semi-detached house in Pollegio, Ticino

UNFORTUNATELY I AM NOT AT MY PLACE OF RESIDENCE, SO I CANNOT PUBLISH ANY OTHER PHOTOS.Welcome to this beautiful semi-detached house located in the picturesque Piazza Croce Bianca 7, in the heart of Pollegio, in the canton of Ticino. Available immediately, this property represents a unique opportunity for those looking for a spacious and comfortable home in one of the quietest areas of Italian-speaking Switzerland.The house offers:A generous plot of about 300m²A private outdoor terrace to relax and enjoy the fresh airA fairly comfortable balcony3 garage parking spacesA renovation from 2019It is particularly suitable for families, close to (5 minutes) an excellent playground with the possibility of organizing parties and barbecues on request from the municipality • Spacious living areas: With a total of 6 rooms spread over 2 floors, the house has a living area of 200 m² and a total area of 500 m². • A generous plot: A plot of about 500 m², ideal for enjoying nature and outdoor spaces. • Balcony: A private outdoor space to relax and enjoy the fresh air. • Garage: A convenient private parking space is included in the property. • Recent renovation: The house was renovated in 2013, ensuring modern standards and high comfort. • Suitable for families: The property is particularly suitable for families with children. Location and context: Pollegio is a quiet and welcoming village, nestled in the Ticino landscape. The area is quiet both day and night, ensuring a high quality of life and a serene environment. The property benefits from good sunlight throughout the year. The proximity to the railway ensures convenient connections to the main cities of the region.This semi-detached house represents the ideal solution for those who want to live in a quiet and human-scale environment, without giving up modern comforts. Don't miss this extraordinary opportunity!
Travel time
-
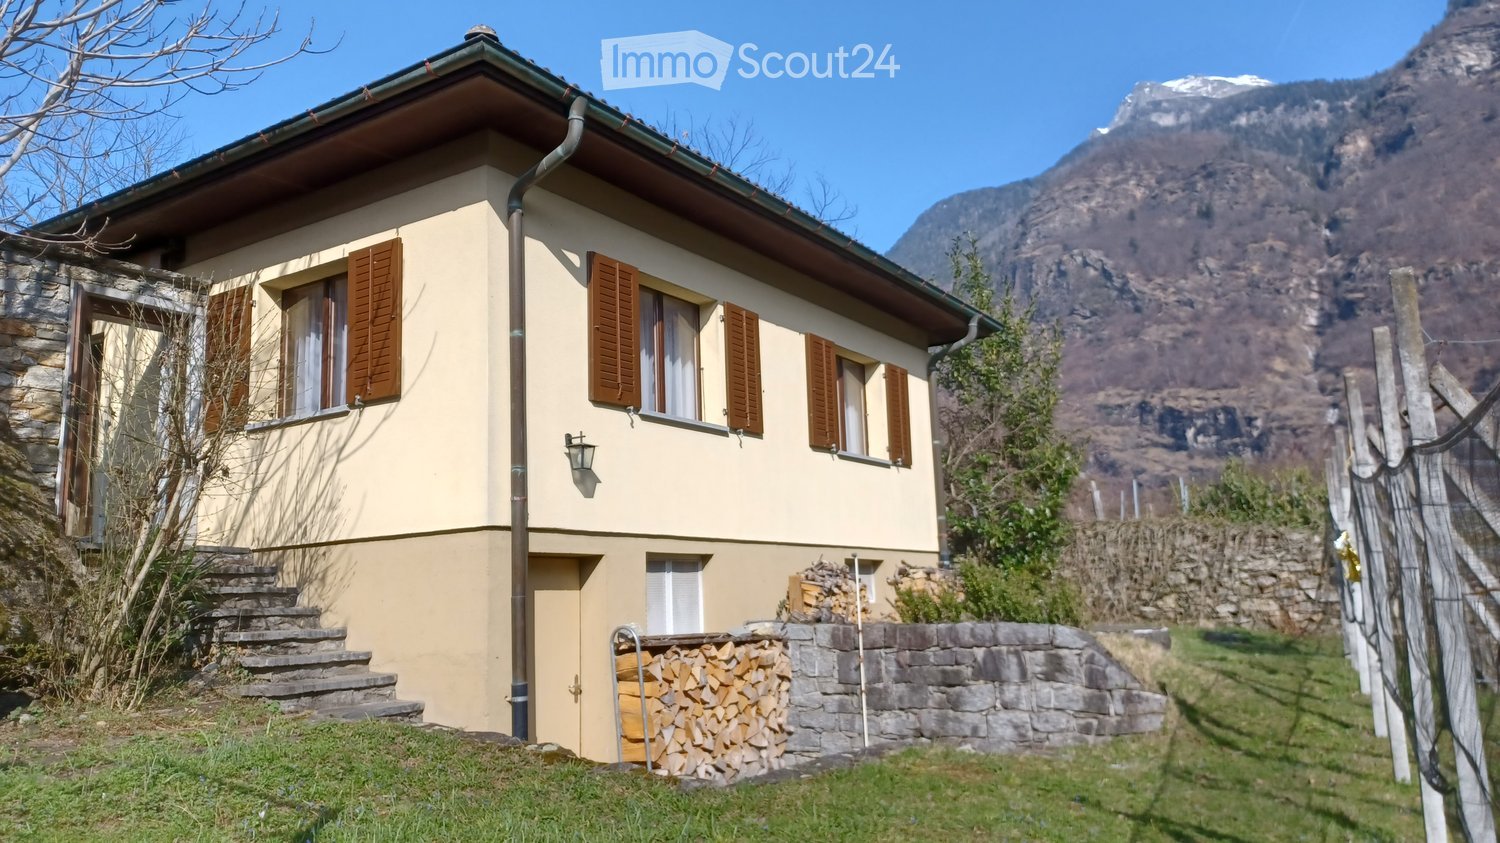
  • Two-story house with beige walls, brown shutters, stone steps, and a stack of firewood near the entrance, set against a mountainous backdrop.
  • A small, single-story house with a tiled roof and wooden shutters, surrounded by lush greenery and a vineyard in a mountainous area.
  • A small outdoor area with a stone pathway, a wooden bench, and potted plants near a house entrance.
  • Outdoor patio with stone walls, white plastic chairs, and a table set with glasses and a bowl of fruit, shaded by an orange awning.
  • Cozy living room with a stone fireplace, wooden cabinet, vase with dried flowers, and a view of greenery through the open door.
  • Bright living room with wooden ceiling, large windows, sofa, dining table with chairs, TV stand, and decorative vase with flowers.
  • Living room with a dark leather sofa, wooden coffee table, fireplace, chandelier, and decorative vase with pinecones.
  • Modern kitchen with white cabinets, stainless steel sink and stove, and a microwave on a wooden counter. The backsplash features orange floral tiles, and a sliding glass door opens to a green outdoor area.
  • The kitchen features a sink with a faucet, wooden cabinets, a refrigerator, and a coffee maker on the counter.
  • Cozy room with two single beds, a wooden desk, a chair, and a candle holder on the desk. Light-colored walls and wooden flooring.
  • A small, furnished bedroom with a red bedspread, wooden floor, a wooden table with a book, two chairs, a built-in wardrobe, and a radiator under a window with sheer curtains.
  • Cozy bedroom with two single beds, red bedding, wooden floor, wall-mounted lamps, and a nightstand with a picture frame.
  • Two single beds with red bedding, wooden floor, white walls, window with sheer curtains, wall-mounted light fixtures, radiator.
  • Four images of a vintage-style bathroom with beige tiles, a sink, bathtub, mirror, and decorative vase. The bathroom features classic fixtures, a towel rack, and a toilet paper holder.
  • Empty room with exposed brick walls and a concrete floor, featuring a wooden door leading to another space.
  • A lush garden area with palm trees, shrubs, and a stone pathway leading to a house, surrounded by a misty mountain landscape.
  • A vineyard with rows of grapevines supported by wooden stakes and wires, surrounded by a stone wall and a yellow house, with a mountain range in the background.
  • A vineyard with rows of grapevines, surrounded by trees and mountains under a bright sun.
1 / 18
4.5 rooms84m²CHF 700,000.–
Top
Via alla Chiesa 14, 6721 Ludiano

Ein Haus mit hoher Lebensqualität <> Una casa con un'alta qualità di vita

Das Wichtigste auf einen Blick &gt;&gt;&gt;&gt;&gt;&gt; Il testo in italiano è visibile sottoFür detaillierte Angaben senden wir Ihnen gerne die Verkaufsdokumentation.ErdgeschossHelles, gemütliches Wohn-/Esszimmer mit Cheminée.Grosszügiges Schlafzimmer mit Einbauschrank.Zwei weitere Zimmer für Kinder, Gäste oder Homeoffice.Helle Küche mit direktem Zugang zum Sitzplatz.Badezimmer mit Badewanne und WC.UntergeschossVoll unterkellertes Haus mit viel Stauraum.Waschküche mit neuer Waschmaschine.Platz für Velos, Gartengeräte und Vorräte.Ausbaumöglichkeit für Gästewohnung mit Badezimmer.GartenSitzplatz mit Granitboden und grosser Sonnenstore.Privater Garten bietet viel Ruhe und Sichtschutz.Eigener Rebberg hinter dem Haus verleiht besonderen Charme.Ideal für entspanntes Leben im Freien.LageAm Rande eines malerischen Tessiner Dorfes, ideal für aktive Erholung.Gute Zufahrt und mehrere ParkplätzeEinkaufsmöglichkeiten, Ärzte, Schulen und ÖV sind in kurzer Distanz erreichbar._________________________________________________________________________________Il punto chiave in sintesiSu richiesta, vi invieremo volentieri la documentazione di vendita dettagliata.Piano terraSoggiorno/sala da pranzo luminoso e accogliente con camino.Ampia camera da letto con armadio a muro.Due ulteriori stanze ideali per bambini, ospiti o home office.Cucina luminosa con accesso diretto all'area esterna/portico.Bagno con vasca e WC.Piano interratoCasa interamente cantinata con ampio spazio di archiviazione.Lavanderia dotata di una nuova lavatrice.Spazio per biciclette, attrezzi da giardino e provviste.Possibilità di ampliamento per un appartamento ospiti con bagno.GiardinoArea relax con pavimentazione in granito e grande tenda da sole.Il giardino privato offre molta tranquillità e privacy.Il vigneto di proprietà dietro la casa dona un fascino particolare.Ideale per godersi la vita all'aperto in pieno relax.PosizioneAi margini di un pittoresco villaggio ticinese, ideale per lo svago attivo.Buon accesso stradale e diversi posti auto.Negozi, medici, scuole e trasporti pubblici sono raggiungibili a breve distanza.

Travel time
-
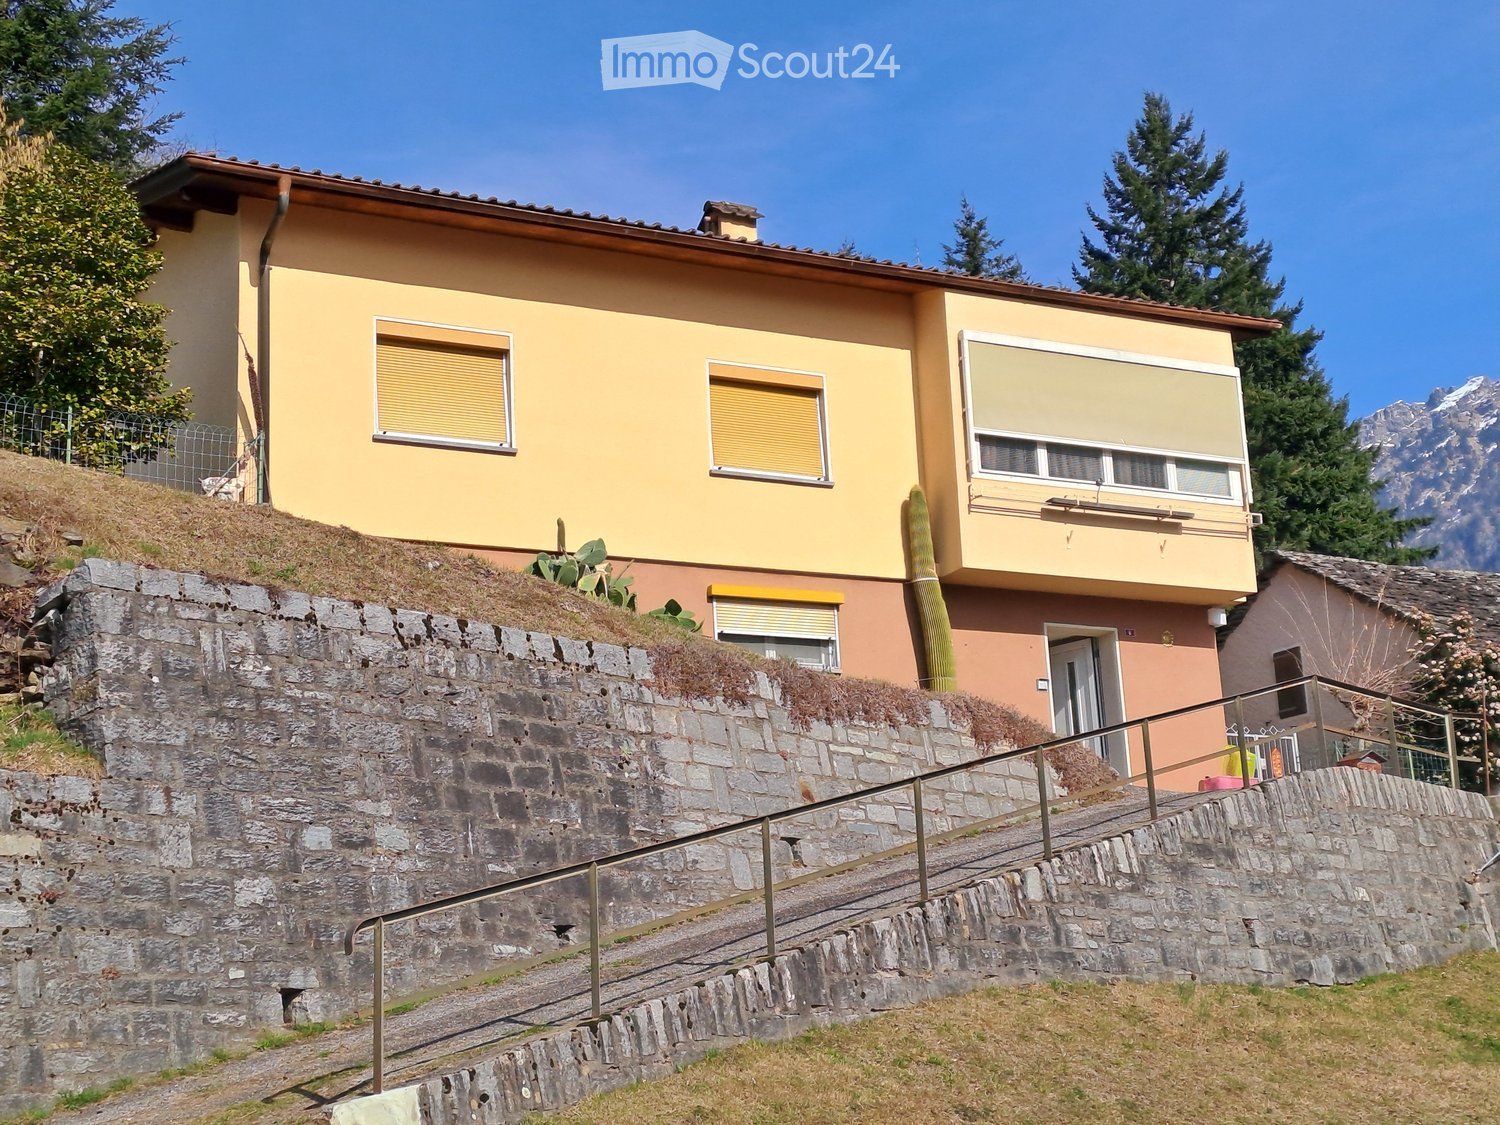
  • 2 story house, yellow exterior, brown roof, stone wall, staircase, balcony, windows with shutters
  • House with tiled roof, surrounded by a green lawn, steps leading to the entrance, distant view of mountains and a valley
  • House with a car parked in the garage, located on a sloped road, surrounded by other houses and a church tower in the background.
  • Green lawn, green railing, plants, trees, mountains in the background
  • wooden cabinets, blue tiles, stainless steel countertop, gas stove, oven, sink, dishwasher, clock
  • kitchen with wooden cabinets, granite countertop, gas stove, sink, and a small basket on the counter
  • Bathroom with white tiles, a sink, a toilet, a bidet, a shower, and a window with curtains.
  • Dining area with a round table and chairs, a couch with a pillow, a cabinet, and windows with curtains
  • Dining room with a table and chairs, large windows with a view of mountains and a valley
  • Bedroom with bed, mirror, nightstand, cabinet, and window with curtains
  • single bed, wooden chair, round rug, wooden cabinet, picture frame, window with curtains
  • Empty room with wooden floor, white walls, large window, white cabinets, white desk, white radiator
  • tiled floor, wooden cabinet with flowers, mirror, open doors, living room with couch
  • empty room, wooden walls, wooden ceiling, carpeted floor, skylight, wooden bench, wooden cabinet
  • kitchen with dining area, wooden cabinets, sink, stove, refrigerator, dining table, chairs, flower vase
  • Bedroom with wooden walls, wooden floor, double bed, two nightstands with lamps, ceiling lamp
  • small bathroom with toilet, shower, sink, and cabinet
1 / 17
9.5 rooms210m²CHF 640,000.–
Top
in Surgésa 6 6724 Ponto Valentino, Svizzera, 6724 Ponto Valentino

Beautiful single-family house with panoramic view in Ponto Valentino

Discover this charming single-family house with 9.5 rooms located in the picturesque town of Ponto Valentino, in the heart of Ticino. With its 210 sqm of living space spread over two floors and a generous plot of 1261 sqm, this property offers space and comfort for the whole family.The house is sunny, quiet and offers a stunning view of the Blenio valley and the surrounding mountains.Ideal for nature lovers, gardeners and those seeking tranquility.The house is partially furnished, electric heating, possibility of installing solar panels. It was built in 1966 and renovated over the years.The living area is 105 sqm per floor and is divided as follows:Ground floor: hallway, laundry room with shower, cellar, small furnished apartment with kitchen, bedroom and bathroom1st floor: entrance hall, kitchen, living room and veranda, 3 bedrooms, 1 bathroom. Built-in wardrobes in the hallway and one bedroom. A wall vacuum cleaner is already installed.Attic: convertedOutdoor: Outside you will find a large private and fenced garden of about 900 sqm, a building used as a grotto, furnished with table and grill, 2 large plots for the garden and a concrete terrace with drainage for the installation of a pool.Garage: A building adjacent to the house with covered parking and hobby room, spread over 2 floors and connected by an internal staircase.The bus stop is in the immediate vicinity. Biasca with the A2 motorway is reachable in 20 minutes, Lugano and Locarno with the lakes in 50 minutes. The schools are in Comprovasco. Shops are in Dongio, Aquila and Olivone. A cantonal hospital (EOC) is located in Acquarossa.

Travel time
-
Marco Tresoldi

Marco Tresoldi

1 / 13
Marco Tresoldi

Marco Tresoldi

  • Parking space
  • Balcony / Terrace
  • Elevator
3.5 rooms98m²CHF 505,000.–
Via Verbano 20, 6710 Biasca

Biasca - Modern 3.5-room apartment in new construction

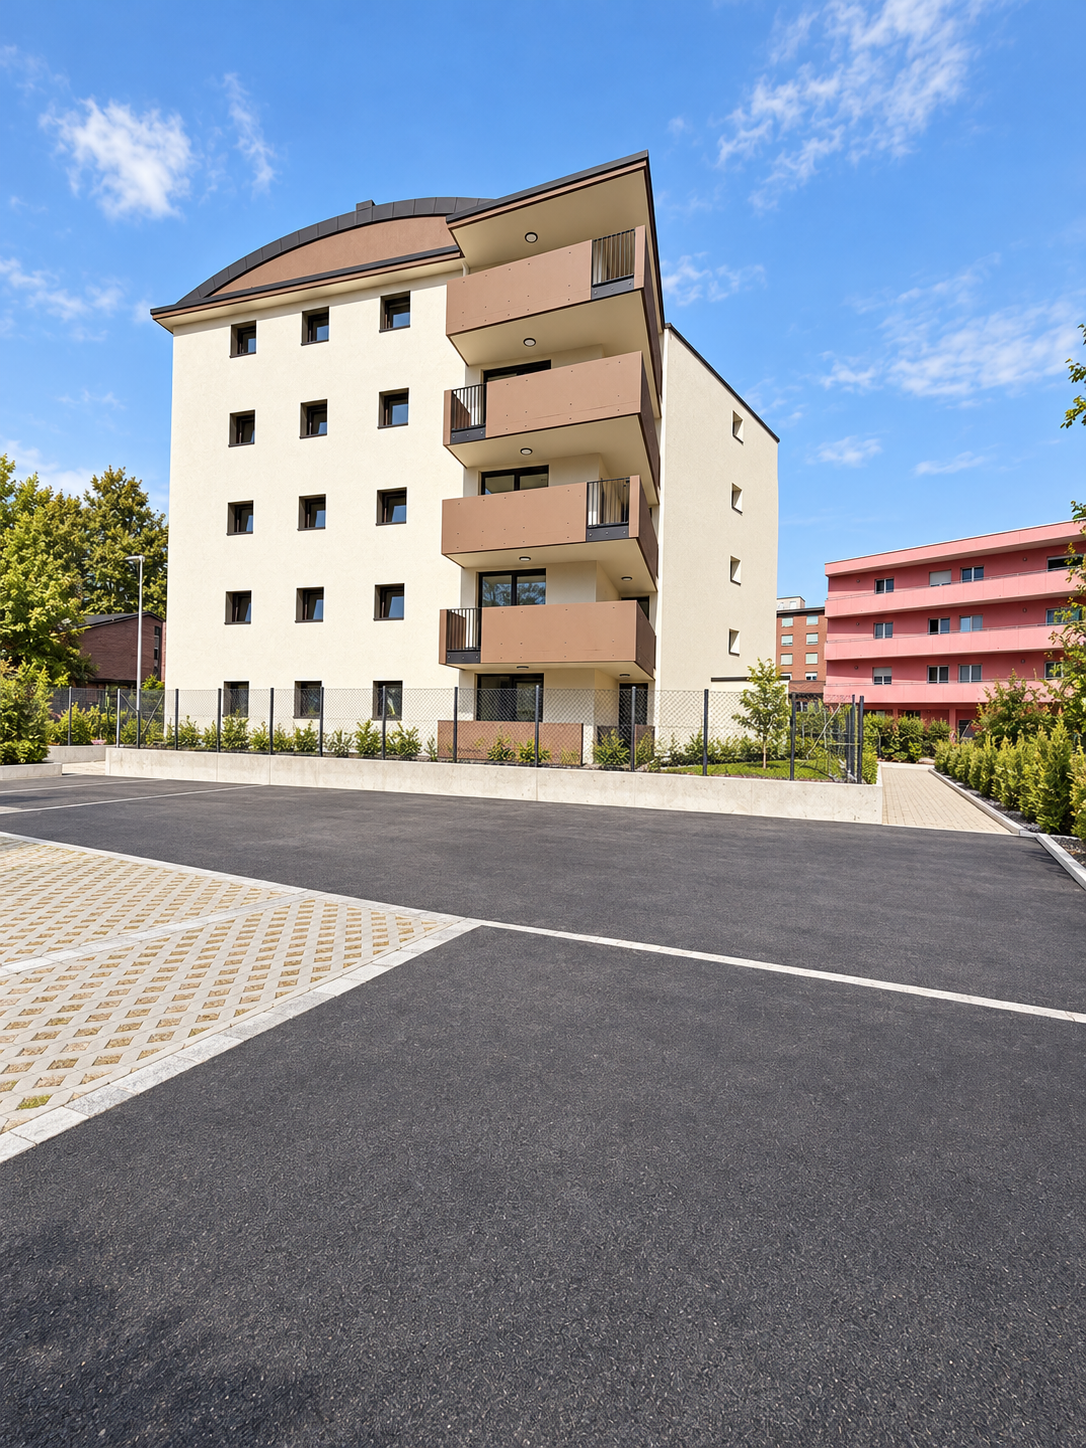
In a modern building of recent construction, completed in 2024, we propose for sale an elegant 3.5-room apartment with a commercial area of 98.41 m².A modern and functional solution, ideal for those seeking comfort, building quality, and tranquility, just a few minutes from the center and main services of Biasca.The apartment is composed of:Bright living room with open kitchen and direct access to the covered balcony;Master bedroom with en-suite bathroom featuring a modern shower cabin;Second double bedroom;Second separate bathroom;Practical storage room;Private laundry room inside the apartment;Private cellar on the ground floor.The property is completed by a parking space in the garage, which can be purchased at a price of CHF 40,000..Apartment price: CHF 505,000.Parking space in the garage: CHF 40,000.Total price: CHF 545,000.Characteristics of the buildingDelivered in 2024;Construction in solid wood of high standard;Elegant ventilated facade in natural stone;Photovoltaic system for energy production;Reversible air-water heat pump for heating and cooling;Low ancillary costs thanks to high energy efficiency.A modern, efficient, and comfortable housing solution, ideal both as a primary residence and as a real estate investment, in a convenient and quiet location in the heart of the Ticino Riviera.

  • Parking space
  • Balcony / Terrace
  • Elevator
Travel time
-
1 / 18
7 rooms100m²CHF 590,000.–
Via Oltradongia 4, 6721 Motto (Blenio)

Einmaliges Rustico im schönen Bleniotal mit grossem Garten und schöner Sicht in Motto

Im «Valle di Blenio», das auch als «Val Sole» - Sonnental bezeichnet wird, befindet sich diese einmalige Liegenschaft die aus zwei typischen Steinhäusern, die mit einem teils offenem Treppenaufgang zu den verschiedenen Ebenen verbunden sind, besteht.Von den Häusern und dem Garten aus hat man eine sehr schöne Sicht auf das Tal und die Berge. Der grosse Garten mit altem Baumbestand, Palmen, einem Nutzgarten und schöner Pergola bietet ausreichend Privatsphäre, sonnige und schattige Plätze zum Verweilen.Der Hauseingang führt in ein Grottino mit offenem typischem Tessiner Kamin. Von hier aus gelangt man über eine Treppe in die obere Etage mit der Küche und angrenzendem Bad und einem Schlafzimmer. Im angrenzenden Hausteil zwei weitere Zimmer.Über eine Holztreppe gelangt man in das obere Stockwerk mit einem gedeckten Sitzplatz, einem weiteren Schlafzimmer und dem grosszügigen, neuen Wohnraum mit gusseisernem Holzofen.Die offenen Treppenaufgänge mit ihren gedeckten Sitzplätzen sind typisch für den ehemals Tessiner Baustil und einmalig in ihrer Art.Verschiedene Abstellräume und eine Sauna sind ebenerdig erreichbar.Das Valle di Blenio ist als eines der schönsten Wandergebiete bekannt und bietet viele Möglichkeiten für Ausflüge im Frühjahr, Sommer und Herbst. Im Sommer, wie auch im Winter wird am "Nara" vieles geboten. (u.a. auch die 3.3 Km lange Downhill-Piste BLACK WOOD LINE). In Campra befindet sich das "Centro di Campra" mit 30 km Loipen für den Skilanglauf.Der schöne Lukmanierpass ist ebenfalls in weniger als 40 Minuten mit dem Auto zu erreichen.-------------Questa proprietà è davvero unica e si trova nella Valle di Blenio, conosciuta anche come “Val Sole”, ed è composta da due tipiche case in pietra collegate da una scala in parte aperta sui diversi livelli.Dalle case e dal giardino si gode di una splendida vista sulla valle e sulle montagne. L'ampio giardino con alberi, palme, un orto e un bellissimo pergolato offre molta privacy, luoghi soleggiati e ombreggiati per rilassarsi.L'ingresso della casa conduce in un grottino con un tipico camino ticinese. Da qui, una scala conduce al piano superiore con la cucina e il bagno annesso e una camera da letto. Nella parte confinante della casa si trovano altre due camere.Una scala in legno conduce al piano superiore con un'area coperta, un'ulteriore camera da letto e il nuovo e spazioso soggiorno con una stufa a legna.Le scale aperte con le loro aree salotto coperte sono tipiche dell'antico stile architettonico ticinese e sono uniche nel loro genere.A piano terra sono disponibili diversi ripostigli e una sauna.

Travel time
-
Marco Tresoldi

Marco Tresoldi

1 / 12
Marco Tresoldi

Marco Tresoldi

  • Parking space
  • Balcony / Terrace
  • Elevator
3.5 rooms89m²CHF 505,000.–
Via Verbano 20, 6710 Biasca

Biasca - New 3.5-room apartment in modern residence

In a modern and refined palazzina of recent construction, we propose for sale an elegant apartment of 3.5 rooms, with a commercial area of 88.77 m², ideal for those who desire comfort, building quality, and energy efficiency just a few minutes from the center of Biasca.The accommodation is composed of:Bright living room with open-plan kitchen and direct access to the covered balcony;Master bedroom with wall-to-wall closets;Bathroom with shower;Second double bedroom;Second guest bathroom;Practical storage room;Private laundry room inside the apartment;Private cellar on the ground floor.To complete the property, a parking space in the garage is available at a price of CHF 40,000.. Apartment price: CHF 505,000. Parking space in the garage: CHF 40,000. Total price: CHF 545,000. Characteristics of the palazzinaDelivered in 2024;Construction in solid wood of high standard;Elegant ventilated facade in natural stone;Photovoltaic system for energy production;Reversible air-water heat pump for heating and cooling;Low ancillary costs thanks to high energy efficiency.A modern, efficient, and comfortable housing solution, ideal both as a primary residence and as a real estate investment, in a convenient and quiet location in the heart of the Ticino Riviera.

  • Parking space
  • Balcony / Terrace
  • Elevator
Travel time
-
Marco Tresoldi

Marco Tresoldi

1 / 12
Marco Tresoldi

Marco Tresoldi

  • Parking space
  • Balcony / Terrace
  • Elevator
3.5 rooms148m²CHF 760,000.–
Via Verbano 20, 6710 Biasca

Biasca - 3.5 room penthouse, recently built, with panoramic terrace

In a modern building, completed in 2024, we propose for sale an exclusive 3.5 room penthouse, with a generous commercial area of 148.17 m².A modern and refined solution, characterized by spacious and bright rooms, high-quality finishes, and a high level of comfort, ideal for those seeking privacy and tranquility just a few minutes from the center and main services of Biasca.A distinctive feature of the penthouse is the direct access via elevator, which leads to the private entrance hall of the apartment.The penthouse is composed of:A spacious and bright living room with open-plan kitchen and direct access to the panoramic terrace;A master bedroom with walk-in closet and en-suite bathroom;A second double bedroom;A separate second bathroom;A practical storage room;A private laundry room inside the apartment;A private cellar on the ground floor.Two parking spaces in the garage, which can be purchased for CHF 40,000 each, complete the property.Penthouse price: CHF 760,000.Two parking spaces in the garage: CHF 80,000.Total price: CHF 840,000.Characteristics of the buildingDelivered in 2024;Construction in solid wood of high standard;Elegant ventilated facade in natural stone;Photovoltaic system for energy production;Reversible air-water heat pump for heating and cooling;High energy efficiency and consequent low ancillary costs.An exclusive, bright, and modern penthouse, designed for those seeking large spaces, privacy, and quality of life in the heart of the Ticino Riviera.

  • Parking space
  • Balcony / Terrace
  • Elevator
Travel time
-
1 / 13
6 rooms147m²CHF 950,000.–
Negrentino 12, 6723 Acquarossa

Affascinante casa ticinese / Charmantes Tessinerhaus

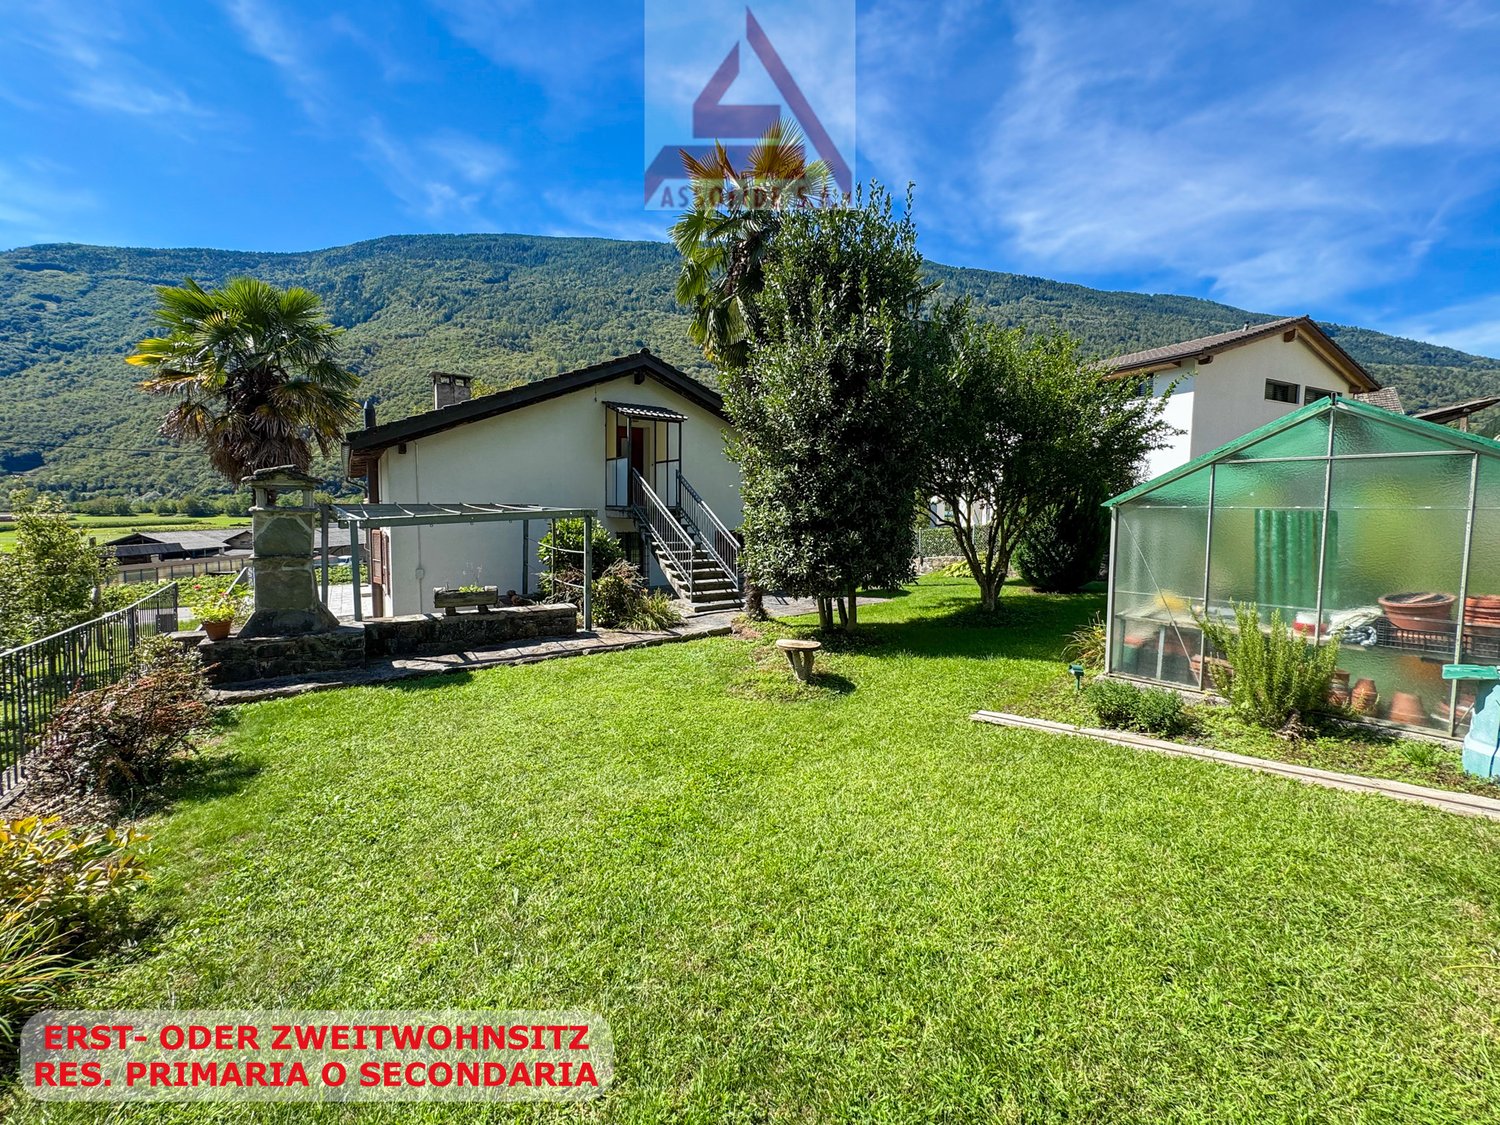
RES. PRIMARIA O SECONDARIA - Immersa nella quiete di Prugiasco, nel Comune di Acquarossa, questa affascinante casa ticinese di 6 locali rappresenta la soluzione ideale per chi desidera vivere a contatto con la natura senza rinunciare agli spazi e al comfort. La proprietà accoglie con ambienti luminosi e ben distribuiti, pensati per offrire un'atmosfera calda e familiare. All'esterno, il grande giardino permette di godersi ogni stagione: un luogo perfetto per rilassarsi, coltivare il proprio orto o trascorrere piacevoli momenti all'aria aperta in compagnia di familiari e amici. La splendida vista aperta sulle montagne e la posizione tranquilla e soleggiata rendono questa abitazione un autentico rifugio, dove il ritmo della vita segue quello della natura. Un ulteriore valore aggiunto è rappresentato dall'edificio accessorio, che offre interessanti possibilità di personalizzazione in base alle proprie esigenze: ad esempio un atelier, un laboratorio, un deposito o un ambiente dedicato ai propri hobby. A pochi passi dall'abitazione sono disponibili pratici posteggi pubblici, che rendono ancora più agevole la quotidianità.ERST- ODER ZWEITWOHNSITZ - Dieses bezaubernde Tessinerhaus mit 6 Zimmern ist in die Ruhe von Prugiasco in der Gemeinde Acquarossa eingebettet und die ideale Lösung für alle, die im Einklang mit der Natur leben möchten, ohne auf Platz und Komfort verzichten zu müssen. Die Liegenschaft verfügt über helle und gut aufgestellte Räume, die eine warme und familiäre Atmosphäre schaffen. Der grosse Garten im Aussenbereich lädt dazu ein, jede Jahreszeit zu geniessen. Er ist der perfekte Ort, um sich zu entspannen, einen eigenen Gemüsegarten zu bewirtschaften oder angenehme Momente im Freien mit Familie und Freunden zu verbringen. Der herrliche freie Blick auf die Berge und die ruhige, sonnige Lage machen dieses Haus zu einem echten Rückzugsort, an dem sich der Lebensrhythmus am Rhythmus der Natur orientiert. Ein weiterer Pluspunkt ist das Nebengebäude, das sich für verschiedene Zwecke nutzen lässt, beispielsweise als Atelier, Werkstatt, Abstellraum oder Raum für die eigenen Hobbys. Nur wenige Schritte vom Haus entfernt stehen praktische öffentliche Parkplätze zur Verfügung, die den Alltag noch einfacher machen.

Travel time
-
1 / 13
10.5 rooms240m²CHF 595,000.–
Strada Brugaio 97, 6713 Serravalle

Casa di 10.5 locali / 10.5 - Zimmer - Haus

RES. PRIMARIA O SECONDARIA - A Malvaglia, in zona tranquilla e soleggiata, offriamo questa accogliente casa di 10.5 locali. L’immobile si sviluppa su tre livelli ed è così composto: al piano seminterrato troviamo un locale hobby, una splendida cantina per i vini, il locale tecnico, il rifugio, il locale deposito, un’ampia lavanderia, una pratica cucina, un grottino con angolo bar, un camino che crea un’atmosfera accogliente e un bagno con doccia. Al piano terra si entra innanzitutto nel soggiorno, anch’esso dotato di camino, che dà accesso alla terrazza; questo piano ospita inoltre la cucina abitabile, quattro camere da letto, di cui una con pratici armadi a muro e una con accesso alla terrazza, un bagno con vasca e un bagno per gli ospiti. Il 1° piano, splendidamente mansardato, ospita un secondo soggiorno con cucina aperta, tre camere da letto, un bagno con vasca, un ripostiglio, un locale deposito e una porta che permette l’accesso dall’esterno. È possibile accedere a tutti e tre i piani dall’esterno senza passare dalla porta principale. Questa casa è ideale per famiglie che desiderano abitare sotto lo stesso tetto, ma mantenere la propria indipendenza. Fanno parte della proprietà un garage e vari posteggi esterni scoperti.ERST- ODER ZWEITWOHNSITZ - In ruhiger und sonniger Lage in Malvaglia bieten wir dieses gemütliche Haus mit 10.5 Zimmern an. Die Immobilie erstreckt sich über drei Etagen und ist wie folgt aufgeteilt: Im Untergeschoss befinden sich ein Hobbyraum, ein wunderschöner Weinkeller, ein Technikraum, ein Schutzraum, ein Abstellraum, eine grosse Waschküche, eine praktische Küche, ein Grottino mit Barbereich, ein Kamin, der für eine gemütliche Atmosphäre sorgt, sowie ein Badezimmer mit Dusche. Im Erdgeschoss gelangt man in das Wohnzimmer, das ebenfalls mit einem Kamin ausgestattet ist und Zugang zur Terrasse bietet. Auf dieser Etage befinden sich ausserdem eine Wohnküche, vier Schlafzimmer – eines davon mit Einbauschränken und eines mit Zugang zur Terrasse –, ein Badezimmer mit Badewanne und ein Gästebad. Der erste Stock ist wunderschön mansardiert und verfügt über ein zweites Wohnzimmer mit offener Küche, drei Schlafzimmer, ein Badezimmer mit Badewanne, einen Abstellraum, einen Lagerraum und eine Tür, die den Zugang von aussen ermöglicht. Auf Wunsch können alle drei Stockwerke von aussen betreten werden, ohne durch die Haupttür zu gehen. Das Haus ist ideal für Familien, die unter einem Dach wohnen, aber ihre Unabhängigkeit bewahren möchten. Zur Immobilie gehören eine Garage und mehrere Aussenparkplätze.

Travel time
-
Marco Tresoldi

Marco Tresoldi

1 / 9
Marco Tresoldi

Marco Tresoldi

  • Parking space
  • Balcony / Terrace
  • Elevator
3.5 rooms147m²CHF 760,000.–
Via Verbano 20, 6710 Biasca

Biasca - 3.5-room penthouse from recent construction

In a modern building from recent construction, completed in 2024, we propose for sale an exclusive 3.5-room penthouse with a commercial area of 146.58 m², designed to offer spacious rooms, contemporary finishes, and maximum brightness.The residential unit, accessible by elevator with direct access to the inside of the apartment, consists of:A spacious living room with open-plan kitchen and direct access to the panoramic terrace, ideal for relaxation and conviviality;A master bedroom with walk-in closet and en-suite bathroom;A second double bedroom;A separate guest bathroom;A practical and functional storage room;A private laundry room inside the apartment;A private cellar on the ground floor.Two parking spaces in the garage, which can be purchased at a price of CHF 40,000 each, complete the property.Penthouse price: CHF 760,000.2 parking spaces in the garage: CHF 40,000 eachTotal price: CHF 840,000.Characteristics of the buildingDelivered in 2024;Construction in solid wood of high standard;Elegant ventilated facade in natural stone;Photovoltaic system for energy production;Reversible air-water heat pump for heating and cooling;High energy efficiency, resulting in low ancillary costs.An exclusive, bright, and modern penthouse, designed for those looking for large spaces, privacy, and high-quality living in the heart of the Ticino Riviera.

  • Parking space
  • Balcony / Terrace
  • Elevator
Travel time
-

Suggested properties for you based on search results

Other interesting objects