Quick Filters for your search

Quick-filters

We show you quick-filters based on the most used filters by location.

By using these, you can enhance your search experience by finding new and interesting properties to your likings.

39 results - Properties for sale: Cortaillod

1 / 11
  • Garage
  • View
5.5 rooms139m²CHF 1,470,000.–
., 2016 Cortaillod

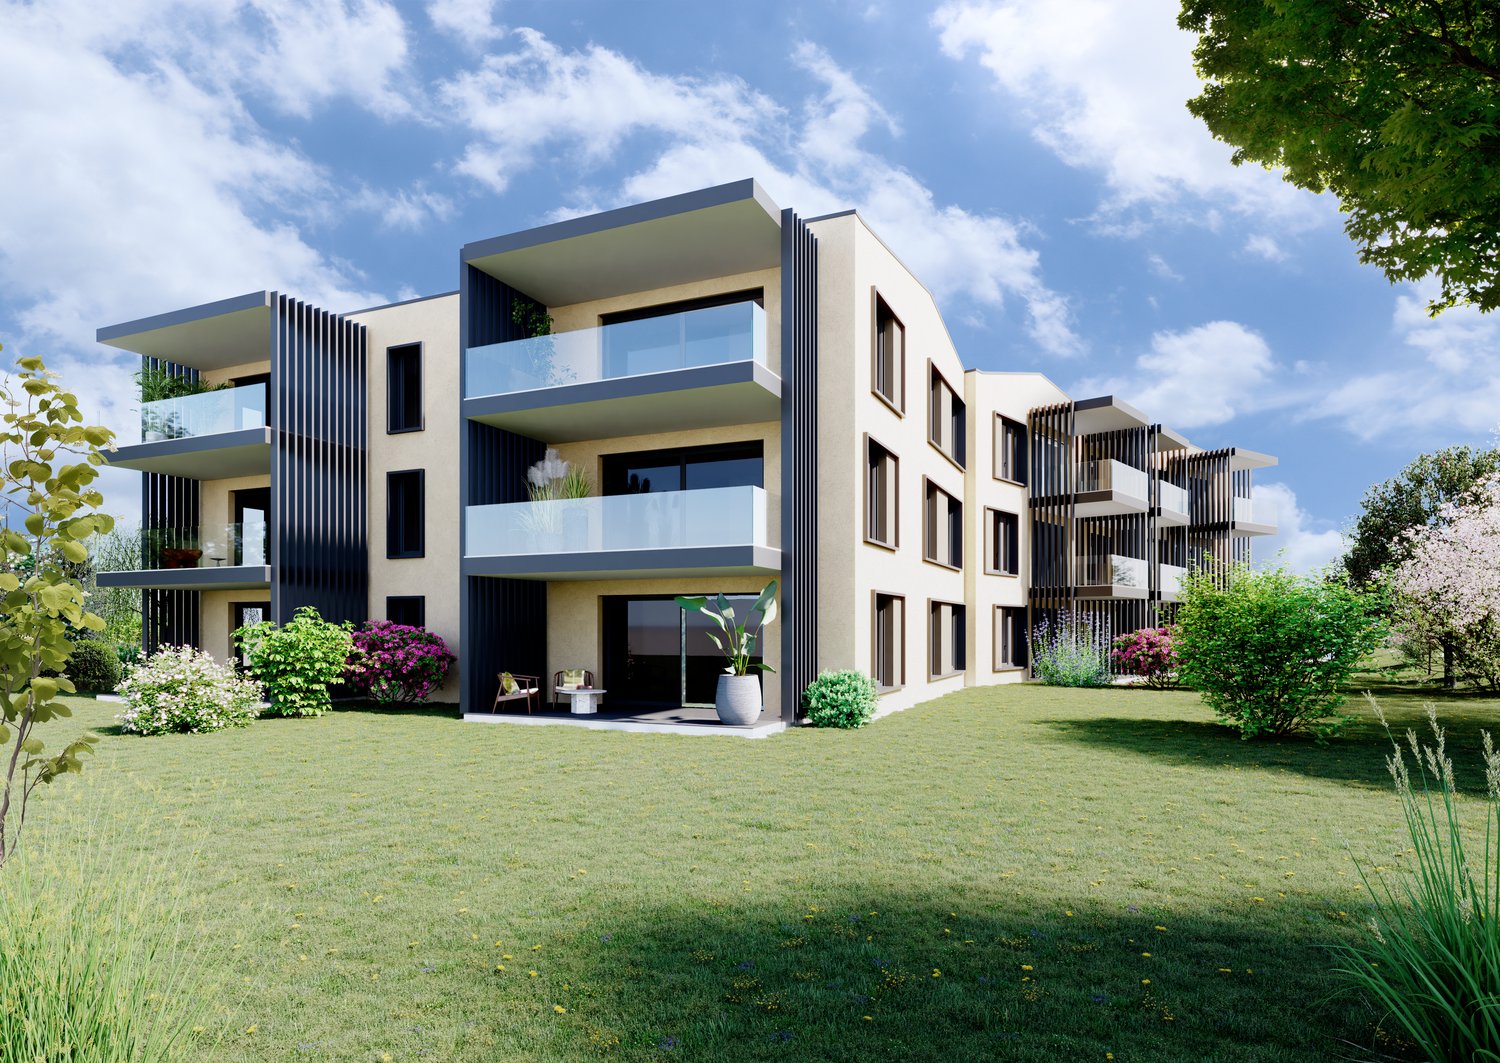
Prestigious villas with the lake as a horizon

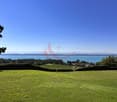
A project that inspires your daily life, in a unique location In one of the most sought-after neighborhoods of Cortaillod, discover this new district of exception. This singular project offers 18 villas combining contemporary elegance and superior standing, for an exceptional living environment. Nestled in a green setting, all the houses have a spectacular view of Lake Neuchâtel and the Alps, offering a breathtaking panorama and a peaceful atmosphere. Villas designed for comfort and well-being Composed of 4.5, 5.5 or 6.5 rooms, each villa has been carefully designed to offer bright and spacious living areas, between 3 and 5 comfortable bedrooms, and superb terraces and gardens allowing you to fully enjoy the view of the lake. Practical and refined, they all have two parking spaces, a cellar or a spacious storage room, and are equipped with high-quality materials and solar panels, combining modern comfort and environmental respect. An exclusive project for an unparalleled quality of life These villas meet high standards in terms of quality, safety and sustainability, perfectly suited for families or future owners looking for tranquility while benefiting from the proximity of amenities. All the villas are south-facing, in a peaceful and rejuvenating environment. Located on the heights of Cortaillod, this emblematic project offers a sensational panorama, combining the picturesque charm of the vineyards, the serenity of the lake and the nobility of the surrounding environment. This new district offers a living environment of the first choice and is totally secure. The closest bus stop is less than 500 m away and the tram station is 4 minutes away. It takes less than 5 minutes to walk to the center and only 4 minutes to reach the nearest highway entrance. The school is only 10 minutes away on foot, without having to cross major roads. The lake shore is about 5 minutes away and Neuchâtel is 10 minutes. o Start of work: beginning of 2026 o Expected delivery: spring 2027 Our opinion: o Ultra-privileged location in a sought-after neighborhood o Qualitative and high-end project o Immediate proximity to amenities, city center and lake o Excellent investment with value appreciation over time o Breathtaking view - a unique experience in everyday life Selling price per villa: from Frs. 1'130'000.- By visiting this place, you will discover a true paradise, ready to become your next home. A unique opportunity to acquire an exceptional property. We will organize with great pleasure a visit of the property at your convenience to present you this magnificent project. File, information and visit on request by sending us your complete contact details by email. Deborah Nardo deborah@proximmo.ch +41 79 528 52 92 PROXIMMO Sàrl Real estate agency 021 351 08 08 0840 111 222 info@proximmo.ch www.proximmo.ch All our offers and promotions are visible here: http://proximmo.ch/proximmo-vente-immobilier.html Are you planning to sell your property? Contact us without obligation for a free evaluation of your property. www.proximmo.ch

  • Garage
  • View
Déborah Nardo

Déborah Nardo

Conseillère immobilier & Ventes

1 / 13
  • View
5.5 rooms147m²CHF 1,300,000.–
2016 Cortaillod

The dream house for a family!

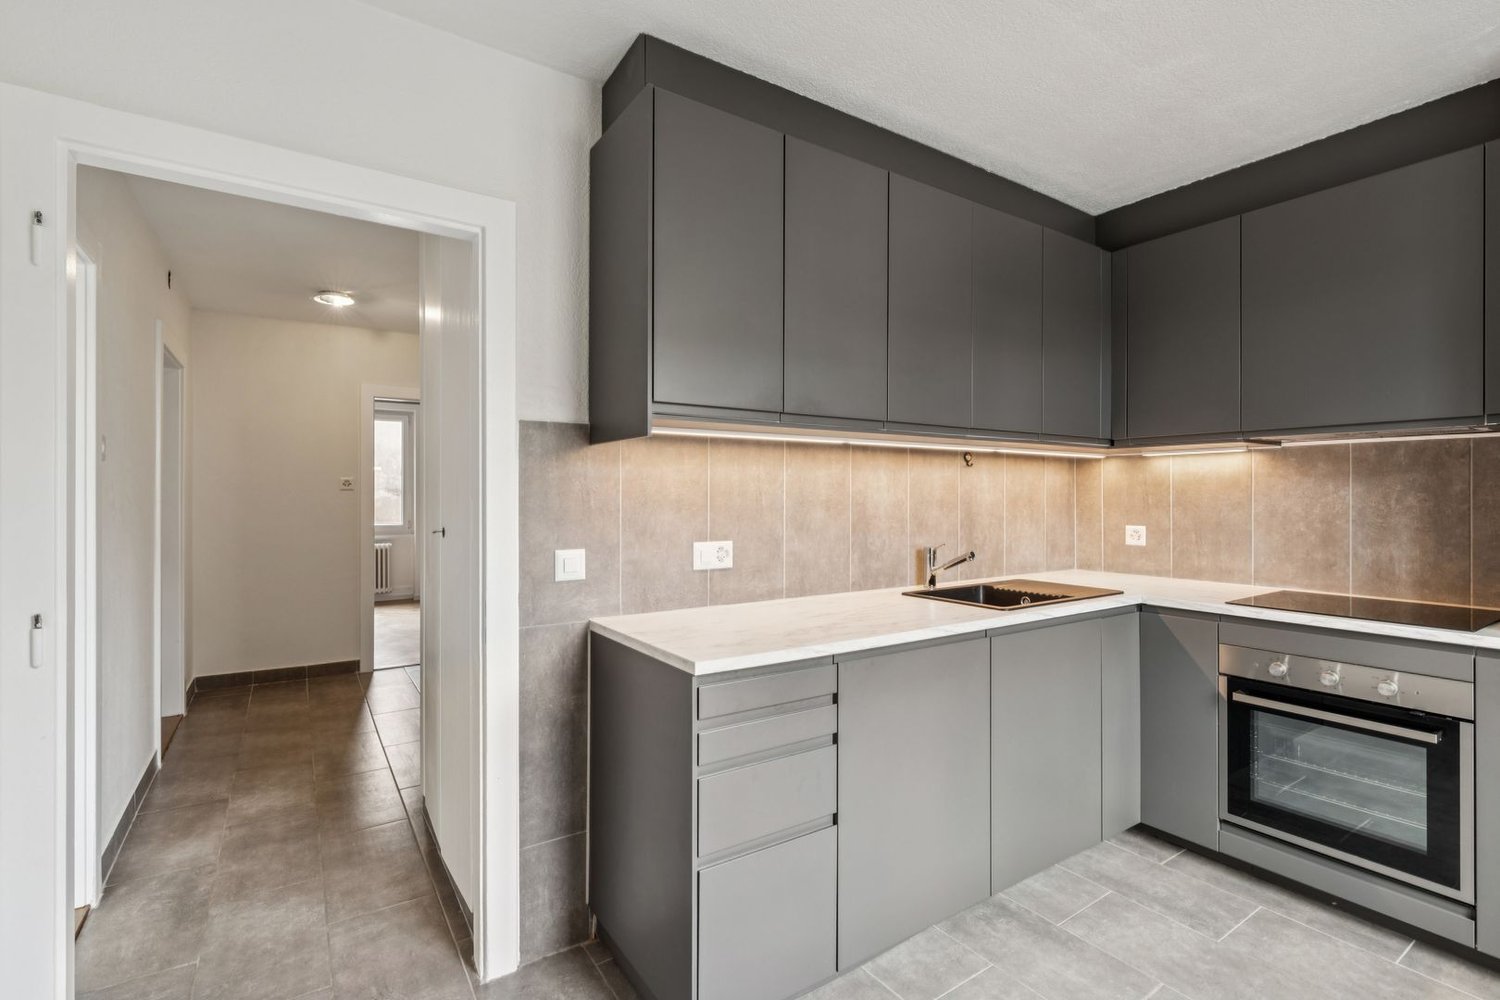
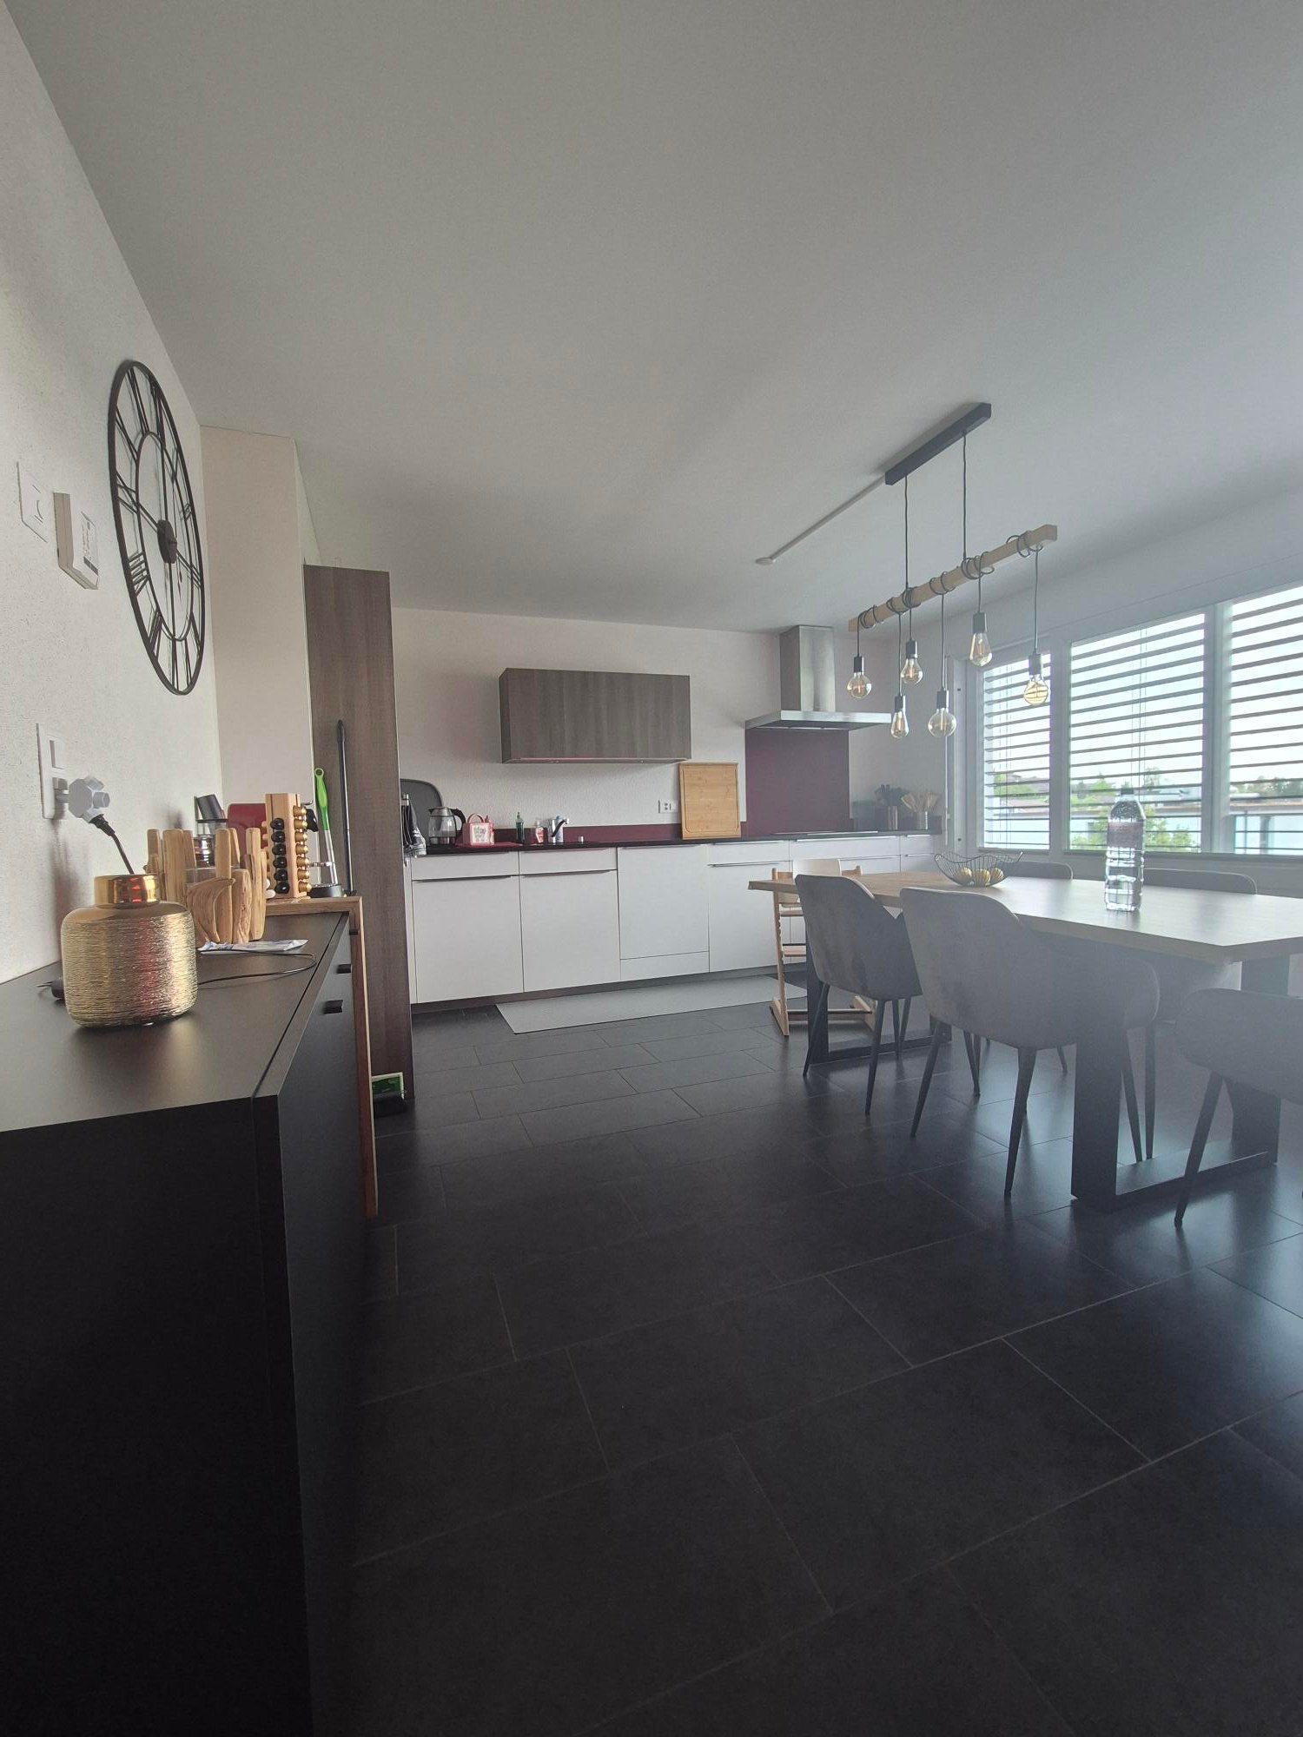
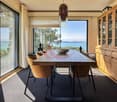
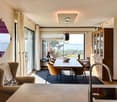
Let yourself be seduced by this magnificent semi-detached house, perfectly maintained and designed to offer comfort, space, and quality of life on a daily basis. As soon as you enter, you will be charmed by the splendid 63 m² living room with generous volumes, bathed in light, which gives the house an elegant and warm atmosphere. The materials have been selected with great taste and testify to a particular care taken in the finishes. The open kitchen is perfectly arranged, has numerous storage spaces, white, timeless cabinet doors, and an elegant granite worktop. The taupe tiling brings a contemporary and refined touch, creating perfect harmony with the rest. Upstairs, the beautiful oak parquet dresses the rooms as well as the staircase, reinforcing the warm atmosphere of the house. You will discover a comfortable parental suite with its private shower room, as well as three beautiful rooms. A second bathroom equipped with both a bathtub and a shower completes this level ideally. The basement also reserves some nice surprises. Ask for our sales brochure where you will find all the additional information, surfaces, plans, additional photos, and aerial views. Outside, the garden invites you to relax and enjoy moments of conviviality with family or friends. A pleasant paved terrace prolongs the living spaces and offers an ideal setting for outdoor meals, summer evenings, and barbecues. Two private parking spaces in the underground collective garage are also part of the PPE unit. This house is part of a development of 18 units on a plot of 6930 m². In the center, you will find a playground and access to the underground parking. It presents itself as follows: Ground floor: 1 entrance hall of 7.85 m² 1 guest toilet of 1.70 m² 1 open kitchen of 10.90 m² 1 living room of 52.30 m² including lounge and dining room First floor: 1 hall of 8.50 m² 1 parental suite with private shower room, totaling 18.25 m² 3 rooms of 12.5 m² 1 bathroom/shower of 7.2 m² Basement: 1 technical room/laundry room of 24.7 m² 1 storage room of 5.3 m² 1 room to be arranged according to your wishes of 38.6 m² 1 passageway of 3.7 m² Exterior: 1 paved terrace 1 garden of 170 m² 1 playground in the center of the development 2 parking spaces in the underground garage 2 bicycle shelters Highlights: - Large living room of 63 m² - Quality materials and careful finishes - House in very good condition, no renovation work required - Heat pump and solar panels - Quiet, family-friendly neighborhood - Only 2 minutes' walk from the Littorail - Large basement - Private garden Price: CHF 1,300,000.-- In addition, 2 parking spaces in the underground garage: CHF 60,000.-- Areuse is a particularly popular residential area known for its quality of life. It is located south of the municipality of Boudry, near the lake and Cortaillod, and offers a quiet, green environment while being perfectly connected to urban centers. The center of Boudry is accessible in 3 minutes by car or at a tram stop. You will find all amenities here. Situation - distances: The nearest major centers are: Neuchâtel: 7 minutes / 7 km Yverdon: 24 minutes / 35 km La Chaux-de-Fonds: 23 minutes / 25 km Don't miss this opportunity! Contact: Florence Delay, Tel: +41 (0)78 624 38 94 Florence DELAY

  • View
Florence DELAY

Florence DELAY

Agent immobilier qualifiée USPI

1 / 6
  • Parking space
  • View
  • Swimming pool
8.5 rooms290m²Price on request
Neuchâtel, 2016 Cortaillod

An exclusive way of life awaits you

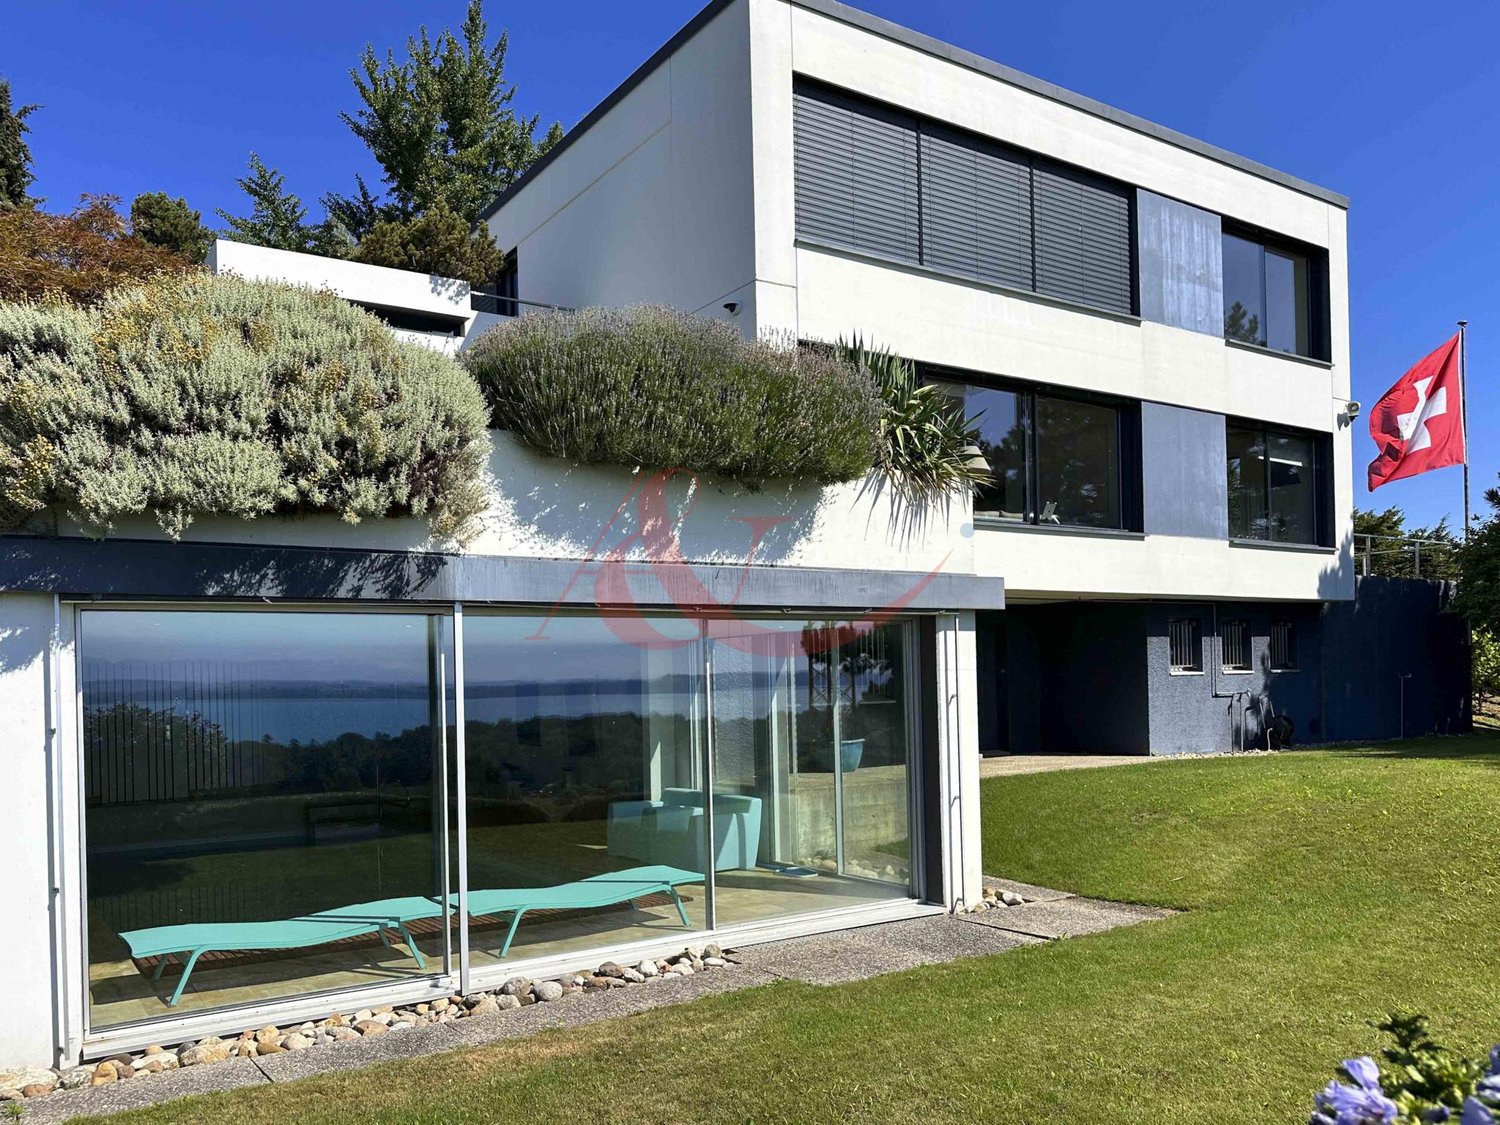
Built on a plot of 2'184 m², this magnificent contemporary property of 8.5 rooms, partially renovated by interior architect Philippe Pelletier, is located in the heart of a sought-after residential area and offers a living area of ~290 m² spread over three levels. The villa has a beautiful living space consisting of a large living/dining room and an open kitchen, benefiting from large windows and two accesses to pleasant terraces. In addition, 5 bedrooms including a parental suite, two shower rooms, a bathroom, and a separate WC complete this enchanting place of life.The basement has been fitted out with a laundry room/technical room, an office/leisure room, a cellar, and a storage room.You will also find a beautiful indoor pool that benefits from large windows opening onto the garden.As for the exterior, four terraces and the garden offering a beautifully wooded area of over 1'260 m², and ~480 m² of vineyard, will allow you to enjoy a peaceful lifestyle while admiring an exceptional view of Lake Neuchâtel and the Alps.Thanks to its south orientation and large windows, the house benefits from optimal lighting.A double garage completes this property.The municipality of Cortaillod has around 4'800 inhabitants and is located to the west of the "Littoral" region of the canton of Neuchâtel. The primary school and all amenities are very easily accessible on foot or by public transport. The motorway access is reachable in less than 5 minutes.

  • Parking space
  • View
  • Swimming pool
1 / 10
CHF 1,150,000.–
rue de la Fin 15, 2016 Cortaillod

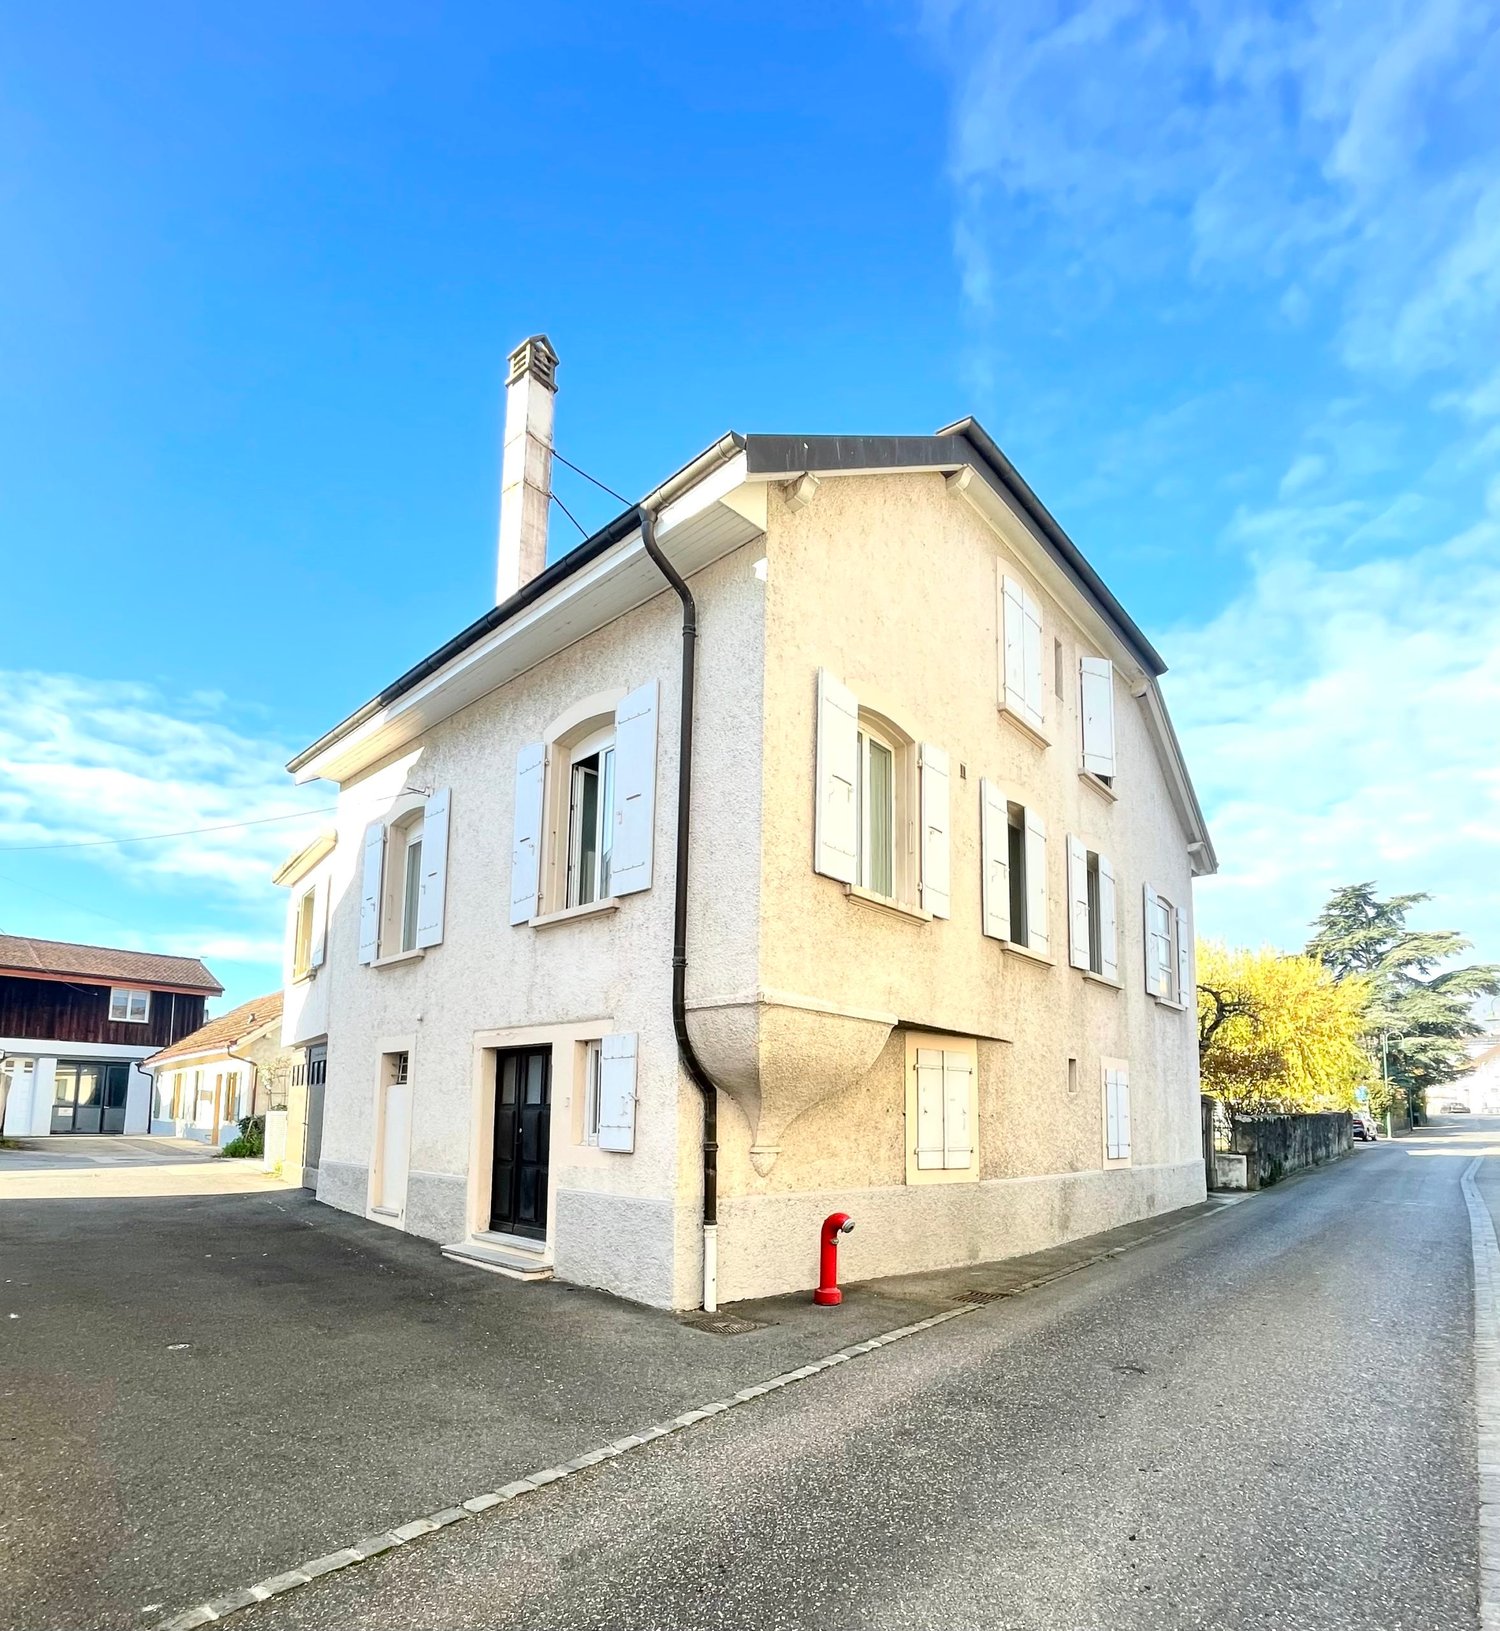
In the heart of the village of Cortaillod, charming village house

In the heart of the village of Cortaillod, charming village house on three levels, including an individual garage, terraces, and large garden, comprising:Ground floor: • Main entrance North with access to the entrance hall North • Entrance hall North with cupboard for electricity meters under the stairs, access to the stairs, to the room/office North-West and to the room/laundry Middle-East • Room/office North-West with built-in cupboards • Room/laundry Middle-East with washing machine and access to the cellar Middle-West and to the room South-East • Cellar Middle-West • Secondary entrance South-East with access to the room South-East • Room South-East with sink, separate toilet and access to the room heating Middle-South • Room heating Middle-South with oil boiler and access to the adjacent room with tank • Adjacent room to the room heating Middle-South with tank with a capacity of 5'200 liters • Individual garage South-West with access from the outside 1st floor: • Access via the internal stone staircase • Outdoor landing • Entrance hall/corridor with window • Fitted and habitable kitchen • Bathroom with bathtub, sink, toilet and window • Dining room/living room South-West with functional fireplace and access to the terrace North-West • Parental bedroom North-West with access to the terrace North-West • Bedroom North-East with functional fireplace • Terrace North-West with electric awning 2nd floor: • Access via the internal stone staircase • Outdoor landing with access to the attic North under the roof • Attic North under the roof, not insulated • Entrance hall/corridor • Bathroom with bathtub, sink, toilet and window • Room South-East with sink • Living room North-West • Parental bedroom South-West • Bedroom North-East • Attic South under the roof, not insulated • Hatch access to the attic under the roof ridge, not insulated Outdoor areas: • Main access East through a gate • Access South through a gate • Access North through a gate • Terrace North-West on the ground floor • Terrace North-West on the 1st floor • Treed garden in the North • Garden pavilion in the North-West Comfort: • Heating distribution through radiators

Travel time
-

Suggested properties for you based on search results

Other interesting objects