5 results - Properties for sale with Balcony / Terrace: Corseaux

1 / 13
4.5 rooms, CHF 1,440,000.–
Chemin des Cerisiers 34, 1802 Corseaux

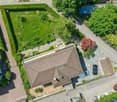
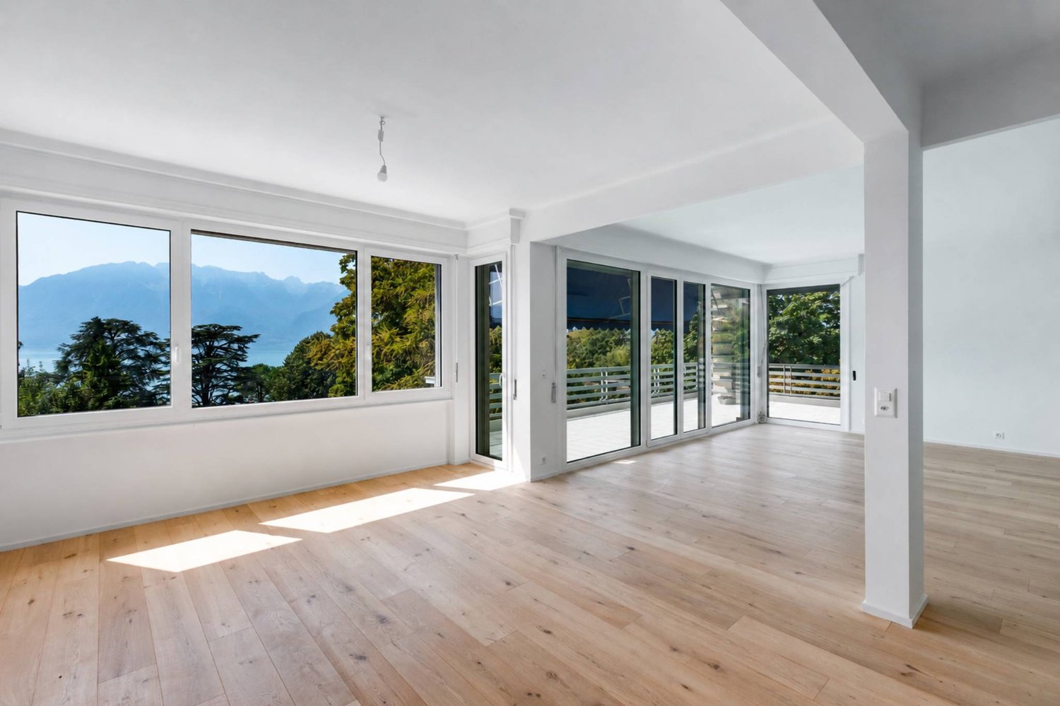
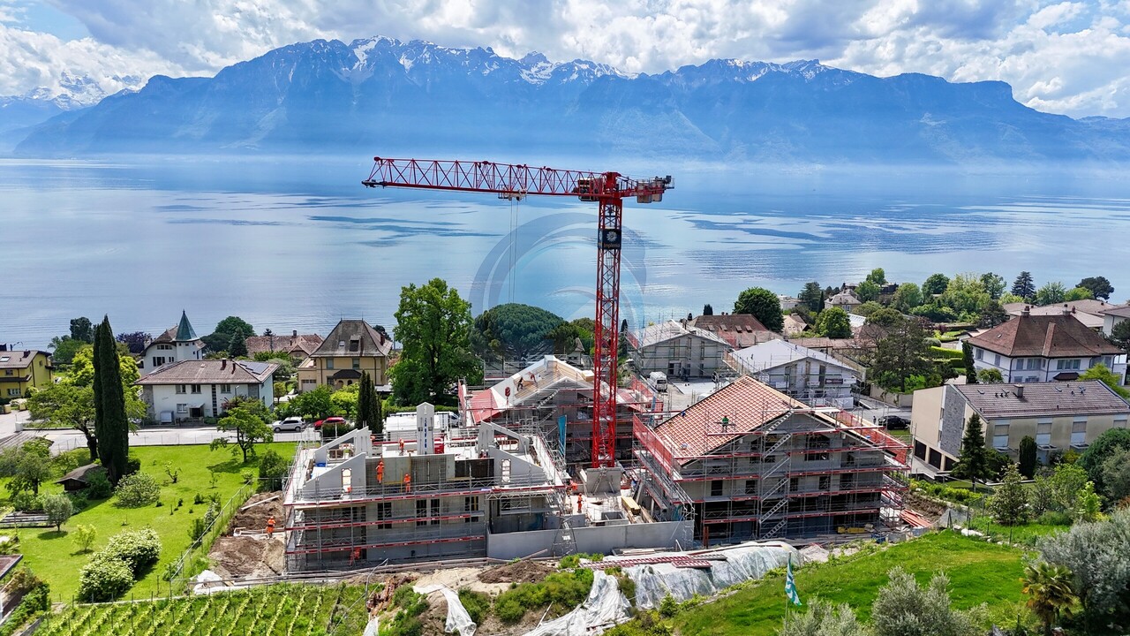
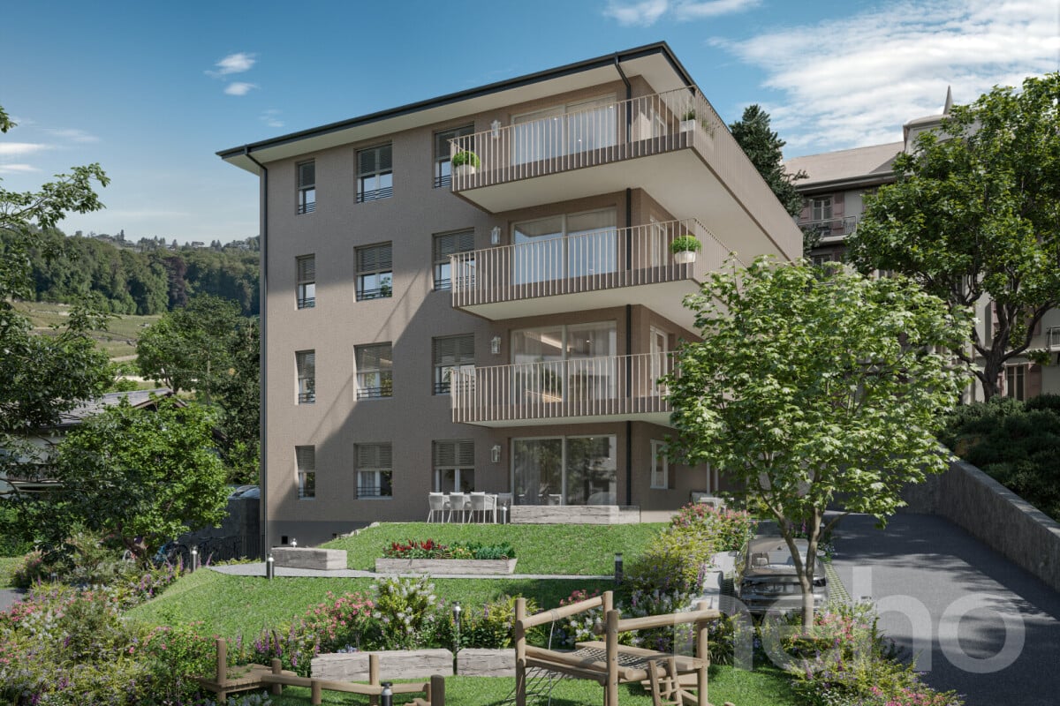
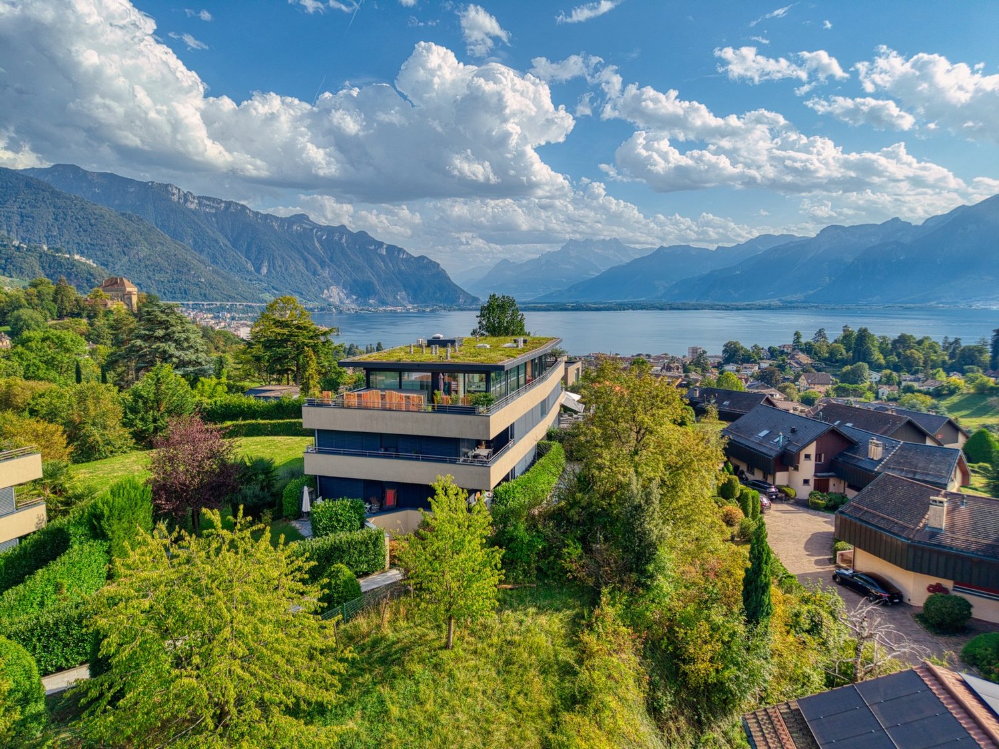
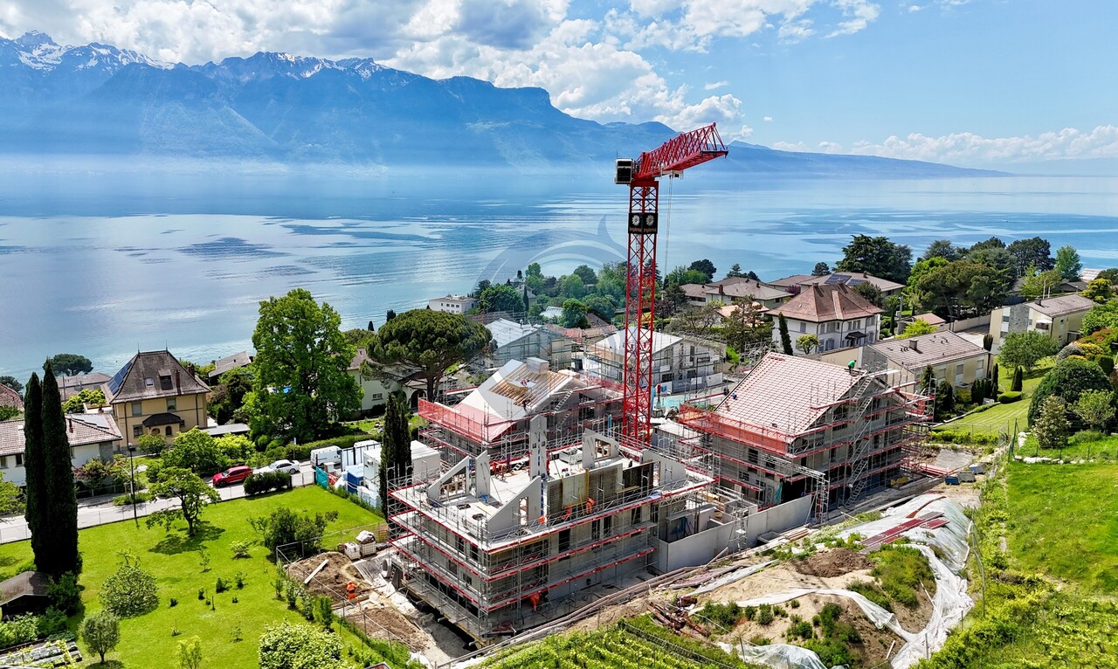
NOUVELLE PROMOTION PLUS QUE 4 APPARTEMENTS EN DUPLEX À CORSEAUX

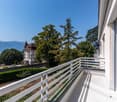
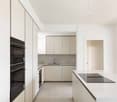
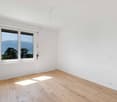
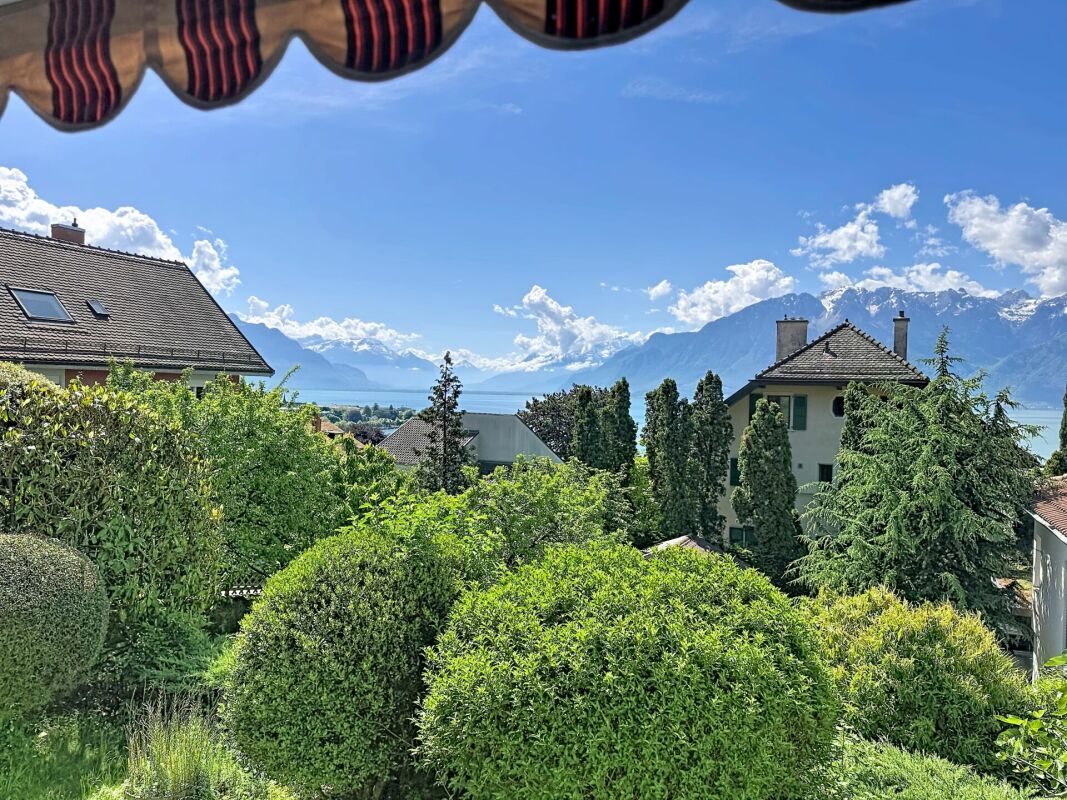
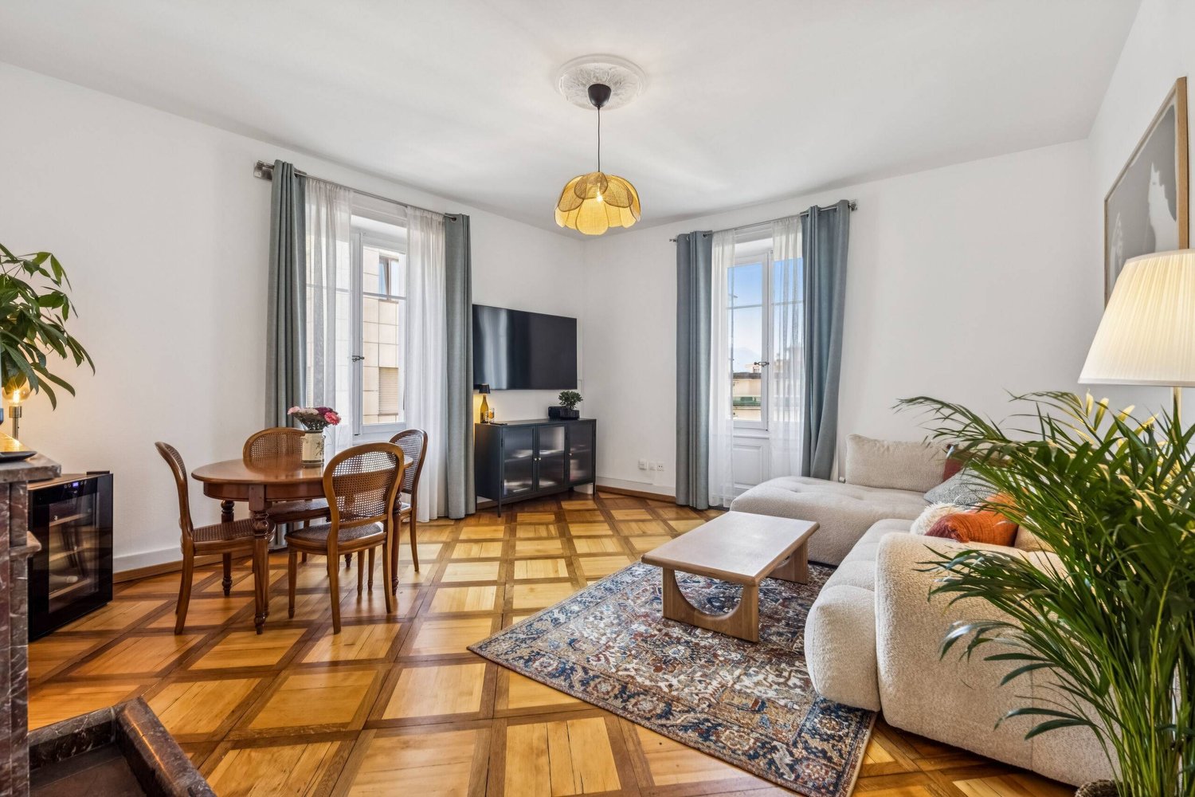
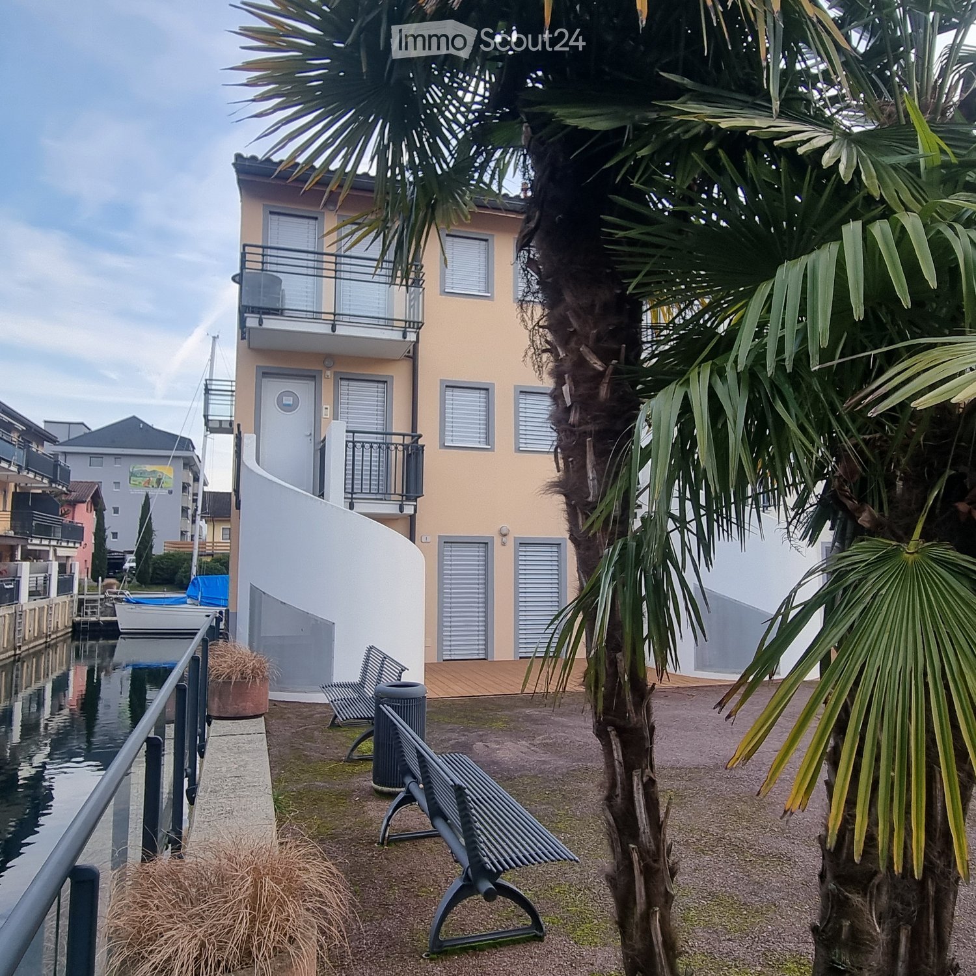
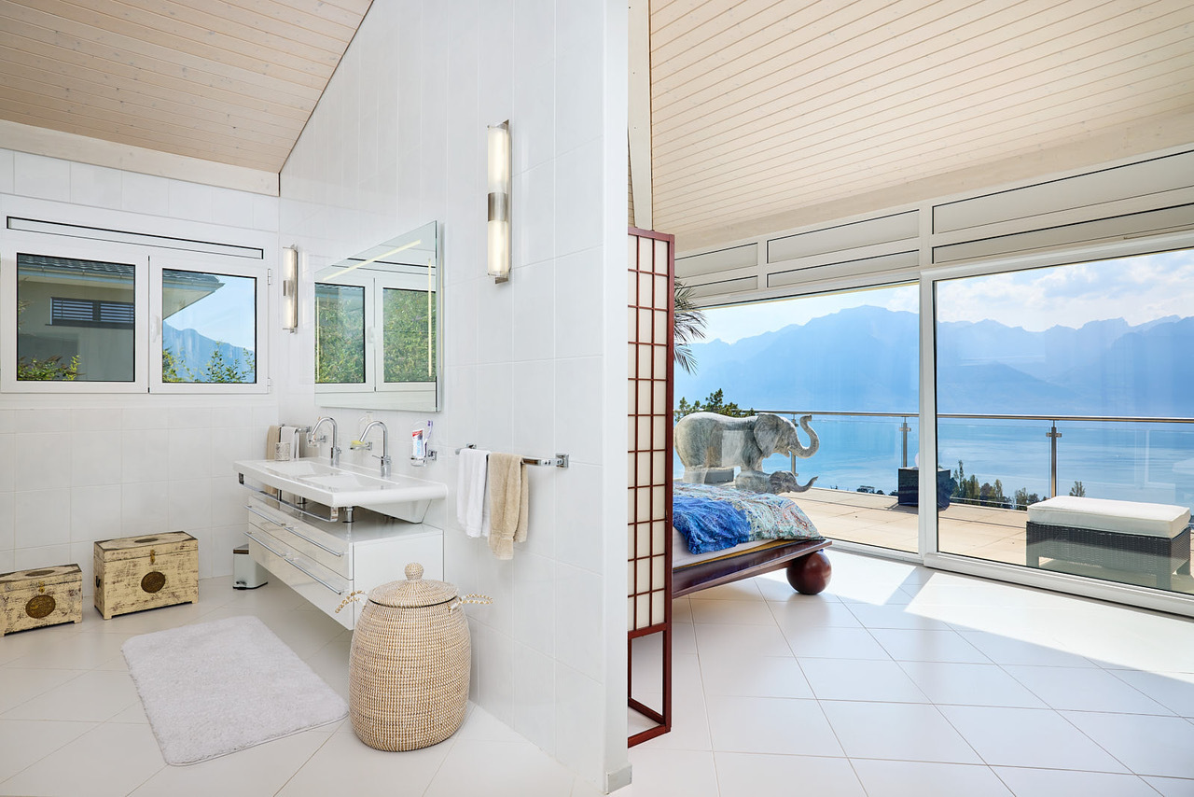
EXCLUSIVITÉ - DERNIÈRES OPPORTUNITÉS À CORSEAUXRésidence "Les Cerisiers" - Appartements de standing avec vue lacLa Régie Eric Glauser a le plaisir de vous proposer en exclusivité et en avant-première la promotion RÉSIDENCE "LES CERISIERS", un projet immobilier de qualité idéalement situé dans le charmant village de Corseaux. Plus que 4 appartements disponibles sur les 12 lots ! Chantier actuellement en cours Remise des clés prévue : été 2027Un cadre de vie privilégiéNichée dans un environnement résidentiel calme et verdoyant, cette promotion offre une qualité de vie rare, à proximité immédiate de toutes les commodités, avec une vue dégagée sur le lac et les montagnes.Les appartements de la Résidence Les Cerisiers ont été conçus pour offrir un confort de vie optimal, alliant modernité, fonctionnalité et élégance. Proposés en 4.5 pièces en duplex, ils séduisent par leurs volumes généreux et leur distribution contemporaine, parfaitement adaptée aux exigences actuelles.Les logements en rez-de-chaussée bénéficient de jardins privatifs, véritables prolongements des espaces de vie, tandis que les appartements situés en étage disposent de spacieuses terrasses, idéales pour profiter pleinement des extérieurs. Grâce à une orientation optimale, chaque logement profite d'une luminosité naturelle abondante tout au long de la journée.L'architecture, résolument contemporaine, s'intègre harmonieusement dans son environnement. Les aménagements extérieurs ont été soigneusement pensés, avec notamment un jardin collectif arboré, offrant un cadre verdoyant et convivial.Ces derniers lots disponibles représentent une opportunité rare d'acquérir un bien neuf dans un environnement recherché de la Riviera.Nous serions ravis de vous présenter ce projet plus en détail lors d'un rendez-vous personnalisé dans notre showroom dédié. Contactez-nous dès maintenant pour organiser une présentation complète et réserver votre futur appartement.EXKLUSIV - LETZTE GELEGENHEITEN IN CORSEAUXRésidence "Les Cerisiers" - Luxuswohnungen mit SeeblickDie Régie Eric Glauser freut sich, Ihnen exklusiv und als Vorpremiere die Promotion RÉSIDENCE "LES CERISIERS" anbieten zu können, ein hochwertiges Immobilienprojekt in idealer Lage im charmanten Dorf Corseaux. Nur noch 4 Wohnungen von den 12 Losen verfügbar! Baustelle befindet sich derzeit im Bau. Geplante Schlüsselübergabe: Sommer 2027Ein privilegiertes LebensumfeldEingebettet in eine ruhige und grüne Wohngegend bietet diese Promotion eine seltene Lebensqualität, in unmittelbarer Nähe aller Annehmlichkeiten und mit freiem Blick auf den See und die Berge.Die Wohnungen der Résidence "Les Cerisiers" wurden so konzipiert, dass sie optimalen Wohnkomfort bieten und Modernität, Funktionalität und Eleganz vereinen.Sie werden als 4,5-Zimmer-Maisonette-Wohnungen angeboten und bestechen durch ihre großzügigen Volumen und ihre zeitgemäße Aufteilung, die perfekt an die heutigen Anforderungen angepasst ist.Die Wohnungen im Erdgeschoss verfügen über private Gärten, die den Wohnbereich erweitern, während die Wohnungen im Obergeschoss über geräumige Terrassen verfügen, die ideal sind, um den Außenbereich in vollen Zügen zu genießen.Dank der optimalen Ausrichtung profitiert jede Wohnung den ganzen Tag über von reichlich natürlichem Licht.Die Architektur ist ausgesprochen zeitgenössisch und fügt sich harmonisch in ihre Umgebung ein. Die Außenanlagen wurden sorgfältig durchdacht, insbesondere ein Gemeinschaftsgarten mit Bäumen, der einen grünen und geselligen Rahmen bietet.Diese letzten verfügbaren Lose stellen eine seltene Gelegenheit dar, eine neue Immobilie in einer begehrten Umgebung an der Riviera zu erwerben.Wir würden uns freuen, Ihnen dieses Projekt bei einem persönlichen Termin in unserem Showroom näher vorstellen zu dürfen. Kontaktieren Sie uns jetzt, um eine vollständige Präsentation zu vereinbaren und Ihre zukünftige Wohnung zu reservierenEXCLUSIVITY - LATEST...

Travel time
-
1 / 7
4.5 rooms, CHF 1,440,000.–
1802 Corseaux

NOUVELLE PROMOTION PLUS QUE 4 APPARTEMENTS EN DUPLEX À CORSEAUX

EXCLUSIVITÉ - DERNIÈRES OPPORTUNITÉS À CORSEAUXRésidence "Les Cerisiers" - Appartements de standing avec vue lacLa Régie Eric Glauser a le plaisir de vous proposer en exclusivité et en avant-première la promotion RÉSIDENCE "LES CERISIERS", un projet immobilier de qualité idéalement situé dans le charmant village de Corseaux. Plus que 4 appartements disponibles sur les 12 lots ! Chantier actuellement en cours Remise des clés prévue : été 2027Un cadre de vie privilégiéNichée dans un environnement résidentiel calme et verdoyant, cette promotion offre une qualité de vie rare, à proximité immédiate de toutes les commodités, avec une vue dégagée sur le lac et les montagnes.Les appartements de la Résidence Les Cerisiers ont été conçus pour offrir un confort de vie optimal, alliant modernité, fonctionnalité et élégance. Proposés en 4.5 pièces en duplex, ils séduisent par leurs volumes généreux et leur distribution contemporaine, parfaitement adaptée aux exigences actuelles.Les logements en rez-de-chaussée bénéficient de jardins privatifs, véritables prolongements des espaces de vie, tandis que les appartements situés en étage disposent de spacieuses terrasses, idéales pour profiter pleinement des extérieurs. Grâce à une orientation optimale, chaque logement profite d'une luminosité naturelle abondante tout au long de la journée.L'architecture, résolument contemporaine, s'intègre harmonieusement dans son environnement. Les aménagements extérieurs ont été soigneusement pensés, avec notamment un jardin collectif arboré, offrant un cadre verdoyant et convivial.Ces derniers lots disponibles représentent une opportunité rare d'acquérir un bien neuf dans un environnement recherché de la Riviera.Nous serions ravis de vous présenter ce projet plus en détail lors d'un rendez-vous personnalisé dans notre showroom dédié. Contactez-nous dès maintenant pour organiser une présentation complète et réserver votre futur appartement.EXKLUSIV - LETZTE GELEGENHEITEN IN CORSEAUXRésidence "Les Cerisiers" - Luxuswohnungen mit SeeblickDie Régie Eric Glauser freut sich, Ihnen exklusiv und als Vorpremiere die Promotion RÉSIDENCE "LES CERISIERS" anbieten zu können, ein hochwertiges Immobilienprojekt in idealer Lage im charmanten Dorf Corseaux. Nur noch 4 Wohnungen von den 12 Losen verfügbar! Baustelle befindet sich derzeit im Bau. Geplante Schlüsselübergabe: Sommer 2027Ein privilegiertes LebensumfeldEingebettet in eine ruhige und grüne Wohngegend bietet diese Promotion eine seltene Lebensqualität, in unmittelbarer Nähe aller Annehmlichkeiten und mit freiem Blick auf den See und die Berge.Die Wohnungen der Résidence "Les Cerisiers" wurden so konzipiert, dass sie optimalen Wohnkomfort bieten und Modernität, Funktionalität und Eleganz vereinen.Sie werden als 4,5-Zimmer-Maisonette-Wohnungen angeboten und bestechen durch ihre großzügigen Volumen und ihre zeitgemäße Aufteilung, die perfekt an die heutigen Anforderungen angepasst ist.Die Wohnungen im Erdgeschoss verfügen über private Gärten, die den Wohnbereich erweitern, während die Wohnungen im Obergeschoss über geräumige Terrassen verfügen, die ideal sind, um den Außenbereich in vollen Zügen zu genießen.Dank der optimalen Ausrichtung profitiert jede Wohnung den ganzen Tag über von reichlich natürlichem Licht.Die Architektur ist ausgesprochen zeitgenössisch und fügt sich harmonisch in ihre Umgebung ein. Die Außenanlagen wurden sorgfältig durchdacht, insbesondere ein Gemeinschaftsgarten mit Bäumen, der einen grünen und geselligen Rahmen bietet.Diese letzten verfügbaren Lose stellen eine seltene Gelegenheit dar, eine neue Immobilie in einer begehrten Umgebung an der Riviera zu erwerben.Wir würden uns freuen, Ihnen dieses Projekt bei einem persönlichen Termin in unserem Showroom näher vorstellen zu dürfen. Kontaktieren Sie uns jetzt, um eine vollständige Präsentation zu vereinbaren und Ihre zukünftige Wohnung zu reservierenEXCLUSIVITY - LATEST...

More objects in your automatically expanded search area
20 results - Radius: + 10km
New building
Sandra Shipley

Sandra Shipley

1 / 10
Sandra Shipley

Sandra Shipley

  • Balcony / Terrace
  • Elevator
  • Child-friendly
  • +1
4.5 rooms, 101m², CHF 1,195,000.–
Premium
Route de Châtel 66, 1804 Corsier-sur-Vevey

Promotion Argo - 4.5-room apartment

New promotion of 8 apartments in Corsier-sur-VeveyDiscover a new realization by Maillard Immobilier, composed of two small buildings, each accommodating only 4 apartments, with a 4.5-room apartment per floor to guarantee calm, intimacy, and comfort.The apartments on the 2nd and 3rd floors will have a view of the lake.This residence offers a privileged living environment where each dwelling has an exclusive occupation of its level, limiting nuisances and promoting a feeling of space and independence close to that of a house.The apartments, designed with care, offer generous volumes, beautiful natural light thanks to large openings, as well as quality amenities meeting the requirements of modern life. The private outdoor spaces, balconies/terraces, pleasantly extend the living areas.In order to allow each buyer to create a home in their image, the interior finishes will be customizable according to the buyer's choices. This flexibility will allow each person to arrange their future apartment according to their tastes and needs.With only eight apartments in total, the "Argo" residence prioritizes conviviality, tranquility, and the well-being of its residents. Its contemporary architecture integrates harmoniously into its environment while offering optimized energy performance.A rare opportunity to acquire a new, customizable apartment benefiting from an exclusive living environment.ARGO - The perfect balance between nature, mobility, and quality of life in the heart of the Vaud Riviera.Delivery expected in summer 2028.More information on: https://www.argo-corsier-sur-vevey.ch/projet

  • Balcony / Terrace
  • Elevator
  • Child-friendly
  • +1
Travel time
-
New building
Sandra Shipley

Sandra Shipley

1 / 10
Sandra Shipley

Sandra Shipley

  • Balcony / Terrace
  • Elevator
  • Child-friendly
  • +1
4.5 rooms, 101m², CHF 1,295,000.–
Premium
Route de Châtel 66, 1804 Corsier-sur-Vevey

Promotion Argo - 4.5-room apartment

New promotion of 8 apartments in Corsier-sur-VeveyDiscover a new realization by Maillard Immobilier, composed of two small buildings, each accommodating only 4 apartments, with a 4.5-room apartment per floor to guarantee calm, intimacy, and comfort.The apartments on the 2nd and 3rd floors will have a view of the lake.This residence offers a privileged living environment where each dwelling enjoys an exclusive use of its level, limiting noise pollution and promoting a sense of space and independence, similar to that of a single-family home.The carefully designed apartments offer generous volumes, beautiful natural light thanks to large openings, as well as high-quality amenities that meet the requirements of modern life. The private outdoor areas, balconies/terraces, pleasantly extend the living areas.To allow each buyer to create a home in their image, the interior finishes will be customizable according to the buyer's choices. This flexibility will allow each person to arrange their future apartment according to their tastes and needs.With only eight apartments in total, the "Argo" residence prioritizes conviviality, tranquility, and the well-being of its residents. Its contemporary architecture integrates harmoniously into its environment and offers optimized energy performance.A rare opportunity to acquire a new, customizable apartment with an exclusive living environment.The ARGO project offers more than just an apartment: it proposes a true art of living. Between the charm of a residential village, the immediate proximity to Vevey and Montreux, the panoramas on Lake Geneva and the Alps, as well as excellent accessibility to the main Swiss economic centers, this realization brings together all the ingredients for a sustainable investment and an exceptional living environment.ARGO - The perfect balance between nature, mobility, and quality of life in the heart of the Vaud Riviera.Delivery scheduled for summer 2028.More information at: https://www.argo-corsier-sur-vevey.ch/project

  • Balcony / Terrace
  • Elevator
  • Child-friendly
  • +1
Travel time
-
New building
Sandra Shipley

Sandra Shipley

1 / 10
Sandra Shipley

Sandra Shipley

  • Balcony / Terrace
  • Elevator
  • Child-friendly
  • +1
4.5 rooms, 101m², CHF 1,195,000.–
Premium
Route de Châtel 66, 1804 Corsier-sur-Vevey

Promotion Argo - 4.5-room apartment

New promotion of 8 apartments in Corsier-sur-VeveyDiscover a new realization by Maillard Immobilier composed of two small buildings, each accommodating only 4 apartments, with a 4.5-room apartment per floor to guarantee calm, intimacy, and comfort.The apartments on the 2nd and 3rd floors will have a view of the lake.This residence offers a privileged living environment where each dwelling has an exclusive occupation of its level, limiting noise and promoting a feeling of space and independence close to that of a house.The apartments, designed with care, offer generous volumes, beautiful natural light thanks to large openings, as well as quality amenities responding to the requirements of modern life. The private outdoor spaces, balconies/terraces, pleasantly extend the living areas.In order to allow each buyer to create a home in their image, the interior finishes will be personalized according to the buyer's choices. This flexibility will allow each person to arrange their future apartment according to their tastes and needs.With only eight apartments in total, the "Argo" residence prioritizes conviviality, tranquility, and the well-being of its residents. Its contemporary architecture integrates harmoniously into its environment while offering optimized energy performance.A rare opportunity to acquire a new, personalized apartment benefiting from an exclusive living environment.ARGO - The perfect balance between nature, mobility, and quality of life in the heart of the Vaud Riviera.Delivery scheduled for summer 2028.More information on: https://www.argo-corsier-sur-vevey.ch/projet

  • Balcony / Terrace
  • Elevator
  • Child-friendly
  • +1
Travel time
-
New building
Sandra Shipley

Sandra Shipley

1 / 10
Sandra Shipley

Sandra Shipley

  • Balcony / Terrace
  • Elevator
  • Child-friendly
  • +1
4.5 rooms, 101m², CHF 1,195,000.–
Premium
Sous les Terreaux 7, 1804 Corsier-sur-Vevey

Promotion Argo - 4.5-room apartment

New promotion of 8 apartments in Corsier-sur-VeveyDiscover a new realization by Maillard Immobilier, composed of two small buildings, each accommodating only 4 apartments, with a 4.5-room apartment per floor to guarantee calm, intimacy, and comfort.The apartments on the 2nd and 3rd floors will have a view of the lake.This residence offers a privileged living environment where each dwelling has an exclusive occupation of its level, limiting noise and promoting a feeling of space and independence close to that of a house.The apartments, designed with care, offer generous volumes, beautiful natural light thanks to large openings, as well as quality amenities meeting the requirements of modern life. The private outdoor spaces, balconies/terraces, pleasantly extend the living areas.In order to allow each buyer to create a home in their image, the interior finishes will be personalized according to the buyer's choices. This flexibility will allow each person to arrange their future apartment according to their tastes and needs.With only eight dwellings in total, the "Argo" residence prioritizes conviviality, tranquility, and the well-being of its residents. Its contemporary architecture integrates harmoniously into its environment while offering optimized energy performance.A rare opportunity to acquire a new, personalized apartment benefiting from an exclusive living environment.ARGO - The perfect balance between nature, mobility, and quality of life in the heart of the Vaudois Riviera.Delivery scheduled for summer 2028.More information at: https://www.argo-corsier-sur-vevey.ch/projet

  • Balcony / Terrace
  • Elevator
  • Child-friendly
  • +1
Travel time
-
New building
Sandra Shipley

Sandra Shipley

1 / 10
Sandra Shipley

Sandra Shipley

  • Balcony / Terrace
  • Elevator
  • Child-friendly
  • +1
4.5 rooms, 101m², CHF 1,295,000.–
Premium
Sous les Terreaux 7, 1804 Corsier-sur-Vevey

Promotion Argo - 4.5-room apartment

New promotion of 8 apartments in Corsier-sur-VeveyDiscover a new realization by Maillard Immobilier, consisting of two small buildings, each accommodating only 4 apartments, with a 4.5-room apartment per floor to ensure calm, intimacy, and comfort.The apartments on the 2nd and 3rd floors will have a view of the lake.This residence offers a privileged living environment where each apartment has the exclusive use of its level, minimizing disturbances and promoting a sense of space and independence similar to that of a house.The carefully designed apartments offer generous volumes, beautiful natural light thanks to large openings, as well as high-quality amenities that meet the requirements of modern life. The private outdoor areas, balconies/terraces, pleasantly extend the living areas.In order to allow each buyer to create a home in their image, the interior finishes will be personalized according to the buyer's choices. This flexibility will allow each person to arrange their future apartment according to their tastes and needs.With only eight apartments in total, the "Argo" residence prioritizes conviviality, tranquility, and the well-being of its residents. Its contemporary architecture integrates harmoniously into its environment while offering optimized energy performance.A rare opportunity to acquire a new, personalized apartment that offers an exclusive living environment.ARGO - The perfect balance between nature, mobility, and quality of life in the heart of the Vaud Riviera.Delivery expected in summer 2028.More information at: https://www.argo-corsier-sur-vevey.ch/projet

  • Balcony / Terrace
  • Elevator
  • Child-friendly
  • +1
Travel time
-
New building
Sandra Shipley

Sandra Shipley

1 / 10
Sandra Shipley

Sandra Shipley

  • Balcony / Terrace
  • Elevator
  • Child-friendly
  • +1
4.5 rooms, 101m², CHF 1,195,000.–
Premium
Sous les Terreaux 7, 1804 Corsier-sur-Vevey

Promotion Argo - 4.5-room apartment

New promotion of 8 apartments in Corsier-sur-VeveyDiscover a new realization by Maillard Immobilier, composed of two small buildings, each accommodating only 4 apartments, with a 4.5-room apartment per floor to guarantee calm, intimacy, and comfort.The apartments on the 2nd and 3rd floors will benefit from a view of the lake.This residence offers a privileged living environment where each dwelling benefits from the exclusive use of its level, limiting disturbances and promoting a sense of space and independence close to that of a house.The carefully designed apartments offer generous volumes, beautiful natural light thanks to large openings, as well as quality amenities that meet the requirements of modern life. The private outdoor areas, balconies/terraces, pleasantly extend the living areas.In order to allow each buyer to create a home in their image, the interior finishes will be personalized according to the buyer's choices. This flexibility will allow each person to arrange their future apartment according to their tastes and needs.With only eight apartments in total, the "Argo" residence prioritizes conviviality, tranquility, and the well-being of its residents. Its contemporary architecture integrates harmoniously into its environment while offering optimized energy performance.A rare opportunity to acquire a new, personalized apartment that benefits from an exclusive living environment.The ARGO project offers more than just an apartment: it proposes a true art of living. Between the charm of a residential village, the immediate proximity of Vevey and Montreux, the panoramas on Lake Geneva and the Alps, as well as excellent accessibility to the main Swiss economic centers, this realization brings together all the ingredients of a sustainable investment and an exceptional living environment.ARGO - The perfect balance between nature, mobility, and quality of life in the heart of the Vaud Riviera.Delivery expected in summer 2028.More information on: https://www.argo-corsier-sur-vevey.ch/project

  • Balcony / Terrace
  • Elevator
  • Child-friendly
  • +1
Travel time
-
New building
1 / 11
4.5 rooms, 99m², CHF 830,000.–
Premium
Route du Levant 2, 1617 Remaufens

NEW MINERGIE-P l Lot 1 GROUND FLOOR - PPE Residence "Fouârdze" in Remaufens

NEW MINERGIE-P l Lot 1 GROUND FLOOR - PPE Residence "Fouârdze"Helvet Conseils presents this new construction offering contemporary and minimalist architecture that meets the requirements of the MINERGIE-P label, located in the municipality of Remaufens in the Veveyse district, just 4 minutes from the center of Châtel-St-Denis.We offer 16 beautiful apartments, consisting of: 8 apartments with 2.5 rooms; 8 apartments with 4.5 rooms.Still available 4.5-room apartments (1 indoor parking space included in the sale price, 2 indoor parking spaces for lots 13 and 16): • Lot No. 01 ground floor - 99m2 - CHF 830'000.- • Lot No. 04 ground floor - 116m2 - CHF 920'000.- (OPTION) • Lot No. 05 1st floor - 100m2 - CHF 800'000.- (RESERVED) • Lot No. 08 1st floor - 117m2 - CHF 890'000.- • Lot No. 09 2nd floor - 100m2 - CHF 835'000.- • Lot No. 12 2nd floor - 117m2 - CHF 925'000.- (RESERVED) • Lot No. 13 attic - 100 m2 - CHF 905'000.- • Lot No. 16 attic - 117 m2 - CHF 995'000.- Lot No. 01 - GROUND FLOOR • Apartment with 4.5 rooms and a living area of 99 m2 (107 m2 weighted PPE) consisting of an entrance hall, a storage room, a living room with fully equipped open kitchen of 37 m2, which leads to a 20 m2 terrace with a view of a 34 m2 large garden with south orientation. • 1 parent bedroom with en-suite bathroom, totaling 19 m2 • 2 bedrooms of 10 m2 • 1 bathroom 1 indoor parking space included in the sale price, as well as a cellar in the basement of the PPE.Comfortable budget for each apartment. • Quality performance • Quiet environment and proximity to all amenities • CECB (Certificat Energétique Cantonal des Bâtiments): A/A • Heating and hot water secured by a geothermal heat pump (renewable energy). The building will be insulated according to the Minergie-P standard and the SIA 380/1 2016 norms, which allows for a rational use of heating through renewable energies, while improving the quality of life, increasing competitiveness, and reducing environmental impact.Availability in the last quarter of 2027.Description and plans on request.

Travel time
-
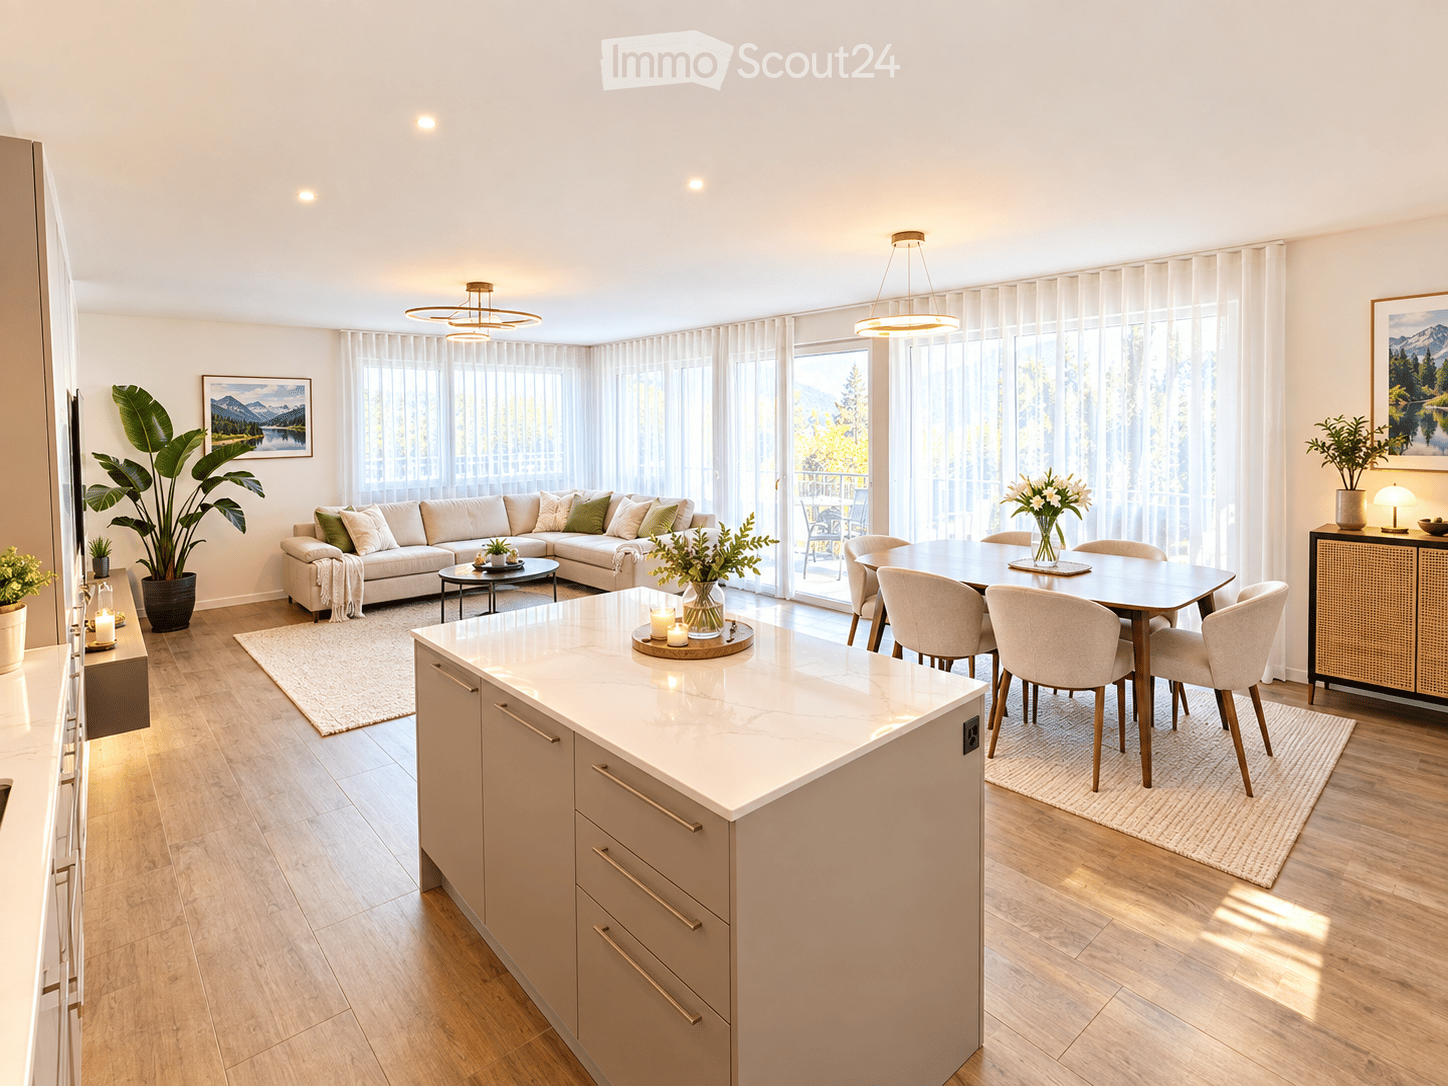
  • Open-concept living and dining area with a white kitchen island, a sectional sofa, a coffee table, a dining table with chairs, and large windows with sheer curtains. The space features modern lighting fixtures and decorative plants.
  • Modern open-plan living and dining area with a kitchen island, sofa, dining table, and various decorative elements including potted plants and a television.
  • A narrow hallway with wooden flooring, white walls, a cream-colored circular rug, and a closed door with a heart design on it. A built-in cabinet with a black appliance is visible on the right side.
  • Bright bedroom with wooden flooring, a bed with colorful bedding, a desk with a chair, a small table, a fan, and a colorful play mat on the floor.
  • Modern bathroom with white tiles, a glass-enclosed shower, a sink with a dark cabinet, a toilet, a towel, and a bathmat.
  • Modern bedroom with a large bed, white bedding, wooden floor, white wardrobe, and pendant lights.
  • Modern bathroom with double sink vanity, large mirror, toilet, shower, and decorative elements including a wicker basket and plants.
  • Modern balcony with a dining area, sofa seating, and scenic view of a road and greenery.
  • Aerial view of a modern residential complex with multiple apartment buildings, balconies, and solar panels on rooftops, surrounded by green fields and a town with a church tower in the background.
  • Aerial view of a modern residential complex with multiple apartment buildings, balconies, and surrounding greenery. The buildings feature contemporary architecture with large windows and terraces. There are parking spaces in the foreground and a scenic mo
1 / 10
Modern open-plan living and dining area with a kitchen island, sofa, dining table, and various decorative elements including potted plants and a television.
A narrow hallway with wooden flooring, white walls, a cream-colored circular rug, and a closed door with a heart design on it. A built-in cabinet with a black appliance is visible on the right side.
Bright bedroom with wooden flooring, a bed with colorful bedding, a desk with a chair, a small table, a fan, and a colorful play mat on the floor.
4.5 rooms, 113m², CHF 630,000.–
Premium
1617 Remaufens

REMAUFENS – ELEGANT 4.5 ROOM APARTMENT OF 113 M² WITH 27 M² TERRACE & PRIVATE PARKING

A contemporary apartment where space, light, and quality of life come together In Remaufens, just 1 km from Châtel-Saint-Denis, discover this beautiful 4.5-room apartment built in 2024, located on the 1st floor of a PPE of human size. With its 113 m² of living space, 126 m² of weighted surface, and remarkable 27 m² terrace, this property offers a particularly pleasant living space, designed to combine comfort, functionality, and conviviality. Its southeast orientation brings a beautiful natural light and allows you to fully enjoy the terrace, a true extension of the interior spaces. A CAREFULLY DESIGNED INTERIOR FOR FAMILY LIFE The 4.5-room configuration offers great flexibility in use: bedrooms, office, playroom for children or multipurpose room, each can find their place here. The sleeping area benefits particularly from a parental bedroom with private bathroom, accessible directly from the bedroom, equipped with an Italian shower and double sink. A second bathroom with shower and integrated washing machine completes the apartment ideally and provides additional comfort in everyday life. Built-in wardrobes complement the storage spaces. A 27 M² TERRACE, A TRUE OUTDOOR LIVING SPACE With its 27 m², it becomes a true extension of the living space: family meals, relaxation moments, playtime for children or evening gatherings. A PRIVATE PARKING SPACE WITH EXCEPTIONAL DIMENSIONS The property has a covered private parking space with exclusive use, officially dimensioned according to PMR standards. Its particularly generous dimensions are a real advantage in everyday life: they allow comfortable parking and offer the possibility of creating an additional storage space for wheels, seasonal material, or wardrobe, without compromising access to the vehicle. A pre-installation for the installation of an electric charging station is also available. The parking space, valued at CHF 20'000.–, is not included in the sale price. A PRIVILEGED LIVING SPACE Remaufens offers a calm, residential, and green environment, while being close to amenities. Just 1 km from Châtel-Saint-Denis, you benefit from quick access to shops, restaurants, services, playgrounds, and necessary infrastructure. The A12 is quickly accessible, while public transportation, with bus and train station, also allows you to easily reach the surrounding area without systematically depending on the car. A PPE OF HUMAN SIZE The apartment is located in a PPE built in 2024, composed of: 3 buildings with 10 apartments per building, for a total of 30 apartments The outdoor spaces are shared with a second PPE, in a pleasant residential environment. The property is subject to a DDP (right of superficie) of 99 years. FINANCIAL INFORMATION Sale price: CHF 630'000.– (plus CHF 20'000.– parking) Monthly indicative costs • DDP: approx. CHF 732.–/month • PPE costs: approx. CHF 232.–/month • Total indicative costs: approx. CHF 964.–/month The current contribution to the renovation fund is approximately CHF 84.–/month THE ADVANTAGES THAT MAKE THE DIFFERENCE • 113 m² living space • 126 m² weighted surface • 4.5 rooms • 27 m² terrace • Southeast orientation • 2024 construction • 1st floor • High-end finishes and equipment • Parental bedroom with private bathroom • 2 bathrooms • Integrated washing machine • Built-in wardrobes • Cellar of over 4 m² • Covered private parking space with generous dimensions, pre-installation for charging station • PPE with only 30 apartments • Calm and family-friendly environment, 1 km from Châtel-Saint-Denis • Quick access to A12, shops, restaurants, and services nearby, bus and train station nearby • Sale on call – date to be agreed

New building
1 / 5
4.5 rooms, 108m², CHF 810,000.–
Premium
Route du Levant 2, 1617 Remaufens

Résidence Fouârdze, new apartments in Remaufens

In Remaufens, just a few minutes from Châtel-Saint-Denis, the Résidence Fouârdze offers 16 new apartments with 2.5 to 4.5 rooms in a quiet and pleasant village atmosphere.Located at Route du Levant 2, the residence provides a comfortable, functional, and sustainable living space. The project is designed for people looking for a new, bright, well-designed, and conveniently located apartment near the region's amenities.The residence includes apartments of various sizes, suitable for a single person, a couple, a family, or an investment project. The ground-floor apartments have a terrace and a garden, while the upper-floor apartments have a generous balcony.Each apartment has an individual cellar. An underground parking space is available as an option.Available apartmentsThe residence offers various apartment types: • 2.5-room apartments, approx. 63 m², price from CHF 420,000 to CHF 465,000 • 2.5-room apartments, approx. 75 m², price from CHF 510,000 to CHF 565,000 • 4.5-room apartments, approx. 108 m², price from CHF 765,000 to CHF 870,000 • 4.5-room apartments, approx. 127 m², price from CHF 855,000 to CHF 960,000 Underground parking space available as an option.The surfaces, prices, and availability are indicative and may vary depending on the unit.Comfort and constructionThe building is constructed according to the Minergie-P standard, with attention to energy efficiency, interior quality, and rational resource use.The apartments feature: floor heating with heat pumps and geothermal probes, thermostat regulation in the living rooms, mechanical ventilation, PVC-aluminum windows with triple glazing, motorized blinds, customized kitchen, entrance closet with wardrobe, parquet flooring in the bedrooms, tiles in the living rooms and bathrooms, individual cellar, underground parking space available as an option, pre-installation for electric vehicle charging stationThe residence also includes bicycle parking, technical rooms, and practical access to the building.LocationRemaufens offers a quiet and well-connected village atmosphere. The municipality is located in the immediate vicinity of Châtel-Saint-Denis, with quick access to shops, schools, services, and public transportation.The Résidence Fouârdze is approximately 3 minutes from Châtel-Saint-Denis and 5 minutes from the A12 highway entrance. It provides easy access to Vevey, Fribourg, Bulle, Lausanne, or Bern.The region is also served by public transportation, with regular bus and train connections.Indicative travel times by train:Lausanne: approx. 35 minutes, Fribourg: approx. 45 minutes, Bulle: approx. 25 minutesA new project in a practical and peaceful environmentThe Résidence Fouârdze is aimed at those who want to live in a new apartment with well-designed spaces, high comfort, and a real connection to the outdoors.The project combines the advantages of a village atmosphere with the proximity to the main axes and services of the region.
Travel time
-
1 / 18
4.5 rooms, 142m², CHF 1,890,000.–
Top
Avenue des Alpes 128, 1820 Montreux

Apartment with 4.5 rooms and 142 m² in the heart of Montreux

Bright apartment of 142 m² in the heart of Montreux with partial view of the lakeLocated on the Avenue des Alpes, in the heart of Montreux, this beautiful apartment of 4.5 rooms seduces with its generous volumes, its luminosity, and its privileged situation close to amenities and the lake.With a living area of 142 m², it benefits from large openings bringing a lot of natural light into the different rooms.The living space consists of a spacious and bright living room, a dining room, and an open kitchen, forming a convivial and pleasant ensemble to live in.A 12 m² balcony extends the living space and allows you to enjoy a partial view of Lake Geneva.The night area includes 3 bedrooms and 2 bathrooms, offering a comfortable and functional distribution, ideal for a family or for anyone looking for beautiful volumes.The apartment is in a very good state of maintenance and can be inhabited without major work.A cellar completes this property.Characteristics • Apartment with 4.5 rooms • 142 m² living area • 12 m² balcony • Partial view of the lake from the balcony • Very bright • 3 bedrooms • 2 bathrooms • Spacious living room • Dining room • Open kitchen • Cellar • 2 indoor parking spaces • Central location in Montreux ChargesMonthly charges: CHF 716.– for the apartment, plus CHF 84.– for the two indoor parking spaces, totaling CHF 800.– per month.Selling price of the apartment: CHF 1’890’000.–2 indoor parking spaces: CHF 50’000.– each, in additionTotal price with the two indoor parking spaces: CHF 1’990’000.–A beautiful opportunity to acquire a spacious, very bright, and ideally located apartment in the heart of Montreux, with the pleasure of a partial view of the lake from the balcony.Complete dossier and visits on request from Cécile Immobilier & Architecture.

Travel time
-
Jean-Baptiste Duroc-Danner

Jean-Baptiste Duroc-Danner

1 / 11
Jean-Baptiste Duroc-Danner

Jean-Baptiste Duroc-Danner

  • Parking space
  • Balcony / Terrace
4.5 rooms, 116m², CHF 1,198,000.–
Top
Corsier-sur-Vevey, 1804 Corsier-sur-Vevey

New apartment with large sunny balcony

Located on the 1st floor of the Terralys residence in Corsier-sur-Vevey, this superb 4.5-room apartment seduces with its harmonious volumes, natural light and generous outdoor spaces.Facing south, the property benefits from optimal sunshine throughout the day. Its vast 34 m² balcony naturally extends the living spaces and offers a real relaxation area, ideal for enjoying the fine days, receiving or arranging a comfortable outdoor space.Spread over a net living area of 99 m², the apartment offers a modern and functional distribution with a beautiful living room / dining room open to the outside, creating a pleasant feeling of space and fluidity.The apartment has three beautiful bedrooms, two bathrooms, an 8 m² cellar and an outdoor parking space.Labelled Minergie, the residence guarantees a high level of comfort thanks to excellent energy performance, quality insulation and modern construction standards. FINISHESYou will be able to fully personalize the finishes: floors, kitchen, walls, bathrooms. • Kitchen budget: CHF 25,000.- • Sanitary budget: CHF 16,000.- • Tiling budget: CHF 100.-/m2 (supply) • Parquet budget: CHF 60.-/m2 (supply) Exact address available after registration on neho.ch.DO YOU WANT TO VISIT? PLEASE REGISTER FIRST: https://neho.ch/b/1804-26-3

  • Parking space
  • Balcony / Terrace
  • Two-story house with a tiled roof, multiple chimneys, and a covered balcony area. The front yard includes a patio with chairs and a table, and a small garden with a slide.
  • A kitchen with wooden cabinets, a sink, microwave, oven, and a table with chairs.
  • A cozy kitchen with wooden cabinets, a stove, dishwasher, microwave, refrigerator, and a dining table with chairs. The room features a slanted wooden ceiling and a skylight window.
  • The room is furnished with a leather sofa, wooden chairs, a table, and a fan. There is a kitchen area with wooden cabinets, an oven, and a microwave. The room has tiled flooring and a ceiling light fixture.
  • A cozy kitchen with wooden cabinets, a dining table with chairs, and various appliances including an oven, fridge, and microwave. The room features exposed wooden beams on the ceiling and a tiled floor.
  • Living room with exposed wooden beams, large red leather sofa, dark brown leather armchair, wooden cabinet, and a hanging chandelier.
  • Bathroom with tiled walls and floor, toilet, bathtub, shower curtain, washing machine, and cleaning supplies on a shelf.
  • Outdoor area with a swimming pool, wooden shed, and seating including chairs and a bench.
  • A modern two-story building with a garage and several parked cars in front. The building has large windows and a sloped roof.
  • Outdoor area with several parked vehicles, including trucks and cars, surrounded by trees and a small building in the background.
1 / 10
4.5 rooms, CHF 1,075,000.–
Top
Chemin des Planches à Michoud 12, 1072 Forel (Lavaux)

Family home in the countryside with garden and pool, subject to LDFR

On Friday, October 30, 2026, at 10:30 a.m., the Office of Proceedings of the Lavaux-Oron district will proceed, in the conference room of the Office of Proceedings, Chemin de Versailles 6, 1096 Cully (2nd floor), to the public auction of the following properties:Parcel RF no. 1203, plan no. 2098, located in the municipality of Forel (Lavaux) in the hamlet of "Aux Planches-à-Michoud 12", consisting of:Residential building with mixed use, insurance no. 85: 304 m2Access, private space: 1'258 m2Garden: 3'570 m2Total digitized area: 5'132 m2Tax estimate RG 96: Fr. 895'000.00Office estimate according to expert report: Fr. 1'075'000.00The building is situated in a green and very quiet environment and benefits from a serene atmosphere, away from urban bustle.The parcel put up for sale includes, in its northwest part, a mixed residential building that houses two 4.5-room duplex apartments, a garage, an office, and a 2.5-room apartment in an extension to the south. An outdoor pool, a dependency (technical room and storage), and an old greenhouse are present to the south of the extension.The parcel is subject to the provisions of the Federal Law of October 4, 1991, on rural land law (LDFR), and its acquisition by a third party therefore requires the authorization of the competent authority. As a general rule, only personal farmers on the one hand and the pledge creditors of the property concerned on the other hand can be authorized to acquire after a public auction. A request to exempt the parcel from the LDFR is currently pending before the competent authorities. For more information on this, interested parties are invited to consult the documentation made available on our website.The conditions of sale, including the state of charges, expert reports, and complete description of the base parcels, can be consulted by bidders at the office of the authority until the day of the auction or on the website www.vd.ch/opf (Sales and Auctions section).A single visit without registration will take place on Wednesday, September 30, 2026, at 2:00 p.m. sharp. The appointment is fixed directly on site.


Travel time
-
Florian Bureau

Florian Bureau

1 / 9
Florian Bureau

Florian Bureau

  • Balcony / Terrace
  • View
  • Elevator
  • +1
4.5 rooms, 119m², CHF 1,130,000.–
Top
Route de l'Eglise 45, 1897 Bouveret

New Promotion - 4.5 rooms - ground floor garden with unobstructed lake view

Book your apartment today! A privileged living environment between lake and mountainsAcor Immobilier is pleased to introduce the new promotion Les Terrasses du Lac, a contemporary residence consisting of 27 apartments from 2.5 to 4.5 rooms, ideally located in Le Bouveret, just a few steps from the shores of Lake Geneva.Designed to offer optimal living comfort, the project seduces with its elegant architecture, its generous outdoor spaces and its large windows that bring a beautiful natural light throughout the day.Each apartment benefits from a careful design, prioritizing functional spaces, quality materials and modern amenities that meet current requirements in terms of comfort and energy efficiency.The residence also has a communal swimming pool, a true relaxation area reserved for residents, offering a particularly pleasant living environment during the beautiful season.Les Terrasses du Lac represent a rare opportunity in a privileged environment between Lake Geneva and the Alps.Ground floor villa garden with 4.5 rooms and unobstructed lake view LOT A 99.02: Entrance hall with storage cupboardOpen, equipped kitchenLiving room with access to terrace and garden with lake viewGuest toilet and washing columnTwo bedrooms with access to patioParental bedroom with shower and toilet with access to terrace with lake view One bathroom with toilet, bathtubOutdoor areas North-east terrace with lake viewNorth-east garden with lake viewPatioAnnexes Including cellarInterior and exterior parking spaces available 1x covered outdoor parking space extra. CHF 25'000.- 1x interior parking space extra. CHF 50'000.-Limited availability !Contact us today for more information

  • Balcony / Terrace
  • View
  • Elevator
  • +1
Travel time
-
1 / 9
4.5 rooms, 106m², CHF 779,000.–
Top
Le Gottau 20-26, 1618 Châtel-St-Denis

4.5 room apartment on the top floor with south-facing balcony

Top floor, 106 m² PPE and south-facing: a family-friendly apartment that prioritizes space, light, and comfort.At a glanceo 106 m² PPE on the 3rd and top floor with elevatoro Through apartment with beautiful natural lightingo 12 m² south-facing balconyo Spacious living room with open kitcheno 3 bedrooms, including a parental suiteo Bathroom + shower with washing columno Entrance hall with integrated storageo Private cellar includedo Indoor parking space available as an optiono Customizable finishes depending on the progress of the construction siteo Construction site in progress - expected delivery summer 2027A top floor with a south-facing orientationLocated on the 3rd and top floor of the Rives de la Veveyse, this 4.5 room apartment with 106 m² offers a particularly family-friendly orientation.The living room and open kitchen form a generous living area, extended by a 12 m² south-facing balcony. A true outdoor space to enjoy meals, create a relaxation area, and enjoy the sun.The sleeping area includes three bedrooms, including a parental suite. The separation from the living areas allows each person to maintain their privacy, while the bathroom and shower with washing column simplify daily organization.The advantages of this apartmento 3rd and top floor with elevatoro 106 m² PPEo Through orientationo 12 m² south-facing balconyo Three bedrooms, including a parental suiteo Two bathroomso Integrated storage and private cellaro Customizable finishes depending on the progress of the construction siteA family-friendly apartment designed to lastWith three bedrooms, beautiful volumes, and a south-facing outdoor area, this apartment offers a sought-after orientation for a family looking to settle permanently in a new apartment.The Rives de la Veveyse offer a green residential environment close to schools, shops, the train station, and the transportation of Châtel-Saint-Denis.Construction site in progress - expected delivery summer 2027.Complete brochure, detailed plans, and information on finishes available on request.Download documents here079 604 85 19contact@les-rives-veveyse.chwww.les-rives-veveyse.ch

Travel time
-
1 / 9
  • Parking space
  • Balcony / Terrace
4.5 rooms, 104m², CHF 890,000.–
Top
1820 Montreux

BIJOU ON THE RIVIERA - 4.5 ROOM APARTMENT IN MONTREUX

In the heart of characterful Montreux, just a few steps from Lac Léman this elegant 4.5-room apartment awaits new owners. It is located in a charming old building, whose atmosphere has been preserved with great care during the refurbishment .Today the apartment presents itself in a perfect interplay of classic character and modern accents.Upon entering the high-quality materials immediately catch the eye. In three rooms noble French parquet (Parquet de Versailles) has been laid, which gives the room depth, structure and warmth . The other rooms are furnished with timeless oak parquet while the wet areas feature stylish ceramic tiles in a harmonious shade of gray .The living and dining area offers a cozy atmosphere, underlined by the fireplace, which gives the room a special focal point .The carpenter's kitchen is spacious, modern and deliberately restrained designed in white - an elegant contrast to the historic parquet flooring.A real highlight is the fantastic dressing room, which offers generous space and a touch of boutique atmosphere . The two wet areas - shower/WC with integrated washing machine and a separate guest WC -are equipped to a high standard and blend harmoniously into the overall picture in terms of color and design.From the small balcony you can enjoy a view of Lac Léman and the special atmosphere of Montreux.An outdoor parking space can additionally be rented and rounds off this noble residential offer In the heart of characterful Montreux, just a few steps from Lac Léman this elegant 4.5-room apartment awaits new owners. It is located in a charming old building, whose atmosphere has been preserved with great care during the refurbishment .Today the apartment presents itself in a perfect interplay of classic character and modern accents.Upon entering the high-quality materials immediately catch the eye. In three rooms noble French parquet (Parquet de Versailles) has been laid, which gives the room depth, structure and warmth . The other rooms are furnished with timeless oak parquet while the wet areas feature stylish ceramic tiles in a harmonious shade of gray .The living and dining area offers a cozy atmosphere, underlined by the fireplace, which gives the room a special focal point .The carpenter's kitchen is spacious, modern and deliberately restrained designed in white - an elegant contrast to the historic parquet flooring.A real highlight is the fantastic dressing room, which offers generous space and a touch of boutique atmosphere . The two wet areas - shower/WC with integrated washing machine and a separate guest WC -are equipped to a high standard and blend harmoniously into the overall picture in terms of color and design.From the small balcony you can enjoy a view of Lac Léman and the special atmosphere of Montreux.An outdoor parking space can additionally be rented and rounds off this noble residential offer Interested? Further information, pictures and a virtual tour as well as viewing options can be found at: propertyowner.ch/en/real-estate/25-20059 Determine real estate value free of charge. See exclusive listings first. As a member of the Swiss Property Owners Association, you benefit from a free property valuation and gain access to exclusive listings on propertyowner.ch before they are published publicly.

  • Parking space
  • Balcony / Terrace
  • Modern, open-concept living and dining area with exposed wooden beams, pendant lights, a kitchen island, a dining table, and a living room sofa. Large windows and a balcony are visible.
  • white modern house, multiple glass windows, 4 floors, two balconies, a garden with trees
  • 2 story residential building, white exterior, multiple windows, solar panels on roof, driveway, 2 cars parked, walkway, green garden, person walking
  • Modern house, 4 floors, large windows, balconies, wooden facade, garden, greenery
1 / 4
4.5 rooms, 125m², CHF 685,000.–
Top
1897 Les Evouettes

The Grammont Terraces - New promotion with valid permit

Get closer to the essentials. Discover a living environment where calm and nature intertwine for your well-being. Village-style building consisting of 11 PPE apartments in the heart of the countryside The project offers apartments ranging from studios to 4.5 rooms of comfortable sizes, all extended with a beautiful exterior including a terrace with a garden on the ground floor and terraces or loggias on the 1st floor and in the attic. The available 4.5-room apartments are the following: Lots No. 04 and 09. Near Monthey and Lake Geneva, this project benefits from a calm and well-served living environment. The apartments have the following characteristics: – Entrance hall with closet – Fully equipped kitchen open to the living room and dining area – Parental bedroom with shower and WC – Two or three bedrooms, depending on the type – Bathroom with laundry and dryer connection Each apartment also has a cellar and two parking spaces (CHF 15,000 extra per space) Ideally located in the heart of the peaceful commune of Evouettes, known for its green and convivial living environment, this new real estate project stands out with its 11 apartments featuring contemporary architecture while preserving the village's harmony. Each unit offers a PPE area between 35 and 130 m2. The ground-floor apartments open onto south-east facing exterior extensions, offering an ideal space to enjoy the outdoors. The first-floor apartments are distinguished by their pleasant interior spaces and an elegant ceiling height in the attic. This project embodies the harmonious marriage between contemporary comfort and the authenticity of the Evouettes village, creating an exceptional living opportunity. For any questions or to obtain detailed information about a particular property, do not hesitate to contact us directly 079 343 31 66 - info@malanja.ch

1 / 13
  • Balcony / Terrace
  • Garage
  • Child-friendly
4.5 rooms, 150m², CHF 1,890,000.–
Route de Chaulin 44, 1832 Chamby

Très bel appartement avec vue exceptionnelle sur le Lac et les Alpes

Prestigieux appartement avec terrasse panoramique à Montreux-Chamby.Venez découvrir ce splendide appartement en attique de 4.5 pièces, situé dans une résidenceexclusive de seulement 3 lots, à moins de 10 minutes du centre-ville de Montreux.Une occasion rare de vivre dans un cadre d'exception, offrant à la fois calme et proximité descommodités.Ce bien d'exception bénéficie d'une terrasse de 71 m², idéale pour profiter des magnifiquesvues imprenables sur le lac Léman et les montagnes environnantes, sans aucun vis-à-vis.La propriété se distingue par une surface habitable généreuse de 150 m², avec un espace devie de plus de 80 m² comprenant un salon, une cuisine ouverte et une salle à manger.L'exposition plein sud et les grandes baies vitrées assurent une luminosité naturelle tout aulong de la journée.Les matériaux de construction sont de la plus haute qualité et les finitions soignées, apportantconfort et élégance à chaque pièce.Un double garage et une cave viennent compléter ce bien d'exception.L'appartement est accessible aux non-résidents suisses et bénéficie d'une situation idéale, àproximité des transports en commun, des commerces et des principaux axes routiers.Sans ascenseur, ce bien reste parfaitement adapté aux familles, offrant un agencement fonctionnelet accessible.Toutes les offres seront attentivement examinées par le vendeur.Ne manquez pas cette occasion rare de devenir propriétaire d'un appartement au coeur del'une des plus belles régions de la Suisse !Pour toute information complémentaire, n'hésitez pas à nous contacter.Prestigeträchtige Wohnung mit Panoramaterrasse in Montreux-Chamby.Entdecken Sie diese herrliche 4,5-Zimmer-Attikawohnung in einerexklusiven Residenz mit nur 3 Grundstücken, weniger als 10 Minuten vom Stadtzentrum von Montreux entfernt.Eine seltene Gelegenheit, in einer außergewöhnlichen Umgebung zu leben, die sowohl Ruhe als auch die Nähe zu denAnnehmlichkeitenbietet.Diese außergewöhnliche Immobilie profitiert von einer 71 m² großen Terrasse, die ideal ist, um die herrlichenAusblicke auf den Genfer See und die umliegenden Berge zu genießen, ohne jegliche Gegenüberstellung.Die Immobilie zeichnet sich durch eine großzügige Wohnfläche von 150 m² aus, mit einemLebensraum von über 80 m², der ein Wohnzimmer, eine offene Küche und ein Esszimmer umfasst.Die Südlage und die großen Fenster sorgen den ganzenTag über für natürliches Licht.Die Baumaterialien sind von höchster Qualität und die sorgfältige Verarbeitung verleihenjedem Raum Komfort und Eleganz.Eine Doppelgarage und ein Keller vervollständigen diese außergewöhnliche Immobilie.Die Wohnung ist für nicht in der Schweiz ansässige Personen zugänglich und genießt eine ideale Lage inNähe der öffentlichen Verkehrsmittel, der Geschäfte und der wichtigsten Straßenachsen.Ohne Aufzug bleibt diese Immobilie perfekt für Familien geeignet und bietet eine funktionelleund barrierefreie Aufteilung.Alle Angebote werden vom Verkäufer sorgfältig geprüft.Verpassen Sie nicht diese seltene Gelegenheit, Eigentümer einer Wohnung im Herzeneiner der schönsten Regionen der Schweiz zu werden!Für weitere Informationen, zögern Sie nicht, uns zu kontaktieren.Prestigious apartment with panoramic terrace in Montreux-Chamby.Come and discover this splendid 4.5-room penthouse apartment, located in anexclusive residence of just 3 lots, less than 10 minutes from downtown Montreux.A rare opportunity to live in an exceptional setting, offering both calm and proximity tocommodities.This exceptional property benefits from a 71 m² terrace, ideal for enjoying the magnificentunobstructed views of Lake Geneva and the surrounding mountains, with no overlooking.The property boasts a generous living area of 150 m², with aliving space of over 80 m²...

  • Balcony / Terrace
  • Garage
  • Child-friendly
Travel time
-

Suggested properties for you based on search results

Other interesting objects