Correvon - Buy a new build apartment

We recommend expanding your search criteria to get similar results. The current filters didn’t return any matches.

If you don’t want to change your current search criteria, we recommend creating a search alert, so you’ll be notified when matching offers become available.

More objects in your automatically expanded search area
163 results - Radius: + 10km
New building
Danny Caldas

Danny Caldas

1 / 13
Danny Caldas

Danny Caldas

  • Parking space
  • Balcony / Terrace
  • Mountain view
5.5 rooms, 122m², CHF 895,000.–
Premium
Rue du Grand Borgeaud 17, 1406 Cronay

Apartment 5.5 rooms in Cronay

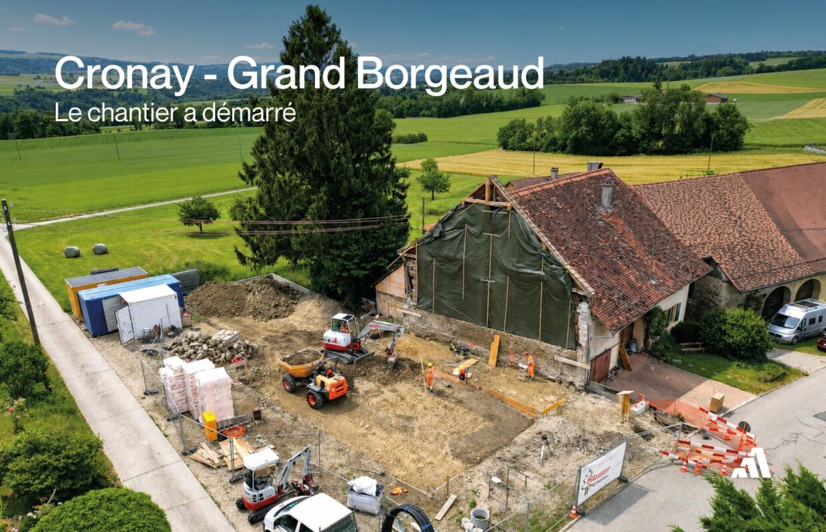
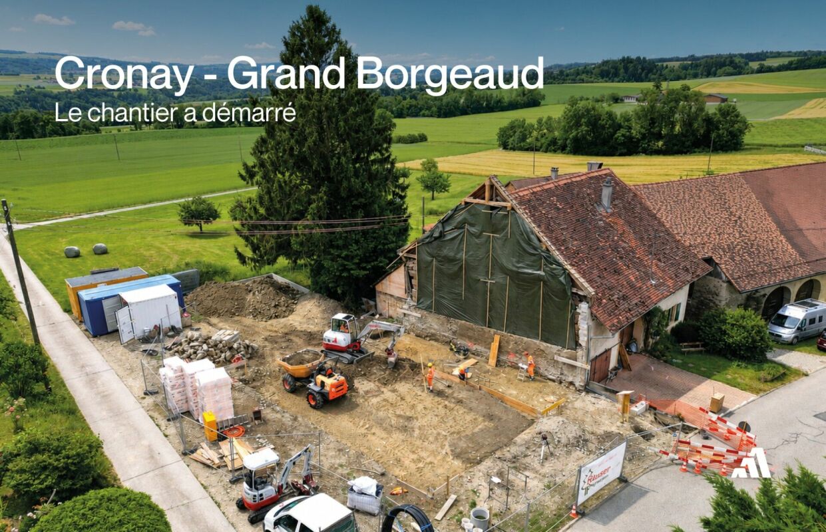
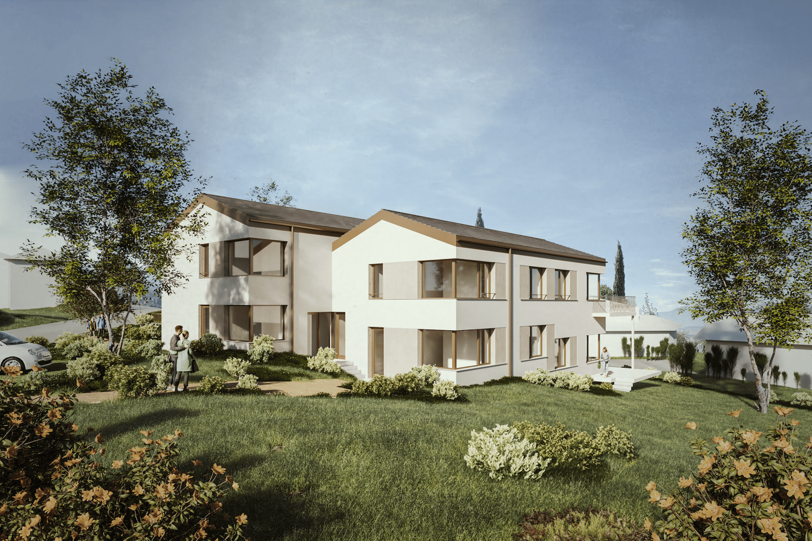
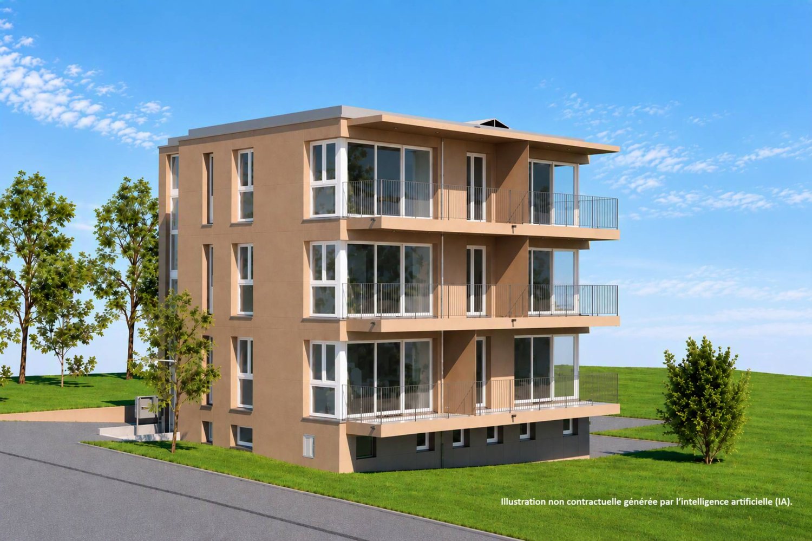
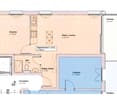
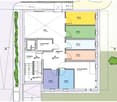
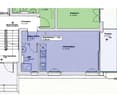
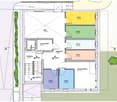
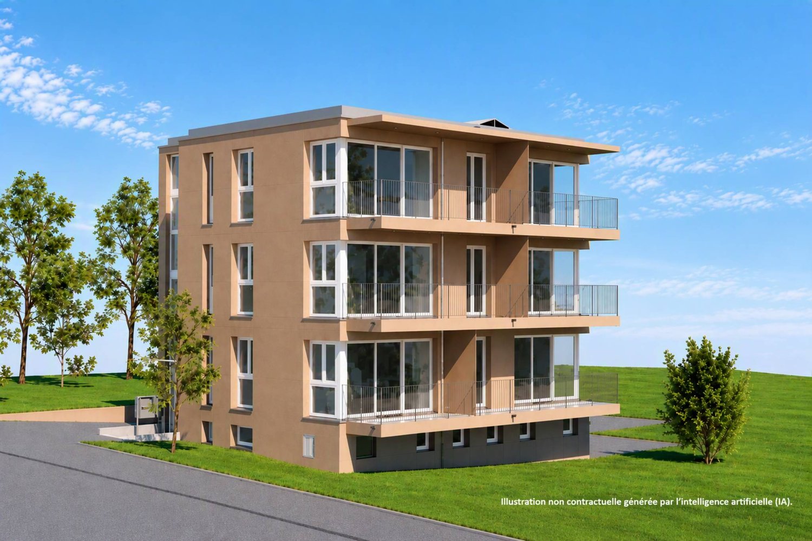
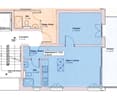
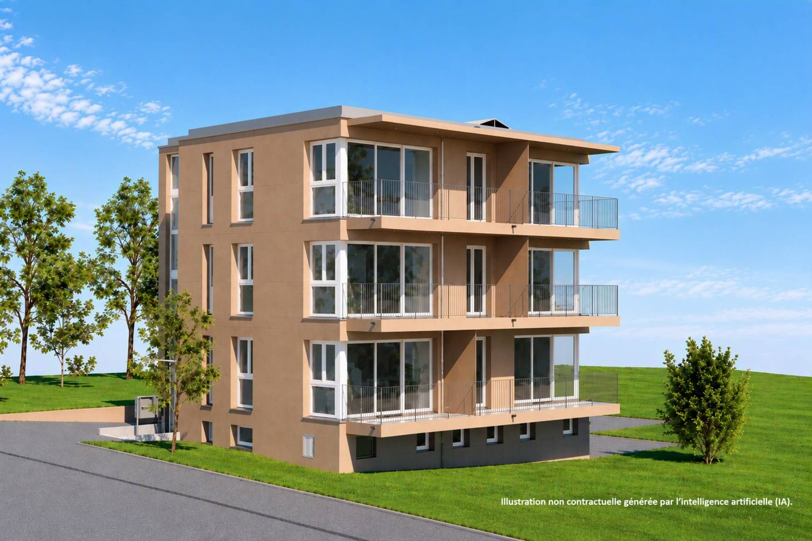
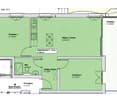
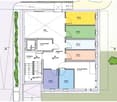
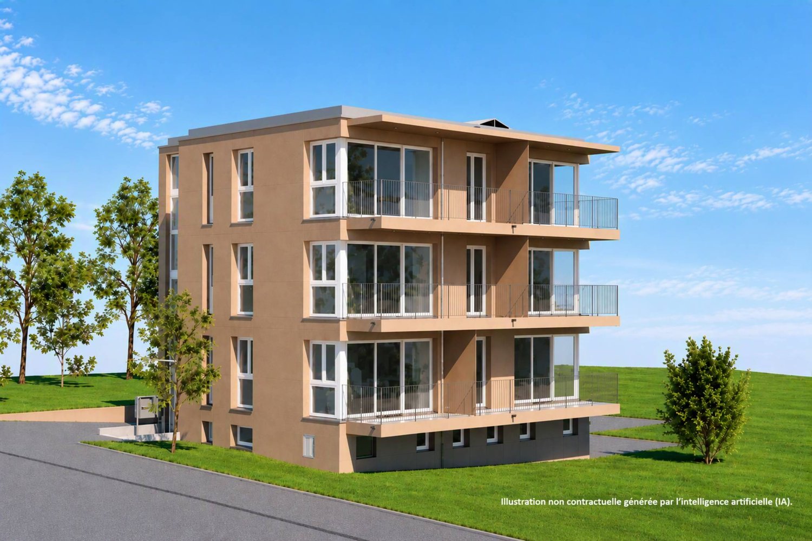
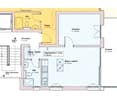
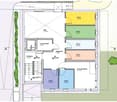
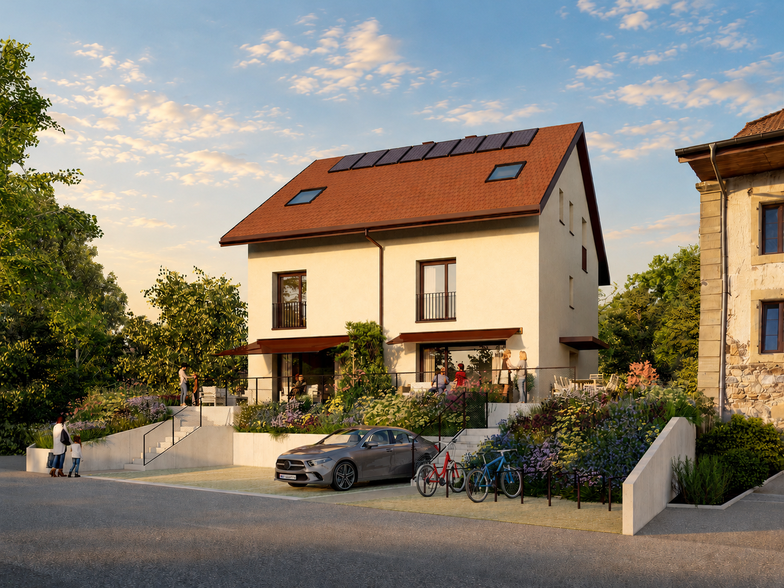
Located at the entrance to the charming village of Cronay, this project of 3 PPE apartments benefits from a calm and green environment, with an extensive view of the Fribourg and Vaud Prealps.This old village house will be carefully renovated to create spacious and bright living spaces. The exterior architecture will be preserved and enhanced with high-quality materials, faithful to the character of the original building.LOT 2:The first floor will house a 5.5-room apartment of approximately 125 m². This accommodation will benefit from a vast living space opening onto a large terrace of over 17 m². Four bedrooms complete the sleeping area. Two bathrooms are planned, one equipped with a bathtub, the other with a shower. A private laundry room, a storage room, and a cellar complete the property.A private vegetable garden space will also be provided for this apartment.Each lot will have 3 outdoor parking spaces in addition to the sale price (CHF 10,000.-/unit) and will offer its future occupants the possibility of personalizing the finishes according to their wishes.Future owners will have the opportunity to personalize the finishes according to their desires, while the materials used for the exterior fittings will ensure perfect integration into the surrounding natural setting.Delivery: summer 2026 Technical data Technique: • Heating: Heat pump • Solar panels: Yes • Glazing: Triple Budgets : • Kitchens: CHF 16,734.51 excluding VAT (depending on offer) • Tiling: CHF 37.-/m2 (supplies) • Parquet: CHF 70.-/m2 (supply) • Carpentry: CHF 4,856.61 excluding VAT (according to offer) • Sanitary facilities: CHF 9,111.13 excluding VAT (as per offer) Details of the sale price: • Apartment: CHF 905,000.- • Parking spaces: CHF 30,000.- • Total: CHF 935,000.-

  • Parking space
  • Balcony / Terrace
  • Mountain view
Travel time
-
New building
Danny Caldas

Danny Caldas

1 / 13
Danny Caldas

Danny Caldas

  • Parking space
  • Balcony / Terrace
  • Mountain view
5.5 rooms, 122m², CHF 895,000.–
Premium
Rue du Grand Borgeaud 17, 1406 Cronay

Apartment 5.5 rooms in Cronay

Located at the entrance to the charming village of Cronay, this project of 3 PPE apartments benefits from a calm and green environment, with an extensive view of the Fribourg and Vaud Prealps.This old village house will be carefully renovated to create spacious and bright living spaces. The exterior architecture will be preserved and enhanced with high-quality materials, faithful to the character of the original building.LOT 2:The first floor will house a 5.5-room apartment of approximately 125 m². This accommodation will benefit from a vast living space opening onto a large terrace of over 17 m². Four bedrooms complete the sleeping area. Two bathrooms are planned, one equipped with a bathtub, the other with a shower. A private laundry room, a storage room, and a cellar complete the property.A private vegetable garden space will also be provided for this apartment.Each lot will have 3 outdoor parking spaces in addition to the sale price (CHF 10,000.-/unit) and will offer its future occupants the possibility of personalizing the finishes according to their wishes.Future owners will have the opportunity to personalize the finishes according to their desires, while the materials used for the exterior fittings will ensure perfect integration into the surrounding natural setting.Delivery: summer 2026 Technical data Technique: • Heating: Heat pump • Solar panels: Yes • Glazing: Triple Budgets : • Kitchens: CHF 16,734.51 excluding VAT (depending on offer) • Tiling: CHF 37.-/m2 (supplies) • Parquet: CHF 70.-/m2 (supply) • Carpentry: CHF 4,856.61 excluding VAT (according to offer) • Sanitary facilities: CHF 9,111.13 excluding VAT (as per offer) Details of the sale price: • Apartment: CHF 905,000.- • Parking spaces: CHF 30,000.- • Total: CHF 935,000.-

  • Parking space
  • Balcony / Terrace
  • Mountain view
Travel time
-
New building
Danny Caldas

Danny Caldas

1 / 12
Danny Caldas

Danny Caldas

  • Parking space
  • Balcony / Terrace
  • Mountain view
  • +1
5.5 rooms, 140m², CHF 1,190,000.–
Premium
Rue du Collège, 1406 Cronay

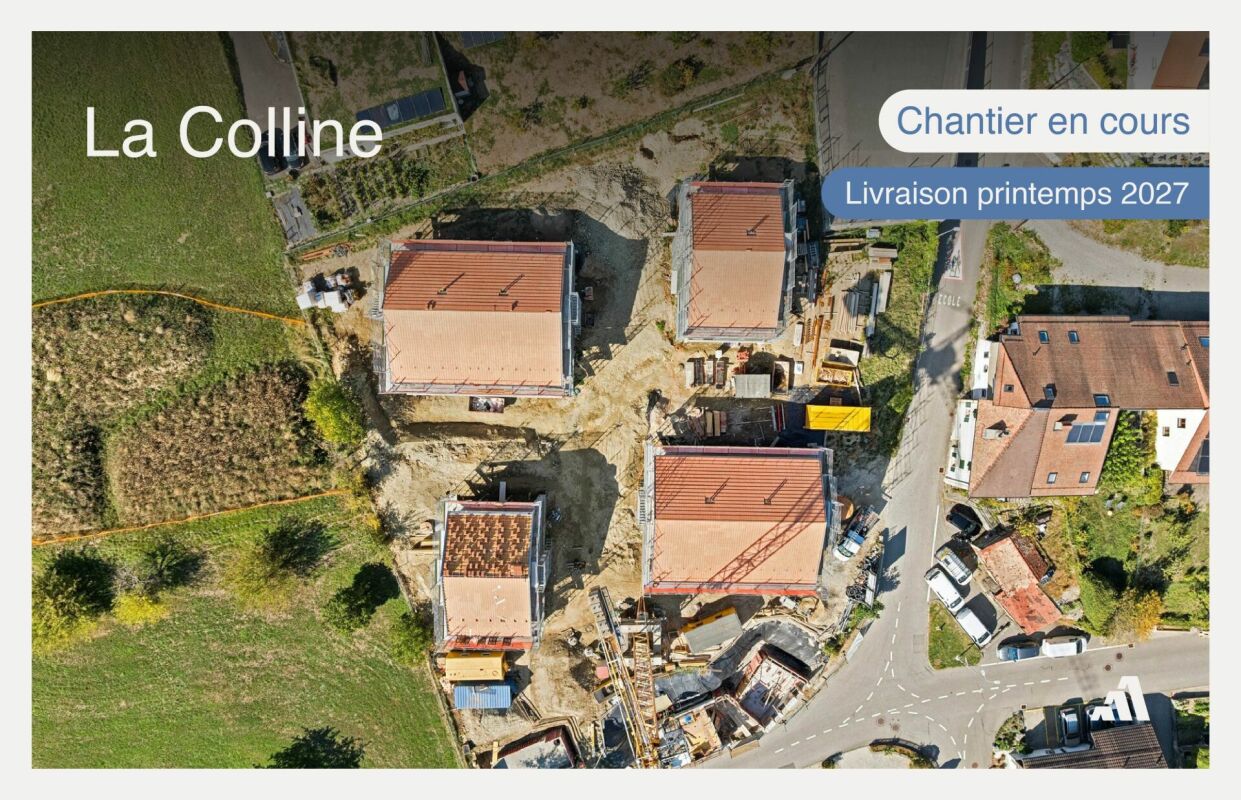
La Colline - Last semi-detached villa with 5.5 rooms

Lot D2 - Semi-detached villa with 5.5 rooms!This new development La Colline benefits from a calm and green residential environment, combining village tranquility with proximity to amenities.Composed of 7 villas with 4.5 and 5.5 rooms, this project integrates harmoniously into its environment and offers a pleasant living space, just a few minutes from the main activity centers of the region.Designed to prioritize comfort and functionality, the homes offer spacious living areas, a carefully designed interior layout, and private outdoor extensions.Future buyers will also have the opportunity to personalize the interior finishes according to their preferences, in order to adapt their home to their desires.LOT D2 - Semi-detached villa with 5.5 roomsThis semi-detached villa has a living area of approximately 140 m², complemented by 66 m² of raw attic space, offering additional development potential according to technical and regulatory possibilities.With a total usable area of approximately 220 m², the property offers comfortable volumes, suitable for both family life and the arrangement of additional spaces.The interior finishes are customizable, allowing buyers to choose materials and equipment according to their tastes and the services provided in the construction specification.EXTERIORThe villa benefits from a garden of approximately 215 m², as well as a terrace and a balcony totaling approximately 32 m².These outdoor spaces pleasantly extend the living areas and allow you to fully enjoy the peaceful and green setting of the property.PARKINGThree covered parking spaces are included in the sale price, offering a practical parking solution for the occupants of the housing.

  • Parking space
  • Balcony / Terrace
  • Mountain view
  • +1
Travel time
-
New building
1 / 5
  • Parking space
  • Balcony / Terrace
  • Child-friendly
  • +1
4.5 rooms, 94m², CHF 990,000.–
Premium
Chemin des Sources 4, 1400 Yverdon-les-Bains

4.5 rooms with large private garden in Yverdon-les-Bains

Work has begun – delivery expected in autumn/end 2027Discover this spacious new apartment with 4.5 rooms in the heart of the « Jardin des Sources » residence, located in a quiet and sought-after villa district of Yverdon-les-Bains.The residence offers a particularly pleasant balance between quiet residential area and accessibility. Schools, public transport – with a bus stop just 100 meters away –, Y-Parc and the main motorway axes are nearby. The Yverdon-les-Bains train station is also easily accessible.The residence consists of only four apartments, preserving an intimate atmosphere, far from that of a large housing complex. Each apartment has its own independent entrance, providing more tranquility and a pleasant sense of individual house.Upon arrival, a functional entrance hall with generous built-in closets provides ample space to store coats, shoes, and personal items.The apartment offers a harmonious layout, perfectly suited to the daily life of a family. The large living area combines the living room, dining room, and kitchen in an open and convivial configuration, ideal for shared moments.The sleeping area includes three bedrooms offering different possibilities for layout – children's rooms, office or guest room – as well as two bathrooms, a real asset for daily comfort.The apartment also has its own private laundry room. This practical space, which is not systematically offered in new apartments, provides more autonomy and facilitates the organization of daily life.Outside, a spacious corner terrace of 21 m² naturally extends the living area and opens onto a beautiful private garden of 167 m². This rare outdoor space offers an ideal setting for outdoor meals, relaxation moments, children's games, or the creation of a personalized garden.The project was designed to combine modern comfort and energy efficiency. The apartment will be equipped with a reversible air-water heat pump, favoring a pleasant climate throughout the year, as well as photovoltaic panels installed on the roof.The purchase on plan also allows future owners to personalize certain finishes according to their tastes. A budget of CHF 25,000.– is provided for the kitchen, allowing them to design a space adapted to their preferences and needs.Work is now underway, with delivery expected in autumn/end 2027.The advantages of lot B0 • Privileged location in a villa district • Particularly quiet, residential, and green environment • Rare living space, rarely offered in new housing promotions • Small, exclusive condominium with only four apartments • Independent entrance, offering more intimacy • Pleasant house atmosphere with private garden • Weighted area of 104.6 m² • Entrance hall with generous built-in closets • Spacious living area with open kitchen • Three bedrooms with various layout possibilities • Two bathrooms • Private laundry room in the apartment • Large corner terrace of 21 m² • Rare private garden of 167 m² • Reversible air-water heat pump • Photovoltaic panels on the roof • New construction combining comfort and energy efficiency • High-quality, customizable finishes • Bus stop just 100 meters away • Yverdon-les-Bains train station easily accessible • Proximity to schools, Y-Parc, and main motorway axes • Work underway, delivery expected in autumn/end 2027 • Outdoor parking space available at an additional cost of CHF 25,000.– A rare opportunity to acquire a new apartment that combines the tranquility of a villa district, the advantages of a small condominium, and the comfort of an apartment with an independent entrance, private laundry room, and large outdoor space.Complete documentation and information available upon request.

  • Parking space
  • Balcony / Terrace
  • Child-friendly
  • +1
Travel time
-
New building
1 / 4
  • Parking space
  • Balcony / Terrace
  • Elevator
2.5 rooms, 43m², CHF 460,000.–
Premium
A Yverdon-les-Bains, 1400 Yverdon-les-Bains

New promotion: 2.5-room apartment with covered terrace

Bernard Nicod SA is pleased to present this new promotion located in Yverdon-les-Bains. This contemporary architecture project offers 6 apartments adapted to the needs of daily life.This new 2.5-room apartment is located on the first floor and benefits from a south-facing orientation, offering a living area of over 42 m².The apartment consists of a living/dining room with open kitchen. Large windows bring plenty of light to the living area and provide access to a covered terrace of over 10 m². A bedroom with access to the terrace as well as a shower room with WC complete this unit.A cellar completes this property and offers additional storage space.There is the possibility of acquiring an external parking space for CHF 20'000.-.ADVANTAGES:- Finishes chosen by the buyer- Heat pump (PAC)- Photovoltaic panels- Triple glazing- Sale in shared land ownership- Covered terraceSale in shared land ownership for reduced purchase costs!The promotion is located near the city center and benefits from easy access to shops, schools, and public transportation. Yverdon-les-Bains offers numerous cultural and leisure facilities. The shores of Lake Neuchâtel and the relaxation areas are also easily accessible.Information and visits: Alexandra JEREZ and Tania LEITE: 024 424 24 26.

  • Parking space
  • Balcony / Terrace
  • Elevator
New building
1 / 4
  • Parking space
  • Elevator
3.5 rooms, 63m², CHF 655,000.–
Premium
A Yverdon-les-Bains, 1400 Yverdon-les-Bains

New promotion: 3.5-room apartment with covered terrace

Bernard Nicod SA is pleased to present this new promotion located in Yverdon-les-Bains. This contemporary architecture project offers 6 apartments adapted to the needs of daily life.This new 3.5-room apartment is located on the ground floor and benefits from a south-facing orientation, offering a living area of over 62 m².It consists of:You enter a hallway with built-in closets. You will be seduced by a bright living room with an open-plan kitchen. The large window leads you to a covered terrace, ideal for enjoying the beautiful days. The night area consists of two bedrooms, one with access to the terrace, and a shower room with WC.A cellar completes this property and offers additional storage space.Possibility of acquiring an external parking space for CHF 20'000.-.ADVANTAGES:- Finishes chosen by the buyer- Heat pump (PAC)- Photovoltaic panels- Triple glazing- Sale in shared ownership- Covered terrace Sale in shared ownership for reduced purchase costs!Located near the city center, the promotion benefits from easy access to shops, schools, and public transportation. Yverdon-les-Bains offers numerous cultural and leisure facilities. The shores of Lake Neuchâtel and the relaxation areas are also easily accessible.Information and visits: Alexandra JEREZ and Tania LEITE: 024 424 24 26.

  • Parking space
  • Elevator
New building
1 / 4
  • Parking space
  • Balcony / Terrace
  • Elevator
2.5 rooms, 43m², CHF 460,000.–
Premium
A Yverdon-les-Bains, 1400 Yverdon-les-Bains

New promotion: 2.5-room apartment with covered terrace

Bernard Nicod SA is pleased to present this new promotion located in Yverdon-les-Bains. This contemporary architecture project offers 6 apartments adapted to the needs of daily life.This new 2.5-room apartment is located on the top floor and benefits from a south-facing orientation, offering a living area of over 42 m².The apartment consists of a living/dining room with open kitchen. Large windows bring beautiful light to the living area and provide access to a covered terrace of over 10 m². A bedroom with access to the terrace as well as a shower room with WC complete this unit.A cellar completes this property and offers additional storage space.Possibility of acquiring an outdoor parking space for CHF 20'000.-.ADVANTAGES:- Finishes chosen by the buyer- Heat pump (PAC)- Photovoltaic panels- Triple glazing- Sale in shared ownership- Covered terraceSale in shared ownership for reduced purchase costs!Located near the city center, the promotion benefits from easy access to shops, schools, and public transportation. Yverdon-les-Bains offers numerous cultural and leisure facilities. The shores of Lake Neuchâtel and the relaxation areas are also easily accessible.Information and visits: Alexandra JEREZ and Tania LEITE: 024 424 24 26.

  • Parking space
  • Balcony / Terrace
  • Elevator
Natacha Ansermet

Natacha Ansermet

1 / 12
Natacha Ansermet

Natacha Ansermet

  • Parking space
3.5 rooms, 83m², CHF 747,000.–
Top
Vaud, 1510 Moudon

Exclusive at Switzerland Sotheby's International Realty

New apartment with terrace and large private garden.Located in the Saint-Michel district of Moudon, this new apartment seduces with its beautiful volumes, natural light, and generous outdoor spaces. An ideal property for those seeking the comfort of a contemporary home, the tranquility of a residential neighborhood, and proximity to amenities.Upon entering, the apartment reveals a pleasant and welcoming atmosphere. The numerous openings onto the terrace bring beautiful natural light and harmoniously extend the living areas to the outside. The spacious living room, open to a contemporary kitchen, constitutes the heart of the apartment. This convivial space lends itself to both moments of relaxation with family and evenings with friends.The sleeping area consists of two comfortable rooms, one of which has its own en-suite bathroom, while a second bathroom with WC completes the layout, offering appreciable comfort in daily life. A private laundry room also facilitates the organization of daily life.Outside, the terrace and large private garden represent a true extension of the home. You can set up a dining area, a garden lounge, or a green space to your liking and fully enjoy the beautiful days in a pleasant and preserved setting.New and ready to be arranged according to your desires, this apartment offers the advantage of benefiting from a contemporary home without having to undertake work. It will suit both a couple and a small family or anyone wishing to enjoy a comfortable lifestyle with generous outdoor spaces.The Saint-Michel district benefits from an interesting situation, close to the station, shops, and the old town. This location allows for easy reconciliation of daily life, mobility, and access to services.Located between Lausanne and Payerne, Moudon offers an appreciable balance between urban life and a more peaceful setting. The town has its own infrastructure and amenities while also allowing easy access to the region's main centers. The access to the Bern road is also an asset for car travel.With its contemporary architecture, generous spaces, terrace, and large private garden, this apartment represents a beautiful opportunity to acquire a new home in a pleasant neighborhood, within a town where it is good to live.A turnkey apartment, designed to combine comfort, light, and quality of life.

  • Parking space
Sandra Di Giacomo

Sandra Di Giacomo

1 / 13
Sandra Di Giacomo

Sandra Di Giacomo

  • Parking space
  • Balcony / Terrace
  • Elevator
  • +1
3.5 rooms, 77m², CHF 750,000.–
Top
Clos Eugène Burnand 2, 1510 Moudon

3.5 room apartment with attic space

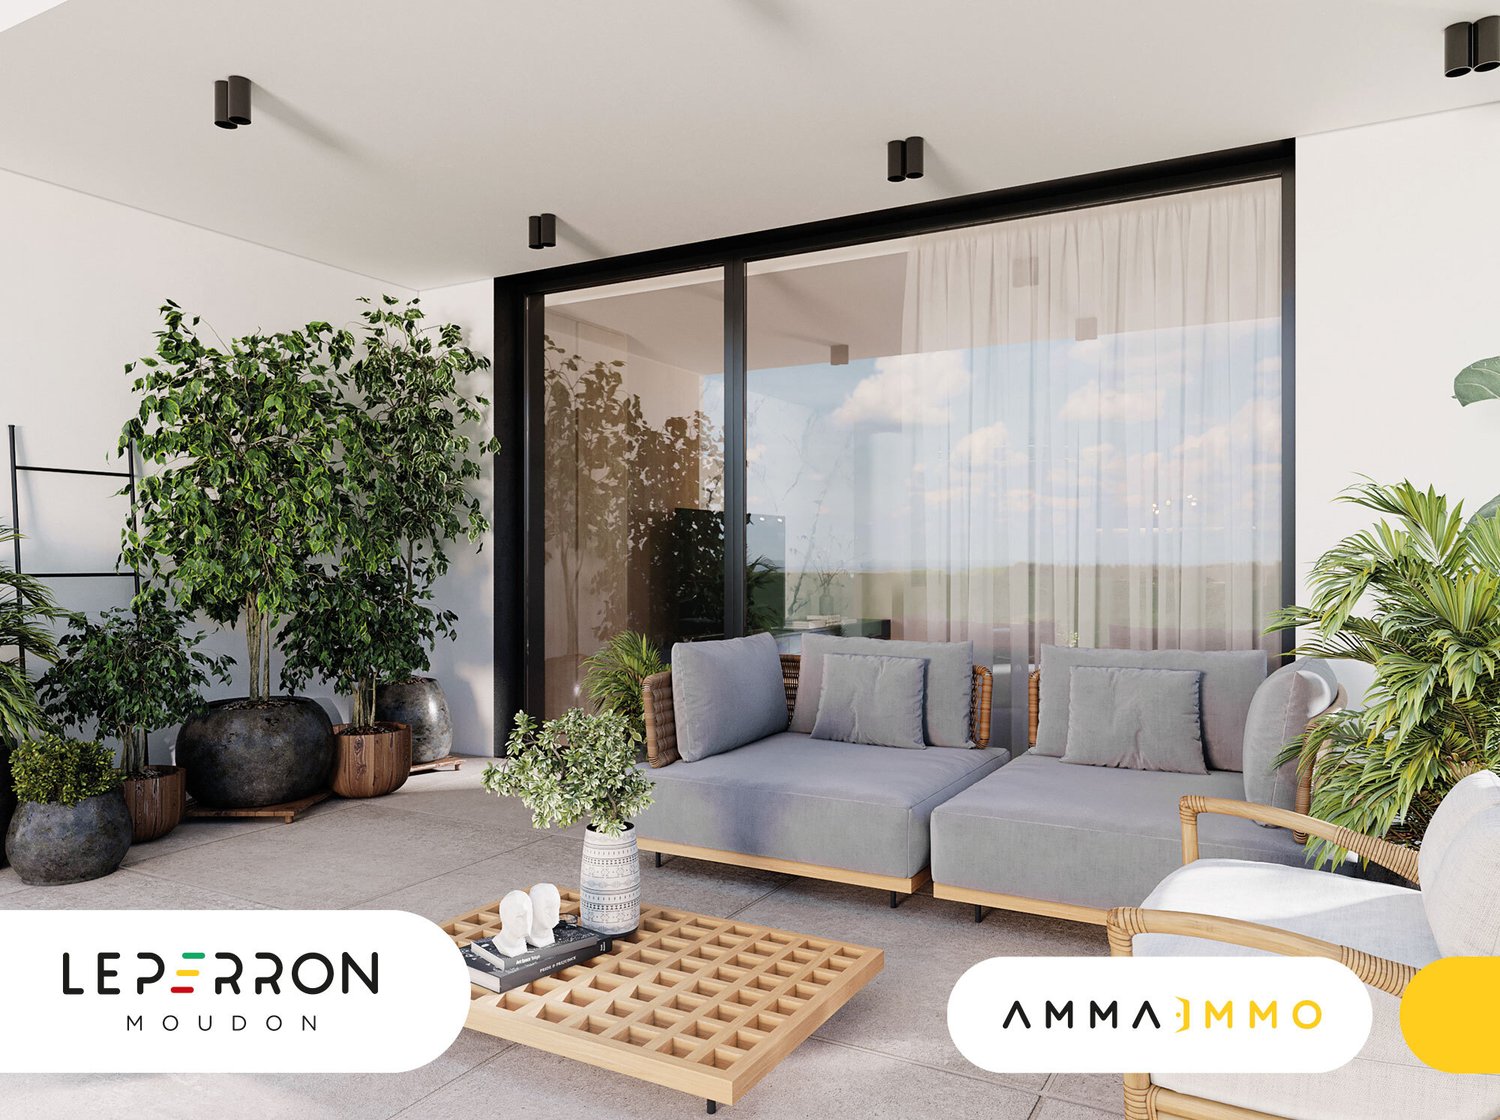
Large 3.5 room apartment with attic spaceIn building B5, this large 3.5 room apartment has a living area of approximately 76.5 m2 and a magnificent usable area in the attic of 69 m2.The distribution is as follows:An entrance halla bathroom with space for washing machine/dryerAn open kitchen to a large living roomA parental bedroom with an en-suite bathroomA 10 m² officeAttic of 69 m²A 23 m² terraceParking:1 indoor parking space, price extra CHF 30,000.-/space.Building B5 represents 13 apartments, from studio to 4.5 rooms.The brand new "Le Perron" neighborhood consists of 6 buildings. The ensemble represents 76 apartments from studio to 4.5 rooms, as well as 3 commercial spaces on the ground floor of building B6.The 2 or 3 story buildings are integrated into a very nice landscape plan that gives a large place to greenery and relaxation areas.The heart of the neighborhood is entirely pedestrian, offering residents and businesses a safe and serene space nearby.This absence of traffic is a huge advantage for the safety of children who can also have fun on the 3 playgrounds that occupy an area of over 700 m2.Residents and their visitors have access to an underground parking garage with 85 spaces on the lower level, which allows direct access to the different buildings. External parking spaces are also available for customers of the neighborhood shops.Amenities:Museums, exhibitions, various craft markets, an intense association life as well as a rich and varied cultural programming animate the city throughout the seasons.Paradise for hikers, ideal for outdoor sports and family leisure, the Moudon region offers a wide range of activities.Le Perron is close to all amenities, you will also find a primary school and a secondary school as well as large retailers like (Migros, Coop, Lidl, etc.) to provide all the necessary comfort to the residents of the new neighborhood.

  • Parking space
  • Balcony / Terrace
  • Elevator
  • +1
Travel time
-
1 / 13
  • Parking space
  • Balcony / Terrace
  • Garage
  • +4
2.5 rooms, 66m², CHF 760,000.–
Top
Rue du Midi 44, 1400 Yverdon-les-Bains

Attic with generous outdoor spaces and an unobstructed view

2.5-room attic apartment; Seize the exceptional opportunity to live in one of the 16 exclusive apartments of the "Le Méridien" real estate project in Yverdon-les-Bains. Located at the crossroads of Rue du Midi and Rue du Valentin, this prestigious residence offers a carefully designed architecture, combining luxury, comfort, and energy efficiency. Thanks to its Minergie certification, you will benefit from high energy performance, guaranteeing reduced bills and a healthy environment.The "Le Méridien" residence spans 4 levels and offers apartments ranging from 2.5 to 4.5 rooms. Each property has been thoughtfully designed to provide you with bright, functional, and modern spaces, meeting the highest standards of comfort. Moreover, all apartments have been adapted for people with reduced mobility, ensuring accessibility for all residents.Whether you are looking for a cozy home for your family or an elegant pied-à-terre, "Le Méridien" will meet all your expectations. Furthermore, every detail, from modern fittings to high-end equipment, has been carefully imagined to make your daily life simpler and more enjoyable.Here, we offer you a 2.5-room attic apartment with a living area of 65 m², distributed as follows:An entrance hall with built-in wardrobeA guest toiletAn open kitchen with a large living areaA bedroom with access to the terraceA bathroomA cellar completes this property.Outdoor areas:Two beautiful terraces of 12 m² eachA loggia of 12 m².You will have the opportunity to choose the materials and finishes for your future apartment, allowing you to create a space that suits you.Parking:A standard indoor parking space (No. 7) at an additional cost of CHF 40,000.-.A space for bicycles is also provided, ideal for those who prefer soft mobility.Amenities:Highway entrances A1 and A5 and Yverdon-les-Bains train station, only 2 km from the residence"Valentin" bus stop (Bus 602, 604, 605) within a 3-minute walkNursery at 1 kmLéon-Michaud primary and secondary school within a 5-minute walkYverdon-les-Bains gym at 3 kmHEIG-VD at 1.3 kmNumerous shops nearby, including main supermarkets, bakeries, restaurants, and medical facilitiesThermal center within a 15-minute walkYverdon-les-Bains beach at 2 kmOutdoor areas:2 outdoor visitor parking spaces2 bicycle sheltersGreen spaces and relaxation areas to the southGreen roofYou are just one step away from finding your new home!

  • Parking space
  • Balcony / Terrace
  • Garage
  • +4
Travel time
-
1 / 11
5.5 rooms, 167m², CHF 1,250,000.–
Top
Rue du Battoir, 1406 Cronay

Semi-Detached Villa Unit A

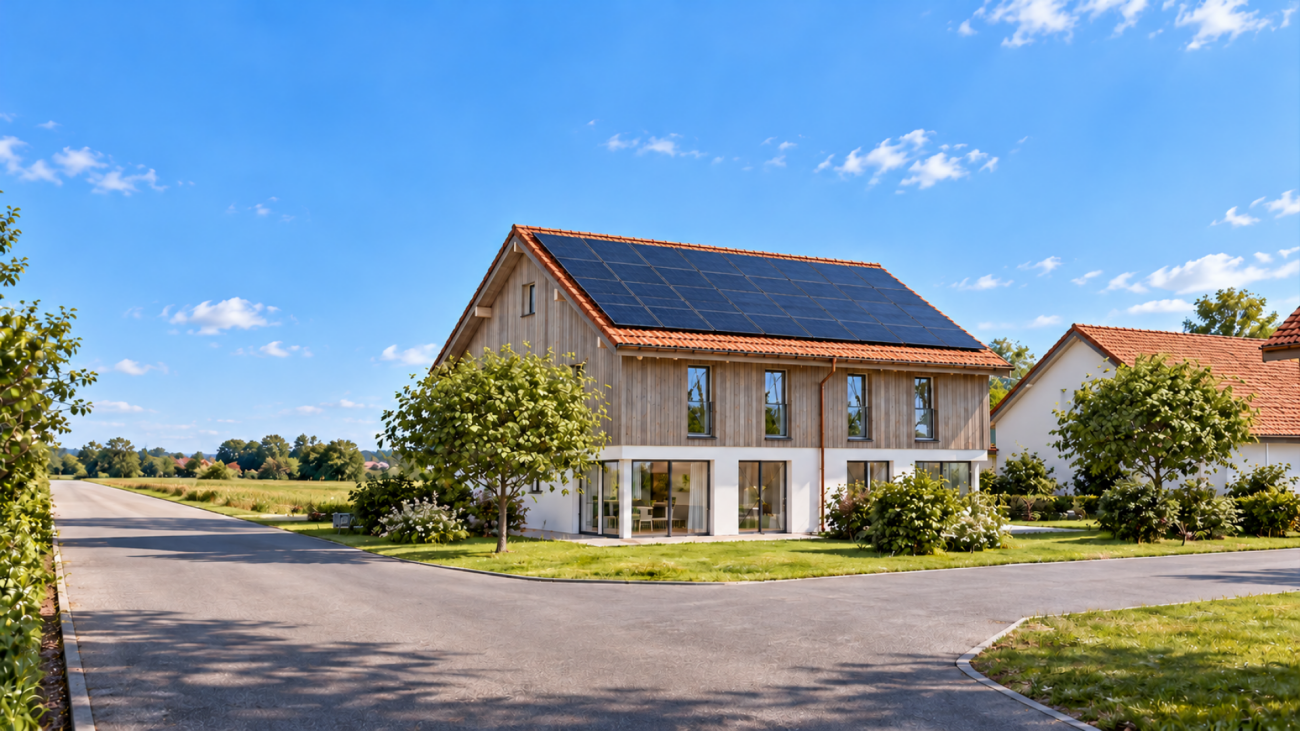
New semi-detached villa with 5.5 rooms Are you looking for a new family home, quiet, yet not far from the city? This semi-detached villa is located at the corner of Rue du Battoir and Rue de la Crause, in the heart of the village of Cronay, 10 minutes from Yverdon-les-Bains.This small project includes only two villas. The architecture is contemporary, with a natural wood cladding and a tile roof. The villa offers approximately 167 m² of living space,Ground floor: a large living areaThe heart of the house is a large open space of about 40 m², which combines the kitchen with a central island, the dining area, and the living room. A bay window leads to the terrace, then to the private garden of about 133 m².The ground floor also includes:a spacious entrance hall of about 12 m²a room of about 12 m², ideal as an office, guest room, or parent's rooma shower roomSleeping area:A true master suite: room of about 17.5 m², dressing room of about 9 m², and private shower roomTwo rooms of about 15.4 m² and 14.4 m²A bathroom with a bathtubIn total, the house has three bathrooms, a true comfort in everyday life.Storage spaces:Attic of about 43 m²Basement with a cellar of about 17 m², a storage room of about 18 m², and a private laundry room of about 17 m²Parking:1 parking space in a closed garage with a motorized sectional doorEmpty tube for future installation of an electric charging station2 outdoor parking spacesFinishes and choices:You choose your own finishes: tiles, parquet, kitchen, and sanitary appliances, with the support of a Groupe Prisme SA employee.

Travel time
-
1 / 11
5.5 rooms, 167m², CHF 1,270,000.–
Top
Rue du Battoir, 1406 Cronay

Semi-detached villa unit B

New semi-detached villa with 5.5 rooms Are you looking for a new family home, quiet, but not far from the city? This semi-detached villa is located at the corner of Rue du Battoir and Rue de la Crause, in the heart of the village of Cronay, 10 minutes from Yverdon-les-Bains.This small project includes only two villas. The architecture is contemporary, with a cladding in natural wood and a roof in tiles. The villa offers approximately 167 m² of living space,Ground floor: a large living areaThe heart of the house is a large open space of about 40 m², which combines the kitchen with central island, the dining area and the living room. A glass front leads to the terrace, then to the private garden of about 133 m².The ground floor also includes:a spacious entrance hall of about 12 m²a room of about 12 m², ideal as an office, guest room or parent's rooma shower roomSleeping area:A real parental suite: bedroom of about 17.5 m², dressing room of about 10 m² and private shower roomTwo bedrooms of about 15.4 m² and 14.4 m²A bathroom with bathtubIn total, the house has three bathrooms, a real comfort in everyday life.Storage:Attic of about 43 m²Basement with a wine cellar of about 17 m², a storage room of about 18 m² and a private laundry room of about 17 m²Parking:1 parking space in a closed garage with motorized sectional doorEmpty tube for future installation of an electric charging station2 outdoor parking spacesFinishes and choices:You choose your own finishes: tiles, parquet, kitchen and sanitary ware, with the support of a Groupe Prisme SA employee.

Travel time
-
  • Modern two-story house with red-brown facade, large windows, and balconies. Features a small fountain in the foreground and a parked car.
  • Modern open-plan living and dining area with a round wooden dining table, six chairs, a sofa, a television, and a built-in oven. The space features light wood flooring, large windows with sheer curtains, and pendant lighting.
  • Modern living room with white sofa, coffee table, side tables, books, and a small kitchen area with cabinets and a sink.
  • Modern dining area with a round wooden table surrounded by six light grey chairs, a white pendant light, and a sleek kitchen area with white cabinets and a sink.
  • Modern kitchen with white and light wood cabinets, stainless steel appliances, and a wooden floor.
  • Modern bedroom with a large bed, nightstands, table lamps, a potted plant, and two picture frames on the wall.
  • Modern bathroom with a wooden vanity, a round illuminated mirror, a white sink, a toilet, and a glass-enclosed shower area with a handheld showerhead.
1 / 7
2.5 rooms, 61m², CHF 580,000.–
Top
Rue de Clendy 6, 1400 Yverdon-les-Bains

New 2.5-room apartment with balcony in Yverdon-les-Bains

Discover this beautiful new 2.5-room apartment, located on the 1st floor of a modern residence in the heart of Yverdon-les-Bains. Available from April 2028, this exceptional property offers a bright, calm, and perfectly equipped living space.The highlights of this apartment: • Modern and open living area: A bright living room in an open concept with large windows, elegant parquet flooring, and a fully equipped kitchen with cabinets, oven, and central island. • Refined living room: A contemporary living room with beautiful wood finishes, ideal for relaxing or receiving guests. • Private balcony: Enjoy a sunny outdoor space, perfect for nice days. • Elevator and accessibility: The building is equipped with an elevator and is fully accessible to people with reduced mobility. • New construction: Scheduled for completion in 2028, according to the latest building and energy efficiency standards. Sunlight and tranquility: The apartment benefits from beautiful sunlight in the summer and pleasant brightness in the winter. The neighborhood is particularly quiet, both day and night.Ideal location: Nestled in the Clendy district, this apartment enjoys a privileged location in close proximity to the lake and the Yverdon-les-Bains train station. All daily amenities are within reach: • Bus stop Clendy at 1 minute on foot • Supermarket Denner at 3 minutes on foot • School de la Villette at 4 minutes on foot • Pharmacy du Valentin at 15 minutes on foot The building offers remarkable comfort and features eco-friendly amenities: elevator, heat pump, photovoltaic panels, triple-glazed windows that ensure excellent thermal and acoustic insulation, covered bicycle storage, cellars, etc.You will have the opportunity to choose the materials and finishes of your future apartment, allowing you to create a space that suits your taste.This apartment also represents an interesting real estate investment opportunity.Ideal for couples, young professionals, or small families, this apartment combines modernity, comfort, and accessibility in a peaceful and well-served environment. A rare opportunity in a new residence that should not be missed!


Travel time
-
New building
1 / 11
5.5 rooms, 158m², CHF 1,270,000.–
Top
1406 Cronay

Magnificent individual villa with 5.5 rooms

New individual villa with 5.5 rooms and garden 10 minutes from Yverdon-les-Bains, in the heart of the village of Cronay, this individual villa offers what many are looking for but cannot find: space, calm and a modern, energy-efficient construction, ready to accommodate the whole family.It is part of a small project of only two villas, on the Rue du Stand. Its architecture is contemporary and warm: a cladding in natural wood, a roof in tiles with two slopes and large glazed openings. It integrates naturally into the rural character of the village.Ground floor:Family life takes place in a large open space of over 39 m², with living room, dining area and equipped kitchen.Large windows extend it directly onto a terrace of about 43 m² in ceramic tiles, and then onto a private garden of about 295 m².The ground floor also accommodates an entrance hall, a guest toilet and a first bedroom, ideal as an office, guest room or for a parent.Sleeping area:3 bright rooms of 12.9 m², 13.2 m² and 15.9 m²1 bathroom and 1 shower1 dressing roomA loft of about 47 m² for storageA full basement with a laundry room of almost 20 m², a wine cellar of about 17 m² and a technical roomParking:Individual garage of about 20 m² with motorized door2 outdoor parking spacesFinishes and choices:You choose your own finishes: tiles, parquet, kitchen and sanitary appliances, with the assistance of a Groupe Prisme SA employee.

Other interesting objects