1 result - Properties for sale: Cordast

Bastian Forster

Bastian Forster

1 / 14
Bastian Forster

Bastian Forster

  • Parking space
  • Balcony / Terrace
  • Pets allowed
  • +2
4.5 rooms, 117m², CHF 980,000.–
Top
Lischera 12, 1792 Cordast

Modernized 4.5-room single-family house with family-friendly surroundings

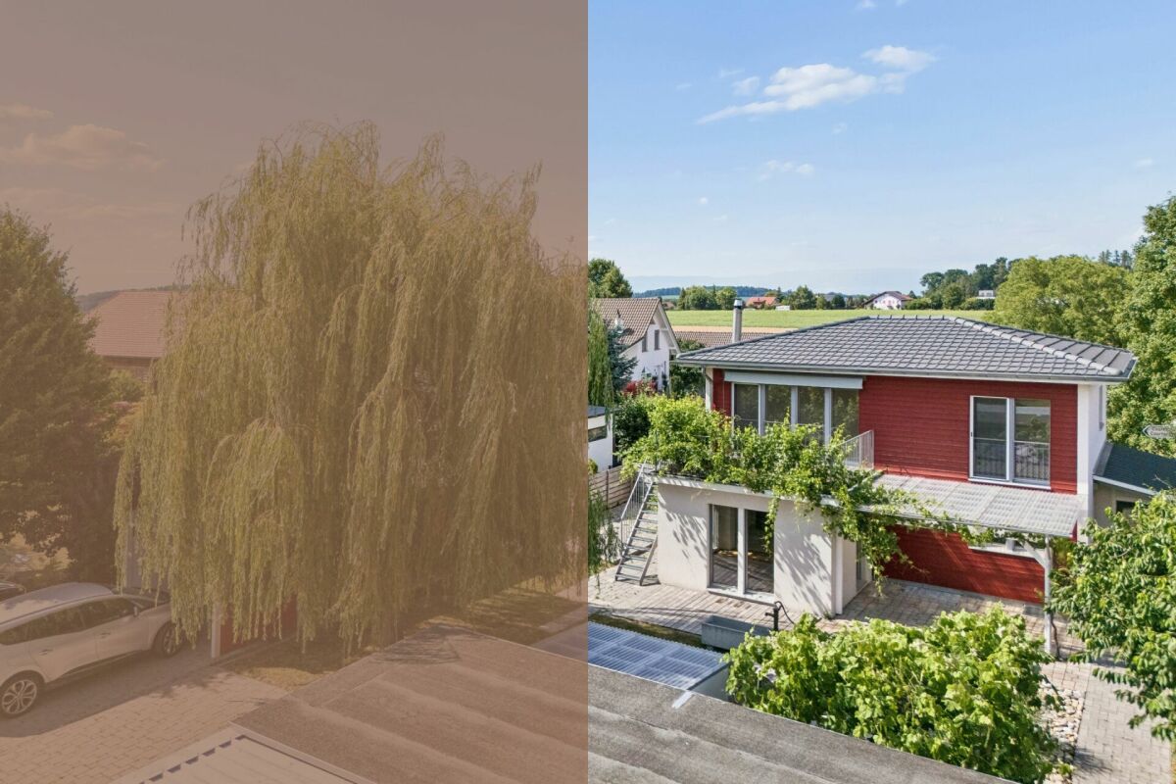
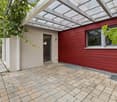
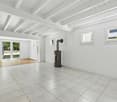
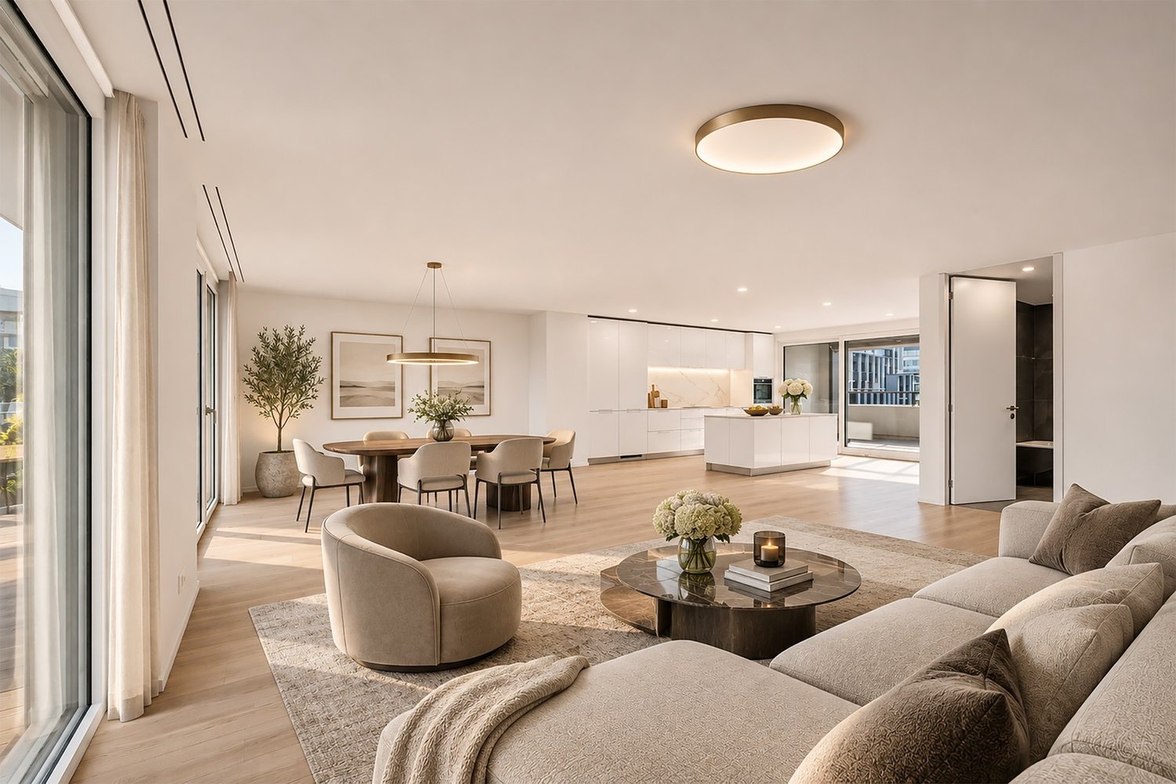
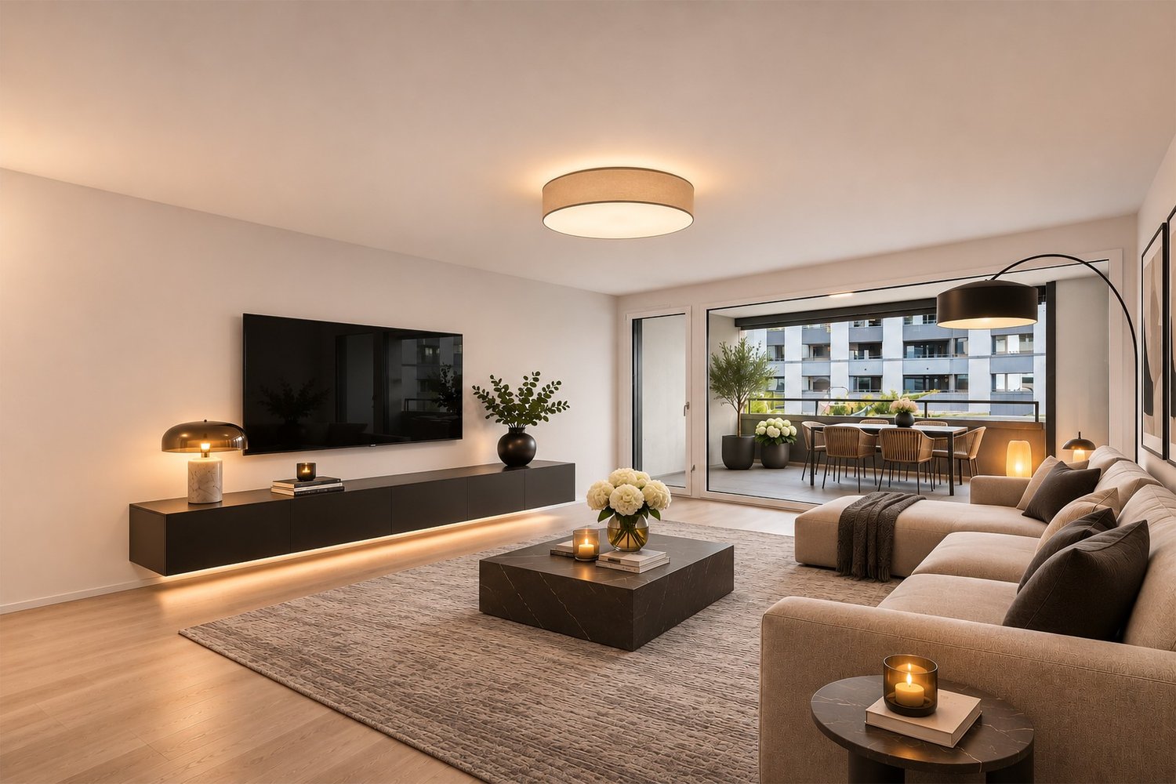
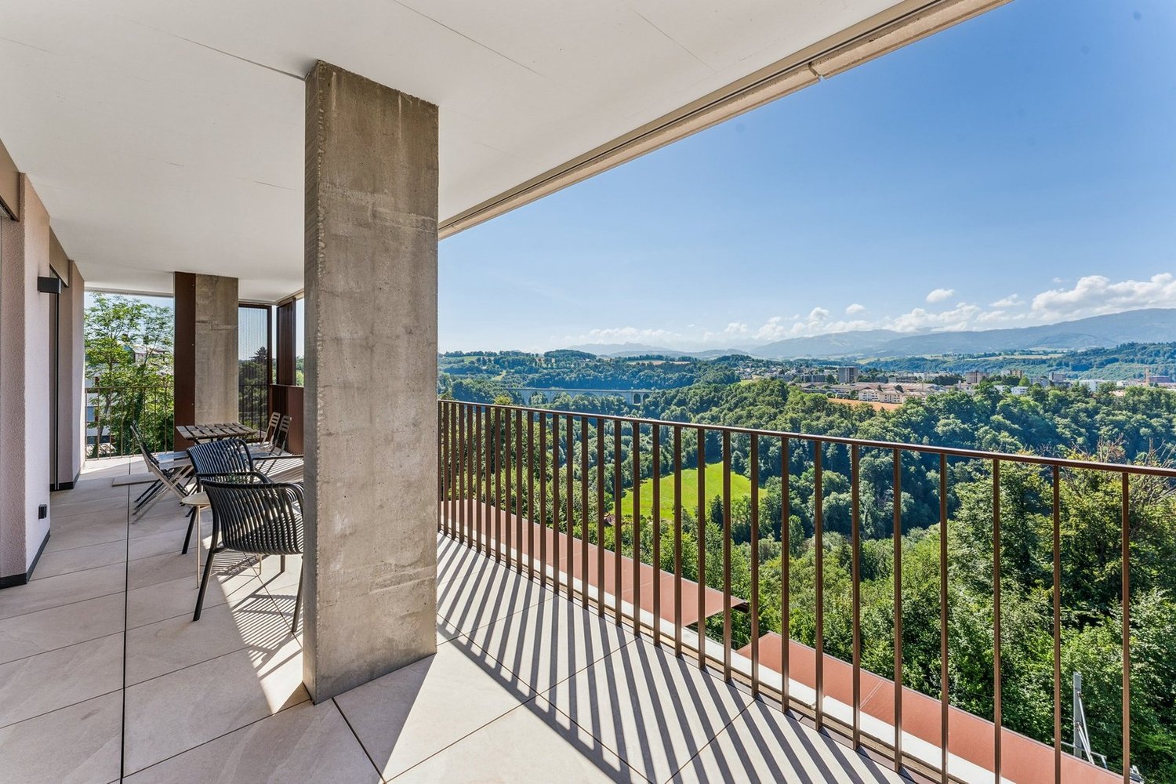
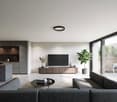
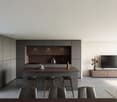
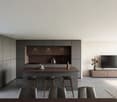
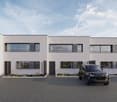
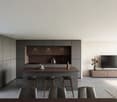
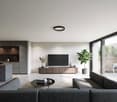
This detached single-family house combines a quiet and family-friendly living situation with a well-maintained and partially modernized living concept. Surrounded by plenty of greenery and embedded in a pleasant residential area, you can enjoy a high level of privacy here. The well-thought-out room layout, the bright living areas, and the spacious outdoor areas create ideal conditions for a relaxed family life.Through the quarter street, you can reach the property, where two covered carport parking spaces are available directly at the house. Already upon arrival, the green surroundings convey a pleasant calmness and create an inviting first impression.On the ground floor, a bright entrance area with a separate guest toilet welcomes you. The open living and dining area forms the heart of the house and convinces with a friendly atmosphere and a Swedish stove for cozy hours. The kitchen, which was completely renovated in 2026, presents itself in a new and unused condition. With its high-quality wooden finish, modern appliances such as the steam cooker, and contemporary construction standard, it meets the highest demands and blends harmoniously into the floor plan. The direct access to the seating area and into the garden connects the living area seamlessly with the outdoor space.On the upper floor, three well-proportioned rooms await you, which are ideal as parents' bedroom, children's room, or home office. The renovated bathroom also presents itself in an unused condition and convinces with a high-quality, timeless design. A balcony with a view of the greenery complements this living level and provides an additional retreat.In the basement, a spacious hobby room, a cellar, and the heating and laundry room are available, offering valuable additional space for hobbies, storage, or everyday family life.The well-maintained garden with lawn, natural pond, and old tree population invites children to play and adults to relax. Thanks to the grown surroundings, you can also enjoy a high level of privacy in the outdoor area. The property is located in a mixed zone but uses the available space entirely for residential purposes and does not require any additional commercial spaces. Overall, this single-family house creates a harmonious home for families who appreciate modern living, a well-designed room layout, and proximity to nature.Request our detailed sales documentation for more interesting information.Haven't found the right thing yet? The IMMOSEEKER team is happy to assist you.

  • Parking space
  • Balcony / Terrace
  • Pets allowed
  • +2
Travel time
-
More objects in your automatically expanded search area
20 results - Radius: + 10km
New building
1 / 14
  • Parking space
  • Balcony / Terrace
  • Garage
  • +3
4.5 rooms, 155m², CHF 1,770,000.–
Premium
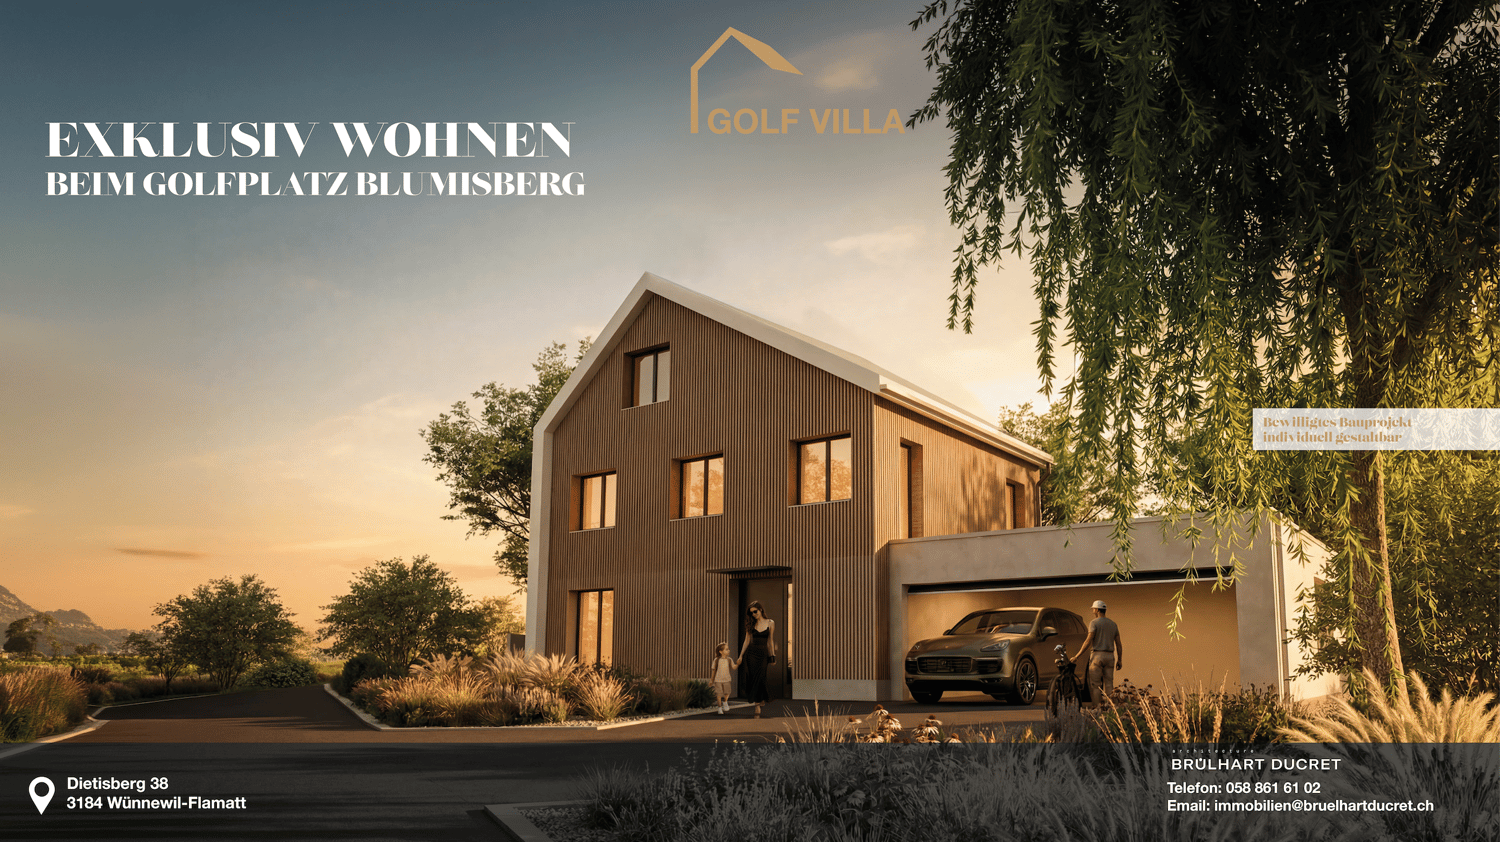
Dietisberg 38, 3184 Wünnewil-Flamatt

Newly built single-family house with a magnificent view in Dietisberg | approved and freely designable

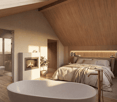
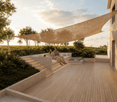
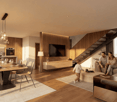
Welcome to your future dream home! This spacious single-family house will be completed for you in 2027 and offers modern living comfort on 155 m² of living space and a total area of 265 m² - all on a 903 m² large plot in Dietisberg, the idyllic municipality of Wünnewil-Flamatt.The building is approved and can be individually designed and expanded by you.We will create your turnkey golf villa through regional craftsmen.The house impresses with the following highlights: • 4.5 rooms on 4 floors with a pleasant ceiling height of 2.4 m • 3 modern bathrooms for the highest comfort • Seating area with a magnificent view in a quiet location • Garage and parking space for convenient parking of your vehicles • Chimney and sauna for cozy evenings • Golf course Blumisberg in the immediate vicinity • Child-friendly environment - ideal for families The house is located quietly and sunny - both in summer and winter, you benefit from plenty of natural light. Thanks to the excellent location, you enjoy absolute silence, far from disturbing road or rail traffic.Location and connection: Privileged location near the golf courseDietisberg is a hamlet in the municipality of Wünnewil-Flamatt on the heights of the Freiburg Mittelland, at an altitude of around 652 m above sea level. Located in an open and natural environment, the site benefits from a quiet location between meadows, agriculturally shaped landscapes, green hills, and free views of the surrounding landscape.In the immediate vicinity of the Golf & Country Club Blumisberg, the villa offers a quiet and protected living environment - ideal for a quality of life that is focused on nature, peace, and outdoor activities.Dietisberg is historically rural and has preserved its authentic identity to this day, with farms, agricultural areas, and paths that are suitable for walks and bike tours.Freiburg is about 20 minutes and Bern about 30 minutes away, offering a quick connection to the most important urban centers in the region. The Schwarzsee with its alpine landscape can also be reached in less than 40 minutes. Between good accessibility, green surroundings, and an exclusive atmosphere, Dietisberg offers a rare balance between peace, nature, and living comfort in the heart of the canton of Freiburg. Wünnewil-Flamatt is a charming municipality in the canton of Freiburg. Three train stations can be found in Wünnewil and Flamatt. The motorway access is directly in Flamatt.This new building project combines contemporary design, high-quality living, and a dreamlike location - a unique opportunity for discerning buyers and families who are looking for the best. Secure your new home today! Design it individually according to your needs.

  • Parking space
  • Balcony / Terrace
  • Garage
  • +3
Travel time
-
New building
1 / 7
4.5 rooms, 152m², CHF 1,255,000.–
Premium
Route des Bains 3, 1753 Matran

Your future newly built villa on the outskirts of Fribourg!

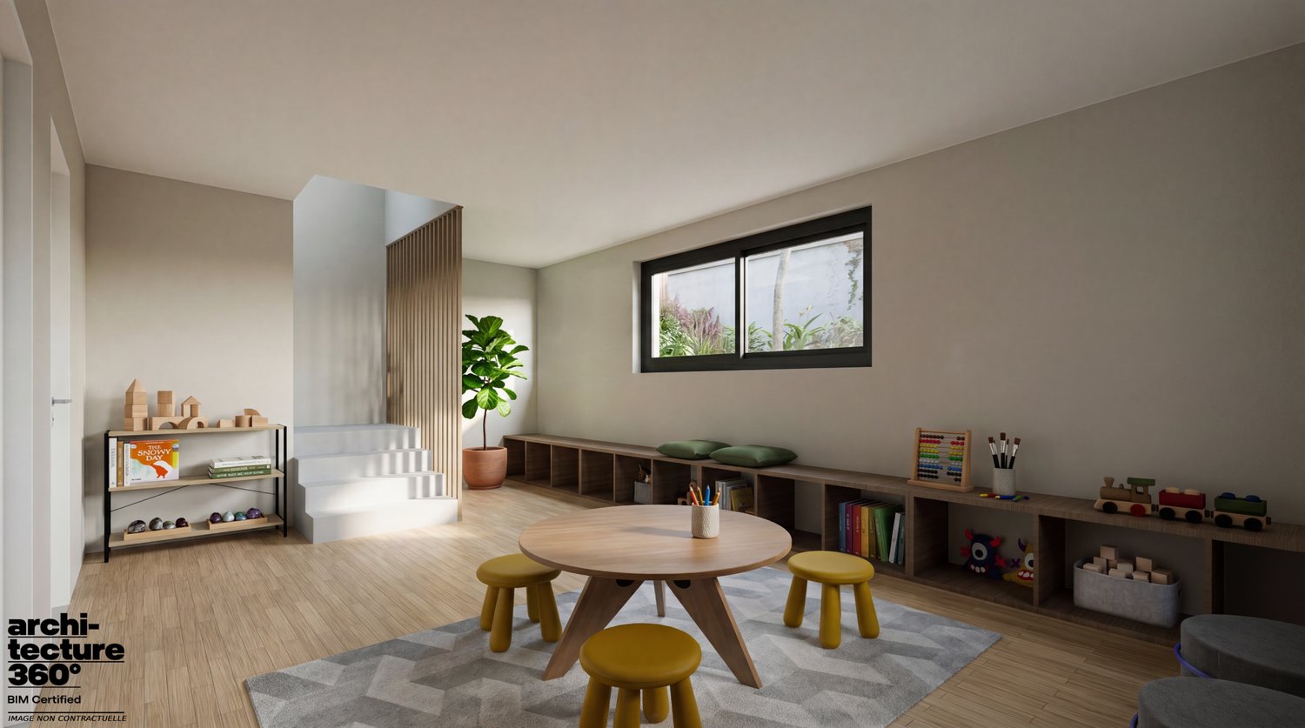
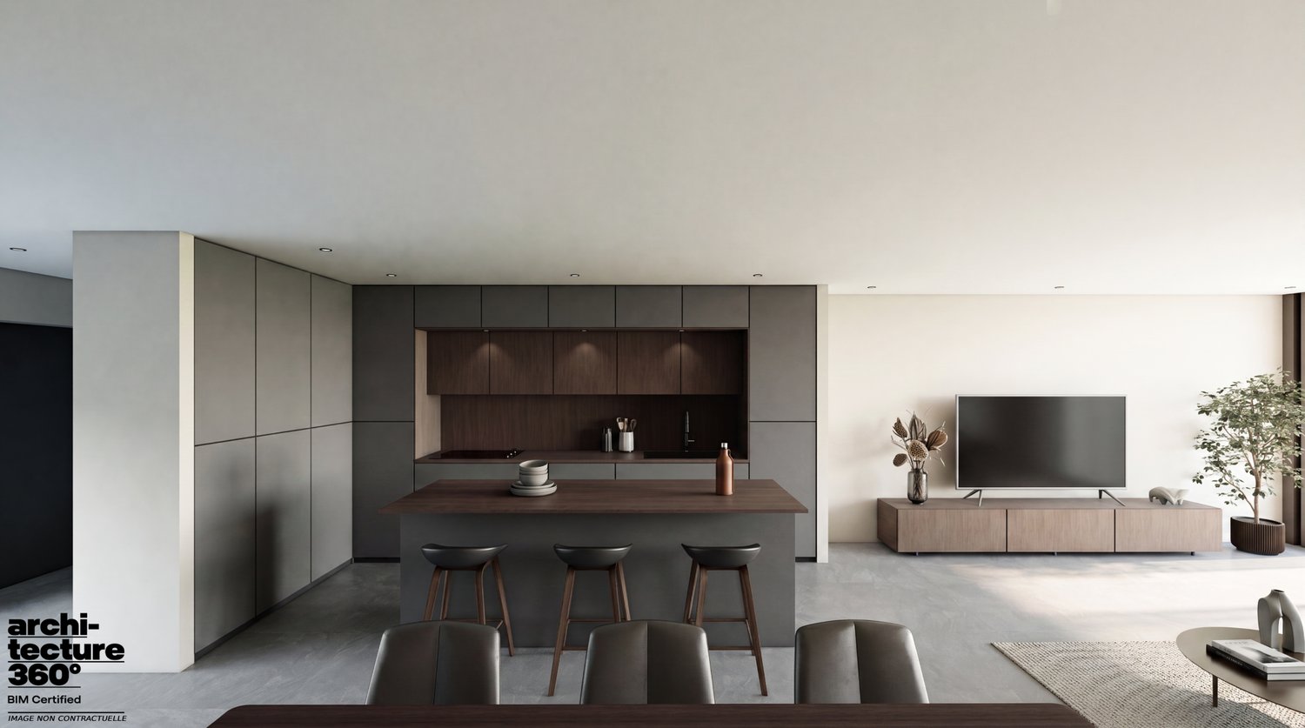
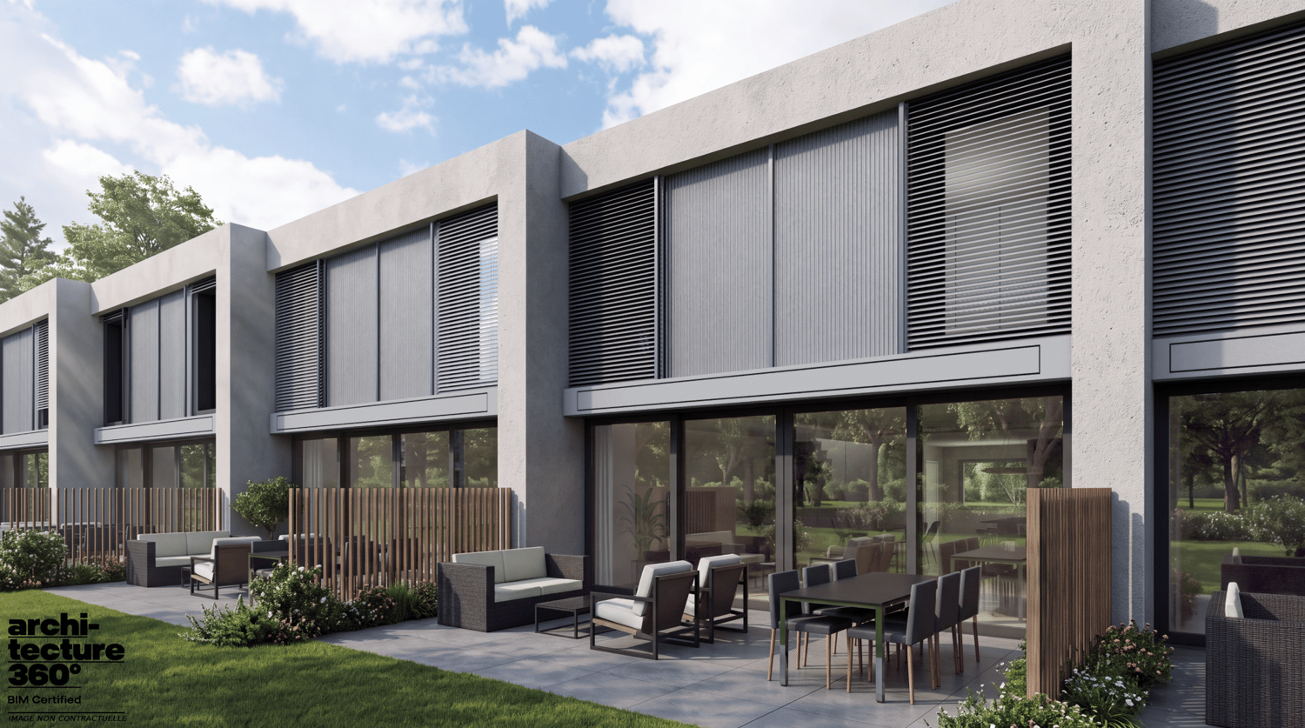
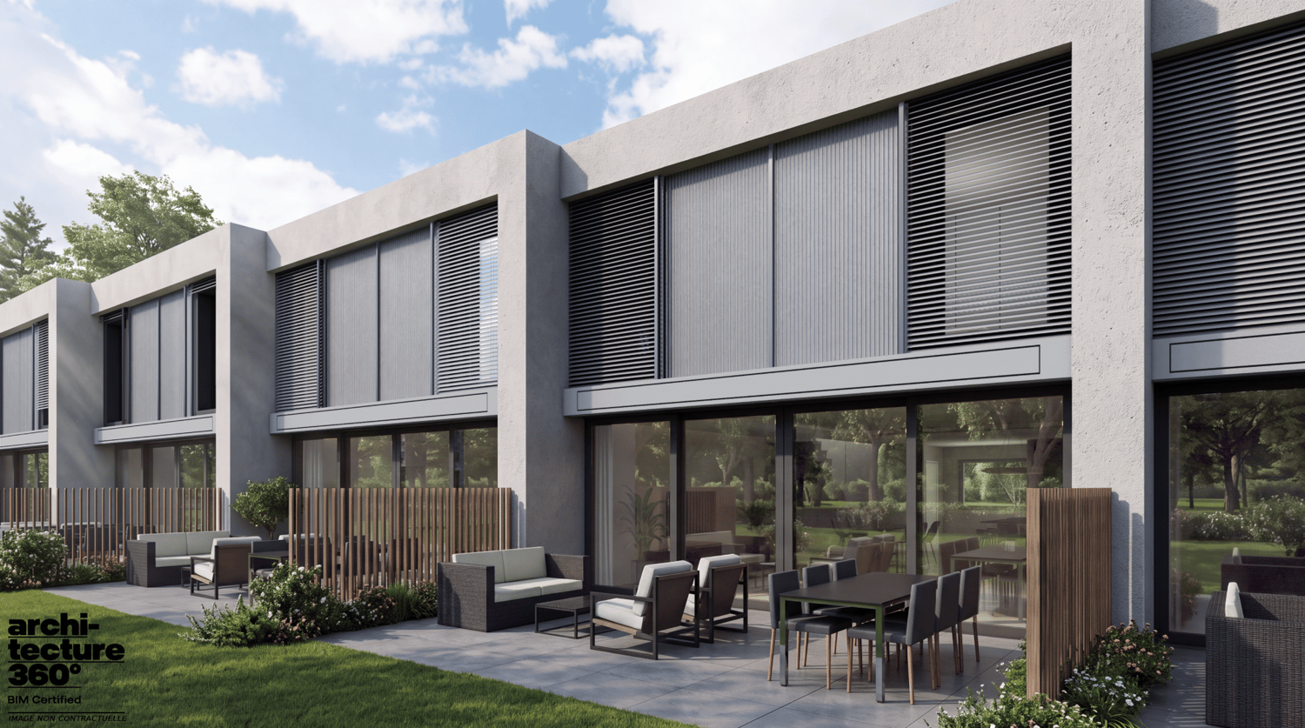
Spacious, bright rooms designed for family lifeAlthough they form part of a harmonious architectural ensemble, each villa is a fully independent residence, with its own access points, installations and technical equipment. This design allows each owner to enjoy their home to the full, with independent operation and genuine privacy in everyday life.Arranged over two floors of living space and a partial basement, each villa offers a living area of 143,55 m², along with particularly appealing additional spaces.A ground floor opening onto the gardenThe ground floor accommodates the living areas in an open, welcoming layout. The living room, dining area and kitchen form a spacious area of approximately 58 m², offering a wide range of layout options.From the living area, the terrace of approximately 27 m² and the private garden become natural extensions of the home, inviting you to make the most of the fine weather.An upper floor dedicated to privacyUpstairs, the sleeping area comprises three comfortably sized rooms, including a main bedroom of approximately 23 m². Two bathrooms complete this floor, meeting a family's needs while preserving everyone's comfort and privacy.A basement with valuable extra spaceOne of the main advantages of these villas is the basement, which includes a versatile space of approximately 22 m² with a window that lets in natural light.This additional space offers great flexibility: it could be used as a home office, playroom, leisure area, creative workshop or relaxation room. It makes it possible to adapt the home as the occupants' needs change, without encroaching on the main living areas.Modern, energy-efficient featuresEach villa has its own technical installations, including an individual air-to-water heat pump that generates heat efficiently.Photovoltaic panels complement the energy systems, making it possible to generate some of the electricity from solar energy.Outdoor spaces for every villaEach residence has a private terrace and a garden for its exclusive use, providing a pleasant setting for al fresco meals, relaxing moments or family activities.The gardens vary in size, from approximately 45 to 422 m², allowing everyone to choose an outdoor space to suit their preferences and lifestyle.Each villa also has an outdoor parking space, offered at a price of CHF 30’000.

Travel time
-
New building
1 / 7
4.5 rooms, 152m², CHF 1,260,000.–
Premium
Route des Bains 3, 1753 Matran

A modern villa in a sought-after residential setting!

Generous, bright spaces designed for family lifeAlthough the villas form part of a harmonious architectural ensemble, each villa is a fully independent home, with its own access, installations and technical equipment. This design allows each owner to enjoy their home to the fullest, with independent operation and genuine privacy in everyday life.Arranged over two habitable floors and a partial basement, each villa offers a living area of 143.55 m², as well as additional spaces that are especially useful.A ground floor opening onto the gardenThe ground floor brings the living spaces together in an open, welcoming layout. The living room, dining area and kitchen form a generous space of approximately 58 m², offering plenty of layout options.From the living area, the terrace of approximately 27 m² and the private garden become natural extensions of the home, inviting you to make the most of sunny days.An upper floor dedicated to privacyThe upper floor features three comfortably sized bedrooms, including a principal bedroom of approximately 23 m². Two bathrooms complete this level, meeting a family’s needs while preserving everyone’s comfort and privacy.A basement with valuable additional spaceOne of the main advantages of these villas is the basement, which includes an additional space of approximately 22 m² with a window that lets in natural light.This additional space offers great flexibility: it can be used as a home office, playroom, leisure area, creative workshop or relaxation room. It allows the home to adapt as its occupants’ needs change, without encroaching on the main living spaces.Modern, energy-efficient featuresEach villa has its own technical installations, including an individual air-to-water heat pump that provides heat efficiently.Photovoltaic panels complete the energy features, generating some of the electricity from solar energy.Outdoor spaces for every villaEach home has a private terrace and a garden for its exclusive use, providing a pleasant setting for outdoor meals, relaxing moments or family activities.The gardens vary in size, from approximately 45 to 422 m², giving everyone the choice of an outdoor space to suit their preferences and lifestyle.Each villa also has an outdoor parking space, available for CHF 30’000.

Travel time
-
New building
1 / 7
4.5 rooms, 152m², CHF 1,265,000.–
Premium
Route des Bains 3, 1753 Matran

Comfort, natural light and modern living in Matran!

Generous, light-filled spaces designed for family lifeAlthough part of a harmonious architectural ensemble, each villa is a fully independent home, with its own access, installations and technical equipment. This design allows each owner to enjoy their home to the full, with independent operation and genuine privacy in everyday life.Arranged over two habitable floors and a partially basement level, each villa offers a living area of 143,55 m², together with particularly appealing additional spaces.A ground floor opening onto the gardenThe ground floor brings together the living areas in an open, welcoming layout. The living room, dining room and kitchen form a generous space of around 58 m², offering plenty of layout possibilities.Extending from the living area, the terrace of around 27 m² and the private garden become a natural continuation of the home, inviting you to make the most of sunny days.A floor dedicated to privacyUpstairs, the sleeping area comprises three comfortably sized bedrooms, including a principal bedroom of around 23 m². Two bathrooms complete this floor, meeting a family’s needs while ensuring everyone’s comfort and privacy.A basement with valuable extra spaceOne of the main advantages of these villas is the basement, which includes a versatile space of around 22 m² with a window, allowing in natural light.This additional space offers great flexibility: it can be used as a home office, playroom, leisure area, creative workshop or relaxation room. It allows the home to adapt to the changing needs of its occupants without encroaching on the main living areas.Modern, energy-efficient equipmentEach villa has its own technical installations, including an individual air-to-water heat pump, which generates heat efficiently.Photovoltaic panels complement the energy systems, making it possible to generate some of the electricity from solar energy.Outdoor spaces for every villaEach home has a private terrace and a garden for its exclusive use, providing an inviting setting for outdoor meals, relaxing moments or family activities.The gardens vary in size, from around 45 to 422 m², giving everyone the opportunity to choose an outdoor space that suits their preferences and lifestyle.Each villa also has an outdoor parking space, offered at CHF 30’000.

Travel time
-
New building
1 / 7
4.5 rooms, 152m², CHF 1,270,000.–
Premium
Route des Bains 3, 1753 Matran

A family villa with a garden and terrace!

Spacious, bright areas suited to family lifeAlthough they form part of a harmonious architectural ensemble, each villa is a completely independent home, with its own access points, installations and technical equipment. This design allows each owner to enjoy their home to the full, with independent systems and genuine privacy in everyday life.Arranged over two habitable floors and a partial basement, each villa offers a living area of 143,55 m², together with additional spaces that are especially appealing.A ground floor opening onto the gardenThe ground floor brings together the living areas in an open, welcoming layout. The living room, dining area and kitchen form a spacious area of approximately 58 m², offering plenty of layout options.From the living area, the approximately 27 m² terrace and private garden become a true extension of the home, inviting you to make the most of the warmer days.An upper floor dedicated to privacyUpstairs, the sleeping area comprises three comfortably sized bedrooms, including a principal bedroom of approximately 23 m². Two bathrooms complete this floor, meeting the needs of a family while preserving everyone’s comfort and privacy.A basement with a genuinely useful extra spaceOne of the main advantages of these villas is the basement, which includes a versatile space of approximately 22 m² with a window that lets in natural light.This additional space offers great flexibility: it can be used as a home office, playroom, leisure area, creative workshop or relaxation room. It allows the home to adapt to the changing needs of its occupants without encroaching on the main living areas.Modern, energy-efficient featuresEach villa has its own technical installations, including an individual air-to-water heat pump for efficient heat generation.Photovoltaic panels complement the energy systems, making it possible to generate some of the electricity from solar energy.Outdoor spaces for every villaEach home has a private terrace and a garden for its exclusive use, providing a pleasant setting for meals outdoors, relaxing moments or family activities.The gardens vary in size, from approximately 45 to 422 m², allowing everyone to choose an outdoor space that suits their preferences and lifestyle.Each villa also has an outdoor parking space, offered at a price of CHF 30’000.

Travel time
-
New building
1 / 7
4.5 rooms, 152m², CHF 1,310,000.–
Premium
Route des Bains 3, 1753 Matran

A contemporary villa with almost 300 m² of garden!

Generous, bright spaces designed for family lifeAlthough they form part of a harmonious architectural ensemble, each villa is a fully independent residence, with its own access points, installations and technical equipment. This design allows each owner to enjoy their home to the fullest, with independent systems and genuine privacy in everyday life.Arranged over two habitable floors and a partial basement, each villa offers a living area of 143,55 m², complemented by particularly appealing additional spaces.A ground floor opening onto the gardenThe ground floor brings together the living areas in an open and welcoming layout. The living room, dining area and kitchen form a generous space of approximately 58 m², offering plenty of possibilities for furnishing and layout.From the living area, the terrace of approximately 27 m² and the private garden become natural extensions of the home, inviting you to make the most of sunny days.A first floor devoted to privacyUpstairs, the sleeping area comprises three generously sized bedrooms, including a principal bedroom of approximately 23 m². Two bathrooms complete this floor, meeting a family’s needs while preserving everyone’s comfort and privacy.A basement with valuable additional spaceOne of the main advantages of these villas is the basement, which includes a versatile space of approximately 22 m² with a window, allowing in natural light.This additional space offers great flexibility: it can be used as a home office, playroom, leisure area, creative studio or relaxation room. It allows the home to adapt to the changing needs of its occupants without encroaching on the main living areas.Modern, energy-efficient equipmentEach villa has its own technical installations, including an individual air-to-water heat pump, which provides heat efficiently.Photovoltaic panels complement the energy systems, generating some of the electricity from solar energy.Outdoor spaces for every villaEach home has a private terrace and a garden for its exclusive use, providing an inviting setting for outdoor meals, relaxing or family activities.The gardens vary in size, from approximately 45 to 422 m², allowing everyone to choose an outdoor space that suits their preferences and lifestyle.Each villa also has an outdoor parking space, offered at a price of CHF 30’000.

Travel time
-
New building
1 / 7
4.5 rooms, 152m², CHF 1,315,000.–
Premium
Route des Bains 3, 1753 Matran

A contemporary villa with over 420 m² of garden!

Generous, light-filled spaces designed for family lifeAlthough they form part of a harmonious architectural ensemble, each villa is a completely independent residence, with its own access points, installations and technical equipment. This design allows each owner to enjoy their home to the fullest, with independent operation and genuine privacy in everyday life.Arranged over two floors of living space and a partial basement, each villa offers a living area of 143,55 m², along with particularly appealing additional space.A ground floor that opens onto the gardenThe ground floor features the living areas in an open, welcoming layout. The living room, dining area and kitchen form a generous space of around 58 m², offering plenty of scope for different layouts.From the living area, the terrace of around 27 m² and the private garden become natural extensions of the home, inviting you to make the most of the warmer days.An upper floor dedicated to privacyUpstairs, the sleeping area comprises three comfortably sized rooms, including a principal bedroom of around 23 m². Two bathrooms complete this floor, meeting a family’s needs while ensuring everyone’s comfort and privacy.A basement with valuable additional spaceOne of the main advantages of these villas is the basement, which includes an additional space of around 22 m² with a window that lets in natural light.This additional space offers great flexibility: it can be used as a home office, playroom, leisure area, creative workshop or relaxation room. It allows the home to adapt to the changing needs of its occupants without taking space away from the main living areas.Modern, energy-efficient featuresEach villa has its own technical installations, including an individual air-to-water heat pump that provides heat efficiently.Photovoltaic panels complement the energy features, making it possible to generate some of the electricity from solar energy.Outdoor spaces for every villaEach home has a private terrace and a garden for its exclusive use, providing a pleasant setting for outdoor meals, relaxing moments or family activities.The gardens vary in size, ranging from around 45 to 422 m², allowing everyone to choose an outdoor space that suits their preferences and lifestyle.Each villa also has an outdoor parking space, offered at a price of CHF 30’000.

Travel time
-
New building
1 / 21
4.5 rooms, 134m², CHF 1,525,000.–
Premium
Mühleweg 22, 3280 Murten

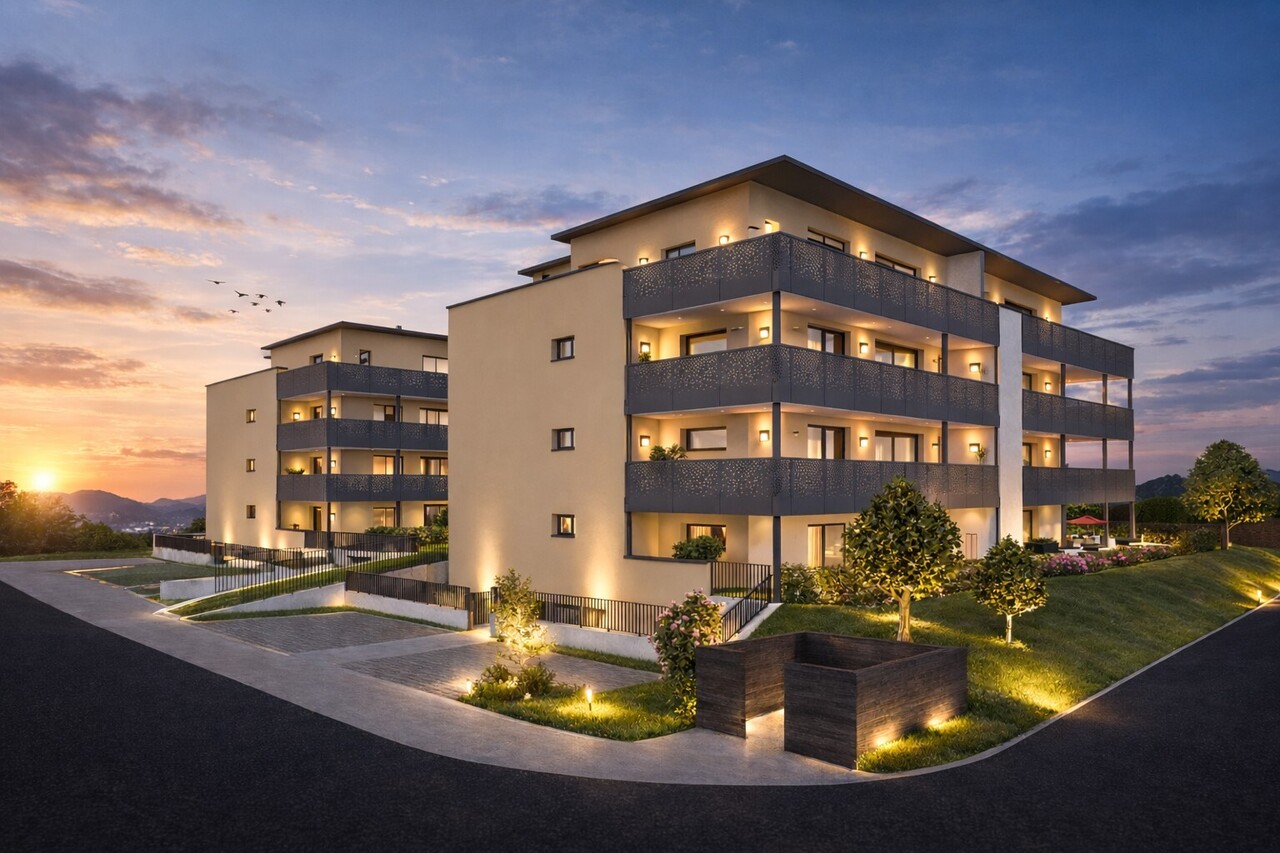
Jewel of a Home in Murten

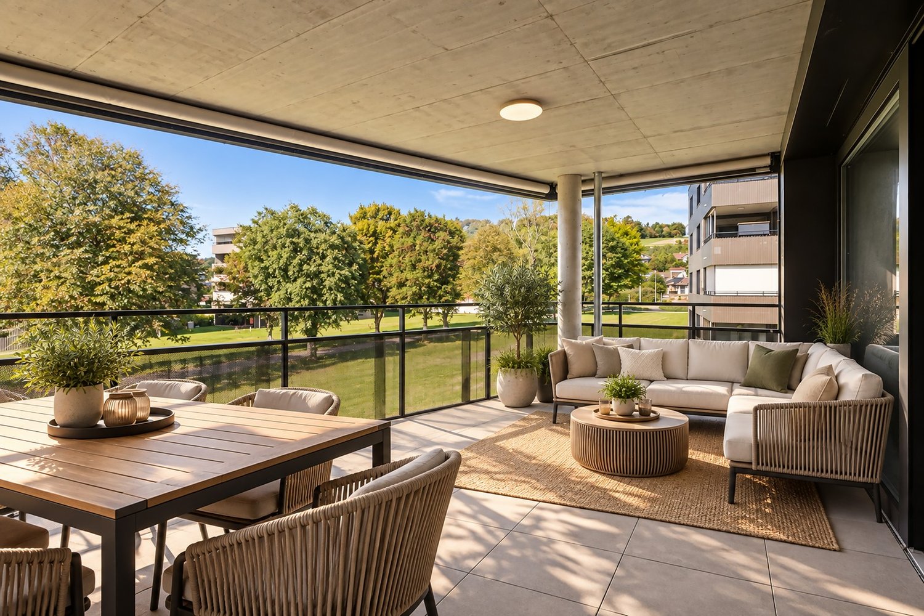
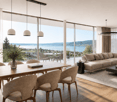
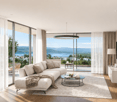
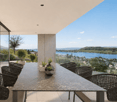
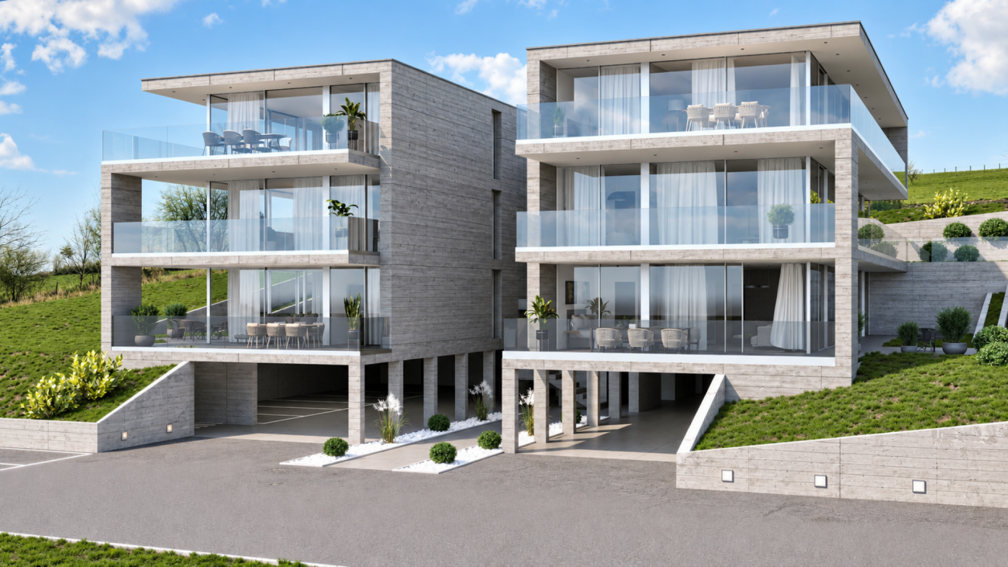
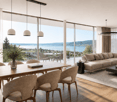
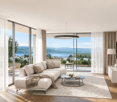
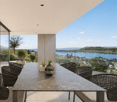
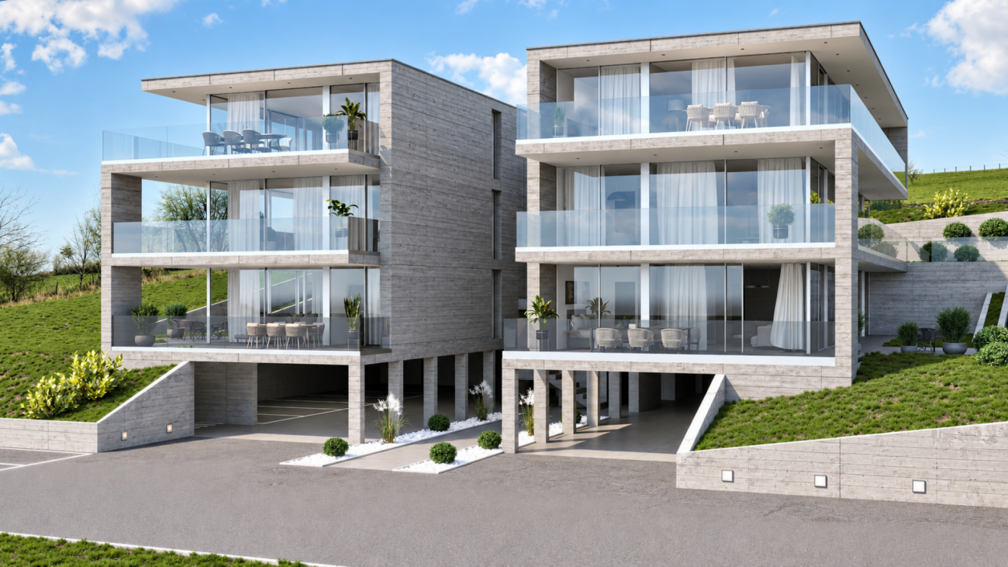
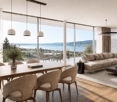
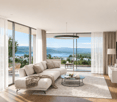
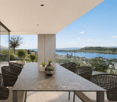
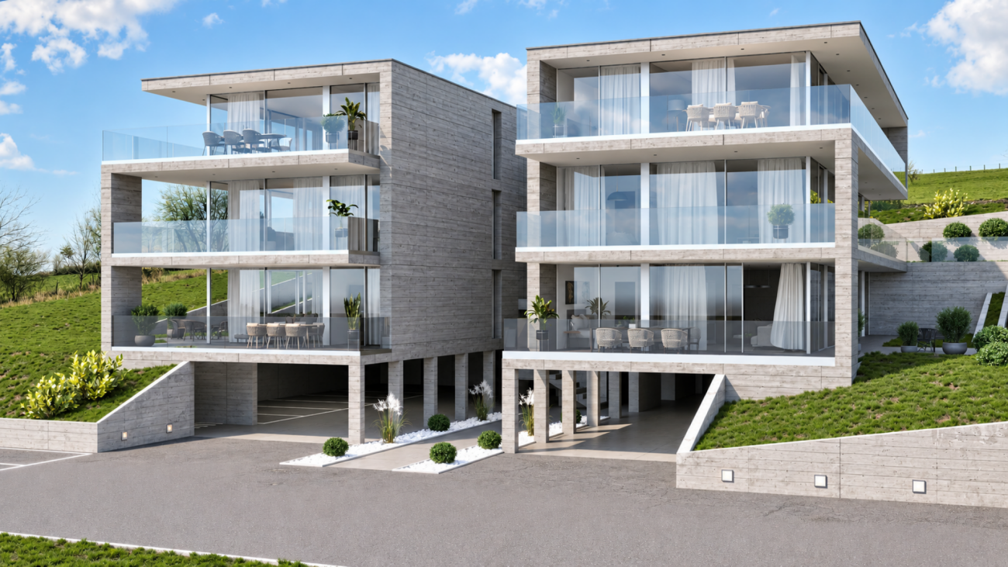
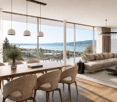
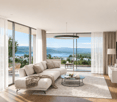
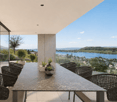
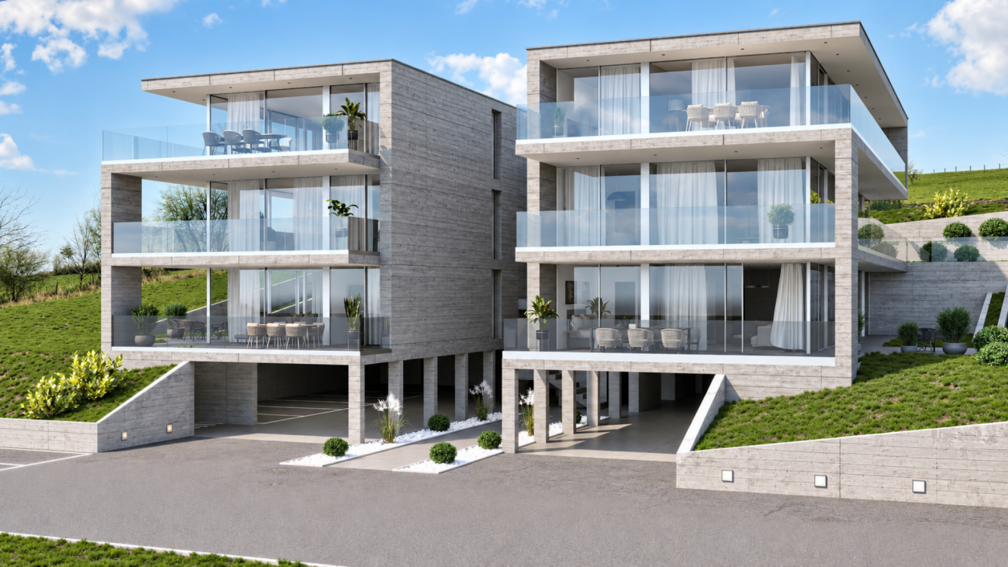
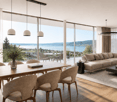
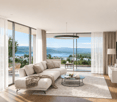
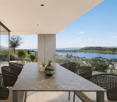
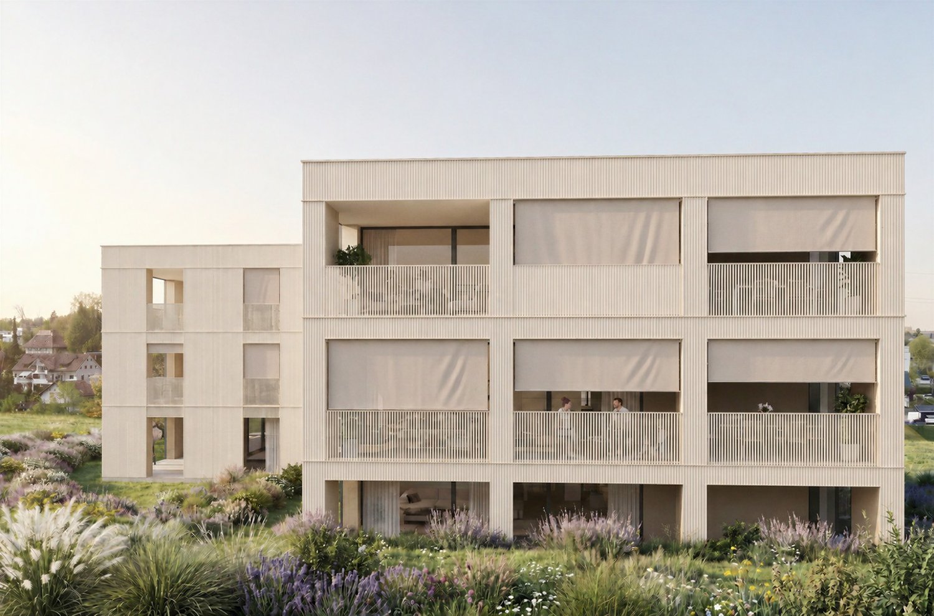
Welcome to Murten! This exclusive condominium at Mühleweg 22 in Murten combines high-quality architecture, modern living comfort, and a sought-after location to create an exceptional living experience. The attractive new construction project includes only three apartments in shared ownership and thus offers a high level of privacy and a pleasant living atmosphere. The apartment offered here is the last available unit and provides a rare opportunity to secure an exclusive home in this high-quality three-family house.The apartment convinces with its spacious room layout, bright living areas, and a well-thought-out floor plan. High-quality and durable materials, modern architecture, and a high standard of finish create a stylish living ambiance for the highest demands. Thanks to the current construction phase, future owners also benefit from the opportunity to participate in the design of the interior according to their personal ideas and thus create a home that is perfectly tailored to their individual needs.The combination of timeless elegance, first-class building quality, and spacious living areas makes this apartment a place where comfort, exclusivity, and quality of life are at the forefront. The quiet and yet central location allows for an excellent connection to the old town of Murten, Lake Murten, and numerous shopping, leisure, and recreational opportunities. A rare opportunity for all those who seek modern living on the highest level in an exclusive three-family house. Sales object The exclusive 4.5-room garden apartment convinces with high-quality architecture, spacious room proportions, and a living concept that combines modern design with timeless elegance.- Representative entrance with spacious entrance and corridor area, which stylishly welcomes residents and guests.- Open design kitchen with adjacent dining area and a spacious living room of around 51.5 m². Generous window fronts provide a bright ambiance and create a seamless transition between indoors and outdoors.- The special room division gives the apartment an attractive, duplex-like character. Via an internal staircase, you can reach the spacious living and dining area directly from the rooms, creating an open and at the same time exclusive living feeling over two levels.- Direct access to the sunny terrace with 21.2 m², which invites you to relax, enjoy, and linger.- Spacious master suite with 20.2 m² of living space and plenty of room for individual design and highest living comfort.- Two further versatile rooms, ideal as children's rooms, guest rooms, home office, or hobby room.- Elegant main bathroom with high-quality equipment and bathtub for relaxed wellness moments.- Additional modern bathroom with shower, which optimally complements comfort and functionality.- Separate housekeeping and laundry room with practical storage space and versatile usage possibilities.- Own cellar room with additional storage space for optimal organization of everyday life.- Practical bicycle room for the safe and comfortable storage of bicycles.- A covered parking space and an outdoor parking space behind it round off this attractive offer perfectly.The impressive room heights of up to 3.85 meters give the rooms an exceptional feeling of width and exclusivity. The sunny terrace and the spacious private garden elegantly extend the living space and create a private wellness oasis outdoors. In the quiet and sought-after residential area of Murten, this high-quality condominium combines first-class materials, modern architecture, and luxurious living comfort to create a living experience on the highest level. Outdoor area The spacious outdoor area of this exclusive apartment offers a high level of privacy and quality of life. The sunny terrace with 21.2 m² and the approximately 369 m² large outdoor area create a harmonious extension of the living space and invite you to relax, linger, and enjoy. Whether cozy hours outdoors, sociable evenings with family and friends, or a quiet retreat in the green - the extensive outdoor areas offer versatile usage possibilities for every lifestyle. Technical data - Sustainable solid construction with high-quality facade design.- Wood-metal windows with 3-fold insulating glazing and generous sliding doors to the terrace.- Efficient earth probe heat pump with underfloor heating and free-cooling function.- Integrated photovoltaic system on the roof for sustainable energy supply.- Modern kitchen with cooking island, induction cooktop, oven, steamer, and high-quality kitchen appliances.- Electrically operated roller shutters and sunshades.- Noble parquet floors in the living and sleeping areas as well as ceramic tile coverings in the wet cells.- High-quality sanitary facilities with floor-level showers and glass shower partitions.- Custom-made wardrobe, dressing room, and stylish bathroom furniture included in the purchase price.- Preparation for an electric charging station (wall box) for electric vehicles. Construction progress The new construction project is in an advanced construction phase. The subfloors have already been installed, making the spacious rooms and well-thought-out living concept already experienceable. At the same time, future owners benefit from the opportunity to participate in the design of the interior according to their personal ideas. Materials, floor coverings, kitchen and bathroom equipment can be selected individually, so a home is created that is optimally tailored to one's own wishes and needs. Shared ownership The apartment is being sold as shared ownership and has a value quota of 362/1000. This value quota corresponds to the co-ownership share in the entire property and underlines the spacious design of this exclusive residential unit within the three-family house. The manageable shared ownership community with only three apartments offers a high level of privacy, peace, and living quality. General information The transfer costs are borne by the buyer.

Travel time
-

Suggested properties for you based on search results

Other interesting objects