3 results - Properties for sale with Balcony / Terrace: Corbeyrier

Victoria Castro

Victoria Castro

1 / 25
Victoria Castro

Victoria Castro

  • Parking space
  • Balcony / Terrace
  • Pets allowed
  • +3
5.5 rooms191m²CHF 1,290,000.–
Route de Corbeyrier 3, 1856 Corbeyrier

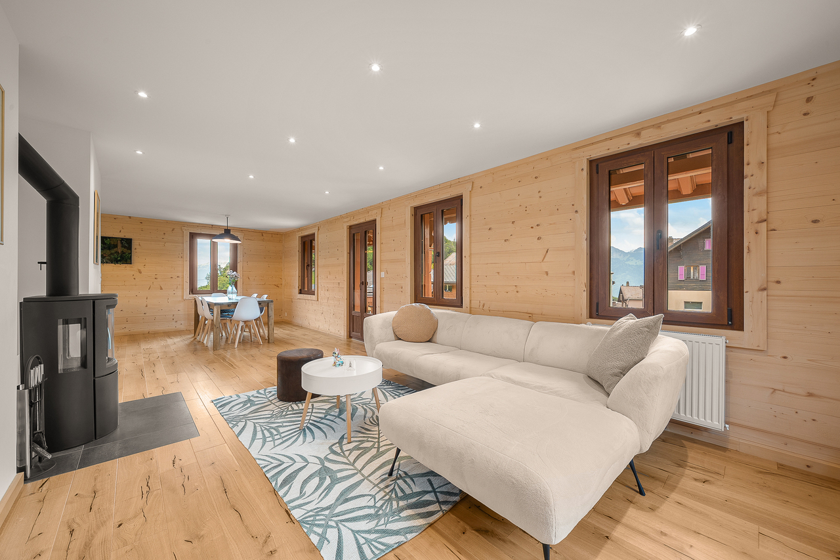
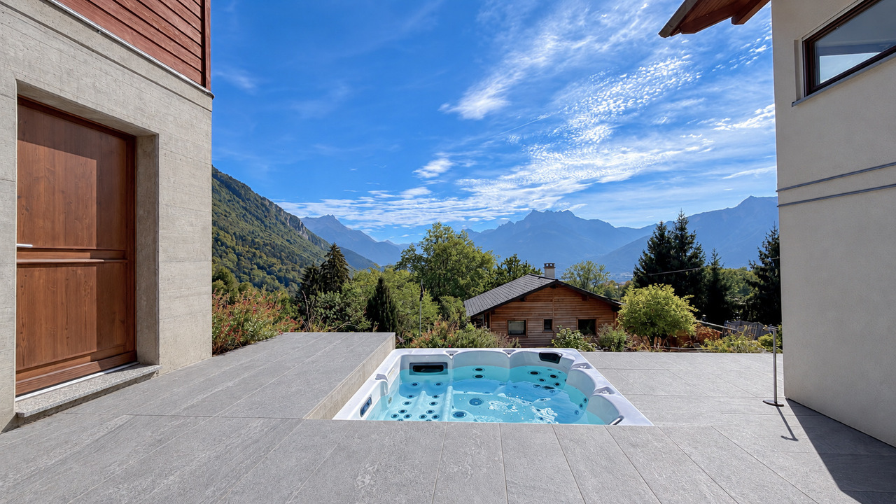
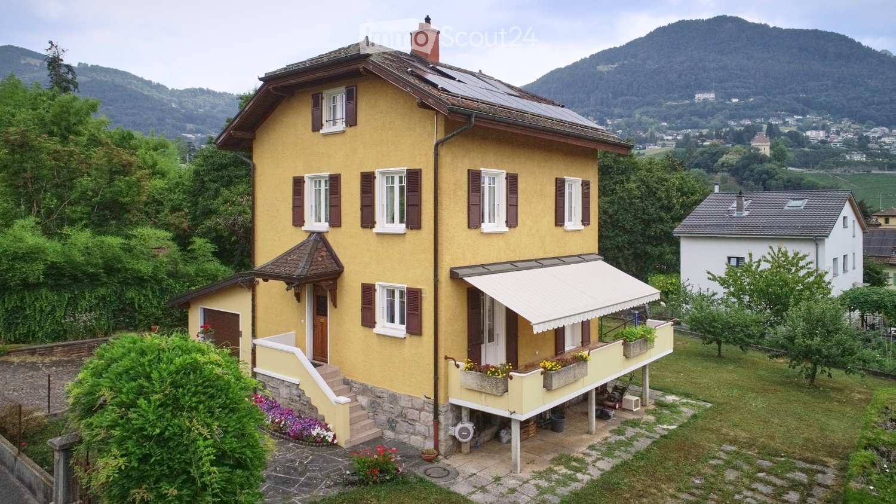
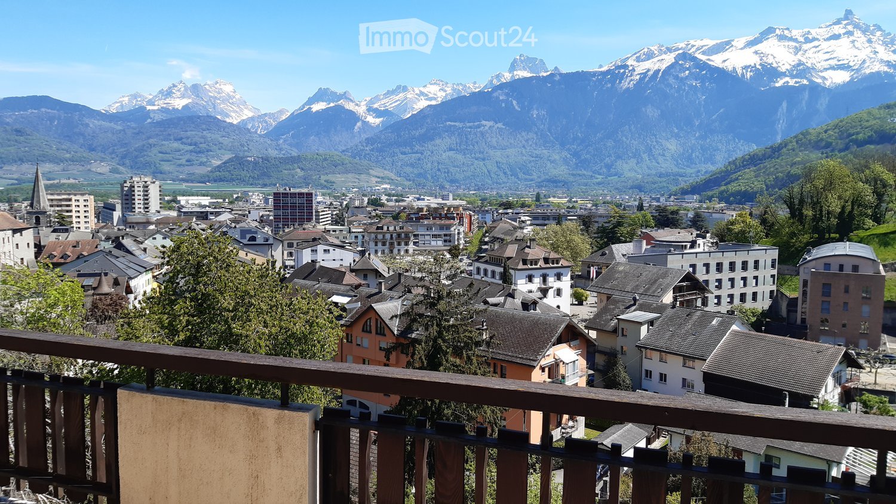
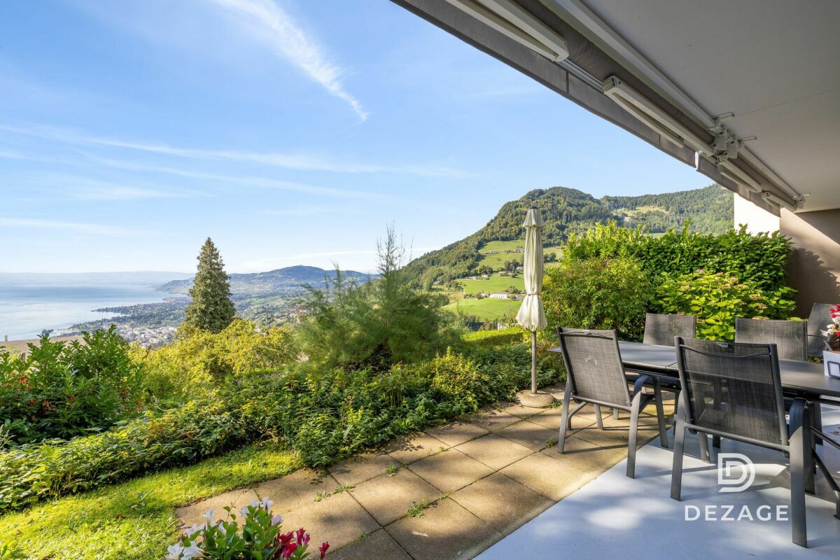
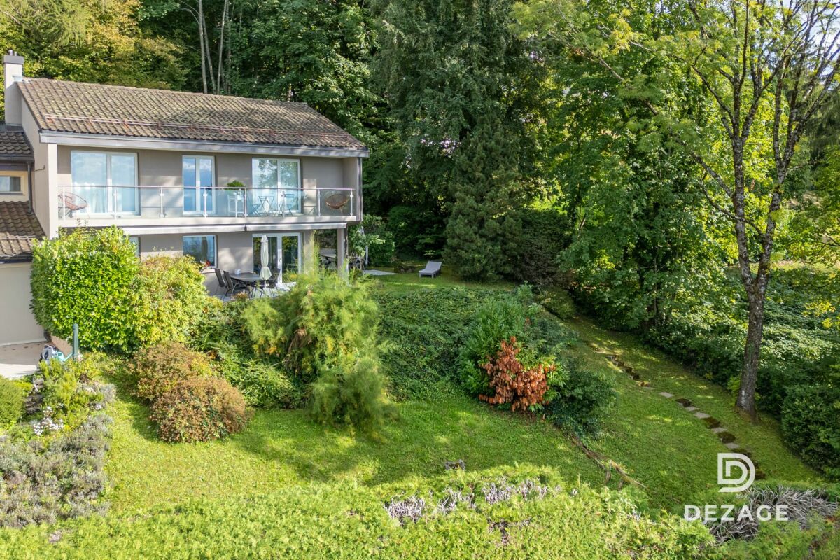
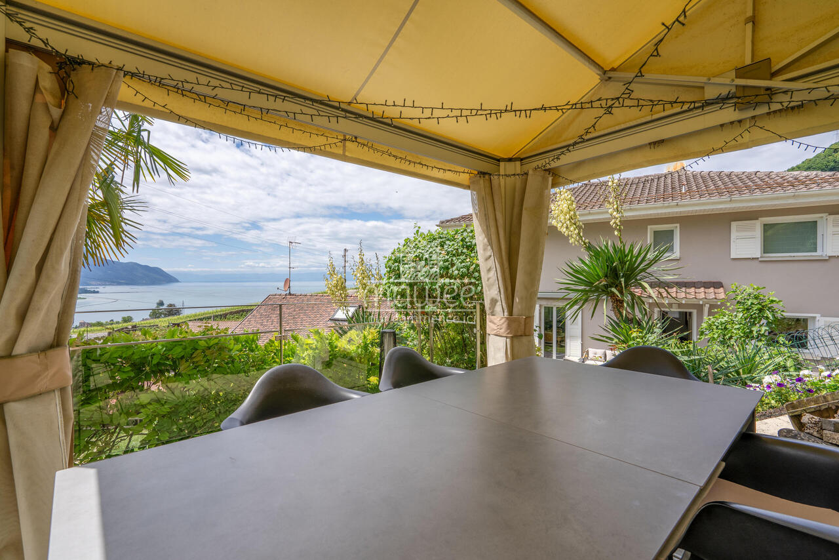
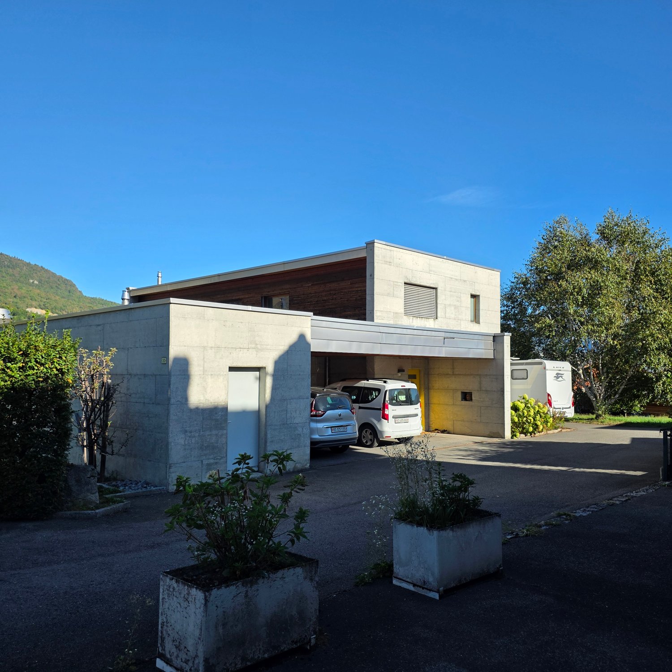

Magnificent architect-designed villa with spectacular panoramic views of the plain and the Dents-du-Midi

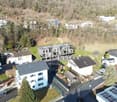
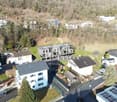
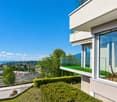
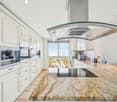
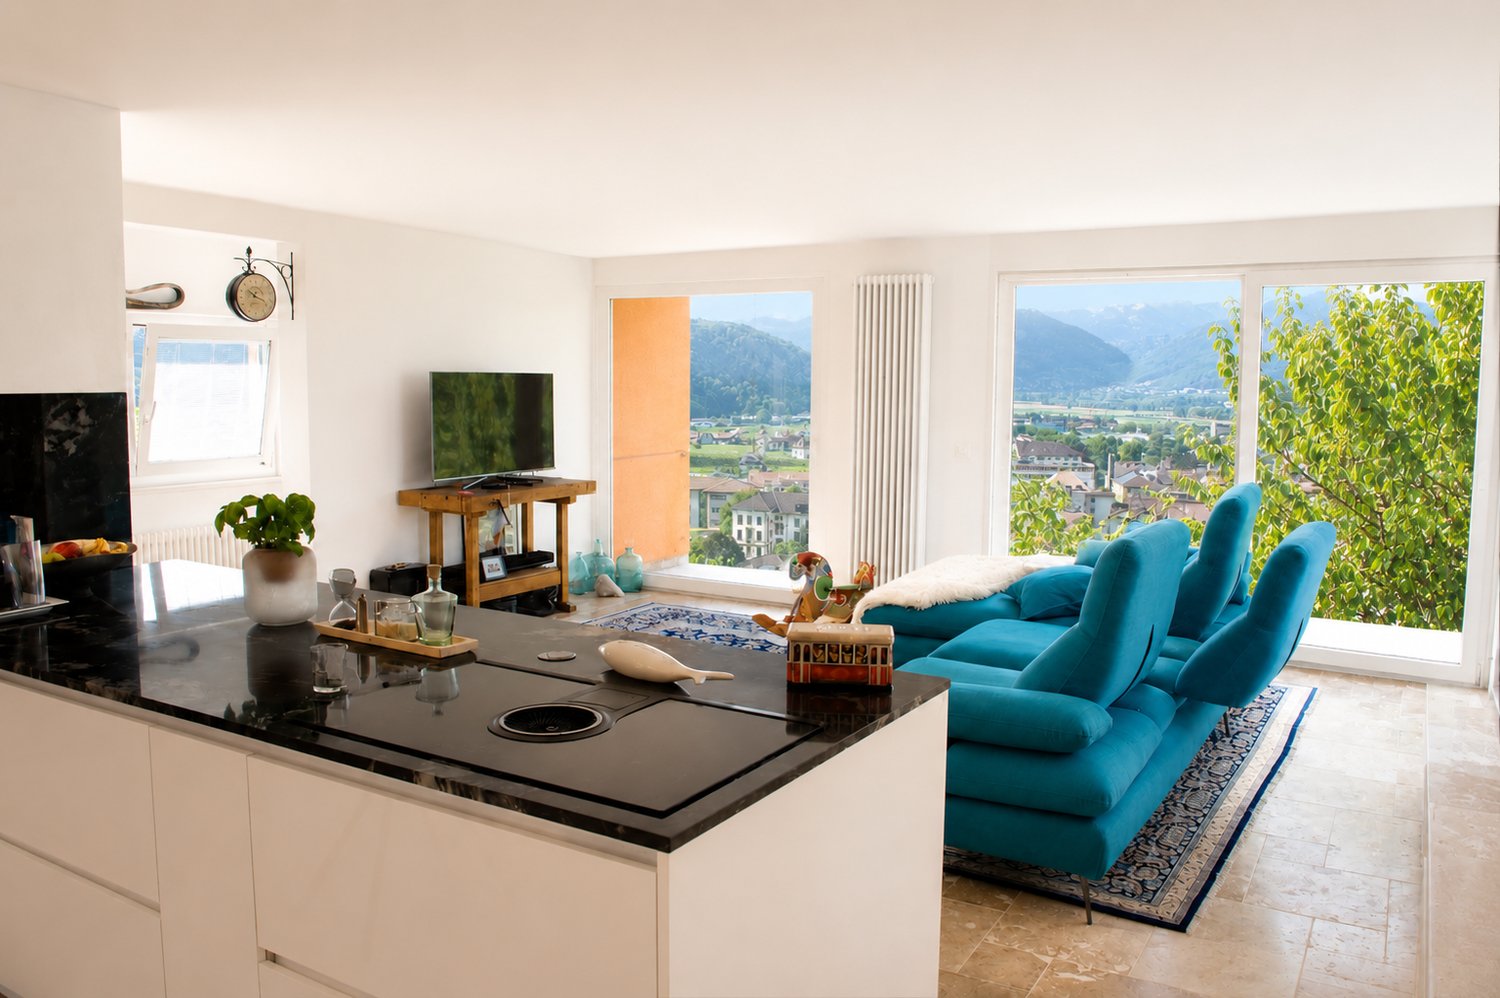
191 m² architect-designed house with dominant views of the Dents du Midi, tree-lined garden, jacuzzi and optimized energy performance. (CECB: A-A-B) Perched in a calm and privileged setting, this 191 m² architect-designed house offers an unobstructed view of the Vaudois plain and the Dents du Midi. From each room facing the mountains, the gaze gets lost in this exceptional panorama, offering a permanent spectacle throughout the seasons.Bright and perfectly laid out, it proposes a convivial living space with living room, wood stove and open kitchen, independent cellar, three bedrooms including two with access to a private patio with jacuzzi, as well as two bathrooms, one of which is very spacious.An additional space on the upper floor, accessible by a spiral staircase, allows for the arrangement of a bedroom or office according to your needs.Outside, a large tree-lined garden, mostly flat with a vegetable garden, terraces and panoramic balcony, harmoniously extends the living spaces in an exceptional natural setting.A separate annex is a real asset: a 23 m² room with a large cellar, ideal for an activity, a guest space or a rental project. It also includes a carport for two vehicles with galetas, as well as two outdoor spaces.Thanks to its photovoltaic panels, the house benefits from reduced charges, with a potential for almost complete energy autonomy.Just 7 minutes from amenities, this rare property combines architecture, comfort and nature - a house that is lived as much as it is contemplated. renovations done Car shelter for two cars (+ galetas) and office below, after 2012.The renovation work carried out between 2016 and 2022: new kitchen (2016), granite paving for the terrace that goes all around the east-south-west of the house, jacuzzi. Garden layout.New bathroom on the upper floor. Access to galetas + bedroom with panoramic view via spiral staircase.In 2022:Paintings ceilings, rooms, bathrooms, kitchen, living room.Solid oak parquet on the upper floor and larch in the basement.In 2023:Entrance door + cylinders.Tree hedge.2024:Solar panels

  • Parking space
  • Balcony / Terrace
  • Pets allowed
  • +3
Travel time
-
1 / 13
6 rooms153m²CHF 1,190,000.–
1856 Corbeyrier

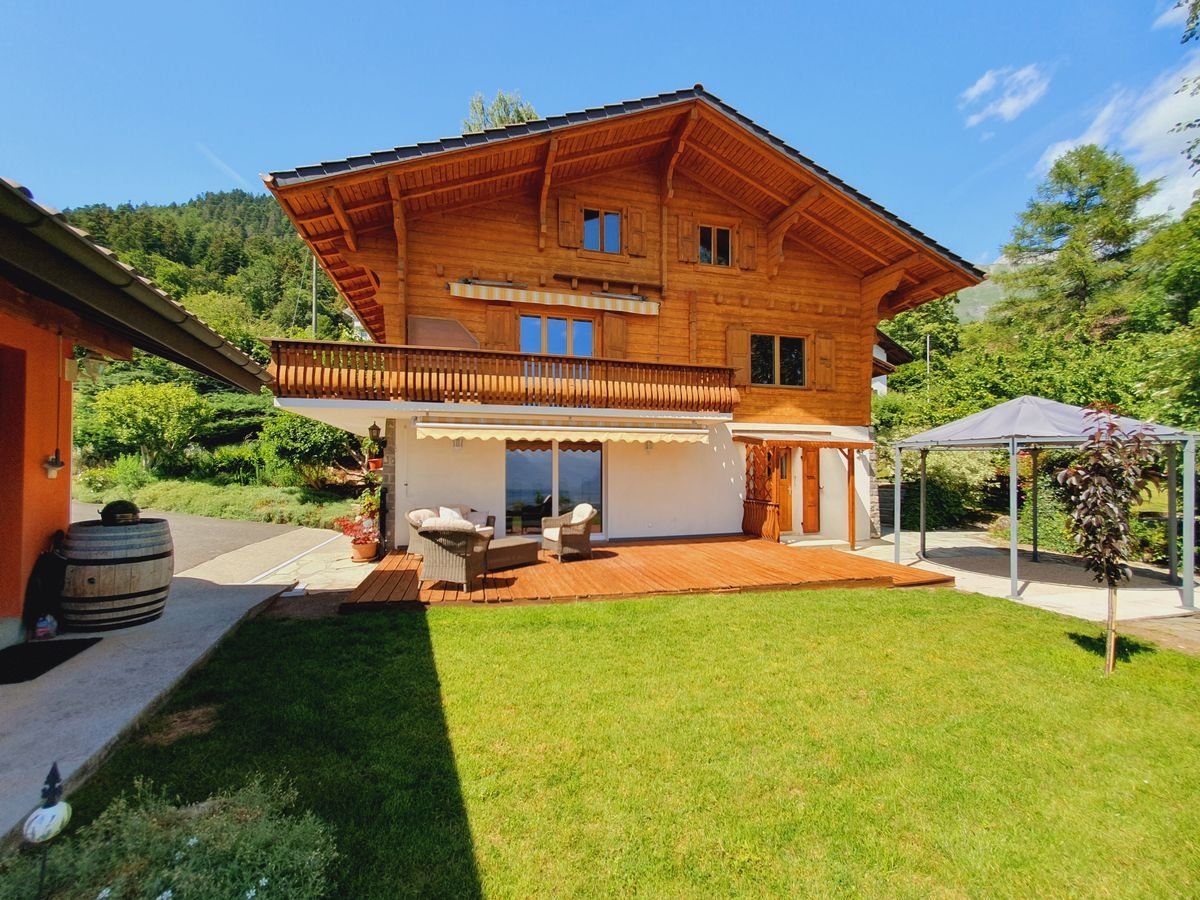
Magnificent chalet and large plot - view of the Dents du Midi

-- exclusive --Magnificent chalet facing the Dents du Midi, with large garden, without any nuisance. Great potential for extension or new construction.THE LOCATIONLocated south, overlooking the Rhone plain, just a few minutes from Aigle, the charming village of Corbeyrier seduces with its authenticity, its gentle way of life, and its preserved natural environment. Benefiting from a grandiose panorama over the Valais region of the Dents du Midi, this typically Swiss village offers a rare setting, where tranquility and nature meet daily.The chalet benefits from a privileged location in the heart of a green and peaceful environment. Access is easy all year round, allowing you to quickly reach the plain centers such as Aigle, Montreux, or the shores of Lake Geneva, while enjoying the incomparable calm of a mountain village. This situation constitutes an ideal balance between residential serenity and proximity to urban amenities.The village of Corbeyrier is appreciated for its convivial and family atmosphere. One finds here the authenticity of the Swiss Alpine villages, with a sought-after quality of life, far from agitation, but at the same time close to everything. Local shops, sports infrastructure, and essential services are easily accessible in the region, offering a comfortable life as much in a main residence as in a secondary residence.Nature and outdoor enthusiasts will be particularly seduced by the numerous possibilities offered in the surroundings. From the chalet, beautiful hiking trails crisscross forests, alpine pastures, and spectacular viewpoints. In every season, the region invites escape: panoramic walks, mountain biking, skiing in the nearby resorts, alpine excursions, or simply contemplating grandiose landscapes.The unobstructed view is one of the great assets of this property. Between majestic mountains, changing light, and open horizon over the valley, the spectacle is permanent and provides a true sensation of space and disconnection. To this is added a remarkable calm, only disturbed by the sounds of nature, guaranteeing a restful and privileged living environment.THE CHALET AND ITS ANNEXIt is a magnificent, typical chalet of 2 apartments consisting of a 2-room apartment on the lower ground floor with direct access to the south terrace and a 3.5-room apartment on the upper ground floor with balcony and access to the garden. The attic is made up of a spacious, unique volume currently used as storage, but could perfectly become a complementary living space to create, for example, several bedrooms, thus significantly increasing the living space of the chalet.Southwest of the chalet, you have access to a garage for one vehicle, under which there is a storage room and a wine cellar. This construction dates from 2005.ANNEX (2005) • Garage for 1 vehicle (ground floor), • Storage room + wine cellar (lower level). IN THE SURROUNDINGSSHOPS: • Shops and services in Aigle, about 19 minutes by car or 25 minutes by bus (n 143) LEISURE AND RELAXATION: • Hiking trails departing directly from the chalet, • Ski resorts (Leysin, Les Diablerets) about 35 minutes by car or 1 hour 15 minutes by public transport • Lake Geneva about 25 minutes by car (Villeneuve) BUILDING POTENTIAL - EXTENSIONTHE LANDBy keeping the current chalet, the eastern part of the land could receive a new construction (subject to authorization).TYPE OF RESIDENCE • The existing chalet can be used as both a main and secondary residence. • If a new construction is made on the plot, it can only be used as a main residence. AVAILABILITYImmediately, to be agreed upon.OUR OPINIONThis chalet represents a rare opportunity to enjoy an authentic way of life within an exceptional natural environment, in one of the most appreciated regions of French-speaking Switzerland.Interested?Do not hesitate to contact us to learn more or to organize a discovery of the place!CONTACTJérôme DemaceTel. +41 21 535 00 20Mob. +41 79 248 15 68Email: jdemace@demace-immobilier.ch


More objects in your automatically expanded search area
20 results - Radius: + 10km
Usha Fontana

Usha Fontana

1 / 24
Usha Fontana

Usha Fontana

  • Parking space
  • Balcony / Terrace
  • Mountain view
6 rooms131m²CHF 860,000.–
Top
Chemin des Fontaines 7, 1862 La Comballaz

Contiguous 6-room chalet with master suite

Office and panoramic view - optimal sunshine Located in Les Voëttes, in a quiet and green environment, the Chalet Les Fontaines is an adjoining 6-room chalet enjoying a privileged location in the heart of the Ormonts valley. Near the Col des Mosses, Les Diablerets and Leysin, this property benefits from an exceptional alpine setting, a remarkable sunshine and a dominant position offering a panoramic full face view of the entire chain of the Diablerets glacier.Built in 1780 and carefully maintained, this chalet stands out for its excellent general condition, authentic Alpine character and functional layout, perfectly suited to a comfortable family life.The living room, facing south, enjoys a generous brightness and opens onto a spacious paved terrace giving access to the private garden. A wood stove advantageously complements the central heating with oil, giving the place a warm atmosphere in any season.The sleeping area, completely renovated with taste in a warm old wood style, offers three bedrooms each with direct access to an east or south facing balcony, allowing you to fully enjoy natural light and unobstructed views of the alpine environment.The chalet also offers three balconies, a carefully maintained garden, as well as four parking spaces: one at the top of the access road and three in the immediate vicinity of the building. Thanks to its optimal exposure and its breathtaking full-face views over the entire chain of the Diablerets glacier, the Chalet Les Fontaines is a rare opportunity, perfectly suited as a main residence as well as a second home, or as a sustainable real estate investment in the heart of the Vaudois Alps. It is composed as follows:Lower ground floor: • Spacious living room with wood stove and access to the terrace and garden • Open and fully equipped kitchen • A large cellar and heating room • A bonfire Upper ground floor: • Entrance hall with distribution corridor • Master suite with private bathroom (bath, toilet, sink, connection for washing machine) • Shower room with toilet and sink • Bright office, ideal for telecommuting or multipurpose space Floor: • A distribution corridor • Three comfortable bedrooms, all with balcony • Clearance and storage spaces Works and maintenance: • Since the acquisition, the owners have regularly maintained the property and carried out interior and exterior fittings. • The last renovations of 2023 concern insulation, renovation of the night part

  • Parking space
  • Balcony / Terrace
  • Mountain view
Travel time
-
Victoria Castro

Victoria Castro

1 / 28
Victoria Castro

Victoria Castro

  • Parking space
  • Balcony / Terrace
  • Pets allowed
  • +3
6 rooms209m²CHF 1,690,000.–
Top
Chemin des Arnoux 29, 1867 Ollon VD

Cosy villa on one level with magnificent views of the mountains and the Dents-du-Midi

A true haven of peace in the heart of Ollon Located in one of the most sought-after neighborhoods of Ollon, this superb single-level villa with a fully developed lower level seduces above all with its major asset: its magnificent tree-lined garden and its spacious winter garden, true invitations to relaxation and well-being.At the back of the property, on the forest side, a carefully designed green area is revealed, offering calm, intimacy, and an incomparable feeling of escape. A true extension of the house, this splendid garden welcomes a pizza oven, a jacuzzi area, and a charming terrace from which one can admire the majestic Dents-du-Midi. A relaxation area with a small pool will be very pleasant on hot summer days, well known in OllonFrom this outdoor space, one accesses a large winter garden, a true additional living space where one feels instantly on vacation. Bathed in light and open to nature, it is enhanced by an elegant, double-sided fireplace, creating a warm atmosphere both from the winter garden and from the living room. A unique place, conducive to relaxation and sharing moments throughout the year.Inside, the villa reveals a beautiful, custom-made kitchen in solid wood, fully equipped and made locally by a craftsman from the village of Ollon "Bollschweiler SA" with quality materials.It opens harmoniously onto a large living room and a generous dining room. The latter is sublimated by a superb, vertical, contemporary design wood fireplace, a true central element of the room, bringing charm and elegance to the reception area. The living areas also benefit from direct access to a pleasant, south-facing terrace, partially shaded.The ground floor includes two beautiful, spacious bedrooms, including a parental suite, as well as a bathroom equipped with a bathtub and a shower. The fully developed lower level offers multiple additional spaces with two bedrooms, a shower room, a storage room under the stairs, an office, a fitness area with a sauna, and a large laundry room.An impressive, custom-made underground garage completes the ensemble and can easily accommodate up to four vehicles, while also offering generous storage spaces.Rare on the market, this property combines generous volumes, quality amenities, and an exceptional natural setting. Its beautiful, tree-lined garden, bordered by the forest, and its large winter garden with a double-sided fireplace create a unique atmosphere where every day feels like a vacation.To finish, this property offers numerous outdoor parking spaces.Moreover, this property has been renovated several times (2011-2012-2015).This property, as well as the surrounding plots, are currently in an intermediate zone, which means they are not constructible. A part of the vineyard, 249 m2, is part of the upper part of the plot.We will study any proposal within the limits of reason.Important: A part of the interior images as well as the visuals of the terraces presented in this announcement have been the subject of virtual Home Staging. These arrangements have been made to illustrate the potential of the spaces and to facilitate the projection of future buyers. The furniture, decorative elements, and accessories visible on the images are presented for illustration purposes only and are not included in the sale. The volumes, surfaces, and characteristics of the property remain conform to reality.

  • Parking space
  • Balcony / Terrace
  • Pets allowed
  • +3
Travel time
-
Rosset Maryline

Rosset Maryline

1 / 13
Rosset Maryline

Rosset Maryline

  • Parking space
  • Balcony / Terrace
  • Garage
  • +1
5 rooms140m²CHF 970,000.–
Top
A Montbovon, 1669 Montbovon

Charming 5-room property with breathtaking views of the mountains

Nestled in a calm and green environment in the heart of the village of Montbovon, this property seduces with its authenticity and beautiful views of the mountains and nature. Built on a plot of 938 m², it offers approximately 130 m² of living space, spread over several levels, adapted to a comfortable and peaceful family life.An entrance hall allows you to comfortably remove your shoes under cover before accessing the house. A few steps lead to the living area, which is bright and warm thanks to its fireplace. This space includes a brand new kitchen, a dining area, and a living room. From the balcony-terrace, you can directly access the garden. A WC completes this level.The first floor offers two bedrooms, a shower room with WC, as well as a mezzanine providing a beautiful additional space, ideal for a small playroom, a library, or a relaxation area according to your needs. Two storage rooms also complete this level.The lower ground floor has two additional bedrooms, a bathroom/shower with WC, as well as a cellar, offering a functional distribution and various possibilities for layout. The laundry room and technical room are located halfway up the stairs, a few steps above the lower level. The laundry room also benefits from direct access to the garden.Outside, the property benefits from a pleasant green space, a terrace, a woodshed, a garden shed, a garage, as well as several parking spaces.This house, also authorized for secondary residence, offers a beautiful potential for layout and can be adapted according to your desires. It represents a beautiful opportunity for nature lovers wishing to enjoy a peaceful living environment, in a warm and authentic atmosphere.

  • Parking space
  • Balcony / Terrace
  • Garage
  • +1
Yves Parvex

Yves Parvex

1 / 11
Yves Parvex

Yves Parvex

  • Balcony / Terrace
  • View
  • Elevator
  • +2
5.5 rooms207m²CHF 1,293,000.–
Top
1870 Monthey

Monthey, La Kaazelle 5.5 rooms in an eco-responsible promotion

CONSTRUCTION START IN JULY 2026Valimmobilier SA is pleased to introduce: La Kaazelle - new eco-responsible promotion in the heart of the city of MontheyThis new construction project for a small building with 15 apartments is located just a few steps from the city center, shops, and schools, between two parks of the city in a green setting. This new building will be built by recognized entrepreneurs of the region in mixed wood-concrete construction. It benefits from district heating to minimize the costs of the condominium. Each apartment has a loggia or a large terrace as well as a balcony.Ideally located facing a public park, this new promotion offers calm and tranquility as well as optimal sunlight. The living rooms are bright and very pleasant with large triple-glazed windows. The building is accessible to people with reduced mobility and will offer its future inhabitants a very pleasant living environment. To facilitate understanding of the project and better project oneself into the spaces, a 3D model is available at the Valimmobilier du Chablais agency in Collombey. It offers a detailed and realistic visualization of the project from different angles, which helps to understand the volumes, spaces, and atmosphere of the future construction.The distribution of apartment A3 is as follows: • Entrance hall of 10.7 m2 with built-in closets and space for a washing machine • Bright living room of 57.0 m2 with open kitchen to the living room and access to the balcony and loggia of 17 m2 • 1 bedroom/office of 15.5 m2 adjacent to the living room which could be combined with the living room for more space • 3 bedrooms of 12.7, 14.4, 15.1 m2 • Bathroom of 5.3 m2 • Shower of 4.8 m2 with direct access from the bedroom or hallway • Balcony-terrace of 54 m2 • Loggia of 11 m2 with storage closet (max 130 cm high) • Private roof terrace of 82 m2 Parking space (additional): • 1 x indoor parking space ~ CHF 37'000.- (obligatory, price varies depending on size and equipment) • 1 x outdoor parking space CHF 15'000.- (not obligatory) Additional features: • Private cellar • Common wine cellar • Common storage room for bicycles and strollers • Common outdoor area Characteristics: • Balcony, loggia, and roof terrace • Living room with possibility of installing a wood stove • High-quality finishes chosen by the buyers (parquet, sanitary, kitchen, peripheral walls in white or melze, ...) • 2 minutes from the city center • Floor heating through the Thermorezo SATOM system • Washing machine in the apartment (supplied by the architect) • Elevator and access for people with reduced mobility • Close to shops, schools, amenities, and health center Selling price: from CHF 1'330'000Apartment: CHF 1'293'000Parking spaces: CHF 37'000 indoor ~ depending on sizeCHF 15'000 outdoor (not obligatory)Units of this new promotion (weighted area):Building AUnit 30 - apartment A0.1 - ground floor - 3.5 rooms - 109.0 m2 - ReservedUnit 31 - apartment A0.2 - ground floor - 2.5 rooms - 76.5 m2 - ReservedUnit 34 - apartment A1.1 - 1st floor - 3.5 rooms - 105.7 m2 - ReservedUnit 35 - apartment A1.2 - 1st floor - 2.5 rooms - 75.0 m2 - ReservedUnit 38 - apartment A2.1 - 2nd floor -...

  • Balcony / Terrace
  • View
  • Elevator
  • +2
Patrick Darbois

Patrick Darbois

1 / 37
Patrick Darbois

Patrick Darbois

  • Balcony / Terrace
  • Garage
  • Pets allowed
  • +4
15.5 rooms330m²CHF 1,800,000.–
Top
1884 Ollon VD

Building with Great Potential - 3 Apartments - Villars-sur-Ollon

Building with Great Potential - 3 Apartments - Villars-sur-Ollon A rare opportunity in the heart of the Vaud AlpsJust a short walk from the center of Villars-sur-Ollon, shops, schools, public transportation, and ski lifts, this charming building offers a particularly attractive investment opportunity.Built in 1926 on a beautiful 1,090 m² lot, the building underwent a major energy-efficiency renovation in 2022, while retaining significant potential for interior enhancement.Whether for an investor seeking a rental property, a project to create condominiums, or to enhance one's real estate portfolio, this property combines rare advantages on the Villars-sur-Ollon market.Key features:Prime location in the immediate vicinity of the center of Villars-sur-Ollon1,090 m² lotECA volume: 1,435 m³Building comprising 3 independent apartmentsTotal living area of approximately 330 m²Balconies and terrace offering beautiful, unobstructed views5 enclosed garages, one of which is equipped with an electric vehicle charging stationRoof completely redone in 202216 cm of exterior insulation70 photovoltaic panels installedElectrical system fully renovated with a recent OIBT inspectionIndividual gas boilers for each apartmentIndividual water heaters (two recently replaced)Layout:Ground floor5.5-room apartmentApproximately 110 m² of living spaceLarge living roomKitchen4 bedrooms2 bathroomsLarge 12 m² balcony1st floor4.5-room apartmentApproximately 110 m² of living spaceBright living roomKitchen3 bedroomsBathroom with bathtubGuest toiletLarge 12 m² south-facing balcony Attic (Penthouse)5.5-room apartmentApproximately 110 m² of living spaceLiving roomKitchen4 bedroomsBathroom with shower and toilet5 m² balconyLarge 16 m² terraceMagnificent unobstructed viewCondition of the buildingThe building's exterior has recently undergone extensive renovation work:New roofInsulated facadeSolar panel systemElectrical system completely redoneOIBT inspection completedHowever, the apartments require a complete renovation of the interior finishes, allowing the future buyer to fully customize the units according to their preferences.Also note:Single-pane wooden windows and wooden shuttersWooden floors separating the storiesStrong investment potential!This building offers several potential value-added scenarios:Rental investmentThe apartments have never been offered on the rental market, offering strong potential for renting them out at current market rates.Creation of a condominium (PPE)Each apartment features:A separate entranceIndependent utility systemsGaragesPrivate outdoor spacesCreating a condominium (PPE) seems particularly appropriate, allowing for the sale of individual apartments after renovation.Asset appreciationThanks to the significant energy-efficiency upgrades already completed, future investments can focus primarily on interior renovations, significantly enhancing the property's value.Location:Villars-sur-Ollon is one of the most sought-after resorts in the Vaud Alps, prized for:Its ski areaIts 18-hole golf courseIts international schoolsIts shopsIts quality of lifeIts proximity to Lausanne, Montreux, and the Lake Geneva regionDemand for high-quality housing remains strong year-round. In summaryBuilding with 3 independent apartmentsApproximately 330 m² of living space1,090 m² lot5 garage bays, one with an electric charging stationComplete energy-efficient renovation in 202270 solar panelsNew roof16 cm of exterior insulationNew electrical system with OIBT inspectionApartments to be renovated according to your plansStrong rental potential or potential to create a condominium (PPE) A rare property offering an ideal combination of work already completed, appreciation potential, and a strategic location in the heart of Villars-sur-Ollon.Total asking price: CHF 1,800,000Availability: to be agreed uponContact and information:Patrick Darbois079/ 688 91 42 / patrick@pdarboisimmobilier.chwww.darboisrealestate.chWould you like to put your property up for sale?Contact us with no obligation, and we'll come meet with you to provide a free appraisal of your property!

  • Balcony / Terrace
  • Garage
  • Pets allowed
  • +4
Patrick Darbois

Patrick Darbois

1 / 22
Patrick Darbois

Patrick Darbois

  • Parking space
  • Balcony / Terrace
  • Pets allowed
  • +5
7.5 rooms200m²CHF 1,690,000.–
Top
1816 Montreux

Built in 2007 with high-quality materials, this spacious and bright villa will appeal to those who appreciate comfort, space and tranquillity.

Built in 2007 with high-quality materials, this spacious and bright villa will appeal to those who appreciate comfort, space and tranquillity. A rare opportunity to acquire a villa combining space, elegance and modernity; ideal for a family seeking comfort and independence with a private studio.Main features:Living area: 200 m² (including a separate 45 m² studio)Usable area: 250 m² - generous volumes of 828 m³Plot: 1'427 m² with trees and carefully landscapedExposure: south-facing, ensuring abundant light all year roundTerrace: 126 m² with electric awning and adjoining balconyLayout:Upper ground floor:Entrance hall with built-in cupboards and custom-made wardrobeGuest WC with shower and washbasinLarge living/dining room with fireplace and direct access to the terrace and gardenFully equipped open-plan kitchen (oven, microwave, ceramic hob, dishwasher, plenty of storage) with access to the balcony First floor:4 large, bright bedroomsBathroom with corner bath, washbasin, WC and windowLower ground floor:Large cellarUtility room and equipped laundry roomSeparate studio of approximately 47 m² comprising:Living room with fully equipped open-plan kitchenBedroom, shower room with shower and washbasinStorage room and two direct access points to the outsideOutdoor areas:Private parking area of 156 m² with space for 7 to 8 vehiclesGarden with shed and vegetable patchSpacious terrace of 126 m² with electric awning Facilities and amenities:Underfloor heating via heat pump with geothermal probeFibre optic internet installedIntercom for the villa and studioTraditional construction with high-end finishes, designed with attention to every detailAvailability:Villa in mint condition, available in spring 2026Contact and information:Patrick Darbois079/ 688 91 42 / patrick@pdarboisimmobilier.chwww.darboisrealestate.chWould you like to sell your property?Contact us without obligation and we will come and meet you to give you a free valuation!

  • Parking space
  • Balcony / Terrace
  • Pets allowed
  • +5
  • Modern two-story house with white exterior, garage, and a well-maintained lawn in front. The house features large windows and a covered entrance area. The surrounding area includes a stone wall and a scenic hillside in the background.
  • Modern two-story house with white exterior, multiple windows, garage, and a small balcony with glass railing.
  • Modern kitchen with grey cabinets, black countertops, and grey tiled flooring. Features include a sink, an oven, and two windows with blinds.
  • Empty attic room with wooden floor and exposed wooden beams, skylights, and white walls.
  • Modern bathroom with grey tiled walls and floor, white sink, toilet, and mirror. Two small cups are placed on the sink counter.
  • Modern bathroom with a white sink, mirror, toilet, and a glass-enclosed shower area.
  • Utility room with water heaters, boiler, thermostat, and various pipes.
  • Empty hallway with tiled floor, white walls, and a staircase leading upwards. A sliding glass door at the end provides natural light.
  • Empty hallway with tiled floor, white walls, and a small sink area visible at the end.
1 / 9
6.5 rooms200m²CHF 1,820,000.–
Top
En Grallard 19, 1867 Ollon VD

Villa in Ollon VD

FOR SALE – Beautiful family villa with double garage in OllonA privileged living environment for the whole familyLocated in the municipality of Ollon, this pleasant family villa seduces with its beautiful volumes, functional layout, and numerous spaces that can meet the needs of a family.Spread over several levels, it offers 4 bedrooms, an office, several multipurpose spaces, and a pleasant outdoor area with a terrace.An interior designed for family lifeThe ground floor accommodates the living areas with an entrance hall, a kitchen, a dining room, and a living room that has direct access to the terrace and the outdoors.A first bedroom completes this level. It has its own bathroom and dressing room, offering a comfortable and independent space. A separate toilet is also available.On the upper floor, the sleeping area consists of three bedrooms, a dressing room, and an office. A play or relaxation area between the bedrooms provides a nice versatility to this floor and is an ideal place for children.A bathroom with a bathtub and a separate toilet complete this area.Many spaces in the basementThe basement offers several practical and multipurpose rooms: • technical room; • laundry room; • cellar; • two additional rooms that can be used according to the needs of the future owners: leisure room, workshop, storage room, gym, or office. Parking and outdoor areasThe property also benefits from a double garage and four outdoor parking spaces, a real asset for a family or for receiving guests.The terrace and outdoor areas allow you to fully enjoy the beautiful days and offer a pleasant extension to the living areas.The advantages of this property✔ Family villa with 4 bedrooms ✔ Master bedroom with bathroom and dressing room ✔ Office and play area ✔ Several multipurpose spaces in the basement ✔ Terrace and outdoor areas ✔ Double garage ✔ 4 outdoor parking spaces ✔ Functional layout over several levels ✔ Located in the municipality of OllonA house to be discoveredVisits are reserved for buyers with a real interest in the property and a concrete purchase project. We thank you in advance for your understanding and seriousness.

Travel time
-
1 / 6
  • Parking space
  • Balcony / Terrace
  • Garage
9 rooms194m²CHF 1,537,500.–
Top
1844 Villeneuve VD

UNIQUE OPPORTUNITY IN THE HEART OF THE RIVIERA

Located in a calm and green environment in Villeneuve, this property offers about 194 m² of living space on an exceptional plot of 2'977 m². The house consists of three independent apartments: two 3.5-room apartments and one 2.5-room apartment, each with its own entrance. A particularly interesting configuration for an investment, allowing, for example, to occupy one apartment while renting the other two. The property also benefits from a large terrace of 52.6 m², several balconies, a large garden, a fireplace, a garage, and many annexes.This offer from BETTERHOMES is characterized by the following advantages: - 3 independent apartments- ideal investment for rental income- possibility to rent 2 and live in the third- unique property on the Riviera- absolute calm- underfloor heating- 10 minutes from the lake- large private garden- garage, cellar, and fireplace- different parking spaces- etc., etc., etc. ...Interested? Contact us for a non-binding visit - online visit also possible!Not the right one? You will find over 1,900 other objects on: www.betterhomes.ch - The Swiss specialist for real estate transactions.Do you have a property to sell?Benefit from our expertise: https://www.betterhomes.ch/en/benefitDo you want to know the value of your property?Discover its value now with our free, non-binding, and immediate estimate!https://www.betterhomes.ch/en/knowledge/estimateMore detailsLocation: goodBuilding condition: goodBathrooms: 3 (1x WC / sink / bathtub, 2x WC / sink / shower)Public transport: Station, 1.7 kmSchool: Primary school, 1.5 kmShopping: Coop, 1.6 km

  • Parking space
  • Balcony / Terrace
  • Garage
New building
Cyril Bieckens

Cyril Bieckens

1 / 13
Cyril Bieckens

Cyril Bieckens

  • Parking space
  • Balcony / Terrace
  • Garage
  • +1
6.5 rooms164m²CHF 1,200,000.–
Route du Montagnier, 1868 Collombey

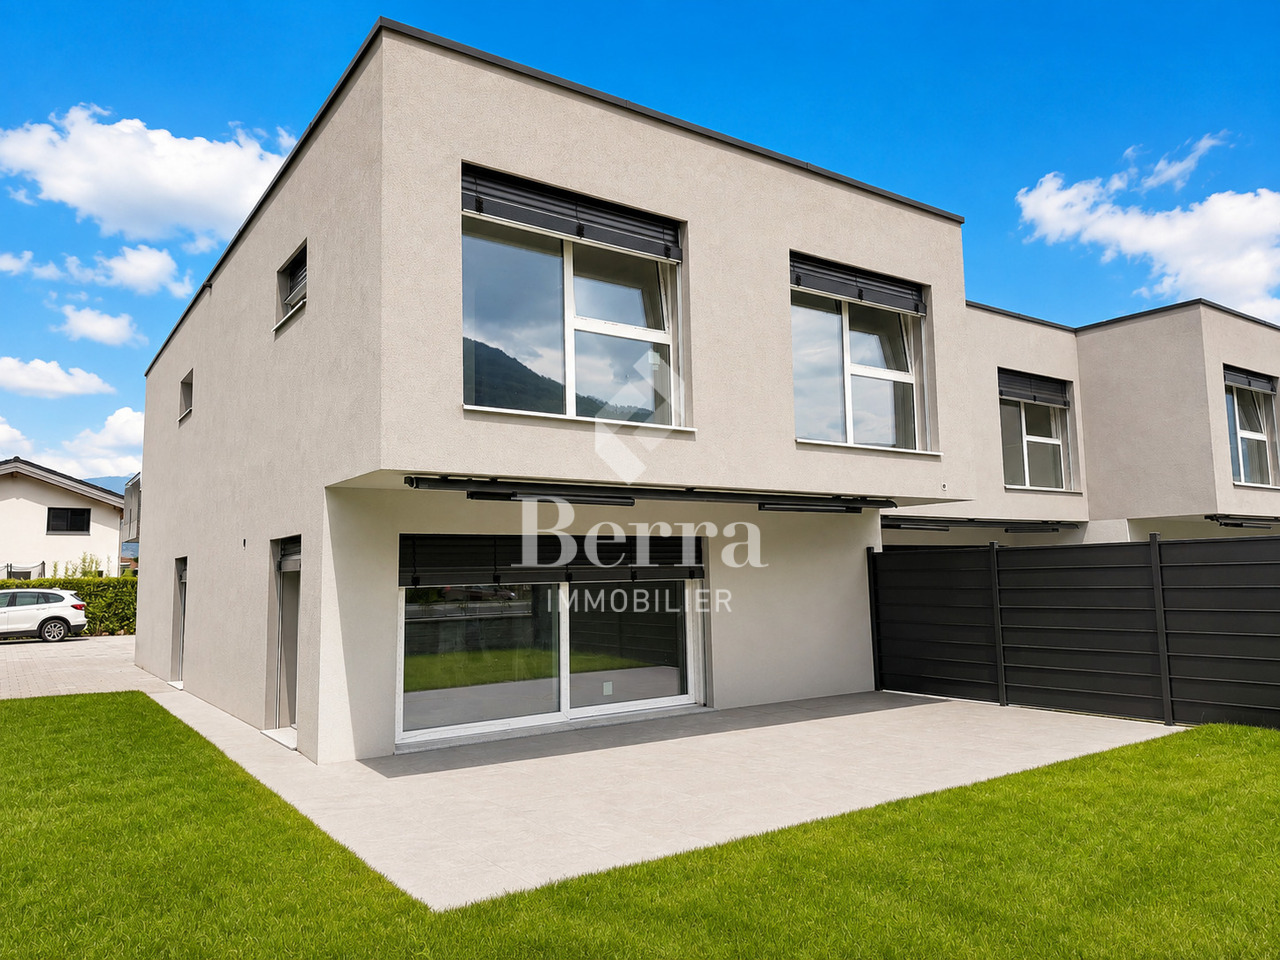
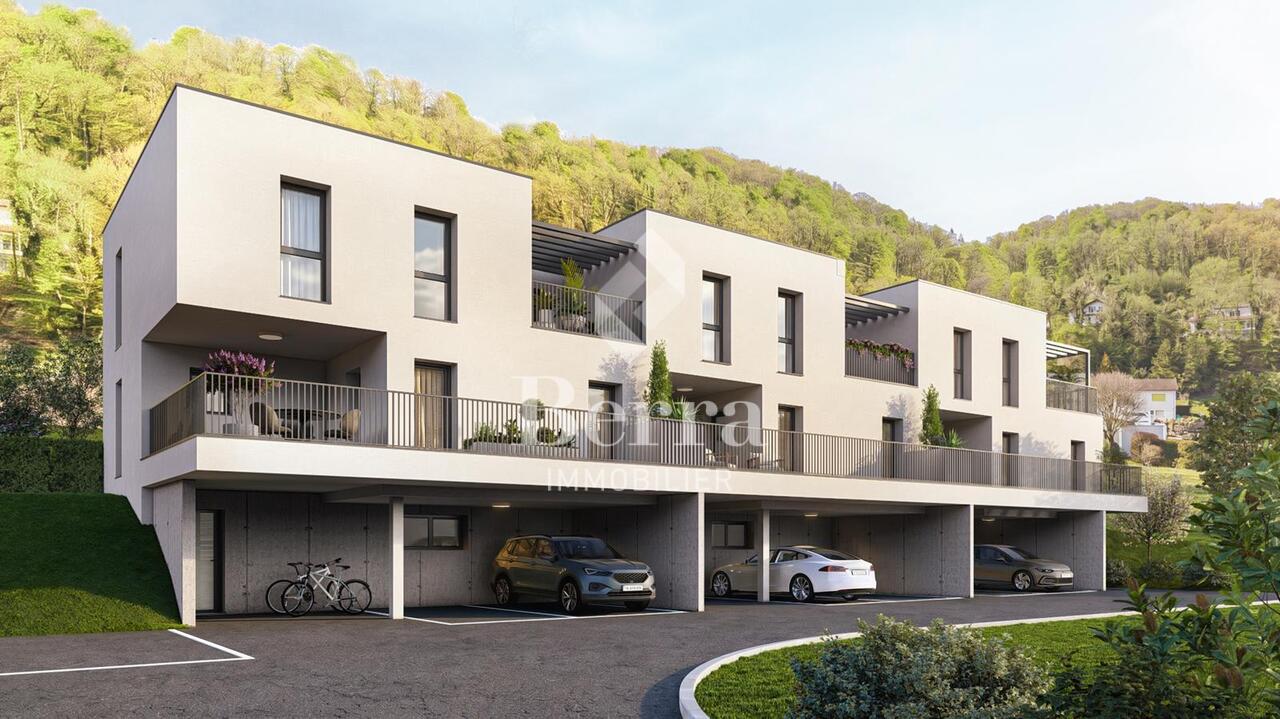
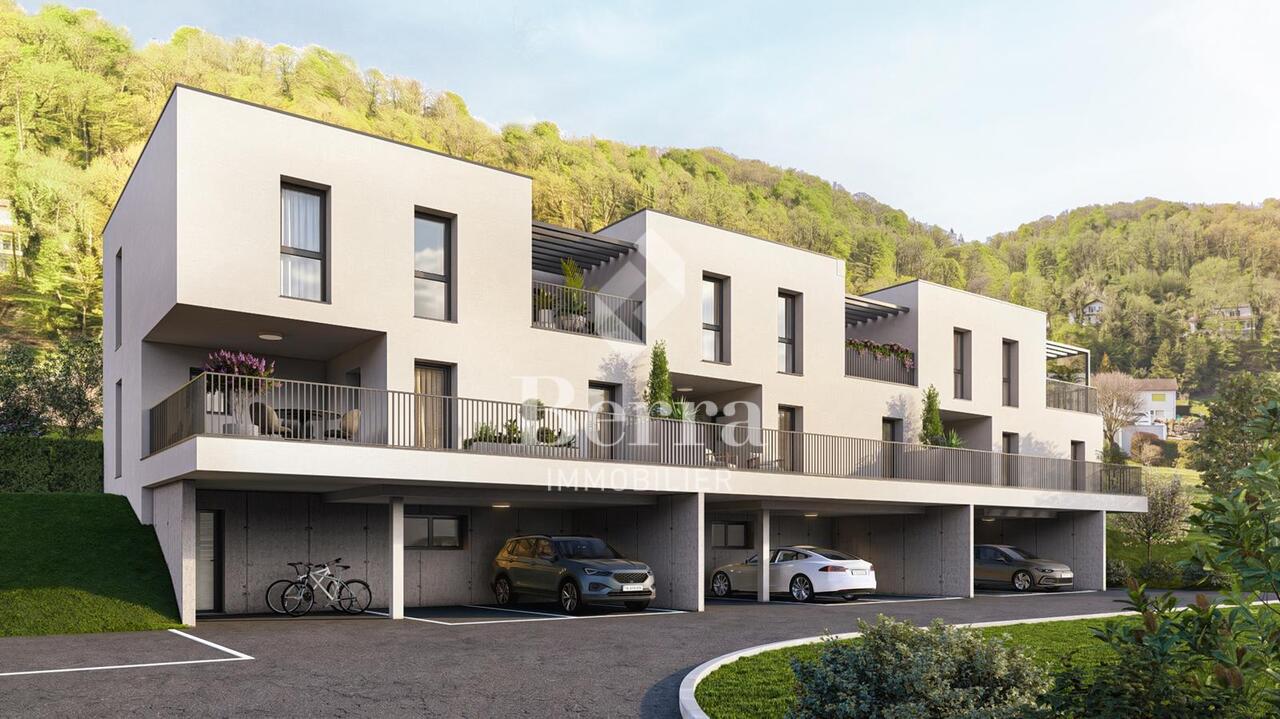
Corner villa in Collombey-Muraz ! Finishing work in progress !

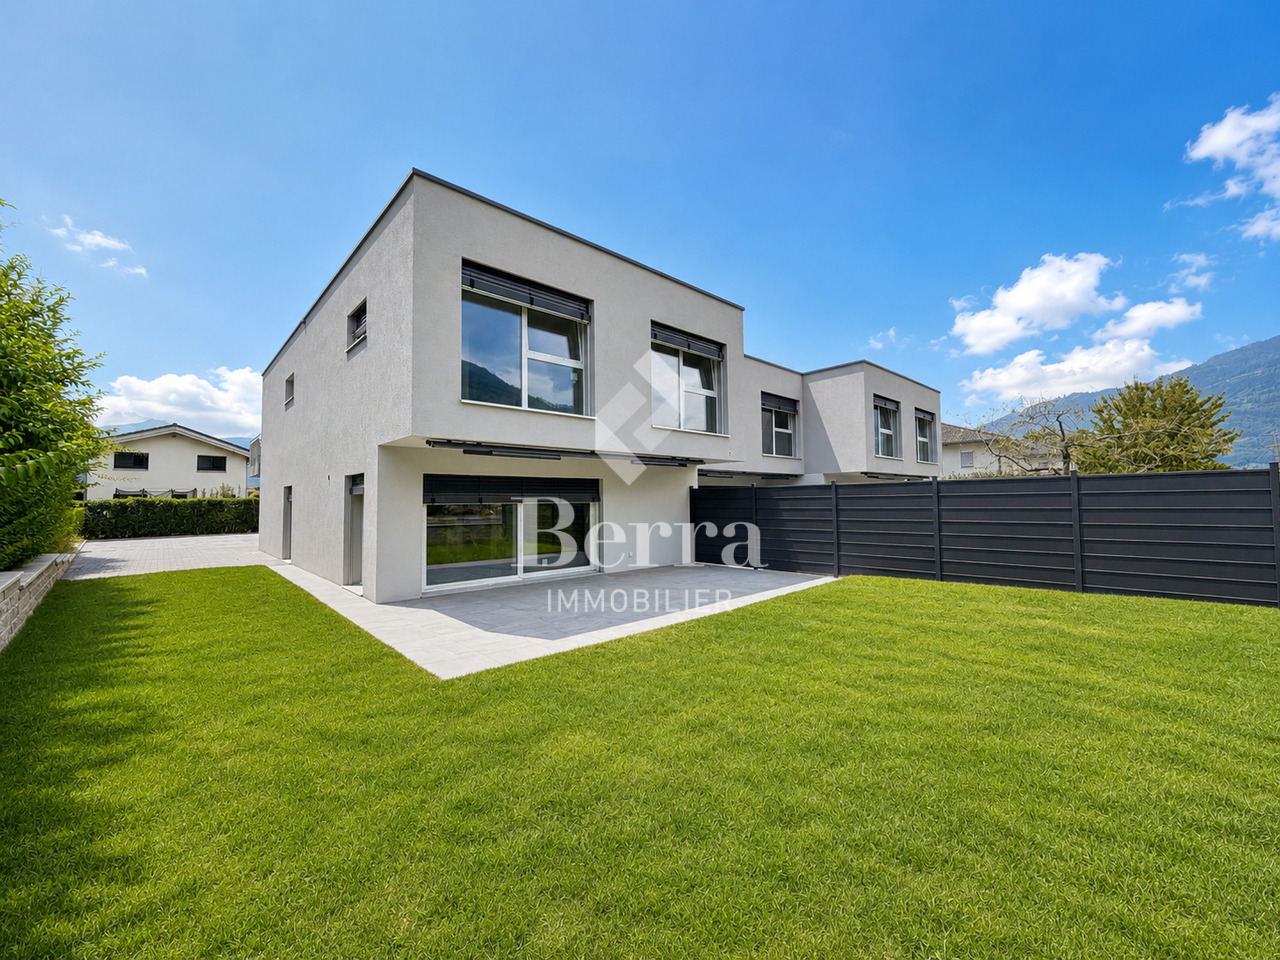
Corner villa with 5.5 rooms and 3 parking spaces near all amenities !!Discover the "Villas Montagnier" housing estate, an exclusive new development of 4 semi-detached villas combining design, comfort and energy efficiency.A project designed for families seeking the perfect balance between modernity, tranquility and urban proximity. HIGHLIGHTS :o Modern and minimalist architecture, large windowso 5 bedrooms, including a parental suite with dressing room and bathroomo Remote heating (CAD Satom) and underfloor heatingo Photovoltaic panels on the roofo 2 covered + 1 outdoor parking spaces includedSITUATION :Ideally located in the Montagnier residential area of Collombey-Muraz, the villas benefit from a calm and green environment while being in immediate proximity:o to schools, shops and sports facilities,o just a few minutes from the A9 motorway, Monthey and the main transport axes.The ideal living space for a family seeking serenity without renouncing daily practicality.TECHNIQUES :o Heating: remote heating (CAD Satom), distribution through the flooro Sanitary hot water production: combined with heatingo Thermal insulation compliant with SIA 380/1 standards, flat roof insulated (Umax 0.20 W/m²K)o White PVC windows with triple glazingo Flat roof with white gravel finisho Solar panels on the roof (~45 m²)AMENITIES :o Family and residential areao Schools, nurseries, shops and transport links nearbyo Quick access to the motorway and Collombey train stationo Interior finishes and kitchen to the buyer's choiceo Lawned garden, hedge, terraces in slabso Pre-equipment for electric charging stationTRANSPORT :o Collombey train station: 5 minuteso Monthey center: 8 minuteso A9 motorway (St-Triphon exit): 3 minuteso Bus and school stops in immediate proximitySales brochure only on request !With us, curiosity is a nice fault, so don't hesitate to call us for more information or to visit on site !Contact: Cyril 0794641135All our properties on berra-immobilier.ch !!!
  • Parking space
  • Balcony / Terrace
  • Garage
  • +1
1 / 13
11 rooms280m²CHF 900,000.–
Route du col des Mosses 94, 1862 Les Mosses

Large chalet in Les Mosses with apartments and tea room

Large chalet with 280 m2 of living space and 175 m2 of commercial space on a plot of 892 m2.This charming chalet consists of two duplex apartments, one of which needs to be renovated, and a large commercial space currently used as a tea room. One of the apartments and the tea room are currently rented and financially the property is self-sufficient. Interesting for an investor!25 minutes from the highway.COMFORTExcellent sunshineQuiet environment, family-friendly ski resortView of the Vaud Alps1 large terrace for the tea room1 fireplaceLiving area: 280 m2Usable area: 577 m2Parking spaces: 15 outdoor spacesAvailability: to be agreed ACCESSA few minutes' walk from the ski lifts, the Nordic area, the campsite and the ski school for children.Bus stop next to the chalet.GROUND FLOOREntrance to the large room of the tea room with 50 seats, bakery-pastry counter, bar, kitchen, 2 storage rooms and toilet for the public.UPPER FLOORSOne apartment with 130 m2 with entrance hall, open kitchen on a living area, two bedrooms, a bathroom and a staircase leading to the upper floor where there is a gallery, a bedroom and a storage room.One apartment with 150 m2 with entrance hall, kitchen, living room, bathroom, two bedrooms and the staircase leading to the upper floor where there are two bedrooms and a storage room.BASEMENTBoiler room with a room for the oil tanks, toilet, laundry room and technical room for the tea room and a large cellar.OUTSIDEA large terrace with 30 seats in front of the chalet and several parking spaces.NOTEKnown as a paradise for families, the Les Mosses - La Lécherette ski area is connected to Leysin; it has a large snow garden - entertaining for children and practical for parents. Thanks to adapted facilities and a ski school, even the smallest can discover the joys of skiing! You can enjoy dog sledding.In the Nordic Space House you can practice a multitude of sports and numerous hikes will allow you to discover the region.

Travel time
-
New building
Cyril Bieckens

Cyril Bieckens

1 / 12
Cyril Bieckens

Cyril Bieckens

  • Parking space
  • Balcony / Terrace
  • Garage
  • +1
6.5 rooms164m²CHF 1,100,000.–
Route du Montagnier, 1868 Collombey

Villa with 5.5 rooms and 3 parking spaces included !!

Villa with 5.5 rooms and 3 parking spaces included near all amenities !!Discover the "Villas Montagnier" development, an exclusive new promotion of 4 contemporary semi-detached villas combining design, comfort, and energy efficiency.A project designed for families seeking the perfect balance between modernity, tranquility, and urban proximity. KEY FEATURES :o Modern and sleek architecture, large windowso 5 bedrooms, including master suite with dressing room and bathroomo District heating (CAD Satom) and underfloor heatingo Photovoltaic panels on the roofo 2 covered + 1 outdoor parking spaces includedo Handover to be agreed - Completion work in progressSITUATION :Ideally located in the residential area of Montagnier in Collombey-Muraz, the villas benefit from a calm and green environment while being in close proximity:o to schools, shops, and sports facilities,o just a few minutes from the A9 motorway, Monthey, and major transport axes.The ideal living space for a family seeking serenity without renouncing daily practicality.TECHNICAL DETAILS :o Heating: district heating (CAD Satom), distribution via the flooro Domestic hot water production: combined with heatingo Thermal insulation compliant with SIA 380/1 standards, flat roof insulated (Umax 0.20 W/m²K)o White PVC windows with double glazingo Flat roof with white gravel finisho Solar panels on the roof (~45 m²)AMENITIES :o Family-friendly and residential neighborhoodo Schools, kindergartens, shops, and public transport nearbyo Quick access to the motorway and Collombey train stationo Interior finishes and kitchen to the buyer's choiceo Lawn, hedge, and terraces with paving stoneso Pre-equipment for electric vehicle charging stationTRANSPORTATION :o Collombey train station: 5 minuteso Monthey city center: 8 minuteso A9 motorway (St-Triphon exit): 3 minuteso Bus and school stops in close proximitySales brochure available upon request !With us, curiosity is a nice fault, so don't hesitate to call us for more information or to schedule a visit on site !Contact: Cyril 0794641135All our properties on berra-immobilier.ch !!!
  • Parking space
  • Balcony / Terrace
  • Garage
  • +1
Kenny Parvex

Kenny Parvex

1 / 13
Kenny Parvex

Kenny Parvex

  • Balcony / Terrace
  • Child-friendly
5.5 rooms131m²CHF 810,000.–
1870 Monthey

Monthey, superbe appartement de 5.5 pcs

Exclusivité Valimmobilier SASitué dans un quartier calme et proche de toutes commodités, cet agréable appartement de 5.5 pièces offre un cadre de vie confortable et fonctionnel, idéal pour une famille ou pour toute personne à la recherche d'un logement spacieux.Construit en 2004 et bien entretenu, l'appartement a bénéficié d'un rafraîchissement des peintures il y a environ trois ans. Il dispose notamment de deux salles d'eau avec douche, ainsi qu'un emplacement pour une colonne de lavage, offrant un confort appréciable au quotidien. Le grand balcon constitue un véritable prolongement de l'espace de vie et permet de profiter pleinement des beaux jours. L'immeuble est raccordé au chauffage à distance, garantissant une solution de chauffage pratique et efficace. Ce bien est complété par une place de parc extérieure ainsi qu'un garage box, deux atouts particulièrement appréciables au quotidien.La distribution est la suivante : • Hall d'entrée avec armoires murales • Pièce à vivre de 50 m2 avec cuisine ouverte et accès au balcon de 14.5 m2 • Dégagement • 4 chambres de 14, 13, 11 et 10.5 m2 • 2 salles d'eau avec douche Annexes : • Cave • Buanderie commune • Places de parc visiteur • Garage box en sus et obligatoire • Place de parc extérieure en sus et obligatoire Charges mensuelles de PPE estimées : CHF 375.-/moisCet appartement est actuellement loué pour un montant de CHF 2'700.-/mois charges comprises. Prix de vente : CHF 855'000.-Appartement : CHF 810'000.-Garage box : CHF 30'000.-Place de parc : CHF 15'000.-Ce bien est vendable comme résidence secondaire ou principale mais PAS aux personnes domiciliées à l'étranger.La commune de Monthey et le canton du Valais sont renommés pour leurs nombreux avantages sociaux et leurs taxes modestes (caisse-maladie, impôt sur les véhicules, prestation en capital et autres impôts). Cette commune offre de nombreux avantages pour les familles (écoles enfantines, primaires et cycle d'orientation, crèche-garderie, installations et clubs sportifs, etc.). L'appartement se trouve dans un quartier proche de la nature. Monthey est également une ville culturelle avec son Théâtre du Crochetan. A quelques km on retrouve également de nombreux sites culturels (Saint-Maurice et son Abbaye millénaire, Martigny et la Fondation Gianadda ainsi que Montreux et son Jazz Festival de réputation internationale, etc.) On trouve également dans la région, des bains thermaux (Val d'Illiez et Lavey), de nombreux sites touristiques (Aquaparc et Swiss Vapeur Parc au Bouveret, Labyrinthe Aventure à Evionnaz, etc..) et un accès direct en 20 minutes au vaste domaine international skiable des Portes du Soleil, le plus grand d'Europe !Vous souhaitez obtenir des précisions, le visiter ? Contactez-moi par téléphone, courriel ou passez nous rencontrer (sur rendez-vous) dans l'une de nos agences du Chablais (Collombey-Muraz ou Torgon) et nous vous renseignerons très volontiers. Retrouvez tous nos biens sur www.valimmobilier.ch - estimation gratuite de votre bien, photos professionnelles lumineuses et de qualité, photos aériennes et mise en valeur optimale du bien.Exklusiv bei Valimmobilier SAIn einem ruhigen Viertel gelegen und in der Nähe aller Annehmlichkeiten bietet diese angenehme 5,5-Zimmer-Wohnung ein komfortables und funktionales Wohnumfeld, ideal für eine Familie oder für alle, die eine geräumige Wohnung suchen.Die 2004 erbaute und gut gepflegte Wohnung wurde vor etwa drei Jahren neu gestrichen. Sie verfügt insbesondere über zwei Badezimmer mit Dusche sowie einen Platz für eine Waschmaschine, was im Alltag einen angenehmen Komfort bietet. Der...
  • Balcony / Terrace
  • Child-friendly
Franck Chesaux

Franck Chesaux

1 / 13
Franck Chesaux

Franck Chesaux

  • Parking space
  • Balcony / Terrace
  • Child-friendly
6.5 rooms164m²CHF 1,100,000.–
1868 Collombey

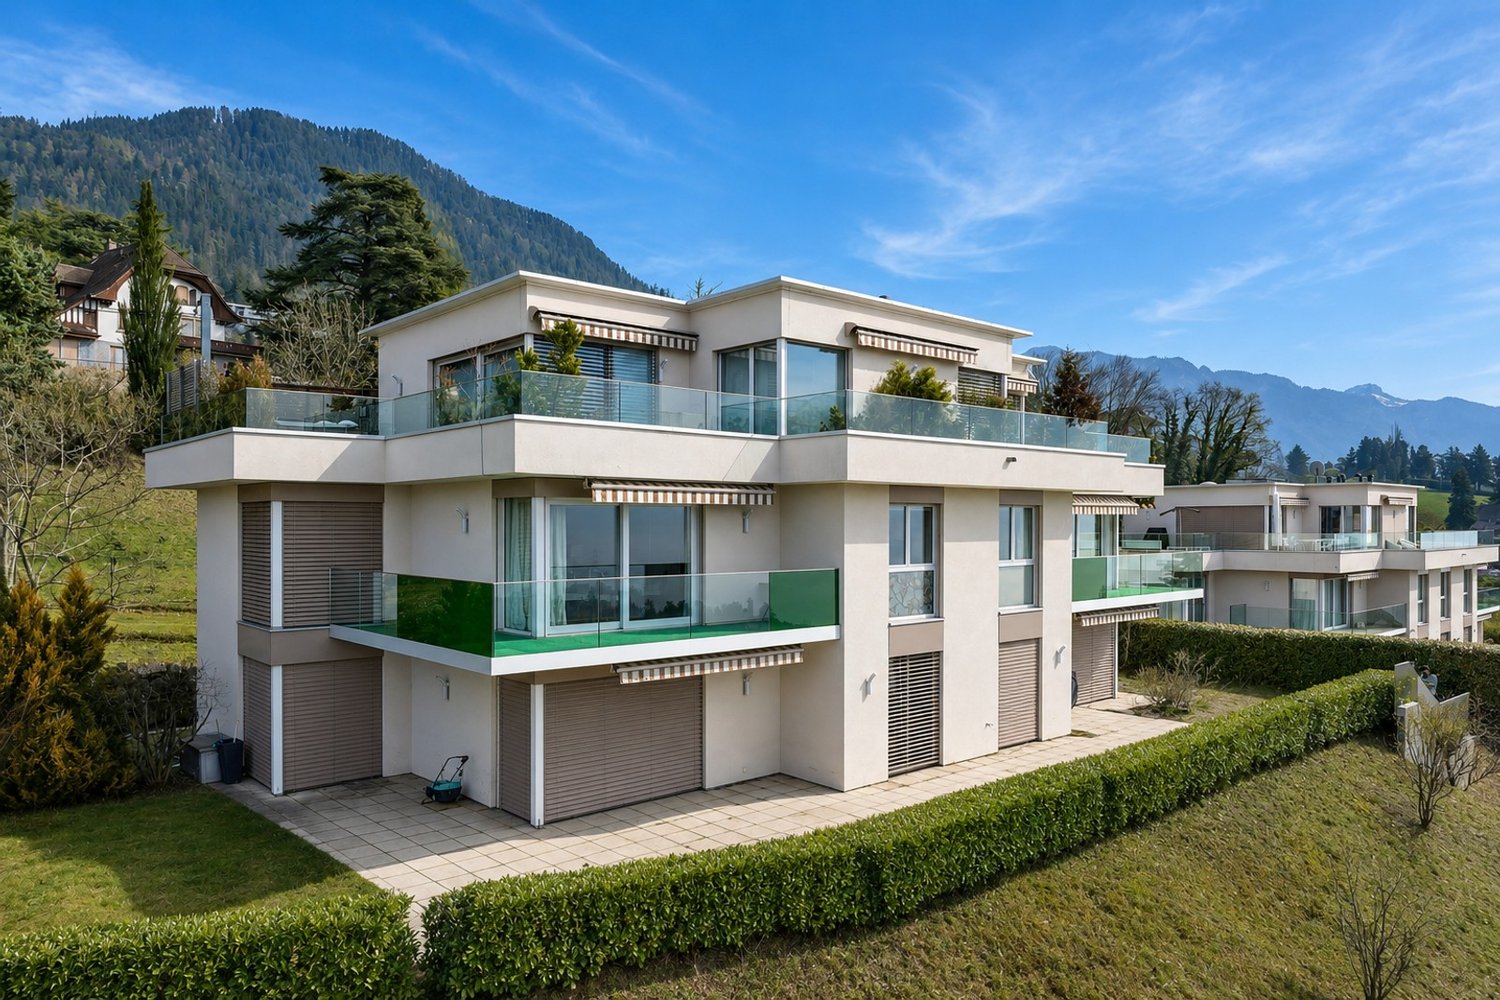
New villas - finishes to choose from, imminent delivery!

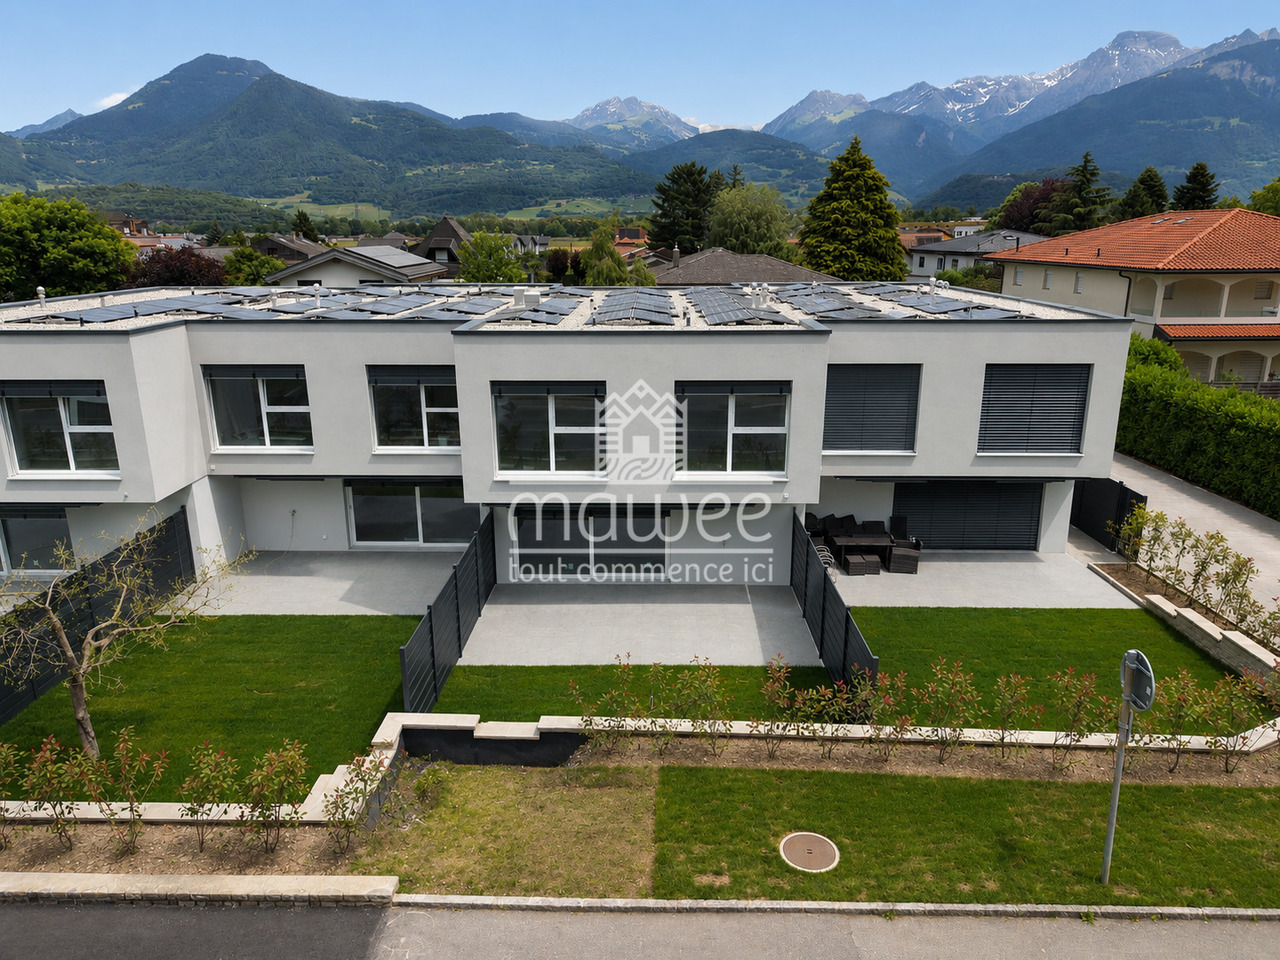
Already 2 villas sold -- only 2 left!Delivery in the first quarter of 2026!Located in the heart of the Montagnier district in Collombey, magnificent villa under construction in a quiet and privileged location within this sought-after commune.Villa 3 is adjacent to 3 other houses of the same standard. Close to all amenities such as public transport, schools, restaurants, shops, banks, and post office.Sold on plans, it allows you to personalize the finishes to match your lifestyle and desires.This 6.5-room house, with a gross floor area of 185 m², consists of:Ground floor: • Entrance hall • Living room open to a kitchen of 34.54 m² • Bedroom of 11.21 m² • Shower room of 4.41 m² • Access to the terrace of 14.06 m² from the living room • Cellar of 4.14 m² First floor: • Parental bedroom of 17.96 m² with private shower and dressing room • Large bedroom of 19.69 m² with dressing room • Two bedrooms of 13 m² with access to a balcony of 19 m² • Bathroom of 4.93 m² • Technical room Included in the price: 2 covered parking spaces and 1 outdoor parking spaceStrong points: • Customizable finishes • Electric, remote-controlled shutters • Photovoltaic panels • Remote heating Want to know more or visit? Contact us today!Find all our ads on www.mawee.chmawee, it all starts here!
  • Parking space
  • Balcony / Terrace
  • Child-friendly

Suggested properties for you based on search results

Other interesting objects