1 result - Properties for sale with Balcony / Terrace: Cinuos-chel

1 / 8
8.5 rooms, 258m², Price on request
Cha d'Albert 4, 7526 Cinuos-chel

Am Ende der Strasse: Luxus und Freiheit für unvergessliche Aufenthalte

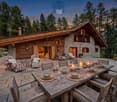
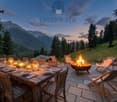
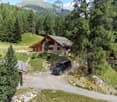
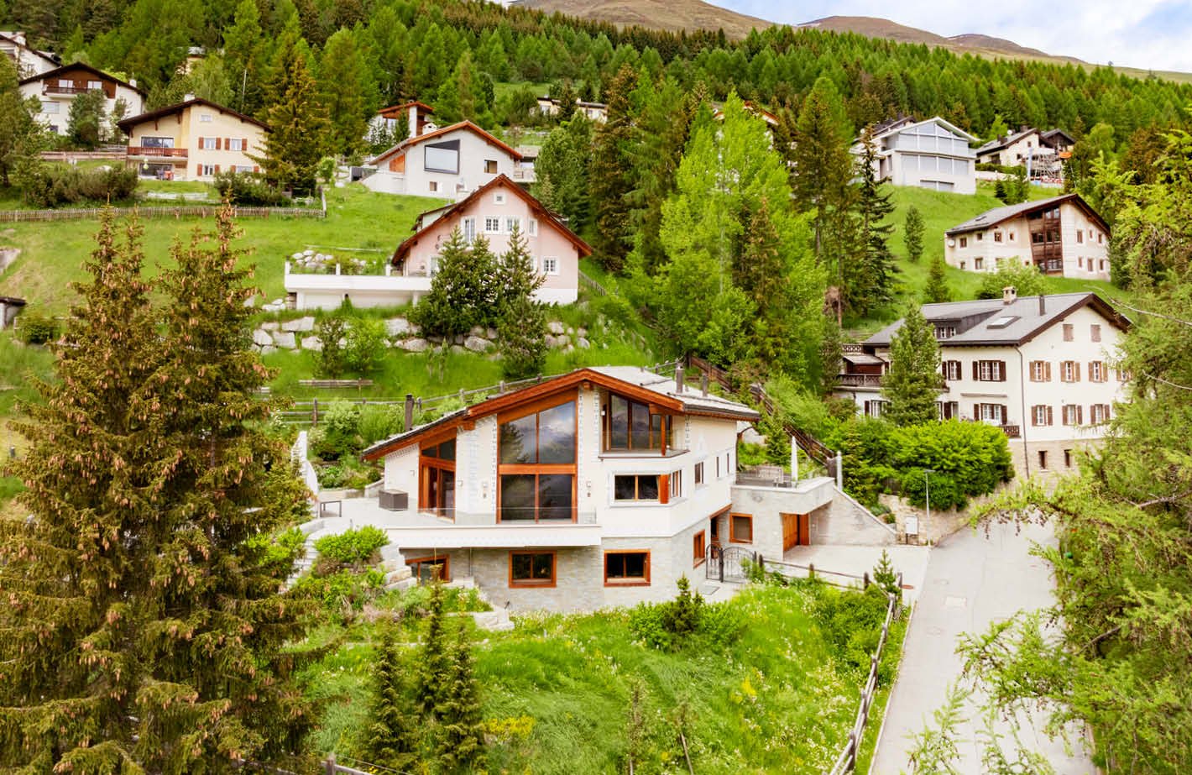
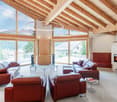
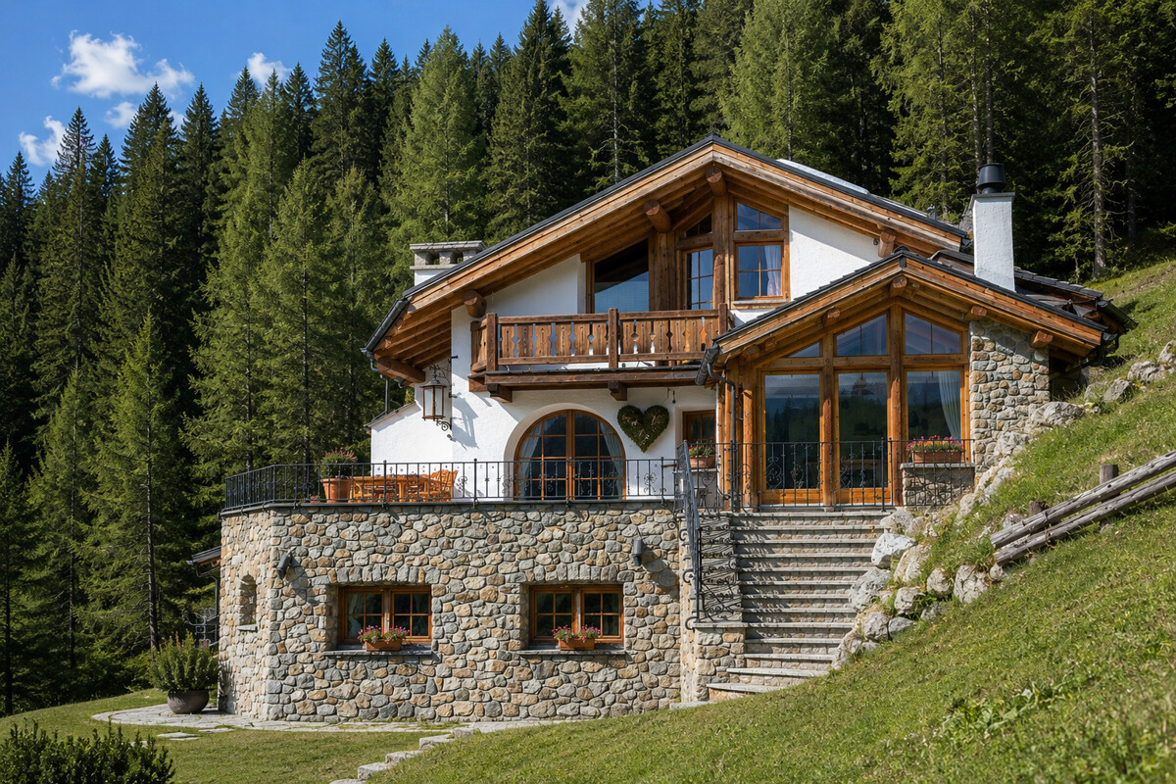
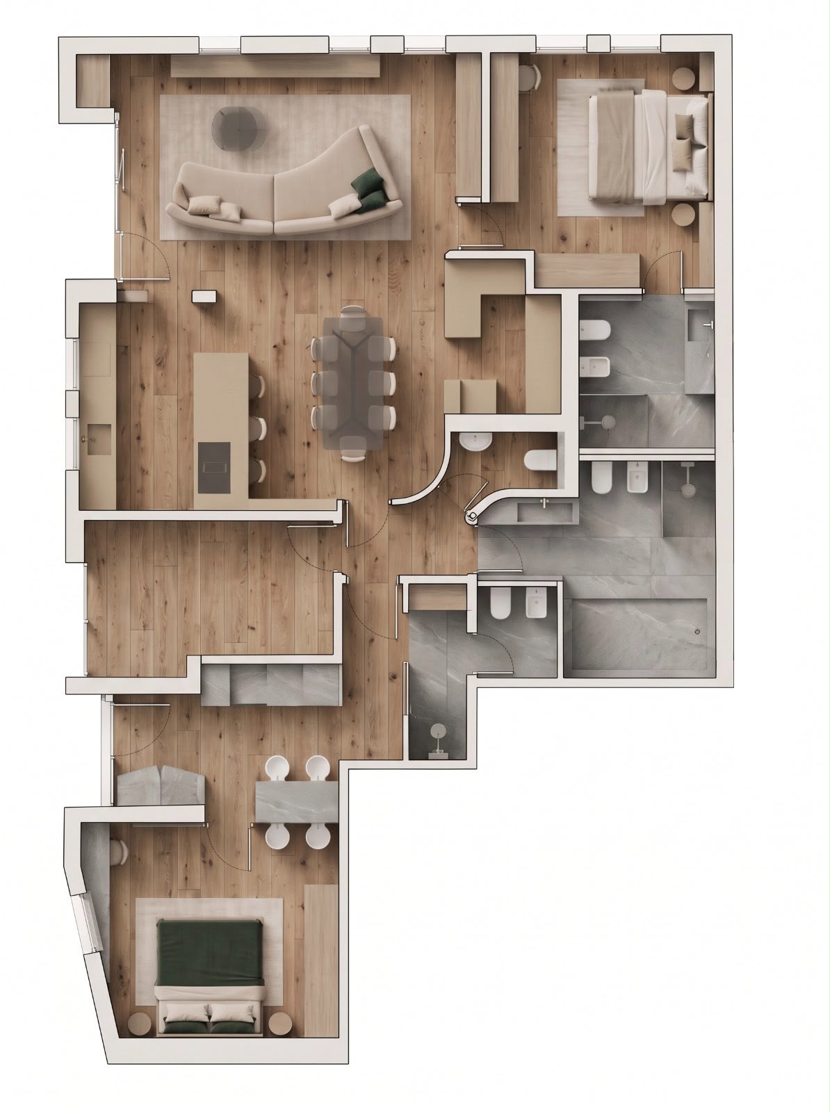
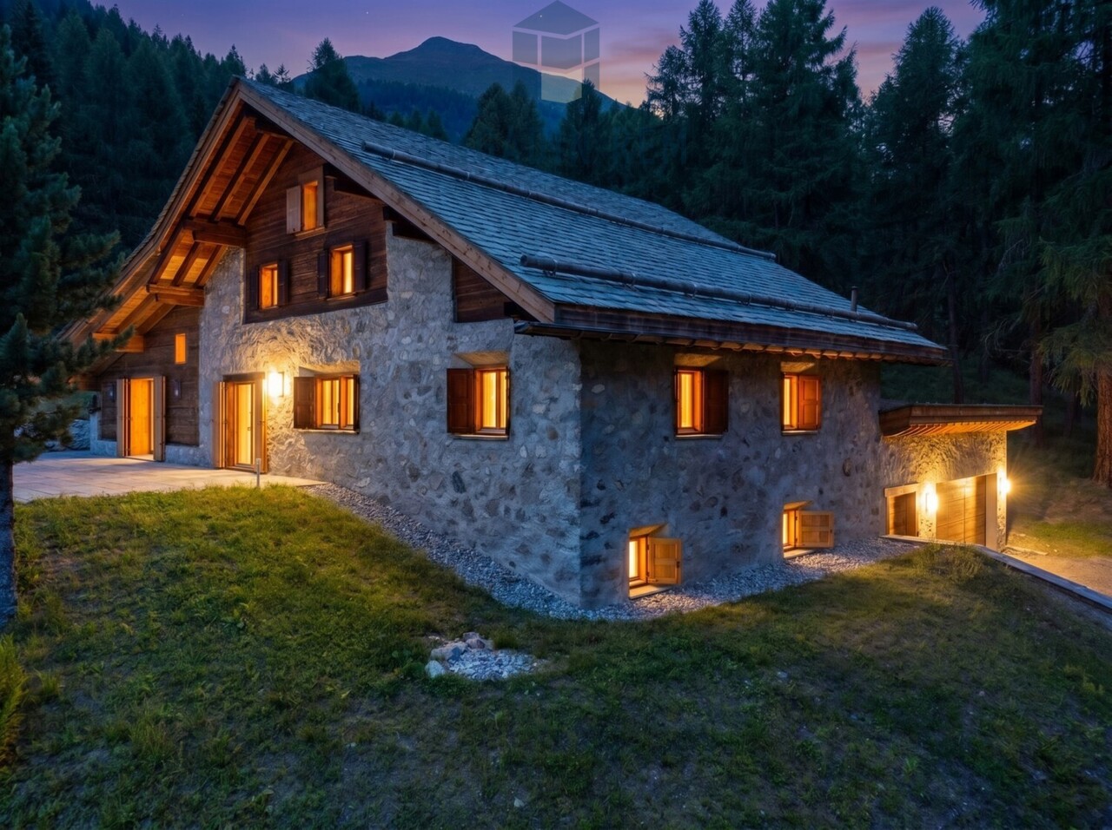
Am Ende der Strasse, wo die Freiheit beginnt, entfaltet sich diese aussergewöhnliche Luxusresidenz inmitten der unberührten Natur von Cinuos-chel. Sie ist mehr als ein Rückzugsort - sie ist der Ausgangspunkt für Abenteuer, Erholung und unvergessliche Aufenthalte. Auf grosszügigen 8.5 Zimmern, darunter fünf weitläufige Schlafzimmer, bietet sie reichlich Raum für gesellige Abende mit Gästen, inspirierende Begegnungen und Momente voller Ruhe und Weite - ein Ort, an dem Natur, Freiheit und stilvoller Komfort auf besondere Weise verschmelzen.Das Einfamilienhaus wurde im Jahr 2023/2024 komplett sanierte und erweitert. Das Untergeschoss bietet eine beeindruckende Kombination aus Funktionalität und Komfort. Beim Betreten erwartet Sie ein grosszügiger Vorraum mit einer grossen Garderobe, der nahtlos in das einladende Entrée übergeht. Ein zusätzliches Zimmer auf dieser Ebene kann vielseitig genutzt werden - sei es als Gästezimmer, Büro oder Hobbyraum. Mit der Sauna und dem Bad mit Dusche entsteht ein hauseigener Wellnessbereich. Praktische Aspekte werden durch die geräumige Waschküche und den Technikraum abgedeckt. Zusätzlich steht ein Kellerraum zur Verfügung, der reichlich Platz für Lagerung bietet. Die mit dem Haus verbundene Garage bietet Platz für zwei Autos, ausserdem gibt es ein separates Gebäude, in dem zwei Autos untergebracht werden können.Auf der oberen Ebene erhebt sich das Herzstück des Hauses: ein geräumiges Wohnzimmer mit elegantem Kamin und einer Natursteinsitzbank lädt zum Verweilen ein. Von hier aus gelangt man direkt auf die grosszügige Gartenterrasse, die einen fesselnden Blick auf die umliegende Natur bietet. Die offene Küche, kombiniert mit einem Essbereich mit Sitzbank und einem grossen Tisch laden zum Kochen und Geniessen ein.Auf derselben Ebene befindet sich das Hauptschlafzimmer mit Ankleidezimmer und eigenem Badezimmer, das eine private Oase der Entspannung bietet. Ein TV-Zimmer mit Zugang zur Terrasse, ein Arbeitszimmer und ein Bad mit Dusche runden den Wohnkomfort auf dieser Etage ab.Im zweiten Obergeschoss befinden sich drei weitere Schlafzimmer sowie zwei zusätzliche Badezimmer. In dieser exklusiven Immobilie kommen nur die edelsten Materialien zum Einsatz, die sowohl durch ihre Ästhetik als auch durch ihren Charme überzeugen. Die Böden und Einbauten, einschliesslich der Schränke, bestehen aus feiner Lärche, die für ihre warme Ausstrahlung und natürliche Schönheit bekannt ist. Der Stein, der im Haus verwendet wird, ist hochwertiger Luserna, der durch seine Robustheit und elegante Optik besticht. Für die Bäder wurde Resina gewählt, ein Material, das nicht nur durch seine moderne Erscheinung beeindruckt, sondern auch durch seine pflegeleichten und strapazierfähigen Eigenschaften.Dieses exklusive Liebhaberobjekt bietet nicht nur eine erstklassige Wohnqualität, sondern auch die privilegierte Lage am Waldrand von Cinuos-chel. Ein Leben in Harmonie mit der Natur, gepaart mit höchstem Komfort und modernster Ausstattung, wird hier Realität.This exceptional residence lies at the end of the road where freedom begins, amidst the untouched nature of Cinuos-chel. Far more than just a peaceful haven, it is also the ideal starting point for adventures, relaxation, and unforgettable getaways. Generously proportioned throughout, this 8.5-room property features five spacious bedrooms and offers plenty of space for convivial evenings, inspiring encounters, and moments of peace and tranquillity. Nature, boundless freedom, and stylish comfort come together here in perfect harmony.The detached house was entirely renovated and extended in 2023/24. The basement provides an impressive combination of functionality and comfort. A spacious entrance area with a large cloakroom awaits upon entering, which flows seamlessly into an inviting foyer. The additional room on this level can be used for a variety of purposes, for example as a guest room, office or hobby room. With its sauna and bathroom with shower, the house...
Travel time
-
More objects in your automatically expanded search area
14 results - Radius: + 10km
1 / 8
8 rooms, 239m², Price on request
Quadratscha 25, 7503 Samedan

Bürofläche respektive Etagenwohnung mit Entwicklungspotenzial

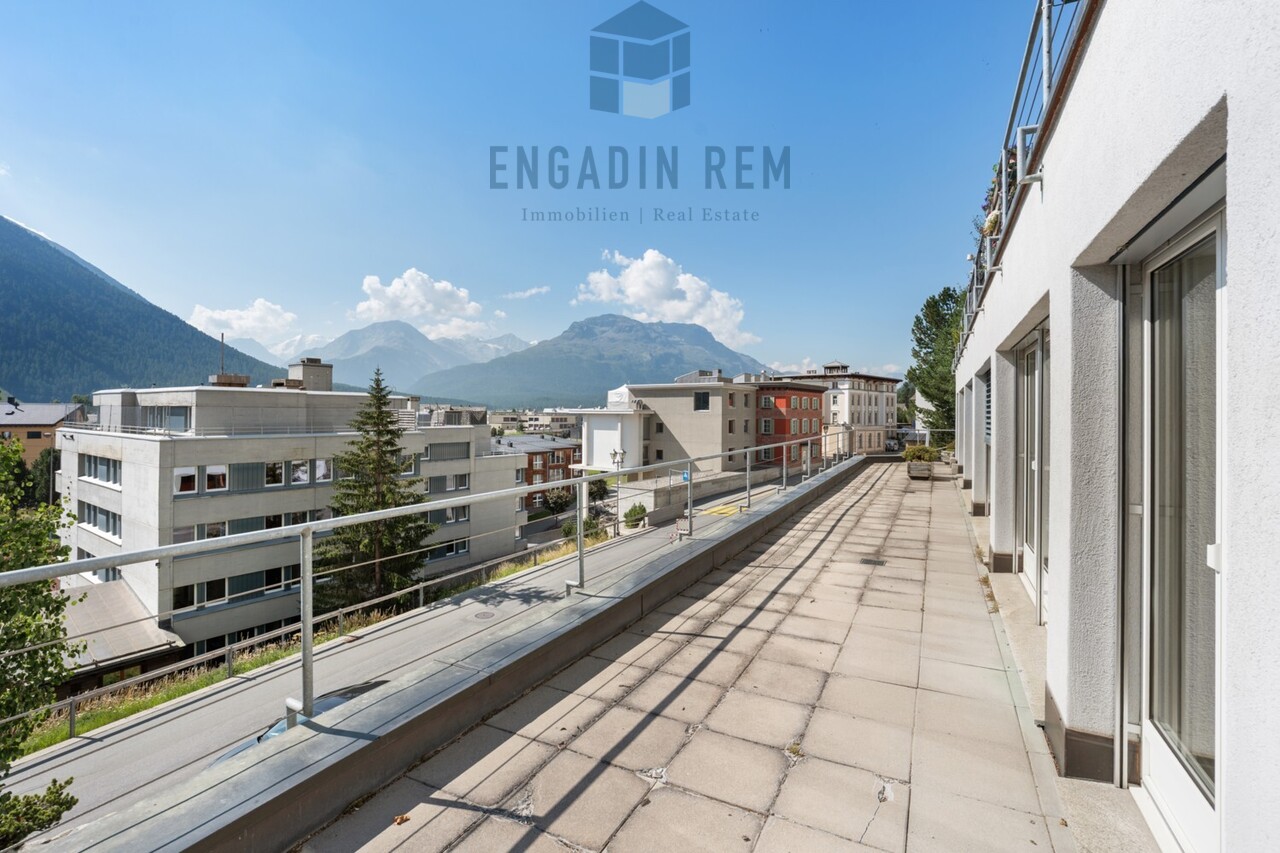
Die grosszügige 8-Zimmer-Gewerbefläche erstreckt sich über die gesamte Etage im 2. Obergeschoss eines gepflegten Mehrfamilienhauses und eignet sich hervorragend für eine individuelle Neugestaltung. Die Räumlichkeiten sind durchgehend mit einem Klötzliparkett ausgestattet und werden derzeit als Büro genutzt. Die aktuelle Aufteilung umfasst eine Teeküche sowie eine Toilette. Ein besonderes Merkmal ist die grossflächige, nach Süden ausgerichtete Terrasse, die sich über die gesamte Breite der Etage zieht. Alle Zimmer mit südlicher Ausrichtung verfügen über einen direkten Zugang zu diesem Aussenbereich. Im hinteren Teil der Ebene befindet sich ein grosszügiger Naturkeller.Die Struktur des Objekts erlaubt eine flexible Nutzung, wobei ein Umbau zu einer Erstwohnung baurechtlich möglich ist. Ergänzt wird das Raumangebot durch ein privates Kellerabteil sowie zwei Stellplätze in der Tiefgarage. Zur gemeinschaftlichen Mitbenutzung stehen zudem ein Velo- / Skiraum zur Verfügung. Diese Immobilie eignet sich ideal für Käufer, die grossflächige Räumlichkeiten zur gewerblichen Nutzung suchen oder ein individuelles Wohnprojekt auf einer gesamten Etagenebene realisieren möchten.Hinweis: die Einheit ist vermietet.Occupying the entire second floor of a well-kept multiplex, this spacious 8-room commercial space offers a rare opportunity for an individual redesign. Fitted with block parquet flooring throughout, the space is currently being used for offices and features a kitchenette and WC. One highlight is the large, south-facing terrace that spans the full width of the floor. This outdoor space can be accessed directly from each of the south-facing rooms. A spacious cellar with natural light can be found at the rear, on the same floor.The property's layout lends itself to flexible uses, whereby the building regulations would permit conversion into a primary residence. It comes with a private cellar space and two allocated spaces in the underground parking garage.A communal bicycle/ski storage room completes the offerings. This property is ideal for buyers seeking a large space for commercial use or an individual residential project on one single floor.Please note: the unit is rented.Lo spazioso spazio commerciale di 8 locali si estende su tutto il secondo piano di una ben tenuta casa plurifamiliare e si presta per un restyling individuale. Tutti gli ambienti sono interamente rivestiti con parquet in legno posato a mosaico e al momento sono adibiti ad ufficio. La suddivisione attuale comprende un angolo cottura e un bagno. Una peculiarità di questo appartamento è l'ampia terrazza esposta a sud, che si estende per tutta la larghezza del piano, e a cui tutti gli ambienti esposti a sud possono accedere direttamente. Nella parte posteriore del piano si trova un'ampia cantina naturale.La struttura della proprietà agevola un utilizzo flessibile e, secondo le norme edilizie, è consentito anche convertirla in un'abitazione primaria. Lo spazio disponibile è completato da un compartimento privato nello scantinato e da due posti auto nel garage sotterraneo. È inoltre disponibile un deposito biciclette/sci ad uso condominiale. Questo immobile è ideale per acquirenti che cercano spazi ampi per uso commerciale o che desiderano realizzare un progetto abitativo personalizzato su un intero piano.Avviso: l'oggetto è affittato.

Travel time
-
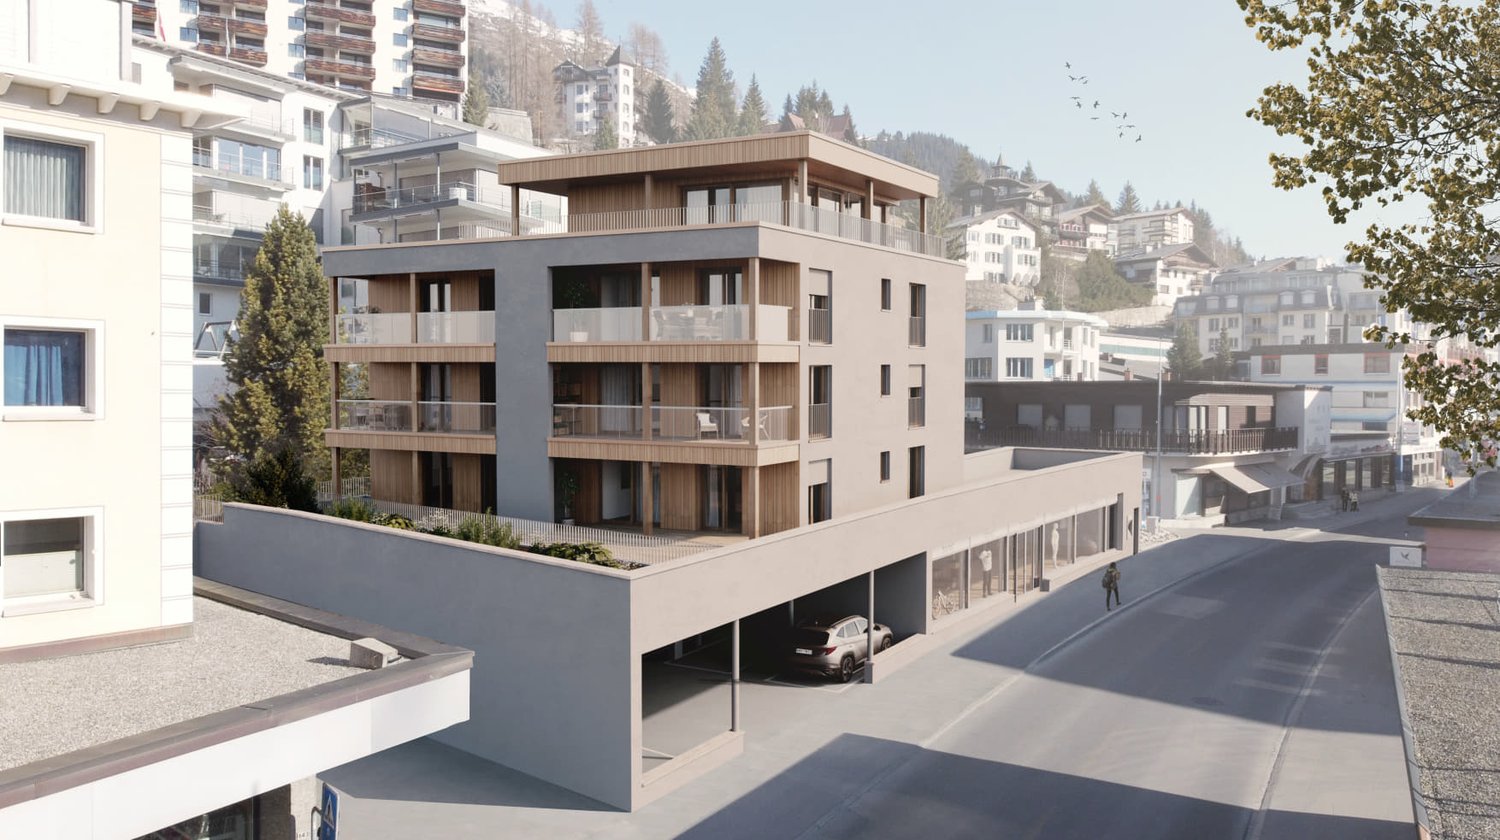
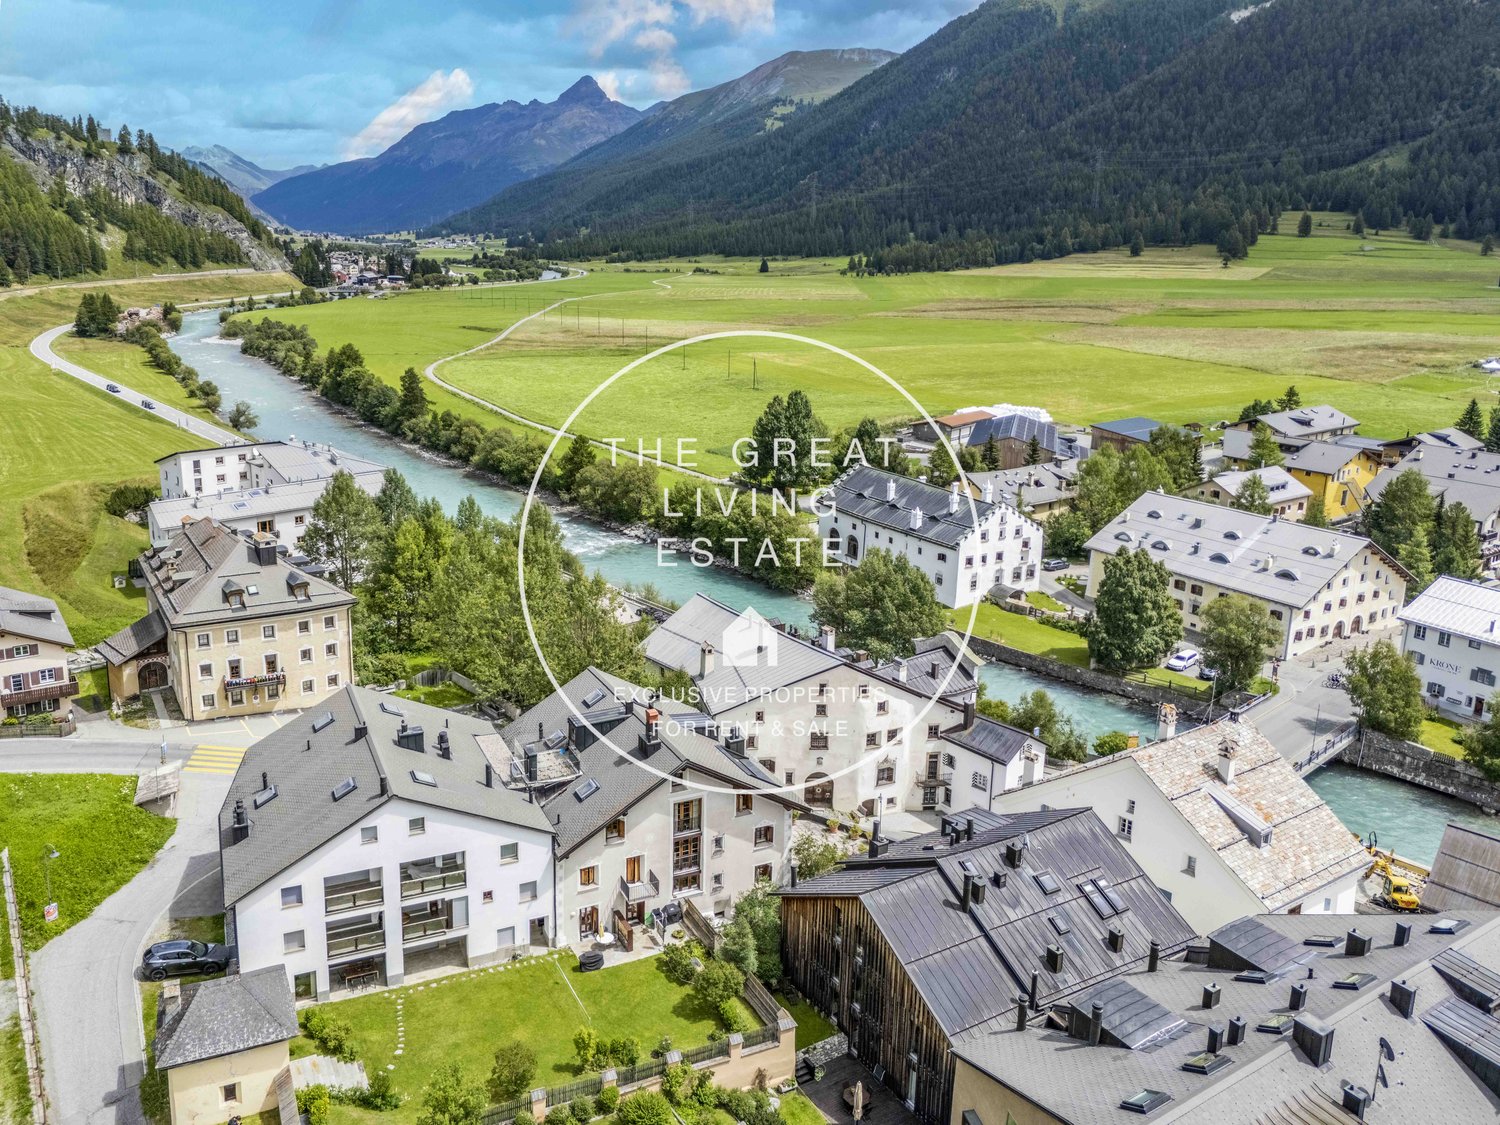
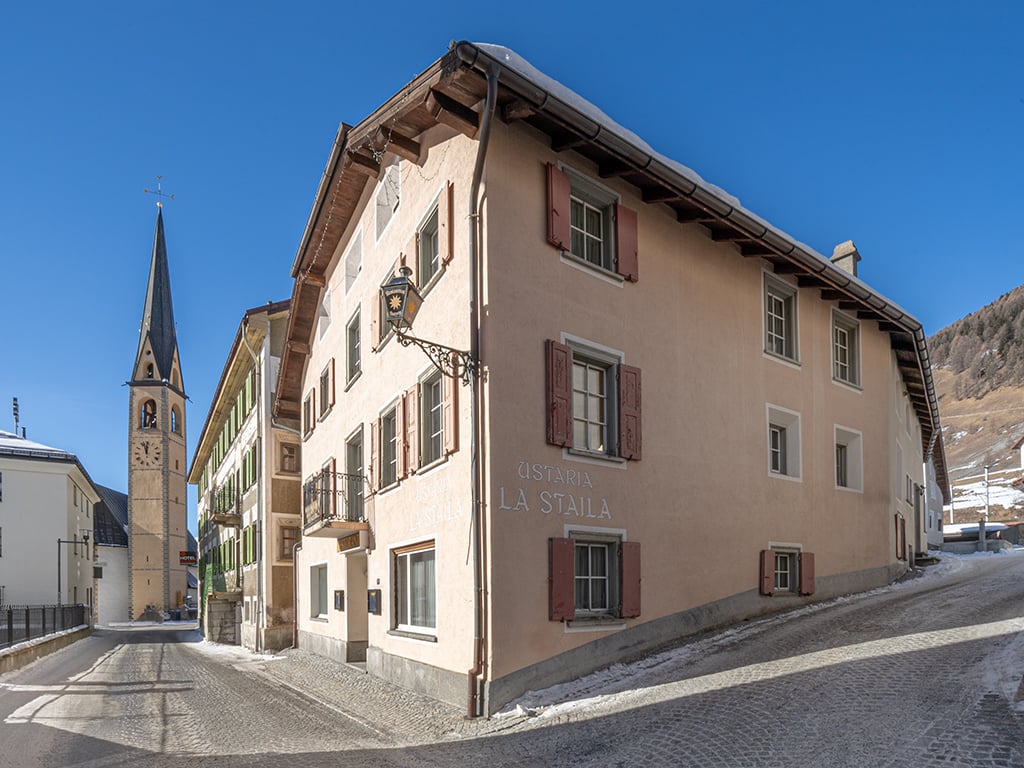
  • multi-story buildings, river, mountain landscape, surrounded by trees and greenery, flat roofs, gardens and driveways, yellow machinery in the river
  • Modern living room with hardwood floors, white walls, a large bookshelf, a fireplace, a white sofa, a coffee table, a table lamp, a table with a blue vase, and a mounted TV.
  • modern living room with white walls, wooden floor, gray couch, white sofa, fireplace, wooden coffee table, large TV, modern art piece, open wooden beams, staircase, spiral staircase, desk with chair, potted plant, radiator, picture frame
  • Living room with white walls, wooden floor, white sofa, wooden coffee table, flat screen TV, fireplace, spiral staircase
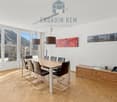
  • wooden floor, wooden walls, dining table, red chairs, pendant light, radiator, picture frames on the wall
  • red cabinets, wooden floor, open space, stainless steel appliances, white walls, hanging decorations
  • spiral staircase, hardwood flooring, red chair, wooden wall, radiator, framed picture, modern kitchen area
  • Wooden bed, white curtains, nightstands, sofa, lamps, wooden desk, picture frames
  • wooden floors, white walls, bed, wooden desk and chairs, lamps, picture frame, mirror
  • slanted ceiling, wooden bed, two blue pillows, wooden shelf with books and clothes, white folding screen
  • wooden floor, wooden ceiling, single bed, desk, white chair, floor lamp, wardrobe, radiator, mirror
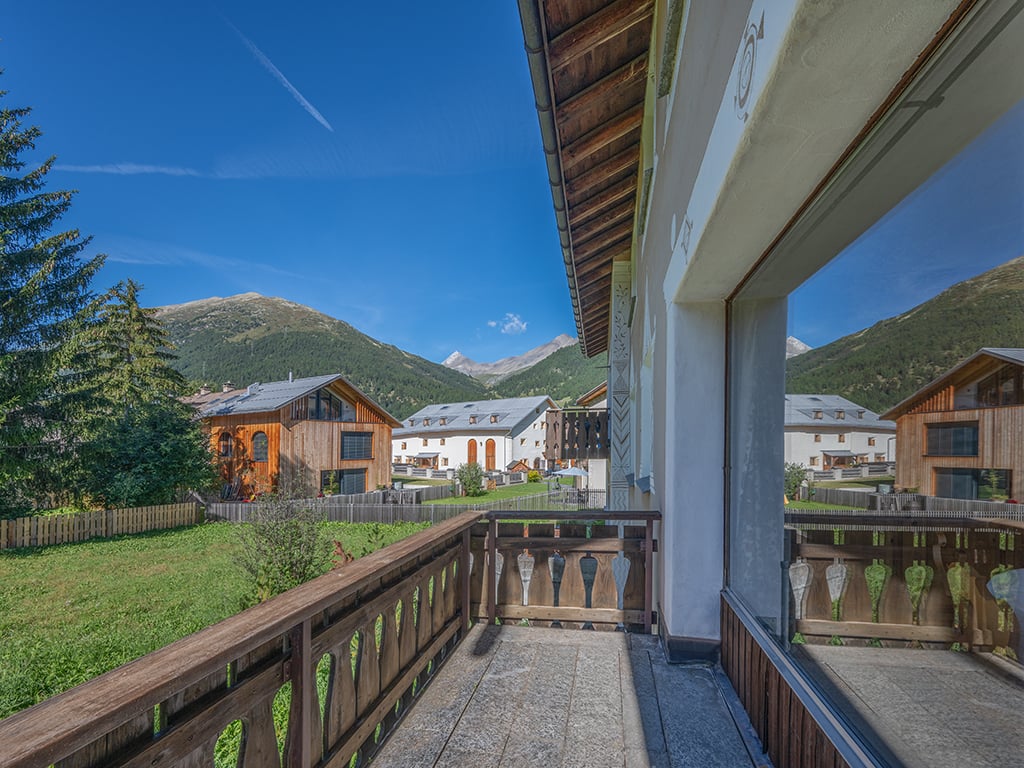
  • Exterior wooden terrace, sliding glass doors, wooden fence, blue sky
  • Modern bathroom, white sink, mirror, black tiles on the walls, shower head
  • Wooden flooring, wooden ceiling, white walls, ornate mirror on wall, wooden doors, rustic atmosphere
  • staircase made of wooden steps, walls painted white, arch above the staircase, rustic wooden ceiling
  • Stone wall, wooden beams, dark flooring, orange lounge chair, small table, candle, and red door. Opposite there's a sink, and further in there's a toilet.
  • A wooden sauna room with three benches, wooden buckets, a ladle, and wall-mounted clocks.
1 / 18
8 rooms, Price on request
7522 La Punt Chamues-ch

Single-family house with 8 rooms in La Punt Chamues-ch

Discover this charming single-family house located in the picturesque village of La Punt Chamues-ch, in the Upper Engadine. With its 340 m² surface area, this property offers generous space and comfort for the whole family.Main features: • Bedrooms: 5 bedrooms • Recent renovation: Completely renovated in 2006, it guarantees modern standards and contemporary comfort • Panoramic balcony: Enjoy the breathtaking view of the Engadine mountains from the second-floor balcony • Private garage: Convenient garage for the car, particularly appreciated during the winter months The house presents itself with an elegant white facade and a characteristic central arch entrance. The interiors maintain a rustic and cozy atmosphere, with wooden floors and ceilings that create a warm and traditional Engadine environment. The wooden doors and architectural details give the property an authentic and timeless charm.Privileged location: Located in the heart of the Upper Engadine, La Punt Chamues-ch offers a perfect balance between mountain tranquility and accessibility to services. The village is ideal for nature lovers, winter sports enthusiasts, and those who prefer an authentic alpine lifestyle.This property represents a unique opportunity for those seeking a main residence or a holiday home in one of the most beautiful regions of Switzerland. Available immediately, it is perfect for large families or for those who desire generous spaces in an exclusive mountain setting.

1 / 12
2.5 rooms, 66m², Price on request
7522 La Punt Chamues-ch

The mountains within reach – the Engadine at your doorstep

Bright, light-filled rooms, a generously designed floor plan, and a sunny orientation characterize the pleasant living atmosphere of this 2.5-room apartment in La Punt Chamues-ch. Located on the upper floor of a well-maintained residential building, it enjoys a high level of peace and privacy and, at the same time, convinces with its short distances to the village center, the train station, and shopping facilities. The immediate proximity to Engadine nature makes the location an ideal starting point for a variety of activities and relaxing days at any time of the year. The centerpiece of the apartment is the spacious living and dining area with an open fireplace. Extensive window surfaces let in plenty of daylight and create a beautiful connection to the impressive Engadine mountain landscape. The free view of the surrounding mountain world gives the room a sense of width and underlines the special quality of the location. In the cooler months, the fireplace becomes the atmospheric centerpiece of the living area and provides warmth and comfort with its open fire – an atmosphere that unfolds its full charm, especially on winter evenings. Highlights • Spacious, open living and dining area with open fireplace • Direct access to the sunny south balcony • Panoramic view of the surrounding Engadine mountain world • Separate, well-maintained built-in kitchen with pass-through • Spacious bedroom with large window surfaces • Bathroom with bathtub, WC, and sink • Entrance area with arven built-in cabinets • Private basement compartment and communal auxiliary rooms • Private parking space in the garage • Official second home / foreigner permit possible Location descriptionLa Punt Chamues-ch is located at an altitude of around 1,700 meters above sea level in the heart of the Upper Engadine and combines authentic Engadine village character with an excellent location within the region. Historic Engadine houses, traditional patrician buildings, and an open landscape characterize the village. Samedan, St. Moritz, and other well-known holiday resorts are quickly and easily accessible. In the quiet residential area of Curtins, the property benefits from a sunny orientation and an impressive view of the mountain world in the direction of Val Chamues-ch. The loose development and predominantly local resident traffic create a pleasant environment with a lot of peace and privacy. The village center, train station, shopping facilities, restaurants, and other daily necessities are within easy reach. Thanks to the Rhaetian Railway and regional bus connections, La Punt Chamues-ch is excellently connected to the public transport network. Samedan with its regional airport and a wide range of services is just a few minutes' drive away. St. Moritz and the ski areas of Corviglia, Corvatsch, and Diavolezza are also comfortably accessible. The surroundings offer a variety of leisure activities at any time of the year. La Punt Chamues-ch combines the peace of a grown Engadine village with the proximity to the most important destinations in the region. The connection to nature, good accessibility, and high quality of life make the location particularly attractive for holidays and longer stays.Have we sparked your interest? We look forward to your contact.

1 / 6
10 rooms, 375m², Price on request
7522 La Punt Chamues-ch

La Punt Chamues-ch: 10-room villa with mountain view and 5 parking spaces

This villa in La Punt Chamues-ch combines generous dimensions with a character that is rarely found. On approximately 375 square meters of living space and around 55 square meters of additional space, a villa in the pronounced chalet style unfolds, combining tranquility, privacy, and a free view of the mountain world. The all-day sunshine and southwest orientation underline the high quality of living. In addition, there are five parking spaces, three of which are in the garage. The room structure opens up unusual perspectives and consciously avoids a conventional division. Seven bedrooms and six bathrooms are distributed throughout the villa. This division gives the property an unmistakable character. Classic room sequences are in vain here. Instead, axes of view, living zones, and versatile retreats are created. The space offer is complemented by a wellness area with steam bath, sauna, and whirlpool. The villa offers a lot of potential. For buyers who appreciate generosity, architectural individuality, and individual living solutions, a rare starting position opens up here. The special division offers space for new living ideas and a contemporary further development. Those who appreciate generosity, views, tranquility, and an unmistakable appearance will discover a property with a strong presence here. The proximity to the river and the forest intensifies the natural living feeling and complements the independent character of this villa. A buildable plot of over 1000 square meters also belongs to the offer. Thus, a rare opportunity arises for buyers who are looking for something special and want to further develop the existing potential in a targeted manner. The property: - 10-room villa in chalet style - Approx. 375 m² living space - Approx. 55 m² - Wellness area with steam bath, sauna, and whirlpool - Chimney - 5 garage parking spaces - 2 outdoor parking spaces - Quiet location with beautiful mountain view and distant view - Additional development and expansion potential - Second home, without usage restrictions

1 / 4
4.5 rooms, 115m², CHF 2,160,000.–
7524 Zuoz

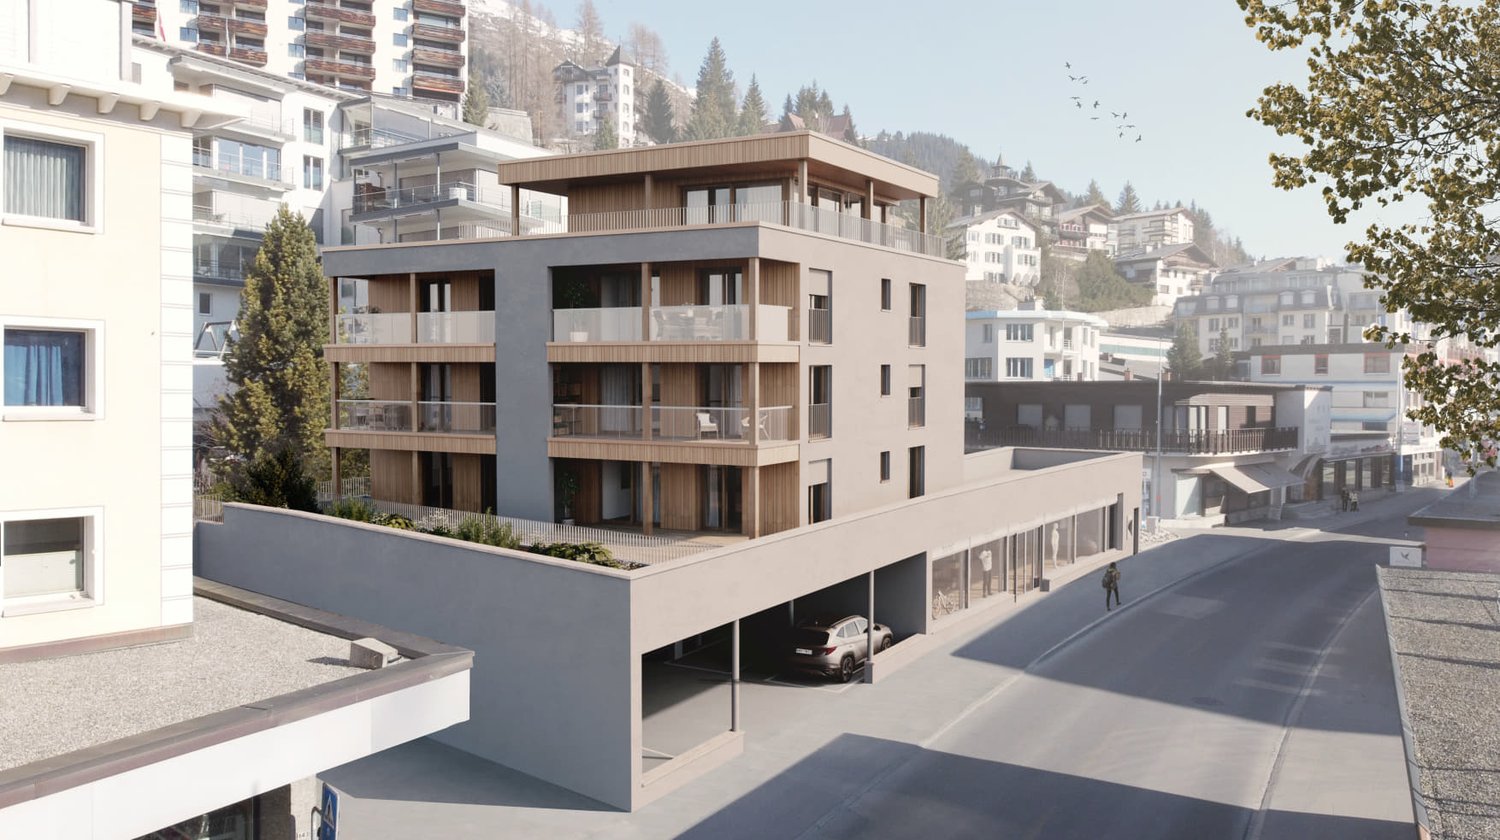
REFINED 4.5-ROOM APARTMENTS WITH PANORAMIC LOGGIAS IN ZUOZ

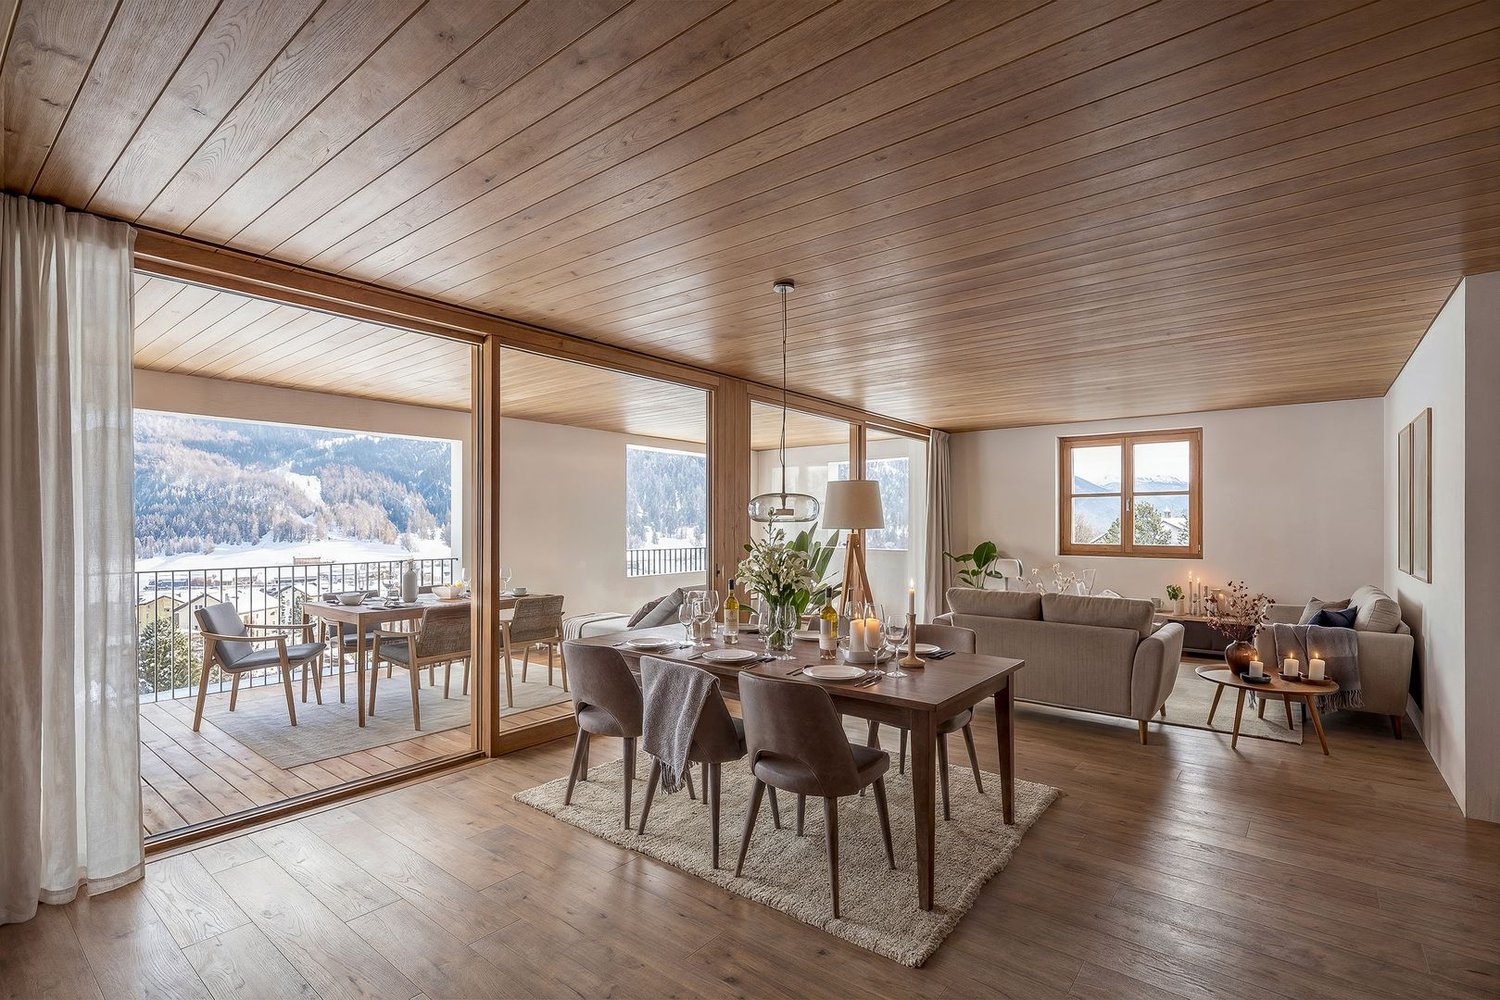
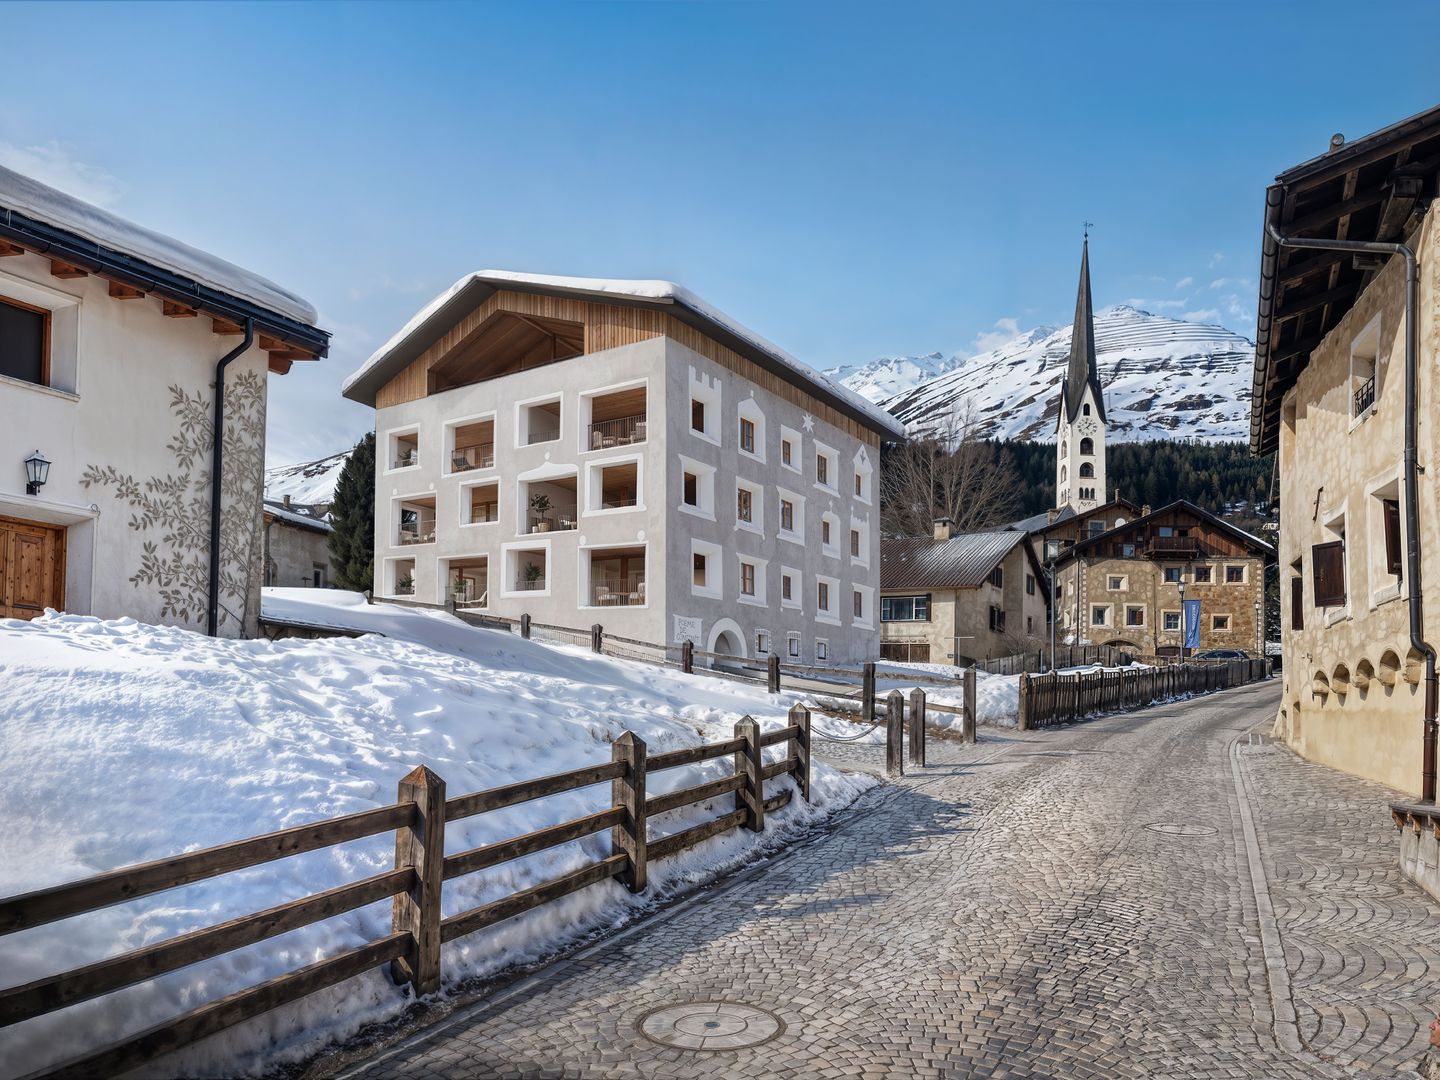
Overview Nur wenige Schritte vom wunderschönen Dorfplatz von Zuoz entfernt, einer der charmantesten Ortschaften im Oberengadin, entsteht Chesa Lum, eine exklusive Wohnresidenz, konzipiert für ein zeitgemässes Wohnen im Dialog mit der Engadiner Landschaft, die Licht, Ausblicke und Proportionen in den Mittelpunkt stellt.Zuoz ist eines der charmantesten historischen Dörfer der Region, mit einem malerischen Ortskern, der von traditionellen Engadiner Häusern und gepflasterten Gassen geprägt ist. Sämtliche wichtigen Dienstleistungen, Restaurants, Geschäfte sowie der Bahnhof sind bequem zu Fuss erreichbar. Zudem ist Zuoz Sitz des renommierten Lyceum Alpinum, was den Ort auch bei einer internationalen Kundschaft besonders beliebt macht.Chesa Lum wird aus sieben Hauptwohnungen bestehen.Im ersten Obergeschoss steht eine 4.5-Zimmer-Wohnung zum Verkauf. Die Einheit überzeugt durch grosszügige und helle Räume, eine harmonische Raumaufteilung sowie sorgfältig ausgewählte Materialien, die Komfort, Qualität und eine dezente Eleganz gewährleisten.Der weitläufige und einladende Wohnbereich wird durch raumhohe Fensterfronten aufgewertet, die sich zu grosszügigen, lichtdurchfluteten Loggien öffnen. Diese sind als natürliche Erweiterung des Wohnraums konzipiert und bieten einen eindrucksvollen Panoramablick auf die Engadiner Berg- und Tallandschaft.Ein Korridor führt in den Schlafbereich mit einem Master-Schlafzimmer inklusive Bad en suite mit Badewanne sowie einem zweiten, hellen und vielseitig nutzbaren Schlafzimmer. Ergänzt wird das Raumangebot durch ein weiteres Duschbad sowie einen praktischen Abstellraum mit Vorbereitung für eine private Waschküche.Die Wohnanlage stellt den Eigentümern einen Ski-Raum sowie einen Fitnessraum zur gemeinschaftlichen Nutzung zur Verfügung.Jede Wohnung wird zudem durch private Keller, grosszügige Hobbyräume sowie Autoeinstellplätze in der Garage ergänzt, verfügbar zu CHF 60’000 pro Stellplatz.Die Wohneinheiten bieten vielfältige Möglichkeiten zur individuellen Gestaltung.ERWERB AUSSCHLIESSLICH ALS ERSTWOHNUNG MÖGLICHA pochi passi dalla meravigliosa piazza di Zuoz, una delle località più affascinanti dell’Alta Engadina, nasce Chesa Lum, una residenza esclusiva pensata per un abitare contemporaneo che dialoga con il paesaggio engadinese, valorizzandone luce, viste e proporzioni.Zuoz è un borgo storico tra i più affascinanti della regione, con un centro pittoresco caratterizzato da case tradizionali engadinesi e vicoli acciottolati. Tutti i principali servizi, ristoranti, negozi e la stazione sono comodamente raggiungibili a piedi. Il paese è inoltre sede del prestigioso Lyceum Alpinum, che rende la località particolarmente apprezzata anche da una clientela internazionale.Chesa Lum sarà composta da sette abitazioni primarie.È disponibile un appartamento di 4.5 locali, situato al primo piano dello stabile. L’unità si distingue per ambienti ampi e luminosi, una distribuzione armoniosa degli spazi e una cura attenta delle finiture, selezionate per garantire comfort, qualità e sobria eleganza.La zona giorno, ampia e accogliente, è impreziosita da vetrate a tutta altezza che si aprono sulle grandi e luminose logge, concepite come naturale estensione del soggiorno e affacciate su una suggestiva vista panoramica sulle montagne e sulle valli dell’Engadina.Un corridoio introduce alla zona notte, dove trovano spazio una camera padronale con bagno en suite e vasca e due camere luminose e versatili. Completano l’abitazione un secondo bagno doccia e un pratico locale ripostiglio con predisposizione per lavanderia.Il complesso residenziale mette a disposizione

1 / 5
3.5 rooms, 109m², CHF 2,130,000.–
7524 Zuoz

ELEGANT 3.5-ROOM APARTMENTS WITH PANORAMIC LOGGIAS

Overview Nur wenige Schritte vom wunderschönen Dorfplatz von Zuoz entfernt, einer der charmantesten Ortschaften im Oberengadin, entsteht Chesa Lum, eine exklusive Wohnresidenz, konzipiert für ein zeitgemässes Wohnen im Dialog mit der Engadiner Landschaft, die Licht, Ausblicke und Proportionen in den Mittelpunkt stellt.Zuoz ist eines der charmantesten historischen Dörfer der Region, mit einem malerischen Ortskern, der von traditionellen Engadiner Häusern und gepflasterten Gassen geprägt ist. Sämtliche wichtigen Dienstleistungen, Restaurants, Geschäfte sowie der Bahnhof sind bequem zu Fuss erreichbar. Zudem ist Zuoz Sitz des renommierten Lyceum Alpinum, was die Gemeinde auch bei einer internationalen Klientel besonders geschätzt macht.Chesa Lum wird aus sieben Primärwohnungen bestehen.Zum Verkauf stehen zwei 3.5-Zimmer-Wohnungen, gelegen im zweiten beziehungsweise dritten Obergeschoss des Gebäudes. Beide Einheiten überzeugen durch grosszügige und helle Räume, eine harmonische Raumaufteilung sowie eine sorgfältige Auswahl der Materialien, die Komfort, Qualität und eine zurückhaltende Eleganz gewährleisten.Der weitläufige und einladende Wohnbereich wird durch raumhohe Fensterfronten aufgewertet, die sich zu grosszügigen, lichtdurchfluteten Loggien öffnen. Diese sind als natürliche Erweiterung des Wohnraums konzipiert und bieten einen eindrucksvollen Panoramablick auf die Engadiner Berg- und Tallandschaft.Ein Korridor führt in den Schlafbereich mit einem Master-Schlafzimmer inklusive Bad en suite mit Badewanne sowie einem zweiten, hellen und vielseitig nutzbaren Schlafzimmer. Ergänzt wird das Raumangebot durch ein weiteres Duschbad sowie einen praktischen Abstellraum mit Vorbereitung für eine private Waschküche.Die Wohnanlage stellt den Eigentümern einen Ski-Raum sowie einen Fitnessraum zur gemeinschaftlichen Nutzung zur Verfügung.Jede Wohnung wird zudem durch private Keller, grosszügige Hobbyräume sowie Autoeinstellplätze in der Garage ergänzt, verfügbar zu CHF 60’000 pro Stellplatz.Die Wohneinheiten bieten vielfältige Möglichkeiten zur individuellen Gestaltung.Preis 3.5 Zimmer, 2. Obergeschoss: CHF 2’130’000.–Preis 3.5 Zimmer, 3. Obergeschoss: CHF 2’260’000.–ERWERB AUSSCHLIESSLICH ALS ERSTWHONUNG MÖGLICHA pochi passi dalla meravigliosa piazza di Zuoz, una delle località più affascinanti dell’Alta Engadina, nasce Chesa Lum, una residenza esclusiva pensata per un abitare contemporaneo che dialoga con il paesaggio engadinese, valorizzandone luce, viste e proporzioni.Zuoz è un borgo storico tra i più affascinanti della regione, con un centro pittoresco caratterizzato da case tradizionali engadinesi e vicoli acciottolati. Tutti i principali servizi, ristoranti, negozi e la stazione sono comodamente raggiungibili a piedi. Il paese è inoltre sede del prestigioso Lyceum Alpinum, che rende la località particolarmente apprezzata anche da una clientela internazionale.Chesa Lum sarà composta da sette abitazioni primarie.Sono disponibili due appartamenti di 3.5 locali, situati rispettivamente al secondo e al terzo piano dello stabile. Entrambe le unità si distinguono per ambienti ampi e luminosi, una distribuzione armoniosa degli spazi e una cura attenta delle finiture, selezionate per garantire comfort, qualità e sobria eleganza.La zona giorno, ampia e accogliente, è impreziosita da vetrate a tutta altezza che si aprono sulle grandi e luminose logge, concepite come naturale estensione del soggiorno e affacciate su una suggestiva vista panoramica sulle montagne e sulle valli dell’Engadina.Un corridoio introduce alla zona notte, dove trovano spazio una camera padronale con bagno en suite e vasca e una seconda camera

1 / 7
Price on request
7525 S-chanf

A piece of Engadine history

Welcome to a true gem in the heart of the Engadine - an authentic Engadine house that reflects history and tradition in its purest form.Highlights:- Authentic Engadine architecture- Traditional Stüva- Spacious living area- Connection to the district heating system- Rare opportunity- Additional land for parking- Unmistakable atmosphere- Various expansion possibilities- A variety of secondary rooms; restaurant, bar, grottino etc.- Good sunlight- Fantastic mountain viewWe look forward to your visit!S-chanf, a charming Engadine village in the canton of Graubünden, is idyllically situated in the Upper Engadine, surrounded by impressive Alpine scenery and untouched nature. This picturesque village is known for its authentic architecture, characterized by the typical Engadine houses with their artistically decorated facades.The place offers an ideal combination of tranquility, tradition, and connection to nature. S-chanf is located directly on the national park, making it a paradise for nature lovers and outdoor enthusiasts. Hiking and biking trails as well as cross-country ski trails lead through the spectacular landscape and offer relaxation throughout the year. In winter, S-chanf is a quiet retreat, yet well-known ski areas like St. Moritz and Zuoz are within easy reach.With a small but warm village community, a traditional character, and good public transport connections, S-chanf offers the perfect setting for people seeking a quiet life in the mountains without having to sacrifice comfort and proximity to cultural offerings.

1 / 1
4.5 rooms, Price on request
7522 La Punt Chamues-ch

Charming apartment with private garden – La Punt

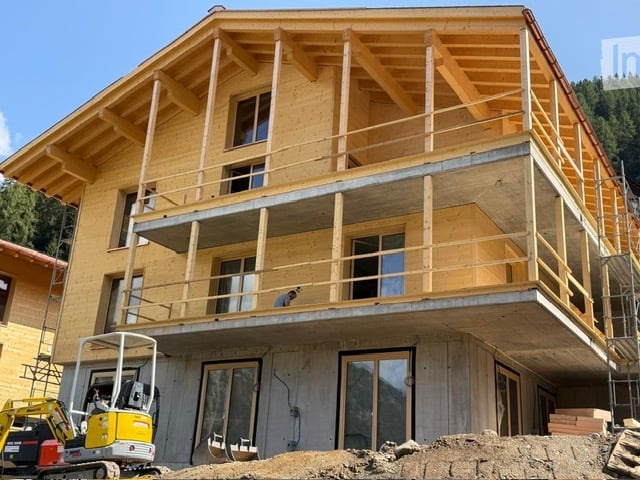
In the heart of La Punt, we propose for sale an elegant apartment of about 150 square meters, currently undergoing total renovation and which will be delivered turnkey starting from December 2026.The project has been designed to create a contemporary residence, characterized by large and bright spaces, high-quality materials, and a particularly functional distribution of spaces.The heart of the property is the large living area with dining area and open kitchen, conceived as a single convivial space and directly connected to the private garden, an element of particular value for a residence in Engadine.The sleeping area includes a master bedroom with en-suite bathroom, a second bedroom, and an additional room that, according to the needs of the future owner, can be used as a third bedroom or as an elegant study.The property also has two additional bathrooms and a guest bathroom, as well as a practical laundry room.The distribution of spaces, as planned by the project, allows for effective separation of the day area from the night area, ensuring privacy and comfort even for extended stays.A private parking space in the garage completes the property.The apartment will be delivered completely renovated and furnished according to a contemporary project, with particular attention to the quality of the finishes, comfort, and integration between modern elements and the typical character of Engadine architecture.Expected delivery: December 2026 – turnkey.An ideal residence both as a holiday home in Engadine and for those who desire a refined and functional home in one of the most authentic locations of the Upper Engadine.

Suggested properties for you based on search results

Other interesting objects