
















































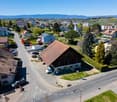
Chigny - Properties for sale with Balcony / Terrace, Elevator

We recommend expanding your search criteria to get similar results. The current filters didn’t return any matches.

If you don’t want to change your current search criteria, we recommend creating a search alert, so you’ll be notified when matching offers become available.

More objects in your automatically expanded search area
38 results - Radius: + 10km
New building
1 / 12
  • Parking space
  • Balcony / Terrace
  • Elevator
3.5 rooms, 80m², CHF 970,000.–
Premium
A Denges, 1026 Denges

New promotion: 3.5-room apartment with balcony

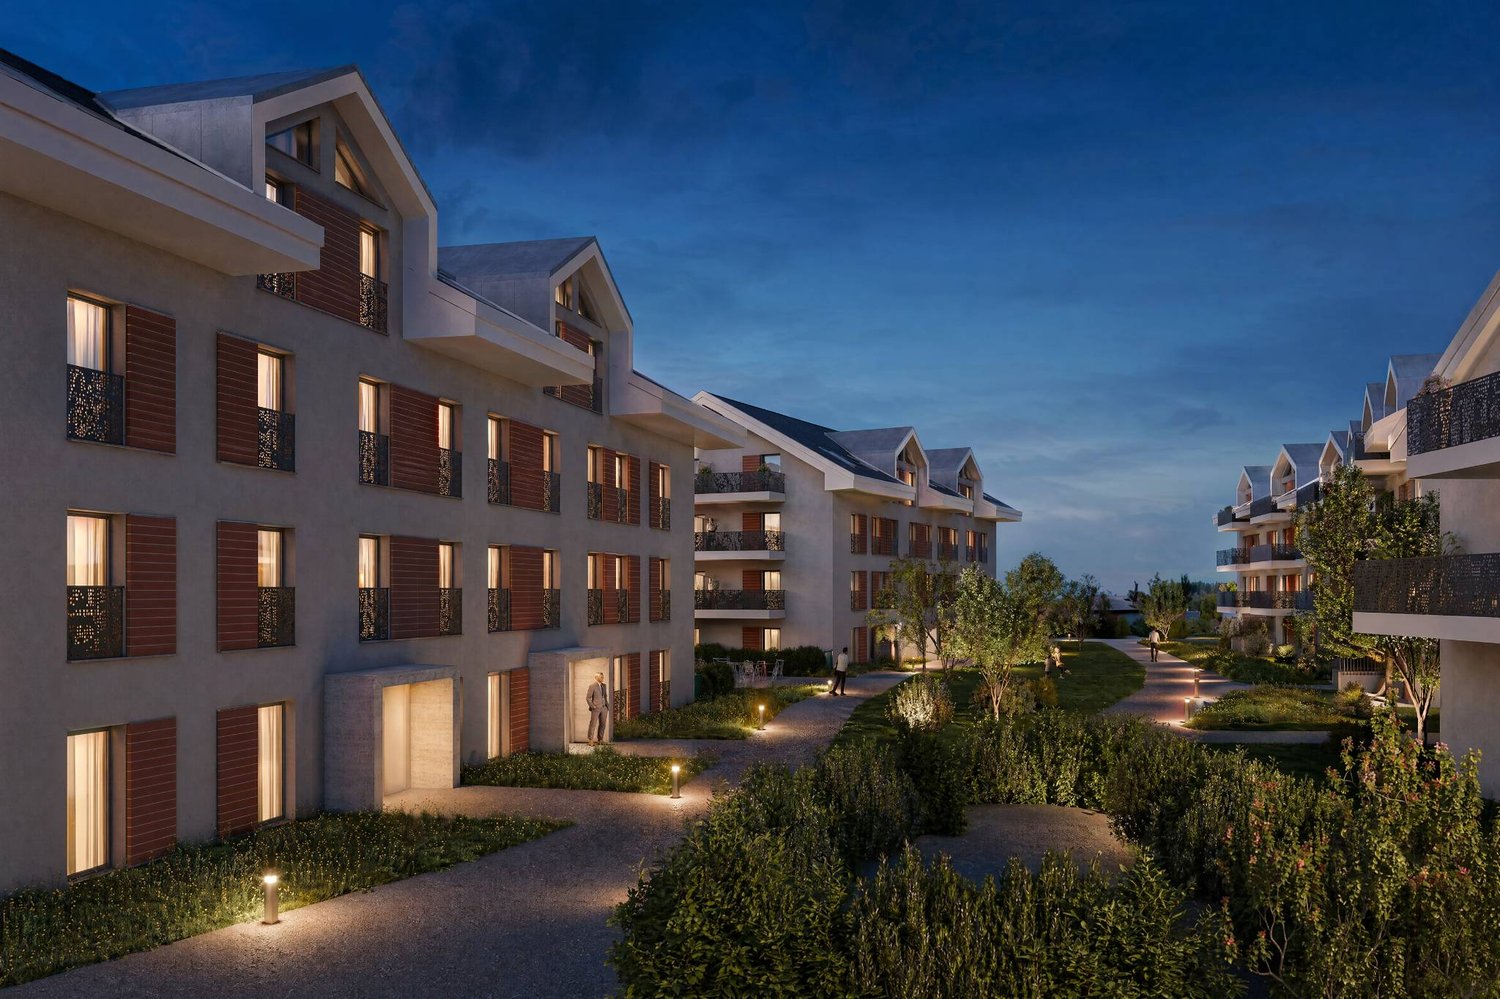
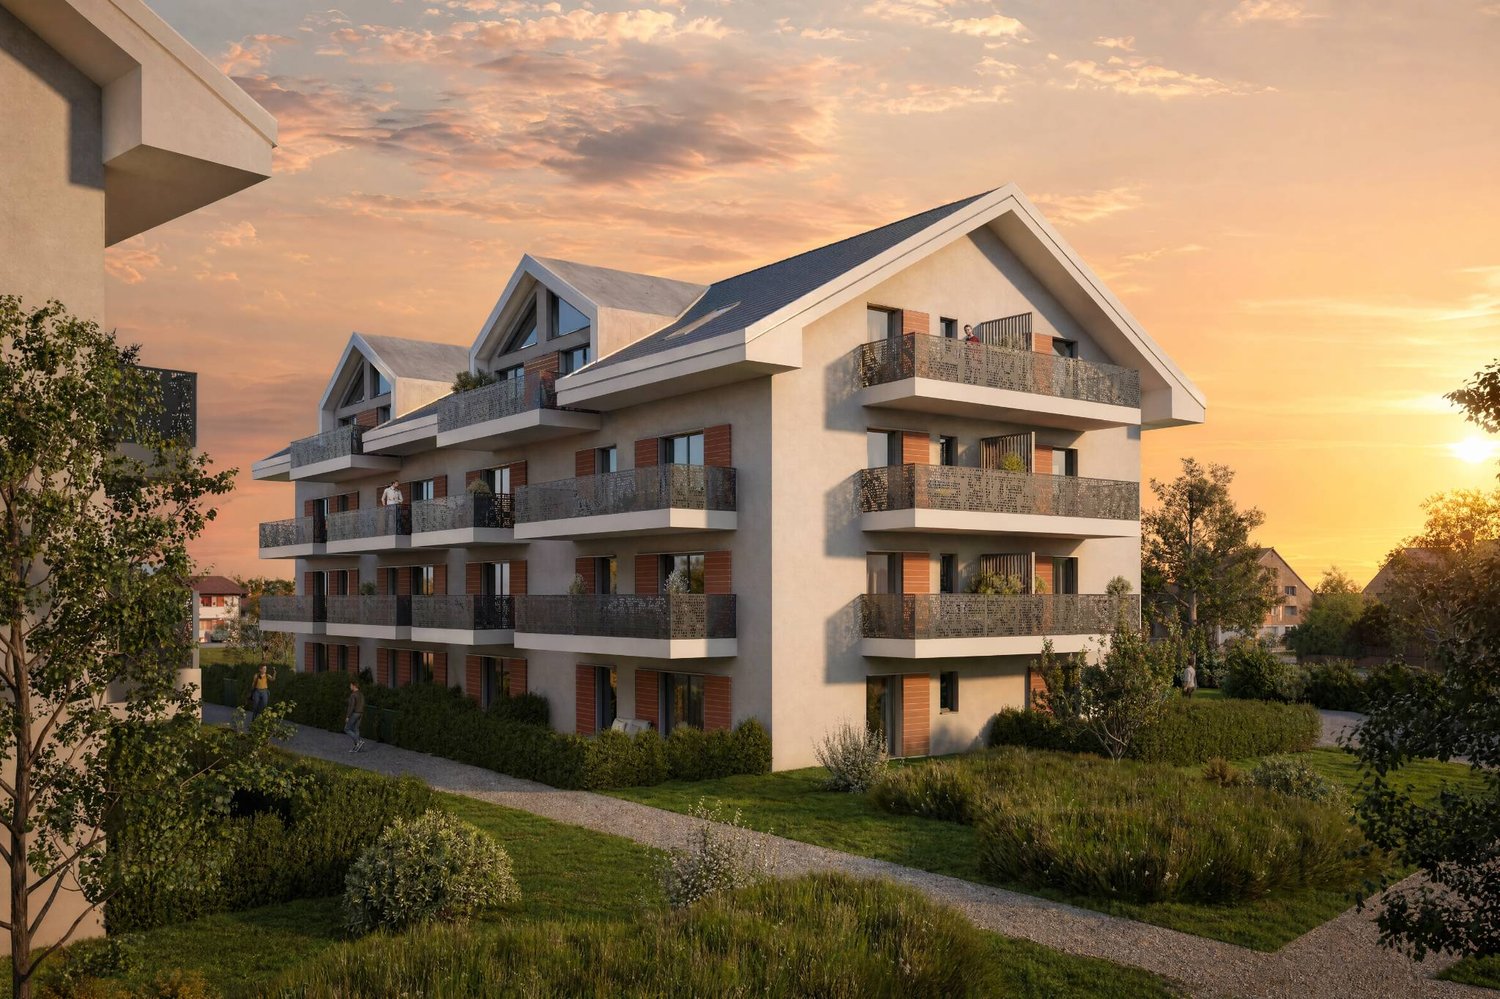
Bernard Nicod SA has the pleasure of presenting to you, in exclusivity, its project "Les Résidences du Village", ideally located in the charming village of Denges.Following the success of the first stage, we have the pleasure of launching the construction of the second phase. This will include four buildings, including two buildings offered for sale in PPE.Realized by our General Company, this project offers 40 apartments with 2.5 and 3.5 rooms, with surfaces between 46 m² and 101 m², designed to provide comfort, functionality and quality of life.You will have the possibility to choose your kitchen and personalize the interior finishes of your apartment according to your tastes. Your future home will be spacious, comfortable and perfectly adapted to your lifestyle. This 3.5-room apartment is located in the attic of building B and consists of:An entrance hall leading to the open kitchen and the large living room giving access to the southeast-facing balcony. Two bedrooms. A bathroom with sink and toilet as well as a guest toilet. A cellar and an indoor parking space (CHF 35,000.- extra) complete this property. The apartments will be delivered in April 2028. THE ADVANTAGES:- Project labeled MINERGIE- District heating with Swiss pellets- Photovoltaic panels for a reduction in energy costs- Finishes chosen by the buyer - at Magenta- Construction by the general company BERNARD NICOD SA Discover your future living space by contacting our team for a complete presentation of our project and thus benefiting from personalized advice from our broker: Alexandra JEREZ and Tania LEITE 024 424 24 26.

  • Parking space
  • Balcony / Terrace
  • Elevator
Alexis Del Sale

Alexis Del Sale

1 / 13
Alexis Del Sale

Alexis Del Sale

  • Parking space
  • Balcony / Terrace
  • View
  • +1
3.5 rooms, 78m², CHF 1,000,000.–
Lausanne, 1007 Lausanne

Dans le quartier du Collège de Montoie, à Lausanne

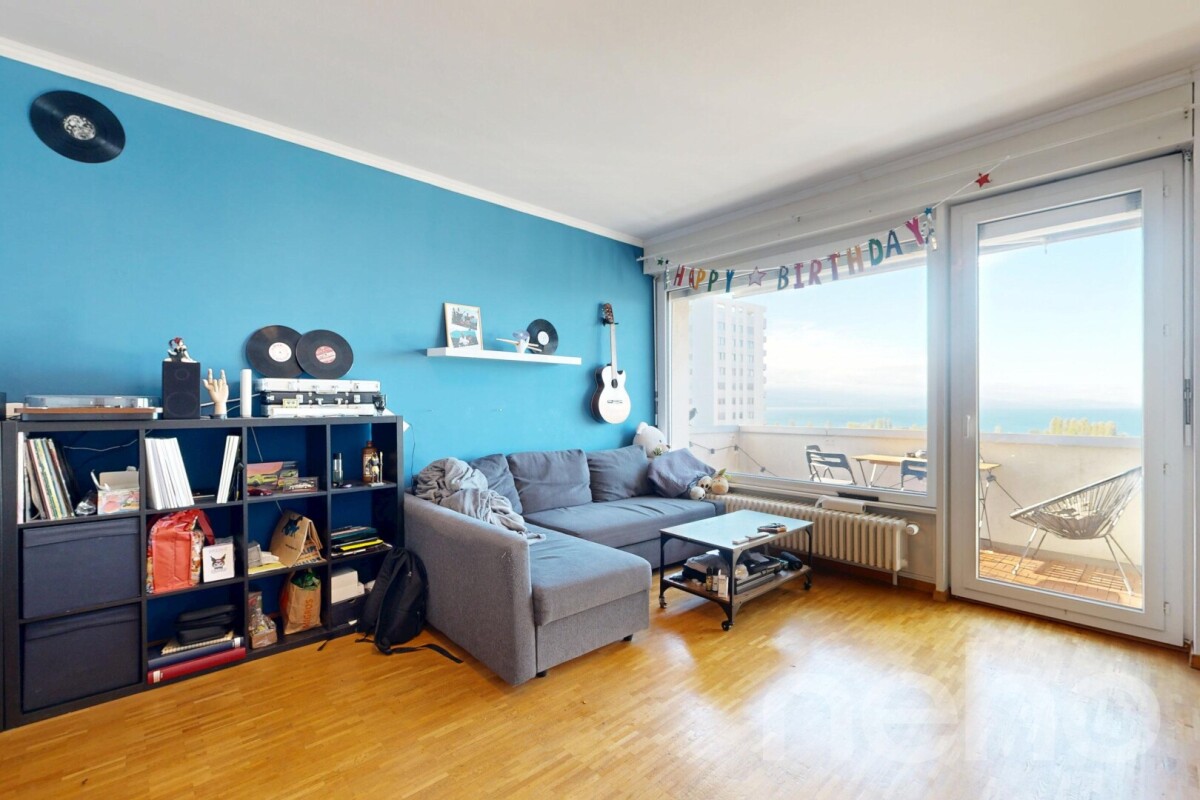
Envie de prendre de la hauteur ? Au 5e étage, cet appartement en PPE vous offre une vue somptueuse sur le lac et vous accueille avec un séjour, deux chambres et une cuisine, prolongés par un balcon pour prendre l'air quand bon vous semble. Construit en 1970, l'immeuble de 14 étages a vu ses parties communes évoluer : deux colonnes sanitaires remplacées en 2025 et des panneaux photovoltaïques installés en toiture. Au quotidien, on apprécie le Denner au pied de l'immeuble, le parc pour enfants privatif de la PPE et les espaces de verdure autour de la tour. Le bord du lac et les plages ? Comptez 15 minutes à pied. Un cadre pratique et vivant pour poser vos valises et imaginer la suite. Il ne vous reste plus qu'à venir le visiter !Adresse exacte disponible après inscription sur neho.ch.VOUS SOUHAITEZ VISITER ? MERCI DE BIEN VOULOIR VOUS INSCRIRE D'ABORD : https://neho.ch/b/1007-26-6Fancy rising above it all? On the 5th floor, this condominium apartment (PPE) offers a sumptuous view of the lake and welcomes you with a living room, two bedrooms and a kitchen, extended by a balcony to get some fresh air whenever you feel like it. Built in 1970, the 14-storey building has seen its common areas evolve: two sanitary risers replaced in 2025 and photovoltaic panels installed on the roof. Day to day, you will appreciate the Denner supermarket at the foot of the building, the private children's playground of the co-owners and the green spaces around the tower. The lakeshore and the beaches? Allow 15 minutes on foot. A practical, lively setting to drop your bags and picture what comes next. All that is left is to come and visit!Exact address available upon registration on neho.ch.INTERESTED IN VISITING THE PROPERTY? PLEASE REGISTER FIRST : https://neho.ch/b/1007-26-6Lust auf Höhenluft? Im 5. Stock bietet diese Wohnung im Stockwerkeigentum (PPE) eine prächtige Aussicht auf den See und empfängt Sie mit Wohnzimmer, zwei Schlafzimmern und Küche, ergänzt durch einen Balkon, um frische Luft zu schnappen, wann immer Ihnen danach ist. Das 1970 erbaute Hochhaus mit 14 Stockwerken hat bei den gemeinschaftlichen Teilen Neuerungen erfahren: zwei Sanitärstränge wurden 2025 ersetzt, und auf dem Dach wurden Photovoltaikmodule installiert. Im Alltag schätzt man den Denner direkt am Fuss des Gebäudes, den privaten Kinderspielplatz der Eigentümergemeinschaft und die Grünflächen rund um den Turm. Seeufer und Strände? Die erreichen Sie in 15 Minuten zu Fuss. Ein praktisches, lebendiges Umfeld, um anzukommen und sich die Zukunft auszumalen. Jetzt müssen Sie die Wohnung nur noch besichtigen!Genaue Adresse verfügbar nach Registrierung auf neho.ch.AN EINER BESICHTIGUNG INTERESSIERT? BITTE ANMELDEN: https://neho.ch/b/1007-26-6

  • Parking space
  • Balcony / Terrace
  • View
  • +1
Alexis Del Sale

Alexis Del Sale

1 / 12
Alexis Del Sale

Alexis Del Sale

  • Parking space
  • Balcony / Terrace
  • Garage
  • +4
3.5 rooms, 93m², CHF 1,290,000.–
Perroy, 1166 Perroy

Appartement 3.5 pièces, suite parentale et grand balcon - Perroy

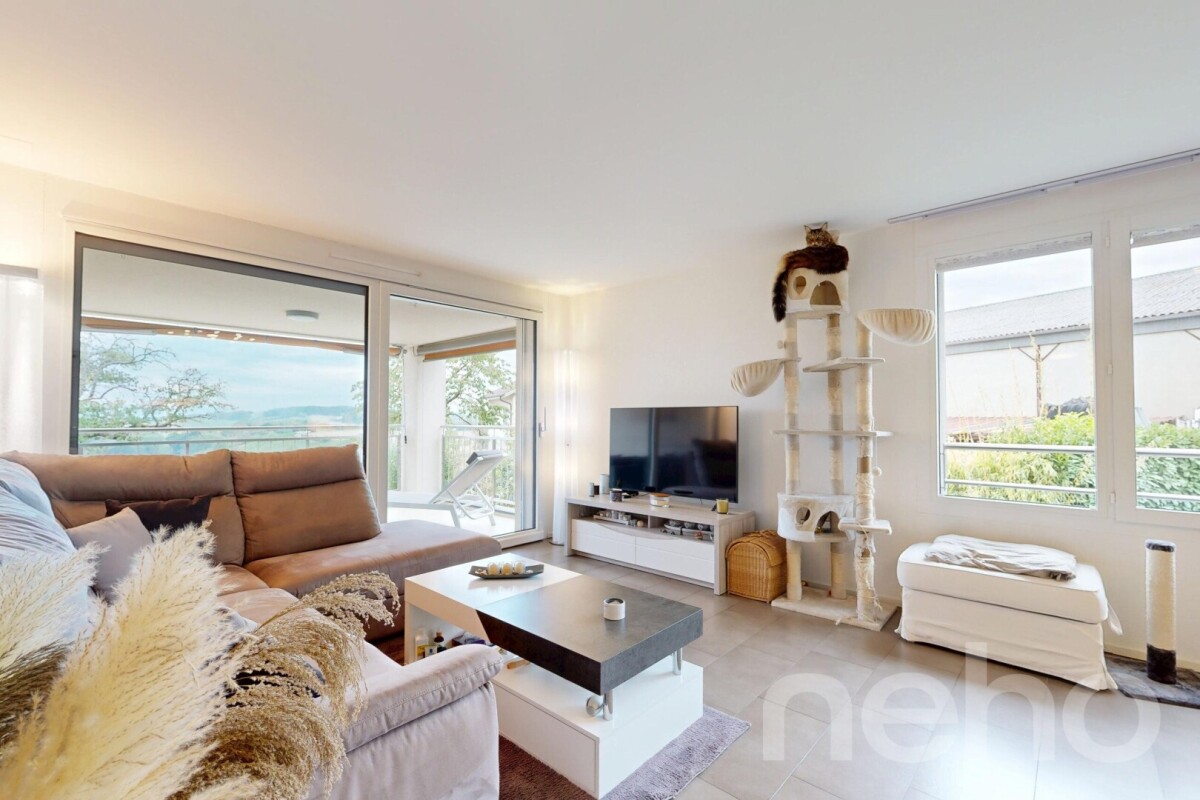
Au c?ur de La Côte, ce 3.5 pièces construit en 2022 offre un cadre de vie lumineux et soigné au 1er étage d'une petite résidence avec ascenseur. Le séjour, ouvert sur une cuisine moderne avec îlot, donne sur un grand balcon couvert orienté sud-ouest, avec vue dégagée sur la verdure : idéal pour vos repas en extérieur. Côté nuit, une suite parentale avec sa salle de douche, une seconde chambre et une salle de bain. Une buanderie privative, une cave et deux places de parc, dont une couverte, complètent ce bien chauffé par pompe à chaleur. Commerces et transports publics à moins de 200 m, autoroute à environ 2 km. Disponible immédiatement, animaux admis. Visite virtuelle 360 disponible. Demandez votre visite dès maintenant avec Neho. Adresse exacte disponible après inscription sur neho.ch.VOUS SOUHAITEZ VISITER ? MERCI DE BIEN VOULOIR VOUS INSCRIRE D'ABORD : https://neho.ch/b/1166-26-2In the heart of La Côte, this 3.5-room apartment built in 2022 offers bright, refined living on the 1st floor of a small residence with lift. The living room, open to a modern kitchen with island, leads onto a large covered south-west-facing balcony with an open view over greenery: perfect for dining outdoors. The sleeping area features a master suite with its own shower room, a second bedroom and a bathroom. A private laundry room, a cellar and two parking spaces, one of them covered, complete this property heated by a heat pump. Shops and public transport less than 200 m away, motorway about 2 km. Available immediately, pets allowed. 360 virtual tour available. Request your viewing now with Neho.Exact address available upon registration on neho.ch.INTERESTED IN VISITING THE PROPERTY? PLEASE REGISTER FIRST : https://neho.ch/b/1166-26-2Im Herzen von La Côte bietet diese 2022 erbaute 3.5-Zimmer-Wohnung helles, gepflegtes Wohnen im 1. Stock einer kleinen Residenz mit Lift. Das Wohnzimmer mit offener, moderner Küche und Kochinsel führt auf einen grossen, gedeckten Balkon mit Südwestausrichtung und freier Sicht ins Grüne: ideal zum Essen im Freien. Im Schlafbereich erwarten Sie eine Elternsuite mit eigener Dusche, ein zweites Zimmer und ein Badezimmer. Eine private Waschküche, ein Keller und zwei Parkplätze, davon einer gedeckt, ergänzen diese mit Wärmepumpe beheizte Wohnung. Geschäfte und öffentlicher Verkehr weniger als 200 m entfernt, Autobahn rund 2 km. Sofort verfügbar, Haustiere erlaubt. Virtueller 360-Rundgang verfügbar. Fordern Sie jetzt Ihre Besichtigung mit Neho an.Genaue Adresse verfügbar nach Registrierung auf neho.ch.AN EINER BESICHTIGUNG INTERESSIERT? BITTE ANMELDEN: https://neho.ch/b/1166-26-2

  • Parking space
  • Balcony / Terrace
  • Garage
  • +4
Adrien Grelaud

Adrien Grelaud

1 / 12
Adrien Grelaud

Adrien Grelaud

  • Parking space
  • Balcony / Terrace
  • Garage
  • +3
3.5 rooms, 105m², CHF 790,000.–
Gollion, 1124 Gollion

Apartment with 3.5 rooms and open view in Gollion

Ideally located in Gollion, this 3.5-room apartment is situated on the 1st floor of a small residence with eight apartments, built in 2015. Benefiting from a south-facing exposure and an open view without vis-à-vis, it offers a calm and bright living space. Labeled Minergie, connected to remote heating and well-maintained, it stands out for its beautiful optimization of spaces. The living area is arranged around a large open space combining the living room, dining room, and kitchen, enhanced by a central island. The living room opens onto a generous balcony, a true outdoor extension to enjoy the beautiful days and the view. From the entrance, a corridor with integrated storage leads to the sleeping area, composed of two comfortable and bright rooms. Two bathrooms, one with a shower and the other with a bathtub, each equipped with a toilet, complete this space and provide appreciable comfort in everyday life. The property is complemented by a parking space and a cellar, as well as a connection for a washing column. The residence has an elevator, an underground parking lot, visitor spaces, a shared laundry room, and a storage room for bicycles and strollers. A recent and energy-efficient apartment, ideal for a couple, a small family, or anyone looking for calm near Lausanne and Morges.Exact address available after registration on neho.ch.DO YOU WANT TO VISIT? PLEASE REGISTER FIRST: https://neho.ch/b/1124-26-2

  • Parking space
  • Balcony / Terrace
  • Garage
  • +3
1 / 5
  • Balcony / Terrace
  • Garage
  • Elevator
  • +2
3.5 rooms, 73m², CHF 890,000.–
Au village 20, 1029 Villars-Ste-Croix

PROMOTION in Villars-Sainte-Croix. Bright 3.5-room apartment

Promotion Octuor in Villars-Sainte-Croix! A privileged address at the gates of Lausanne: Located in the preferred municipality of Villars-Sainte-Croix, it benefits from a particularly strategic location in the heart of the western Lausanne area. Just a few minutes from Lausanne and Crissier, it offers a rare balance between accessibility, tranquility, quality of life, and residential environment. Thanks to the immediate proximity of highway access, public transportation, shops, schools, and the region's main infrastructure, daily life is fluid and practical. This privileged location allows you to quickly reach the surrounding economic centers while enjoying a peaceful, village-like, and harmonious living environment. In a situation where new, small residential developments are becoming increasingly rare in the Lausanne region, this project represents a particularly attractive opportunity, both for owner-occupiers and investors. A human-scale project for comfort: Composed of only eight units in PPE, this promotion stands out for its intimate and exclusive character. The apartments are distributed in two small, contemporary buildings with elegant and sober architecture, designed to offer a pleasant, bright, and sustainable living space. The project proposes different apartment typologies: 2.5 rooms, 3.5 rooms, and 4.5 rooms, thus meeting the varied needs of a clientele seeking both a main residence and a quality investment. Each apartment benefits from generous surfaces and intelligently designed plans to optimize volumes and internal circulation. The living areas have been designed to maximize natural light thanks to large glazed openings and a carefully studied orientation. The living rooms and open kitchens offer convivial and modern spaces, perfectly adapted to current lifestyles. Particular attention has also been paid to the overall functionality of the apartments to ensure optimal daily comfort. Valued outdoor spaces: Each apartment benefits from a private outdoor space, a natural extension of the living areas. The ground-floor apartments have private gardens, allowing you to enjoy a green area and a pleasant intimacy, while the upper-floor apartments have beautiful terraces or spacious balconies. These outdoor spaces have been designed as true relaxation areas, offering an ideal environment to fully enjoy the beautiful days in a calm and pleasant residential area. Personalizable finishes for an interior in your image, the project offers future buyers the possibility of personalizing the finishes according to their wishes and lifestyle. The choice of kitchens, sanitary facilities, floor coverings, and tiles can be realized within the allocated budgets, allowing you to create a unique and personalized interior. This freedom of personalization constitutes a real advantage, allowing each owner to design a dwelling that fully meets their expectations while benefiting from current construction standards. A perennial investment in a sought-after region: Villars-Sainte-Croix benefits from a particularly attractive location within the canton of Vaud. The strong demand for residential space in the western Lausanne area, combined with the rarity of new, small residential developments, gives this project an excellent potential for appreciation over time. Whether you want to live here or make a patrimonial investment, this project meets the criteria today...

  • Balcony / Terrace
  • Garage
  • Elevator
  • +2
Travel time
-
1 / 13
  • Parking space
  • Balcony / Terrace
  • Elevator
3.5 rooms, 83m², CHF 1,010,000.–
A Denges, 1026 Denges

New promotion: 3.5-room apartment with balcony

Bernard Nicod SA has the pleasure of presenting to you, in exclusivity, its project "Les Résidences du Village", ideally located in the charming village of Denges.Following the success of the first stage, we have the pleasure of launching the construction of the second phase. This will include four buildings, two of which will be offered for sale in PPE.Realized by our General Company, this project offers 40 apartments with 2.5 and 3.5 rooms, with a surface area between 46 m² and 101 m², designed to provide comfort, functionality, and quality of life.You will have the possibility to choose your kitchen and personalize the interior finishes of your apartment according to your tastes. Your future home will be spacious, comfortable, and perfectly adapted to your lifestyle. This 3.5-room apartment is located on the 1st floor of building B and consists of:An entrance hall leading to the open kitchen, which opens onto the large living room with access to the southeast-facing balcony. Two bedrooms. A bathroom with sink and toilet, as well as a separate toilet. A cellar and an interior parking space (CHF 35,000.- extra) complete this property. The apartments will be delivered in April 2028. THE ADVANTAGES:- Project labeled MINERGIE- District heating with Swiss pellets- Photovoltaic panels for a reduction in energy costs- Finishes chosen by the buyer - at Magenta- Construction by the general company BERNARD NICOD SA Discover your future living space by contacting our team for a complete presentation of our project and thus benefiting from personalized advice from our broker: Alexandra JEREZ and Tania LEITE 024 424 24 26.

  • Parking space
  • Balcony / Terrace
  • Elevator
1 / 3
  • Parking space
  • Balcony / Terrace
  • Pets allowed
  • +1
3.5 rooms, 84m², CHF 1,030,000.–
Chem. du Prumay 1, 1026 Echandens

Magnificent spacious and new attic (lot 5)

In the heart of the charming village of Échandens, discover this superb 3.5-room apartment located on the top floor of an exclusive renovation project of an old building. Nestled in a quiet and sought-after residential area, this residence benefits from an ideal situation, in immediate proximity to shops, schools, public transport, and the main motorway axes.Composed of only six apartments, this human-scale project offers high-quality amenities, careful architecture, and quality materials. Realized by a regional promoter recognized for its seriousness and the quality of its constructions, it represents a perennial investment and a privileged living environment.Located on the top floor, this apartment seduces with its brightness and optimized layout. It consists of a beautiful, fully equipped open kitchen giving onto a pleasant living room and a separate dining area, creating a convivial and luminous living space.The sleeping area includes two comfortable bedrooms as well as two bathrooms, providing additional comfort.One of the main advantages of this project lies in the possibility of entirely personalizing your future home. The floor coverings, tiles, kitchen, sanitary equipment, as well as the various finishes are entirely at the choice of the buyer. The plans can also be adapted, to a certain extent, to best meet expectations.The work is currently in progress and delivery is planned for autumn 2027.An outdoor parking space is available at an additional cost of CHF 25'000.-.Thermal comfort all year roundThe property will benefit from a reversible geothermal heat pump heating system, a high-performance and eco-energetic solution that allows you to enjoy pleasant heat in winter and appreciable cooling in summer thanks to soil cooling. A real asset for optimal comfort all year round!Key features- Attic apartment (top floor)- New project with only 6 apartments- High-quality construction- Regional promoter recognized for the quality of its achievements- Open kitchen onto a bright, pleasant living room and a separate dining area- 2 bedrooms- 2 bathrooms- Balcony- Fully customizable finishes- Quiet neighborhood, in immediate proximity to all amenities- Delivery planned for autumn 2027A rare opportunity to become the owner of a fully customizable, new apartment in one of the most sought-after municipalities in western Lausanne.

  • Parking space
  • Balcony / Terrace
  • Pets allowed
  • +1
Travel time
-
1 / 2
  • Parking space
  • Balcony / Terrace
  • Pets allowed
  • +1
3.5 rooms, 93m², CHF 930,000.–
Rte du Lac 11, 1026 Denges

Beautiful 3.5-room apartment with parental suite and large balcony (lot 4)

3.5-room apartment with large balconyLocated on the 1st floor of a small PPE with only 7 apartments, this 3.5-room apartment offers beautiful volumes, a pleasant parental suite, and a spacious balcony of approximately 20 m², accessible from both the living room and the bedrooms.With an interior surface area of approximately 82 m², it currently offers a family configuration with two bedrooms, while also being easily convertible into a 2.5-room apartment, depending on the needs and preferences of its future owner.A pleasant and bright living areaThe apartment has a fully equipped open kitchen leading to a living room, forming a beautiful communal living area.The sleeping area currently includes two bedrooms, including a beautiful parental suite with private dressing room and private bathroom.A guest toilet completes the set.The living room and bedrooms have direct access to the large balcony of approximately 20 m², a true extension of the living area.3.5 or 2.5 rooms: by choiceThe apartment's configuration allows for easy conversion into a 2.5-room apartment by removing the second bedroom to enjoy an even more generous living room.This flexibility allows the accommodation to be adapted to different life projects: • 3.5 rooms with two bedrooms, ideal for a couple or a small family; • 2.5 rooms with an even more generous living area, ideal for a single person or a couple looking for more space. The advantages • 3.5 rooms easily convertible into 2.5 rooms • Approximately 82 m² of interior space • Large balcony of approximately 20 m² • Access to the balcony from the living room and bedrooms • 2 bedrooms • Parental suite with dressing room and private bathroom • Fully equipped open kitchen • Guest toilet • Small PPE with only 7 apartments • Possibility of acquiring 1 or 2 outdoor parking spaces at CHF 15,000.- per unit, in addition to the sale price A modern and modular apartment, offering the possibility of choosing its configuration according to its needs, in a small PPE in Denges.

  • Parking space
  • Balcony / Terrace
  • Pets allowed
  • +1
Travel time
-
1 / 11
  • Parking space
  • Balcony / Terrace
  • Elevator
3.5 rooms, 89m², CHF 1,090,000.–
A Denges, 1026 Denges

New promotion: 3.5-room apartment with balcony

Bernard Nicod SA has the pleasure of presenting to you, in exclusivity, its project "Les Résidences du Village", ideally located in the charming village of Denges.Following the success of the first stage, we have the pleasure of launching the construction of the second phase. This will include four buildings, two of which will be offered for sale in PPE.Realized by our General Company, this project offers 40 apartments with 2.5 and 3.5 rooms, with surfaces between 46 m² and 101 m², designed to provide comfort, functionality, and quality of life.You will have the possibility to choose your kitchen and personalize the interior finishes of your apartment according to your tastes. Your future home will be spacious, comfortable, and perfectly adapted to your lifestyle. This 3.5-room apartment is located on the 1st floor of building E and consists of:An entrance hall leading to the open kitchen and living room, giving access to the balcony. Two bedrooms. A bathroom with sink and toilet, as well as a shower room with sink and toilet.A cellar and an indoor parking space (CHF 35,000.- extra) complete this property. The apartments will be delivered in April 2028. THE ADVANTAGES:- Project labeled MINERGIE- District heating with Swiss pellets- Photovoltaic panels for a reduction in energy costs- Finishes chosen by the buyer - at Magenta- Construction by the general company BERNARD NICOD SA Discover your future living space by contacting our team for a complete presentation of our project and thus benefiting from personalized advice from our broker: Alexandra JEREZ and Tania LEITE 024 424 24 26.

  • Parking space
  • Balcony / Terrace
  • Elevator
1 / 12
  • Parking space
  • Balcony / Terrace
  • Elevator
3.5 rooms, 83m², CHF 1,020,000.–
A Denges, 1026 Denges

New promotion: 3.5-room apartment with balcony

Bernard Nicod SA has the pleasure of presenting to you, in exclusivity, its project "Les Résidences du Village", ideally located in the charming village of Denges.Following the success of the first stage, we have the pleasure of launching the construction of the second phase. This will include four buildings, two of which will be offered for sale in PPE.Realized by our General Contracting Company, this project offers 40 apartments with 2.5 and 3.5 rooms, with weighted surfaces between 46 m² and 101 m², designed to provide comfort, functionality, and quality of life.You will have the possibility to choose your kitchen and personalize the interior finishes of your apartment according to your tastes. Your future home will be spacious, comfortable, and perfectly adapted to your lifestyle. This 3.5-room apartment is located on the 2nd floor of building B and consists of:An entrance hall leading to the open kitchen and the large living room, which gives access to the southeast-facing balcony. Two bedrooms. A bathroom with sink and toilet, as well as a guest toilet. A cellar and an interior parking space (CHF 35,000.- extra) complete this property. The apartments will be delivered in April 2028. THE ADVANTAGES:- Project labeled MINERGIE- District heating with Swiss pellets- Photovoltaic panels for a reduction in energy costs- Finishes chosen by the buyer - at Magenta- Construction by the general contracting company BERNARD NICOD SA Discover your future living space by contacting our team for a complete presentation of our project and thus benefiting from personalized advice from our broker: Alexandra JEREZ and Tania LEITE 024 424 24 26.

  • Parking space
  • Balcony / Terrace
  • Elevator
New building
1 / 10
  • Parking space
  • Balcony / Terrace
  • Elevator
3.5 rooms, 88m², CHF 970,000.–
A Lavigny, 1175 Lavigny

New promotion: 3.5 room attic with balcony

Bernard Nicod SA has the pleasure of presenting to you, in exclusivity, the La Clé des Champs project in the charming village of Lavigny.This project consists of 6 residential buildings totaling 52 apartments, as well as a commercial building.Among these, 3 buildings (A, D, and F) grouping 18 apartments from 3.5 to 5.5 rooms, offering weighted surfaces between 92 m² and 156 m² are currently being sold. Choose the ideal apartment! The finishes are chosen by the future owners who will benefit from pleasant budgets made available to them.This 3.5-room apartment is located in the attic of building D and consists of:An entrance hall with built-in wardrobe leading to the open kitchen and living room giving access to the balcony. Two bedrooms, including one with a private bathroom. A shower room with sink and toilet. It is possible to install a washing column in each apartment.A cellar and an indoor parking space (CHF 40'000.- extra) complete this property. The advantages: - Enjoy reduced purchase costs thanks to a sale in co-ownership. - Minergie buildings- Air-water heat pump- Simple flow ventilation - Power supply network for charging stations- Photovoltaic panels - Highway axes between Geneva and LausanneLa Clé des Champs - available lots: 3.5 rooms: from CHF 970'000.- 4.5 rooms: from CHF 1'110'000.- 5.5 rooms: from CHF 1'390'000.- Your accommodation will be realized by experienced specialists who will be there to answer all your questions and advise you throughout the selection process. They will guide and concretize your wishes!The basement will house the technical rooms, cellars, laundry room, and an indoor parking lot. Ask us for a dossier: we will send you a QR code allowing you to download all the documentation as well as all the prices and plans of the apartments in this promotion.Deliveries: Building A: December 2027Building F: January 2028Building D: March 2028For more information and visits: Alexandra JEREZ & Tania LEITE 024 424 24 26

  • Parking space
  • Balcony / Terrace
  • Elevator

Other interesting objects