29 results - Properties for sale: Chesières

1 / 21
3.5 rooms, 76m², CHF 750,000.–
Route de la résidence 82, 1885 Chesières

Grimpereau 5

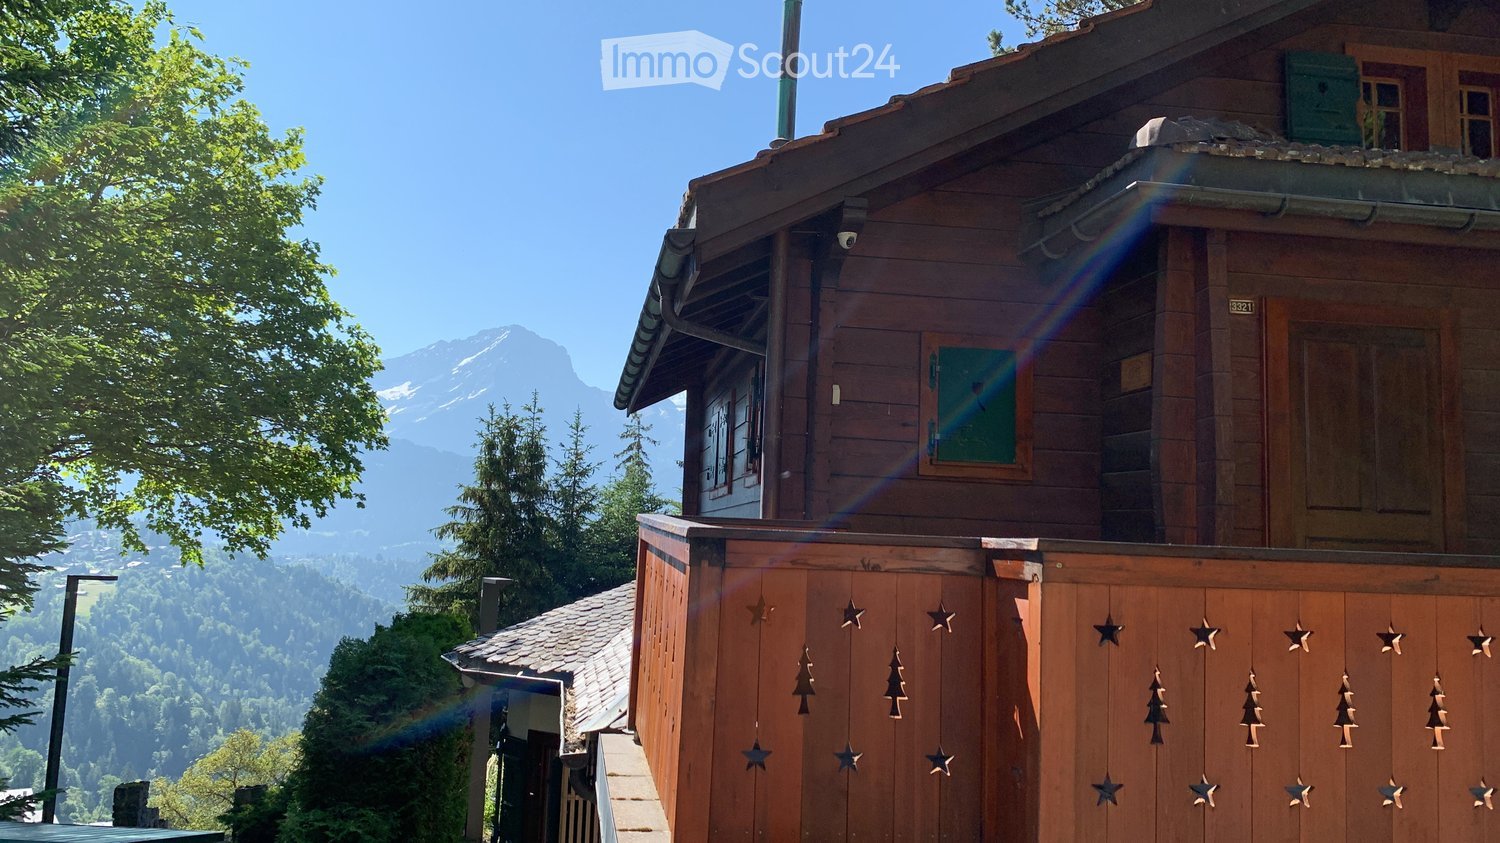
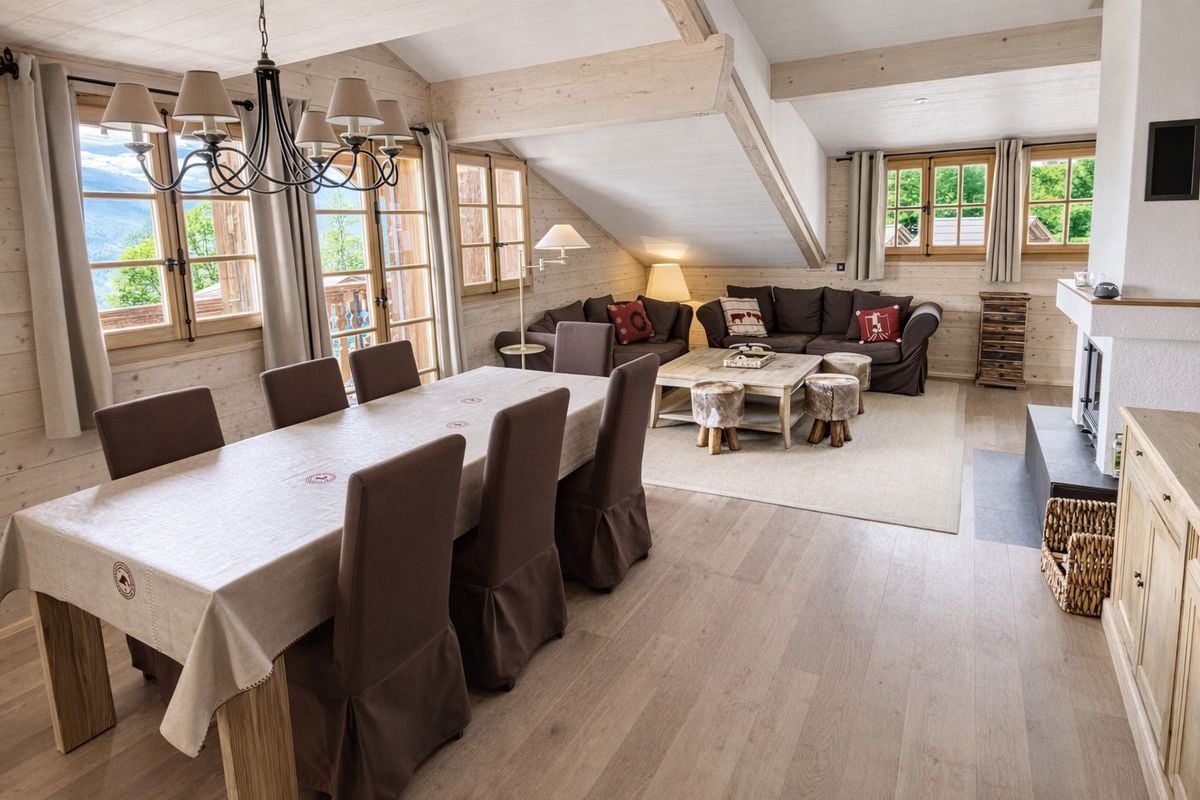
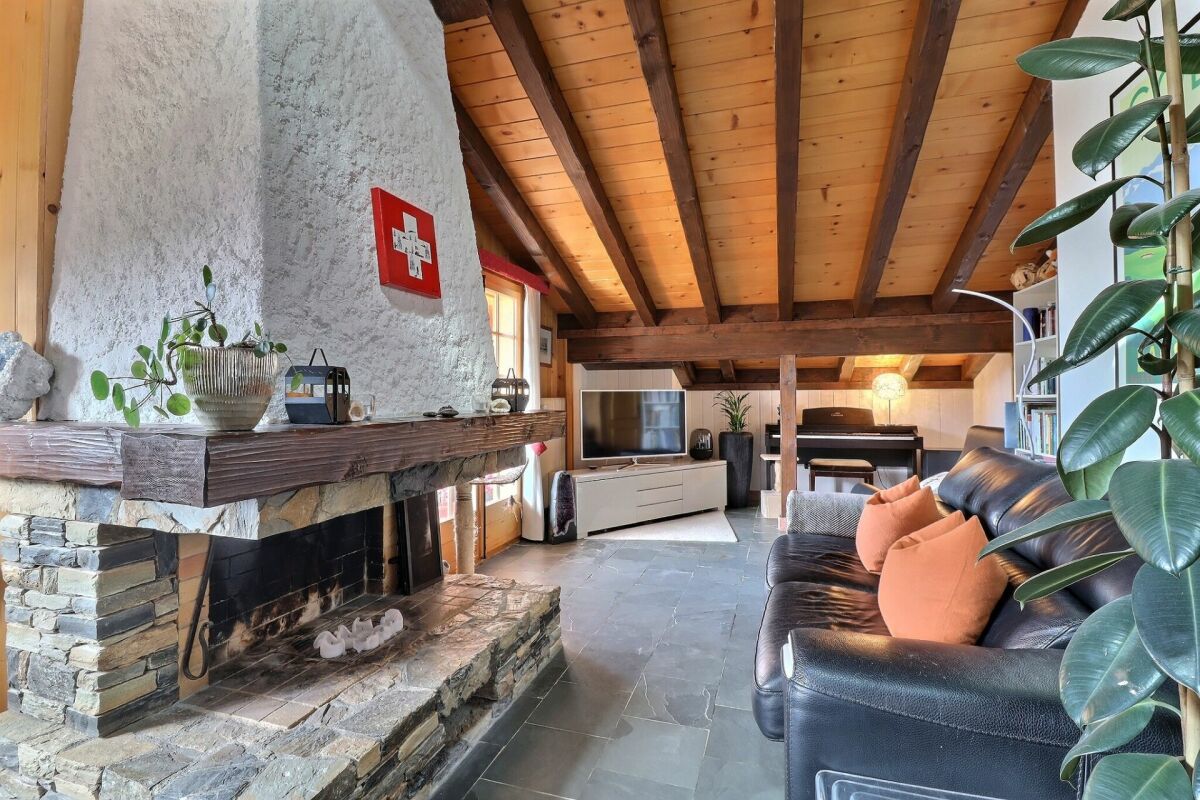
This flat is situated within the Résidence estate, enjoying a peaceful, green setting whilst being just a 5-minute drive from the centre of Villars-sur-Ollon and its shops. The property boasts a magnificent panoramic view of the Alps. 2 bedrooms in attic flat : • Entrance hall leading to a corridor serving a bedroom and a bathroom, leading to the living area • A single bedroom with fitted wardrobes and a north-facing window • A bathroom with shower • Fully fitted kitchen opening onto the dining room and living room • Dining room with a window opening onto the south-facing balcony • Mezzanine above the kitchen and dining room with a view of the living room (not included in the floor area) • Living room with a fireplace and French windows leading to the south-facing balcony • A large double bedroom with a west-facing window, an en-suite bathroom with a bath and a north-facing window This property features a large south-facing balcony with panoramic views of the Alps and the Mont Blanc massif.The flat was renovated in 2020/2021.The flat is being sold with the lease transferred.This document has no contractual value; the information provided is for guidance only and does not constitute a contract. Technical details : • Exposure : South • Heating : gas - radiators Annual service charges for 2026 :Sfr 4'960.-- + Heating Sfr 1'920.-- + Renovation fund Sfr 3'200.--Facilities : • Cellar • Laundry Room

Travel time
-
1 / 30
7 rooms, 188m², CHF 2,750,000.–
Crêt de la Prairie 25, 1885 Chesières

Renovated chalet with pretty garden and view

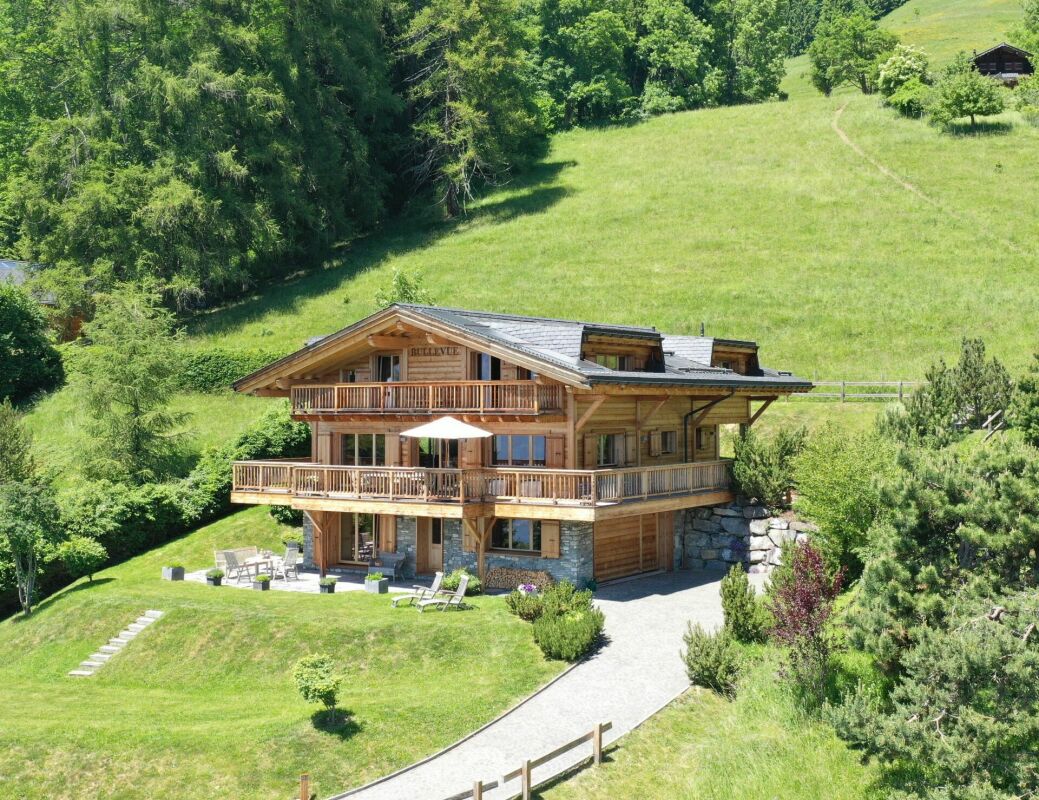
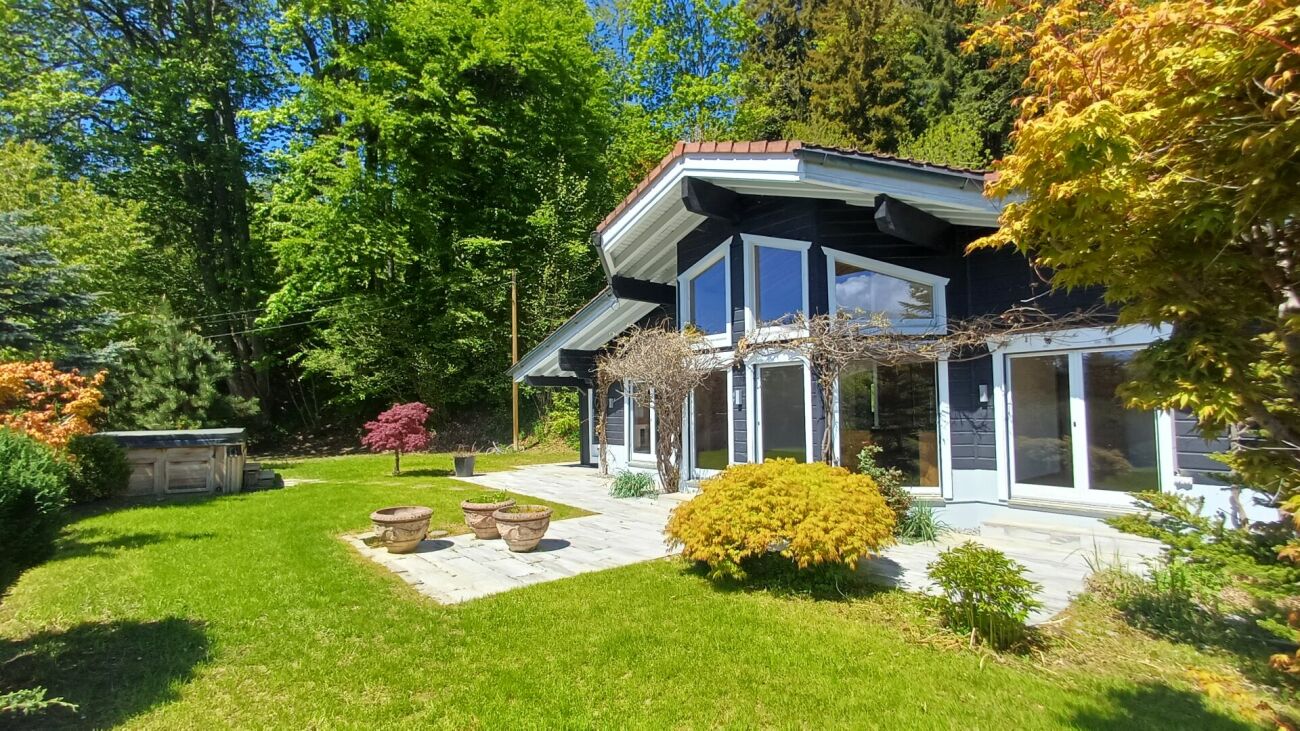
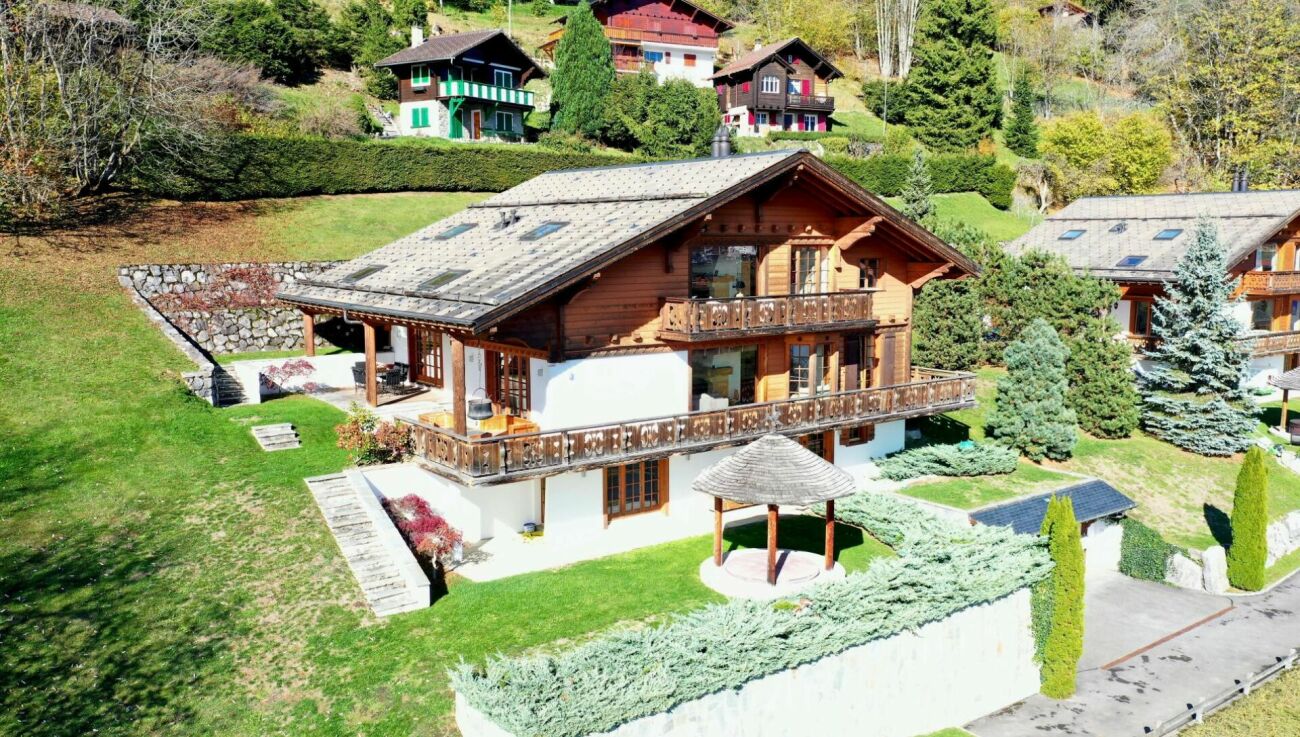
Chalet located in Chesières, fully renovated in 2025, just a few minutes' drive from the centre of Villars and the shops, in a peaceful setting with lovely views.DESCRIPTION CHALET 7 ROOMS :Lower ground floor : • Garage for 2 cars • Utility room • Cellar • Studio with equipped kitchen, bathroom, East window and independent entrance via the East French window or access also from inside. Upper ground floor : • Entrance hall • Staircase to first floor and basement • Fully equipped kitchen with high ceilings, opening onto the living room and dining room with bow windows and french windows leading to the South-facing terrace and wooded garden • Dining room with high ceilings, bow windows and french windows leading to the South-facing terrace and wooded garden • Living room with high ceilings, fireplace and bow windows and french windows leading to the South-facing terrace and wooded garden • Office/library/reading or games area with west-facing window, opening onto the living room • Single bedroom with North and East-facing windows • Double bedroom with East windows and French window leading to the South-facing terrace • Bathroom with bath, double basin and West-facing window • Double bedroom with North-facing window and French window leading to the West-facing terrace • Double bedroom with mezzanine and veranda with North-facing window and West-facing french window leading to the garden Attic space : • Mezzanine of 22.3m2 with South-facing window onto the living room and North-facing windows This chalet is offered with two separate plots: plot no. 2'735 (1,247 m²) and plot no. 15'196 (2,253 m²), totalling 3,500 m²--> Option to purchase the chalet with plot no. 2,735 (1,247 m²) only, whilst retaining use of the neighbouring woodland, for CHF 2,150,000 OPTIONS AVAILABLE : • Installation of solar panels and heat pump for a flat fee of CHF 50'000.-- • Bespoke furnishings Technical dataExposition : SouthGas heatingAmenities • Garage for tow car • Cellar • Technical room • Storage Outside • Swimming spas fully refurbished • Cover for one car

Travel time
-
1 / 29
8 rooms, 276m², Price on request
Route de la résidence 75, 1885 Chesières

Three-story chalet in the residential complex with panoramic views of the Alps.

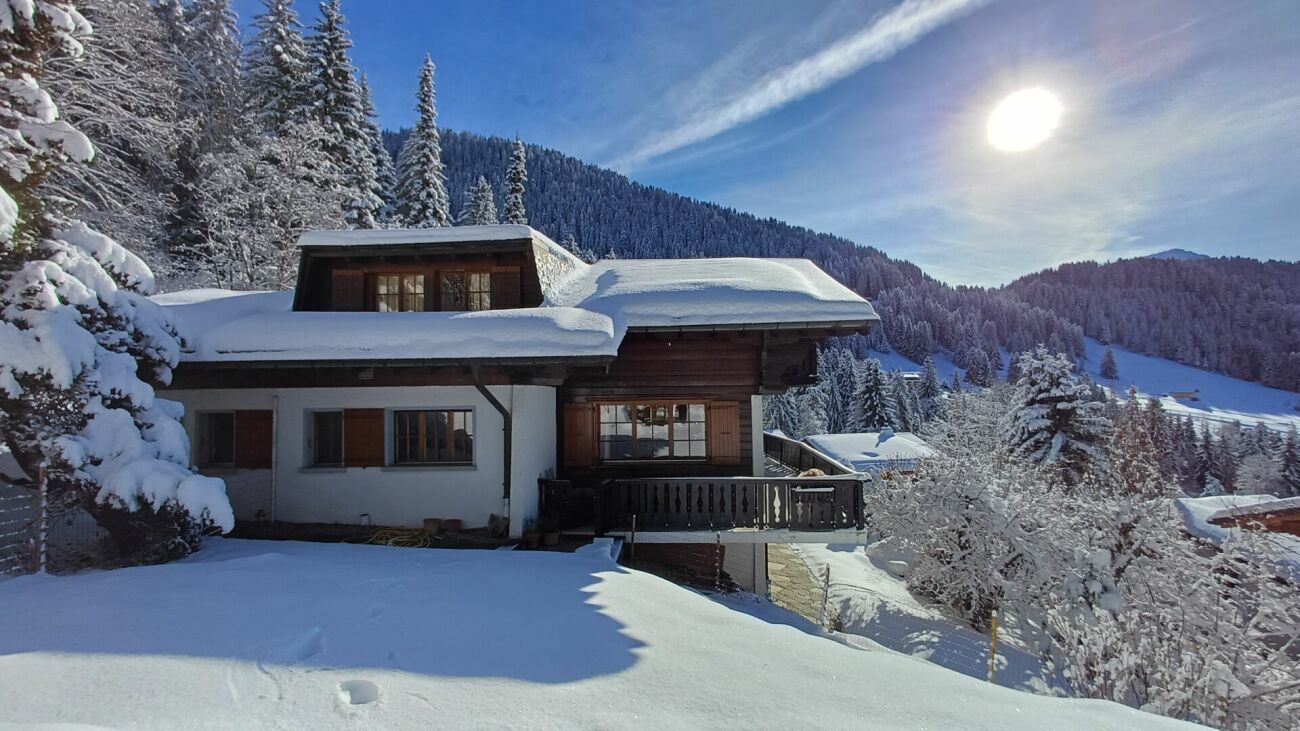
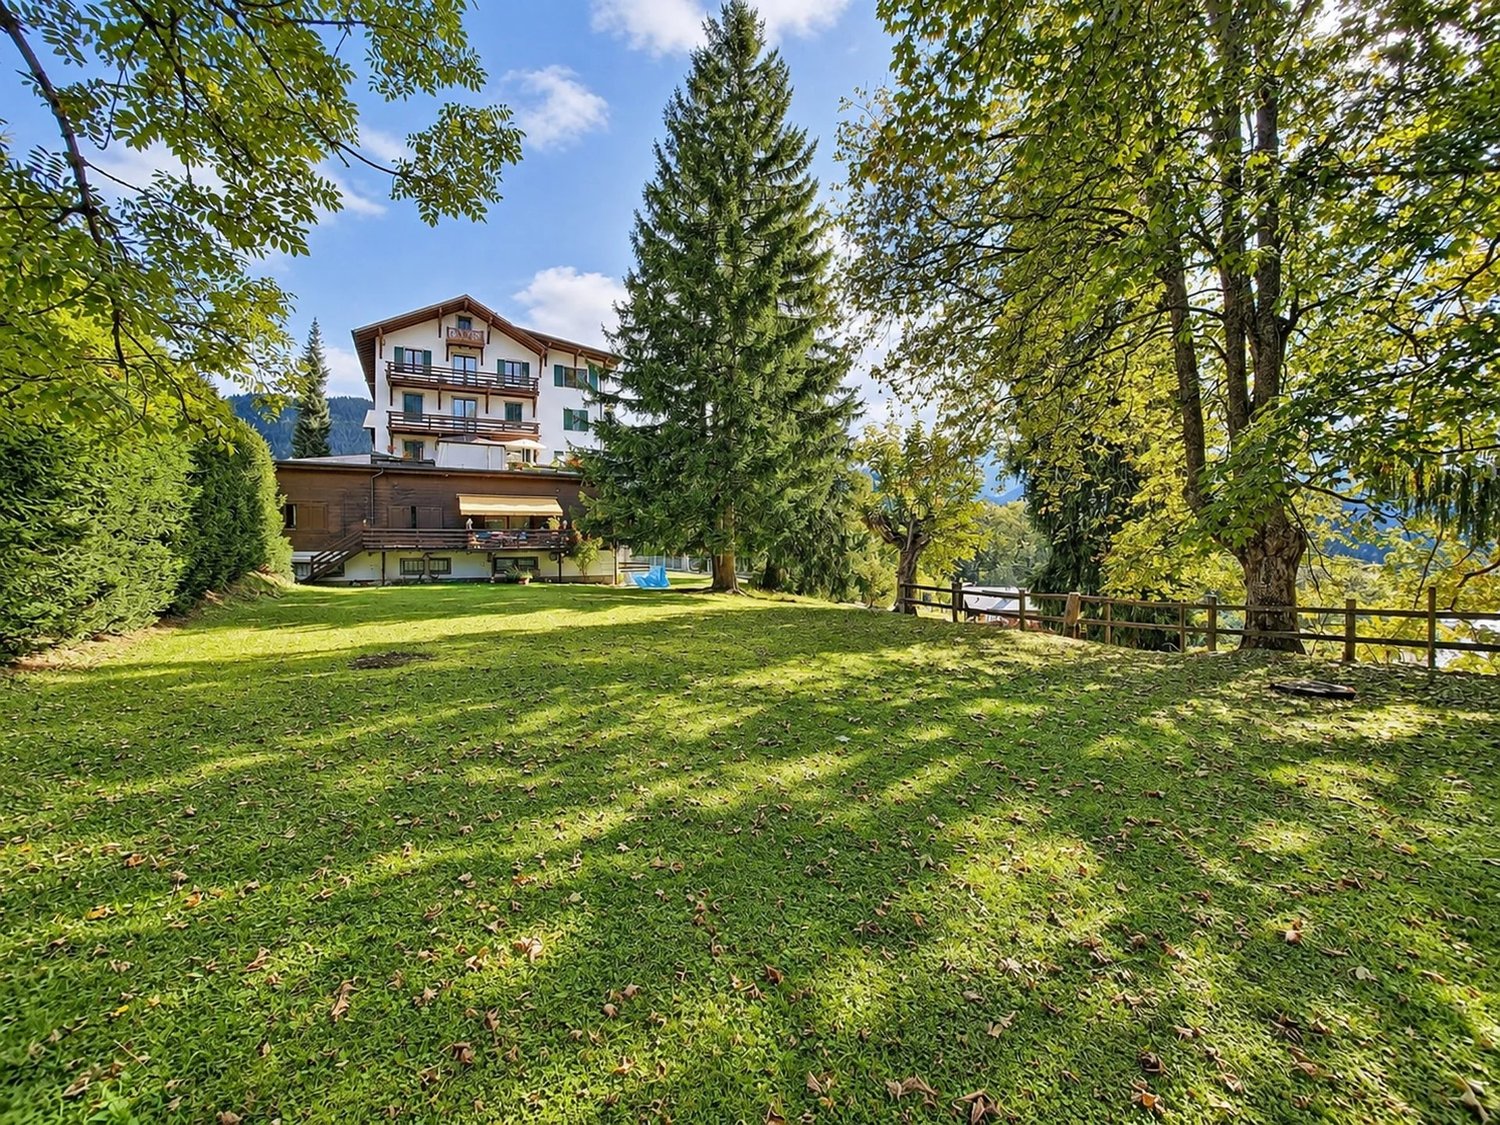
In a quiet setting at the Domaine de la Résidence, next to the ski slopes, this chalet enjoys optimal sunshine and panoramic views of the Alps and Mont Blanc.A few minutes' drive from the center of Villars, shops, train station, and gondola lifts. Description Chalet 8 rooms:Ground floor : • Entrance hall with cupboards • Large living area with:Dining room with south and west facing windows, an office area, a large living room with fireplace with south and west facing windows and south facing French windows opening onto the balconyStairs leading to the upper floor • Fully equipped kitchen with west-facing window overlooking the garden and east-facing window • Guest toilet • Stairs leading to the lower ground floor Lower ground floor : • Double bedroom with south-facing French windows leading to the garden • Bathroom with double sink and shower • Double bedroom with wardrobe and south-facing French windows leading to the garden • Ironing room • Laundry room • Hallway leading to the annex • Large living room, games room, home cinema with south-facing French windows leading to the gardenBathroom with bathtub and south-facing window overlooking the mountains First floor : • Landing with north-facing window • Double bedroom with west-facing window • Bathroom with shower and north-facing window • Double bedroom with French windows leading to the south-facing balcony • Master suite with double bedroom and sitting area, French windows leading to the south-facing balcony, dressing room, and bathroom with shower A two-car garage completes this propertyExposure: SouthGas heating - Radiator distribution

Travel time
-
1 / 11
3.5 rooms, 70m², CHF 790,000.–
Chemin de Curnaux 16, 1885 Chesières

VILLARS-SUR-OLLON, EXCEPTIONAL VIEW, SPACIOUS 3.5 ROOM ATTIC APARTMENT

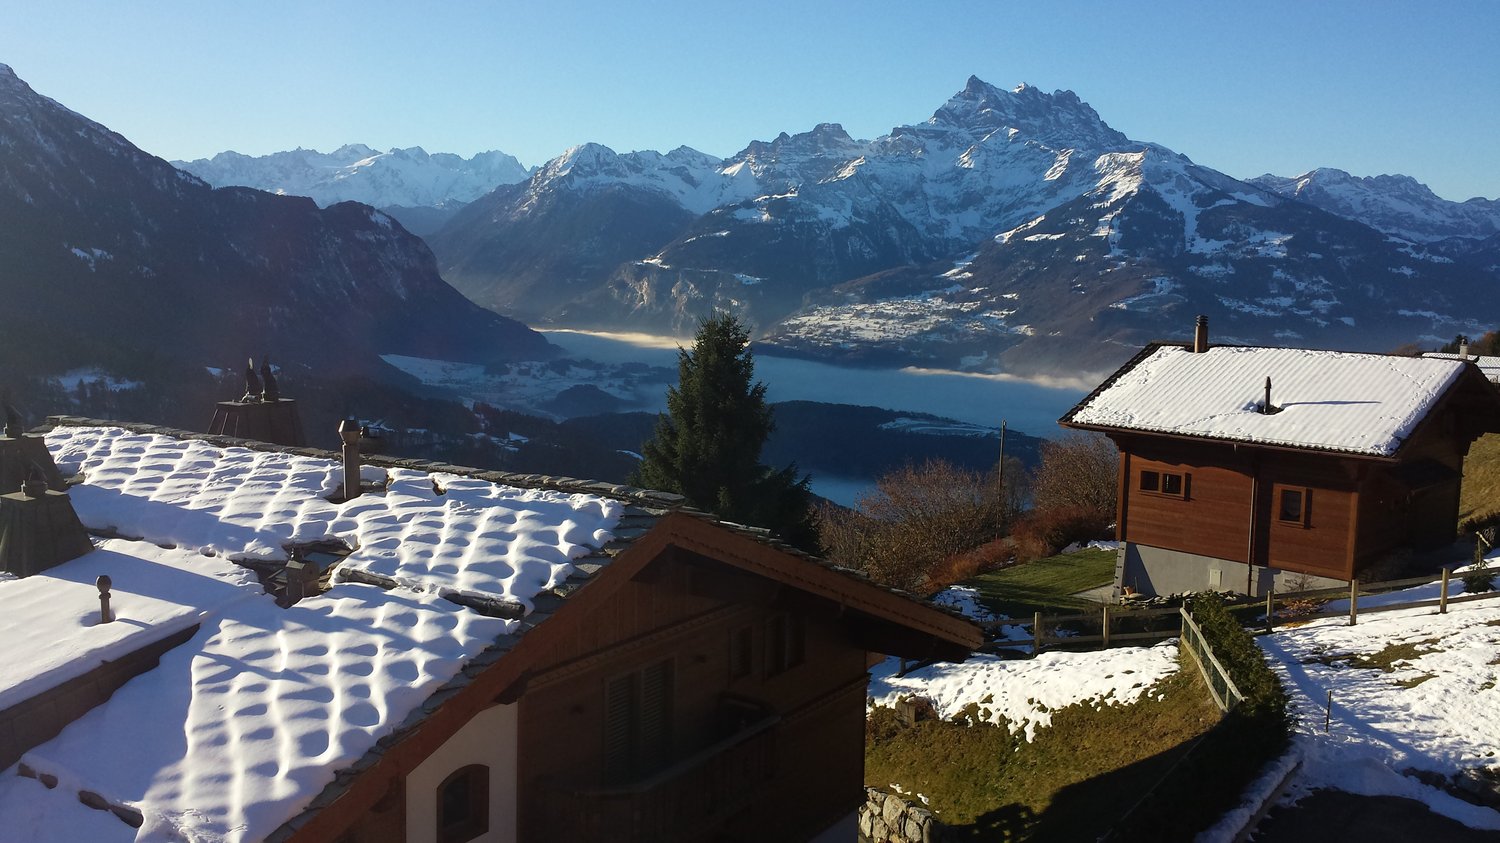
For sale in Chesières, dominant position with a splendid view of the mountains and the Dents du Midi, beautiful apartment with a weighted area of 76 m2, located on the top floor of a PPE with 6 units.South-East facing, benefiting from a large, habitable balcony of 12 m2, it enjoys optimal sunlight.The "Manon des Neiges" chalet, dating from 2005, is located in Chesières, at the beginning of the Curnaux road, close to shops and the bus stop. It has an individual garage, a cellar, and access to a laundry room and ski storage. Its layout and equipment are as follows: • Entrance and living room with a beautiful, fully wood-paneled ceiling height, plastered walls, and parquet flooring. French door to the south balcony. • Open kitchen to the living room, well-equipped with built-in storage, tile flooring. • Bedroom, wood-paneled ceiling, plastered walls, carpeted floor (sleeping for 3 double beds). • Bathroom with east window, equipped with a bathtub, WC, sink, medicine cabinet/mirror, and wood-paneled ceiling with spotlights. Light tile flooring and walls. • Bedroom, wood-paneled ceiling, plastered walls, parquet flooring. • Shower room with WC, sink, medicine cabinet/mirror. Wood-paneled ceiling with spotlights. Light tile flooring and walls. In perfect condition, it also allows for the creation of a channel for installing a fireplace or a Swedish stove.Are you looking for a peaceful haven in a preferred location with all amenities? This apartment is made for you!You will find all additional useful information on the website www.denali-sa.ch.
Travel time
-
1 / 9
2.5 rooms, 40m², CHF 350,000.–
1885 Chesières

Between pleasure of use and investment

In the direct vicinity of Villars-sur-Ollon, this 2.5-room apartment of 40 m² combines what one looks for in the mountains: a pleasant size, a practical situation, and the possibility of fully enjoying the station without constraints. A bus stop is located directly at the foot of the building, while shops, restaurants, and the main points of interest in Villars remain quickly accessible, on foot as well as by car. The cable car is also just a few minutes away, making everyday life particularly smooth, both in summer and winter. The apartment opens onto a balcony, ideal for enjoying the beautiful days and the surrounding calm. The condominium also offers a communal garden, a communal parking lot, and a private cellar, which is appreciable for storing skis or sports equipment. The apartment is currently rented out for CHF 1'100.- net per month to a renowned hotel group. The presence of a professional and established tenant provides good rental visibility and allows the buyer to benefit from an immediate return under particularly interesting conditions. The general condition is good and allows for occupation or exploitation without immediate work. Some refreshment interventions could, however, be considered in the long term, particularly in the bathroom, in order to update the whole. Another appreciable advantage: the apartment can also be sold furnished, which facilitates a quick takeover, whether the goal is to continue renting or to have one's own foothold in the station. A balanced opportunity in a sought-after sector.

1 / 11
6.5 rooms, 184m², CHF 1,880,000.–
1885 Chesières

Magnificent 6.5-room duplex apartment with SPA and pool

Magnificent 6.5-room duplex apartment with SPA and poolTHE LOCATIONChesières / Villars-sur-Ollon is situated on the sunny plateau overlooking the Rhône valley, just a few minutes from the center of Villars-sur-Ollon. This privileged location offers calm and a residential character in a preserved environment, while also benefiting from the immediate proximity of all the station's amenities.The condominium has remarkably easy access, both by car and by public transportation, making it a perfectly adapted residence for a clientele seeking an easily accessible second home.Villars-sur-Ollon: A 4-season resortFor over 150 years, Villars-sur-Ollon has been a reference destination in the Vaud Alps. The resort is nestled on a natural plateau at 1,300 meters above sea level, facing south, and offers exceptional sunshine and a breathtaking panoramic view of the Dents du Midi, the Grand Muveran, and Mont-Blanc.THE APARTMENT, interior layoutHigh-end 6.5-room apartment in duplex construction on the 2nd + top floorEntry level: • Entrance hall • Guest toilet • Beautifully equipped kitchen, external access (terrace) • Living room, parquet, fireplace, access to balcony • 3 bedrooms • Shower room • Bathroom • Staircase to upper floor • Balcony Duplex level (occupies the entire top floor of the building): • Hallway • 2 parental suites, each with a beautiful bedroom, complete bathroom with bathtub + shower, separate toilet, and a dressing room area • Storage spaces under the eaves ANNEXES • 2 indoor parking spaces (in addition to the apartment price) • 1 cellar • Pool & SPA The condominium stands out from all other residences in the station with a set of services and amenities without equivalent. Its entirely new wellness area is a major asset and a real added value for residents. Large and magnificent pool accessible to co-owners, in a preserved natural setting facing the Alps. Heated for extended use in all seasons.A resident concierge and a minibus shuttle with private driver are at the exclusive disposal of co-owners for all their trips in the station and to the ski lifts.OUR OPINION:Well-designed real estate investment in a very popular ski resort, in a high-standard condominium with top-notch amenities and services.We would be delighted to present this apartment to you in more detail during a visit at your convenience.

Suggested properties for you based on search results

Other interesting objects