



28 results - Properties for sale: Chermignon

1 / 13
4.5 rooms, 156m², Price on request
3971 Chermignon

Triplex / 4.5 rooms / Chermignon / Secondary residence allowed

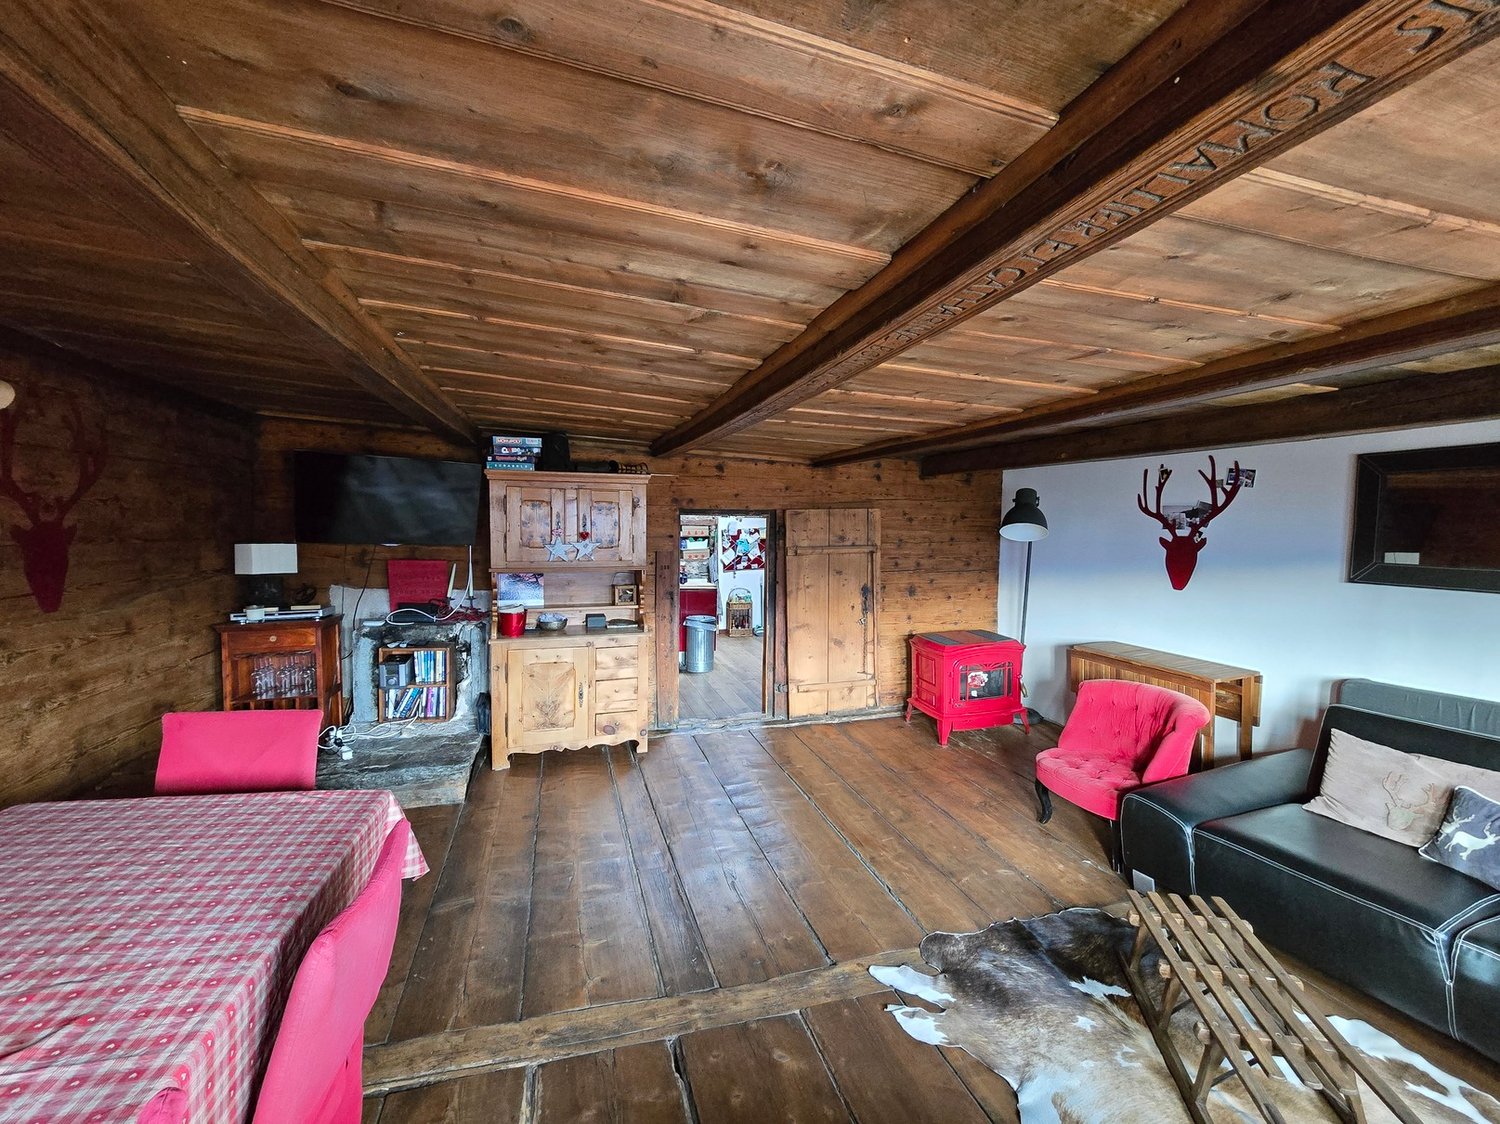
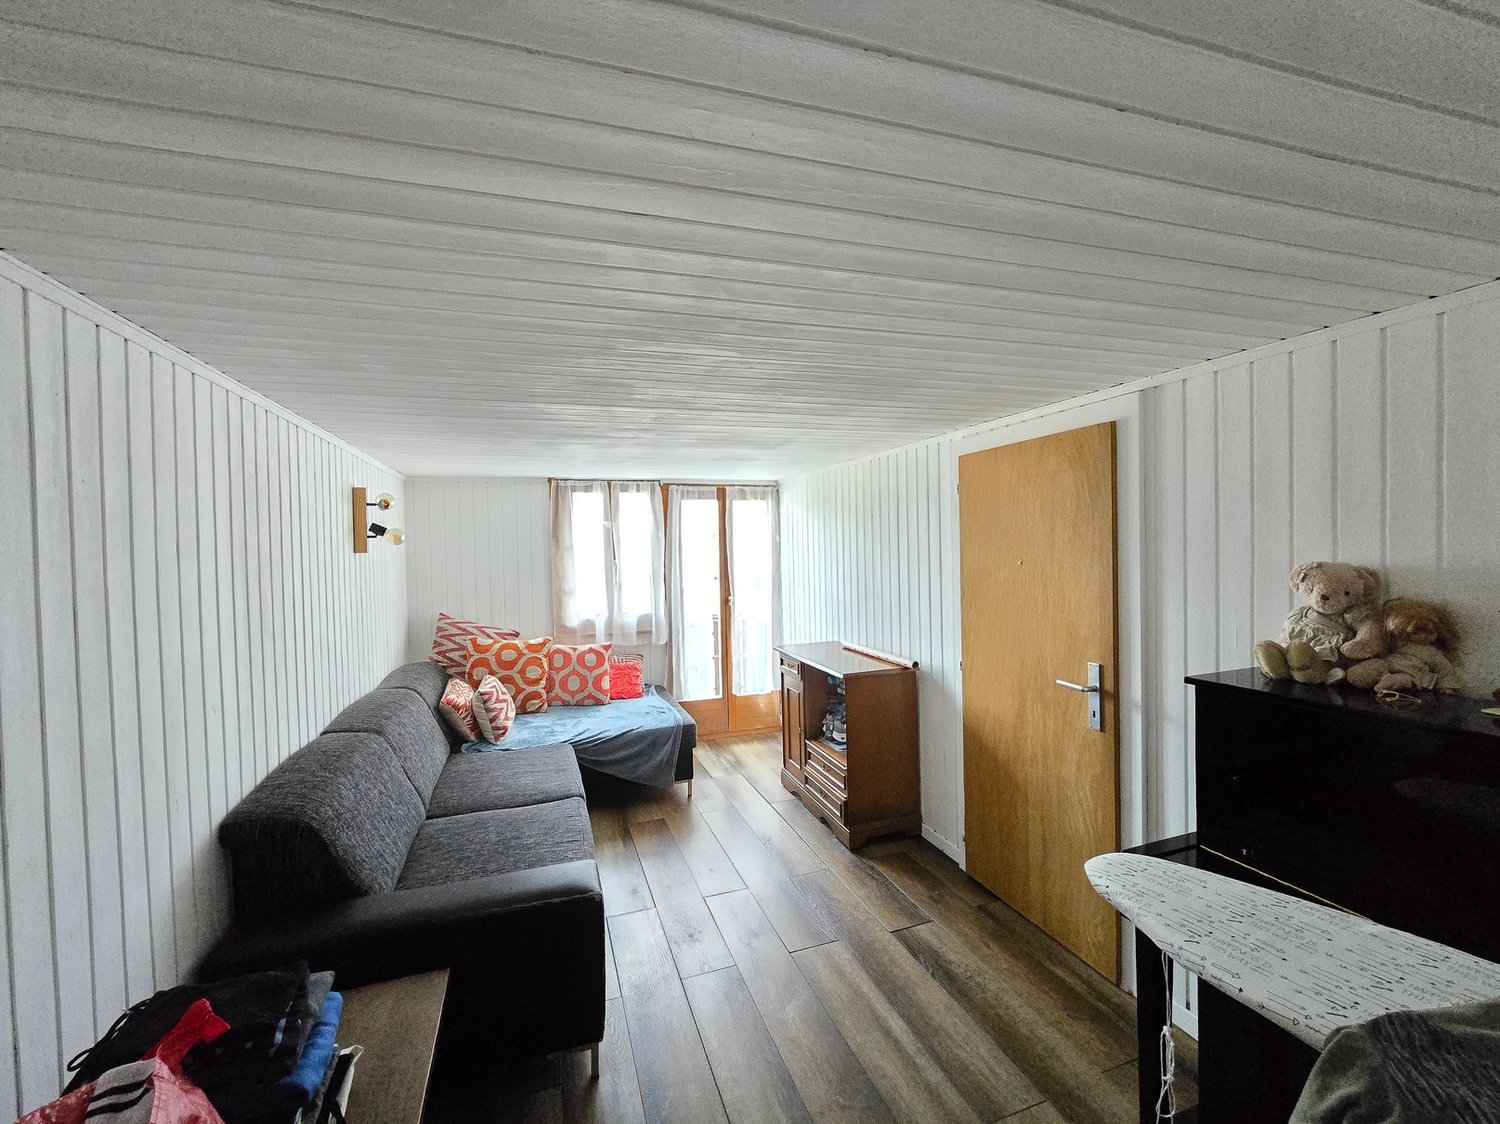
Secondary residence allowed Atypical triplex in authentic village house (1632) 2010 and 2011 renovation, original materials preserved, cozy atmosphere Two cellars and carnotzet PPE Triplex located in Chermignon, dynamic locality in the Louable Contrée, at 1,100 meters above sea level. The village of Lens is accessible in 3 minutes, the Crans-Montana station in 8 minutes, and the city of Sierre in 13 minutes. This property is located in an authentic house dating from 1632, in the heart of the old village. The amenities such as shops, restaurants, etc. are just a few steps away. The public transport stop (Sierre - Crans-Montana connection) is next to the residence. This apartment was renovated in 2010 and 2011. It offers an atypical and cozy architecture. The rooms are distributed over three levels, with two having a separate entrance from the outside. The original materials (dry stone wall, old beam, and beams) have been preserved. This property can be inhabited as a primary or secondary residence. Distribution of the propertyLower level: Entrance hall / cloakroom / vestiaire Two bedrooms, one with balcony Guest bathroom / shower Small technical room Wooden balcony (South) Main level: Second entrance Kitchen with bar (high ceiling) Large living and dining area Attic: Bedroom AmenitiesTwo private cellars and carnotzet Possibility to rent parking spaces nearby for CHF 80.- / month (covered) Several spaces in the blue zone in the immediate vicinity of the apartment ParticularitiesFlooring made of tiles and varnished wood Exposed natural stones and beams Double glazing Electric heating, radiators Availability: to be agreed RemarksComplete PDF dossier and location plan on request Visit only in the presence and with the prior agreement of Swiss-Immobilier.ch No document may be transmitted to third parties without authorization www.swiss-immobilier.ch - Ref. 10264489 Copyright 2026. All rights reserved.

1 / 10
4.5 rooms, 112m², CHF 850,000.–
3971 Chermignon

APARTMENT 4.5 ROOMS 1ST FLOOR IN CHERMIGNON D'EN HAUT

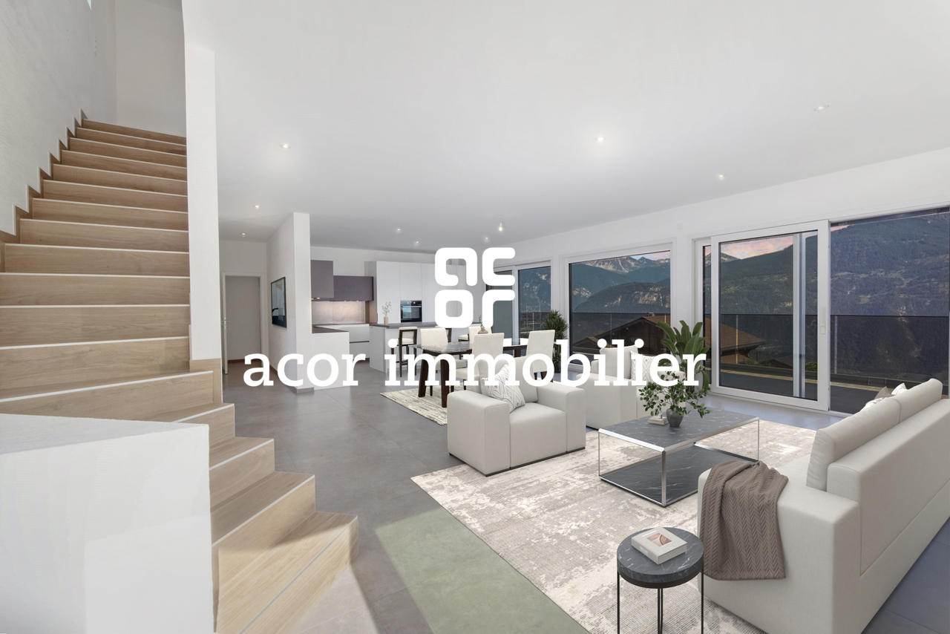
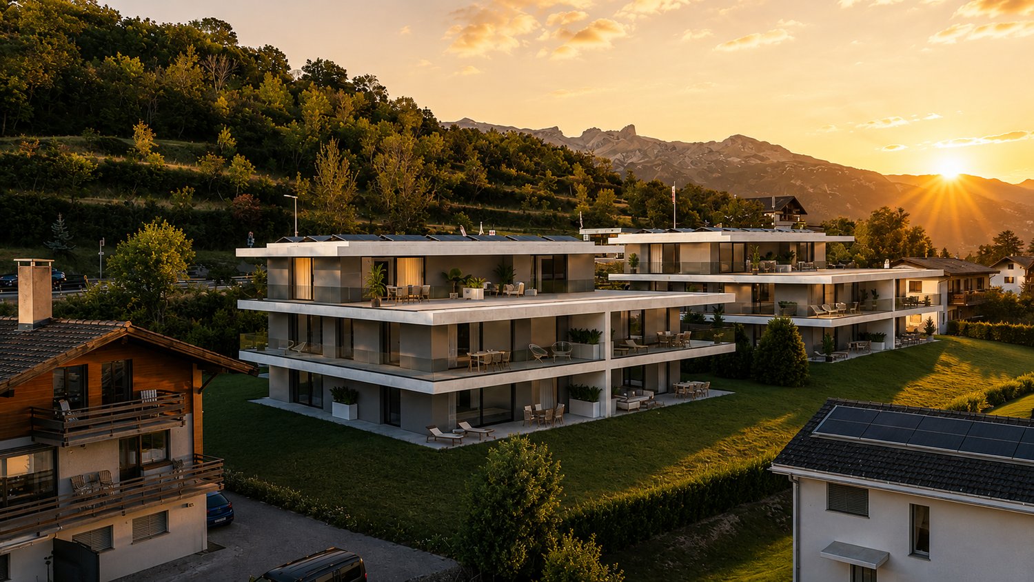
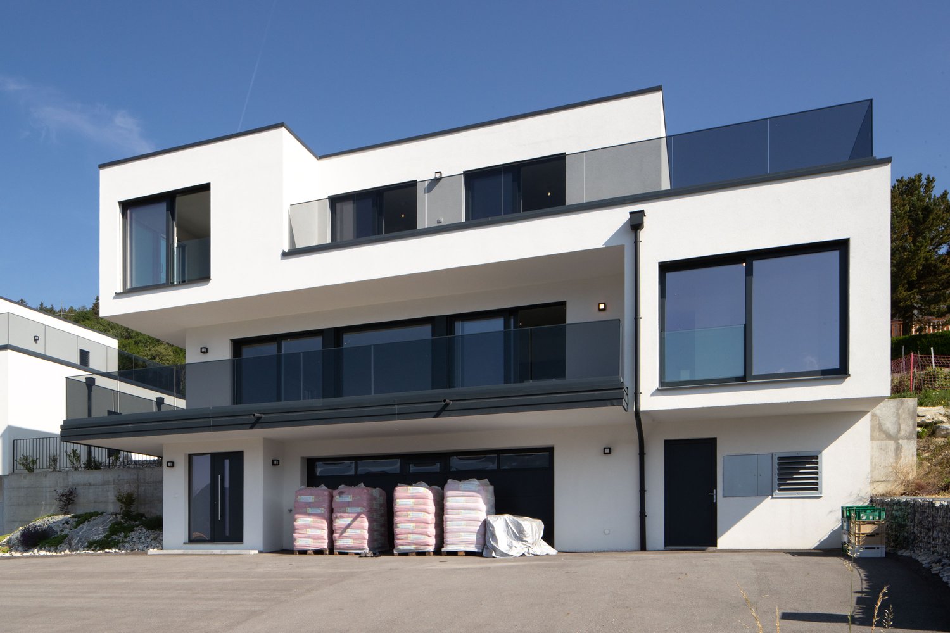
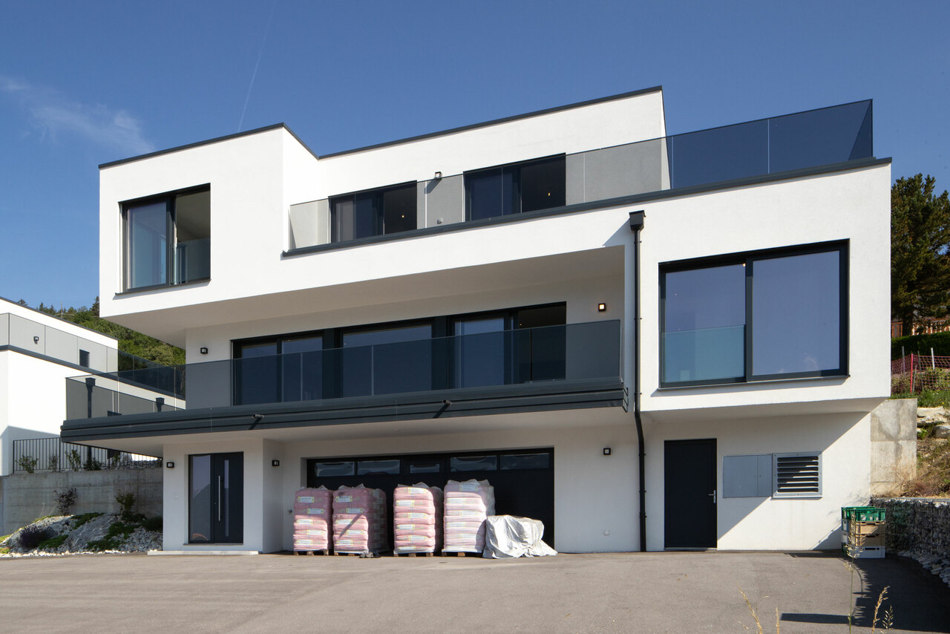
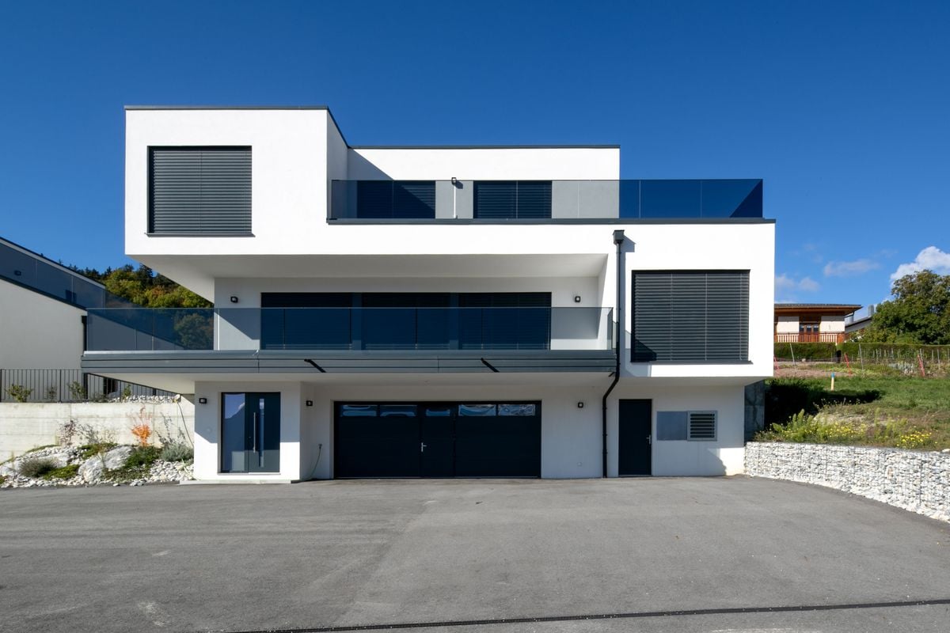
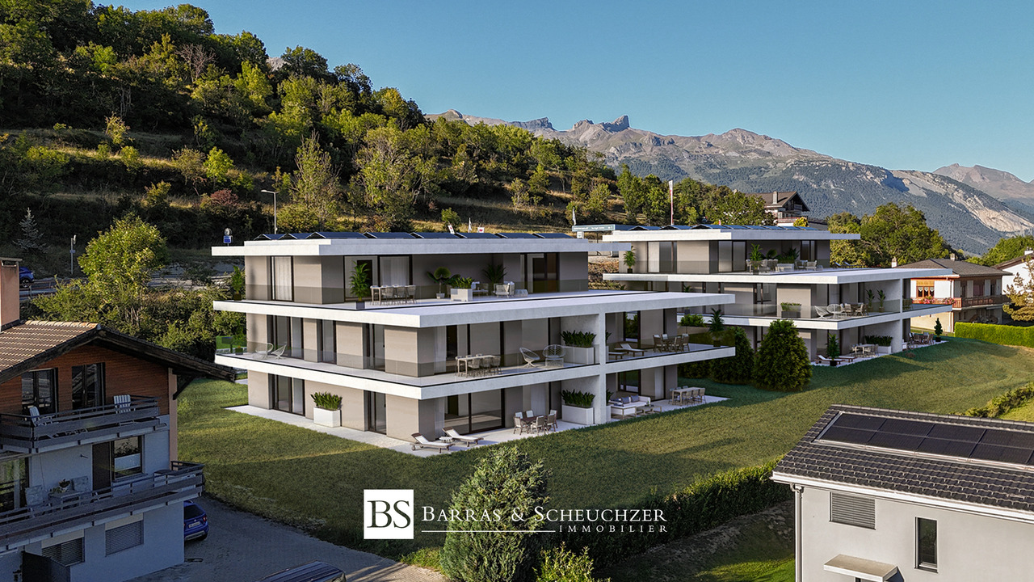
APARTMENT 4.5 ROOMS WITH PANORAMIC TERRACERESIDENCE IN CHERMIGNON D'EN HAUTNew construction - Delivery expected in December 2027Welcome to the Residenz Linea, an exclusive residential project in Chermignon d'en Haut, just a few minutes from Crans-Montana.The residence is designed to offer a framework for a life that combines comfort, modernity, and serenity. It consists of two elegant buildings with only five apartments each. The careful architecture, the south orientation, and the generous outdoor spaces make this address a privileged location for those seeking an exceptional quality of life in the heart of the Valais Alps.Each apartment benefits from remarkable natural light thanks to large openings and opens onto a terrace or balcony of approximately 60 m² with a panoramic view of the surrounding mountains.An ideal place to live for a main residence, where nature, comfort, and proximity to amenities meet.The highlights of the residence- Two contemporary buildings on a human scale- Only 10 apartments- South orientation- Panoramic view of the Valais Alps- Large terraces and balconies- Construction that meets the latest energy standards- CECB A/A certification- Heat pump- Photovoltaic panels- Elevator serving all levels- Access for people with disabilities- Fiber optic- Electric shutters- Connected thermostat- Private cellar- Covered and outdoor parking spacesAvailable apartmentsPrice: CHF 850'000.?Price with a covered parking space and an outdoor parking space: CHF 890'000.?Characteristics- 4.5-room apartment- Gross living area: 112 m²- Sales area: 132 m²- Terrace/Balcony: 59.5 m²Distribution- Entrance hall with built-in wardrobe- Large living area of 43 m² including living room, dining room, and open kitchen with direct access to the terrace- Parental bedroom of 16.4 m²- Three bedrooms of 12.9 m², 12 m², and 12 m²- Two bathrooms- Private laundry room- CellarLot B9 - Building BIdentical configuration to Lot A4- Gross living area: 112 m²- Sales area: 132 m²- Terrace/Balcony: 59.5 m²Parking- 1 covered parking space: CHF 25'000.?- 1 outdoor parking space: CHF 15'000.?A privileged locationThe Residenz Linea in Chermignon d'en Haut enjoys a quiet residential area while remaining close to all amenities and infrastructure of Crans-Montana.Distances- Bus stop: 160 m- Primary school: 750 m- Center of Crans-Montana: 3.5 km- Shops and supermarkets: 5 km- Golf Club Crans-sur-Sierre: 4 km- Cable cars: 4 km- Sierre train station: 8 km- A9 highway: 9 kmSummer and winter, enjoy an exceptional quality of life. Hiking, skiing, golfing, cycling, gastronomy, and international events punctuate the seasons in one of the most popular Swiss destinations.Why choose the Residenz Linea?- An intimate residence with only 10 apartments- Elegant contemporary architecture- Bright and perfectly designed spaces- Sustainable and energy-efficient construction- Large outdoor spaces to fully enjoy the panorama- A privileged location in close proximity to Crans-Montana- A rare quality of life in the heart of the Swiss AlpsContact us today to receive the complete brochure or to organize a visit to the project.Claire+41 79 260 00 04contact@claire-immobilier.ch

1 / 6
2.5 rooms, 38m², Price on request
3971 Chermignon

Apartment 2.5 rooms / Secondary residence authorized / Chermignon

Secondary residence allowed Transformation project into 3.5 rooms available PPE The apartment is located in Chermignon, a dynamic locality in the Louable Contrée, at 1'100 meters above sea level. The village of Lens is reachable in 3 minutes, the Crans-Montana station in 8 minutes, and the city of Sierre in 13 minutes. This property is located in an authentic house dating back to 1632, in the heart of the old village. Amenities such as shops, restaurants, etc. are just a few steps away. The public transportation stop (Sierre - Crans-Montana connection) is next to the residence. This apartment was renovated in 2010 and 2011. It is pleasant to live in and offers a cozy atmosphere. It can be inhabited as a primary or secondary residence. A transformation project into 3.5 rooms is available. Distribution of the propertyEntrance hall Kitchen with space for table and wood stove Dining area Living room with balcony Bedroom Bathroom / shower / window Balcony AmenitiesTwo cellars Possibility to rent parking spaces nearby for CHF 80.- / month (covered) Several spaces in the blue zone in the immediate vicinity of the apartment ParticularitiesFlooring made of tiles and parquet Double glazing Electric heating, radiators Wood stove in the kitchen Remarks Complete PDF document and location plan available upon request Visit only in the presence and with the prior agreement of Swiss-Immobilier.ch No document may be transmitted to third parties without authorization www.swiss-immobilier.ch - Ref. 10264490 Copyright 2026. All rights reserved.

Suggested properties for you based on search results

Other interesting objects