1 result - Buy a new build apartment: Château-d'Oex

1 / 8
3.5 rooms, 89m², CHF 1,064,000.–
1660 Château d'Oex

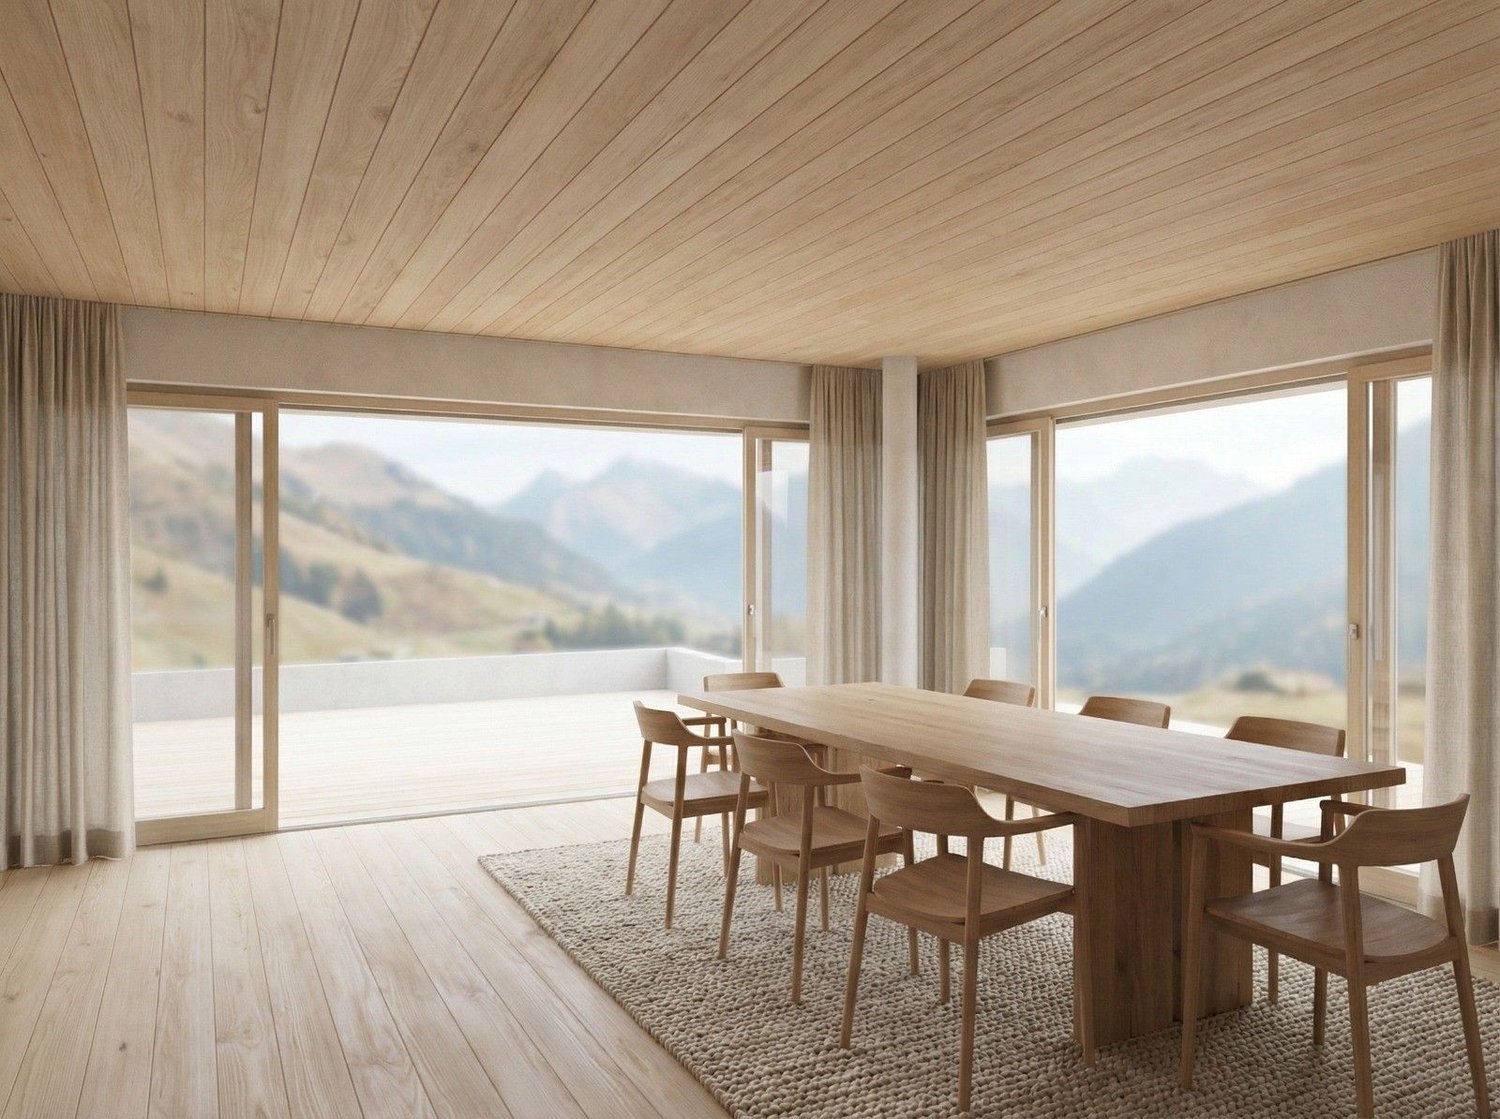
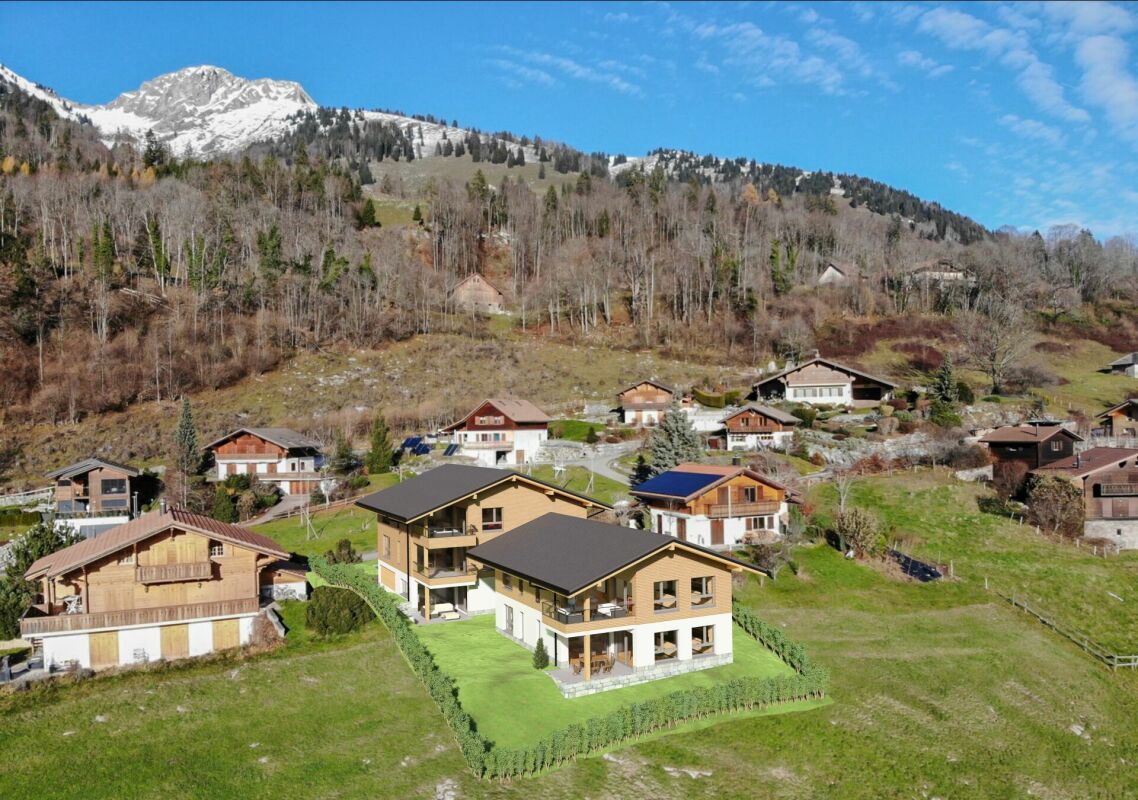
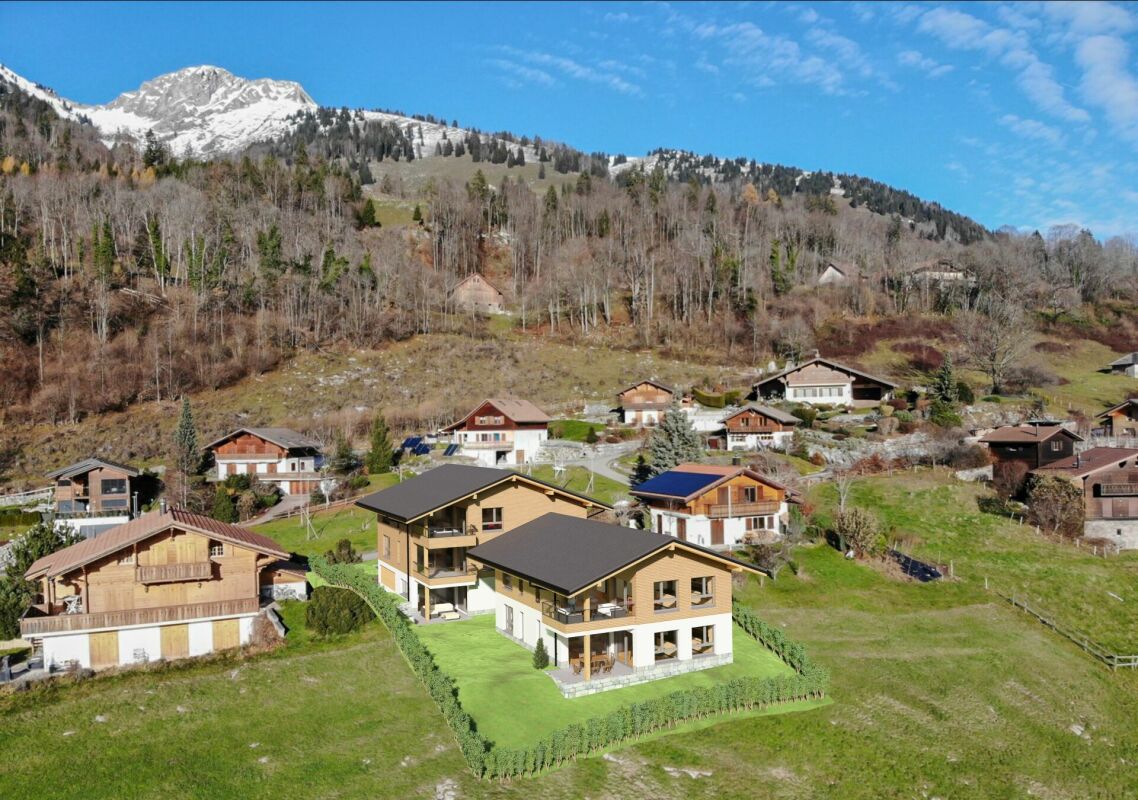
Charming chalet, south-facing terrace 44 m² and unobstructed Alpine views _ LOT 1: A rare 3.5-room apartment

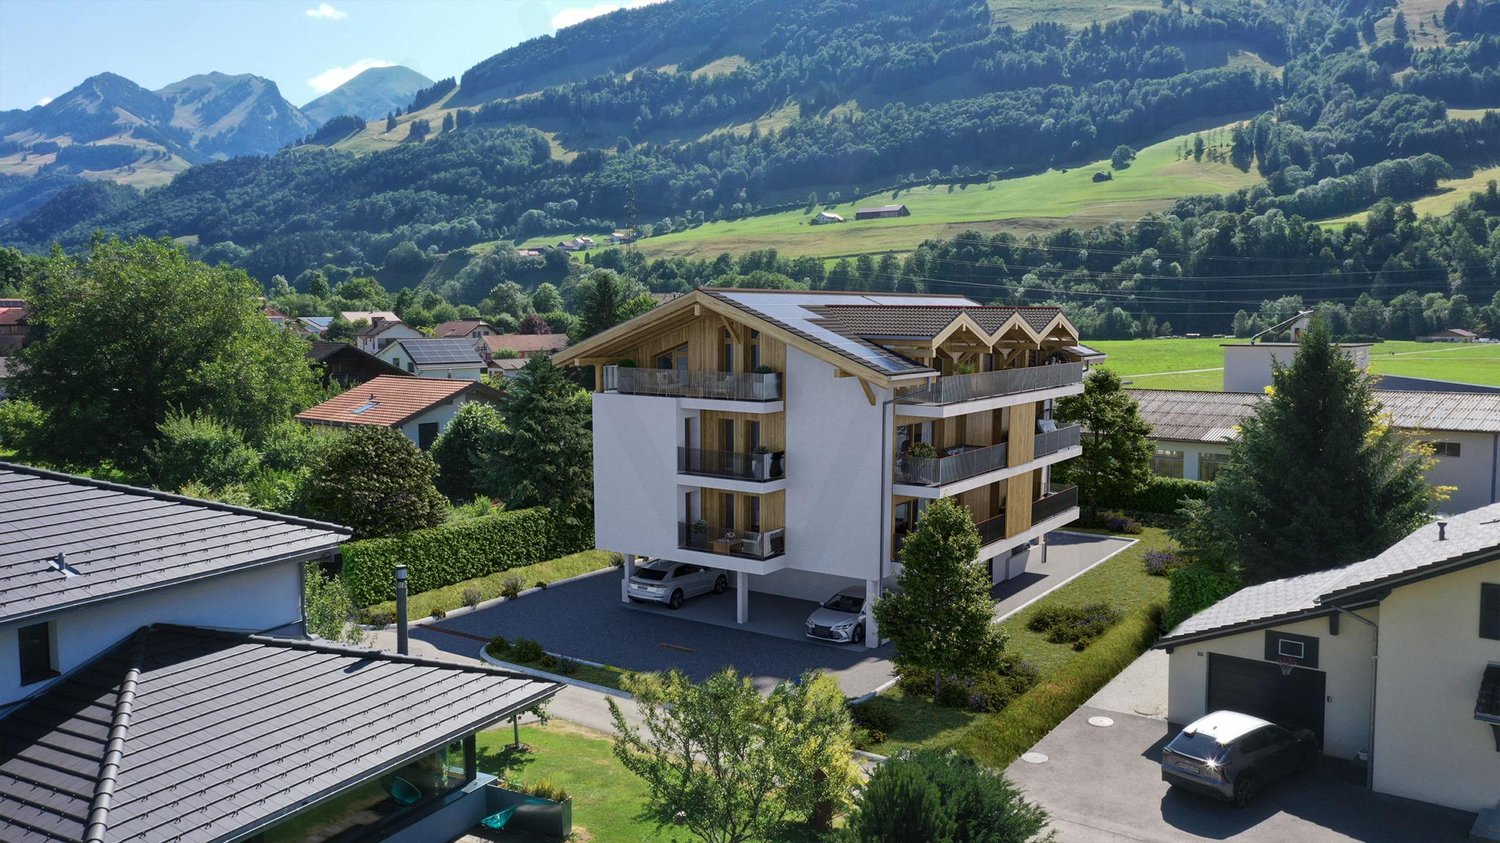
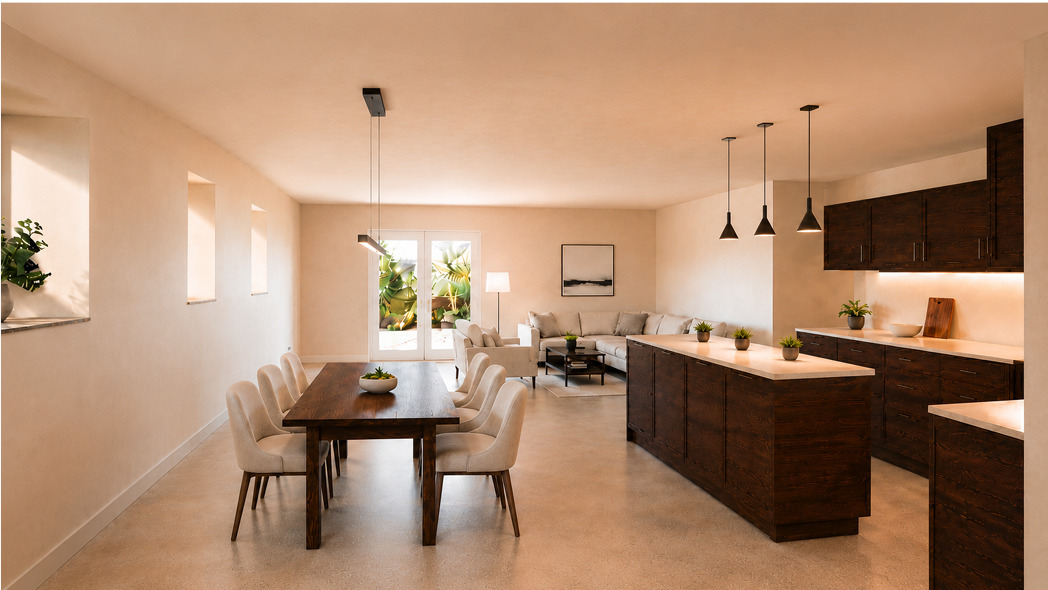
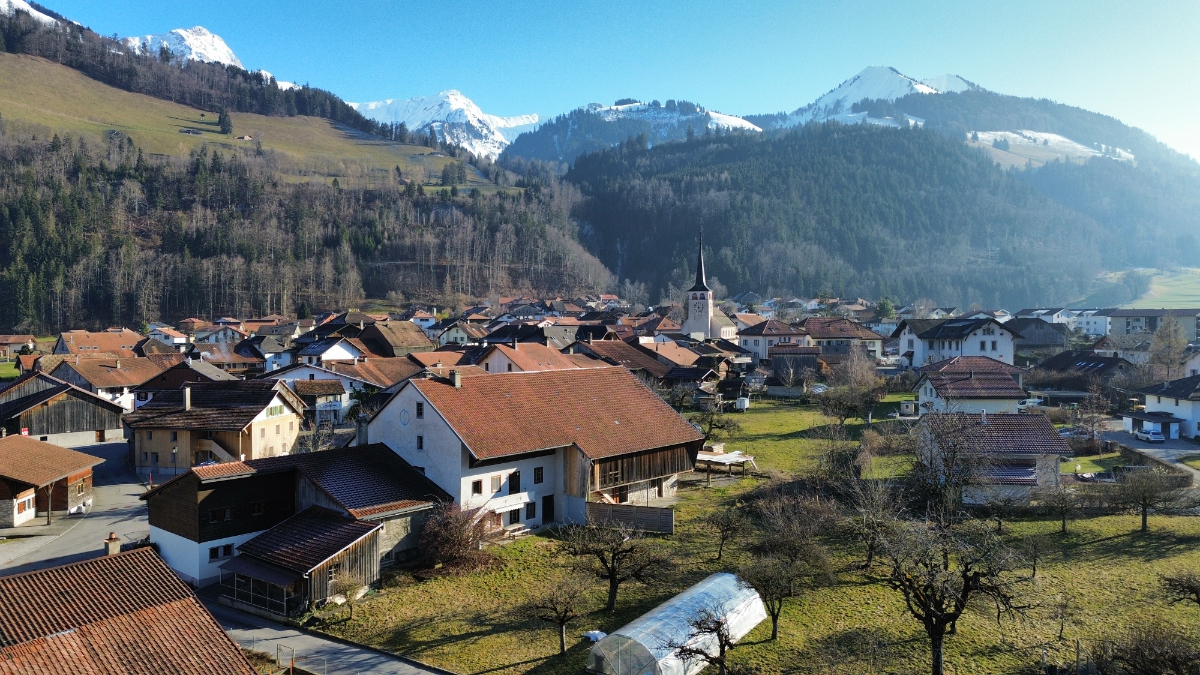
Promotion La Brise du Soir sàrl - Château-d'OexTerrace South of 44 m², unobstructed Alpine views and high-end domotics features in an intimate residence of only 9 unitsThis beautiful 3.5-room apartment is located on the ground floor of a charming chalet in Château-d'Oex, where only nine apartments share a green and peaceful setting.The location is a real asset: two steps from the train station and the hospital, just a few minutes from Gstaad and its prestigious ski resorts.On a generous surface, the apartment offers a bright and well-thought-out layout: two bedrooms, a modern bathroom with private laundry and separate WC, as well as a fully equipped kitchen opening onto a living room bathed in light thanks to large windows.Direct access to the south-facing terrace of 44 m² naturally extends the living space outdoors, offering a soothing Alpine view.The building, new and built with high-end features, integrates a heating system with geothermal heat pump, photovoltaic panels and a complete domotics system, ensuring optimal comfort and energy efficiency.This property stands out for its: • South-facing terrace of 44 m² with unobstructed Alpine views • Intimate residence with 9 units, green and peaceful setting • Heating with geothermal heat pump and photovoltaic panels • Integrated domotics for optimal comfort • Modern bathroom with private laundry • Private cellar of 9 m² • Two (or more) parking spaces available in the underground garage (CHF 50'000.-/space) • Immediate proximity to the train station, hospital and just a few minutes from Gstaad Interested? Contact us for a private and non-binding visit!Other available units in the chalet: • Lot 1 - 3.5 rooms - Ground floor - 89 m² - Terrace 44 m² (CHF 1064'000,-) • Lot 2 - 2.5 rooms - Ground floor - 63 m² - Terrace 22 m² (CHF 722'500,-) • Lot 3 - Studio - Ground floor - 36 m² - Terrace 10 m² (CHF 414'000,-) • Lot 4 - 4.5 rooms - 1st floor - 102 m² - Terrace 35 m² (CHF 1'1640'000,-) • Lot 5 - 4.5 rooms - 1st floor - 102 m² - Terrace 35 m² (CHF 1'1640'000,-) • Lot 6 - 2.5 rooms - 2nd floor - 63 m² - Terrace 16 m² (CHF 850'000,-) • Lot 7 - 2.5 rooms - 2nd floor - 63 m² - Terrace 16 m² (CHF 850'000,-) • Lot 8 - Studio - 2nd floor - 36 m² - Terrace 10 m² (CHF 500'000,-) • Lot 9 - Duplex 5 rooms - Attic + Top floor - 167 m² - Terrace 26 m² (CHF 2'509'000,-)

More objects in your automatically expanded search area
7 results - Radius: + 10km
New building
Laurence Mauron

Laurence Mauron

1 / 11
Laurence Mauron

Laurence Mauron

  • Balcony / Terrace
  • View
  • Elevator
3.5 rooms, 75m², CHF 545,000.–
1669 Albeuve

LAST CHANCE - BRAND NEW 3.5-ROOM APARTMENT - in the heart of Intyamon

Under construction - possibility to visit and choose your interior - In the heart of the charming village of Albeuve, in the picturesque Val de l'Intyamon, discover this future residence.A privileged living environment in the Gruyère regionLocated in a preserved natural environment, this future residence combines authenticity, modern comfort, and serenity. It represents a rare opportunity on the Gruyère real estate market. The residence consists of:4 apartments with 3.5 rooms, located on the 1st and 2nd floors, and a unique attic apartment with 4.5 rooms on the top floor.Each apartment benefits from generous volumes and beautiful brightness thanks to large windows ideally oriented.Realized by a local renowned company, the project guarantees a sustainable construction, careful finishing, and high-quality services. Apartments designed for your comfort. Each space has been designed to offer functionality, brightness, and well-being on a daily basis.The typical layout includes:- An entrance hall with built-in cupboards- A spacious and bright living room, extended by a balcony with an unobstructed view of the mountains- An open, convivial, and functional kitchen- A large bedroom with private bathroom- A modular room (child, office, or guest)- A bathroom with bathtub- A cellar and a covered parking space (in addition)Technical equipment and sustainability- Triple glazing and excellent thermal and acoustic insulation- Heat pump and photovoltaic panels- Personalization of finishes according to your tastesIndicative budgets:- Kitchen: CHF 27,000.- Sanitary: CHF 19,000.Prices and conditions- Covered parking: CHF 25,000.- (in addition, obligatory)Distribution of apartments:A1 - 3.5 rooms - soldA2 - 3.5 rooms - CHF 545,000.- / LAST 3.5-ROOM APARTMENTA3 - 3.5 rooms - soldA4 - 3.5 rooms - soldA5 4.5 rooms - CHF 985,000.-Surfaces: approximately 76 m2 and 145 m2 for the 4.5-room attic apartmentBuilding permit in force- Start of work: the construction site has started- Expected delivery: autumn 2027An opportunity to personalize your interior and benefit from the latest energy standards.Albeuve: between nature and accessibility.The village of Albeuve seduces with its authenticity and quality of life, while remaining close to Bulle, the economic center of the region.- Transport: train station connecting Bulle, Château-d'Oex, and Montreux (MOB)- Amenities: shops, schools, and services nearby- Leisure: hiking, mountain biking, skiing, and outdoor activities- Environment: exceptional panorama and preserved environmentAn opportunity not to be missed. These apartments represent an ideal chance to acquire a new, comfortable, and sustainable property in a sought-after region.We are at your disposal to provide you with detailed information. Do not hesitate to contact us.

  • Balcony / Terrace
  • View
  • Elevator
1 / 6
3.5 rooms, 94m², CHF 1,230,000.–
3785 Gsteig b. Gstaad

Attique moderne de 3.5 pièces - Résidence principale

Idéalement située à l'entrée du village pittoresque de Gsteig, à 10 minutes de Gstaad, la Résidence Spitzhorn offre un cadre de vie privilégié:Ce bâtiment de style montagnard, ouvert sur la nature, a été construit selon un cahier des charges détaillé et avec des matériaux de haute qualité; il répond aux exigences énergétiques et écologiques.Selon le plan, l'appartement n 5 situé dans les combles côté ouest se compose d'un grand salon-salle à manger avec cuisine ouverte, de 2 chambres, de 2 salles d'eau et de 2 balcons (orientés sud et ouest).Au sous-sol se trouvent la cave privative verrouillable ainsi que les espaces communs que sont la buanderie et le local à skis. Une place de parking dans le parking souterrain peut être acquise en supplément sur demande.Le logement n 6, situé dans les combles côté est, est également encore disponible à la vente. Il présente une disposition symétrique, avec des balcons orientés sud et est.L'appartement est vendu clés en main, date de livraison est printemps 2027.Residence Spitzhorn, am Dorfeingang von Gsteig gelegen, ein aussergewöhnlicher Lebensraum:Das im Bergstil erbaute, zur Natur hin offene Gebäude wurde nach einer detaillierten Baubeschreibung und unter Verwendung hochwertiger Materialien errichtet und erfüllt die energetischen und ökologischen Anforderungen.Die Wohneinheit 5 im Dachgeschoss West besteht laut Plan aus einem grossen Wohn-Essbereich mit offener Küche, 2 Schlafzimmern, 2 Nasszellen und 2 Balkonen (Süd und West).Im Untergeschoss befinden sich der dazugehörige, abschliessbare Kellerraum und die gemeinschaftlich nutzbare Räume Waschküche und Skikeller. Ein Stellplatz in der Tiefgarage kann auf Wunsch zusätzlich erworben werden.Die Wohneinheit 6 im Dachgeschoss Ost ist auch noch erwerbbar. Sie ist spiegelbildlich aufgebaut mit Süd- und Ostbalkon.Die Wohnung wird schlüsselfertig verkauft, Termin ist Frühjahr 2027.Ideally located at the entrance of the picturesque village of Gsteig, at 10 minutes'drive from Gstaad, Spitzhorn Residence offers a privileged living experience:Built in a mountain style and open to the natural surroundings, the building was constructed in accordance with a detailed building specification and using high-quality materials, and meets all energy efficiency and environmental requirements.According to the plans, the apartment 5 on the west-facing top floor comprises a large living-dining area with an open-plan kitchen, 2 bedrooms, 2 bathrooms and 2 balconies (south- and west-facing).The basement houses the associated lockable cellar room and the communal laundry room and ski storage room. A parking space in the underground car park can be purchased additionally on request.The apartment 6 on the east-facing top floor is also still available for purchase. It has a mirror-image layout with south- and east-facing balconies.The apartment are sold fully finished and ready to move in, hand over is spring 2027.


1 / 6
3.5 rooms, 94m², CHF 1,230,000.–
3785 Gsteig b. Gstaad

Attique moderne de 3.5 pièces Résidence principale

Idéalement située à l'entrée du village pittoresque de Gsteig, à 10 minutes de Gstaad, la Résidence Spitzhorn offre un cadre de vie privilégié:Ce bâtiment de style montagnard, ouvert sur la nature, a été construit selon un cahier des charges détaillé et avec des matériaux de haute qualité; il répond aux exigences énergétiques et écologiques.Selon le plan, l'appartement n 6 situé dans les combles côté est se compose d'un grand salon-salle à manger avec cuisine ouverte, de 2 chambres, de 2 salles d'eau et de 2 balcons (orientés sud et est).Au sous-sol se trouvent la cave privative verrouillable ainsi que les espaces communs que sont la buanderie et le local à skis. Une place de parking dans le parking souterrain peut être acquise en supplément sur demande.Le logement n 5, situé dans les combles côté ouest, est également encore disponible à la vente. Il présente une disposition symétrique, avec des balcons orientés sud et ouest.L'appartement est vendu clés en main, date de livraison est printemps 2027.Residence Spitzhorn, am Dorfeingang von Gsteig gelegen, ein aussergewöhnlicher Lebensraum:Das im Bergstil erbaute, zur Natur hin offene Gebäude wurde nach einer detaillierten Baubeschreibung und unter Verwendung hochwertiger Materialien errichtet und erfüllt die energetischen und ökologischen Anforderungen.Die Wohneinheit 6 im Dachgeschoss Ost besteht laut Plan aus einem grossen Wohn-Essbereich mit offener Küche, 2 Schlafzimmern, 2 Nasszellen und 2 Balkonen (Süd und Ost).Im Untergeschoss befinden sich der dazugehörige, abschliessbare Kellerraum und die gemeinschaftlich nutzbare Räume Waschküche und Skikeller. Ein Stellplatz in der Tiefgarage kann auf Wunsch zusätzlich erworben werden.Die Wohneinheit 6 im Dachgeschoss West ist auch noch erwerbbar. Sie ist spiegelbildlich aufgebaut mit Süd- und Ostbalkon.Die Wohnung wird schlüsselfertig verkauft, Termin ist Frühjahr 2027.Ideally located at the entrance of the picturesque village of Gsteig, at 10 minutes'drive from Gstaad, Spitzhorn Residence offers a privileged living experience:Built in a mountain style and open to the natural surroundings, the building was constructed in accordance with a detailed building specification and using high-quality materials, and meets all energy efficiency and environmental requirements.According to the plans, the apartment 5 on the east-facing top floor comprises a large living-dining area with an open-plan kitchen, 2 bedrooms, 2 bathrooms and 2 balconies (south- and east-facing).The basement houses the associated lockable cellar room and the communal laundry room and ski storage room. A parking space in the underground car park can be purchased additionally on request.The apartment 6 on the west-facing top floor is also still available for purchase. It has a mirror-image layout with south- and west-facing balconies.The apartment are sold fully finished and ready to move in, hand over is spring 2027.

1 / 9
3.5 rooms, 95m², CHF 700,000.–
1669 Montbovon

B0 - New 3.5-room apartment on the ground floor, in Sciernes d'Albeuve

Functional and bright apartment with terrace and garden in Haut-Intyamon Beautiful new 3.5-room apartment, ideally located in the heart of a rural environment where calm and serenity reign. This property harmoniously combines modern comfort and natural surroundings and will appeal to those seeking a peaceful life, without compromising on the quality of services.Located in a small contemporary residence of only 5 apartments, this bright apartment stands out for its careful finishes, the use of high-quality materials, and excellent energy performance. Its spacious living area, bathed in natural light thanks to large windows, opens onto a terrace and a private lawn area of over 227 m².The apartment is situated in a green environment, just a few minutes from local amenities and benefiting from quick access to main communication axes.A covered parking space and an outdoor space are available as an option.Distribution: • Entrance hall with wall cabinets • Kitchen and dining area with access to the terrace/lawn • Living room with access to the terrace/lawn • 2 Bedrooms • Bathroom with shower and laundry area • Private terrace and lawn • Storage room Net living area: 95 m²Storage area: 4.7 m²Terrace area: 13.9 m²Private lawn area: 227.6 m² This is a project where the interior is entirely customizable according to your tastes and needs, in order to perfectly match your vision of the "ideal home".A rapid connection with the project designers will allow you to benefit from their in-depth knowledge of the project. They will be at your disposal to answer all your questions and provide you with personalized advice.

Suggested properties for you based on search results

Other interesting objects