1 result - Properties for sale with Elevator: Champlan (Grimisuat)

Federico Cosma

Federico Cosma

1 / 12
Federico Cosma

Federico Cosma

  • Parking space
  • Balcony / Terrace
  • Garage
  • +2
4.5 rooms90m²CHF 450,000.–
Champlan (Grimisuat), 1971 Champlan (Grimisuat)

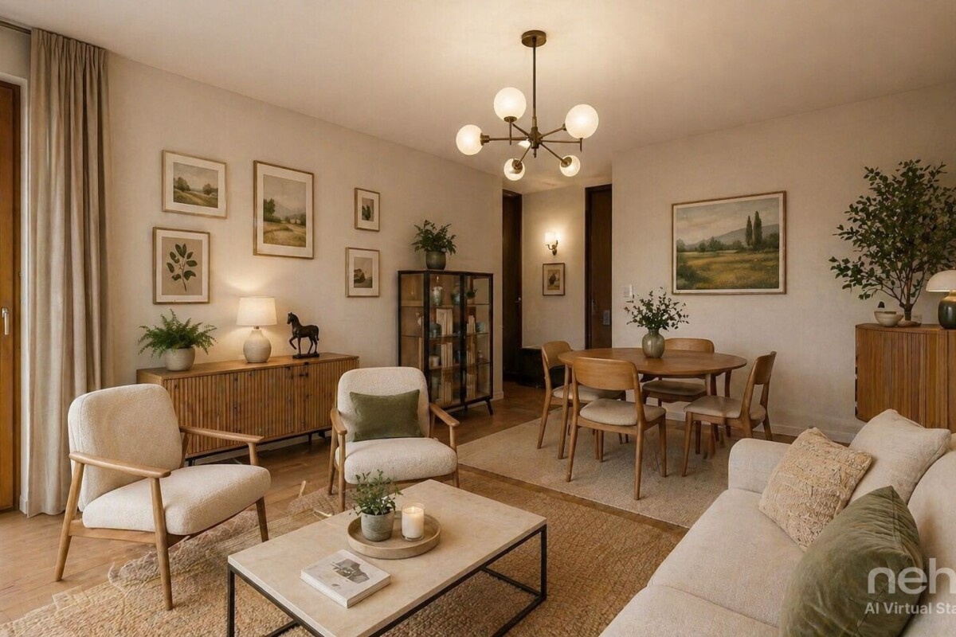
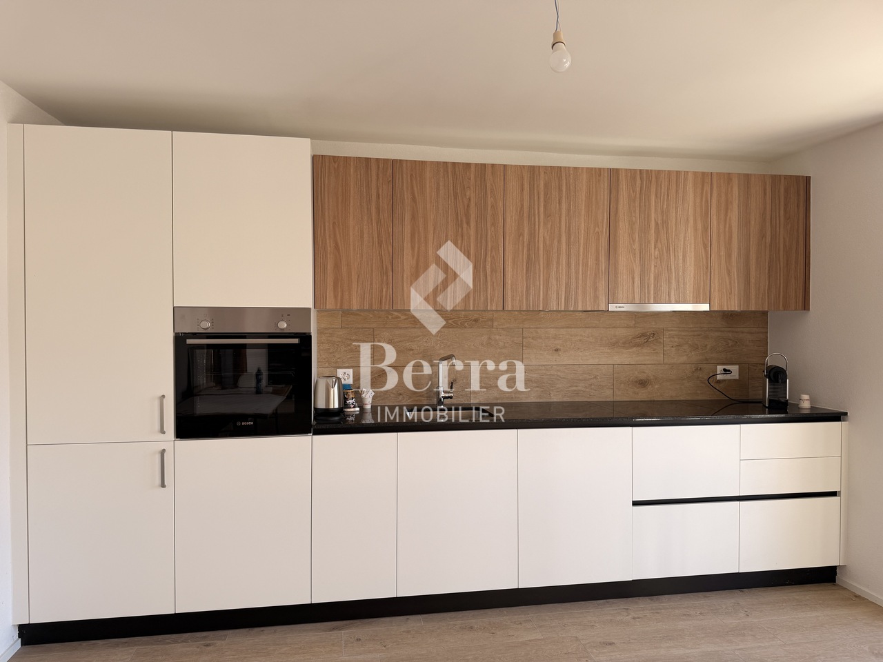
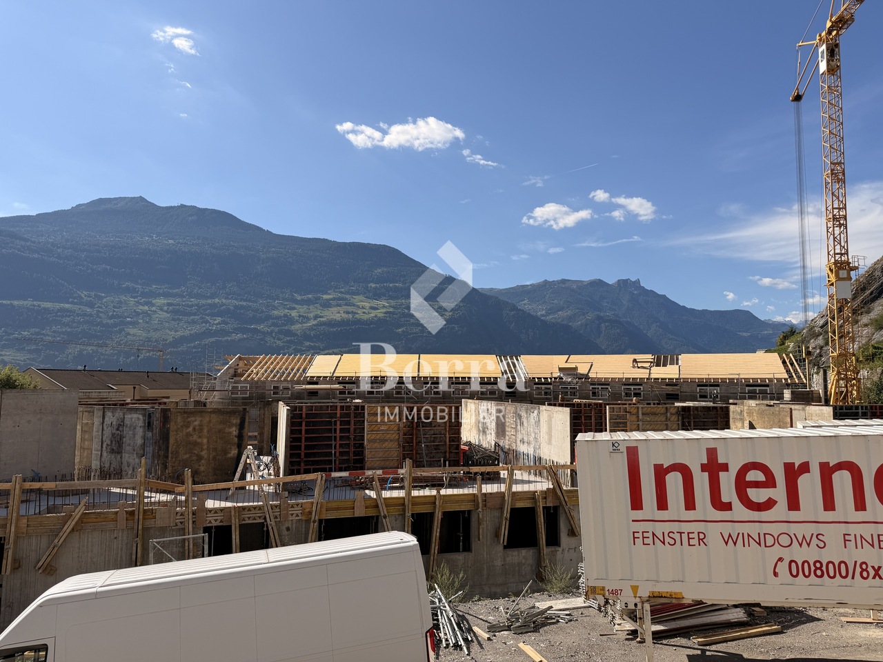
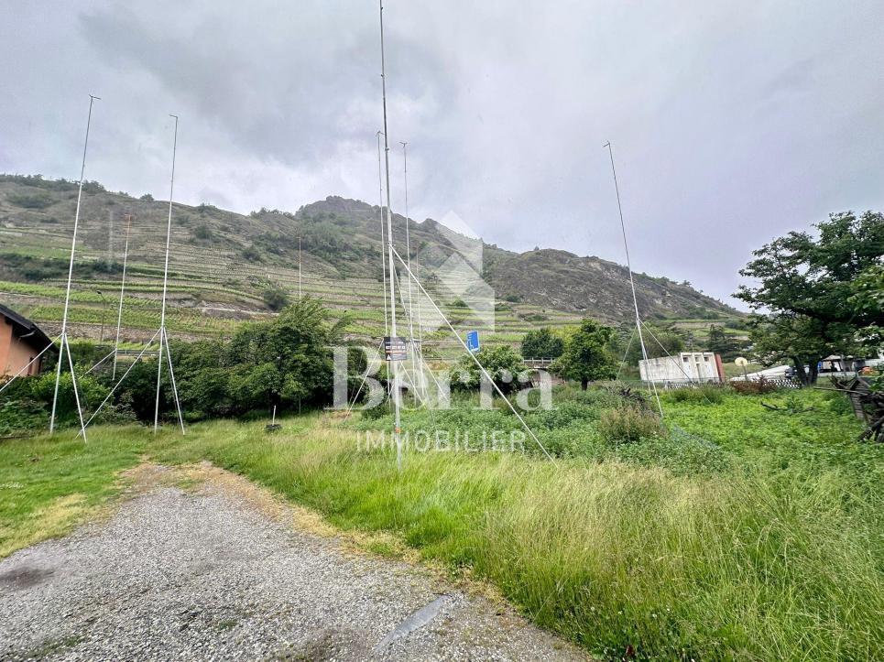
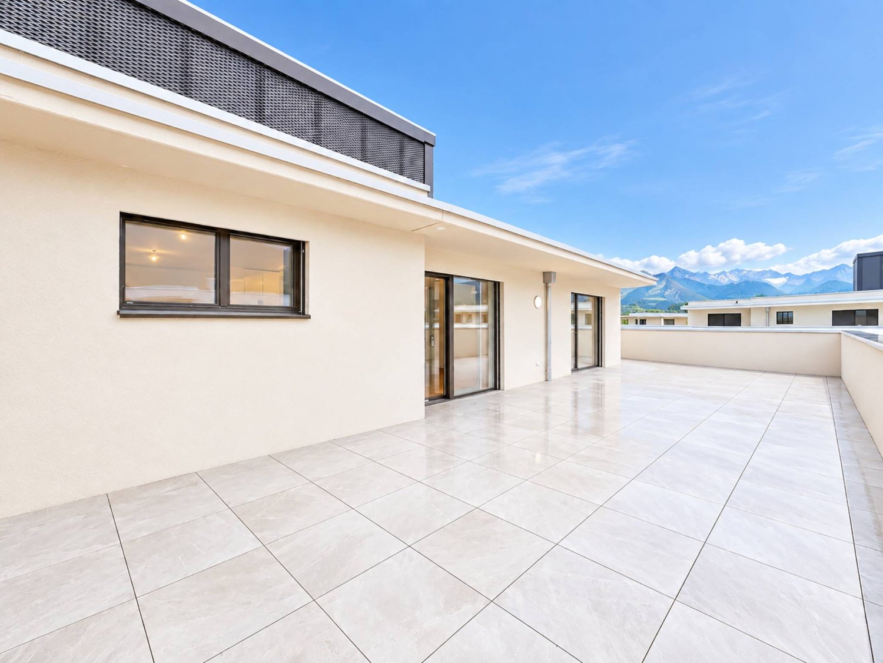
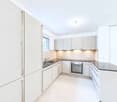
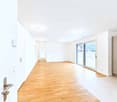
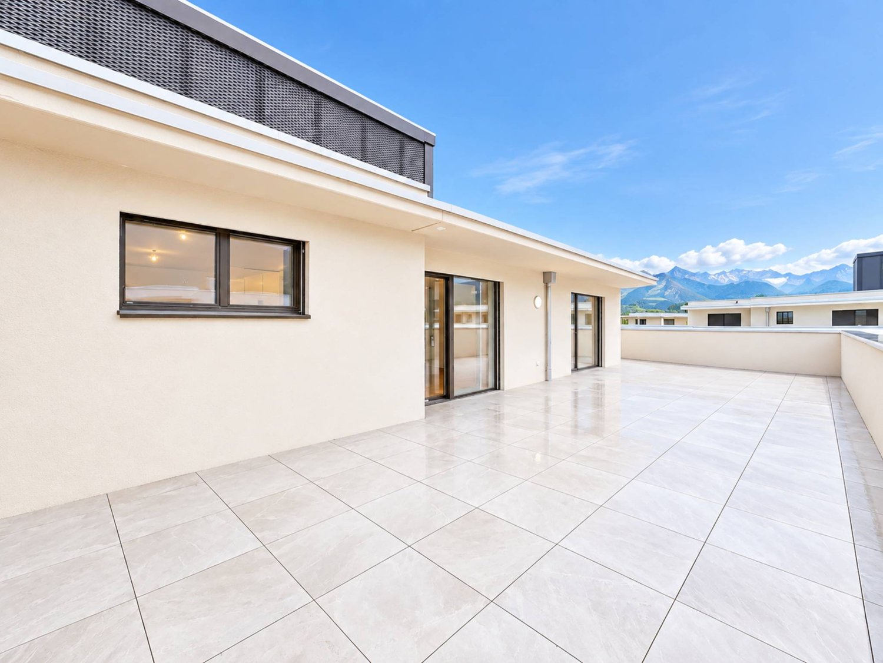
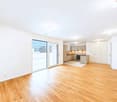
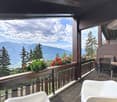
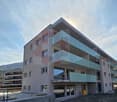
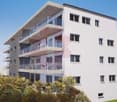
Beautiful 4.5-room apartment with panoramic south-facing view

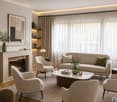
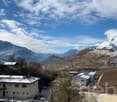
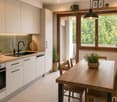
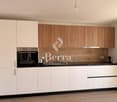
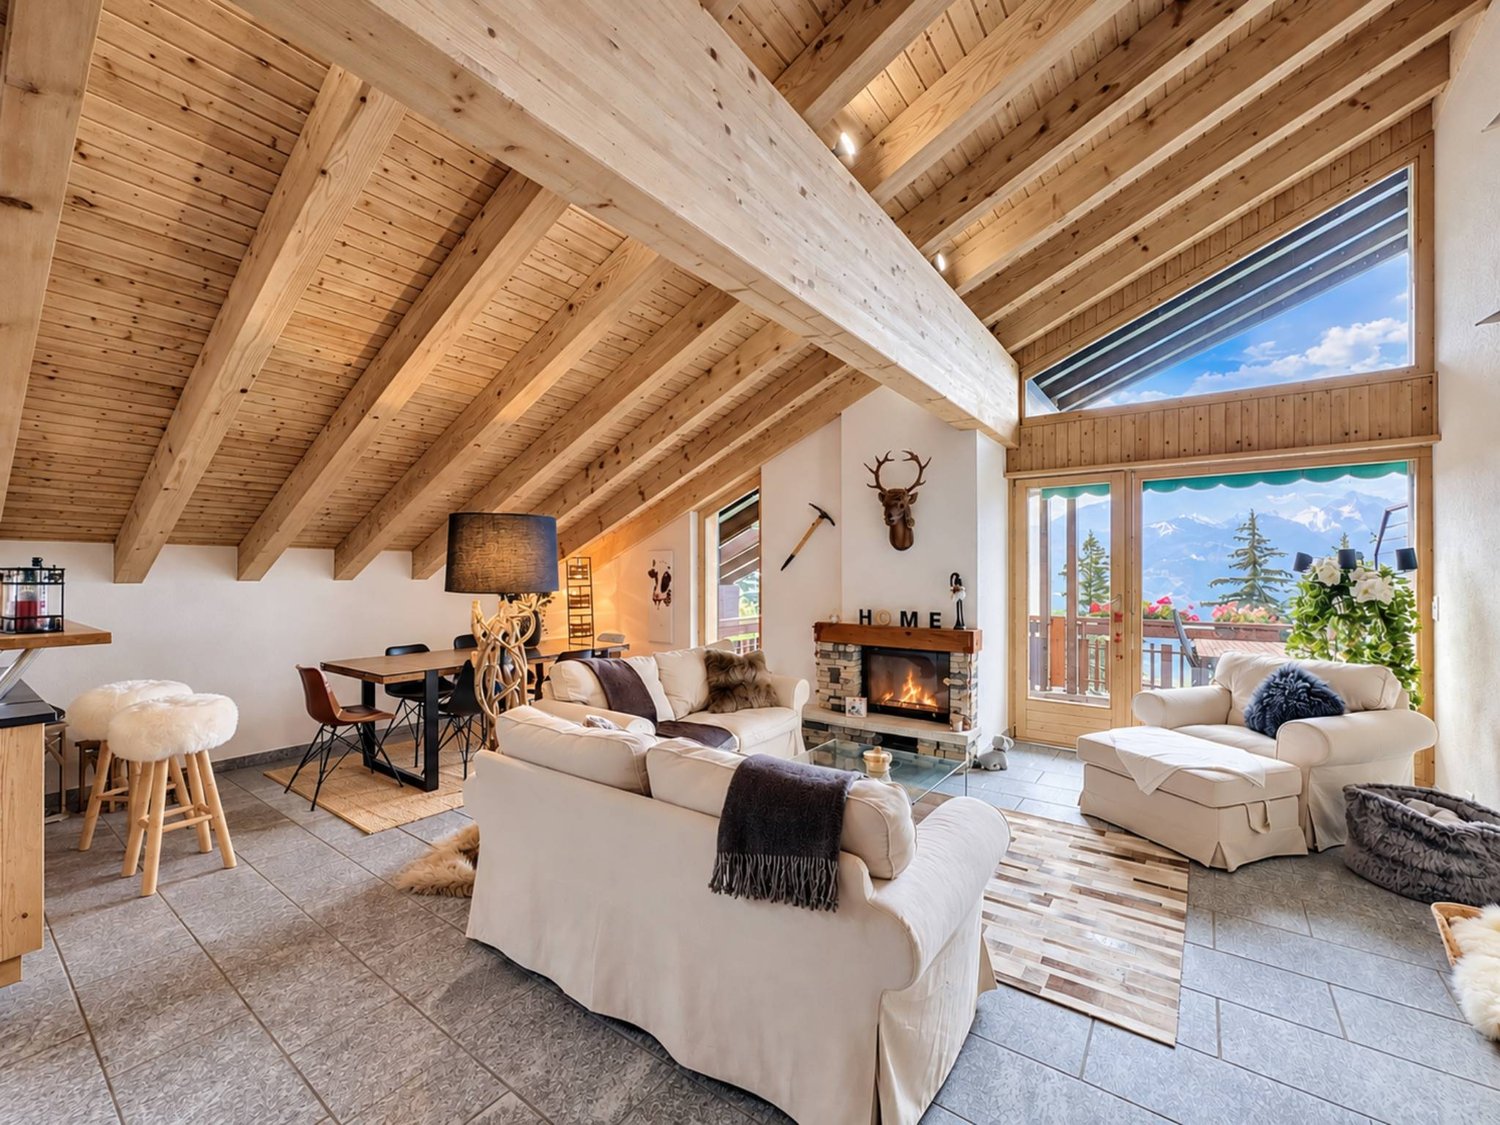
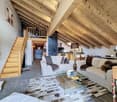
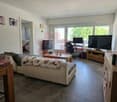
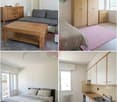
Located in the sought-after commune of Grimisuat, just a few minutes from the center of Sion, this magnificent 4.5-room apartment benefits from a privileged environment, combining tranquility, sunshine, and immediate proximity to amenities. With an area of approximately 110 m², this property seduces with its generous spaces, harmonious layout, and beautiful natural light. Thanks to its south-facing exposure, the apartment enjoys optimal sunshine throughout the day. The large living room, warm and convivial, opens onto a large balcony offering an exceptional panoramic view of the surrounding mountains and the Rhone valley. A second west-facing balcony allows you to fully enjoy the beautiful ends of the day as well as superb sunsets. The sleeping area includes three comfortable bedrooms, ideal for a family, an office, or guest rooms, as well as perfectly arranged sanitary facilities. The functional and elegant kitchen integrates harmoniously into the living space. This property is completed by a closed garage box. Many outdoor parking spaces are also available in the residence, offering additional comfort to residents and their visitors. Built on a plot of over 3,800 m², the building benefits from carefully maintained green spaces, creating a peaceful and green setting. Children can evolve there in complete safety, away from traffic. A private garden strip is also made available, ideal for setting up a vegetable garden or a relaxation area. Combining an unobstructed view, excellent sunshine, a privileged natural environment, and a sought-after location, this apartment represents a rare opportunity in the region. An ideal place to live for people looking for comfort, space, and an exceptional panorama.Exact address available after registration on neho.ch.DO YOU WANT TO VISIT? PLEASE REGISTER FIRST: https://neho.ch/b/1971-26-5

  • Parking space
  • Balcony / Terrace
  • Garage
  • +2
More objects in your automatically expanded search area
20 results - Radius: + 10km
New building
Estelle Salomon

Estelle Salomon

1 / 13
Estelle Salomon

Estelle Salomon

  • Parking space
  • Balcony / Terrace
  • Garage
  • +4
4.5 rooms132m²CHF 699,000.–
Premium
1994 Aproz (Sion)

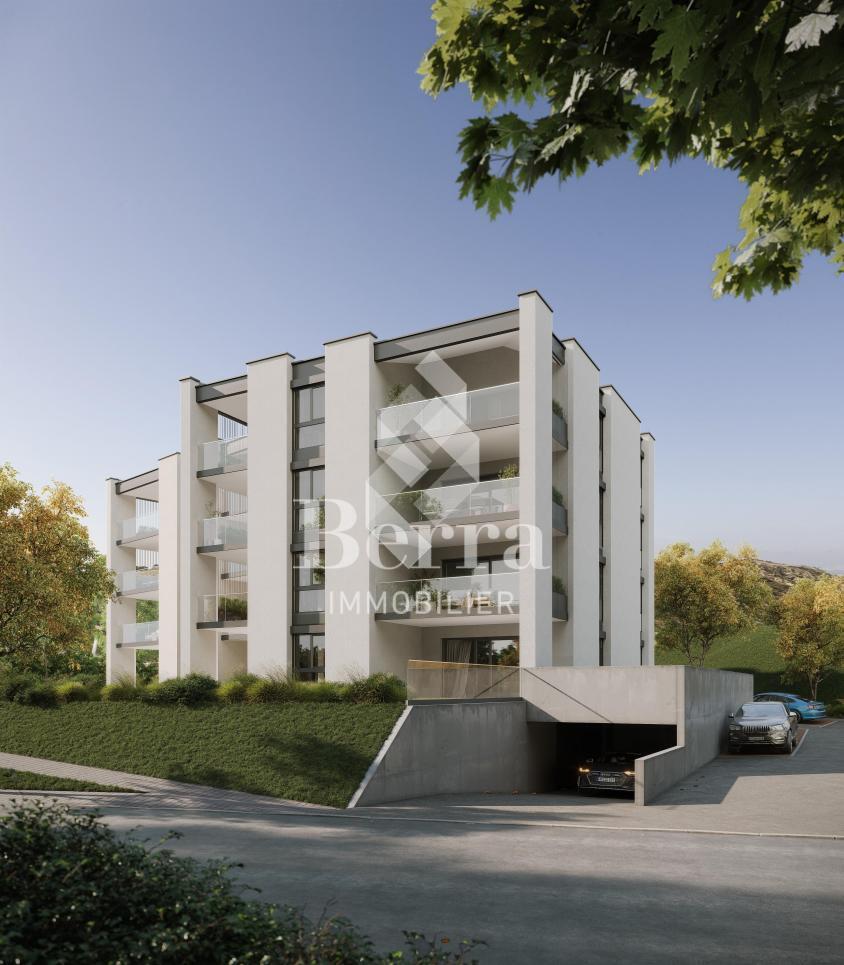
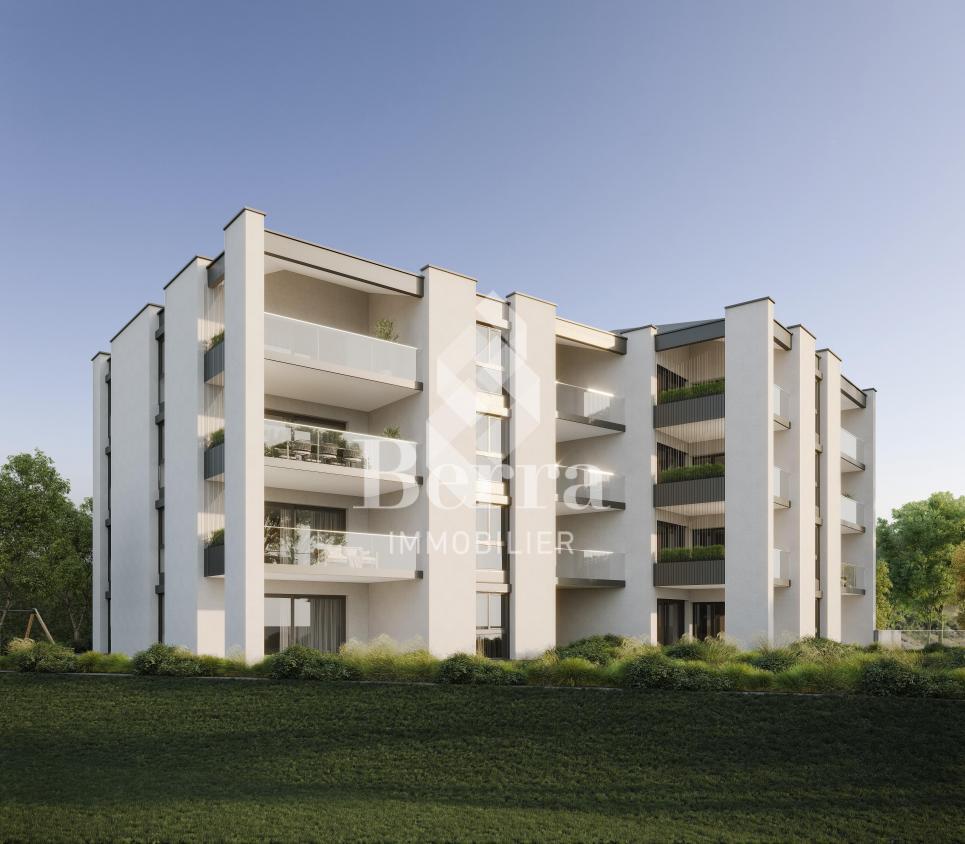
Magnificent attic with west orientation - Unobstructed panoramic view!

Delivery in 2026Magnificent attic with west orientation - Unobstructed panoramic view!Future promotion "Amaryllis" of 15 apartments in the village of Aproz, in the municipality of Sion, ideally located near all amenities and the city of Sion. A few steps away, the magnificent site of the islands will seduce you with its many activities.This new promotion is located at the entrance of the village of Aproz, 5 km from the city of Sion and the shopping centers of Conthey. This neighborhood is very well served by public transportation.FEATURES:- Very low charges- Beautiful spaces with large balconies- Unobstructed view- Numerous parking spaces (at least 1 space per apartment, already allocated)- Electrical outlets provided in front of each parking space- Close to all amenities (schools, shops, bus, bank, post office, village center)- Construction according to SIA standardsThis 4.5-room attic apartment (122m2 + balcony 28m2) is divided as follows:- Entrance hall with storage closets- 2 bedrooms- 1 bathroom with bathtub or shower (optional)- 1 parental bedroom with private bathroom (shower)- 1 living room with open kitchen and living area- 1 large balcony of 28 m2- 1 private cellar Parking- 1 outdoor space (CHF 9'000.- extra and mandatory)- 1 private garage box (CHF 40'000.- extra and mandatory)TECHNICAL SPECIFICATIONS- Heating by air/water heat pump- Distribution through the floor- Thermostat for each habitable room- Photovoltaic panels for hot water production- Double glazing- Windows and sliding doors- Sliding door for access to the balcony- Intercom- Elevator for 6 people- Electrical outlets provided in front of each parking space- Washing machine connection: Do not hesitate to ask us for our promotional offer!AMENITIES:- City of Sion 5 km- Conthey shopping centers 3 km- Post office, village shop, and bank 800 m- Village primary school 300 m- Basse-Nendaz secondary school 9 km- Nendaz ski station 4 valleys area 13 kmAll finishes are according to the tenant's wishes. Budgets are allocated for important items (kitchen, floors, sanitary facilities). These will be made available to you upon request.These apartments are available for rent or purchase!!! Do not hesitate to contact us for more information!Sales brochure on requestWith us, curiosity is a nice fault! Call us for a visit!**FIND ALL OUR PROPERTIES FOR SALE ON WWW.BERRA-IMMOBILIER.CH***

  • Parking space
  • Balcony / Terrace
  • Garage
  • +4
New building
Jordan Comby

Jordan Comby

1 / 13
Jordan Comby

Jordan Comby

  • Parking space
  • Balcony / Terrace
  • Garage
  • +5
4.5 rooms113m²CHF 749,000.–
Premium
Rue des Grands-Vergers 43, 1964 Conthey

New 4.5-room apartment with panoramic view in Conthey

NEW PROMOTION IN CONTHEY A residential building with 12 apartments is being built in the residential area this year. Would you like to wait for an opportunity of destiny? Immojordan Sàrl is in charge of this. Questions, wishes, visits, please contact us to learn more about it. Exclusivity: Here is our new project, the VILLAGEOIS building. In this turnkey project, you have 12 apartments to choose from. In this brochure, you will find the plans and characteristics of these apartments. I am naturally at your disposal for more information. Promotion Le Villageois The apartments we offer are new and under construction. Lot N°1 / Lot N°5 / Lot N° 9 are 4.5-room apartments at a price starting from 749,000.- CHF with 2 parking spaces (1 outdoor and 1 indoor) For more information about the lots, please do not hesitate to contact us. Bright apartments in Conthey, Valais. Located in the charming municipality of Conthey, just a few minutes from Sion, these modern and bright apartments offer a pleasant, quiet, and central living environment. Location The advantages of these apartments: Bright and spacious: Thanks to the large windows, these apartments benefit from plenty of natural light throughout the day. Ideal location: Located in Conthey, you will enjoy the tranquility of the countryside while being close to the urban amenities of Sion (shops, schools, public transport, etc.). Pleasant living environment: Conthey offers a peaceful environment with beautiful landscapes and plenty of sunshine. Accessibility: The apartments are very well connected to the A9 motorway, making it easy to access Sion and other regions of the canton. The train station is nearby for your train journeys. These apartments are a real opportunity for those looking for a functional, well-located, and excellent condition property. Ideal for a family, a couple, or even a long-term investment in a developing sector. Lot N° 1 What you will find here: A parental bedroom with a private bathroom that offers a private relaxation area of 19.6 m2, with access to a small terrace. As well as a second bedroom of 11.2 m2 and a third bedroom of 11.8 m2. A private bathroom of 5.4 m2 and a shower of 5.1 m2 that will be arranged according to your choices. A washing machine will be integrated. An open kitchen on the living room that will be designed in collaboration with you and our kitchen designer. A living room of 45.4 m2 with large windows that look out onto the Alps, and which gives direct access to the terrace. An entrance hall/dressing room of 3.3 m2 that will welcome you to this apartment. A terrace of 22.9 m2 that will be south-facing, which will allow you to enjoy the sun and the best summer barbecues, in addition to the use of the lawn in front of your future home. An outdoor parking space and an indoor parking space are obligatory and can be modified after discussion. Main characteristics: Living area: 112.5 m2 Rooms: 3 Bathrooms: 2 Kitchen: Modern open kitchen of your choice Balcony/Terrace: 22.90 m2 of terrace and lawn Parking: 1 outdoor parking space (15,000.- CHF), 1 indoor parking space (35,000.- CHF) obligatory and modifiable after discussion Year of construction: 2026 Location: South-facing, with a view of Nendaz Selling price: 749,000.- CHF Immojordan Sàrl We are really attentive to your requests or questions. Having regular control over the construction site due to excellent collaboration with the general contractor, we will provide you with the plans, construction description, and other information that will lead to the success of our collaboration. Be here now

  • Parking space
  • Balcony / Terrace
  • Garage
  • +5
Travel time
-
New building
Christophe Berdot

Christophe Berdot

1 / 13
Christophe Berdot

Christophe Berdot

  • Balcony / Terrace
  • Garage
  • View
  • +1
4.5 rooms117m²CHF 660,000.–
Premium
1963 Vétroz

VETROZ - Modernity, comfort and environmental respect in the heart of Valais!

This residential project offers a unique living experience, combining modernity, comfort, and environmental respect.Located in the heart of the Vétroz municipality, this building stands out for its contemporary architecture and harmonious integration into the surrounding urban landscape. Close to local amenities, it offers its residents easy access to shops, schools, and transportation infrastructure.26 apartments with balconies, terraces, or garden levels to extend the well-being outdoors, distributed in 3 buildings with 15, 9, and 2 units. A fluid architecture that opens up to the surrounding nature. Each apartment, from the studio to the 4.5-room apartment, offers spacious, light-filled rooms with beautiful openings that extend onto balconies, terraces, or garden levels to reinforce the sense of space. This 4.5-room apartment on the 1st floor consists of:Entrance hall with custom-built storageBeautiful, bright living area with access to the terrace Open kitchen, open to the living area and fully equipped3 beautiful bedroomsBathroom with bathtub, WC, and sink Bathroom with shower, WC, and sinkStorage room with space for a washing machineSouth-facing terraceLiving area: 103.75 m2Terrace area: 39.34 m2Weighted area: 116.73 m2Total usable area: 143.09 m2AESTHETICS:This realization "Les Ailes" benefits from the advantages of its location and takes advantage of the environment and a very favorable south orientation for real comfort. Large openings in all rooms allow natural light to flood the through rooms, promoting the well-being of the occupants. These spaces all extend onto terraces or balconies. The outdoor areas include private gardens or common areas for the residents.COMFORT:- Construction according to Minergie standards, simple flow- South orientation- Through apartments- Windows and glazing with triple glazing- Floor heating and hot water supply by heat pump - Photovoltaic panels for part of the electricity production- Separate meters for each apartment- Space for a washing machine in each apartment- Modifications and finishes to choice- Elevator- Individual storage room for each apartment with separate meter.- Underground parking spaces with provision for the installation of charging stations for electric vehicles. - Visitor spaces- Green area for childrenSAFETY:- Access control to the building by video phone- Automatic lighting with presence detection in the common areasANNEXES AND PROXIMITY:- Indoor parking space: CHF 35,000.- additional and mandatory- Outdoor parking space: CHF 10,000.- (additional and not mandatory)- Bus stop 100 meters away- Schools and kindergartens 2 steps away- 5 minutes from the highway access - Close to Sion and all amenities- Sellable as a main or secondary residence! - Ideal as a Valaisan base- Completion: 24 months from the start of construction. Planned start: end of January 2025VÉTROZ, CAPITAL OF AMIGNE... YES, BUT NOT ONLY!Vétroz has experienced impressive demographic growth, due to its proximity to Sion and the Conthey commercial area, its wide plain, but above all its quality of life. Under the pressure of a galloping demography, significant investments have been made in recent years in high-performance infrastructure such as schools and reception facilities for...

  • Balcony / Terrace
  • Garage
  • View
  • +1
New building
Christophe Berdot

Christophe Berdot

1 / 13
Christophe Berdot

Christophe Berdot

  • Parking space
  • Balcony / Terrace
  • Garage
  • +1
4.5 rooms140m²CHF 885,000.–
Premium
3978 Flanthey

House in Boè in Flanthey

SALE ON PLANS - EXCLUSIVITY BERRA IMMOBILIER?Flanthey (Lens) - 2 small buildings with 2 apartments each, 4 apartments with 4.5 rooms?Certified CECB A+, guaranteeing exemplary energy efficiency and very low costs.FEATURES:- privileged residential area in the heart of the vineyard, unobstructed views of the mountains and the Rhone Valley.- south orientation- covered private balconies- generous volumes and functional plans- attics with superb volumes under a wooden structure made of solid spruce, offering a warm and natural ambiance.- spruce ceilings for the upper floors, authentic and contemporary ambiance- interior walls and partitions made of load-bearing spruce, ensuring comfort, aesthetics, and durability- non-load-bearing interior walls with a fine white plaster finish, providing contrast and clarity- concrete and solid wood structure (CLT), peripheral insulation- heat pump per building, floor distribution- photovoltaic panels with partial self-consumption- triple glazing- electric shutters for the day rooms- provision for electric vehicle charging station on the parking spaces.- provision for battery in the technical room (pre-equipment).- open kitchen with central island- parental suite- above-average budgets- customizable finishes- private cellars.- 2 covered parking spaces per apartment in addition- level access, elevator, - apartments adapted for people with reduced mobility- carefully designed green spaces and landscapingComplete file, plans, and distribution on request.?*** All our properties available on www.berra-immobilier.ch

  • Parking space
  • Balcony / Terrace
  • Garage
  • +1
New building
Christophe Berdot

Christophe Berdot

1 / 13
Christophe Berdot

Christophe Berdot

  • Parking space
  • Balcony / Terrace
  • Garage
  • +1
4.5 rooms140m²CHF 910,000.–
Premium
3978 Flanthey

House in Boè in Flanthey

SALE ON PLANS - EXCLUSIVITY BERRA IMMOBILIER?Flanthey (Lens) - 2 small buildings with 2 apartments each, 4 apartments with 4.5 rooms?Certified CECB A+, guaranteeing exemplary energy efficiency and very low costs.FEATURES:- privileged residential area in the heart of the vineyard, unobstructed views of the mountains and the Rhone Valley.- south orientation- covered private balconies- generous volumes and functional plans- attics with superb volumes under wooden beam, offering a warm and natural atmosphere.- spruce wood ceilings for the upper floors, authentic and contemporary atmosphere- interior walls and partitions in spruce wood, ensuring comfort, aesthetics and durability- non-load bearing interior walls with fine white plaster, providing contrast and clarity- concrete and solid wood structure (CLT), perimeter insulation- heat pump per building, floor distribution- photovoltaic panels with partial self-consumption- triple glazing- electric shutters for the day rooms- provision for electric vehicle charging station on the parking spaces.- provision for battery in the technical room (pre-equipment).- open kitchen with central island- parental suite- above-average budgets- customizable finishes- private cellars.- 2 covered parking spaces per apartment in addition- level access, elevator, - apartments adapted for people with reduced mobility- carefully maintained green spaces and landscapingComplete dossier, plans and distribution on request.?*** All our properties available on www.berra-immobilier.ch

  • Parking space
  • Balcony / Terrace
  • Garage
  • +1
Mike Guigoz

Mike Guigoz

1 / 13
Mike Guigoz

Mike Guigoz

  • Parking space
  • Balcony / Terrace
  • Elevator
  • +2
4.5 rooms154m²CHF 1,090,000.–
Top
Route de la Combettaz 10, 1965 Savièse

Attic 4.5 rooms in Savièse - C3

Pure lines for a unique living environment... Amma Immo has the pleasure of presenting "Greenline", an exceptional promotion of 4 buildings, nestled in the heights of Savièse (10 minutes from Sion). This unique project consists of 16 high-standard apartments combining contemporary architecture and breathtaking panoramas over the Rhone valley.Designed for a refined and peaceful lifestyle, the residences offer:- Spacious, bright living areas thanks to large windows.- Spacious terraces with unobstructed views of the Alps.- A natural integration into the landscape, with green roofs and a purified aesthetic.- High-end finishes and customizable amenities.- Easy access, just a few minutes from Sion.In this new ecological promotion, architecture finds its meaning in natural light and the soothing presence of nature, integrated into the daily life of the habitat. Greenline is aimed at a demanding clientele, seeking a serene living space, both close to the city and immersed in a preserved environment.Composition of lot nC3-An entrance hall-An open kitchen on a pleasant living room-A storage room-A bedroom-An office-A master bedroom with an adjacent bathroom-A bathroom-A magnificent terrace-A cellarPARKING:2 indoor parking spaces, in addition to the sale price (CHF 35,000.- per space)

  • Parking space
  • Balcony / Terrace
  • Elevator
  • +2
Travel time
-
Iryna Filon

Iryna Filon

1 / 13
Iryna Filon

Iryna Filon

  • Balcony / Terrace
  • View
  • Elevator
4.5 rooms129m²CHF 2,980,000.–
Top
3963 Crans-Montana

4009. Magnifique Appartement au Sein d'une Résidence de Prestige

Trust Immobilier, agence immobilière à Crans-Montana et Genève, vous présente Réf: 4009-TCM, un appartement de standing situé dans l'un des secteurs les plus recherchés de Crans-Ouest pour sa tranquillité et son atmosphère préservéeImplanté au fond d'une impasse calme, ce Bien bénéficie d'une sérénité exceptionnelle tout en restant accessible à pied depuis le centre de la station (env. 25 minutes). Son orientation Sud et Ouest assure une luminosité continue tout au long de la journée, sublimée par deux espaces extérieurs : • une vaste terrasse plein Sud, baignée de soleil • une seconde terrasse prolongée par un jardin privatif côté Ouest, idéale pour profiter des fins de journée Rare, l'Appartement combine un premier étage avec une superbe terrasse Sud et une terrasse Ouest qui s'achève sur un charmant jardin privatif. Cette particularité crée une atmosphère intime et chaleureuse, tout en offrant une luminosité optimale.La Résidence, construite en vieux bois, séduit par son cachet alpin et ses finitions soignées. Elle propose également un espace wellness complet comprenant sauna, hammam et salle de repos, un véritable havre de détente après une journée en montagne.Distribution intérieure : • Hall d'entrée accueillant • Séjour spacieux et lumineux agrémenté d'une cheminée avec accès direct à la terrasse OUEST • Salle à manger avec accès direct à la terrasse plein SUD • Cuisine semi-ouverte, moderne et entièrement équipée • Suite parentale avec dressing et salle de bain (baignoire + douche + WC) avec accès direct à la terrasse OUEST • Deux chambres doubles avec armoires intégrées avec accès direct à la terrasse OUEST • Salle de douche + WC • Loggia de 8,5m2 Annexes et équipements • 1 Box garage + 2-3 places de stationnement extérieures situées devant le garage-box privatif • Local à skis de grande dimension avec armoires individuelles et bancs • Cave avec buanderie privée Un bien rare sur le marchéEntre son emplacement privilégié, ses espaces extérieurs ensoleillés, son ambiance chaleureuse et les prestations haut de gamme de la résidence, cet Appartement représente une opportunité exceptionnelle à Crans-MontanaForme juridique : PPE en résidence secondairewww.trustimmobilier.chTrust Immobilier, a real estate agency in Crans-Montana and Geneva, presents Ref: 4009-TCM, a luxury apartment located in one of the most sought-after areas of Crans-Ouest for its tranquility and unspoiled atmosphereSituated at the end of a quiet cul-de-sac, this property enjoys exceptional tranquility while remaining within walking distance of the resort center (approx. 25 minutes). Its south and west-facing orientation ensures continuous natural light throughout the day, enhanced by two outdoor spaces: • a spacious south-facing terrace, bathed in sunlight • a second terrace extending into a private garden on the west side, ideal for enjoying the evenings A rare find, the apartment combines a first-floor unit with a superb south-facing terrace and a west-facing terrace that opens onto a charming private garden. This unique layout creates an intimate and warm atmosphere, while offering optimal natural light.The residence, built of reclaimed wood, charms with its Alpine character and meticulous finishes. It also features a full wellness area including a sauna, steam room, and relaxation room--a true haven of relaxation after a day in the mountains.Floor plan: • Welcoming entry hall • Spacious and bright living room featuring a fireplace with direct access to the WEST-facing terrace • Dining room with direct access to the SOUTH-facing terrace • Modern, fully equipped semi-open kitchen • Master suite with walk-in...

  • Balcony / Terrace
  • View
  • Elevator
Iryna Filon

Iryna Filon

1 / 13
Iryna Filon

Iryna Filon

  • Balcony / Terrace
  • Elevator
4.5 rooms125m²CHF 1,550,000.–
Top
3963 Crans-Montana

4046. Chaleureux appartement ski-in ski-out entièrement rénové

Appartement à vendre à Crans-MontanaTrust Immobilier, agence immobilière à Crans-Montana et Genève, vous propose Ref. 4046 - TCMSituation privilégiée pour ce magnifique appartement en rez-de-jardin, à Crans-Montana.Entièrement rénové et agencé sur deux demi-niveaux, ce lumineux appartement vous offre tranquillité et vue sur les Alpes, tout en étant à moins de 10 minutes à pied du Centre de Crans.Un arrêt de bus est également disponible aux abords de la Résidence. Profitez ainsi pleinement de votre journée de ski, tout autant que des multiples commodités qu'offre la station, puis rentrez vous ressourcer dans votre futur 4.5 pièces paisible et cosy.Sa distribution s'étend sur une surface de 125m2 habitable.Il comprend : hall d'entrée - WC visiteurs - salle à manger et séjour avec accès à la terrasse, cuisine ouverte sur le séjour - 3 chambres - 1 salle de douche - 1 salle de bain - 1 buanderie - nombreux rangementsAnnexes: 1 casier à skis - 1 caveForme juridique : PPE Résidence secondaire - Vente réservée aux résidents suisseswww.trustimmobilier.chApartment for sale in Crans-MontanaTrust Immobilier, real estate agency in Crans-Montana and Geneva, offers you Ref. 4046 - TCMPrivileged location for this magnificent garden flat in Crans-Montana.Completely renovated and arranged on two half-levels, this bright flat offers tranquillity and views of the Alps, while being less than 10 minutes' walk from the centre of Crans. There is also a bus stop right outside the residence.So make the most of your day on the slopes, as well as the many amenities the resort has to offer, then come home to your future 4.5-room apartment, peaceful and cosy.It has 125m2 of living space.It comprises: entrance hall - guest WC - dining room and living room with access to the terrace, kitchen opening onto the living room - 3 bedrooms - 1 shower room - 1 bathroom - 1 utility room - plenty of storage space.Appendices: 1 ski locker - 1 cellarLegal form: PPE Secondary residence - For sale to Swiss residents only www.trustimmobilier.ch

  • Balcony / Terrace
  • Elevator
1 / 13
4.5 rooms140m²CHF 795,000.–
Top
Rue des Forges 5, 1957 Ardon

Lot A1 - 4.5 rooms with garden

Located in Ardon, this new promotion of 46 apartments from 3.5 to 4.5 rooms seduces with its generous surfaces, natural light, and a living space designed for the comfort of families. Each apartment benefits from a beautiful south-facing orientation, with an unobstructed view of the surrounding mountains. The spacious living rooms of 40 to 50 m² offer a pleasant and functional living space, ideal for family moments.The residence also offers rare amenities: a 124 m² pool to relax in the summer, as well as two carports available to co-owners for convivial meetings. The finishes are of high standard, included in the price, with high-end parquet, carefully laid tiles, and quality kitchens. All at a very attractive price from CHF 4'600.-/m².Perfectly located, the promotion benefits from all amenities in the immediate vicinity: bus stop at 150 m, Migros Partner at 240 m, pharmacy, kindergarten, primary school less than 1.2 km, and the CFF train station at 1.3 km. Access to the Conthey highway is possible in just a few minutes. A peaceful, practical, and warm living space, ideal for settling down with family.Apartment composition:o Entrance hall of 10.12 m²o Two bedrooms of 13.20 m²o One bedroom of 15.65 m²o One bathroom of 6.30 m²o One shower room of 4.86 m²o A spacious living room with open kitchen of 49.19 m²o A terrace of 31.86 m²o A garden of 186 m²Standard finishes included in the sale price of the apartments:o Parquet CHF 140.-/m²o Tiling CHF 100.-/m²o Kitchens 4.5 rooms CHF 25'000.-o 3.5 rooms CHF 20'000.-Parking spaces are sold separately:o Outdoor parking CHF 16'000.-o Indoor parking CHF 30'000.-

Travel time
-
Iryna Filon

Iryna Filon

1 / 13
Iryna Filon

Iryna Filon

  • Balcony / Terrace
  • Garage
  • Elevator
  • +1
4.5 rooms360m²CHF 3,900,000.–
Top
3963 Crans-Montana

5008. Exceptionnel SKI IN/OUT appartement au centre de Crans

Appartement d'exception avec piscine privée - Ski-in / Ski-out -Centre de Crans; Réf : 5008 - TCMTrust Immobilier, agence immobilière à Crans-Montana et Genève, vous présente un bien absolument unique, idéalement situé au centre de Crans, avec un accès direct aux télécabines (SKI IN/OUT). Son emplacement privilégié, entouré de verdure, ses volumes généreux et sa décoration chaleureusement boisée en font une propriété rare sur le marché.Un espace bien-être privé incomparableCe bien se distingue par une annexe privative dédiée aux loisirs, comprenant : • une piscine intérieure chauffée à la conception unique, • un jacuzzi, • un hammam, • ainsi qu'une cheminée à gaz créant une atmosphère élégante et apaisante. Un véritable espace de détente exclusif, idéal pour des moments inoubliables en famille ou entre amis.Distribution - Environ 360 m² habitablesSitué dans une superbe résidence de style chalet, ce splendide ensemble s'étend du rez-de-jardin supérieur, offrant un total de 4.5 pièces + Piscine.Appartement 4.5 pièces - Rez de jardin supérieur • Grande cuisine semi-ouverte sur salle à manger, en pierre naturelle et table pour 6 personnes • Salon et salle à manger lumineux avec accès direct à la piscine et à la terrasse-jardin • Espace Piscine intérieure privative de 150m2 avec cheminée à gaz et accès terrasse-jardin • 1 grande chambre (Sud) avec accès terrasse-jardin • 1 salle de bain (WC, lavabo, baignoire, bidet) • 1 bureau / Chambre avec cheminée et accès terrasse-jardin • 1 chambre avec balcon et salle de bain privative (WC, lavabo, baignoire, bidet) Espaces extérieurs & stationnement • Vaste jardin-pelouse plein sud d'environ 130 m² • Terrasse d'environ 60 m² • 2 places de parc dans le garage souterrain Un bien rare, une opportunité unique.Forme juridique: PPE Résidence principale ou secondaire - Vente réservée aux résidents suisseswww.trustimmobilier.chExceptional Apartment with Private Pool - Ski-in / Ski-out - Center of CransRef. 5008 - TCMTrust Immobilier, real estate agency in Crans-Montana and Geneva, presents an absolutely unique property, ideally located in the center of Crans, with direct access to the cable cars (SKI IN/OUT). Its privileged location surrounded by greenery, its generous volumes and its warm, wood-crafted interior design make it a rare opportunity on the market.An incomparable private wellness areaThis property stands out thanks to a private leisure annex, featuring: • an indoor heated pool with a unique architectural design, • a jacuzzi, • a hammam, • and a gas fireplace creating an elegant and soothing atmosphere. A truly exclusive relaxation area, perfect for unforgettable moments with family or friends.Layout - Approx. 360 m² of living spaceLocated within a beautiful chalet-style residence, this splendid ensemble extends across the upper garden level, offering a total of 4.5 rooms + private pool.4.5-room apartment - Upper garden level • Large semi-open kitchen with dining area, natural stone central island and table for 6 people • Bright living and dining room with direct access to the pool and garden terrace • Private indoor pool with gas fireplace and access to the garden terrace • 1 large bedroom (South) with access to the garden terrace • 1 bathroom (WC, sink, bathtub, bidet) • 1 office with fireplace and access to the garden terrace • 1 bedroom with balcony and private bathroom (WC, sink, bathtub, bidet) Outdoor spaces & parking • Large south-facing lawn garden of approx. 130 m² • Terrace of approx. 60 m² • 2...

  • Balcony / Terrace
  • Garage
  • Elevator
  • +1
Guillaume Evéquoz

Guillaume Evéquoz

1 / 11
Guillaume Evéquoz

Guillaume Evéquoz

  • Balcony / Terrace
  • View
  • Elevator
  • +2
4.5 rooms137m²CHF 973,000.–
Top
1964 Conthey

Apartment 4.5 rooms - Lot A2 - Les Jardins de Plan-Conthey

NEW PROMOTION "Les Jardins de Plan-Conthey" / DELIVERY autumn 2027LOT A2 / 1st floorDiscover a new dimension of comfort in Plan-Conthey with this spacious 4.5-room apartment of 137 m2 habitable area with a large balcony of 21 m2 offering an unobstructed view of the Alps and optimal sunlight.This exclusive promotion offers 9 high-quality apartments, judiciously distributed in 3 human-scale buildings.The project stands out for its pure design and fluid lines, favoring perfect integration into a prized residential setting, away from noise pollution. The bright facades, enhanced by wooden elements and large windows, testify to a desire for modernity and openness to the outside.Each building has been designed to guarantee maximum intimacy (only 3 units per building). The apartments benefit from contemporary architecture that prioritizes natural light thanks to large windows and panoramic windows.The project's energy concept is part of a desire for sobriety thanks to its heating system combining air-water heat pump and photovoltaic solar panel.All choices are up to the buyer.Reserve your apartment on plan, which you can modify in agreement with the architect in charge of the project.The apartment on the 1st floor is distributed as follows: • Entrance hall with storage closet • Bathroom with shower, toilet, and space for washing column • Spacious open kitchen on the living room • Living room with large window giving access to the balcony • South-facing balcony • Parental suite with private bathroom including shower and toilet • Two bedrooms Completing this property: • Cellar In addition to the sale price: • Covered parking space at CHF 20'000.- (2.55 meters wide) • Covered parking space at CHF 25'000.- (2.65 meters wide) Characteristics: • High-quality architectural design with premium materials • Optimal sunlight • Ceiling height of 2.60 meters • Comfortable interior design budgets • Ideal location • Heat pump with free-cooling system • Small residence of 9 apartments For all details, visit our website: www.valimmobilier.chThis apartment has a weighted living area of 137 m2 (including 1/2 balcony) and a gross internal living area of 126.50 m2.Situation:Plan-Conthey is a charming village nestled on the right bank of the Rhone plain, ideally located 5 minutes from Sion and 2 minutes from the highway exit. With its optimal sunlight, the village offers an ideal and peaceful living environment. Its harmonious development and the growth of its infrastructure and services (nursery, school, public transport, shopping centers, sports facilities, etc.) make this commune an attractive place to live. The main ski resorts in central Valais (4 Vallées, Ovronnaz, Anzère, Crans-Montana...) are about 30 minutes from the commune.I am at your disposal with great pleasure to organize a meeting to present this project to you in detail.

  • Balcony / Terrace
  • View
  • Elevator
  • +2
Guillaume Evéquoz

Guillaume Evéquoz

1 / 11
Guillaume Evéquoz

Guillaume Evéquoz

  • Balcony / Terrace
  • View
  • Elevator
  • +2
4.5 rooms137m²CHF 1,000,000.–
Top
1964 Conthey

Apartment 4.5 rooms - Lot A3 - The gardens of Plan-Conthey

NEW PROMOTION "The Gardens of Plan-Conthey" / DELIVERY AUTUMN 2027LOT A3 / ATTICDiscover a new dimension of comfort in Plan-Conthey with this spacious 4.5 room apartment of 137 m2 habitable area, weighted with a large balcony of 21 m2 offering an unobstructed view of the Alps and optimal sunlight.This exclusive promotion offers 9 high-standard apartments, judiciously distributed in 3 human-scale buildings.The project is distinguished by its pure design and fluid lines, favoring perfect integration into a prized residential setting, sheltered from nuisances. The clear facades, enhanced by wooden elements and large windows, testify to a willingness for modernity and openness to the outside.Each building has been designed to guarantee maximum intimacy (only 3 units per building). The apartments benefit from a contemporary architecture that prioritizes natural light thanks to large windows and panoramic windows.The project's energy concept is part of a desire for sobriety, thanks to its heating system combining air-water heat pump and photovoltaic panel.All choices are left to the buyer.Book your apartment on the plan, which you can then modify in agreement with the project's architect.The apartment on the 2nd and last floor is distributed as follows: • Entrance hall with storage closet • Bathroom with shower, WC and space for washing machine • Spacious open kitchen to living room • Living room with large window giving access to balcony • South-facing balcony • Parental bedroom with private bathroom including shower and WC • Two bedrooms This property also includes: • Cellar In addition to the sale price: • Covered parking space at CHF 20'000.- (2.55 meters wide) • Covered parking space at CHF 25'000.- (2.65 meters wide) Features: • High-quality architectural design with premium materials • Optimal sunlight • 2.60 meters ceiling height • Comfortable budgets for interior design • Ideal location • Heat pump with free-cooling system • Small residence with 9 apartments For all details, visit our website: www.valimmobilier.chThis apartment has a weighted living area of 137 m2 (including 1/2 balcony) and a gross internal living area of 126.50 m2.Location:Plan-Conthey is a pretty village nestled on the right bank of the Rhone plain, ideally located 5 minutes from Sion and 2 minutes from the highway exit. With its optimal sunlight, the village offers an ideal and peaceful living space. Its harmonious development and the growth of its infrastructure and services (nursery, school, public transport, shopping centers, sports facilities, etc.) make this municipality an attractive place to live. The main ski resorts in central Valais (4 Vallées, Ovronnaz, Anzère, Crans-Montana...) are about 30 minutes from the municipality.I am at your disposal to arrange a meeting to present this project to you in detail.

  • Balcony / Terrace
  • View
  • Elevator
  • +2
Guillaume Evéquoz

Guillaume Evéquoz

1 / 11
Guillaume Evéquoz

Guillaume Evéquoz

  • Balcony / Terrace
  • View
  • Elevator
  • +2
4.5 rooms163m²CHF 1,125,000.–
Top
1964 Conthey

Apartment 4.5 rooms - Lot A1 - The Gardens of Plan-Conthey

NEW PROMOTION "The Gardens of Plan-Conthey" / DELIVERY AUTUMN 2027LOT A1 / Ground floorDiscover a new dimension of comfort in Plan-Conthey with this spacious apartment 4.5 rooms of 163 m2 habitable area, weighted with a large terrace of 21 m2 and a lawn of 295 m2, offering an unobstructed view of the Alps and optimal sunlight.This exclusive promotion offers 9 apartments of high standard, judiciously distributed in 3 buildings of human size.The project is distinguished by its pure design and fluid lines, favoring a perfect integration into a prized residential setting, sheltered from nuisances. The clear facades, enhanced by wooden elements and large windows, testify to a will of modernity and opening onto the outside.Each building has been designed to guarantee maximum intimacy (only 3 lots per building). The apartments benefit from a contemporary architecture that prioritizes natural light thanks to large windows and panoramic windows.The energy concept of the project is part of a desire for sobriety, thanks to its heating system combining an air-water heat pump and a photovoltaic panel.All choices are left to the tenant.Book your apartment on the plan, which you can then modify in agreement with the architect in charge of the project.The apartment on the ground floor is distributed as follows: • Entrance hall with storage cupboard • Bathroom with shower, WC and space for the washing machine • Spacious open kitchen to the living room • Living room with large window front leading to the balcony • Balcony facing south • Parental bedroom with private bathroom including shower and WC • Two bedrooms Complete this property: • Basement In addition to the sale price: • Covered parking space for CHF 20'000.- (2.55 meters wide) • Covered parking space for CHF 25'000.- (2.65 meters wide) Characteristics: • High-quality architectural design with high-end materials • Optimal sunlight • Height under ceiling of 2.60 meters • Comfortable budgets for interior design • Ideal location • Heat pump with free-cooling system • Small residence with 9 apartments For all details, visit our website: www.valimmobilier.chThis apartment has a weighted living area of 163 m2 (including 1/3 terrace and 1/10 garden) and a gross internal living area of 126.50 m2.Location:Plan-Conthey is a pretty village nestled on the right bank of the Rhone plain, ideally located 5 minutes from Sion and 2 minutes from the motorway exit. With its optimal sunlight, the village offers an ideal and peaceful living space. Its harmonious development as well as the growth of its infrastructure and services (nursery, school, public transport, shopping centers, sports facilities, etc.) make this commune an attractive place to live. The main ski resorts in central Valais (4 Vallées, Ovronnaz, Anzère, Crans-Montana...) are located about 30 minutes from the commune.I am at your disposal to organize a meeting to present this project to you in detail.NEW PROMOTION LES JARDINS DE PLAN-CONTHEY / DELIVERY AUTUMN 2027Lot A1 /...

  • Balcony / Terrace
  • View
  • Elevator
  • +2
Guillaume Evéquoz

Guillaume Evéquoz

1 / 11
Guillaume Evéquoz

Guillaume Evéquoz

  • Balcony / Terrace
  • View
  • Elevator
  • +2
4.5 rooms137m²CHF 959,000.–
Top
1964 Conthey

Apartment 4.5 rooms - Lot C2 - The gardens of Plan-Conthey

NEW PROMOTION "The Gardens of Plan-Conthey" / DELIVERY AUTUMN 2027LOT C2 / 1ST FLOORDiscover a new dimension of comfort in Plan-Conthey with this spacious 4.5 room apartment of 137 m2 habitable area with a large balcony of 21 m2 offering an unobstructed view of the Alps and optimal sunlight.This exclusive promotion offers 9 high-standard apartments, judiciously distributed in 3 buildings on a human scale.The project is distinguished by its pure design and fluid lines, favoring perfect integration into a preferred residential area, protected from noise pollution. The bright facades, enhanced by wooden elements and large windows, testify to a willingness to modernity and openness to the outside.Each building has been designed to guarantee maximum intimacy (only 3 units per building). The apartments benefit from a contemporary architecture that prioritizes natural light thanks to large windows and panoramic windows.The energy concept of the project is part of a desire for sobriety, thanks to its heating system combining an air-water heat pump and a photovoltaic solar panel.All choices are left to the buyer.Book your apartment on plan, which you can then modify in agreement with the architect in charge of the project.The apartment on the 1st floor is distributed as follows: • Entrance hall with storage cupboard • Bathroom with shower, WC and space for washing machine • Spacious open kitchen to living room • Living room with large window giving access to the balcony • South-facing balcony • Parental suite with private bathroom including shower and WC • Two bedrooms This property also includes: • Cellar In addition to the selling price: • Covered parking space for CHF 20'000.- (2.55 meters wide) • Covered parking space for CHF 25'000.- (2.65 meters wide) Characteristics: • High-quality architectural design with high-standard materials • Optimal sunlight • Height under ceiling of 2.60 meters • Comfortable budgets for interior design • Ideal location • Heat pump with free-cooling system • Small residence with 9 apartments For all details, visit our website: www.valimmobilier.chThis apartment has a habitable area of 137 m2 (including 1/2 balcony) and a gross internal habitable area of 126.50 m2.Location:Plan-Conthey is a pretty village nestled on the right bank of the Rhone plain, ideally located 5 minutes from Sion and 2 minutes from the highway exit. With its optimal sunlight, the village offers an ideal and peaceful living space. Its harmonious development as well as the expansion of its infrastructure and the services offered (nursery, school, public transport, shopping centers, sports facilities, etc.) make this commune an attractive place to live. The main ski resorts in central Valais (4 Vallées, Ovronnaz, Anzère, Crans-Montana...) are located about 30 minutes from the commune.I am at your disposal to organize a meeting to present this project to you in detail.

  • Balcony / Terrace
  • View
  • Elevator
  • +2
Guillaume Evéquoz

Guillaume Evéquoz

1 / 11
Guillaume Evéquoz

Guillaume Evéquoz

  • Balcony / Terrace
  • View
  • Elevator
  • +2
4.5 rooms137m²CHF 986,000.–
Top
1964 Conthey

Apartment 4.5 rooms - Lot C3 - The gardens of Plan-Conthey

NEW PROMOTION "The Gardens of Plan-Conthey" / DELIVERY AUTUMN 2027LOT C3 / ATTICDiscover a new dimension of comfort in Plan-Conthey with this spacious 4.5 room apartment of 137 m2 habitable area with large balcony of 21 m2 offering an unobstructed view of the Alps and optimal sunlight.This exclusive promotion offers 9 high-standard apartments, judiciously distributed in 3 buildings of human scale.The project is distinguished by its pure design and fluid lines, favoring a perfect integration into a residential area, protected from nuisances. The clear facades, enhanced by wooden elements and large windows, testify to a willingness to modernity and openness to the outside.Each building has been designed to guarantee maximum intimacy (only 3 lots per building). The apartments benefit from a contemporary architecture that prioritizes natural light thanks to large windows and panoramic windows.The energy concept of the project is part of a desire for sobriety, thanks to its heating system combining air-water heat pump and photovoltaic panel.All choices are left to the buyer.Book your apartment on plan, which you can then modify in agreement with the architect in charge of the project.The apartment located on the 2nd and last floor is distributed as follows: • Entrance hall with storage closet • Bathroom with shower, WC and space for washing machine • Spacious open kitchen to living room • Living room with large window giving access to balcony • Balcony facing south • Parental suite with private bathroom including shower and WC • Two bedrooms This property also includes: • Cellar In addition to the sale price: • Covered parking space for CHF 20'000.- (2.55 meters wide) • Covered parking space for CHF 25'000.- (2.65 meters wide) Characteristics: • High-quality architectural design with high-standard materials • Optimal sunlight • Height under ceiling of 2.60 meters • Comfortable budgets for interior layout • Ideal location • Heat pump with free-cooling system • Small residence with 9 apartments For all details, visit our website: www.valimmobilier.chThis apartment has a habitable area of 137 m2 (including 1/2 balcony) and a gross internal area of 126.50 m2.Location:Plan-Conthey is a pretty village nestled on the right bank of the Rhone plain, ideally located 5 minutes from Sion and 2 minutes from the highway exit. With its optimal sunlight, the village offers an ideal and peaceful living environment. Its harmonious development as well as the expansion of its infrastructure and services (nursery, school, public transport, shopping centers, sports facilities, etc.) make this commune an attractive place to live. The main ski resorts in central Valais (4 Vallées, Ovronnaz, Anzère, Crans-Montana...) are about 30 minutes from the commune.I am at your disposal to organize a meeting to present this project to you in detail.

  • Balcony / Terrace
  • View
  • Elevator
  • +2
1 / 13
4.5 rooms140m²CHF 740,000.–
Top
Rue des Forges 5, 1957 Ardon

Lot A2 - 4.5 rooms with large balcony

Located in Ardon, this new development of 46 apartments from 3.5 to 4.5 rooms seduces with its generous surfaces, natural light, and a living space designed for the comfort of families. Each apartment benefits from a beautiful south-facing orientation, with an unobstructed view of the surrounding mountains. The spacious living rooms of 40 to 50 m² offer a pleasant and functional living space, ideal for family moments.The residence also offers rare amenities: a 124 m² pool to relax in summer, as well as two carports available to copropriétaires for convivial meetings. The finishes are of high standard, included in the price, with high-end parquet, carefully laid tiles, and quality kitchens. All at a very attractive price from CHF 4'600.-/m².Perfectly located, the development benefits from all amenities in the immediate vicinity: bus stop at 150 m, Migros Partner at 240 m, pharmacy, nursery, primary school less than 1.2 km, and the CFF station at 1.3 km. Access to the Conthey highway is possible in a few minutes. A peaceful, practical, and warm living space, ideal for a family.Composition of the apartment:o Entrance hall of 10.12 m²o Two bedrooms of 13.20 m²o One bedroom of 15.65 m²o One bathroom of 6.30 m²o One shower room of 4.86 m²o A spacious living room with open kitchen of 49.19 m²o A balcony of 31.86 m²Standard finishes included in the sale price of the apartments:o Parquet CHF 140.-/m²o Tiling CHF 100.-/m²o Kitchens 4.5 rooms CHF 25'000.-o 3.5 rooms CHF 20'000.-Parking spaces are sold separately:o Outdoor parking CHF 16'000.-o Indoor parking CHF 30'000.-

Travel time
-
1 / 11
4.5 rooms200m²Price on request
Top
route du rawyl 15, 3963 Crans-Montana

FENDI Private Residences - L'excellence alpine (P11)

Steiger&Cie Sotheby's International Realty a le plaisir de vous présenter un appartement rare niché au coeur de Crans-Montana, au sein des prestigieuses FENDI Private Residences, cet appartement de 200 m² incarne une vision raffinée de l'art de vivre alpin, où le design italien rencontre la majesté des Alpes suisses.Baigné de lumière grâce à ses généreuses baies vitrées et prolongé par plus de 50 m² de balcons, il offre un panorama spectaculaire sur le Val d'Hérens et la Couronne Impériale, tout en donnant accès aux prestations exclusives d'une résidence cinq étoiles.Une adresse rare, pensée pour une clientèle internationale en quête de discrétion, de confort absolu et d'excellence.Chiffres clés200 m² habitables52 m² de terrasses274 m² au total226 m² de surface de vente3 suites avec salles de bainsVue panoramique à 180Résidence signée FENDISpa & WellnessPiscine intérieureSki roomÀ 150 m des remontées mécaniquesDisposition intérieure :- Un vaste séjour traversant, baigné de lumière, doté d'une cheminée monumentale, avec de larges baies vitrées ouvrant sur deux grandes terrasses-loggias plein sud, offrant une vue panoramique sur la Couronne impériale,- Une cuisine design ouverte, entièrement équipée, avec îlot central, pensée pour le confort et la convivialité,- Une suite parentale spacieuse avec walk-in closet, salle de bain privative, et balcon,- Une chambre double en suite, orientée plein sud, avec accès direct au balcon,- Une troisième chambre en suite avec salle de douche attenante,-Un WC visiteurs,- Un espace nuit bien délimité, garantissant calme et intimité,- Un hall d'entrée raffiné et fonctionnel.Annexes :-Deux places de parking intérieures (en sus),-Une cave privative.Services exclusifs inclus :Les résidents bénéficient d'un accès illimité à l'ensemble des prestations hôtelières 5 étoiles :- Piscine intérieure, espace wellness complet avec jacuzzi, hammam, sauna,- Skiroom,- Service de conciergerie,- Espaces communs sécurisés et raffinés.Emplacement exceptionnel :Située à quelques pas, à plat et en zone piétonne, de la gare de télécabine de Cry d'Er, cette propriété est nichée dans un écrin de verdure, au coeur de la forêt, avec le doux ruissellement du bisse du Rhô pour toile de fond sonore.Une adresse rare, confidentielle, pour les esthètes en quête de prestige, de nature et de signature internationale.Steiger&Cie Sotheby's International Realty is proud to exclusively present a rare opportunity in the world of high-end branded real estate: a stunning 200 sqm apartment located in the prestigious FENDI Private Residences in Crans-Montana, Switzerland.Blending Italian design excellence with Swiss Alpine serenity, this property offers exceptional finishes, expansive south-facing terraces, and breathtaking 180 panoramic views of the iconic Valais mountain range.Layout:- One expansive living room with a monumental fireplace, opening onto two large loggia-style terraces, fully south-facing with uninterrupted Alpine views,- One bespoke open-plan kitchen with central island, seamlessly integrated into the living space,- One generous master suite with private balcony, walk-in closet, and en-suite bathroom,- One south-facing en-suite double bedroom with balcony access,- One third en-suite double bedroom with private shower room,- One guest WC,- One clearly defined night area ensuring privacy and tranquillity,- One elegant and welcoming entrance hall.Annexes:- Two indoor parking spaces (available at an additional cost),- One private cellar.Exclusive Resident Amenities:Enjoy full access to the five-star services of the residence:- Indoor swimming pool, wellness area with jacuzzi, hammam, and sauna,- Private ski room,- Concierge service,- Secure and refined shared spaces.Prime Location:Nestled in the forest with the soothing flow of the Bisse du Rhô, the residence offers a flat and pedestrian access to the Cry d'Er gondola station,...


Travel time
-

Suggested properties for you based on search results

Other interesting objects